Features & Amenities

Interior

  • Other Interior Features

    Ceiling Fan(s), Kitchen Island, Recessed Lighting, Sound System, Walk-In Closet(s), Cathedral Ceiling(s), Built-in Features, Crown Molding, Open Floorplan

  • Total Bedrooms

    4

  • Bathrooms

    4

  • 1/2 Bathrooms

    1

  • Above Grade Finished Area

    3050.0

  • Basement YN

    NO

  • Cooling YN

    YES

  • Cooling

    Central Air, Heat Pump, Ceiling Fan(s), Zoned, Electric

  • Fireplace YN

    NO

  • Heating YN

    YES

  • Heating

    Exhaust Fan, Electric, Heat Pump

  • Main Level Bedrooms

    1

  • Pet friendly

    Yes

Exterior

  • Garage

    Yes

  • Garage spaces

    2

  • Construction Materials

    HardiPlank Type

  • Parking

    Oversized, Garage Door Opener, Off Street, Paved, Garage, Driveway, Detached

  • Pool

    No

  • Waterfront YN

    NO

  • View

    Trees/Woods

Area & Lot

  • Lot Size(acres)

    1.81

  • Lot Size(square feet)

    78,844

  • Property Type

    Residential

  • Property Sub Type

    Single Family Residence

  • Architectural Style

    Craftsman

Price

  • Sales Price

    $770,000

  • Tax Amount

    $5,740

  • Sq. Footage

    3,050

  • Price/SqFt

    $252

HOA

  • Association

    No

School District

  • Elementary School

    N/A

  • Middle School

    N/A

  • High School

    N/A

Property Features

  • New Construction

    NO

  • Senior Community YN

    NO

  • Sewer

    Septic Tank

  • Tax Lot

    B

  • Water Source

    Well

Schedule a Showing

Showing scheduled successfully.

<
>
IN PERSON
VIA CHAT

What is 3 + 4 ?


Mortgage calculator

Estimate your monthly mortgage payment, including the principal and interest, property taxes, and HOA. Adjust the values to generate a more accurate rate.

Your payment

Principal and Interest:

$

Property taxes:

$

HOA fees:

$

Total loan payment:

$

Total interest amount:

$

Location

County

QUEEN ANNES

Elementary School

Middle School

High School

Listing Courtesy of Lori G Woods-Fortney, Berkshire Hathaway HomeServices Homesale Realty

RealHub Information is provided exclusively for consumers' personal, non-commercial use, and it may not be used for any purpose other than to identify prospective properties consumers may be interested in purchasing. All information deemed reliable but not guaranteed and should be independently verified. All properties are subject to prior sale, change or withdrawal. RealHub website owner shall not be responsible for any typographical errors, misinformation, misprints and shall be held totally harmless.

Agent Albert Ranney

Salesperson, Realtor

Albert Ranney

Call Albert today to schedule a private showing.


* Listings on this website come from the FMLS IDX Compilation and may be held by brokerage firms other than the owner of this website. The listing brokerage is identified in any listing details. Information is deemed reliable but is not guaranteed. If you believe any FMLS listing contains material that infringes your copyrighted work please review our DMCA policy and learn how to submit a takedown request.© 2024 FMLS.
OPEN HOUSE CANCELLED DUE TO CONTRACT ACCEPTANCE
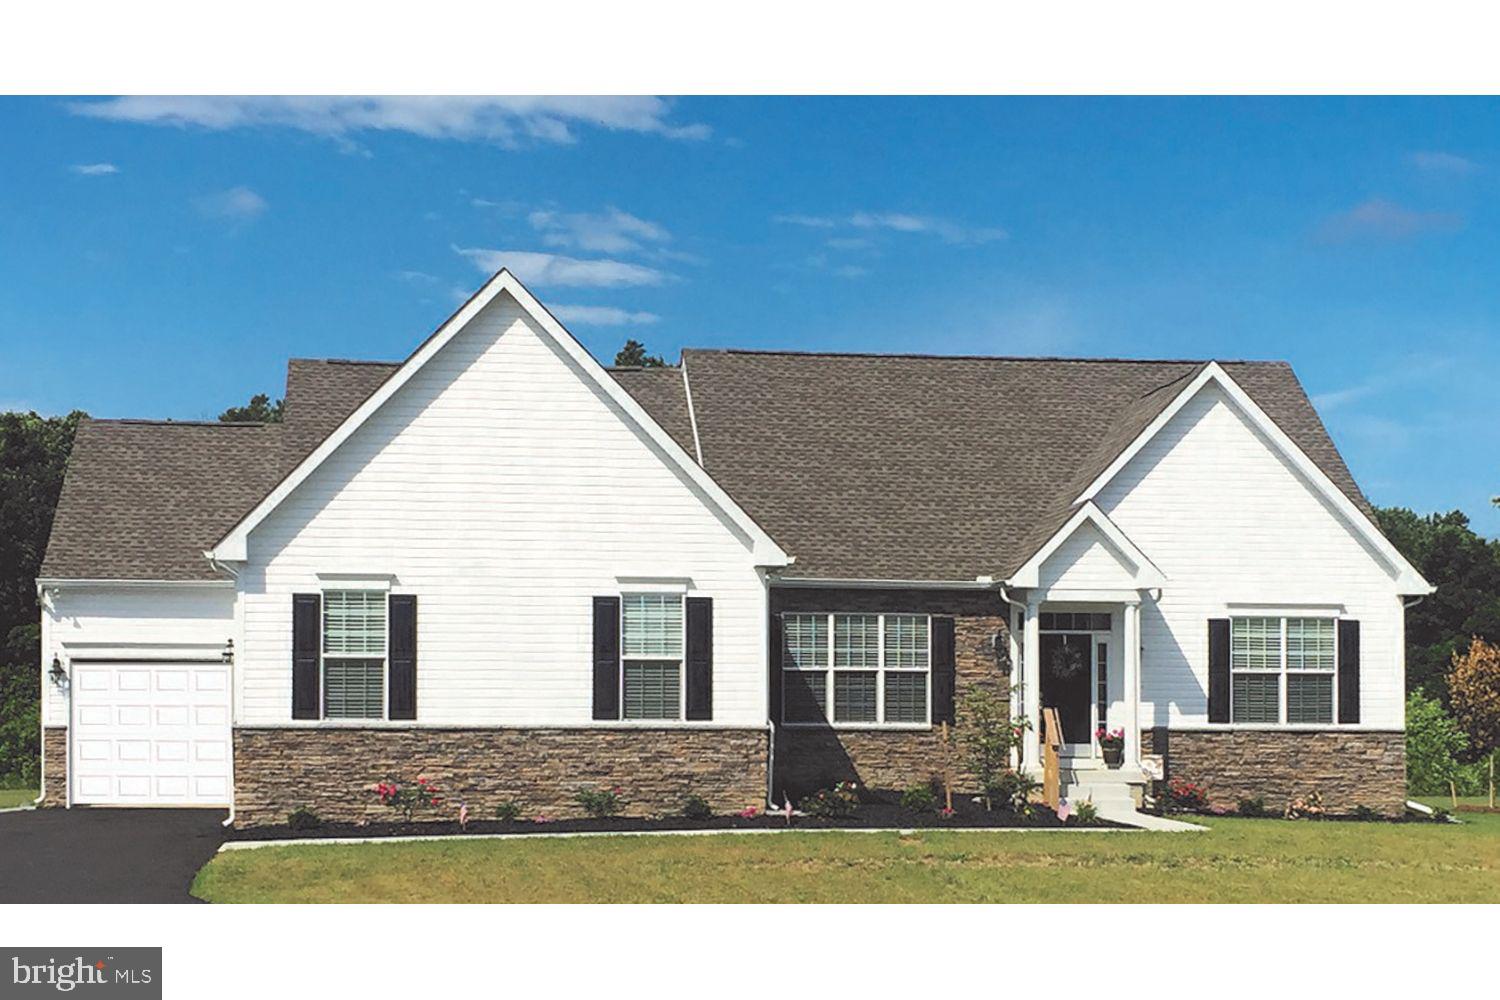
This exceptional custom-built home offers nearly 4,000 sq ft of luxury living space, with 4/ 5 bedrooms and 4.5 baths, including a fully-equipped In-Law Apartment above the oversized 2-car garage, featuring its own private entrance. Step inside to a grand Family Room with custom built-ins surrounding the TV area, seamlessly flowing into the gourmet kitchen with stunning granite countertops, a "living edge"  island bar top, and a unique copper farm sink.   

Enjoy formal dining in the separate dining room or work from home in the private office. The spacious Primary Bedroom suite is a true retreat, featuring a luxurious ensuite bath with double sinks, a jetted tub, and separate shower. Upstairs are two additional bedrooms each have their own ensuite baths for added privacy.

The expansive Den/Recreation Room is perfect for entertaining, complete with an extra refrigerator and plumbing for a potential wet bar. With abundant natural light throughout, this home offers plenty of storage and thoughtful design. Situated on 1.81 acres, the property backs up to a serene preserve, providing added privacy and tranquility.  Your deck offers endless entertainment with birds and nature surrounding you.  

This property offers a perfect blend of comfort, style, and functionality, making it the ideal choice for those seeking space, luxury, and versatility.

332 DULIN CLARK ROAD

Message successfully sent.

What would you like to know?

What is 3 + 4 ?

I agree to receive email communication and understand I can unsubscribe at any time.

I agree to be contacted by Charis Realty Group - Christine Issler, Broker via call, email, and text for real estate services. To opt out, you can reply 'stop' at any time or reply 'help' for assistance. You can also click the unsubscribe link in the emails. Message and data rates may apply. Message frequency may vary. Privacy Policy

Related Properties

Welcome home to this sanctuary that beautifully blends modern comfort with warm Eastern Shore charm. Nestled at the end of a quiet cul-de-sac in the desirable Willow Branch East community, this property offers a sprawling 1.61-acre lot with  * 5 BEDROOMS *  A welcoming front porch leads into a dramatic two-story open foyer featuring an elegant staircase. The main level boasts a bright, flexible formal dining room or home office and a spacious living room. At the heart of the home is a spacious kitchen fully equipped with Silestone countertops, 42" Maple Toffee cabinetry, and brand-new stainless steel appliances, plus a generous keeping room perfect for large gatherings. Transition effortlessly through the cozy family/sunroom—complete with a stylish barn door—to the rear stone paver patio for seamless indoor-outdoor entertaining. Upstairs, the private primary suite serves as a true sanctuary, showcasing a spacious sitting room and a spa-like en-suite bath with a jetted soaking tub. Four additional bedrooms and a full hall bath provide ample space for family and guests. Premium Andersen windows flood the home with natural light, while upgrades like a Rinnai tankless water heater, reverse osmosis, a water softener, and recent two-zone heat pumps (2023 & 2025) ensure modern comfort.  Bonus feature: Light up the neighborhood effortlessly with a built-in, interior holiday light switch wired directly to the front elevation!!  Located just minutes from historic Centreville, enjoy peaceful, private living with convenient commuter access to Route 301, Annapolis, Easton, and the Chesapeake Bay Bridge.
#MDQA2018752

CENTREVILLE

153 WHITE TAIL COURT

5 Beds

2 Baths

3,286 Sq.Ft.

$725,000

MLS#: MDQA2018752

Welcome to Meadow Creek. Estate homes on acre plus homesites with plenty of room for a pool and a separate garage.. In the country but close to downtown Centreville. Centreville offers restaurants, grocery stores, parks and schools. This  one level home features a formal dining area flanked by columns as well as three nicely sized bedrooms and a large living area with gourmet-appointed island kitchen, breakfast room and optional morning room on one level. Your owner’s bath includes a separate soaking tub and shower or you may choose to install the large enclosed spa shower and closet for linens. Plan features a main level washer/dryer laundry/mud room and a lower level which can be customized to meet your needs.
**Special offer Construction financing** Models shown with options
#MDQA2016932

CENTREVILLE

319 TWIN MEADOWS FARM LANE

3 Beds

2 Baths

N/A

$679,900

MLS#: MDQA2016932

New on site 2 days ago
Open house
Wonderful painted brick single-family home with 5 bedrooms located in sought-after Chalet Woods!  This spacious home offers four levels of living space with a fantastic layout and plenty of room to spread out. The main level features beautiful hardwood floors, an open-concept kitchen with a spacious peninsula, ample space for storage in the beautiful cherry cabinets, and tons of natural light throughout. The gorgeous family room addition is a standout feature, offering vaulted ceilings, a cozy gas fireplace, a wall of windows, and plenty of space for entertaining or relaxing. Upstairs, there are three generously sized bedrooms, all featuring hardwood floors and ample closet space. The lower level offers brand-new carpet, a full bathroom, and additional flexible living space along with two more bedrooms. Freshly painted throughout! Recent updates include a brand-new hot water heater (2026), new heat pump (2026), new smoke detectors, and roof (2018). Outside, enjoy all that Chalet Woods has to offer, including multiple neighborhood parks, playgrounds, and walking trails. Conveniently located near shopping, dining, and major commuter routes. No HOA! *Information deemed reliable but not guaranteed. Square footage is approximate and should not be used for property valuation.
#VAFX2347188

CENTREVILLE

14710 CRANOKE STREET

5 Beds

3 Baths

2,215 Sq.Ft.

$735,000

MLS#: VAFX2347188

***Buyer changed their mind-their loss is your gain!*** Incredible Value! This home combines fresh updates, a well-appointed kitchen, abundant basement storage, and a convenient Centreville location. Welcome to 6513 Wheat Mill Way in Centreville, Virginia—a beautifully refreshed four-bedroom, two-and-a-half-bath home in a sought-after community, offering thoughtful updates, generous storage, and convenient access to the places you need to go. Freshly painted in 2026, the interior feels bright, clean, and move-in ready. The updated gourmet kitchen is designed for both everyday cooking and entertaining. It features a five-burner gas range with a bridge burner for an integrated cast-iron grill or griddle, a convection oven, and a three-speed vented hood with up to 900 CFM of airflow. A 2023 convection microwave provides the flexibility of a second oven, while a new stainless-steel, counter-depth refrigerator, 33-inch dual-bowl stainless-steel sink, and steam dishwasher complete the well-equipped space. Storage is a standout throughout the kitchen: three pantry cabinets, a center island with pot drawers and convenient spice and trash/recycling pullouts, corner and straight pullouts, additional pot drawers, and two sets of utility drawers. A breakfast bar in the nook adds six more dish-depth cabinets. Beautiful Winter White granite ties it all together. Tastefully refreshed in 2026, the bathrooms blend modern touches with practical design. Upstairs, new carpet installed in 2022 adds comfort, and the brand-new gas water heater installed in 2025 offers added peace of mind. The unfinished basement offers abundant storage and plenty of potential to create a space that suits your needs. It includes bathroom rough-ins and French doors that open directly to the backyard, providing easy indoor-outdoor access and a great starting point for future customization. Outside, enjoy a fenced backyard and a patio in good condition. Natural light and fresh finishes make the home feel warm and welcoming, while four generously sized bedrooms offer room to grow, work from home, or host guests. Commuting and getting around are convenient, with Route 28 and I-66 nearby for access to Chantilly, Reston, Tysons, and Washington, DC. The Dulles Toll Road is within five miles, making trips to the airport easier. A bus to the Metro stops around the corner, with another nearby at the church park-and-ride lot. Shopping, dining, and everyday essentials are also close at hand.
#VAFX2345582

CENTREVILLE

6513 WHEAT MILL WAY

4 Beds

2 Baths

2,442 Sq.Ft.

$800,000

MLS#: VAFX2345582

Shows like a model. Gourmet kitchen. Fabulous floor plan. Ultra convenient location. 2 car attached gagarge
#VAFX2323426

CENTREVILLE

5019 GREENHOUSE TERRACE

4 Beds

2 Baths

1,690 Sq.Ft.

$689,950

MLS#: VAFX2323426

Open house
**SELLER OFFERING $10,000 TOWARD BUYER'S INTEREST RATE BUYDOWN OR CLOSING COSTS!** More purchasing power. More possibilities. And nearly five acres to make them your own. 
 
This isn't just a home with acreage—it's the opportunity to live a little differently. 
 
Set on 4.74 private acres just outside of Centreville, 622 Spaniard Neck Road pairs country living with the space, infrastructure, and flexibility to create the lifestyle you've been looking for. A gated driveway adds another layer of privacy as you enter the property. AG certified and already equipped with a 24' x 30' pole barn featuring 10' ceilings, power and water, an additional 11' x 30' lean-to, and a separate run-in, the property is ready for horses, livestock, equipment, hobbies, a serious workshop—or simply room to spread out. 
 
Inside, the 4-bedroom home offers a layout that is anything but ordinary. The main living level was designed to take advantage of the surrounding property, with elevated living spaces, expansive views, and multiple access points to the outdoor decks. A dramatic two-story family room anchors the home, while the completely renovated kitchen brings a fresh, modern feel to the heart of the house with refinished cabinetry, quartz countertops, backsplash, stainless steel appliances, open shelving, and a dedicated coffee bar. New LVP flooring throughout the main living areas further refreshes the space, with new carpeting upstairs completing the updates. 
 
The spacious primary suite is tucked away upstairs with a private bath and its own cozy, private deck—the perfect spot for morning coffee, watching the wildlife, or winding down as the sun sets over the property. A catwalk overlooking the great room adds architectural character you won't find in a cookie-cutter floor plan. Additional bedrooms provide flexibility for family, guests, or home office space. 
 
The lower level adds another layer of possibility with garage-style space designed for ATV, lawn equipment, and recreational storage rather than conventional vehicle parking, along with multiple framed areas ready to be finished around your needs. 
 
Outside, mature trees and established grounds create a peaceful, park-like setting with plenty of room to garden, entertain, keep animals, or simply enjoy the privacy. Multiple decks extend the living space outdoors, while mature fruit-producing cherry trees add to the property's established country setting. 
 
Nearly five acres. AG certified. Gated privacy. A powered and plumbed pole barn. Room for animals, equipment, and big ideas. 
 
**And now, with $10,000 in seller assistance available toward an eligible interest rate buydown or closing costs, the opportunity gets even better!** Seller assistance is subject to lender approval and applicable loan guidelines. 
 
622 Spaniard Neck Road isn't about having more house. It's about having more possibilities.
#MDQA2019056

CENTREVILLE

622 SPANIARD NECK ROAD

4 Beds

3 Baths

2,044 Sq.Ft.

$729,900

MLS#: MDQA2019056

Welcome to 5559 Sequoia Farms Drive, a beautifully reimagined residence offering sophisticated finishes, timeless style, and exceptional move-in-ready appeal in the heart of Centreville.

Thoughtfully remodeled throughout, this 4-bedroom, 3.5-bath home showcases a stunning gourmet kitchen appointed with upgraded stainless steel appliances, elegant cabinetry, refined finishes, and generous workspace designed for both everyday living and effortless entertaining.

Every bathroom has been fully renovated with a fresh, contemporary aesthetic, while all-new flooring flows throughout the home, creating a polished and cohesive feel from room to room.

The main level offers inviting living and dining spaces with an ideal balance of comfort and sophistication, complemented by a fireplace that provides a warm focal point for gatherings. Upstairs, the spacious primary suite offers a private retreat with a beautifully remodeled bath, while the additional bedrooms provide flexibility for family, guests, or a home office.

Additional finished living space offers endless possibilities for a recreation room, fitness studio, media room, or guest suite.

Set on a generous lot with an attached garage, this exceptional home combines stylish interiors, functional living space, and a sought-after Sequoia Farms location convenient to shopping, dining, parks, and major commuter routes.

Extensively renovated, beautifully finished, and truly turnkey, 5559 Sequoia Farms Drive is a standout opportunity in Centreville.
#VAFX2346154

CENTREVILLE

5559 SEQUOIA FARMS DRIVE

4 Beds

3 Baths

2,948 Sq.Ft.

$799,900

MLS#: VAFX2346154

You'll love this cottage-style home in the desirable Dulin Clark Road neighborhood of Hunter's Ridge, just a few miles from public parks. This luxurious 3-bedroom, 2 full and 3 half-bath home includes modern amenities such as two sets of washers and dryers, a resort-like backyard complete with a pool and poolhouse with a half bath, Trex decking, and a firepit. A recently added spacious closet system provides abundant storage. The detached garage features a studio apartment with rental potential. A circular paved driveway provides ample, convenient parking and great curb appeal, along with professional landscaping. A shed and easily accessed attic add to the ample storage throughout the home.
#MDQA2019038

CENTREVILLE

204 HUNTERS RIDGE ROAD

3 Beds

2 Baths

2,088 Sq.Ft.

$749,900

MLS#: MDQA2019038

Welcome to this stunning single-family residence featuring 5 bedrooms, 3 full bathrooms, and 1 partial bathroom. Enjoy bright, open living spaces with a functional layout perfect for everyday living. The exterior offers great curb appeal with a welcoming front porch. Conveniently located on a peaceful street in Centreville. Property sold AS-IS.
#VAFX2347194

CENTREVILLE

14722 CALVARY PLACE

5 Beds

3 Baths

3,268 Sq.Ft.

$875,000

MLS#: VAFX2347194

Open house
This house has be freshly painted including the deck, new sliding glass door in the basement and main level,  and features newly updated Master bath!

Upper and Lower deck:
Step outside onto a fully refreshed outdoor oasis, perfect for relaxing or entertaining. It overlooks a beautiful greenery and a huge fenced-in back yard!
Features completely new floorboards, new safety railings, and new pickets. The entire structure has been recently painted in a crisp, modern finish, offering a fully move-in-ready space with years of low-maintenance enjoyment ahead.

The Master Suite: Retreat to a fully remodeled, spa-inspired primary bathroom designed with premium finishes.
• Premium Amenities: Features a frameless glass walk-in shower, a standalone soaking tub, and a double vanity with quartz countertops.
• Designer Details: Elevated by matte black, l hardware, designer porcelain tile flooring, and beautiful black accents for a sleek, and a beautiful skyline providing modern ambience!

This house is nestled in the desirable Lifestyle at Sully Station, this exquisite end-of-row townhouse offers a harmonious blend of contemporary design and luxurious living. Built in 1992, this home has been meticulously maintained, showcasing a perfect balance of comfort and sophistication. Step inside to discover an inviting open floor plan that seamlessly connects the living spaces, ideal for both entertaining and everyday living. The warm ambiance is enhanced by two elegant gas fireplaces, providing a cozy focal point in the living and dining areas. Large double-pane windows flood the home with natural light, creating a bright and airy atmosphere. The heart of the home is the gourmet kitchen, equipped with high-end appliances including a stove and hood exhaust fan, built-in space for a microwave, and a spacious refrigerator. The thoughtful layout is an open concept that features a breakfast area, perfect for casual dining or morning coffee. With three generously sized bedrooms, including a master suite that offers a private retreat, this home is designed for relaxation. The master suite features an en-suite bathroom, while the additional bedrooms share a well-appointed full bath, ensuring comfort for all. A convenient half bath on the main level and another near the basement adds to the home's functionality. The fully finished basement, complete with a walkout entrance, provides additional living space that can be tailored to your needs-whether it be a home office, gym, or entertainment area. The laundry area, equipped with both washer and dryer, is conveniently located in the basement, making chores a breeze. Outside, the property boasts an attached garage with inside access, along with a concrete driveway for ample parking. The surrounding community offers easy access to public transportation, with a bus stop less than a mile away and the airport just a short drive, enhancing your lifestyle with convenience. This home is not just a place to live; it's a sanctuary that embodies a luxurious lifestyle. Experience the perfect blend of elegance and comfort in this stunning townhouse, where every detail has been thoughtfully curated for your enjoyment. Embrace the lifestyle you deserve in this exceptional property. Wont last long!
#VAFX2344148

CENTREVILLE

14551 OAKMERE DRIVE

3 Beds

2 Baths

2,096 Sq.Ft.

$650,000

MLS#: VAFX2344148

Send a message

Message successfully sent.

Your message

What is 3 + 4 ?

Reason for contacting?

I agree to receive email communication and understand I can unsubscribe at any time.

I agree to be contacted by Charis Realty Group - Christine Issler, Broker via call, email, and text for real estate services. To opt out, you can reply 'stop' at any time or reply 'help' for assistance. You can also click the unsubscribe link in the emails. Message and data rates may apply. Message frequency may vary. Privacy Policy

Sign Out

Virtual Assistant

Would you like to take the next step with this property? We can help you schedule a showing or virtual tour, or send you more details.

Yes, I would like more information.

Thank You for Your Reply, One of Our Agents will contact you as soon as possible

No, maybe later.

Thank you, you can always contact me via email, phone number or through the contact form.

Realhub AI

Lucy - Your AI-Powered Realtor

Update Your Temporary Password

Personalize your search

Enter your email and we'll notify you immediately when new listings match what you're looking for.

or enter email address

Already have an account ? Login here

Continue your home search

I agree to receive communications and understand I can unsubscribe at any time.

I agree to be contacted by Charis Realty Group - Christine Issler, Broker via call, email, and text for real estate services. To opt out, you can reply 'stop' at any time or reply 'help' for assistance. You can also click the unsubscribe link in the emails. Message and data rates may apply. Message frequency may vary. Privacy Policy

Already have an account ? Login here

We use cookies

We use cookies primarily for analytics to enhance your experience. By accepting, you agree to our use of these cookies. You can manage your preferences or learn more about our cookies policy.