


Property
Beds
4
Full Baths
3
1/2 Baths
None
Year Built
2003
Sq.Footage
2,044
This isn’t just a home with acreage—it’s the opportunity to live a little differently. Set on 4.74 private acres just outside of Centreville, 622 Spaniard Neck Road pairs country living with the space, infrastructure and flexibility to create the lifestyle you’ve been looking for. A gated driveway adds another layer of privacy as you enter the property. AG certified and already equipped with a 24' x 30' pole barn featuring 10' ceilings, power and water, an additional 11' x 30' lean-to and a separate run-in, the property is ready for horses, livestock, equipment, hobbies, a serious workshop—or simply room to spread out. Inside, the 4-bedroom home offers a layout that is anything but ordinary. The main living level was designed to take advantage of the surrounding property, with elevated living spaces, expansive views and multiple access points to the outdoor decks. A dramatic two-story family room anchors the home, while the completely renovated kitchen brings a fresh, modern feel to the heart of the house with refinished cabinetry, quartz countertops, backsplash, stainless steel appliances, open shelving and a dedicated coffee bar. New LVP flooring throughout the main living areas further refreshes the space, with new carpeting upstairs completing the updates. The spacious primary suite is tucked away upstairs with a private bath and its own cozy, private deck—the perfect spot for morning coffee, watching the wildlife or winding down as the sun sets over the property. A catwalk overlooking the great room adds architectural character you won't find in a cookie-cutter floor plan. Additional bedrooms provide flexibility for family, guests or home office space. The lower level adds another layer of possibility with garage-style space designed for ATV, lawn equipment and recreational storage rather than conventional vehicle parking, along with multiple framed areas ready to be finished around your needs. Outside, mature trees and established grounds create a peaceful, park-like setting with plenty of room to garden, entertain, keep animals or simply enjoy the privacy. Multiple decks extend the living space outdoors, while mature fruit-producing cherry trees add to the property's established country setting. Nearly five acres. AG certified. Gated privacy. A powered and plumbed pole barn. Room for animals, equipment and big ideas. 622 Spaniard Neck Road isn't about having more house. It's about having more possibilities.
Features & Amenities
Interior
-
Other Interior Features
Ceiling Fan(s), Recessed Lighting, Walk-In Closet(s)
-
Total Bedrooms
4
-
Bathrooms
3
-
Above Grade Finished Area
2044.0
-
Basement YN
YES
-
Cooling YN
YES
-
Cooling
Central Air, Ceiling Fan(s), Electric
-
Fireplace YN
YES
-
Heating YN
YES
-
Heating
Oil, Wood Stove, Heat Pump
-
Main Level Bedrooms
2
-
Pet friendly
Yes
Exterior
-
Garage
Yes
-
Garage spaces
1
-
Construction Materials
Block
-
Other Exterior Features
Balcony, Kennel, Lighting
-
Parking
Garage, Driveway, Attached
-
Patio and Porch Features
Porch, Wrap Around
-
Pool
No
-
Waterfront YN
NO
-
View
Pasture, Trees/Woods
Area & Lot
-
Lot Size(acres)
4.74
-
Lot Size(square feet)
206,475
-
Property Type
Residential
-
Property Sub Type
Single Family Residence
-
Architectural Style
Contemporary
Price
-
Sales Price
$729,900
-
Tax Amount
$3,843
-
Sq. Footage
2,044
-
Price/SqFt
$357
HOA
-
Association
No
Property Resources
-
Horse Property
YES
School District
-
Elementary School
N/A
-
Middle School
N/A
-
High School
N/A
Property Features
-
New Construction
NO
-
Foundation Details
Block
-
Senior Community YN
NO
-
Sewer
Septic Tank
-
Tax Lot
1
-
Water Source
Well
Schedule a Showing
Showing scheduled successfully.
Mortgage calculator
Estimate your monthly mortgage payment, including the principal and interest, property taxes, and HOA. Adjust the values to generate a more accurate rate.
Your payment
Principal and Interest:
$
Property taxes:
$
HOA fees:
$
Total loan payment:
$
Total interest amount:
$
Location
County
QUEEN ANNES
Elementary School
Middle School
High School
Listing Courtesy of Kelly Harris, Coldwell Banker Realty
RealHub Information is provided exclusively for consumers' personal, non-commercial use, and it may not be used for any purpose other than to identify prospective properties consumers may be interested in purchasing. All information deemed reliable but not guaranteed and should be independently verified. All properties are subject to prior sale, change or withdrawal. RealHub website owner shall not be responsible for any typographical errors, misinformation, misprints and shall be held totally harmless.

Salesperson, Realtor
Albert Ranney
Call Albert today to schedule a private showing.

* Listings on this website come from the FMLS IDX Compilation and may be held by brokerage firms other than the owner of this website. The listing brokerage is identified in any listing details. Information is deemed reliable but is not guaranteed. If you believe any FMLS listing contains material that infringes your copyrighted work please click here to review our DMCA policy and learn how to submit a takedown request.© 2024 FMLS.
Related Properties

CENTREVILLE
319 TWIN MEADOWS FARM LANE
3 Beds
2 Baths
N/A
$679,900
MLS#: MDQA2016932

CENTREVILLE
112 S COMMERCE STREET
8 Beds
3 Baths
4,710 Sq.Ft.
$595,000
MLS#: MDQA2014502
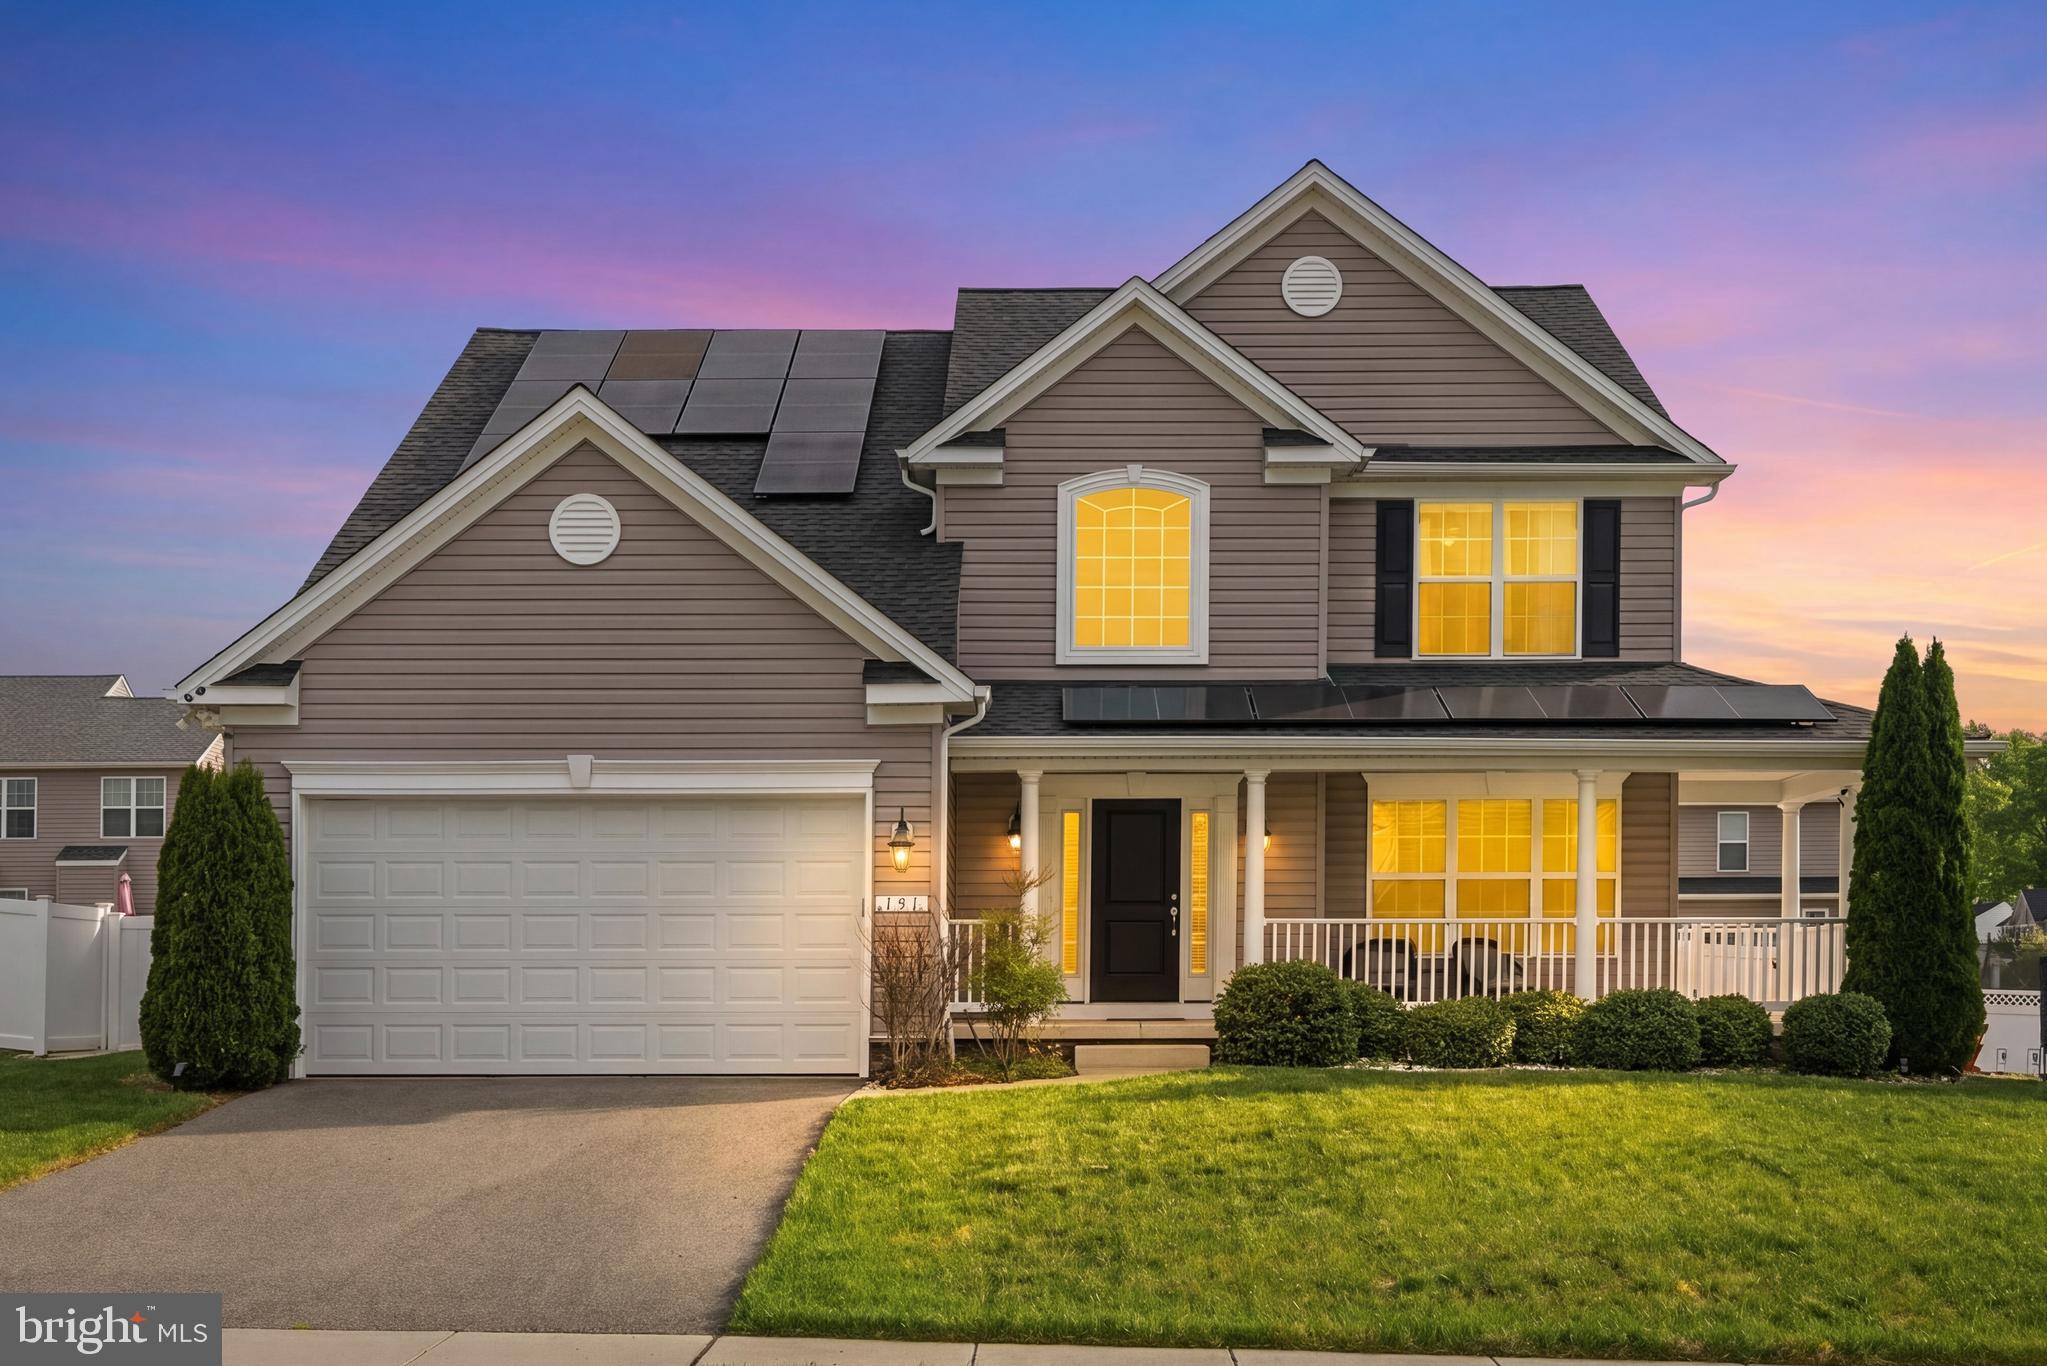
CENTREVILLE
131 FAIR BROOK WAY
4 Beds
3 Baths
3,508 Sq.Ft.
$585,000
MLS#: MDQA2016918

CENTREVILLE
14519 SULLY LAKE COURT
4 Beds
3 Baths
2,044 Sq.Ft.
$585,000
MLS#: VAFX2319772

CENTREVILLE
400 PERLEE ROAD
5 Beds
4 Baths
2,971 Sq.Ft.
$789,000
MLS#: MDQA2018876
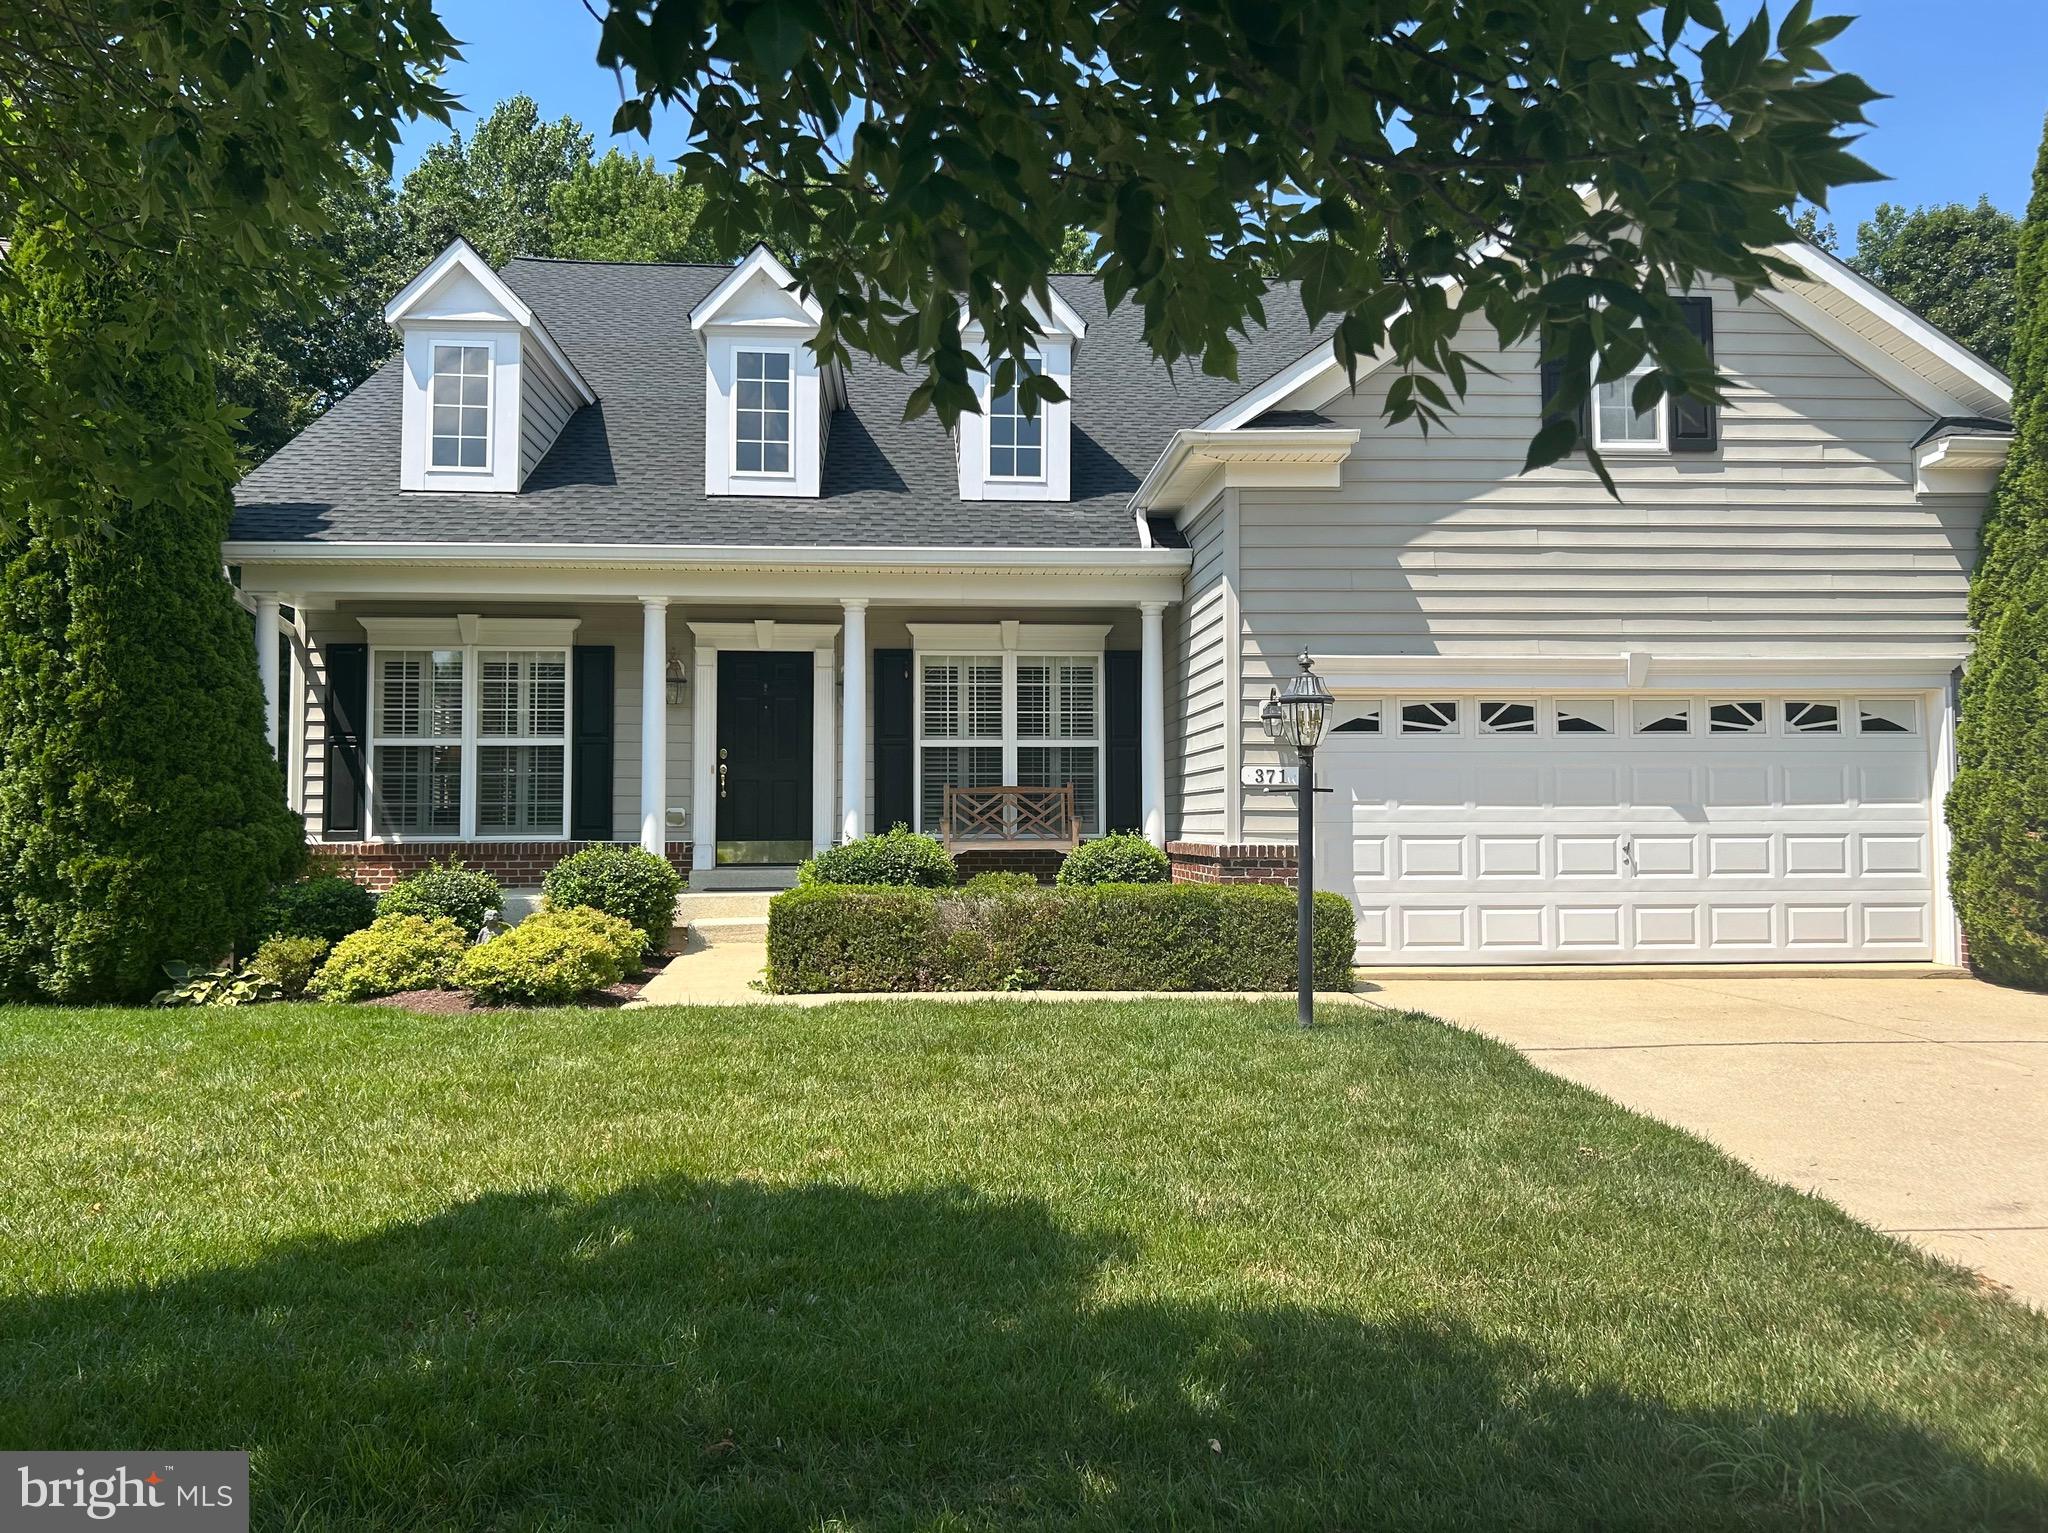
CENTREVILLE
371 OVERTURE WAY
3 Beds
4 Baths
6,000 Sq.Ft.
$595,000
MLS#: MDQA2014206
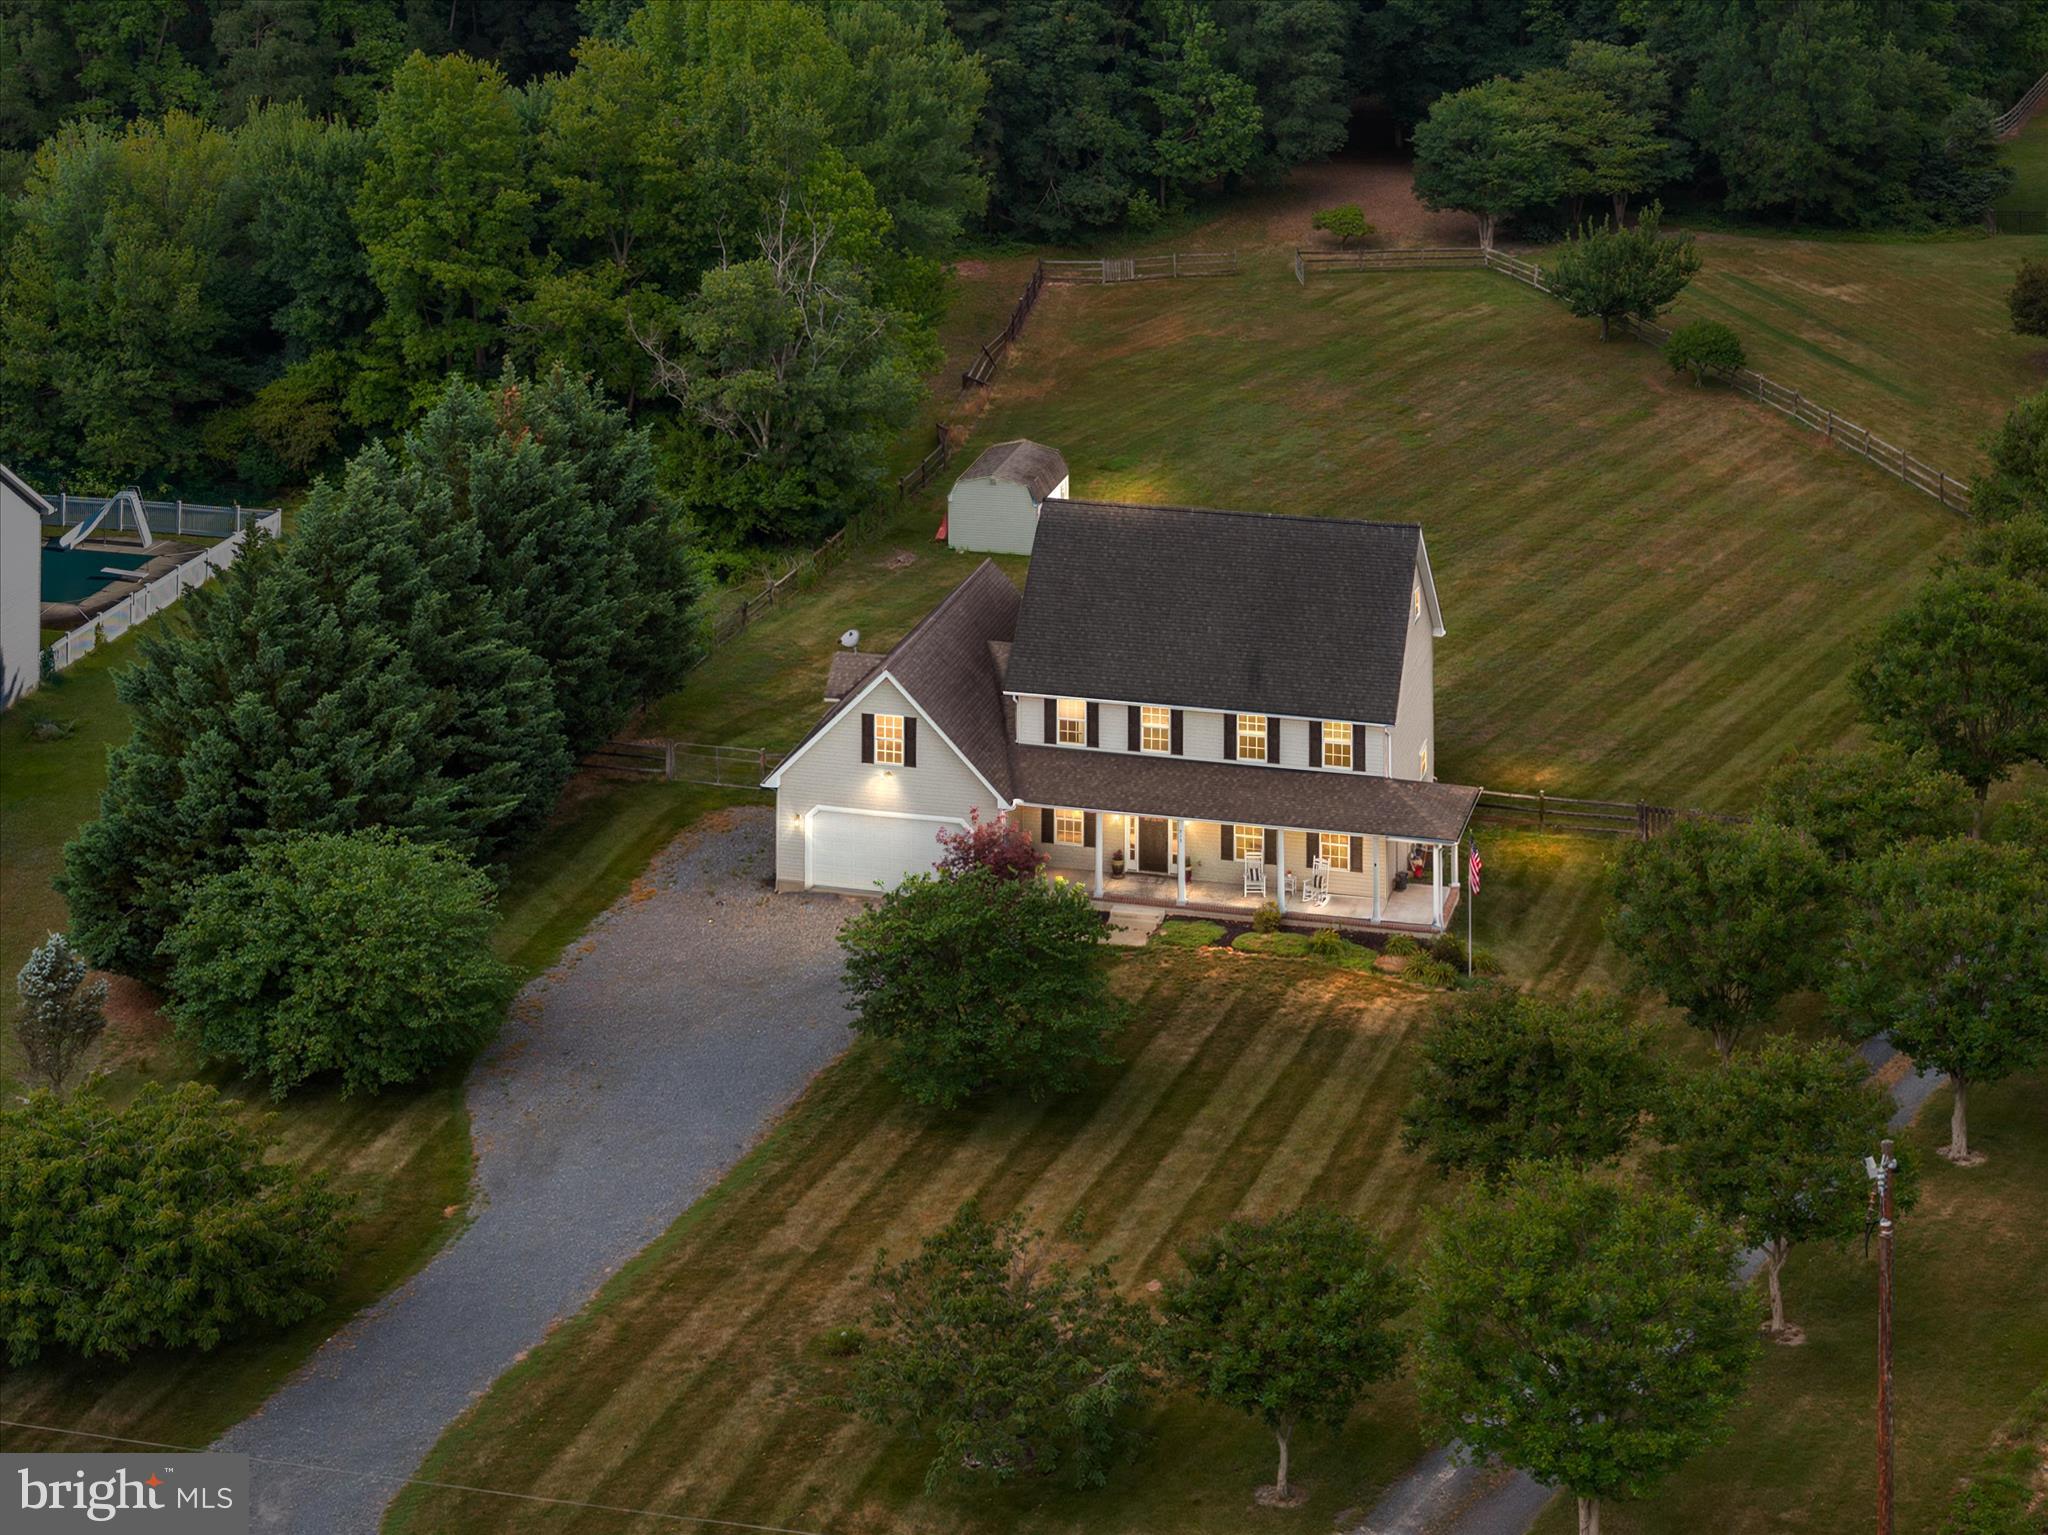
CENTREVILLE
913 CLARK CORNERS ROAD
4 Beds
2 Baths
2,752 Sq.Ft.
$585,000
MLS#: MDQA2017320

CENTREVILLE
112 CREEK POINT ROAD
4 Beds
2 Baths
2,598 Sq.Ft.
$585,000
MLS#: MDQA2018592

CENTREVILLE
5019 GREENHOUSE TERRACE
4 Beds
2 Baths
1,690 Sq.Ft.
$689,950
MLS#: VAFX2323426

CENTREVILLE
6513 WHEAT MILL WAY
4 Beds
2 Baths
2,442 Sq.Ft.
$805,000
MLS#: VAFX2345582
.png)