


Property
Beds
5
Full Baths
6
1/2 Baths
1
Year Built
2022
Sq.Footage
6,422
This extraordinary custom craftsman home is being built by one of Frederick's leading custom builders. There is a room for your every need on the main floor. Piano / flex / dining room, Games room with wet bar, Study, guest bedroom with walk-in closet and large en-suite bathroom and wet bar making it an ideal space for extended family / guests. Great room with coffered ceiling, oversized mud room and laundry. The gourmet kitchen has two oversized islands to cater for even the most demanding of chefs with a huge walk-in pantry and morning room which easily accommodates an 8-10 seater table. The fireplace has floor-to-ceiling stone and there is a full bathroom off the mud room as well as a custom dog washing station. 2 curving staircases and 4 separate garages with interior steps to the basement complete the main level. The second floor houses the 23 x 23 owners' bedroom with a wall fireplace, built-in coffee station, and tray ceiling and opens to a Juliet balcony overlooking the grounds. There are his and hers walk-in closets which flow to the luxury primary bath with separate vanities, privacy water closet, free-standing soaking tub and expanded 14' shower room. There are 3 other bedrooms on this floor, each with their own private bathroom, and a second laundry room. The basement is unfinished but offers a walk-out and lots of windows for future expansion. The roof is Certainteed Landmark 30 year architectural shingles with a standing seam metal roof covering the front porch. Stone accents and plank shutters complete this elegant look. Every detail was specifically designed to suit the owner's lifestyle.
Features & Amenities
Interior
-
Other Interior Features
Ceiling Fan(s), Kitchen Island, Pantry, Walk-In Closet(s), Built-in Features, Bar, Crown Molding, Soaking Tub
-
Total Bedrooms
5
-
Bathrooms
6
-
1/2 Bathrooms
1
-
Above Grade Finished Area
6422.0
-
Basement YN
YES
-
Cooling YN
YES
-
Cooling
Central Air, Ceiling Fan(s), Geothermal
-
Fireplace YN
YES
-
Heating YN
YES
-
Heating
Geothermal, Forced Air
-
Main Level Bedrooms
1
-
Pet friendly
N/A
Exterior
-
Garage
Yes
-
Garage spaces
4
-
Construction Materials
Vinyl Siding, Stone
-
Other Exterior Features
Balcony
-
Parking
Garage Door Opener, Asphalt, Garage, Attached
-
Patio and Porch Features
Deck, Porch
-
Pool
No
-
Waterfront YN
NO
Area & Lot
-
Lot Size(acres)
24.09
-
Lot Size(square feet)
1,049,360
-
Property Type
Residential
-
Property Sub Type
Single Family Residence
-
Architectural Style
Craftsman
Price
-
Sales Price
$1,613,680
-
Tax Amount
$4,799
-
Financing Options
Conventional
-
Sq. Footage
6,422
-
Price/SqFt
$251
HOA
-
Association
No
School District
-
Elementary School
URBANA
-
Middle School
URBANA
-
High School
URBANA
Property Features
-
New Construction
YES
-
Foundation Details
Concrete Perimeter
-
Senior Community YN
NO
-
Sewer
Septic Tank
-
Water Source
Well
Schedule a Showing
Showing scheduled successfully.
Mortgage calculator
Estimate your monthly mortgage payment, including the principal and interest, property taxes, and HOA. Adjust the values to generate a more accurate rate.
Your payment
Principal and Interest:
$
Property taxes:
$
HOA fees:
$
Total loan payment:
$
Total interest amount:
$
Location
County
FREDERICK
Elementary School
URBANA
Middle School
URBANA
High School
URBANA
Listing Courtesy of Elizabeth Burrow, Keller Williams Realty Centre
RealHub Information is provided exclusively for consumers' personal, non-commercial use, and it may not be used for any purpose other than to identify prospective properties consumers may be interested in purchasing. All information deemed reliable but not guaranteed and should be independently verified. All properties are subject to prior sale, change or withdrawal. RealHub website owner shall not be responsible for any typographical errors, misinformation, misprints and shall be held totally harmless.

Salesperson, Realtor
Albert Ranney
Call Albert today to schedule a private showing.

* Listings on this website come from the FMLS IDX Compilation and may be held by brokerage firms other than the owner of this website. The listing brokerage is identified in any listing details. Information is deemed reliable but is not guaranteed. If you believe any FMLS listing contains material that infringes your copyrighted work please click here to review our DMCA policy and learn how to submit a takedown request.© 2024 FMLS.
Related Properties

FREDERICK
7355 KEHNE ROAD
4 Beds
4 Baths
5,454 Sq.Ft.
$1,495,000
MLS#: MDFR2088030
FREDERICK
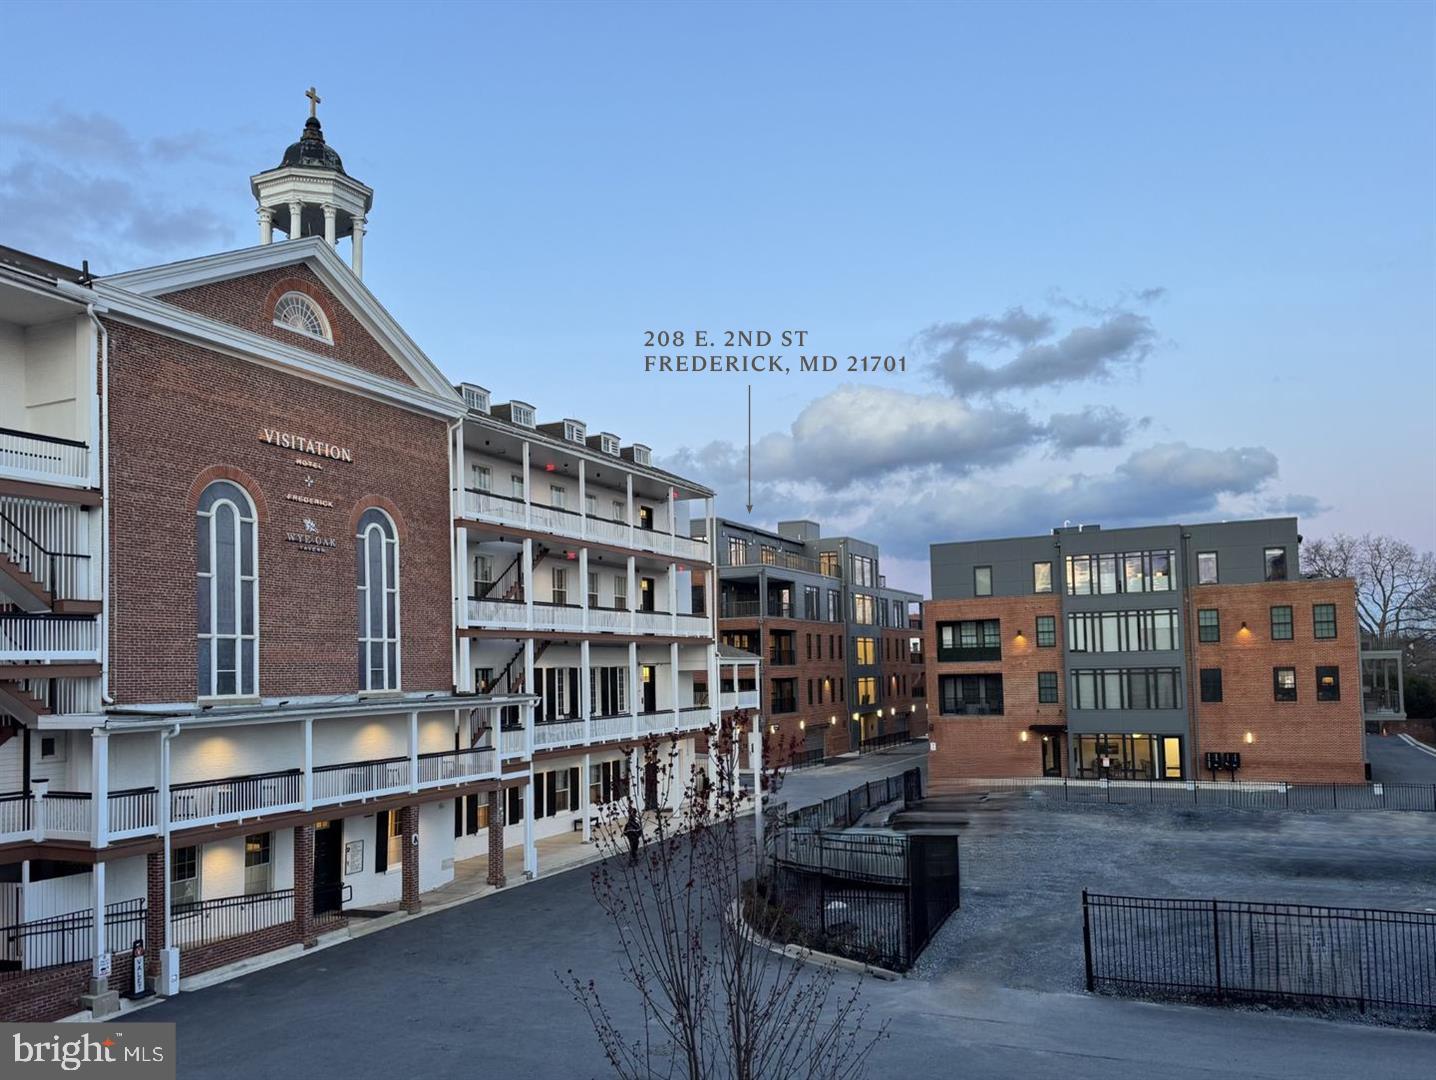
208 SECOND STREET E 202
3 Beds
2 Baths
2,700 Sq.Ft.
$1,299,000
MLS#: MDFR2078398

FREDERICK
5801 IROQUOIS PLACE
4 Beds
4 Baths
5,461 Sq.Ft.
$1,379,900
MLS#: MDFR2083826
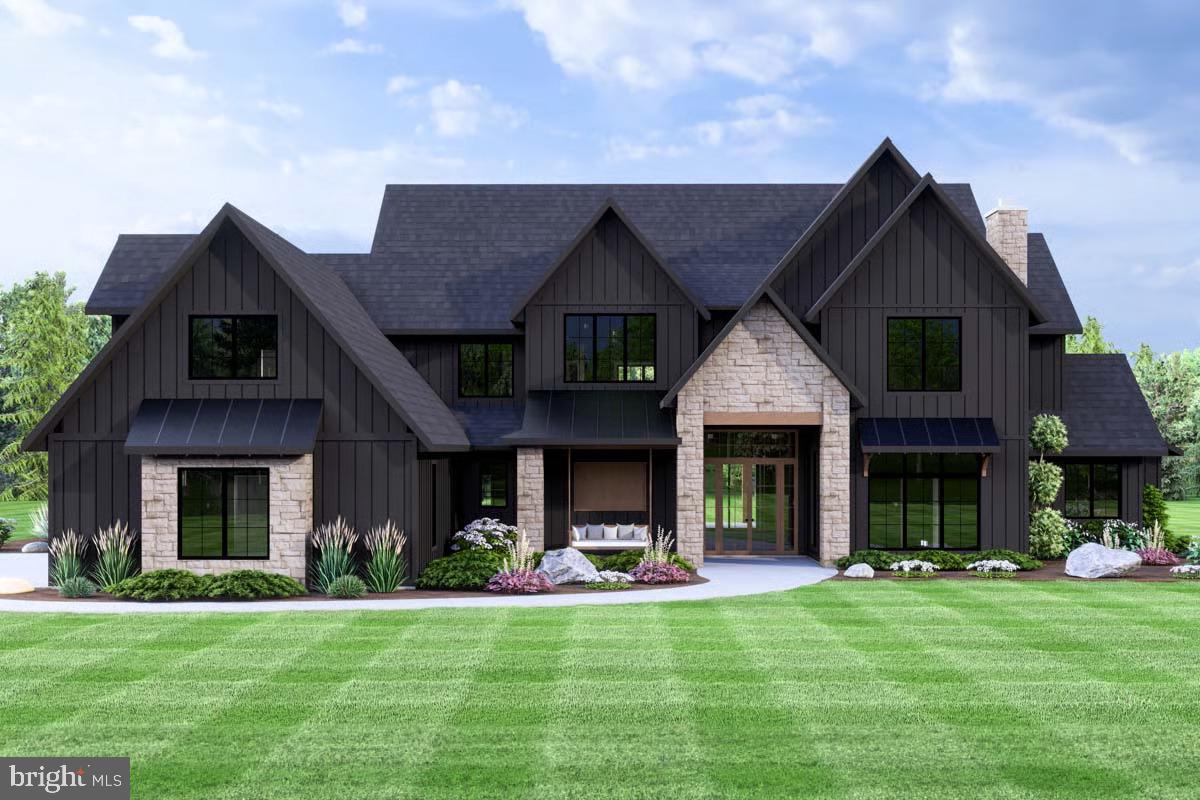
FREDERICK
3936 BASFORD ROAD
5 Beds
4 Baths
5,528 Sq.Ft.
$1,899,900
MLS#: MDFR2085588

FREDERICK
6904 SUNDAYS LANE
5 Beds
4 Baths
4,655 Sq.Ft.
$1,399,800
MLS#: MDFR2089284

FREDERICK
8812 YELLOW SPRINGS ROAD
5 Beds
6 Baths
6,535 Sq.Ft.
$1,600,000
MLS#: MDFR2087110
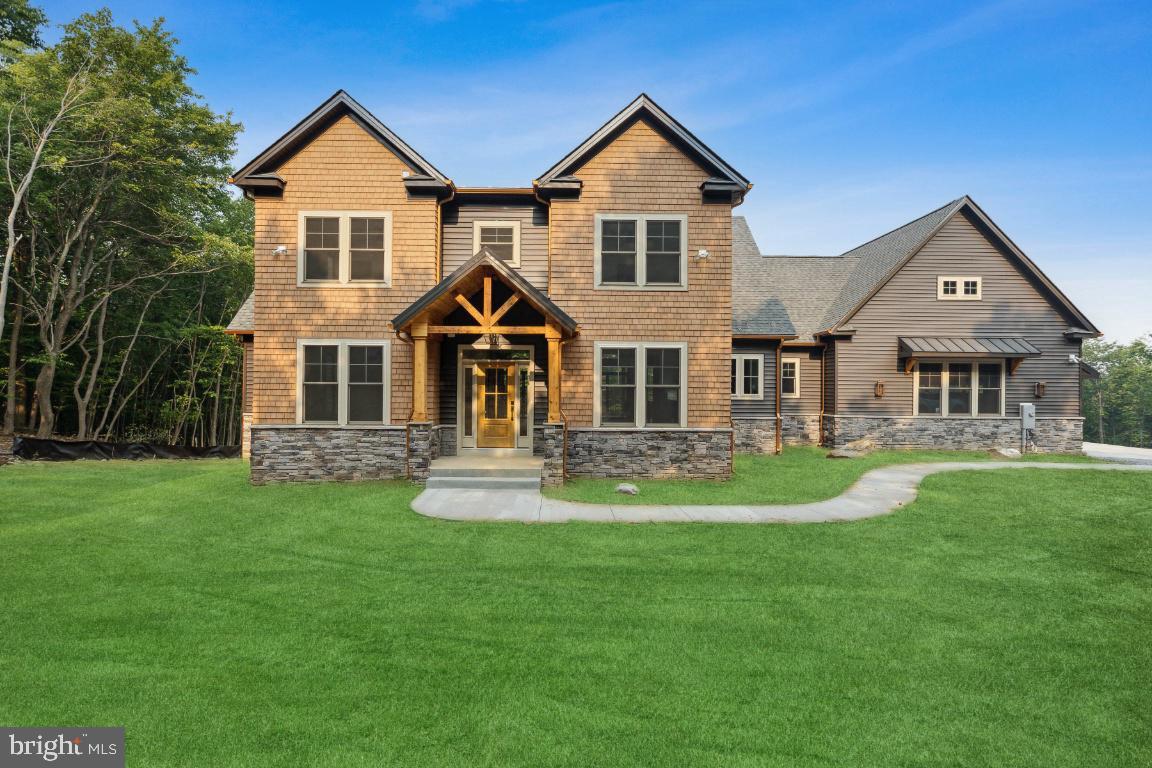
FREDERICK
3022 THURSTON ROAD LOT 1
4 Beds
3 Baths
3,138 Sq.Ft.
$1,380,000
MLS#: MDFR2085364
.png)