







Property
Beds
4
Full Baths
4
1/2 Baths
1
Year Built
2015
Sq.Footage
5,461
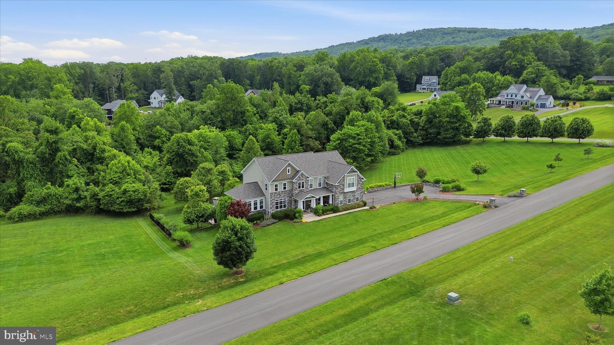
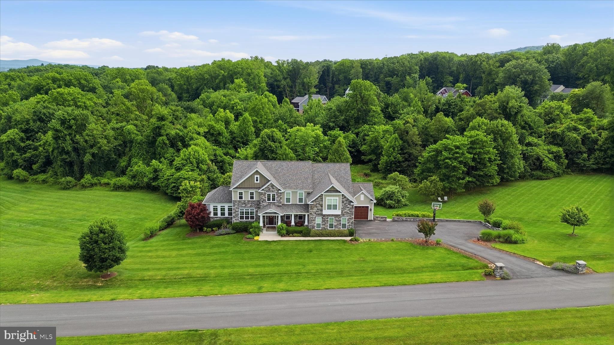
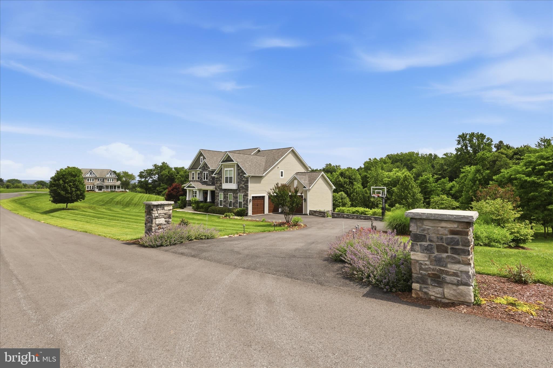
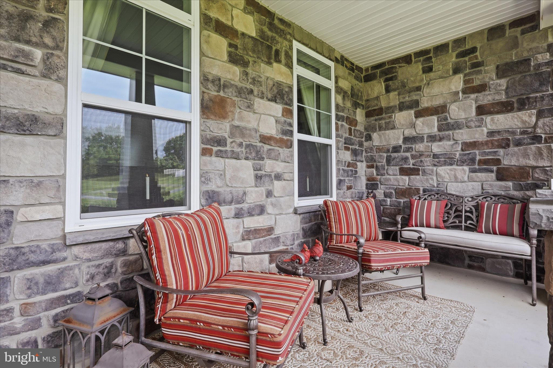
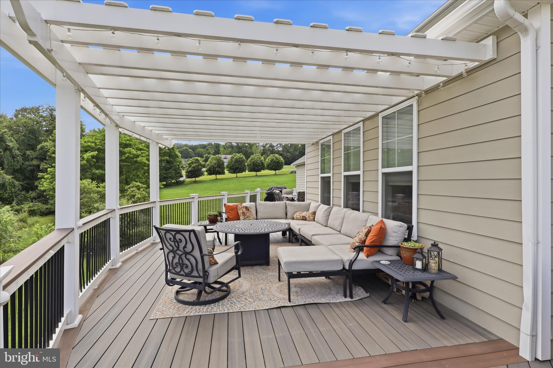
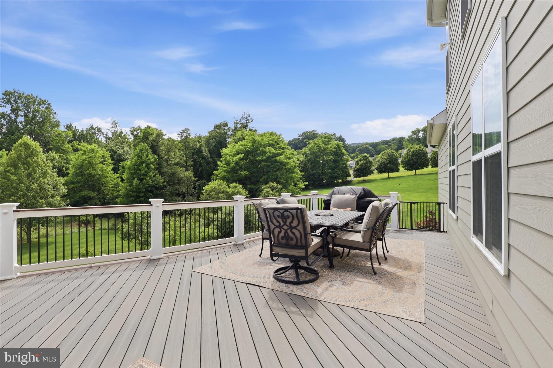
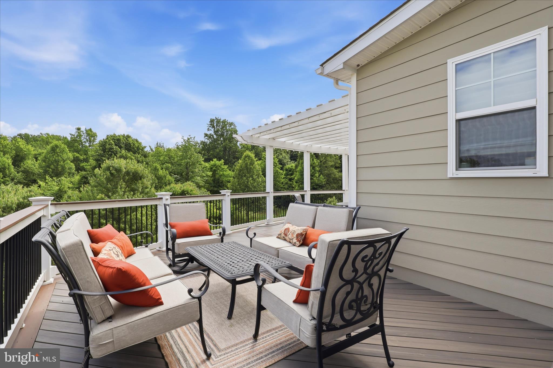
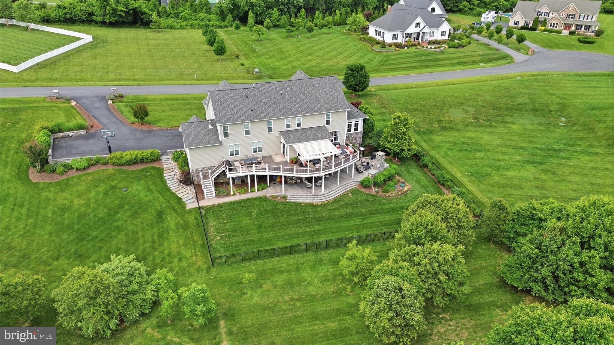
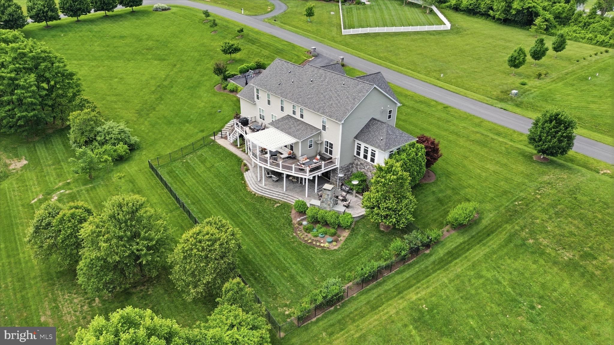
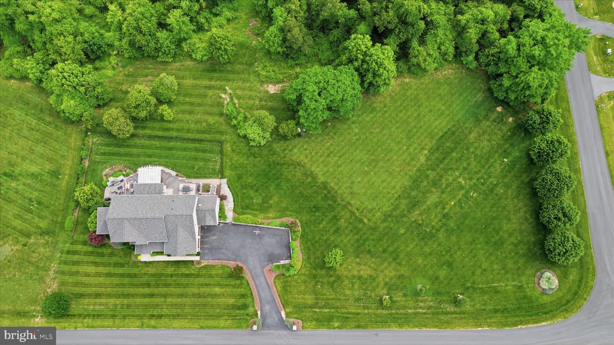
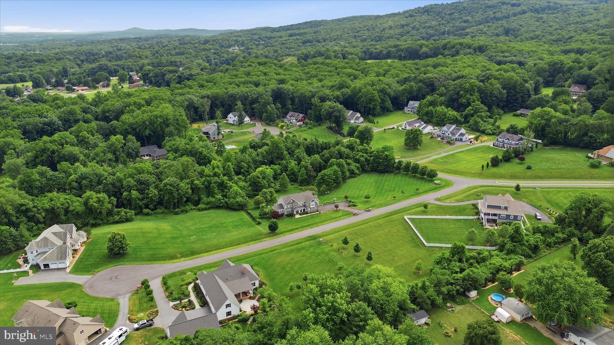
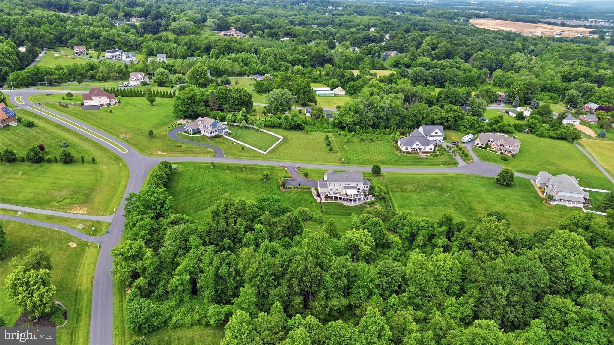
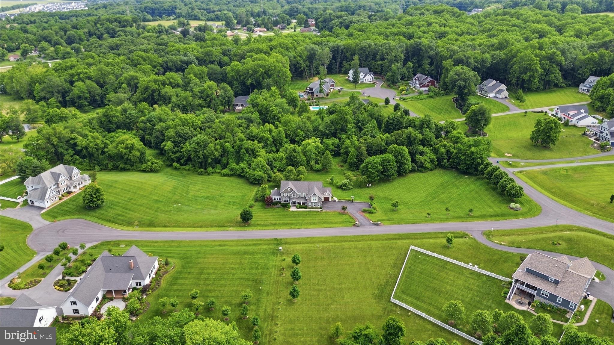
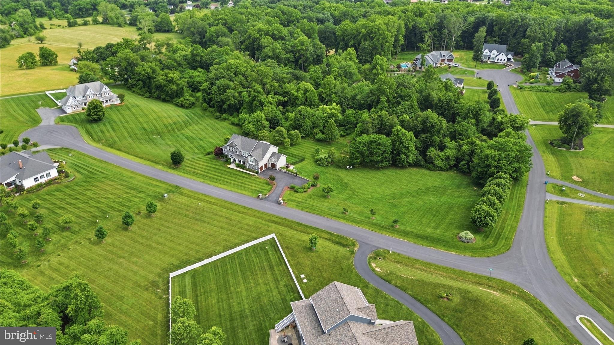
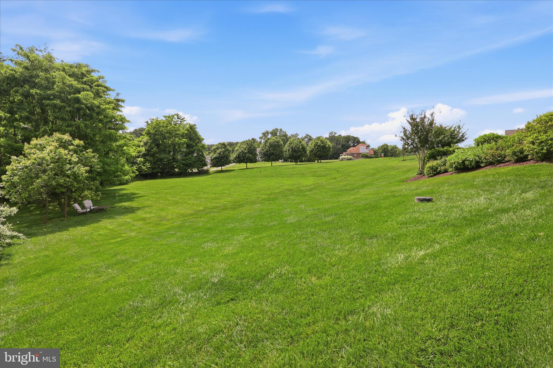
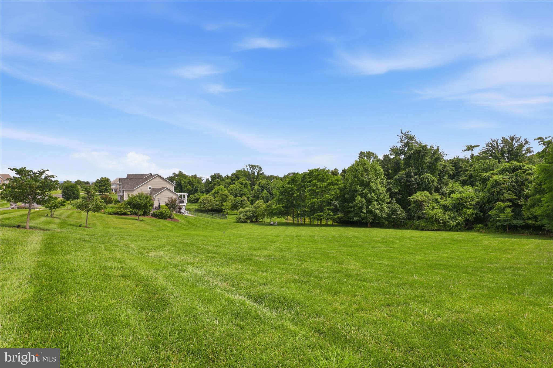
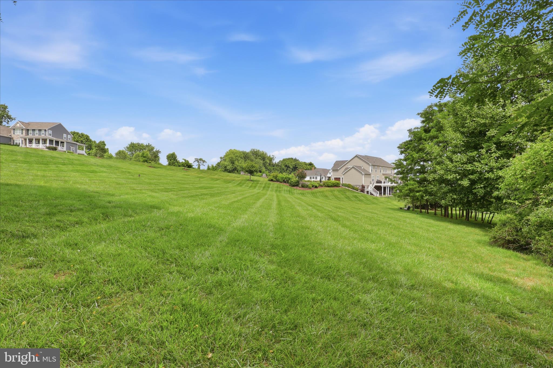
Nearly 3 Private Acres. Over 5,400 Sq Ft. One Extraordinary Estate. Tucked into the exclusive Arrowood II community, this stunning colonial estate delivers the rare trifecta buyers dream of: space, privacy, and location. Set on 2.79 acres backing to trees, the property offers a peaceful, wooded retreat just minutes from everyday convenience. With no HOA, you get all the luxury with none of the restrictions. Step inside to more than 4,000 sq. ft. above grade plus a fully finished 1,500 sq. ft. lower level: 5,461 sq. ft. total of thoughtfully designed living space. An open floorplan and dramatic two story ceilings welcome you home, while the gourmet country kitchen anchors the heart of the house, perfect for everything from quiet mornings to full scale entertaining. Retreat to the expansive primary suite, complete with a private sitting room and beautifully updated bath. Three additional bedrooms, each with access to ensuite comfort, ensure room for family and guests alike. Downstairs, the finished basement, featuring a full bath and custom bar, is built for game nights, gatherings, and everything in between. Outdoor living is just as impressive, with an expansive deck, new patio, and stone fireplace creating the perfect setting for entertaining under the stars, relaxing evenings by the fire, or weekend gatherings surrounded by wooded views. This home offers move-in-ready peace of mind, as it already includes a brand new roof and XL water heater. A 3 car side load garage, mudroom, home office, sunroom, and dedicated laundry room complete a layout designed for real life. Surrounded by the natural beauty of the Myersville area, this is more than a house, it's a lifestyle upgrade. Estates of this size, condition, and acreage rarely come to market in Arrowood. Opportunities like this don't last, schedule your private tour today.
Features & Amenities
Interior
-
Other Interior Features
Eat-in Kitchen, Kitchen Island, High Ceilings, Open Floorplan
-
Total Bedrooms
4
-
Bathrooms
4
-
1/2 Bathrooms
1
-
Above Grade Finished Area
3961.0
-
Basement YN
YES
-
Cooling YN
YES
-
Cooling
Central Air, Electric
-
Fireplace YN
YES
-
Heating YN
YES
-
Heating
Exhaust Fan, Natural Gas, Forced Air
-
Pet friendly
N/A
Exterior
-
Garage
Yes
-
Garage spaces
3
-
Construction Materials
Fiber Cement, Stone
-
Parking
Garage, Attached
-
Patio and Porch Features
Patio, Deck, Porch
-
Pool
No
-
Waterfront YN
NO
-
View
Trees/Woods
Area & Lot
-
Lot Size(acres)
2.79
-
Lot Size(square feet)
121,532
-
Property Type
Residential
-
Property Sub Type
Single Family Residence
-
Architectural Style
Colonial
Price
-
Sales Price
$1,379,900
-
Tax Amount
$10,982
-
Financing Options
Cash, Conventional, FHA, VA
-
Zoning
Residential
-
Sq. Footage
5,461
-
Price/SqFt
$252
HOA
-
Association
No
School District
-
Elementary School
WHITTIER
-
Middle School
WEST FREDERICK
-
High School
FREDERICK
Property Features
-
New Construction
NO
-
Foundation Details
Concrete Perimeter
-
Senior Community YN
NO
-
Sewer
Septic Tank
-
Tax Lot
12
-
Water Source
Well
Schedule a Showing
Showing scheduled successfully.
Mortgage calculator
Estimate your monthly mortgage payment, including the principal and interest, property taxes, and HOA. Adjust the values to generate a more accurate rate.
Your payment
Principal and Interest:
$
Property taxes:
$
HOA fees:
$
Total loan payment:
$
Total interest amount:
$
Location
County
FREDERICK
Elementary School
WHITTIER
Middle School
WEST FREDERICK
High School
FREDERICK
Listing Courtesy of John M Bayley, Keller Williams Realty Centre
RealHub Information is provided exclusively for consumers' personal, non-commercial use, and it may not be used for any purpose other than to identify prospective properties consumers may be interested in purchasing. All information deemed reliable but not guaranteed and should be independently verified. All properties are subject to prior sale, change or withdrawal. RealHub website owner shall not be responsible for any typographical errors, misinformation, misprints and shall be held totally harmless.

Salesperson, Realtor
Albert Ranney
Call Albert today to schedule a private showing.

* Listings on this website come from the FMLS IDX Compilation and may be held by brokerage firms other than the owner of this website. The listing brokerage is identified in any listing details. Information is deemed reliable but is not guaranteed. If you believe any FMLS listing contains material that infringes your copyrighted work please click here to review our DMCA policy and learn how to submit a takedown request.© 2024 FMLS.
Related Properties

FREDERICK
6603 BABAK DRIVE
5 Beds
4 Baths
4,733 Sq.Ft.
$1,199,077
MLS#: MDFR2081326
FREDERICK
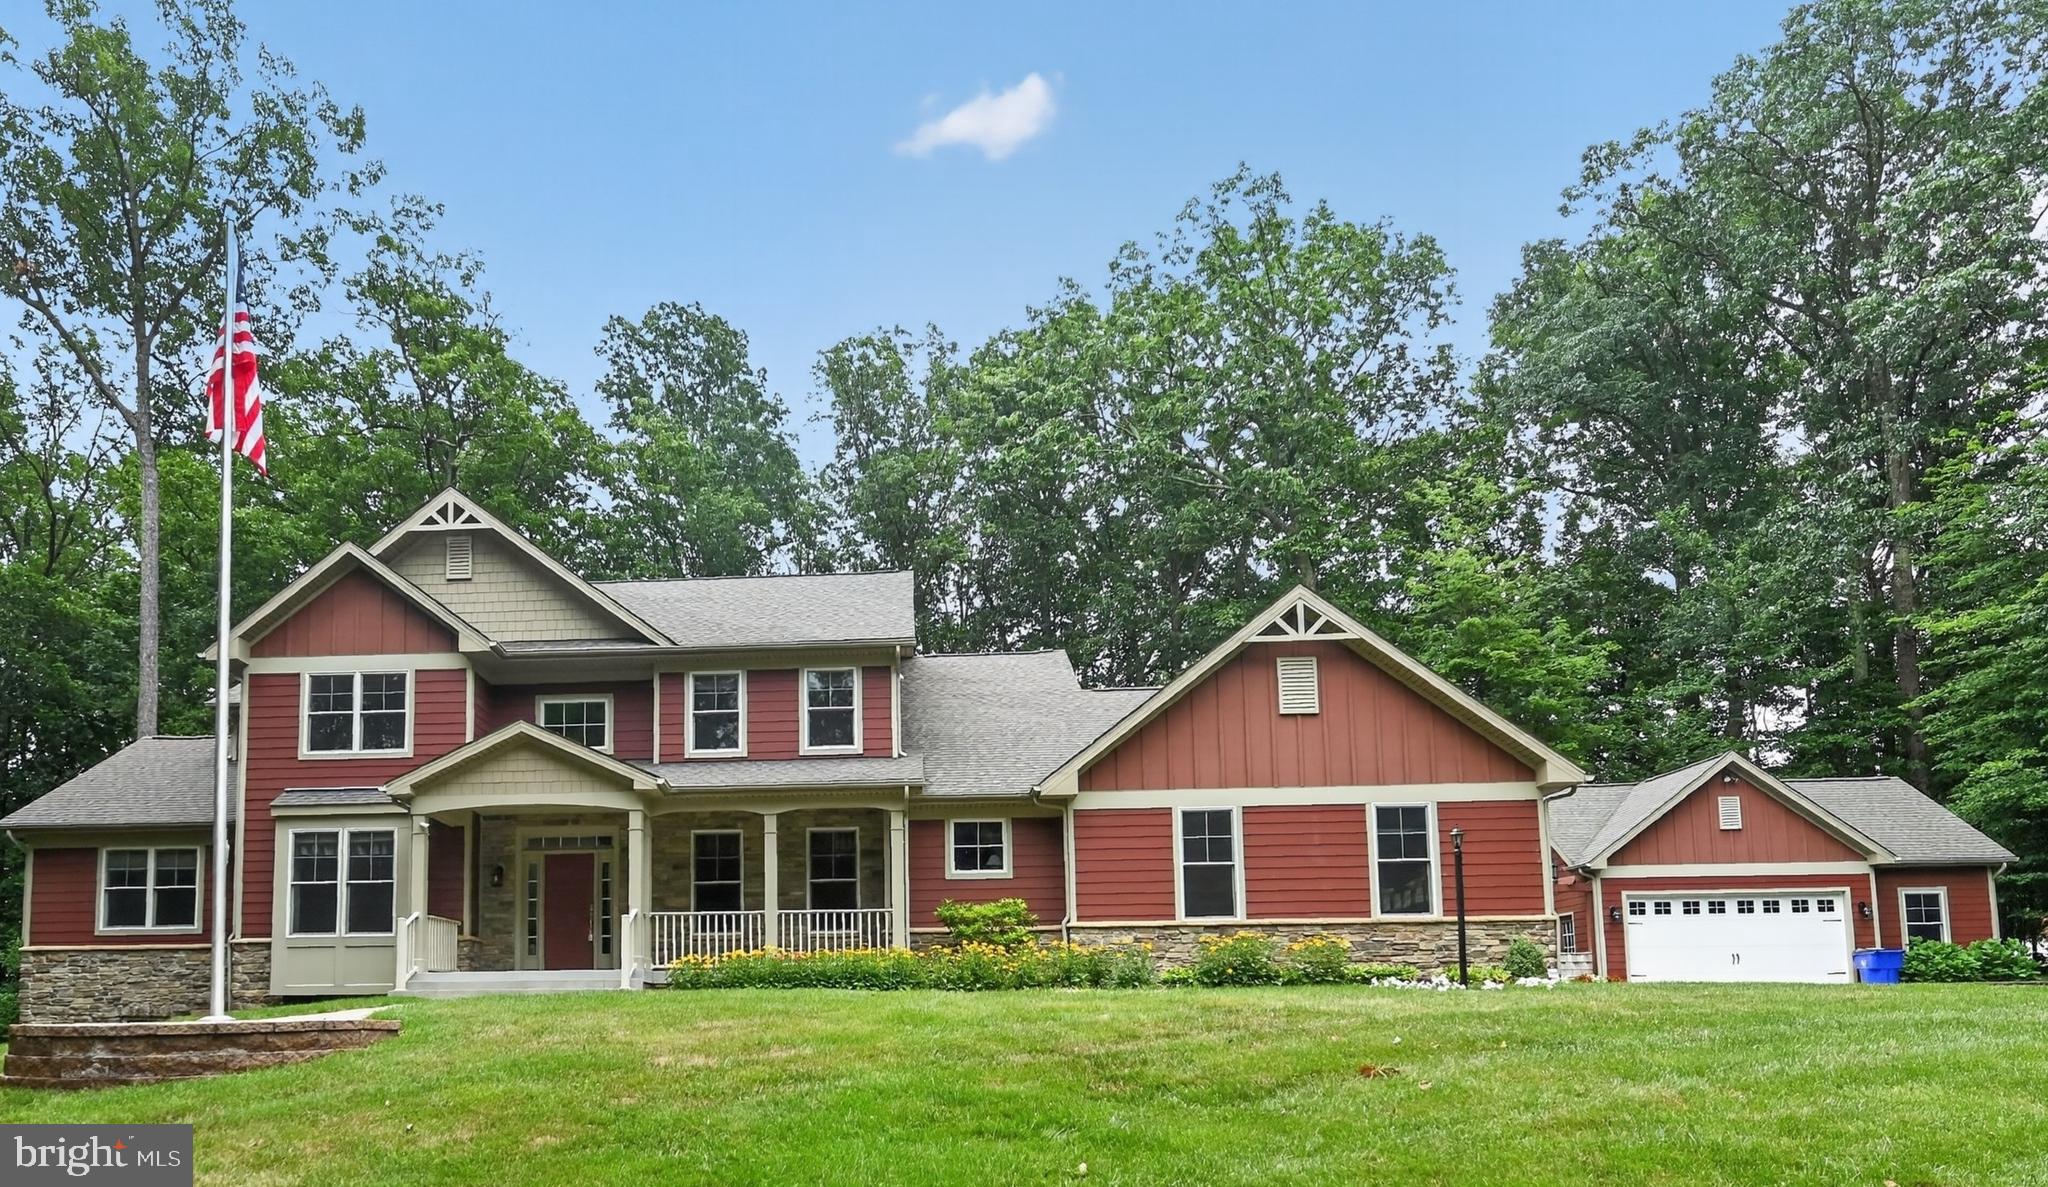
8711 CHESTNUT GROVE ROAD
4 Beds
3 Baths
4,050 Sq.Ft.
$1,450,000
MLS#: MDFR2085510

FREDERICK
4833 REELS MILL ROAD
4 Beds
3 Baths
4,348 Sq.Ft.
$1,450,000
MLS#: MDFR2088302

FREDERICK
7355 KEHNE ROAD
4 Beds
4 Baths
5,454 Sq.Ft.
$1,495,000
MLS#: MDFR2088030
FREDERICK
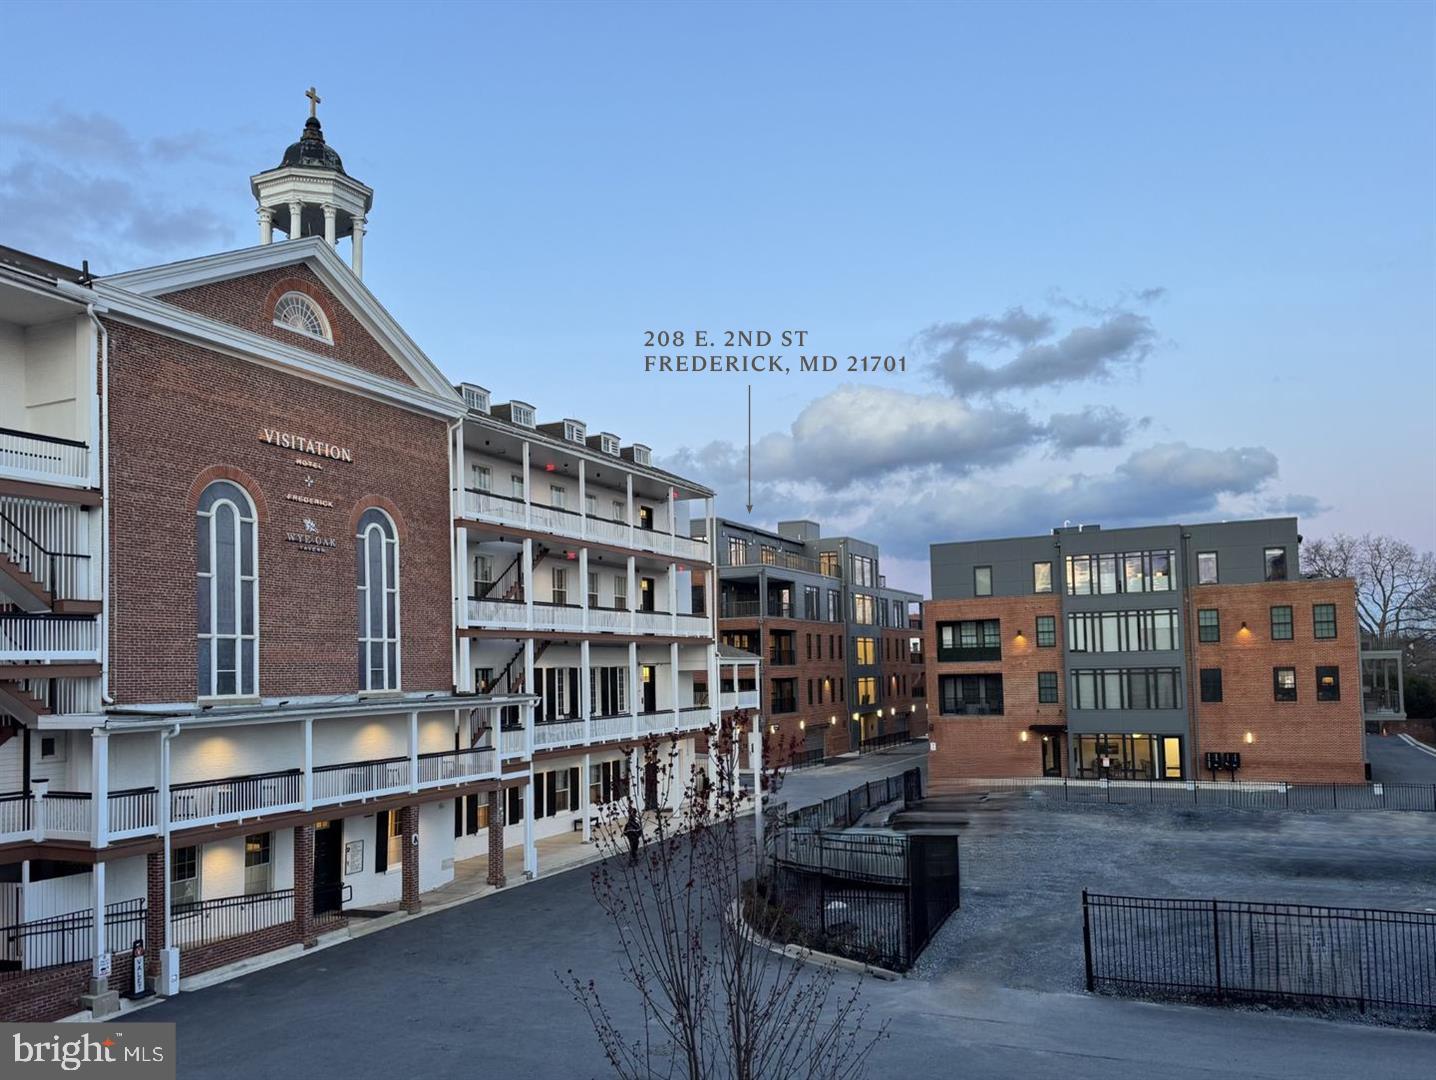
208 SECOND STREET E 202
3 Beds
2 Baths
2,700 Sq.Ft.
$1,299,000
MLS#: MDFR2078398

FREDERICK
201 E 2ND STREET
5 Beds
3 Baths
4,938 Sq.Ft.
$1,595,000
MLS#: MDFR2088198

FREDERICK
6048 WHITE FLINT
5 Beds
5 Baths
6,278 Sq.Ft.
$1,200,000
MLS#: MDFR2086000

FREDERICK
6303 WINPENNY DRIVE
4 Beds
3 Baths
5,912 Sq.Ft.
$1,125,000
MLS#: MDFR2087832
FREDERICK
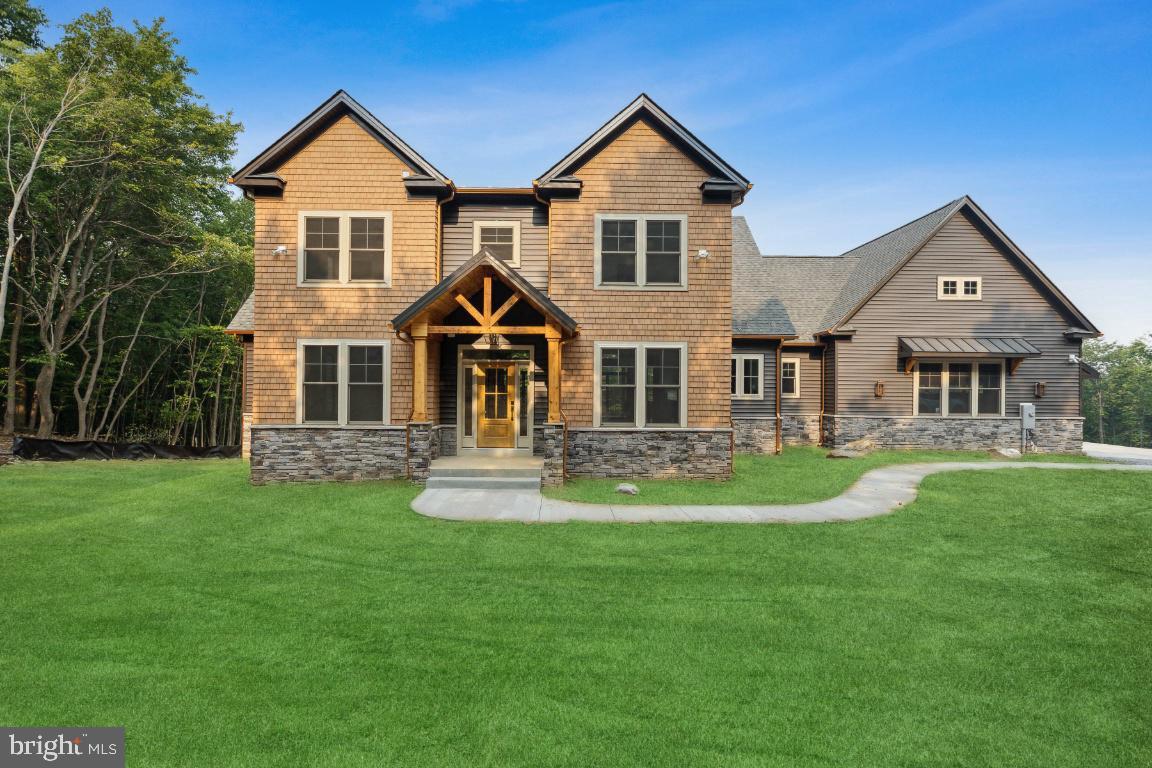
3022 THURSTON ROAD LOT 1
4 Beds
3 Baths
3,138 Sq.Ft.
$1,380,000
MLS#: MDFR2085364
.png)