Properties

Browse or get in touch to schedule a walkthrough.

  • Nearby me
Price range

Popular Features

Community Features

Association

Property Features

Waterfront

View

Exterior Features

Interior Features

Style

10000 properties match your criteria

Updated 1 minute ago

E-Alert name

Gorg. 4BR/3.5BA home in Bethesda! 2 living spaces: den & living room, both w/ wood-burning fireplaces. Breakfast room & formal dining room. Large kit. w/ peninsula & sep. pantry. Upstairs BRs all have WICs. Master BA has double vanity, sep. jet tub & shower w/ built-in seating. Tons of outdoor space, front & back porch, private patio & back & side yards! 4 car driveway!
#1002522183

BETHESDA

5710 GROSVENOR LANE

4 Beds

3 Baths

3,600 Sq.Ft.

$799,900

MLS#: 1002522183

Fantastic end unit Townhouse in Hannover subdivision in Ballenger creek area! Walk out basement that backs to wooded common area - so no neighbors behind you! 3 fully finished levels, 3 nice sized bedrooms,  2 1/2 baths and a fantastic basement level that features a guest bedroom and family room!  One of the largest units in the area!  New roof, new flooring! Upgraded kitchen appliances! Rear deck overlooks wooded fully fenced back yard with gated rear access!  An amazing opportunity to own your own home!
#MDFR275348

FREDERICK

5637 ROCKLEDGE COURT

4 Beds

2 Baths

1,836 Sq.Ft.

$289,900

MLS#: MDFR275348
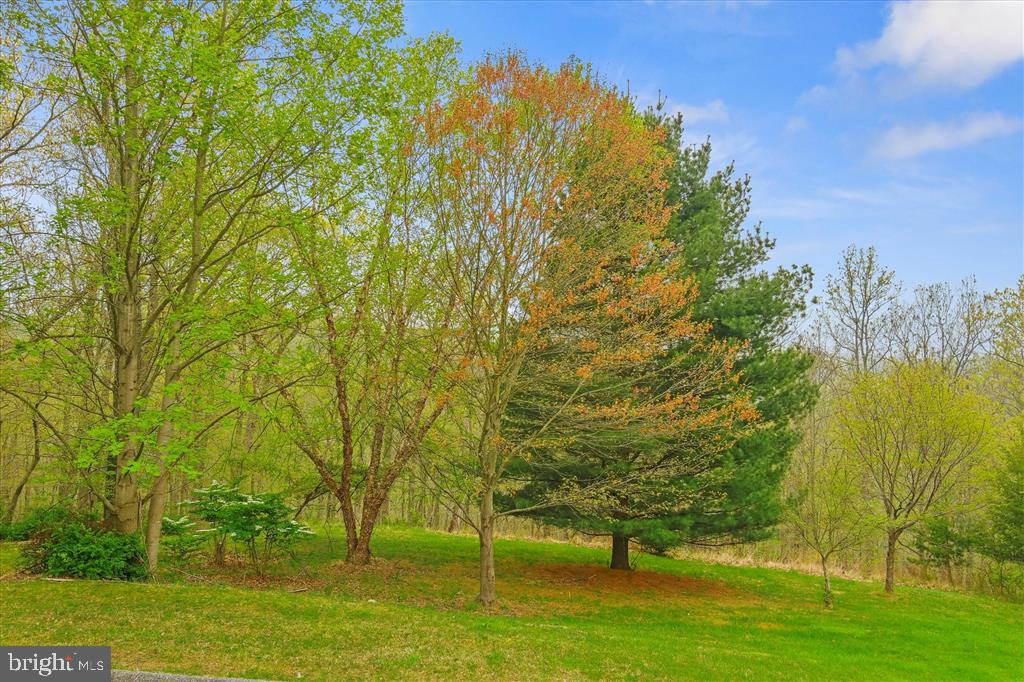
Rare find and possibly one of the last remaining building lots in highly sought after Laurelford/Ivy Hill. A picturesque setting, 14+/- acres, elevated homesite with spectacular views of woodlands and Oregon Ridge. No sign on property yet
#MDBC2116636

COCKEYSVILLE

13036 JEROME JAY DRIVE

None Beds

None Baths

13.69 acres

$699,000

MLS#: MDBC2116636

Very nice 1.82 acre lot in lake area ready for your house plans. This wooded lot is located just off of Stockslager Road on Quintin Lane. Perc approved, level lot. Public water and sewer are available for properties on Stockslager Road and the buyer of this lot could hook onto the public water and sewer but is not required to. If buyer desires to hook onto public water and sewer, buyer would be responsible for extending water and sewer lines from Stockslager Road to the lot. This lot is close to Deep Creek Lake, the Wisp Ski area, ASCI, and Lodestone Golf Course.
#MDGA2006794

OAKLAND

QUENTIN LN

None Beds

None Baths

1.82 acres

$129,900

MLS#: MDGA2006794

A classic Guilford home designed by Edward Palmer (the first architect appointed by the Roland Park Company who later partnered with Mr. Lamdin).  Mr. Palmer patterned this home after the newer English country homes in Britain.  Entering the spacious foyer with rear facing stairs, one is enveloped in utter charm and character.  While noticing the fine detail in workmanship such as the fluted columns and dentil moldings, your eye takes you all the way through to the family room in the back of the home.  The formal living room runs from front to back with dentil moldings and fluted columns, woodburning fireplace and custom built in bookcases.  Entertaining in the graciously proportioned dining room complete with dentil moldings and wainscoting is an elegant feature of this home.  The sunny family room has an abundance of windows with a southern exposure and entrance to an awning covered deck.  The well maintained kitchen has been the source of many gourmet meals and has room for a center island and breakfast table. A powder room is conveniently located just off the kitchen.  An expansive Master Bedroom suite includes a closeted dressing room and newly remodeled master bath with soaking tub and glass shower.  Two other bedrooms are located on this level along with another remodeled hall bath with laundry. The third floor has two additional bedrooms (one with a fireplace which has been closed to service) and a recently remodeled third full bath with shower.  A full unfinished basement has plenty of room for storage (some shelving included), a powder room and outside entrance,  A detached two car garage and a lovely private back yard which backs up to open space is an added amenity. Quietly located just off of Greenway within an easy walk to the beautiful Sherwood Gardens.  The Hopkins Shuttle is 3 blocks away and Penn Station is no more than 15 minutes.  Truly a wonderful walking neighborhood in a very convenient location.
#MDBA542154

BALTIMORE

205 SAINT MARTINS ROAD

5 Beds

3 Baths

4,610 Sq.Ft.

$825,000

MLS#: MDBA542154

JUST REDUCED!, EASY LIVING w/1800 sq ft, open & airy with two master suites, one on the main level.  Kitchen with lots of cabinets, breakfast bar, open dining rm & living rm w/ceramic tile.   Enclosed porch leads to landscaped lawn & patio steps away from tennis courts. 3rd bedroom w/cathedral ceiling, roomy 2nd floor master suite.  Front porch. Community pool & boat ramp.  CLOSE TO SOLOMONS.
#1003685330

SOLOMONS

13305 SHIPWRIGHTS CIRCLE

4 Beds

3 Baths

1,893 Sq.Ft.

$249,900

MLS#: 1003685330

Expansive three bedroom end unit with loft above master bedroom.  Wood floors on main level.  French doors from living room to deck.Finished lower level with fireplace and doors to patio.  Lower level also has sink/fridge/microwave.  Freshly painted.  Certified funds required for first months rent and security deposit.
#1003275492

BURTONSVILLE

3700 ANGELTON COURT

3 Beds

2 Baths

N/A

$1,800

MLS#: 1003275492

Welcome to your dream home!  This gorgeous, remodeled ranch is nestled on a private 2-acre lot that offers tranquility and privacy.  The sellers spared no expense in enhancing this property, making it a perfect blend of modern luxury and rustic charm.  Add-ons include a deep walk-in closet in the primary, and a 13 x 6 office/flex room, a 30 x 60 pole barn with an attached 20 x 20 room for additional storage and workspace, covered front and side door Fiberon composite porches, and an expansive Fiberon rear deck wrapped in a handsome Wolf railing.  The exterior has been updated with high-quality Certain Teed MainStreet siding with the front installed vertically in a board and batten farmhouse style.  There is more, a new roof, all new gutters and Paradigm premium windows, beautiful craftsman interior doors, fresh paint, recessed lighting, shiplap feature walls, surround-sound system, built-ins, custom architectural wood trim, and luxury plank flooring throughout.  The heart of the home is the completely remodeled gourmet kitchen, featuring soft-close cabinetry, a stylish arabesque backsplash, and sleek Quartz countertops.  The expansive island with a deep farmhouse sink is a focal point, complemented by stainless steel appliances, a 5-burner gas stove, range hood and convenient pot-filler.  The adjacent dining area with its panoramic NanaWall glass sliding door system, seamlessly connects indoor and outdoor spaces, providing breathtaking views of the backyard.  The spacious main bedroom is a retreat, with expansive windows, a custom spa-like ensuite featuring a beautiful vanity with a storage tower, a large walk-in shower with bench seating, a ceiling-mounted rain shower head system, freestanding tub, and a private water closet.  Two additional bedrooms and a full bath complete the sleeping quarters.  The laundry room, equipped with a new washer and dryer, is conveniently located and adjacent to the powder bath styled with shiplap walls and a cast iron sink.  There are two storage sheds, one with electricity.   This beautiful property is surrounded by picturesque horse farms and wide-open pastures.  As the day draws to a close, prepare to be captivated by the awe-inspiring sunset views!   Enjoy the beauty of a cleared lot framed by protected Maryland woodlands and in close proximity to the Worcester County Boat Ramp, Piney Island and Route 113.   Don’t wait, make an appointment for your private showing today!
#MDWO2017792

BISHOPVILLE

12114 COLLINS ROAD

3 Beds

2 Baths

1,742 Sq.Ft.

$600,000

MLS#: MDWO2017792

You will enjoy one-level living on this oversized corner lot in the award-winning Ocean Pines community! Seven skylights brighten up all of the living areas. The main living room features a vaulted ceiling, exposed beams, and a gas fireplace, with an arched entry into the ceramic tiled kitchen. French doors lead you from the dining area to the 12x17 family room, and on into the 20x12 sun room, with the flow continuing to the rear deck,  A built-in TV alcove, walk-in closet and a whirlpool tub are all included in the Primary suite, which is separated from the guest bedrooms and bath.  Perfect candidate for a Renovation Loan.  Sold in As-Is condition,  just needs the DaVinci touch!!
#MDWO2018140

BERLIN

1 LIBERTY STREET

3 Beds

2 Baths

1,808 Sq.Ft.

$379,900

MLS#: MDWO2018140

**** Coming Soon***** Beautifully Renovated home!  3 Levels to include 3 Bedrooms and 2.5 Baths,  Family room , Kitchen with granite and SS appliances.  Private driveway with attached carport..
#MDAA403002

GLEN BURNIE

7984 RODMAN COURT

3 Beds

2 Baths

1,642 Sq.Ft.

$269,900

MLS#: MDAA403002

Elegant, 5 BR  stone Palmer/Lamdin 1927 masterpiece on 1.5 lots on prime Homeland block. Spacious home filled w architectural details. Wood floors thru-out. Custom gourmet kit w/Corian & SS appl incl. new Sub-Zero fridge, formal LR/DR, beamed Fam Rm w stone fireplace & built-ins, Four additional BR's, 3/2 BA's. Stone terrace & planters, lush landscaping in oversized landscaped yard.
#1001140819

BALTIMORE

106 SAINT ALBANS WAY

5 Beds

3 Baths

4,015 Sq.Ft.

$850,000

MLS#: 1001140819

First-Floor, Private Entrance 2 Bedroom 1 ½ Bath Condo. RARE OPPORTUNITY Welcome to your quiet sanctuary in the highly sought after Tidewater Colony Community, where style and convenience converge seamlessly. Nestled on the coveted first floor, this charming condo offers a blend of modern updates and timeless comfort in a secure building. This thoughtfully designed space boasts two cozy bedrooms and one and a half baths providing the perfect canvas for your ideal living arrangements. Whether it's a guest room, home office, or a peaceful retreat, versatility is at your fingertips. The open concept living area with gas fireplace exudes warmth and style, creating an inviting atmosphere for relaxation and gatherings. Unwind in the comfort of your spacious primary suite featuring separate sitting area, walk-in closet and ensuite bathroom with updated shower. Your private retreat awaits after a day in the bustling city. Entertaining is easy in the galley style kitchen. Featuring a large pantry and plenty of countertop/bar top space and some new appliances. Step outside to your private patio that extends your living area outdoors. Perfect for morning coffee, al fresco dining, or simply unwinding after a busy day. Benefit from the additional outdoor heated storage closet. Enjoy the ease of parking right outside your door ensuring your daily routines are both efficient and stress-free. The community features winding paths for walking, running, biking etc., playgrounds, clubhouse, pool, fitness center, public grilling areas and tennis courts. Why This Condo? Perfect for those seeking the convenience of first-floor living, this condo offers a harmonious blend of comfort and contemporary style. Its proximity to Route 50, Bestgate Road, & Annapolis Mall adds an extra layer of appeal, making it an ideal home for a variety of lifestyles. Don't miss the chance to call this delightful first-floor condo yours. Schedule a viewing today and imagine the possibilities of a life where comfort, style, and convenience converge effortlessly. Elevate your lifestyle to new heights by claiming this exclusive residence.
#MDAA2074334

ANNAPOLIS

2020 GOV THOMAS BLADEN WAY 103

2 Beds

1 Baths

1,006 Sq.Ft.

$340,000

MLS#: MDAA2074334

Perfect home waiting for you! End unit w/wrap around porch!  Renovated throughout...spacious kitchen featuring maple cabinets, quartz counter tops, custom back splash and pergo floors, master suite w/renovated bath & closet built-ins, fully finished walk out basement with half bath.   Large deck, patio, fenced yard and more!   Motivated seller!!
#1002431521

DAMASCUS

10707 BUDSMAN TERRACE

3 Beds

2 Baths

2,080 Sq.Ft.

$324,900

MLS#: 1002431521

Across from Bethesda Metro. Doorman ,top-line appliances, kitchen island, hardwood Floors, 9th fl view facing east, and a gym. Stack washer/dryer. This epitomizes downtown Bethesda living. Doesn't get any nicer then this. Call Ron with any questions and help with showing. Please use Long & Foster online rental application.
#MDMC2119532

BETHESDA

7710 WOODMONT AVENUE 908

2 Beds

2 Baths

1,066 Sq.Ft.

$3,500

MLS#: MDMC2119532

Super convenient to 95 highway system (10 minutes) in the quiet Linover neighborhood, 3 BR  brick semi-detached with fenced back yard, remodeled  kitchen with quartz counters, subway tile backsplash, most appliances are new Stainless steel,  waterproof flooring in kitchen, refinished wood floors and carpet, too, cozy hot water radiator gas heat and gas stove, washer and dryer in utility room.  Basement family room, powder room,  and large cedar closet. Sorry no pets.  If you don't want to maintain the lawn the rent will be $1450. Tenant responsible for water which is billed by the landlord.  Details  on this and other landlord requirements  and lead paint info will be in the tenant info packet to be uploaded into docs. No vouchers accepted. Security deposit required.
#MDBC331058

NOTTINGHAM

34 SIPPLE AVENUE

3 Beds

1 Baths

1,340 Sq.Ft.

$1,400

MLS#: MDBC331058

1 ... 273 274 275 276 277 ... 666
* Listings identified with the FMLS IDX logo come from FMLS and are held by brokerage firms other than the owner of this website. The listing brokerage is identified in any listing details. Information is deemed reliable but is not guaranteed. If you believe any FMLS listing contains material that infringes your copyrighted work please click here to review our DMCA policy and learn how to submit a takedown request. © 2024. First Multiple Listing Service, Inc.

Send a message

Message successfully sent.

Your message

What is 3 + 4 ?

Reason for contacting?

I agree to receive email communication and understand I can unsubscribe at any time.

I agree to be contacted by Charis Realty Group - Christine Issler, Broker via call, email, and text for real estate services. To opt out, you can reply 'stop' at any time or reply 'help' for assistance. You can also click the unsubscribe link in the emails. Message and data rates may apply. Message frequency may vary. Privacy Policy

Sign Out

Virtual Assistant

Would you like to take the next step with this property? We can help you schedule a showing or virtual tour, or send you more details.

Yes, I would like more information.

Thank You for Your Reply, One of Our Agents will contact you as soon as possible

No, maybe later.

Thank you, you can always contact me via email, phone number or through the contact form.

Realhub AI

Lucy - Your AI-Powered Realtor

Update Your Temporary Password

Personalize your search

Enter your email and we'll notify you immediately when new listings match what you're looking for.

or enter email address

Already have an account ? Login here

Continue your home search

I agree to receive communications and understand I can unsubscribe at any time.

I agree to be contacted by Charis Realty Group - Christine Issler, Broker via call, email, and text for real estate services. To opt out, you can reply 'stop' at any time or reply 'help' for assistance. You can also click the unsubscribe link in the emails. Message and data rates may apply. Message frequency may vary. Privacy Policy

Already have an account ? Login here

We use cookies

We use cookies primarily for analytics to enhance your experience. By accepting, you agree to our use of these cookies. You can manage your preferences or learn more about our cookies policy.
