
Traditional
2020 GOV THOMAS BLADEN WAY 103
ANNAPOLIS, MD 21401
MLS#: MDAA2074334
$340,000


Property
Beds
2
Full Baths
1
1/2 Baths
1
Year Built
1998
Sq.Footage
1,006
First-Floor, Private Entrance 2 Bedroom 1 ½ Bath Condo. RARE OPPORTUNITY Welcome to your quiet sanctuary in the highly sought after Tidewater Colony Community, where style and convenience converge seamlessly. Nestled on the coveted first floor, this charming condo offers a blend of modern updates and timeless comfort in a secure building. This thoughtfully designed space boasts two cozy bedrooms and one and a half baths providing the perfect canvas for your ideal living arrangements. Whether it's a guest room, home office, or a peaceful retreat, versatility is at your fingertips. The open concept living area with gas fireplace exudes warmth and style, creating an inviting atmosphere for relaxation and gatherings. Unwind in the comfort of your spacious primary suite featuring separate sitting area, walk-in closet and ensuite bathroom with updated shower. Your private retreat awaits after a day in the bustling city. Entertaining is easy in the galley style kitchen. Featuring a large pantry and plenty of countertop/bar top space and some new appliances. Step outside to your private patio that extends your living area outdoors. Perfect for morning coffee, al fresco dining, or simply unwinding after a busy day. Benefit from the additional outdoor heated storage closet. Enjoy the ease of parking right outside your door ensuring your daily routines are both efficient and stress-free. The community features winding paths for walking, running, biking etc., playgrounds, clubhouse, pool, fitness center, public grilling areas and tennis courts. Why This Condo? Perfect for those seeking the convenience of first-floor living, this condo offers a harmonious blend of comfort and contemporary style. Its proximity to Route 50, Bestgate Road, & Annapolis Mall adds an extra layer of appeal, making it an ideal home for a variety of lifestyles. Don't miss the chance to call this delightful first-floor condo yours. Schedule a viewing today and imagine the possibilities of a life where comfort, style, and convenience converge effortlessly. Elevate your lifestyle to new heights by claiming this exclusive residence.
Features & Amenities
Interior
-
Total Bedrooms
2
-
Bathrooms
1
-
1/2 Bathrooms
1
-
Above Grade Finished Area
1006.0
-
Basement YN
NO
-
Cooling YN
YES
-
Cooling
Central Air
-
Fireplace YN
YES
-
Heating YN
YES
-
Heating
Other
-
Main Level Bedrooms
2
-
Pet friendly
Cats OK, Dogs OK
Exterior
-
Garage
No
-
Construction Materials
Brick
-
Pool
No
-
Waterfront YN
NO
Area & Lot
-
Property Type
Residential
-
Property Sub Type
Condominium
-
Architectural Style
Traditional
Price
-
Sales Price
$340,000
-
Tax Amount
$2,943
-
Sq. Footage
1,006
-
Price/SqFt
$337
HOA
-
Association
No
School District
-
Elementary School
N/A
-
Middle School
N/A
-
High School
N/A
Property Features
-
Association Amenities
Picnic Area, Tennis Court(s), Fitness Center
-
Senior Community YN
NO
-
Sewer
Public Sewer
-
Water Source
Public
Schedule a Showing
Showing scheduled successfully.
Mortgage calculator
Estimate your monthly mortgage payment, including the principal and interest, property taxes, and HOA. Adjust the values to generate a more accurate rate.
Your payment
Principal and Interest:
$
Property taxes:
$
HOA fees:
$
Total loan payment:
$
Total interest amount:
$
Location
County
ANNE ARUNDEL
Elementary School
Middle School
High School
Listing Courtesy of Joseph E Hawkins, Hawkins Real Estate Company
RealHub Information is provided exclusively for consumers' personal, non-commercial use, and it may not be used for any purpose other than to identify prospective properties consumers may be interested in purchasing. All information deemed reliable but not guaranteed and should be independently verified. All properties are subject to prior sale, change or withdrawal. RealHub website owner shall not be responsible for any typographical errors, misinformation, misprints and shall be held totally harmless.

Salesperson, Realtor
Albert Ranney
Call Albert today to schedule a private showing.

* Listings on this website come from the FMLS IDX Compilation and may be held by brokerage firms other than the owner of this website. The listing brokerage is identified in any listing details. Information is deemed reliable but is not guaranteed. If you believe any FMLS listing contains material that infringes your copyrighted work please click here to review our DMCA policy and learn how to submit a takedown request.© 2024 FMLS.
Related Properties
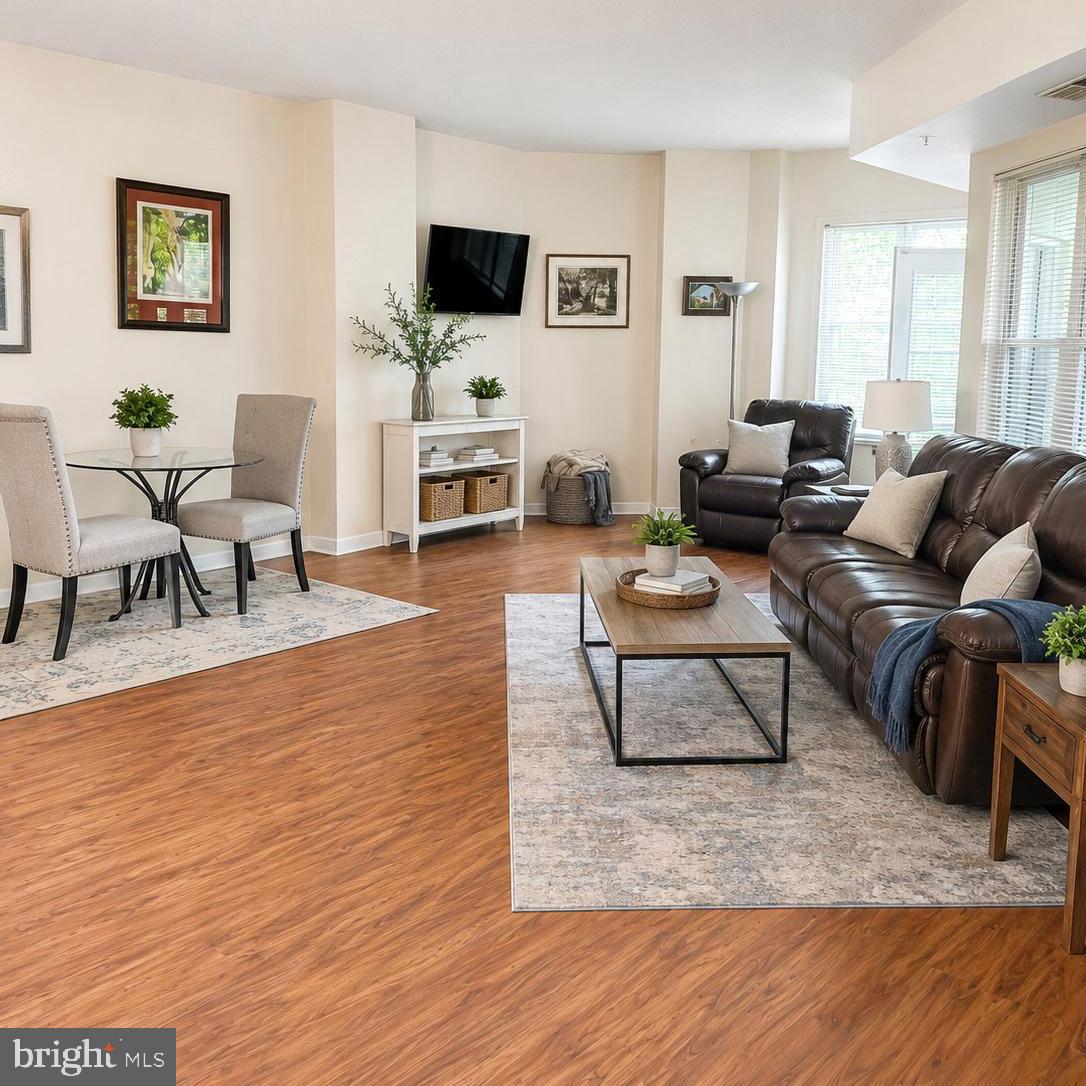
ANNAPOLIS
7101 BAY FRONT DRIVE 202
1 Beds
1 Baths
1,000 Sq.Ft.
$315,000
MLS#: MDAA2147982

ANNAPOLIS
95 HARBOUR HEIGHTS DRIVE 95
3 Beds
2 Baths
1,516 Sq.Ft.
$365,000
MLS#: MDAA2154096

ANNAPOLIS
142 GEORGETOWN ROAD 9
3 Beds
2 Baths
1,447 Sq.Ft.
$285,000
MLS#: MDAA2156518

ANNAPOLIS
603 BURTONS COVE WAY 9
2 Beds
2 Baths
1,114 Sq.Ft.
$314,900
MLS#: MDAA2154540

ANNAPOLIS
1133 LAKE HERON DRIVE 2B
2 Beds
2 Baths
1,103 Sq.Ft.
$379,900
MLS#: MDAA2156400

ANNAPOLIS
40 IRONSTONE COURT B B
3 Beds
2 Baths
1,694 Sq.Ft.
$335,000
MLS#: MDAA2156932

ANNAPOLIS
605 ADMIRAL DRIVE A 102
1 Beds
1 Baths
964 Sq.Ft.
$299,000
MLS#: MDAA2153358

ANNAPOLIS
2711 SUMMERVIEW WAY 203
2 Beds
2 Baths
1,266 Sq.Ft.
$385,000
MLS#: MDAA2157904
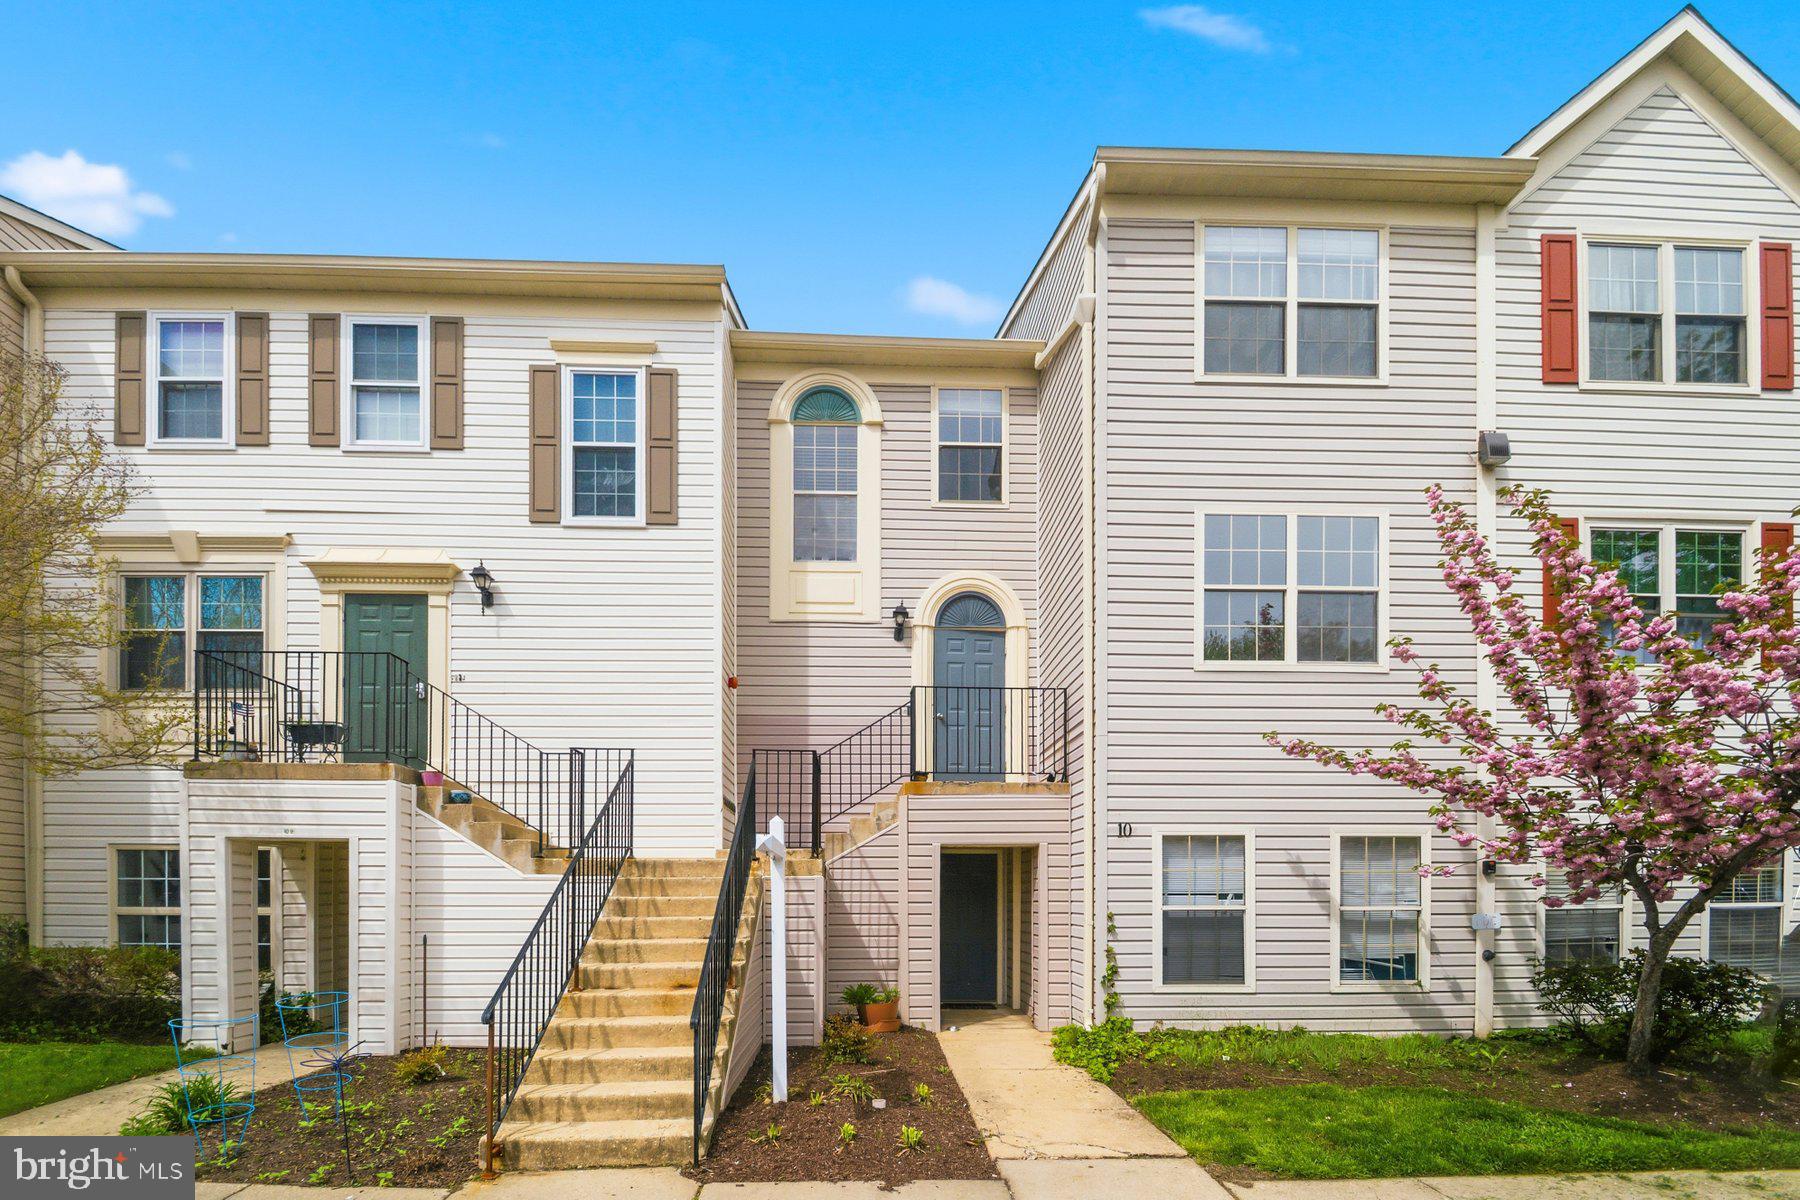
ANNAPOLIS
10 SANDSTONE COURT K K
2 Beds
2 Baths
1,200 Sq.Ft.
$275,000
MLS#: MDAA2142750

ANNAPOLIS
1630 REVELL DOWNS DRIVE
1 Beds
1 Baths
848 Sq.Ft.
$299,000
MLS#: MDAA2157462
