Features & Amenities

Interior

  • Other Interior Features

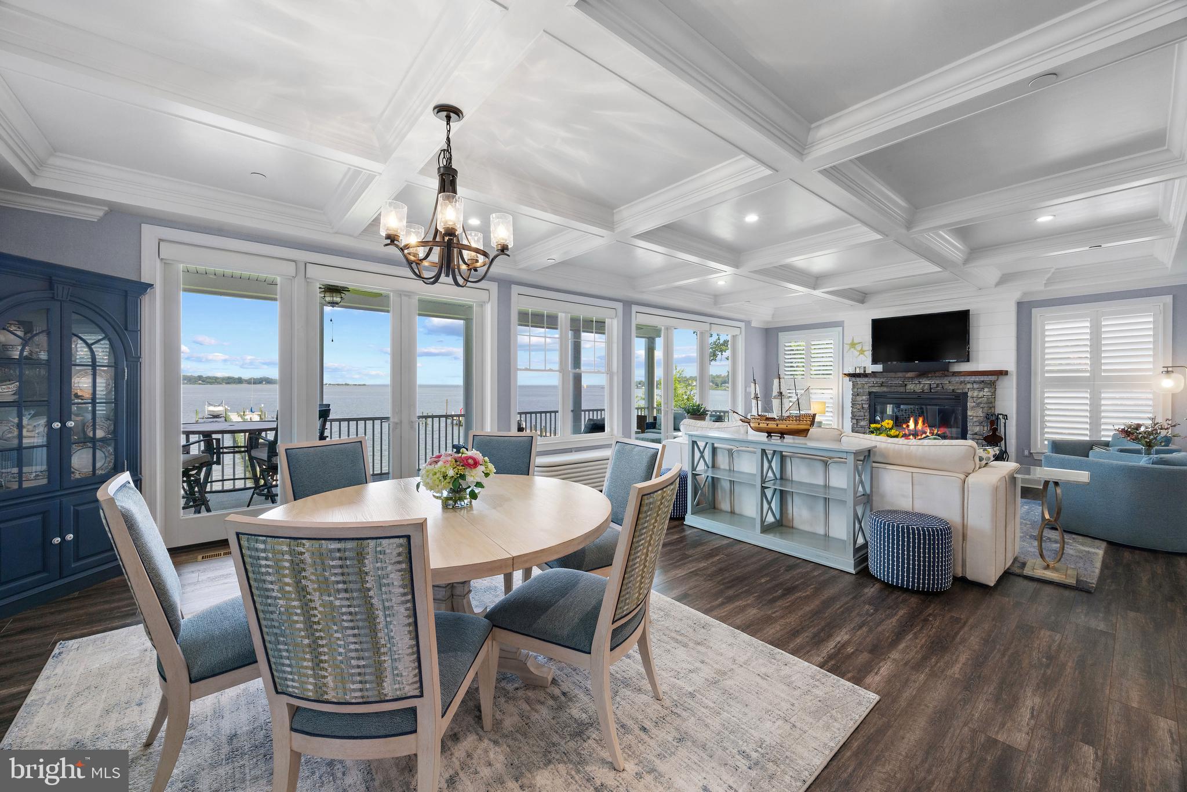
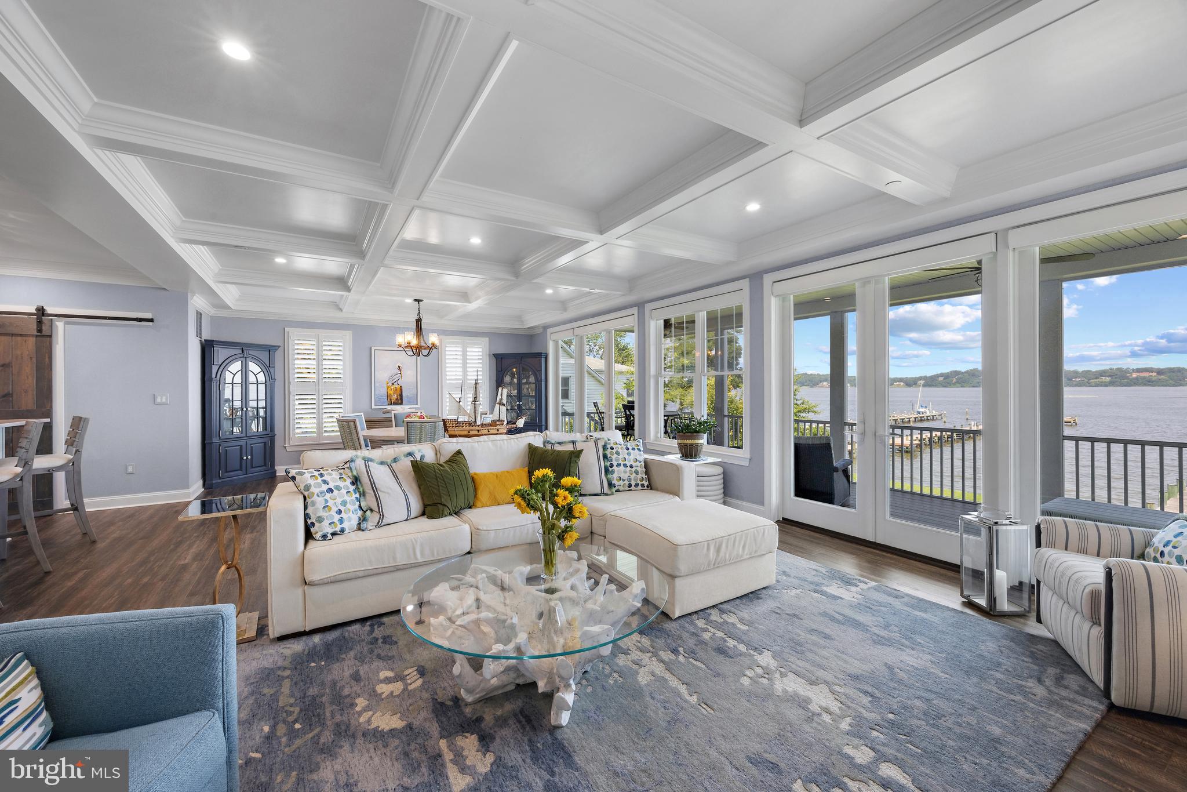
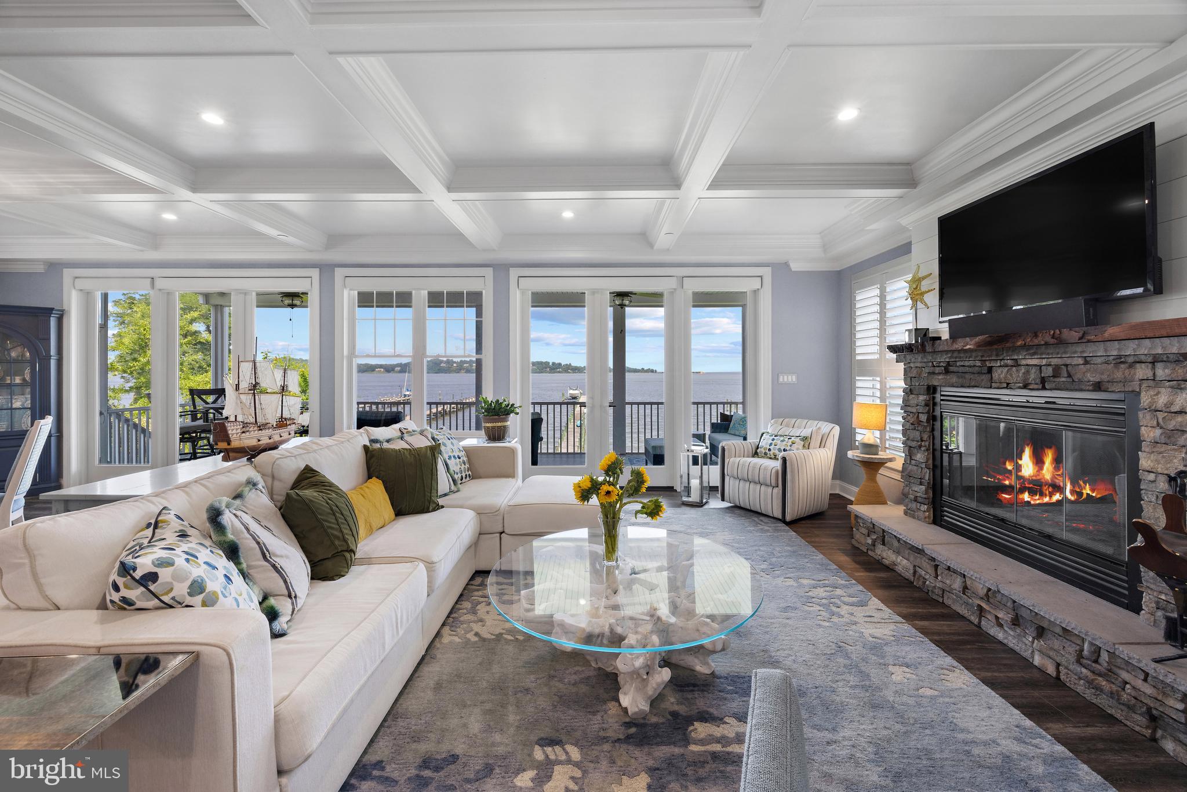
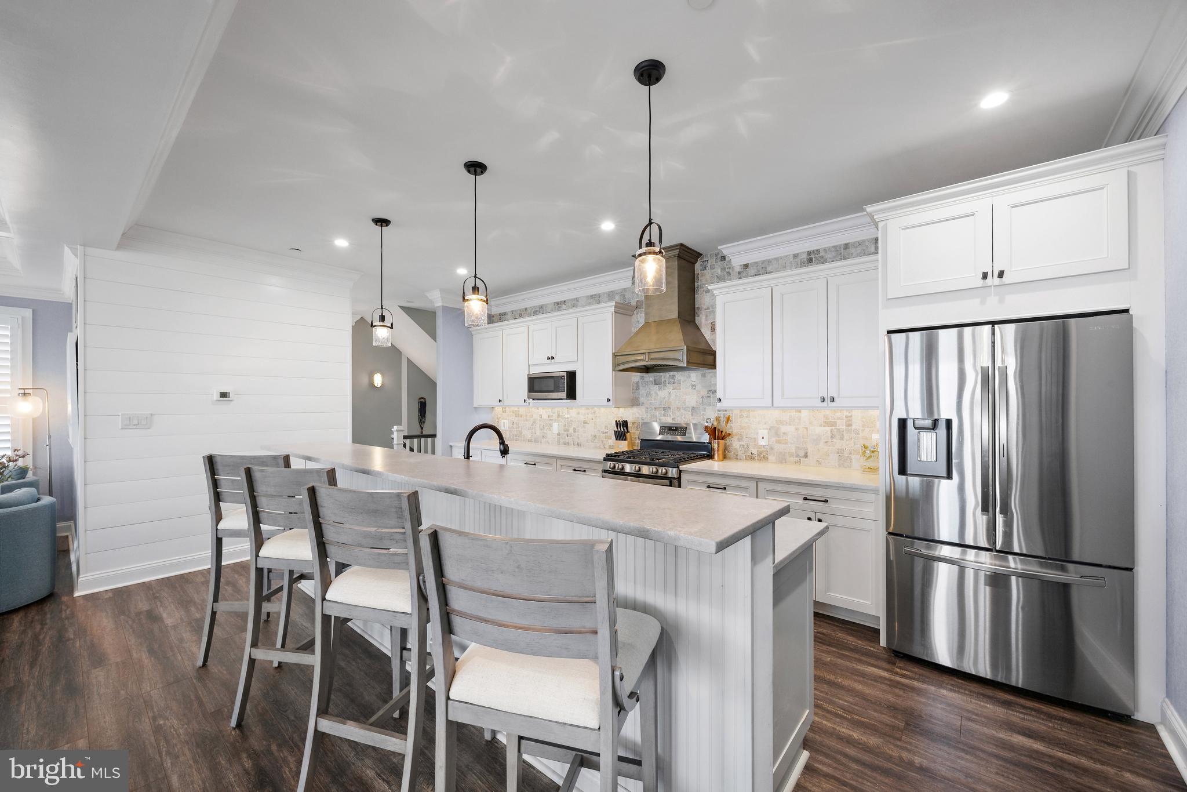
    Eat-in Kitchen, Ceiling Fan(s), Kitchen Island, Recessed Lighting, Walk-In Closet(s), High Ceilings, Beamed Ceilings, Crown Molding, Open Floorplan, Soaking Tub, Pantry

  • Total Bedrooms

    5

  • Bathrooms

    4

  • Above Grade Finished Area

    3652.0

  • Basement YN

    NO

  • Cooling YN

    YES

  • Cooling

    Central Air, Ceiling Fan(s), Zoned, Electric

  • Fireplace YN

    YES

  • Heating YN

    YES

  • Heating

    Exhaust Fan, Propane, Forced Air, Zoned

  • Main Level Bedrooms

    1

  • Pet friendly

    N/A

Exterior

  • Garage

    Yes

  • Garage spaces

    3

  • Construction Materials

    Stone, Vinyl Siding, Shake Siding

  • Other Exterior Features

    Lighting, Rain Gutters

  • Parking

    Oversized, Garage Door Opener, Garage, Driveway, Inside Entrance, Attached

  • Patio and Porch Features

    Deck, Patio, Screened, Porch

  • Pool

    No

  • Waterfront YN

    YES

  • View

    Water, Bay, Panoramic, River, Garden, Scenic

Area & Lot

  • Lot Features

    Level, Back Yard, Waterfront

  • Lot Size(acres)

    0.53

  • Lot Size(square feet)

    23,303

  • Property Type

    Residential

  • Property Sub Type

    Single Family Residence

  • Architectural Style

    Coastal

Price

  • Sales Price

    $2,995,000
  • Tax Amount

    $15,164

  • Financing Options

    Cash, Conventional

  • Sq. Footage

    3,652

  • Price/SqFt

    $820

HOA

  • Association

    No

School District

  • Elementary School

    BROADNECK

  • Middle School

    MAGOTHY RIVER

  • High School

    BROADNECK

Property Features

  • New Construction

    NO

  • Association Amenities

    Clubhouse, Party Room, Picnic Area, Beach Access, Boating

  • Foundation Details

    Other

  • Senior Community YN

    NO

  • Sewer

    Septic Tank

  • Tax Lot

    6

  • Water Source

    Well

Schedule a Showing

Showing scheduled successfully.

<
>
IN PERSON
VIA CHAT

What is 3 + 4 ?


Change time

Mortgage calculator

Estimate your monthly mortgage payment, including the principal and interest, property taxes, and HOA. Adjust the values to generate a more accurate rate.

Your payment

Principal and Interest:

$

Property taxes:

$

HOA fees:

$

Total loan payment:

$

Total interest amount:

$

Location

County

ANNE ARUNDEL

Elementary School

BROADNECK

Middle School

MAGOTHY RIVER

High School

BROADNECK

Listing Courtesy of Bradley R Kappel, TTR Sotheby's International Realty

RealHub Information is provided exclusively for consumers' personal, non-commercial use, and it may not be used for any purpose other than to identify prospective properties consumers may be interested in purchasing. All information deemed reliable but not guaranteed and should be independently verified. All properties are subject to prior sale, change or withdrawal. RealHub website owner shall not be responsible for any typographical errors, misinformation, misprints and shall be held totally harmless.

Agent Albert Ranney

Salesperson, Realtor

Albert Ranney

Call Albert today to schedule a private showing.


* Listings on this website come from the FMLS IDX Compilation and may be held by brokerage firms other than the owner of this website. The listing brokerage is identified in any listing details. Information is deemed reliable but is not guaranteed. If you believe any FMLS listing contains material that infringes your copyrighted work please click here to review our DMCA policy and learn how to submit a takedown request.© 2024 FMLS.
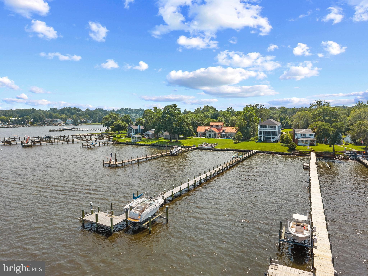
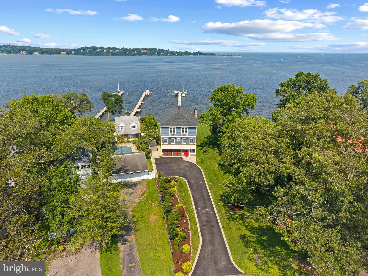
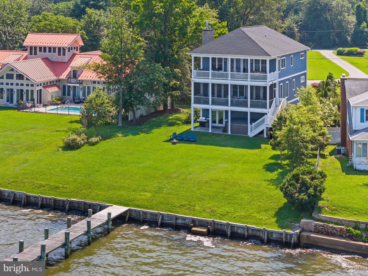
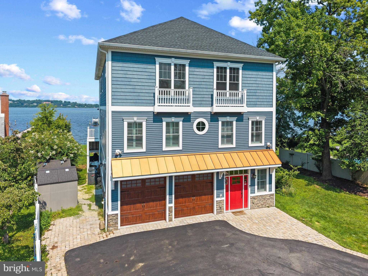
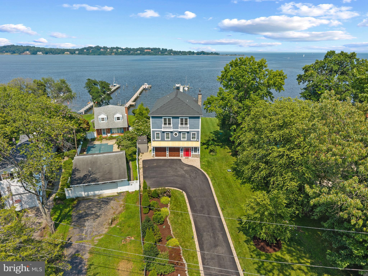
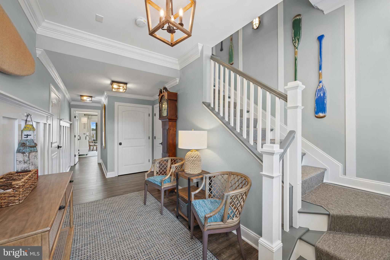
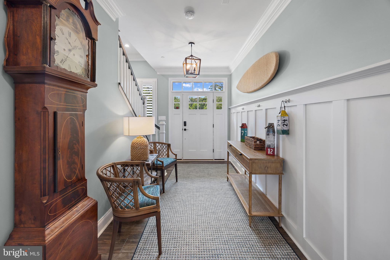
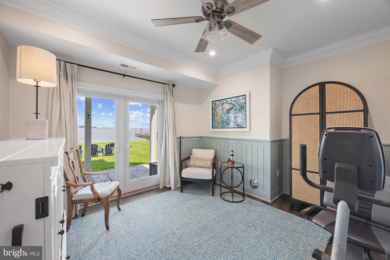
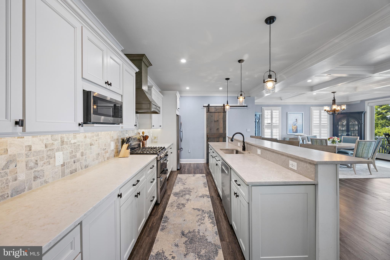
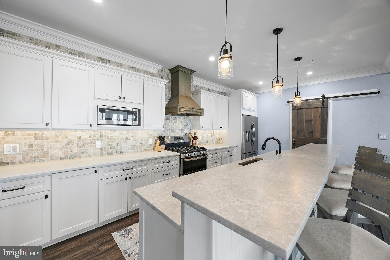
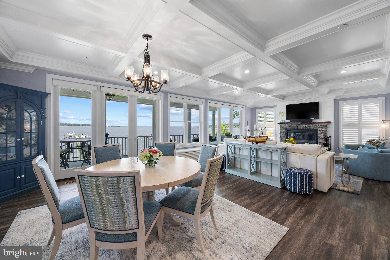
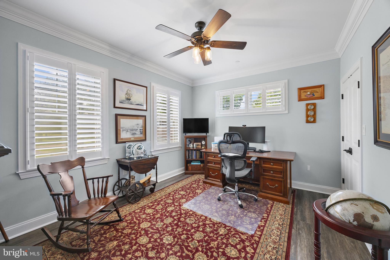
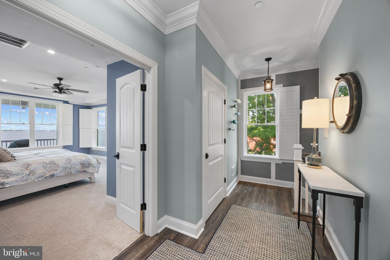
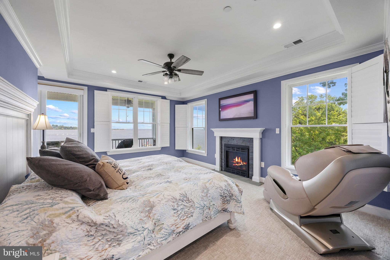
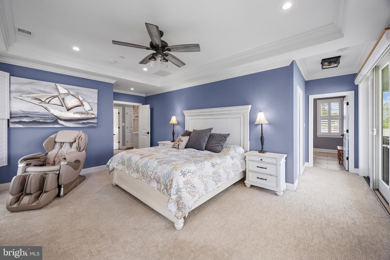
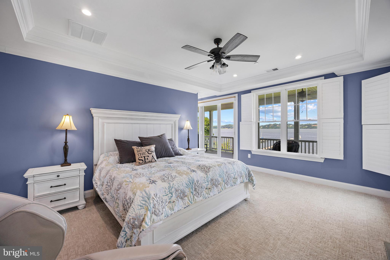
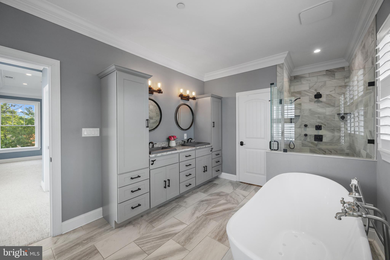
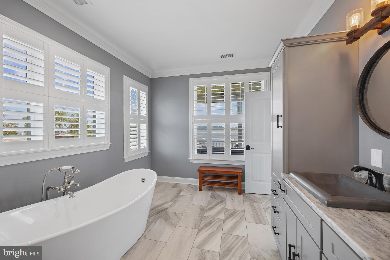
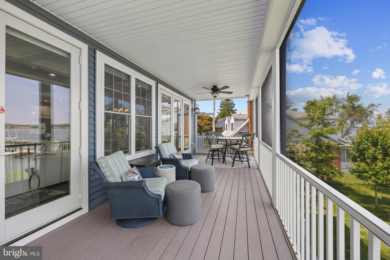
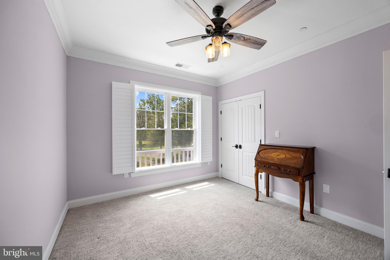
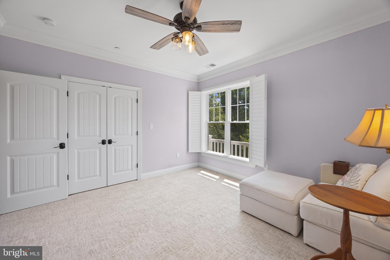
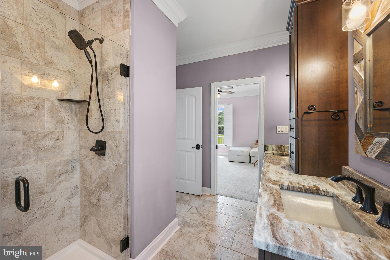
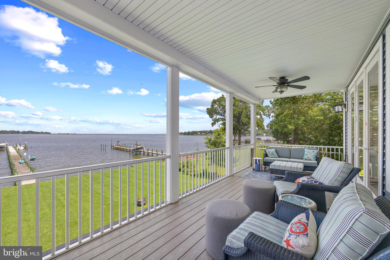
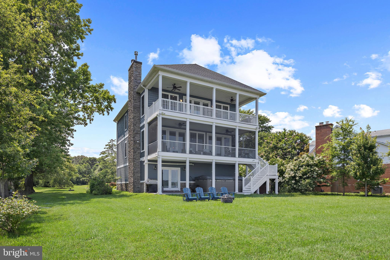
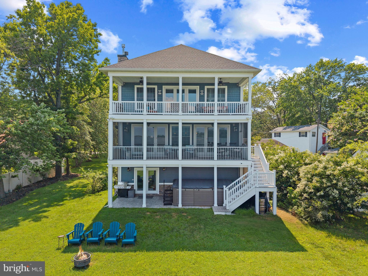
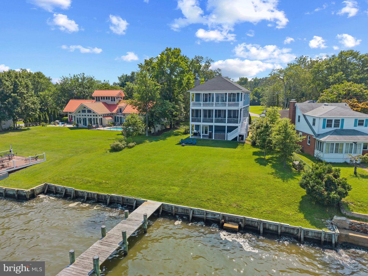
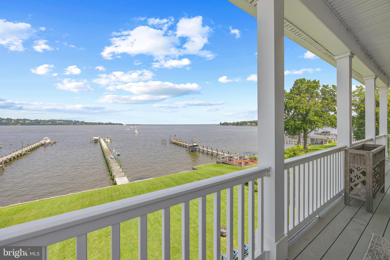
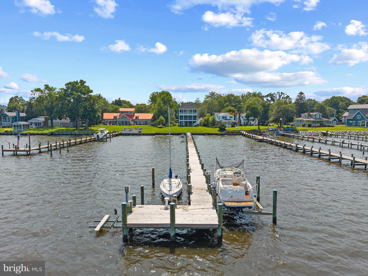
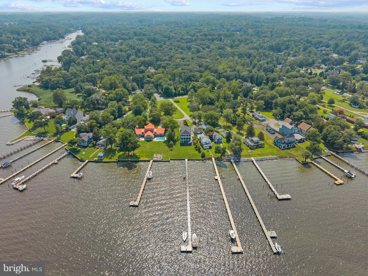
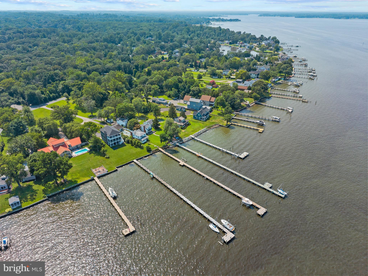
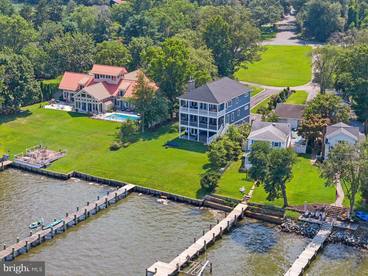
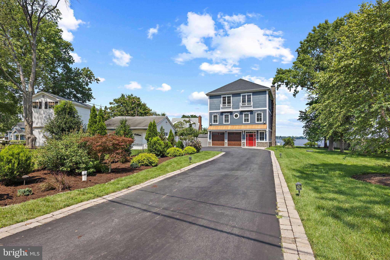
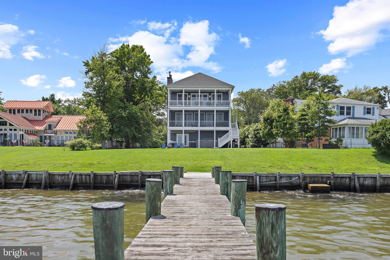
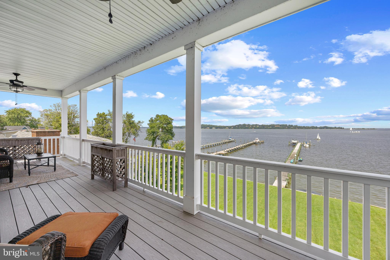
Built in 2021 and lightly lived-in, this coastal waterfront home is perched on the shores of the Magothy River and Chesapeake Bay offering endless water views. Spanning three levels and designed to embrace the beauty of its setting, this residence offers elegant interiors, seamless indoor-outdoor living, and sweeping water views. The entry level features a bonus room/bedroom with full bath, ideal for guests or flexible living space. The sliding glass doors open onto the covered patio complete with a swim spa - perfect for unwinding after a day on the water. The gently sloping lawn leads down to the water's edge and private pier.  A 300-foot private pier with water, electric, boat lift, and two jet ski lifts invites endless enjoyment on the river. Live the waterfront lifestyle with ease! Back inside, the main level unfolds with an open floor plan designed for both quiet moments and lively gatherings. Walls of windows and doors frame sweeping water views and open to a full-width screened porch—an ideal space for morning coffee, alfresco dinners, or simply watching sailboats drift by. The wood-burning fireplace and stunning coffered ceiling anchor the living room and dining area while the gourmet kitchen—with its oversized island, butler’s pantry, and generous workspace—is a natural gathering place. An office/bedroom with full bath adds function and flexibility. The upper level is a private retreat, where the primary suite captures the essence of waterfront living. Wake to the sunrise over the Bay from your private balcony, unwind by the gas fireplace, and rejuvenate in the spa-like bath featuring a freestanding bubbler tub, glass-enclosed shower, dual sinks, and a custom walk-in closet. Two additional bedrooms with shared bath offer plenty of room for family and friends. The oversized 3.5-car garage includes workshop space and generous storage. An elevator shaft serves all three levels, ready for future installation.  The Shore Acres community beach, picnic area, boat ramp and clubhouse are within walking distance and the property is located in the highly coveted Broadneck school district. It’s the perfect location to quickly access downtown Annapolis for shopping and dining or jump on Rt. 50 to get back to Washington, DC. Thoughtfully designed for both daily comfort and unforgettable coastal living, this home is a rare opportunity to embrace life on the water in timeless style. Welcome Home!

993 MAGOTHY AVENUE

Message successfully sent.

What would you like to know?

What is 3 + 4 ?

I agree to receive email communication and understand I can unsubscribe at any time.

I agree to be contacted by Charis Realty Group - Christine Issler, Broker via call, email, and text for real estate services. To opt out, you can reply 'stop' at any time or reply 'help' for assistance. You can also click the unsubscribe link in the emails. Message and data rates may apply. Message frequency may vary. Privacy Policy

Related Properties

New on site today
Discover exceptional waterfront living in coveted Ulmstead Estates at 912 Lynch Drive. This remarkable five-bedroom, four-full-bath residence features approximately 3,937 square feet above grade plus 1,925 square feet of finished lower-level space, combining thoughtful updates, custom craftsmanship, flexible living spaces, and direct deep-water access.
The home has been refreshed with new paint, trim, doors, hardware, flooring, appliances, ceiling fans, and LED lighting throughout. Custom heat and exhaust vents add a modern touch, while a double-sided wood-burning fireplace creates a warm focal point. A first-floor bedroom with a koi pond view and private ground-level entrance provides an ideal home office or guest suite.
Two impressive primary suites provide exceptional flexibility for multigenerational living. The main primary suite features three custom closets with automatic lighting, custom jewelry drawers, shoe racks, specialized pant storage, and its own laundry closet. The luxurious primary bath includes multiple shower areas with LED lighting and wall jets, heated floors, Bluetooth speakers, walnut cabinetry, soaking tub, heated towel rack, makeup station, private toilet room, and custom anti-fog medicine cabinets.
The second primary suite features custom closets with automatic lighting, a lighted mirror, illuminated bathroom niches, walnut cabinetry, heated floors, private toilet room, custom glass doors, and privacy features allowing the closet and bathroom to be independently secured.
The gourmet kitchen is designed for entertaining and everyday living, featuring soft-close cabinetry, pantry storage, walnut island, custom hood, stemware cabinet, pop-up outlets, custom sink with integrated cutting board and drying rack, beverage refrigerator, and paneled dishwasher. The kitchen, family room, and sunroom are prewired with installed speakers, ready for Sonos or another sound system. A reading nook, half bath, and expansive theater-ready room add even more versatility.
The finished lower level provides an additional 1,925 square feet of living space, including two bedrooms with oversized windows overlooking the koi pond, custom-lit closets, communal living space, kitchenette, bathroom with heated floors and Bluetooth speaker, walk-in pantry/wine-cellar area, and three storage areas. The upgraded laundry room includes brand-new appliances and cabinetry, a dog-washing station that can also serve as a utility sink, and a fold-out ironing board.
Additional features include 36 solar panels with new microinverters, gas furnace, on-demand gas hot water, double 2x4 wall construction with double insulation and vapor barriers, extensive composite/PVC decking, Ipe hardwood front entry, new ceiling fans, and expanded irrigation with four additional zones.
The waterfront setting is extraordinary. A new pier and bulkhead, approximately two years old, lead to a brand-new composite deck and stairs at the water. The pier has water and electricity and provides an approximately 11-foot-deep slip at the end of the pier with an advanced SlidMoore docking system, creating an exceptional Chesapeake boating experience.
Life in Ulmstead Estates adds to the appeal. UCI provides access to three docks, a boat ramp, waterfront park and playground, with additional options for boat slips, tennis, pickleball, and swimming. Soccer, lacrosse, and softball fields complement a full calendar of community events, including pool gatherings, fishing tournaments and fish fries, a Fourth of July parade and cookout, holiday celebrations, Beer & Brats, and other neighborhood activities. A new clubhouse is currently in the design and permitting phase.
Ulmstead's private setting creates a peaceful atmosphere with two monitored entrances and limited through traffic. Nearby Sprigg Farm provides approximately 63 acres of trails and waterfront, while Bay Hills Shopping Center and Cape St. Claire provide convenient shopping and dining.
#MDAA2158894

ARNOLD

912 LYNCH DRIVE

5 Beds

4 Baths

5,862 Sq.Ft.

$2,595,000
MLS#: MDAA2158894

Send a message

Message successfully sent.

Your message

What is 3 + 4 ?

Reason for contacting?

I agree to receive email communication and understand I can unsubscribe at any time.

I agree to be contacted by Charis Realty Group - Christine Issler, Broker via call, email, and text for real estate services. To opt out, you can reply 'stop' at any time or reply 'help' for assistance. You can also click the unsubscribe link in the emails. Message and data rates may apply. Message frequency may vary. Privacy Policy

Sign Out

Virtual Assistant

Would you like to take the next step with this property? We can help you schedule a showing or virtual tour, or send you more details.

Yes, I would like more information.

Thank You for Your Reply, One of Our Agents will contact you as soon as possible

No, maybe later.

Thank you, you can always contact me via email, phone number or through the contact form.

Realhub AI

Lucy - Your AI-Powered Realtor

Update Your Temporary Password

Personalize your search

Enter your email and we'll notify you immediately when new listings match what you're looking for.

or enter email address

Already have an account ? Login here

Continue your home search

I agree to receive communications and understand I can unsubscribe at any time.

I agree to be contacted by Charis Realty Group - Christine Issler, Broker via call, email, and text for real estate services. To opt out, you can reply 'stop' at any time or reply 'help' for assistance. You can also click the unsubscribe link in the emails. Message and data rates may apply. Message frequency may vary. Privacy Policy

Already have an account ? Login here

We use cookies

We use cookies primarily for analytics to enhance your experience. By accepting, you agree to our use of these cookies. You can manage your preferences or learn more about our cookies policy.