


Property
Beds
3
Full Baths
2
1/2 Baths
2
Year Built
2017
Sq.Footage
2,200
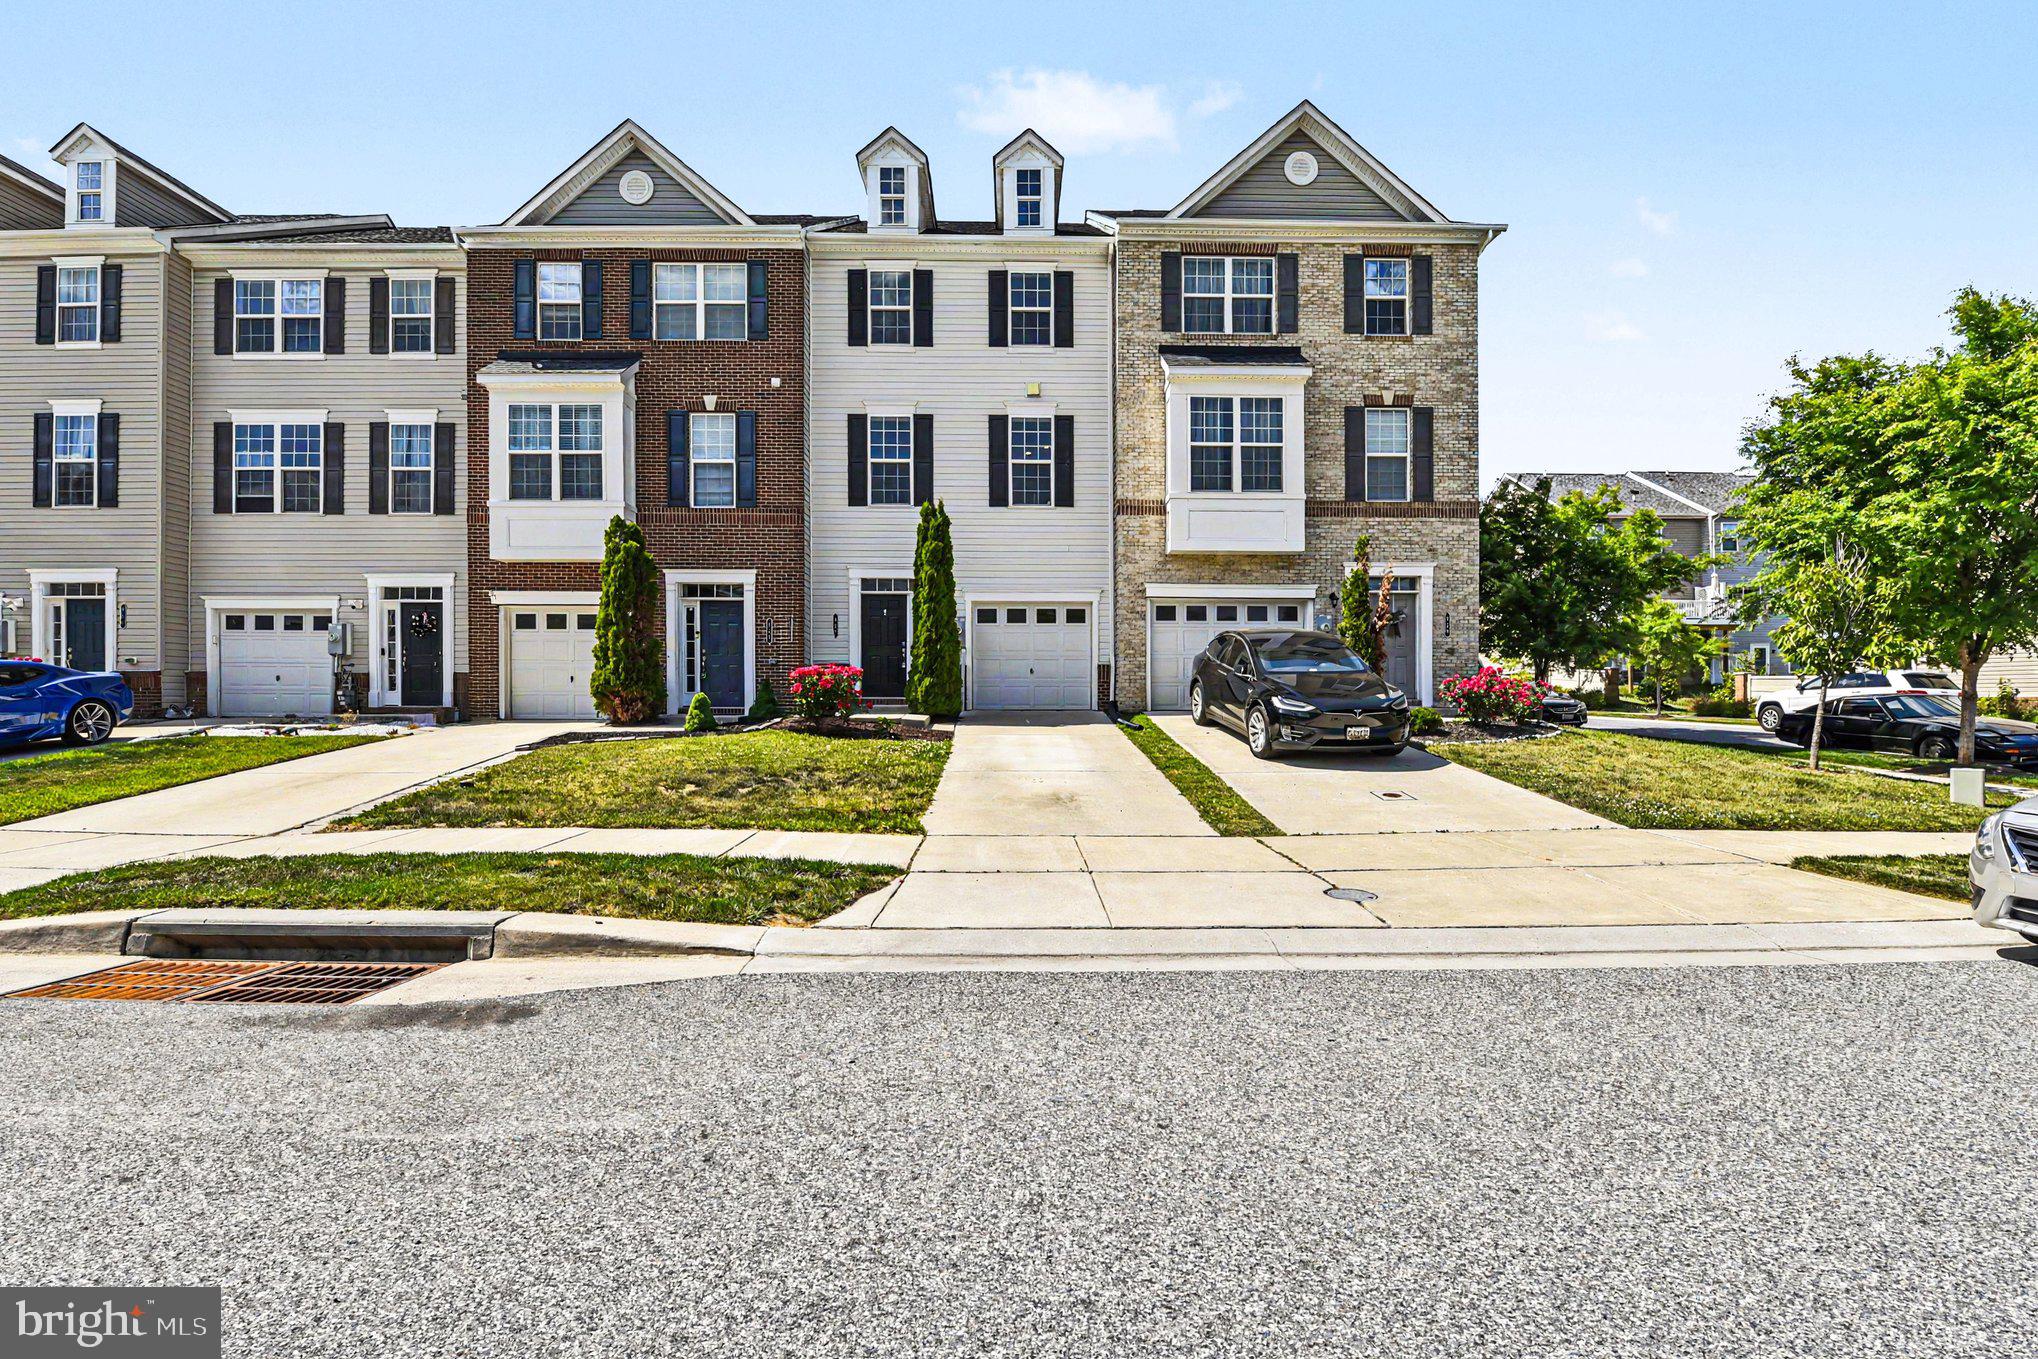
Experience the allure of this beautiful, newer townhome in the sought-after community of The Preserve at Windlass Run in Middle River. This enchanting 3-bedroom residence features 2 full and 2 half baths, with captivating amenities at every turn. Enter through the welcoming foyer with rich hardwood floors, leading to the convenient 1-car garage and expansive recreation room—a perfect venue for lively gatherings. The slider to the rear lawn creates an ideal spot for a hammock, offering a peaceful retreat. A powder room completes this versatile level. Elevated ceilings and a pleasing color palette guide you upwards to the main living area, showcasing a well-designed kitchen with stainless steel appliances, granite counters, 42” cabinetry, a spacious pantry, and an expansive center island with extra storage. The adjacent dining area opens to an impressive composite deck, providing a perfect for al fresco dining. Another convenient powder room completes this level. Retreat to the next upper level to the tranquility of the primary bedroom suite, featuring a generously sized walk-in closet and an en-suite bath with a large soaking tub, double sink vanity, and a separate shower for a spa-like experience. Two additional bedrooms, a full bath, and an upper-level washer and dryer complete the sleeping quarters. All carpet throughout the home is brand new. This exceptional property offers access to community amenities such as a refreshing pool, fitness center, and an engaging community center. Convenient commuter routes including I-695, I-95, MD-43, and Route 40 provide easy access to White Marsh, Nottingham, and beyond. Nearby Nottingham Square and White Marsh Mall offer abundant shopping, dining, and entertainment options. Enjoy outdoor recreation at Nottingham Park, Eastern Regional Park, and Honeygo Run Regional Park. Don't miss the chance to call this fantastic property your new home!
Features & Amenities
Interior
-
Other Interior Features
Eat-in Kitchen, Kitchen Island, Pantry, Recessed Lighting, Soaking Tub, Walk-In Closet(s)
-
Total Bedrooms
3
-
Bathrooms
2
-
1/2 Bathrooms
2
-
Above Grade Finished Area
2200.0
-
Basement YN
NO
-
Cooling YN
YES
-
Cooling
Central Air
-
Fireplace YN
NO
-
Heating YN
YES
-
Heating
Exhaust Fan, Natural Gas, Forced Air
-
Pet friendly
N/A
Exterior
-
Garage
Yes
-
Garage spaces
1
-
Construction Materials
Vinyl Siding
-
Parking
Concrete, On Street, Attached
-
Patio and Porch Features
Deck
-
Pool
No
-
Waterfront YN
NO
Area & Lot
-
Lot Features
Front Yard
-
Lot Size(acres)
0.04
-
Lot Size(square feet)
1,830
-
Property Type
Residential
-
Property Sub Type
Townhouse
-
Architectural Style
Colonial
Price
-
Sales Price
$389,900
-
Tax Amount
$3,727
-
Sq. Footage
2,200
-
Price/SqFt
$177
HOA
-
Association
YES
-
Association Fee
$75
-
Association Fee Frequency
Monthly
-
Association Fee Includes
N/A
School District
-
Elementary School
VINCENT FARM
-
Middle School
MIDDLE RIVER
-
High School
KENWOOD HIGH IB AND SPORTS SCIENCE
Property Features
-
Foundation Details
Slab
-
Senior Community YN
NO
-
Sewer
Public Sewer
-
Tax Lot
318
-
Water Source
Public
Schedule a Showing
Showing scheduled successfully.
Mortgage calculator
Estimate your monthly mortgage payment, including the principal and interest, property taxes, and HOA. Adjust the values to generate a more accurate rate.
Your payment
Principal and Interest:
$
Property taxes:
$
HOA fees:
$
Total loan payment:
$
Total interest amount:
$
Location
County
BALTIMORE
Elementary School
VINCENT FARM
Middle School
MIDDLE RIVER
High School
KENWOOD HIGH IB AND SPORTS SCIENCE
Listing Courtesy of Stefan D Holtz, Northrop Realty
RealHub Information is provided exclusively for consumers' personal, non-commercial use, and it may not be used for any purpose other than to identify prospective properties consumers may be interested in purchasing. All information deemed reliable but not guaranteed and should be independently verified. All properties are subject to prior sale, change or withdrawal. RealHub website owner shall not be responsible for any typographical errors, misinformation, misprints and shall be held totally harmless.

Salesperson, Realtor
Albert Ranney
Call Albert today to schedule a private showing.

* Listings on this website come from the FMLS IDX Compilation and may be held by brokerage firms other than the owner of this website. The listing brokerage is identified in any listing details. Information is deemed reliable but is not guaranteed. If you believe any FMLS listing contains material that infringes your copyrighted work please click here to review our DMCA policy and learn how to submit a takedown request.© 2024 FMLS.
Related Properties
MIDDLE RIVER
957 MORGAN RUN ROAD
4 Beds
3 Baths
2,260 Sq.Ft.
$406,500
MLS#: MDBC2162914

MIDDLE RIVER
6512 GREENLEIGH
4 Beds
3 Baths
2,000 Sq.Ft.
$437,499
MLS#: MDBC2167976

MIDDLE RIVER
1428 CHESAPEAKE AVENUE
3 Beds
2 Baths
1,395 Sq.Ft.
$379,900
MLS#: MDBC2172892

MIDDLE RIVER
3703 HOLLY GROVE ROAD
4 Beds
2 Baths
1,422 Sq.Ft.
$331,000
MLS#: MDBC2154656

MIDDLE RIVER
10530 BIRD RIVER ROAD
3 Beds
2 Baths
2,400 Sq.Ft.
$450,000
MLS#: MDBC2174560

MIDDLE RIVER
9723 LUGUNA ROAD
3 Beds
3 Baths
1,932 Sq.Ft.
$350,000
MLS#: MDBC2172236

MIDDLE RIVER
10516 BIRD RIVER ROAD
2 Beds
1 Baths
1,312 Sq.Ft.
$347,900
MLS#: MDBC2174002

MIDDLE RIVER
12715 CUNNINGHILL COVE ROAD
3 Beds
2 Baths
1,173 Sq.Ft.
$355,000
MLS#: MDBC2176250

MIDDLE RIVER
5 EVA COURT
3 Beds
2 Baths
1,560 Sq.Ft.
$389,000
MLS#: MDBC2178758

MIDDLE RIVER
1 BEACON ROAD
4 Beds
2 Baths
1,408 Sq.Ft.
$339,999
MLS#: MDBC2177368
.png)