Features & Amenities

Interior

  • Other Interior Features

    Walk-In Closet(s)

  • Total Bedrooms

    4

  • Bathrooms

    3

  • Above Grade Finished Area

    2474.0

  • Basement YN

    NO

  • Cooling YN

    YES

  • Cooling

    Central Air

  • Heating YN

    YES

  • Heating

    Electric, Wood, Central

  • Main Level Bedrooms

    4

  • Pet friendly

    N/A

Exterior

  • Garage

    Yes

  • Garage spaces

    4

  • Parking

    Detached

  • Pool

    No

  • Waterfront YN

    NO

Area & Lot

  • Lot Size(acres)

    1.24

  • Lot Size(square feet)

    54,014

  • Property Type

    Residential

  • Property Sub Type

    Single Family Residence

  • Architectural Style

    Ranch/Rambler

Price

  • Sales Price

    $315,000

  • Tax Amount

    $3,850

  • Financing Options

    Conventional

  • Sq. Footage

    2,474

  • Price/SqFt

    $127

HOA

  • Association

    No

School District

  • Elementary School

    N/A

  • Middle School

    N/A

  • High School

    N/A

Property Features

  • Senior Community YN

    NO

  • Tax Lot

    3

  • Water Source

    Private

Schedule a Showing

Showing scheduled successfully.

<
>
IN PERSON
VIA CHAT

What is 3 + 4 ?


Change time

Mortgage calculator

Estimate your monthly mortgage payment, including the principal and interest, property taxes, and HOA. Adjust the values to generate a more accurate rate.

Your payment

Principal and Interest:

$

Property taxes:

$

HOA fees:

$

Total loan payment:

$

Total interest amount:

$

Location

County

CAROLINE

Elementary School

Middle School

High School

Listing Courtesy of Kaitlyn Cole Collins , Clark & Co Realty, LLC

RealHub Information is provided exclusively for consumers' personal, non-commercial use, and it may not be used for any purpose other than to identify prospective properties consumers may be interested in purchasing. All information deemed reliable but not guaranteed and should be independently verified. All properties are subject to prior sale, change or withdrawal. RealHub website owner shall not be responsible for any typographical errors, misinformation, misprints and shall be held totally harmless.

Agent Albert Ranney

AGENT

Albert Ranney

Call Albert today to schedule a private showing.


* Listings on this website come from the FMLS IDX Compilation and may be held by brokerage firms other than the owner of this website. The listing brokerage is identified in any listing details. Information is deemed reliable but is not guaranteed. If you believe any FMLS listing contains material that infringes your copyrighted work please click here to review our DMCA policy and learn how to submit a takedown request.© 2024 FMLS.
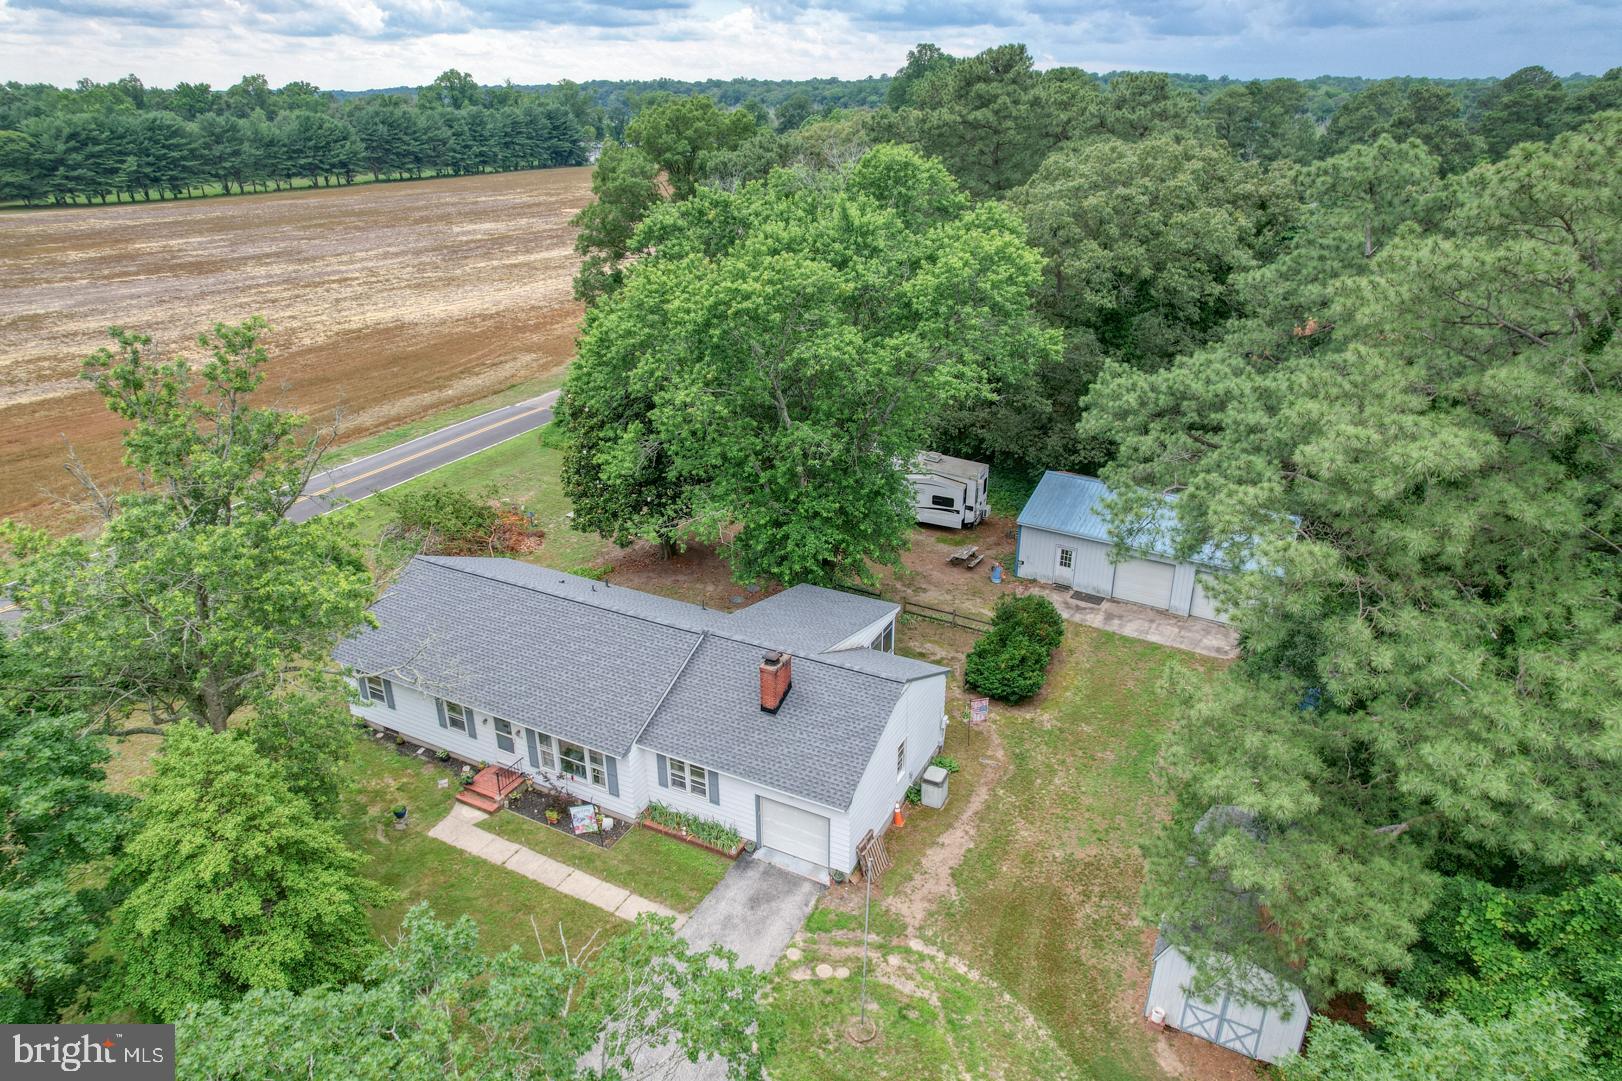
This home has an abundance of space!! 4 bedroom 3 full bath rancher on 1.24 acres with a fully fenced in yard, beautiful large deck for entertainment, 24x24 Garage with electric and outbuildings for various uses. Many updates have been made including a beautiful kitchen with granite countertops and stainless steel appliances, two living areas - one with Pergo flooring and woodstove, an extra room that could be used as an office or fifth bedroom, 3 fully remodeled bathrooms, huge master suite with space for lounge area, jetted tub, walk in closet and vaulted ceilings, and so much more! Your peaceful home in the country awaits you, call today for your appointment!

9691 FOY ROAD

Message successfully sent.

What would you like to know?

What is 3 + 4 ?

I agree to receive email communication and understand I can unsubscribe at any time.

I agree to be contacted by Charis Realty Group via call, email, and text for real estate services. To opt out, you can reply 'stop' at any time or reply 'help' for assistance. You can also click the unsubscribe link in the emails. Message and data rates may apply. Message frequency may vary. Privacy Policy

Related Properties

Nestled on the edge of town, 1010 S 2nd Street delivers the convenience of in-town living without in-town taxes. Situated on 1.06 beautifully landscaped acres with mature plantings, this 3-bedroom, 2-bath home offers a spacious feel inside and out. Interior features include hardwood, LVP, and tile flooring, along with a cozy pellet stove fireplace insert for efficient heating, complemented by hot water baseboard heat as backup.

The full basement provides approximately 2,864 total square feet of living and storage potential, ideal for entertaining, hobbies, or additional flex space. Relax on the screened-in porch overlooking the private backyard and large detached garage/shop. Enjoy easy walking access to schools, shopping, restaurants, and parks, making this property a rare combination of space, convenience, and charm. Seller to find home of choice.
#MDCM2007090

DENTON

1010 S 2ND STREET

3 Beds

2 Baths

1,588 Sq.Ft.

$375,000

MLS#: MDCM2007090
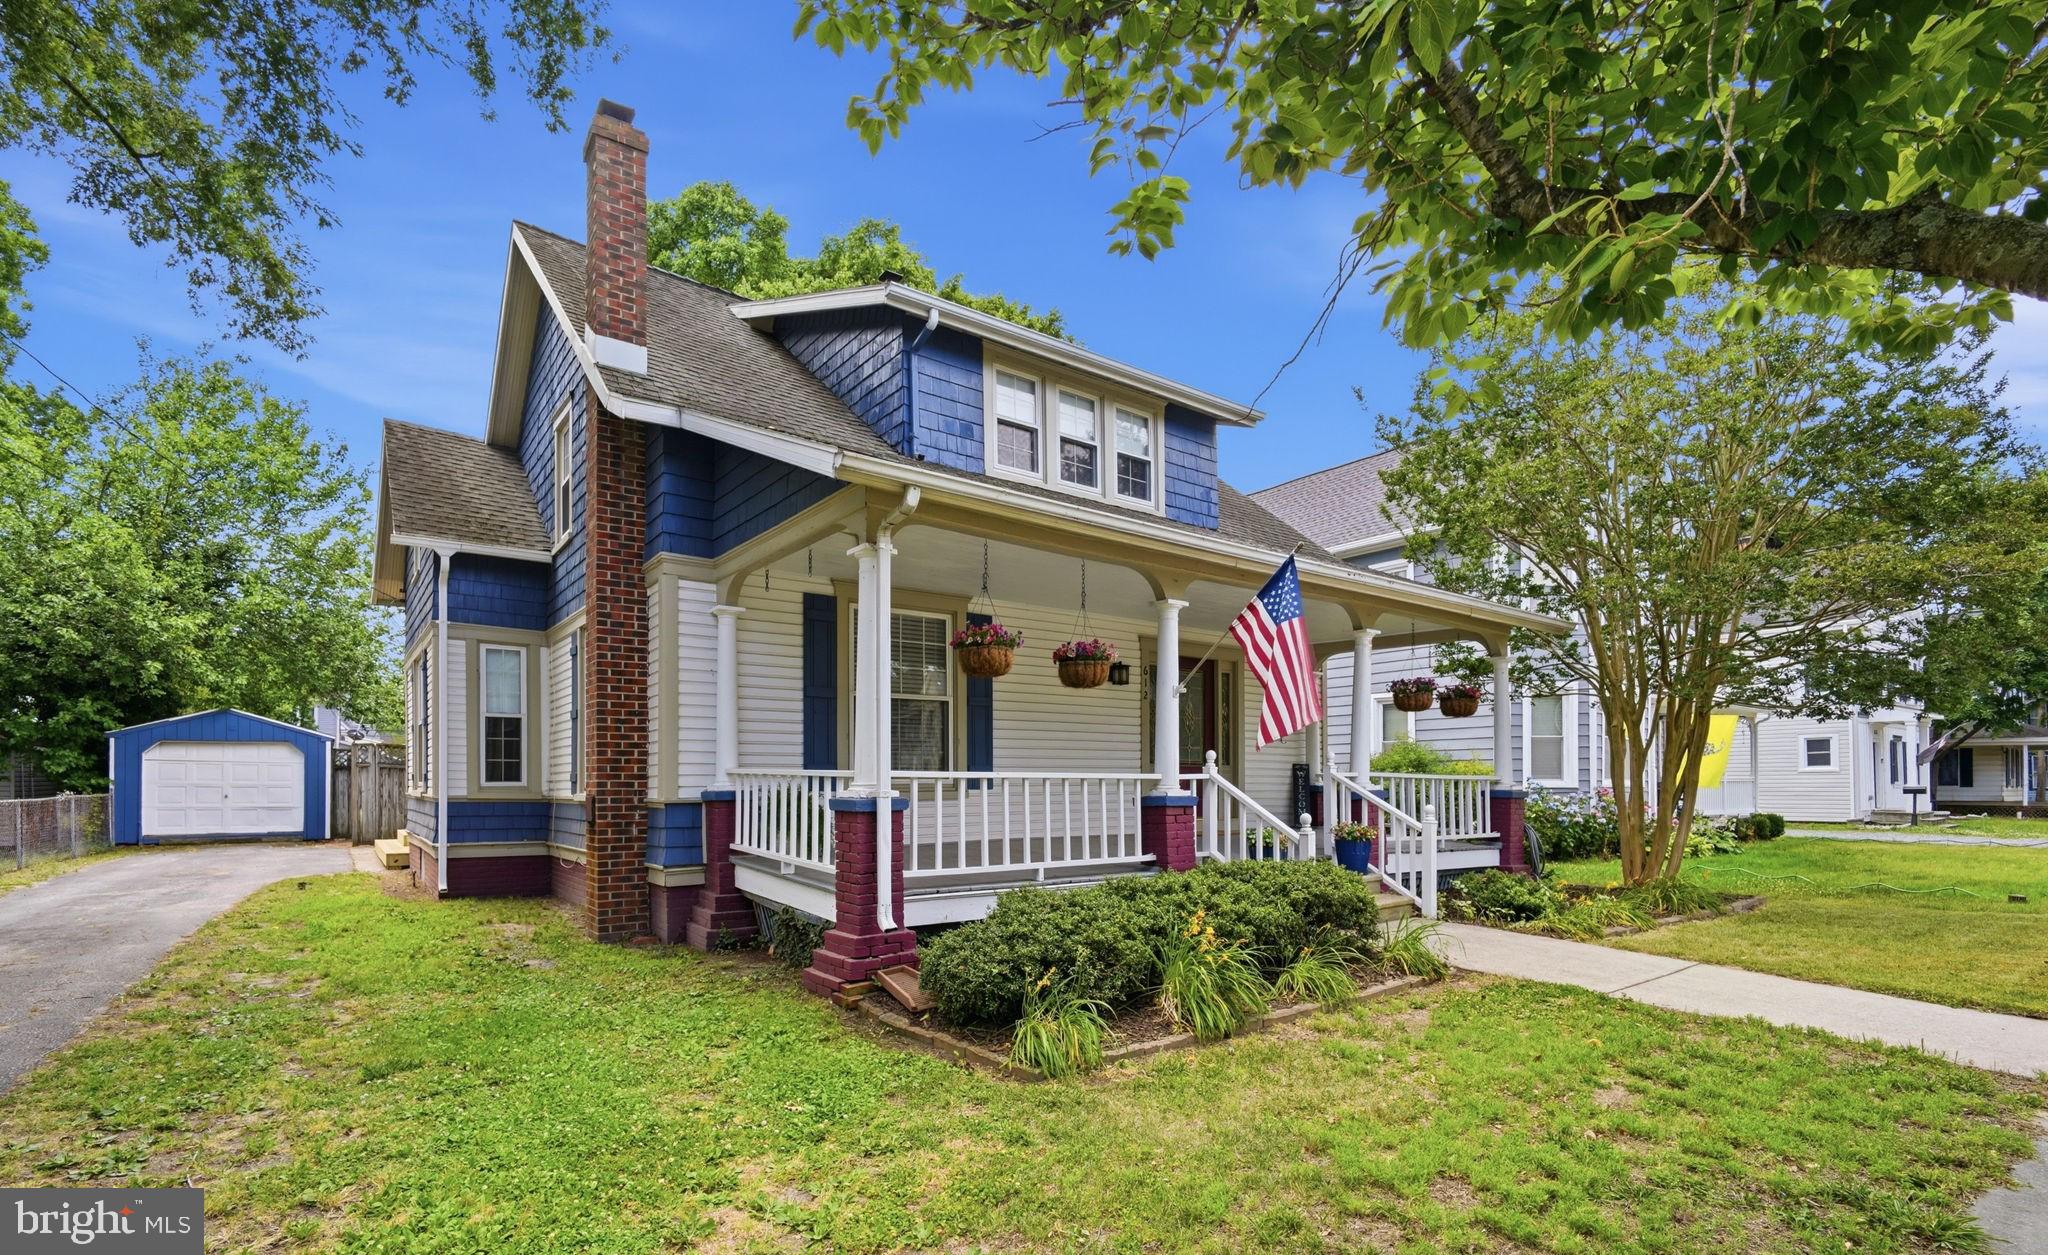
Step back in time while enjoying the comforts of modern living in this beautifully maintained 1900s historic home nestled in the heart of Denton. Rich with character and timeless charm, this spacious four-bedroom, two-bath residence showcases many of the architectural details that make historic homes so special, including original hardwood floors, detailed moldings, tall ceilings, oversized windows, and craftsmanship rarely found in today's construction.
The thoughtfully updated kitchen serves as the heart of the home, featuring granite countertops, a farmhouse-style stainless steel sink, charming breakfast bar seating, and a beautiful greenhouse window that fills the space with natural light. Whether preparing meals or gathering with family and friends, this inviting space perfectly blends functionality with character.
Throughout the home, you'll find generous room sizes, abundant storage, and three bedrooms featuring walk-in closets, providing a level of convenience not often found in historic properties. The main-level bedroom offers flexibility for guests, multi-generational living, or a private home office and is connected to a convenient Jack-and-Jill bathroom.
The formal dining room remains a beautiful nod to the home's historic roots, creating the perfect setting for holiday gatherings and special occasions. During cooler months, the pellet stove in the family room creates a warm and cozy atmosphere while helping to heat much of the home.
Outside, the expansive front porch invites you to slow down, relax, and enjoy small-town living at its finest. Whether sipping your morning coffee, greeting neighbors, or watching the world go by, this welcoming space is sure to become a favorite retreat. The backyard offers a surprising sense of privacy, creating a peaceful escape while still being conveniently located within town.
Living in Denton means enjoying the charm of a walkable historic community filled with local shops, restaurants, parks, waterfront activities, seasonal events, and a strong sense of community. Commuters will appreciate the easy access to Route 404, providing convenient travel to the Chesapeake Bay Bridge, Delaware beaches, Easton, Annapolis, and surrounding employment centers.
This is a rare opportunity to own a piece of Denton's history while enjoying the space, comfort, and conveniences that today's buyers desire.
#MDCM2007454

DENTON

612 MARKET STREET

4 Beds

2 Baths

2,172 Sq.Ft.

$345,000

MLS#: MDCM2007454
Move-in ready and thoughtfully updated—this is one you won’t want to miss.

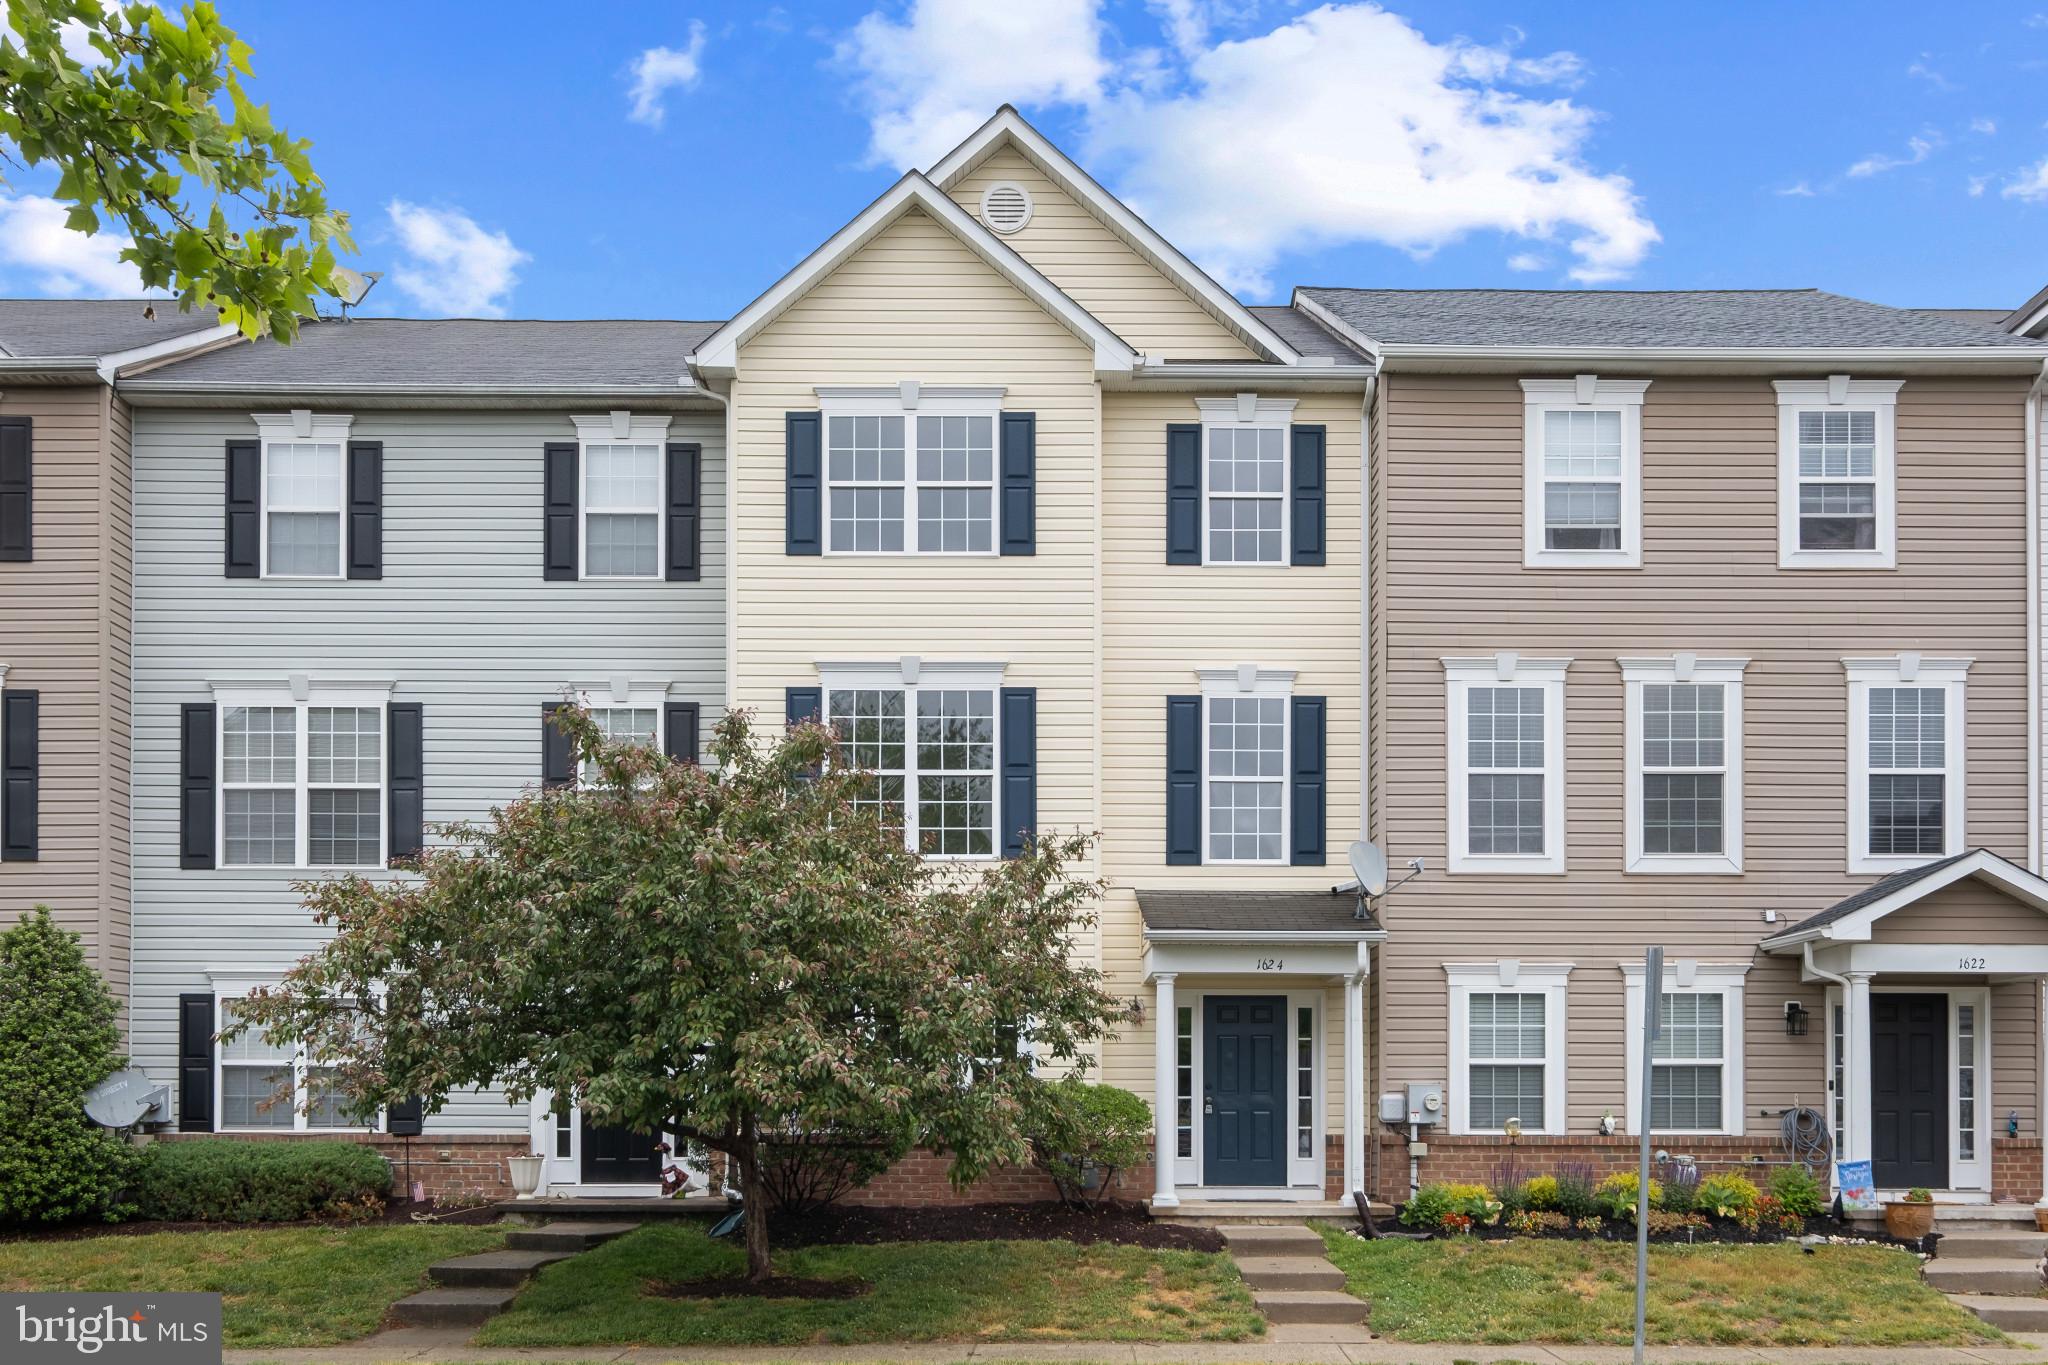
Step inside this newly renovated 2,200 sq. ft. townhome located in the heart of Denton, MD. Featuring four spacious bedrooms and 3.5 bathrooms, this home offers a perfect blend of comfort, functionality, and modern design.

The entry level includes a versatile first-floor bedroom with a walk-in closet—ideal for guests, a home office, or flexible living space. The main living level boasts a stylish kitchen with a center island, perfect for casual dining and entertaining, along with a separate formal dining area for more intimate gatherings.

Upstairs, you’ll find additional well-appointed bedrooms designed for comfort and privacy, along with a convenient walk-in laundry room and ample linen storage throughout.

Enjoy outdoor living on your private rear deck—perfect for grilling, entertaining, or unwinding at the end of the day. A custom garage, unique to this home, adds both convenience and character.

Situated in the growing town of Denton, this home combines small-town charm with easy access to the best of the Eastern Shore. Enjoy nearby beaches in under an hour and convenient commutes to Easton, Dover, Baltimore, and Washington, D.C..
#MDCM2007118

DENTON

1624 BLUE HERON DRIVE

4 Beds

3 Baths

2,280 Sq.Ft.

$299,900

MLS#: MDCM2007118
New on site 4 days ago
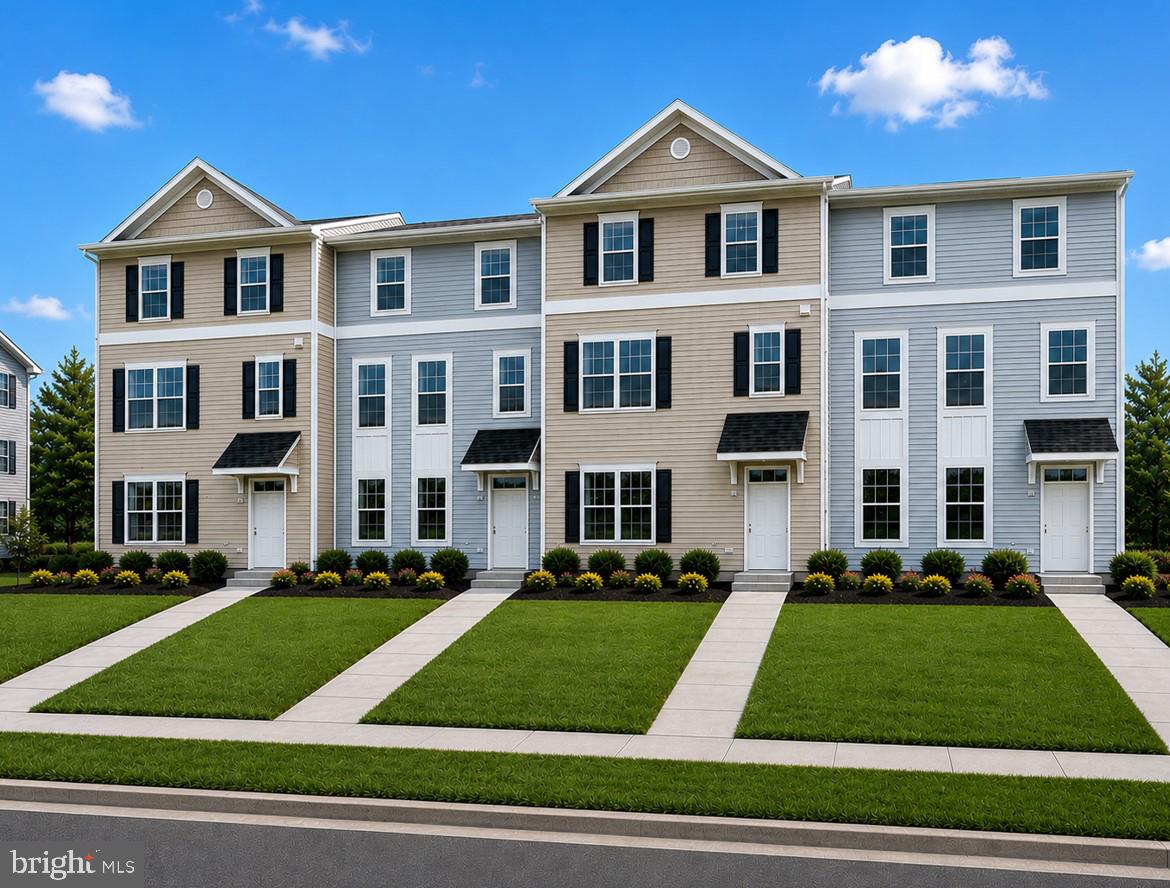
Beautifully designed new construction interior townhome located in an established community in the heart of Denton, Maryland! Offering 4 spacious bedrooms, 2.5 baths, and an oversized rear-load garage, this home combines modern style with everyday functionality.

The open-concept floor plan is perfect for both entertaining and daily living, featuring a gourmet kitchen with quartz countertops, a large center island, and a dedicated coffee station that adds both charm and convenience. The seamless flow from the kitchen to the dining and living areas creates an inviting space filled with natural light.  

Upstairs, you'll find three bedrooms, including a spacious owner's suite with a private bath and walk-in closet. Thoughtfully designed finishes, energy-efficient construction, and quality craftsmanship make this home move-in ready.

Located in an established neighborhood, you'll enjoy the convenience of nearby shopping, dining, schools, parks, and easy access to major commuter routes while experiencing the charm of small-town living. Don't miss this opportunity to own a brand-new home with today's most sought-after features in one of Denton's desirable communities! Ask about our Builder Incentives,  Free DECK and $ 10,0000 closing cost help or rate buy down options.  

Pictures are for illustrative purposes only. Homes will be ready in less than 60 days.
#MDCM2007626

DENTON

245 BRIARWOOD CIRCLE

4 Beds

2 Baths

1,936 Sq.Ft.

$309,900

MLS#: MDCM2007626
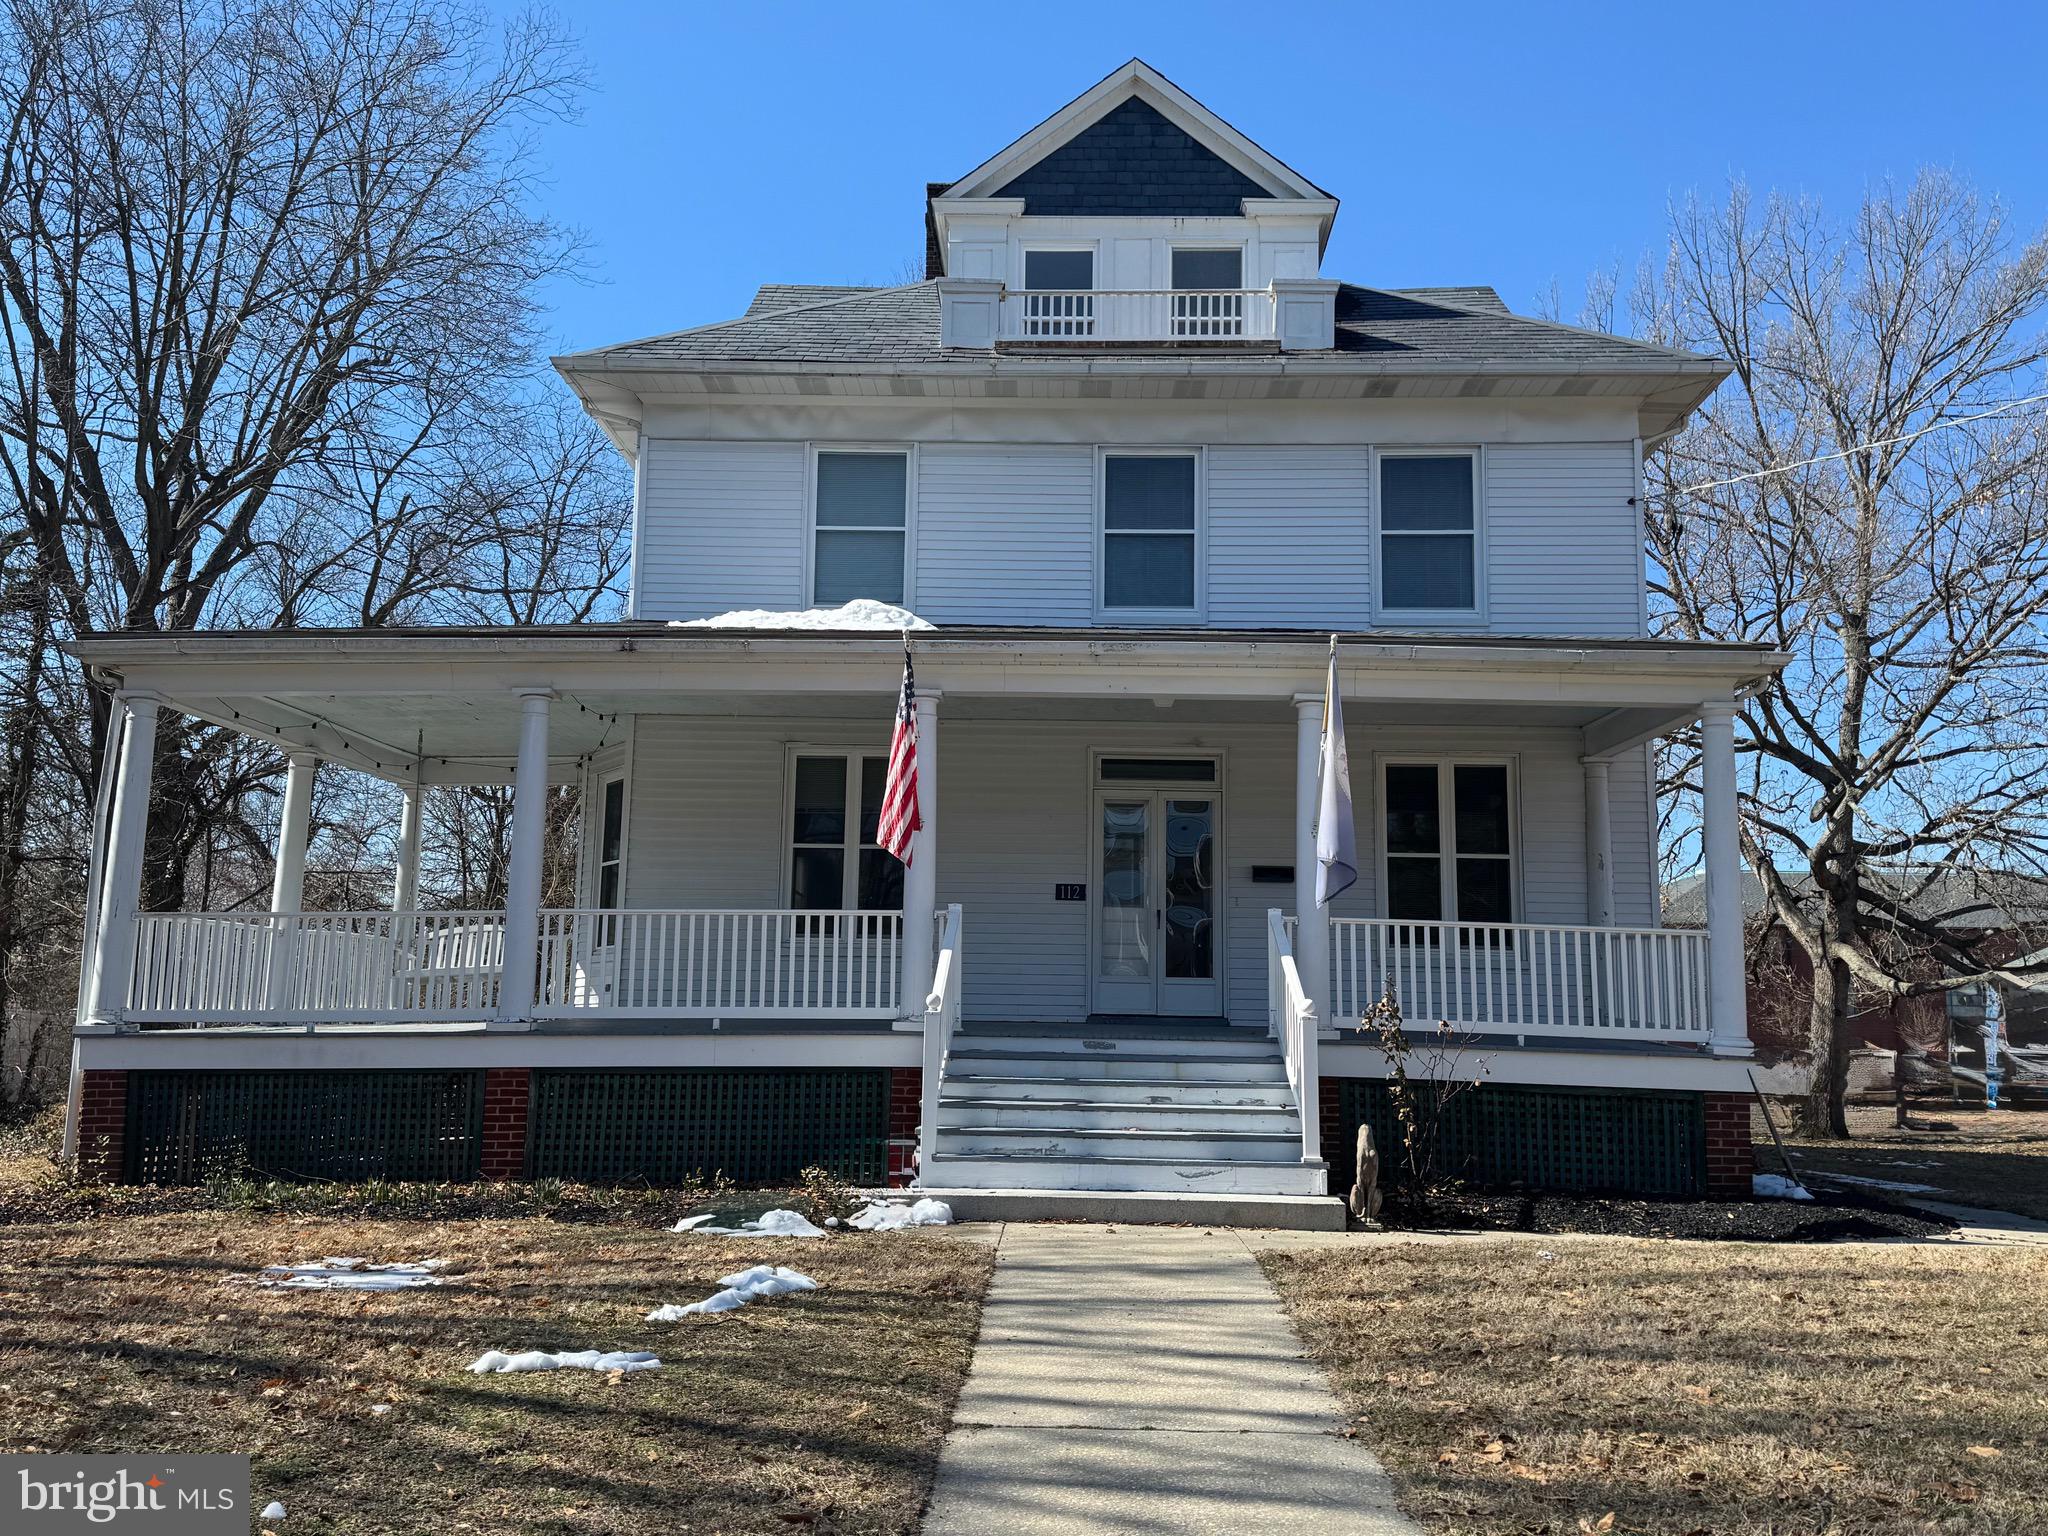
Major Reduction!  Sellers are ready to move on! Homes like this is what they use for Christmas cards, large wrap around porch, entry foyer, detailed fireplaces, hard wood floors, and so much more. This is waiting for the right owner to continue the  126 years this home has stood. Everything in this home is in grand size. Large rooms, make this an easy home for a large family .  The house current owners have the house set up as a six bedroom home. These rooms  cannot be considered bedroom's to lack of closets. Located  in historic Denton which sits on the Choptank River. A short walk to the 4th Street park with a playground for children , tennis and pickleball for adults and a picnic area. Additional parks are Martinak  and Tuckahoe, which offer camping, walking trails, and access to the  Choptank River.  A public boat ramp is in town as well as in the park. Shopping is minutes away with a vast and fast growing commercial district offering a healthy mix of options. The surrounding area is full of nature lovers options, multiple farmers markets, small entrepreneurial businesses, which includes our local pub, a brewery, a bakery, and a culinary school just to name a few. This really is a special house and a special area. May be subject to a short sale.
#MDCM2006876

DENTON

112 S 5TH AVENUE

4 Beds

1 Baths

2,885 Sq.Ft.

$369,900

MLS#: MDCM2006876
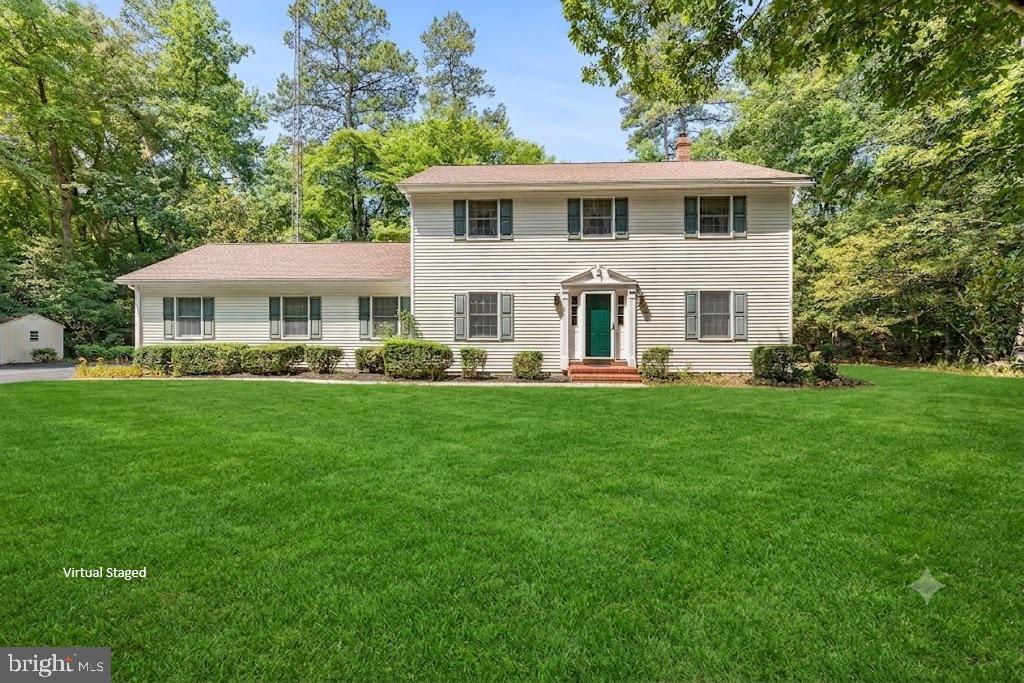
Nestled along a private road in a peaceful, tucked-away setting, this well-maintained Colonial offers the perfect blend of privacy, space, and convenience. Situated on more than 1.2 acres, the property backs to mature woods, providing beautiful wooded views and a serene backdrop to everyday living. The home needs only minor cosmetic updates, making it an excellent opportunity to add your own personal style. The main level offers an abundance of living space, including a welcoming eat-in kitchen, formal dining room, comfortable family room featuring a newer wood stove with a classic brick hearth, a separate living room, laundry room, and an expansive sunroom filled with natural light that opens to the private backyard setting. The upper level features three generously sized secondary bedrooms, a full hall bath, and a spacious primary suite with two closets and a private full bath. Outside, the property continues to impress with an oversized two-car garage offering plenty of room for vehicles, tools, and additional storage. An expansive paved parking area easily accommodates multiple vehicles, an RV, boat, or trailer. A patio and hot tub provide the perfect place to relax while enjoying the peaceful surroundings. Located just down the road from the Caroline County Country Club, offering golf and waterfront access along the Choptank River, this home is also just minutes from historic downtown Denton, where you'll find shopping, dining, and local entertainment. With convenient access to Routes 404 and 50, commuting to the Chesapeake Bay Bridge, Easton, Annapolis, and the Delaware beaches is easy, making this an ideal location for both everyday living and weekend adventures.  Mortgage savings may be available for buyers of this listing.
#MDCM2007590

DENTON

8548 DOGWOOD BLOSSOM LANE

4 Beds

2 Baths

2,176 Sq.Ft.

$374,900

MLS#: MDCM2007590
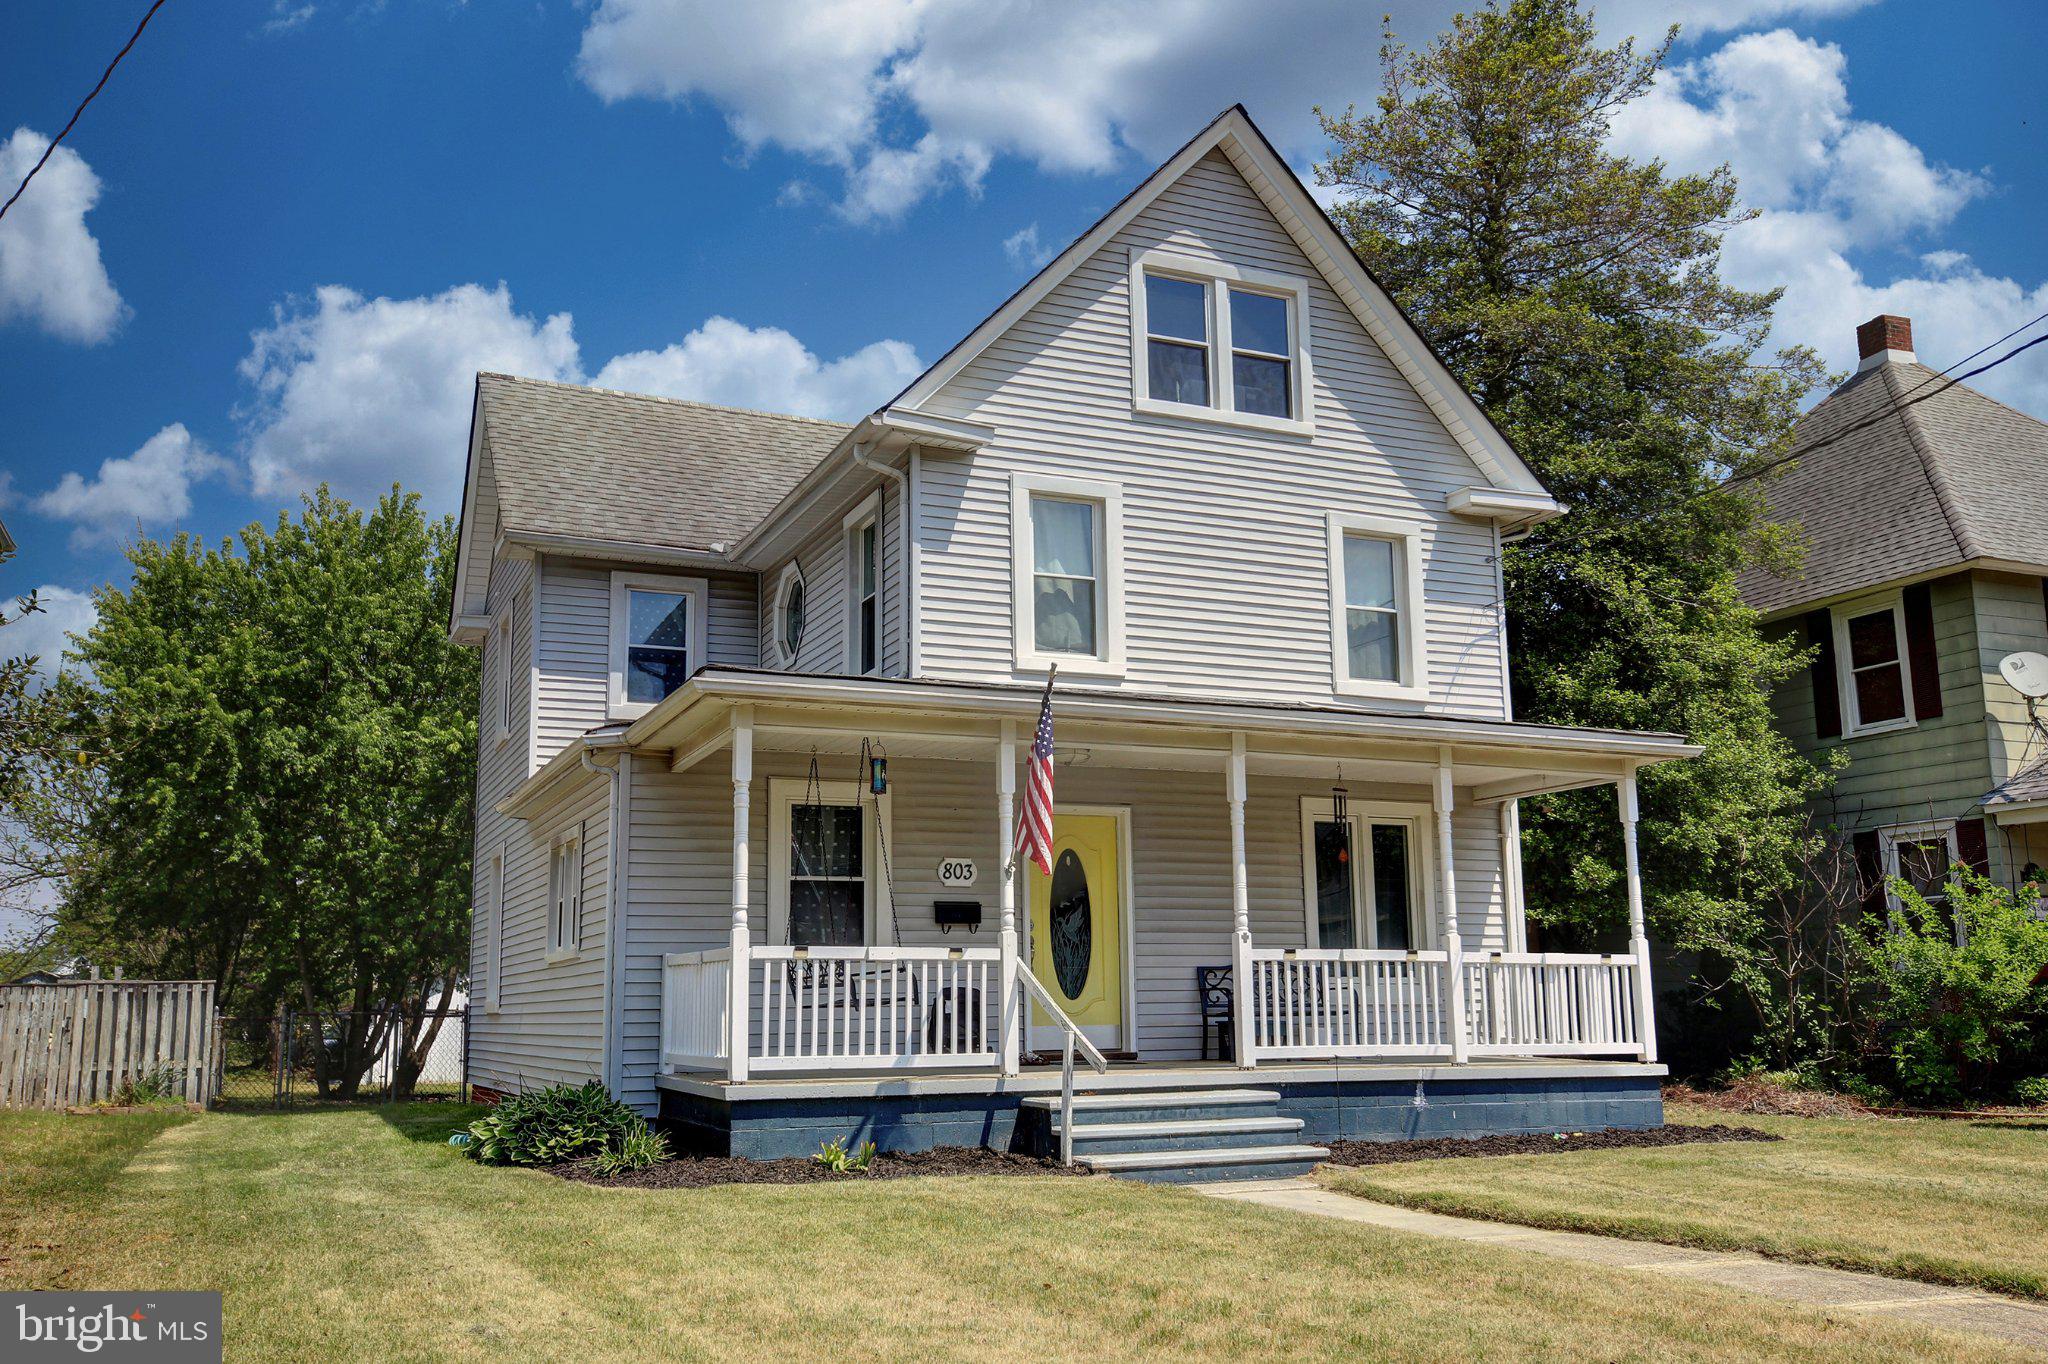
This inviting Victorian offers 4 bedrooms and 1.5 baths, that’s perfect for unwinding at the end of the day.  Inside, natural light fills the main level, highlighting warm hardwood floors and comfortable living spaces. The living and dining areas connect seamlessly, creating an easy flow for everyday living. The kitchen features ample cabinet and counter space, stainless steel appliances, and a window over the sink that brings in soft daylight. Just beyond, a mudroom with laundry and a half bath adds everyday convenience.  The main floor also includes a bedroom and a bright sunroom with vaulted ceilings and walls of windows; an ideal spot to relax or enjoy a quiet morning.  Upstairs, the primary bedroom offers a spacious walk-in closet, along with two additional bedrooms and a full bath with a double vanity.  Out back, the fenced yard provides room to enjoy the outdoors, along with a oversized outbuilding for extra storage.  With updates like newer windows, appliances, and a water heater, and located close to shopping and dining, this home blends comfort, character, and practicality in all the right ways.  What are you waiting for?  Call today for your private showing or check out the 360-degree virtual tour!
#MDCM2007094

DENTON

803 MARKET STREET

4 Beds

1 Baths

2,268 Sq.Ft.

$369,900

MLS#: MDCM2007094
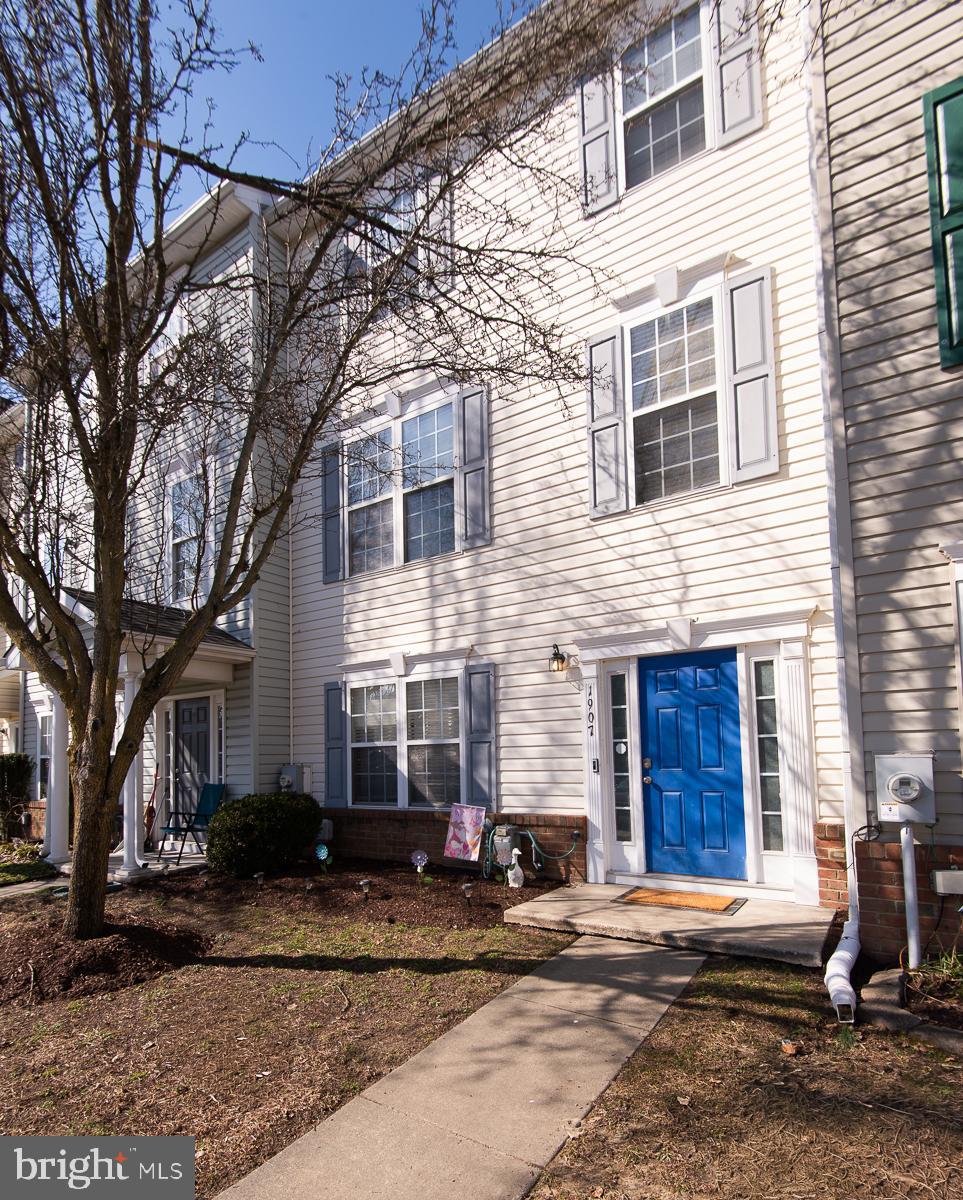
Largest townhome in the area and the best deal! Almost 2700 square feet for only $117 a square foot! The biggest bang for your buck in the county! Highly sought after large townhome in the desirable community of Mallard Landing in Denton, featuring almost double the square footage, and a rear deck off of the kitchen. Multi-generational living has a full bedroom and bath, as well as a large family room on the main floor. A few easy steps to the second floor brings you to a beautiful open kitchen, dining, and living room. The third floor features two more bedrooms sharing a full bath, as well as a large primary bedroom with en suite. New flooring throughout. Community pool and playgrounds make this home desirable for all ages. Easy highway access makes commuting a breeze, or in-home office space for working from home is also an option. Easy walking to the new brewery or local pub where friends and neighbors gather to break bread and share a pint. This homes location has it all.
#MDCM2006826

DENTON

1907 BLUE HERON DRIVE

4 Beds

3 Baths

2,640 Sq.Ft.

$294,900

MLS#: MDCM2006826
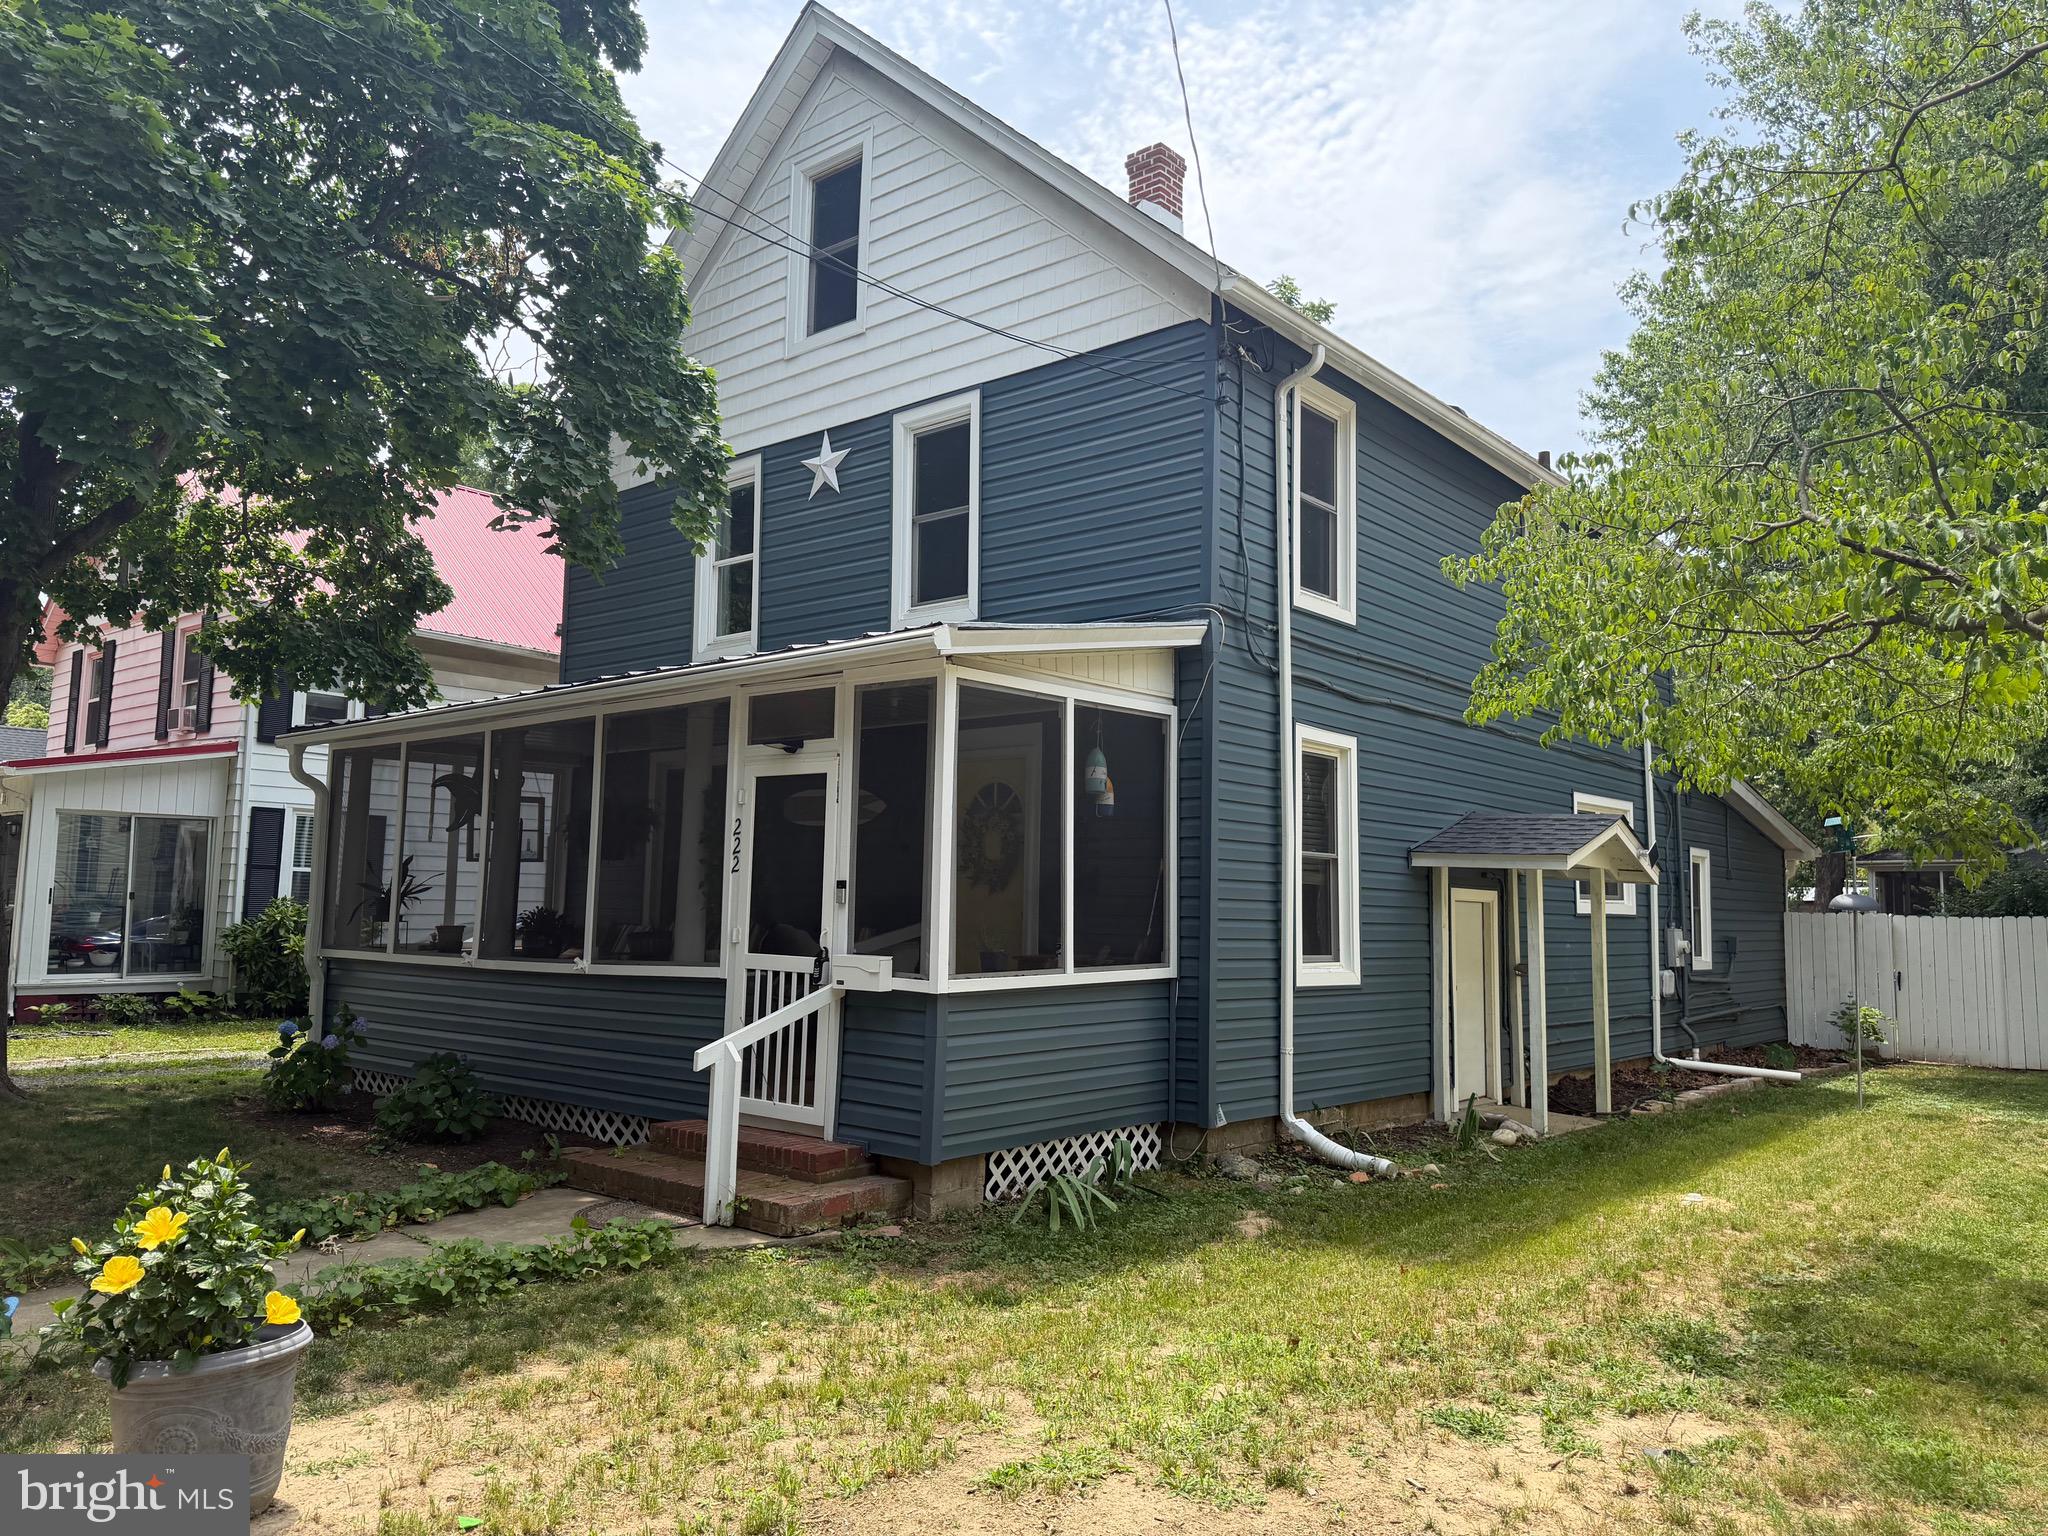
This is 222 S. 2nd Street, a recently renovated home with historic charm.

Original wood flooring, and architectural details such as moldings and antique door knobs highlight the home's history.

Though it embraces the past, the house has been updated with all new appliances, new quartz kitchen countertops, newly painted walls and new siding.

The house offers something that many two-story homes do not - a spacious first floor bedroom with a full bathroom nearby. Kids and guests will have the privacy of their own floor with 4 bedrooms and a full bathroom upstairs.

The walk up attic, air-conditioned and heated, provides storage and an opportunity to create more living space. The partial basement offers storage plus utility access.

Outdoor lovers can relax on the screened porch, or in the fenced backyard that is big enough for activities, but small enough for easy maintenance. And it’s a short walk to the library, restaurants, and shops.

Check out 222 S. 2nd St. and see what it has to offer you.--  Within walking distance to Shops, Restaurants, Library, and Parks.  Minutes to Public Boat ramp, Choptank River, and State Parks. Come check this out... You won't be disappointed!
#MDCM2007424

DENTON

222 S 2ND STREET

5 Beds

2 Baths

1,800 Sq.Ft.

$334,900

MLS#: MDCM2007424
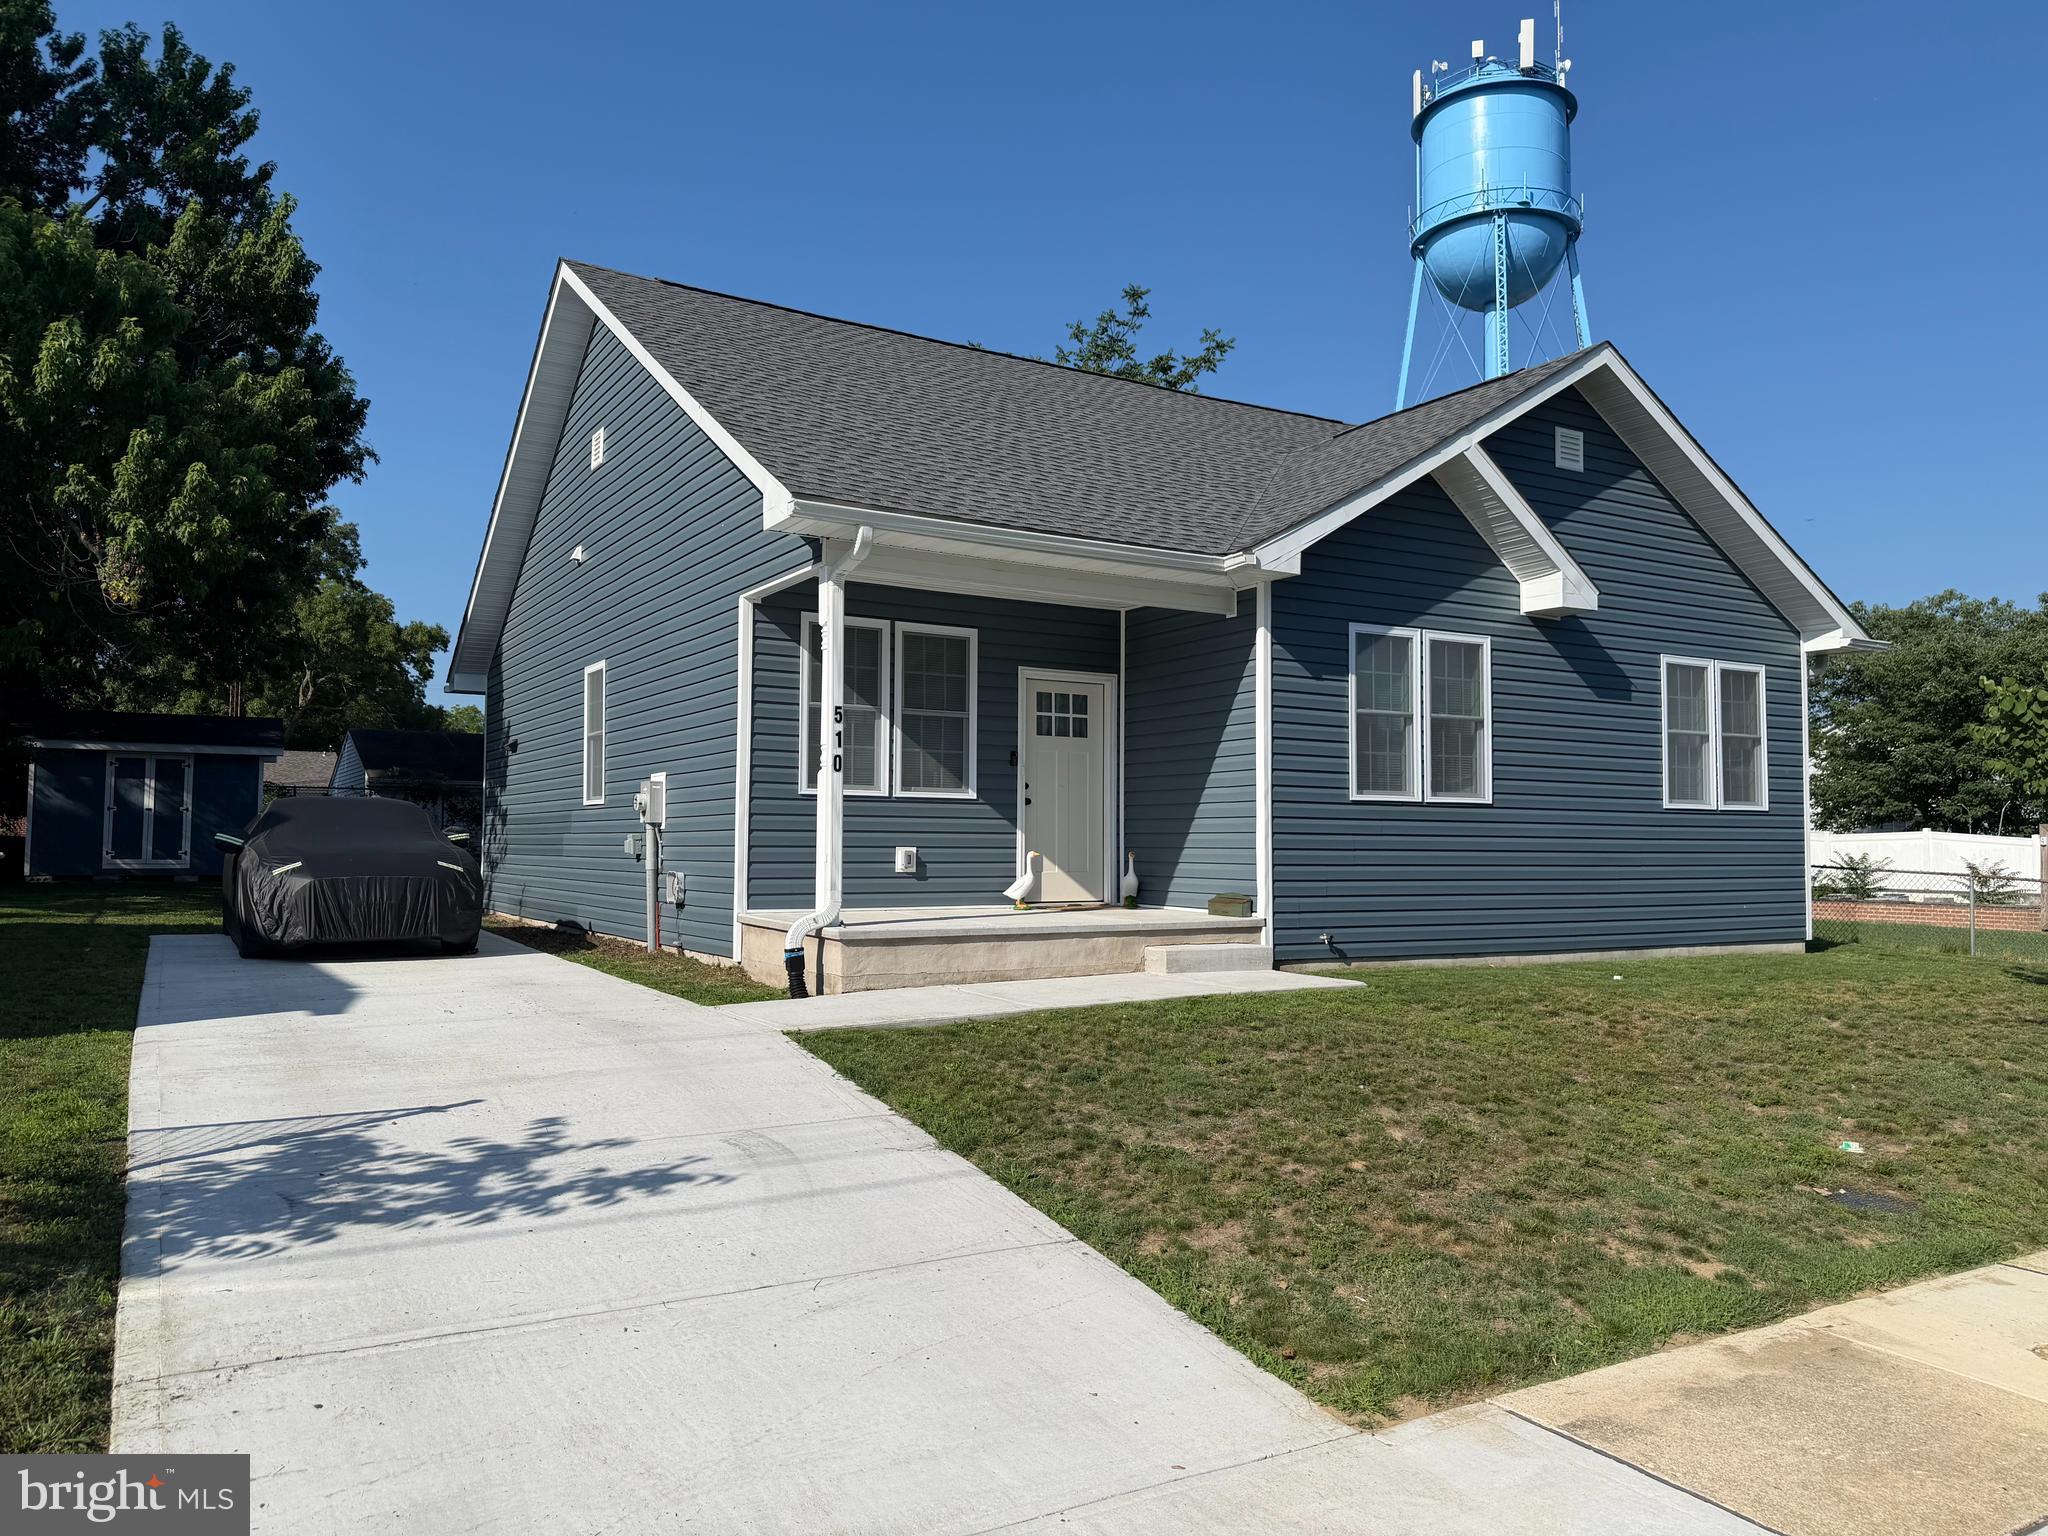
Discover effortless one‑level living in this newly constructed three-bedroom, two-bathroom rancher, completed in 2024 and perfectly positioned in the center of downtown Denton. Modern design, thoughtful upgrades, and an open, airy layout make this home stand out from the moment you step inside.

The open-concept living, dining, and kitchen area creates a warm and welcoming flow—ideal for everyday living and entertaining. The gourmet chef’s kitchen features upgraded finishes, ample counter space, and a layout designed for both cooking and gathering.

Down the hall, two generously sized guest bedrooms share a beautifully appointed full bathroom. The primary suite offers a peaceful retreat with an upgraded tile en‑suite bathroom and spacious closet, providing comfort and style.

Outside, enjoy a large backyard with plenty of room to relax, garden, or play, plus a storage shed for added convenience.

Located within walking distance to shops, restaurants, and all of Denton’s in‑town amenities, this home offers the perfect blend of modern construction and small‑town charm.
#MDCM2007544

DENTON

510 LINCOLN STREET

3 Beds

2 Baths

1,296 Sq.Ft.

$299,000

MLS#: MDCM2007544

 - property

Send a message

Message successfully sent.

Your message

What is 3 + 4 ?

Reason for contacting?

I agree to receive email communication and understand I can unsubscribe at any time.

I agree to be contacted by Charis Realty Group via call, email, and text for real estate services. To opt out, you can reply 'stop' at any time or reply 'help' for assistance. You can also click the unsubscribe link in the emails. Message and data rates may apply. Message frequency may vary. Privacy Policy

Sign Out

Virtual Assistant

Would you like to take the next step with this property? We can help you schedule a showing or virtual tour, or send you more details.

Yes, I would like more information.

Thank You for Your Reply, One of Our Agents will contact you as soon as possible

No, maybe later.

Thank you, you can always contact me via email, phone number or through the contact form.

Realhub AI

Lucy - Your AI-Powered Realtor

Update Your Temporary Password

Personalize your search

Enter your email and we'll notify you immediately when new listings match what you're looking for.

or enter email address

Already have an account ? Login here

Continue your home search

I agree to receive communications and understand I can unsubscribe at any time.

I agree to be contacted by Charis Realty Group via call, email, and text for real estate services. To opt out, you can reply 'stop' at any time or reply 'help' for assistance. You can also click the unsubscribe link in the emails. Message and data rates may apply. Message frequency may vary. Privacy Policy

Already have an account ? Login here

We use cookies

We use cookies primarily for analytics to enhance your experience. By accepting, you agree to our use of these cookies. You can manage your preferences or learn more about our cookies policy.