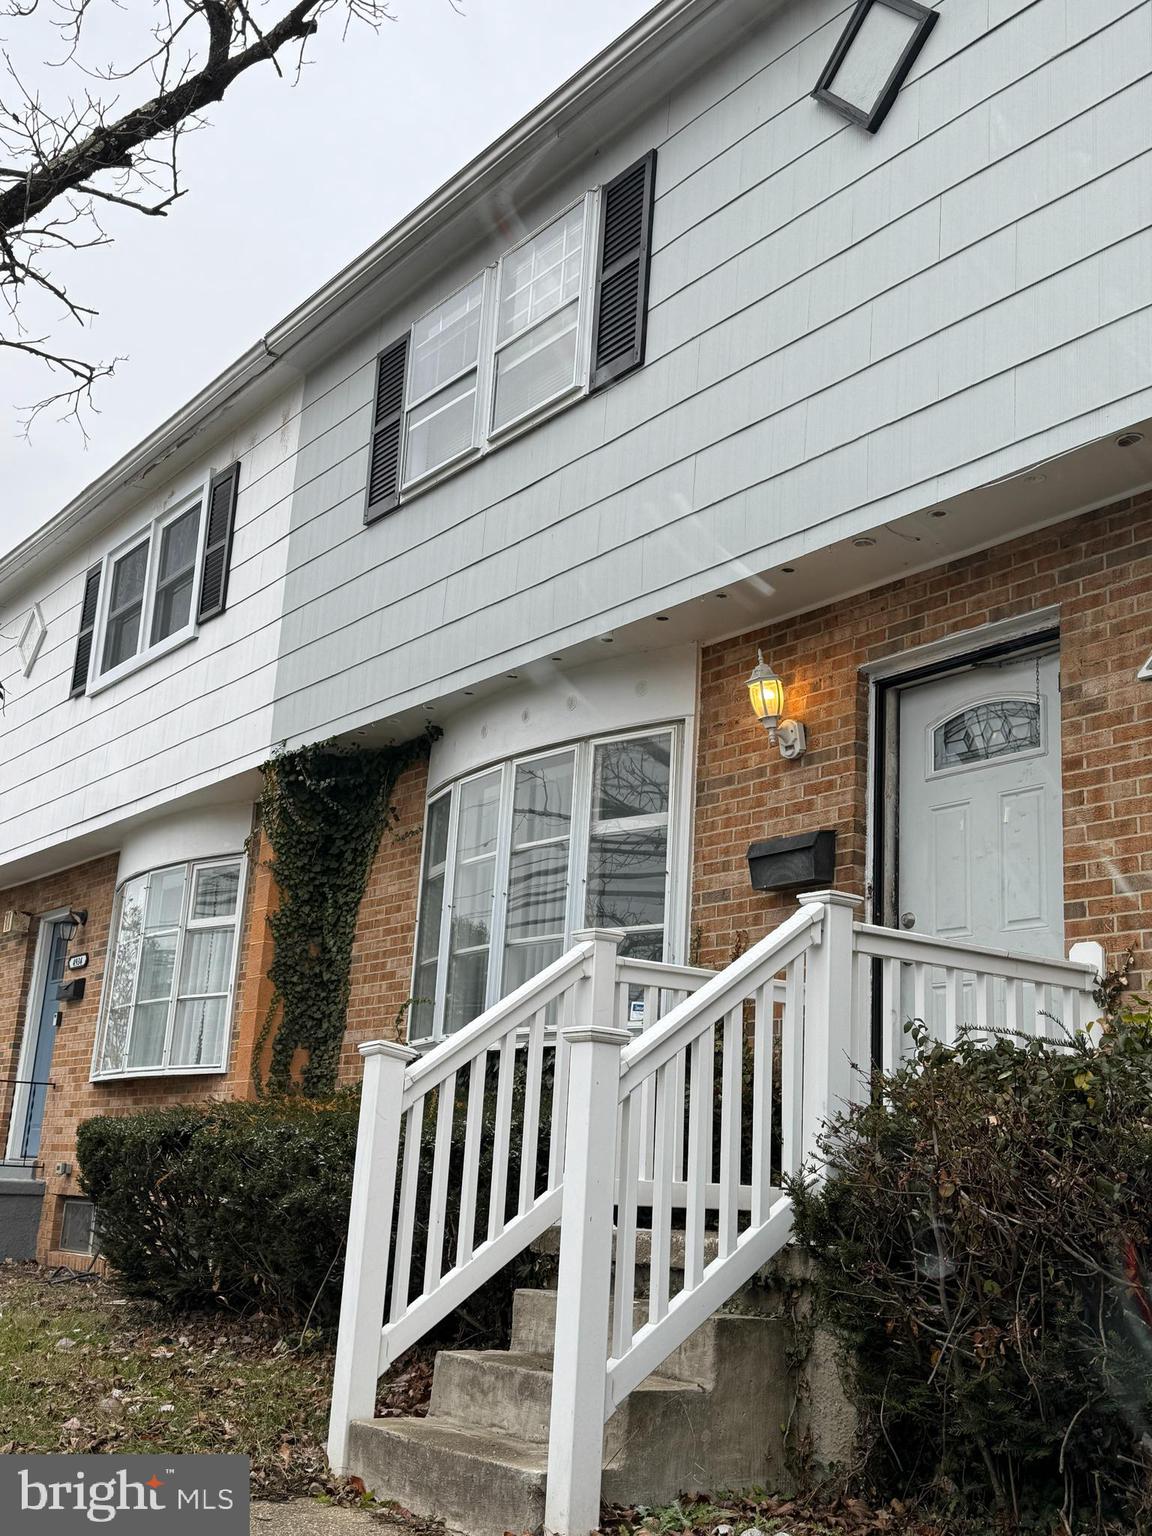
Features & Amenities

Interior

  • Other Interior Features

    Eat-in Kitchen, Kitchen Island

  • Total Bedrooms

    3

  • Bathrooms

    2

  • 1/2 Bathrooms

    1

  • Basement YN

    YES

  • Cooling YN

    YES

  • Cooling

    Central Air

  • Fireplace YN

    NO

  • Heating YN

    YES

  • Heating

    Exhaust Fan, Natural Gas, Forced Air

  • Pet friendly

    N/A

Exterior

  • Garage

    Yes

  • Garage spaces

    1

  • Construction Materials

    Vinyl Siding

  • Parking

    Garage, Attached

  • Pool

    No

  • Waterfront YN

    NO

Area & Lot

  • Lot Size(acres)

    0.08

  • Lot Size(square feet)

    3,678

  • Property Type

    Residential

  • Property Sub Type

    Townhouse

  • Architectural Style

    Contemporary

Price

  • Sales Price

    $269,000

  • Tax Amount

    $3,168.08

  • Sq. Footage

    N/A

  • Price/SqFt

    N/A

HOA

  • Association

    YES

  • Association Fee

    $31

  • Association Fee Frequency

    Monthly

  • Association Fee Includes

    N/A

School District

  • Elementary School

    N/A

  • Middle School

    N/A

  • High School

    N/A

Property Features

  • Senior Community YN

    NO

  • Sewer

    Public Sewer

  • Tax Lot

    52

  • Water Source

    Public

Schedule a Showing

Showing scheduled successfully.

<
>
IN PERSON
VIA CHAT

What is 3 + 4 ?


Mortgage calculator

Estimate your monthly mortgage payment, including the principal and interest, property taxes, and HOA. Adjust the values to generate a more accurate rate.

Your payment

Principal and Interest:

$

Property taxes:

$

HOA fees:

$

Total loan payment:

$

Total interest amount:

$

Location

County

BALTIMORE

Elementary School

Middle School

High School

Listing Courtesy of Maria D Stucky DeJuan, Berkshire Hathaway HomeServices Homesale Realty

RealHub Information is provided exclusively for consumers' personal, non-commercial use, and it may not be used for any purpose other than to identify prospective properties consumers may be interested in purchasing. All information deemed reliable but not guaranteed and should be independently verified. All properties are subject to prior sale, change or withdrawal. RealHub website owner shall not be responsible for any typographical errors, misinformation, misprints and shall be held totally harmless.

Agent Albert Ranney

Salesperson, Realtor

Albert Ranney

Call Albert today to schedule a private showing.


* Listings on this website come from the FMLS IDX Compilation and may be held by brokerage firms other than the owner of this website. The listing brokerage is identified in any listing details. Information is deemed reliable but is not guaranteed. If you believe any FMLS listing contains material that infringes your copyrighted work please review our DMCA policy and learn how to submit a takedown request.© 2024 FMLS.
Stunning End of Unit 3 Bedroom, 2.5 Bathroom townhouse w/garage featuring gleaming hardwood floors, immaculate open kitchen with counter tops, kitchen island with pendant light fixtures.Hardwood Floors In Kitchen, Dining Room, Sunroom, and Living Room. Upgraded 42  Cabinets.Enjoy sitting outside, fenced in back yard, 3 level bump out of max sq footage and many more extras

9439 SILVER CHARM DRIVE

Message successfully sent.

What would you like to know?

What is 3 + 4 ?

I agree to receive email communication and understand I can unsubscribe at any time.

I agree to be contacted by Charis Realty Group - Christine Issler, Broker via call, email, and text for real estate services. To opt out, you can reply 'stop' at any time or reply 'help' for assistance. You can also click the unsubscribe link in the emails. Message and data rates may apply. Message frequency may vary. Privacy Policy

Related Properties

Recently Remodeled - 3 Bedroom, 2 Bath  bright and airy townhouse in Randallstown.   Bedrooms are on the 2nd floor.   Full renovated basement.   Great private backyard. 

Close to stores, grocery, restaurants and shopping.   Convenient to highway and public transportation.
#MDBC2165866

RANDALLSTOWN

4932 OLD COURT ROAD

3 Beds

1 Baths

1,619 Sq.Ft.

$305,000

MLS#: MDBC2165866

This charming townhouse in the desirable Kings Point community offers a perfect blend of comfort and convenience. This home features three spacious bedrooms and two and a half bathrooms, ideal for both relaxation and entertaining. Master Bedroom with a Master Bath. The fully finished basement provides additional living space, perfect for a cozy family room or home office. Enjoy your morning coffee in the inviting breakfast area, where natural light fills the space. Step out back on the deck and privacy fenced yard, discover the beautiful greenery scenery. The property includes two dedicated parking spaces, ensuring ease of access. Kings Point is known for its friendly atmosphere and community spirit, with nearby parks offering green spaces for outdoor activities. Residents benefit from local schools and convenient public services, making this neighborhood a wonderful place to call home. Experience the warmth and comfort of this lovely townhouse, where every detail invites you to settle in and enjoy life. Home sold as is where is.
#MDBC2175502

RANDALLSTOWN

9506 AXEHEAD COURT

3 Beds

2 Baths

2,059 Sq.Ft.

$320,000

MLS#: MDBC2175502
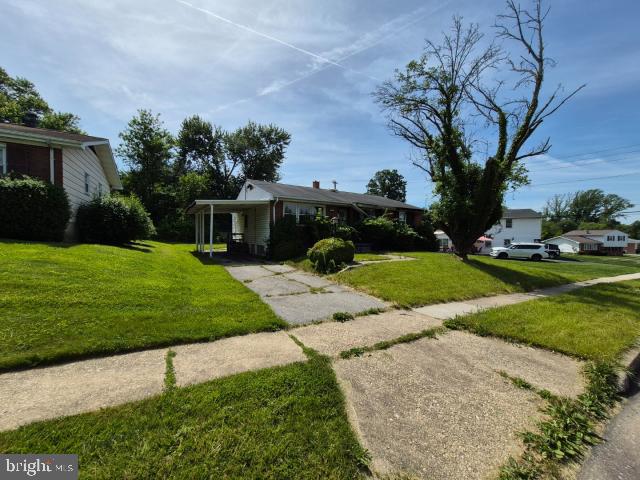
Opportunity awaits at 3722 Brenbrook Drive! This 1,280-square-foot single-family home offers a functional layout with 2 full bathrooms and provides the perfect canvas for someone with vision. While the home could benefit from cosmetic updates and modernization, it offers solid potential for buyers looking to create value through thoughtful improvements and personal touches.

Whether you're a first-time homebuyer seeking an affordable path to homeownership and willing to invest some sweat equity, or an investor searching for your next project, this property presents a compelling opportunity. Imagine selecting your own finishes, updating the living spaces to match your style, and transforming this home into a reflection of your vision while building equity along the way.

Properties that offer this combination of potential, flexibility, and value are becoming increasingly difficult to find. With a little imagination and effort, this home can truly shine. Conveniently located near shopping, dining, parks, schools, and major commuter routes, the location provides easy access to everyday necessities while maintaining the feel of an established residential community.

If you've been searching for a property with upside potential and the opportunity to create something uniquely your own, 3722 Brenbrook Drive deserves a closer look. Bring your ideas, your creativity, and your toolbox—this could be the opportunity you've been waiting for.
#MDBC2165594

RANDALLSTOWN

3722 BRENBROOK DRIVE

3 Beds

1 Baths

1,595 Sq.Ft.

$279,000

MLS#: MDBC2165594

Nestled in a great community, this is a perfect opportunity for a new homeowner. The main level welcomes you to the foyer where you will have access to the garage or to the cozy rec room with a fireplace and half bath. The upper level includes a bright living room and a large eat-in kitchen with plenty of room for a dining room table. The top level includes a spacious primary suite with high ceiling, a walk-in closet and primary bath with a soaker tub, and a separate shower. Two additional bedrooms and a second full bath finish the level. Convenient to I-795, Baltimore and Towson. Baltimore County Park and Recreation owns the wooded property behind the homes across the street. It's a 21 acre parcel providing a quiet green space buffer for the community.
#MDBC2172008

RANDALLSTOWN

9540 BRANCHLEIGH ROAD

3 Beds

2 Baths

1,700 Sq.Ft.

$300,000

MLS#: MDBC2172008

Send a message

Message successfully sent.

Your message

What is 3 + 4 ?

Reason for contacting?

I agree to receive email communication and understand I can unsubscribe at any time.

I agree to be contacted by Charis Realty Group - Christine Issler, Broker via call, email, and text for real estate services. To opt out, you can reply 'stop' at any time or reply 'help' for assistance. You can also click the unsubscribe link in the emails. Message and data rates may apply. Message frequency may vary. Privacy Policy

Sign Out

Virtual Assistant

Would you like to take the next step with this property? We can help you schedule a showing or virtual tour, or send you more details.

Yes, I would like more information.

Thank You for Your Reply, One of Our Agents will contact you as soon as possible

No, maybe later.

Thank you, you can always contact me via email, phone number or through the contact form.

Realhub AI

Lucy - Your AI-Powered Realtor

Update Your Temporary Password

Personalize your search

Enter your email and we'll notify you immediately when new listings match what you're looking for.

or enter email address

Already have an account ? Login here

Continue your home search

I agree to receive communications and understand I can unsubscribe at any time.

I agree to be contacted by Charis Realty Group - Christine Issler, Broker via call, email, and text for real estate services. To opt out, you can reply 'stop' at any time or reply 'help' for assistance. You can also click the unsubscribe link in the emails. Message and data rates may apply. Message frequency may vary. Privacy Policy

Already have an account ? Login here

We use cookies

We use cookies primarily for analytics to enhance your experience. By accepting, you agree to our use of these cookies. You can manage your preferences or learn more about our cookies policy.