


Property
Beds
3
Full Baths
2
1/2 Baths
2
Year Built
2014
Sq.Footage
1,595
Three bedrooms. Two full baths. Two half baths. Garage. Fireplace. Updated kitchen. Primary suite. Deck. And a home waiting for its next chapter. Step inside this beautifully presented 3-bedroom, 2 full bath, 2 half bath home and discover a layout designed for both everyday living and entertaining. From the moment you enter, the open and inviting floor plan draws you in, featuring beautiful flooring, abundant natural light, and contemporary finishes throughout. The updated kitchen is ready to become the heart of the home, showcasing white cabinetry, sleek countertops, stainless-steel appliances, a stylish backsplash, and a spacious island perfect for morning coffee, casual meals, or gathering with friends and family. The adjoining living area is the perfect place to unwind at the end of the day. Upstairs, the bedrooms offer comfortable private retreats, while the primary suite stands out with a spacious walk-in closet and private bath featuring a separate soaking tub and shower. With two full and two half baths, this home provides the flexibility today's households appreciate. Outside, enjoy additional room to relax or entertain. A private garage adds the convenience of secure parking and extra storage. But this home is more than bedrooms and bathrooms—it’s the kind of place you have to walk through to truly appreciate. Whether you're hosting friends, enjoying a quiet night by the fireplace, or relaxing on the deck, there’s a space here for every part of your lifestyle.
Features & Amenities
Interior
-
Other Interior Features
Kitchen Island, Open Floorplan, Soaking Tub
-
Total Bedrooms
3
-
Bathrooms
2
-
1/2 Bathrooms
2
-
Above Grade Finished Area
1280.0
-
Basement YN
YES
-
Cooling YN
YES
-
Cooling
Central Air, Electric
-
Fireplace YN
YES
-
Heating YN
YES
-
Heating
Natural Gas, Forced Air
-
Pet friendly
N/A
Exterior
-
Garage
Yes
-
Garage spaces
1
-
Construction Materials
Brick
-
Parking
Concrete, Garage, Driveway, Attached
-
Pool
No
-
Waterfront YN
NO
Area & Lot
-
Lot Size(acres)
0.08
-
Lot Size(square feet)
3,484
-
Property Type
Residential
-
Property Sub Type
Townhouse
-
Architectural Style
Contemporary
Price
-
Sales Price
$412,000
-
Tax Amount
$3,462
-
Financing Options
Cash, Conventional, FHA, VA
-
Sq. Footage
1,595
-
Price/SqFt
$258
HOA
-
Association
YES
-
Association Fee
$47
-
Association Fee Frequency
Monthly
-
Association Fee Includes
N/A
School District
-
Elementary School
CALL SCHOOL BOARD
-
Middle School
CALL SCHOOL BOARD
-
High School
CALL SCHOOL BOARD
Property Features
-
New Construction
NO
-
Foundation Details
Slab
-
Senior Community YN
NO
-
Sewer
Public Sewer
-
Tax Lot
155
-
Water Source
Public
Schedule a Showing
Showing scheduled successfully.
Mortgage calculator
Estimate your monthly mortgage payment, including the principal and interest, property taxes, and HOA. Adjust the values to generate a more accurate rate.
Your payment
Principal and Interest:
$
Property taxes:
$
HOA fees:
$
Total loan payment:
$
Total interest amount:
$
Location
County
BALTIMORE
Elementary School
CALL SCHOOL BOARD
Middle School
CALL SCHOOL BOARD
High School
CALL SCHOOL BOARD
Listing Courtesy of William M Savage, Keller Williams Legacy
RealHub Information is provided exclusively for consumers' personal, non-commercial use, and it may not be used for any purpose other than to identify prospective properties consumers may be interested in purchasing. All information deemed reliable but not guaranteed and should be independently verified. All properties are subject to prior sale, change or withdrawal. RealHub website owner shall not be responsible for any typographical errors, misinformation, misprints and shall be held totally harmless.

AGENT
Albert Ranney
Call Albert today to schedule a private showing.

* Listings on this website come from the FMLS IDX Compilation and may be held by brokerage firms other than the owner of this website. The listing brokerage is identified in any listing details. Information is deemed reliable but is not guaranteed. If you believe any FMLS listing contains material that infringes your copyrighted work please click here to review our DMCA policy and learn how to submit a takedown request.© 2024 FMLS.
Related Properties
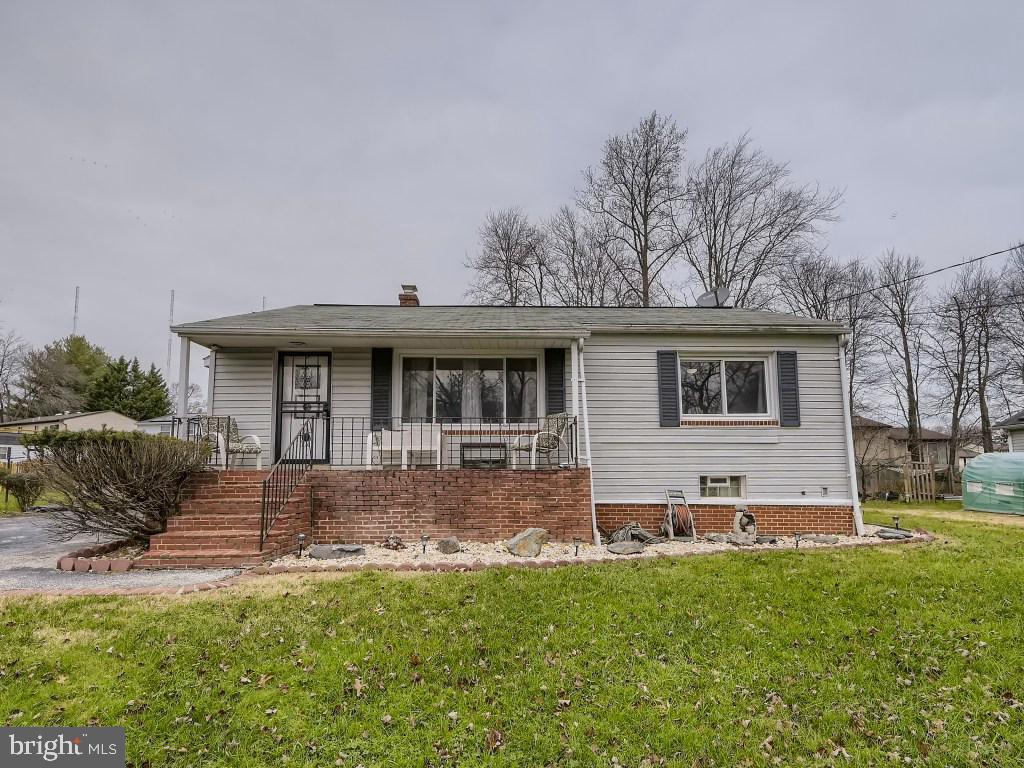
RANDALLSTOWN
4816 VALLEY FORGE ROAD
4 Beds
2 Baths
1,100 Sq.Ft.
$332,000
MLS#: MDBC2158718

RANDALLSTOWN
3918 SUSANNA ROAD
4 Beds
2 Baths
1,634 Sq.Ft.
$425,000
MLS#: MDBC2166488
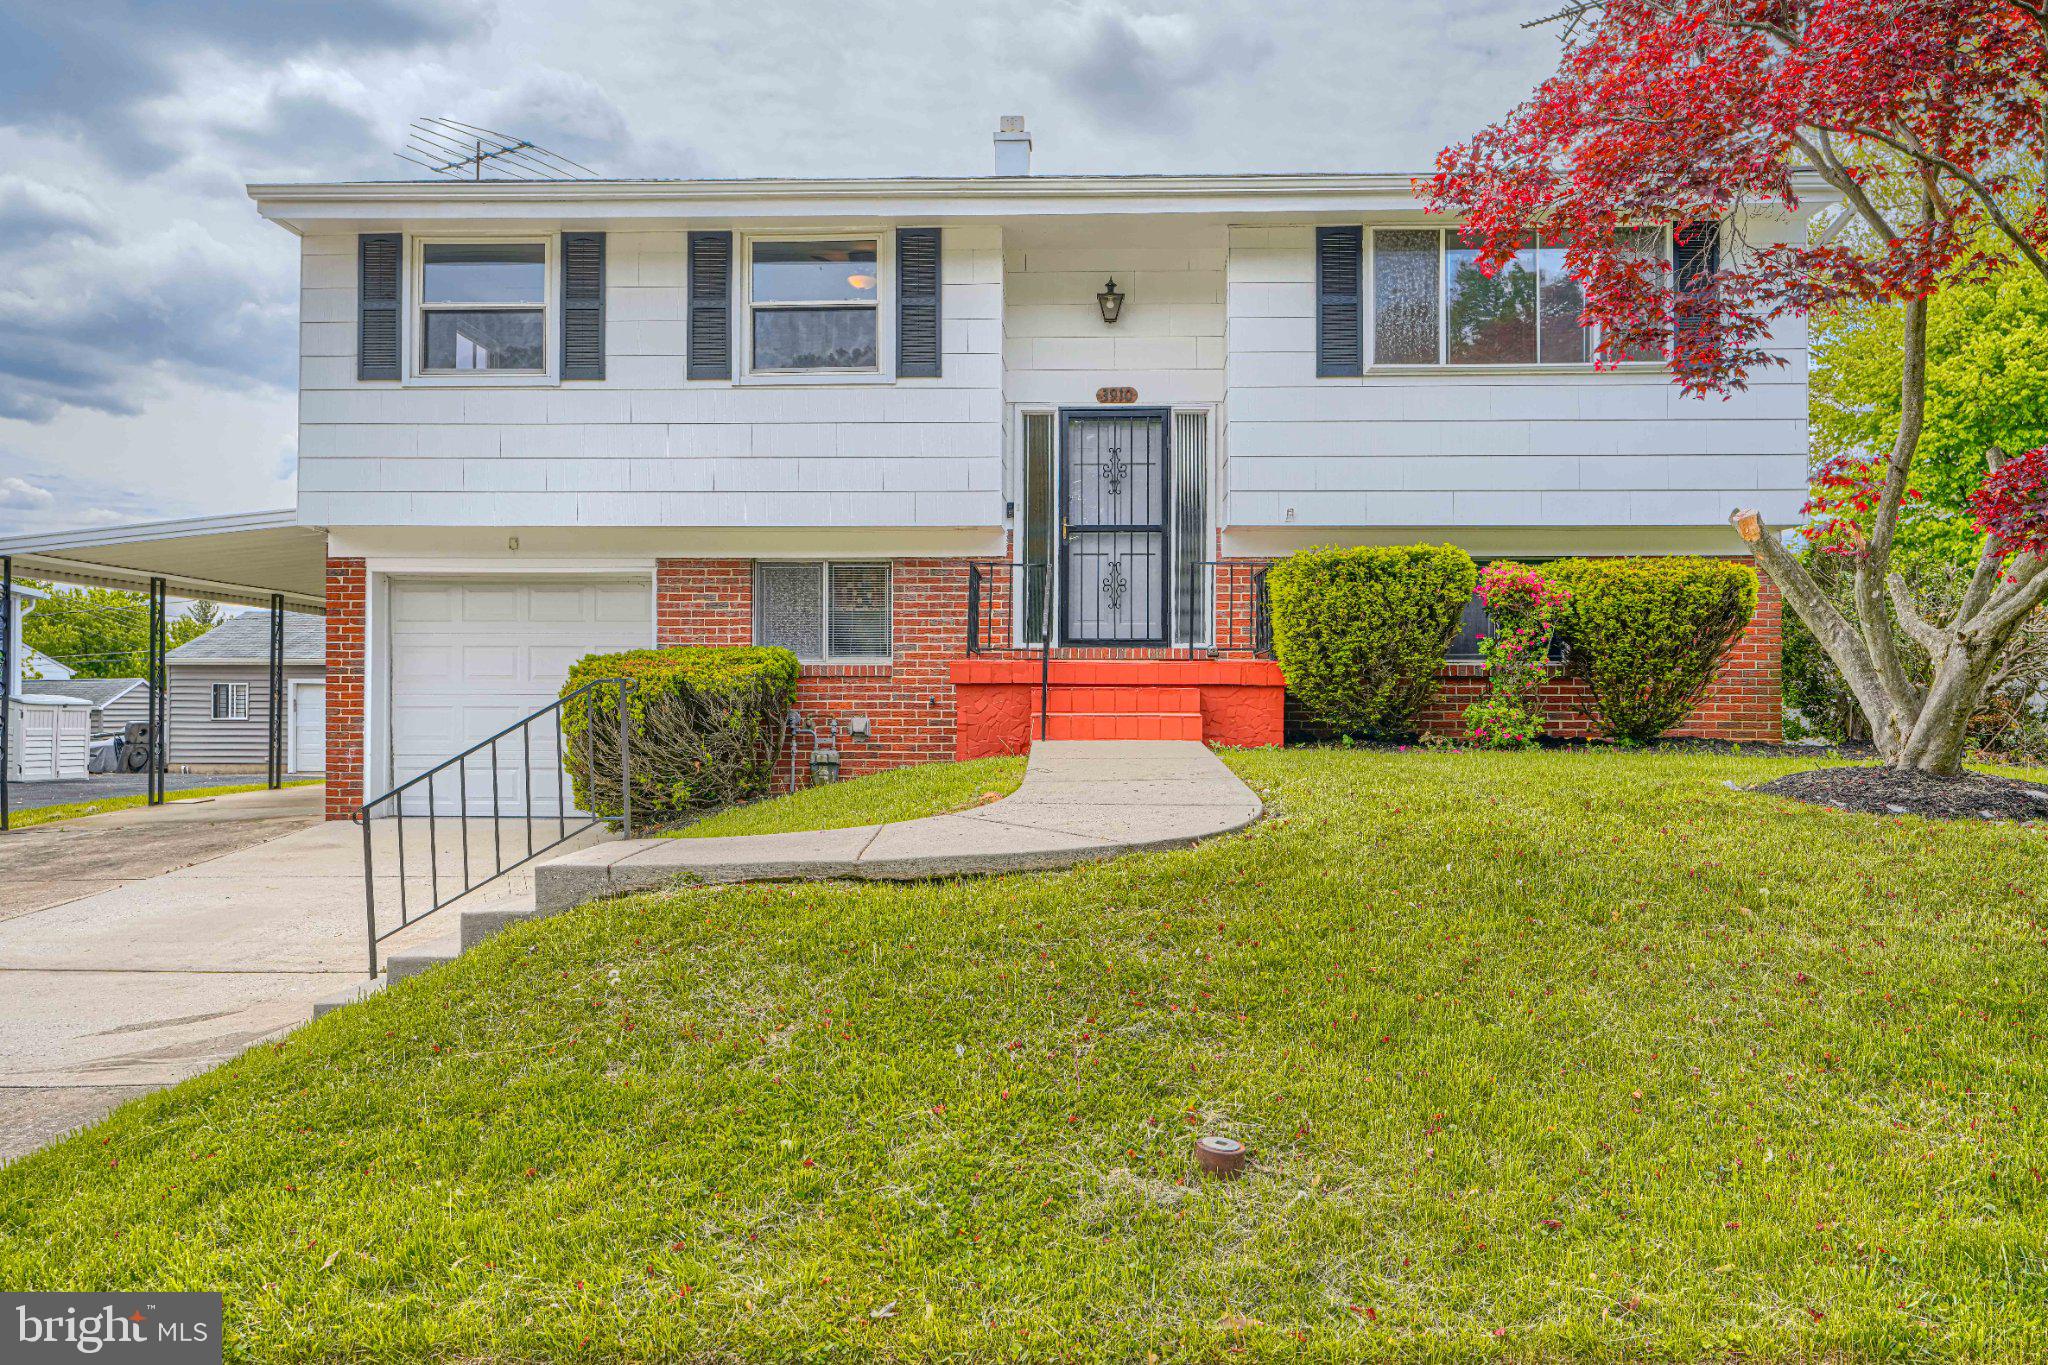
RANDALLSTOWN
3910 CARTHAGE ROAD
4 Beds
2 Baths
1,708 Sq.Ft.
$425,900
MLS#: MDBC2162366

RANDALLSTOWN
9112 MEADOW HEIGHTS ROAD
4 Beds
3 Baths
1,792 Sq.Ft.
$439,000
MLS#: MDBC2173462

RANDALLSTOWN
4322 BREEDERS CUP CIRCLE
4 Beds
3 Baths
2,072 Sq.Ft.
$399,000
MLS#: MDBC2173500
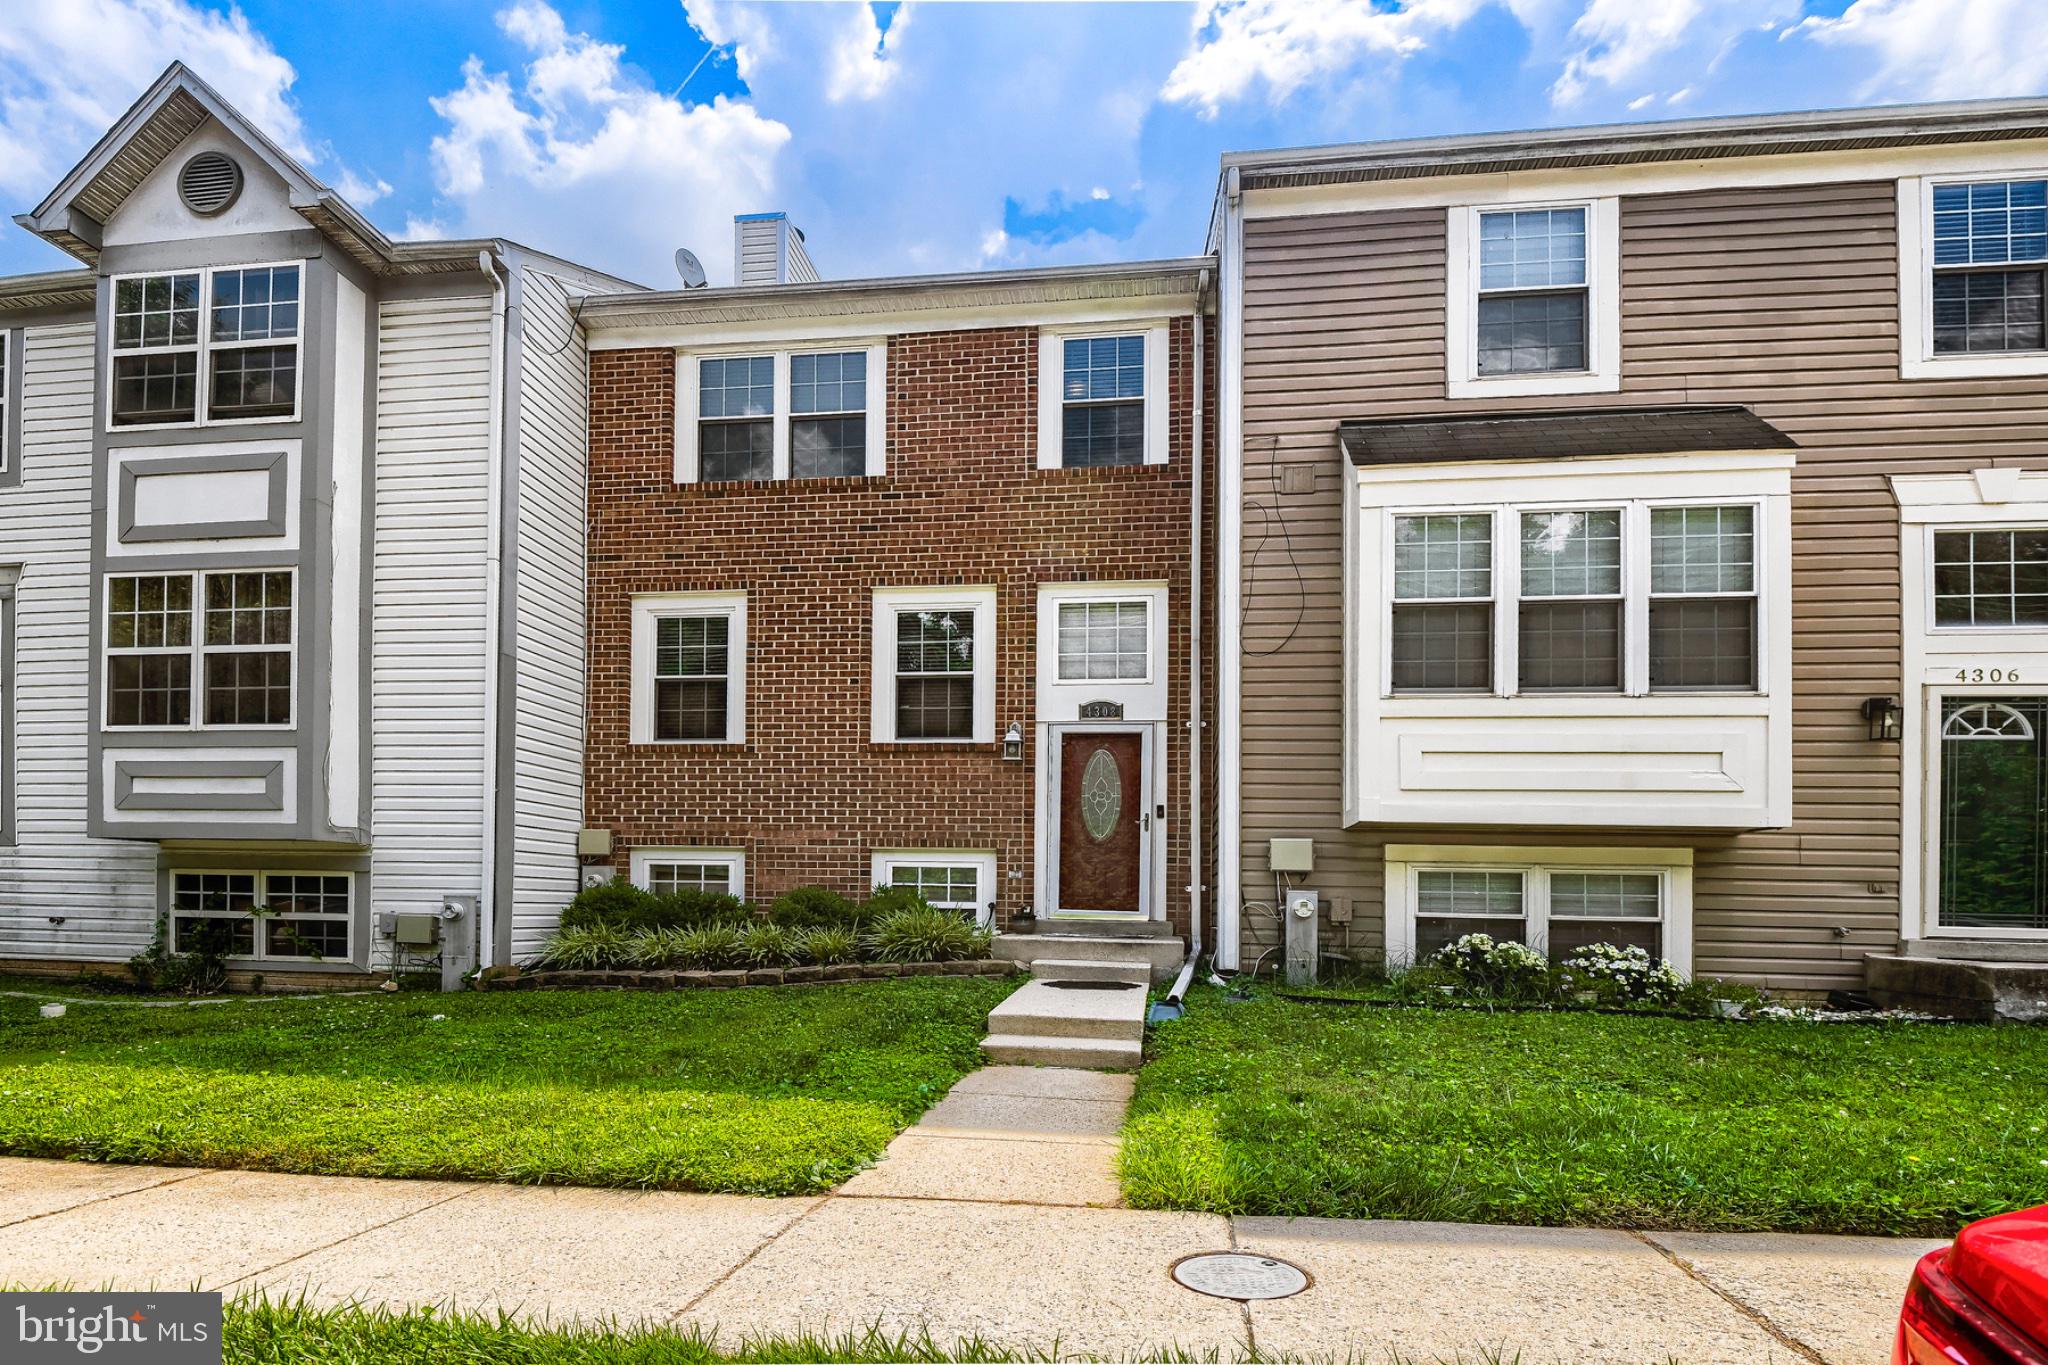
RANDALLSTOWN
4308 PINEFIELD COURT
4 Beds
2 Baths
1,666 Sq.Ft.
$349,999
MLS#: MDBC2168792

RANDALLSTOWN
4005 AMY LANE
4 Beds
3 Baths
21,694 Sq.Ft.
$439,999
MLS#: MDBC2174156
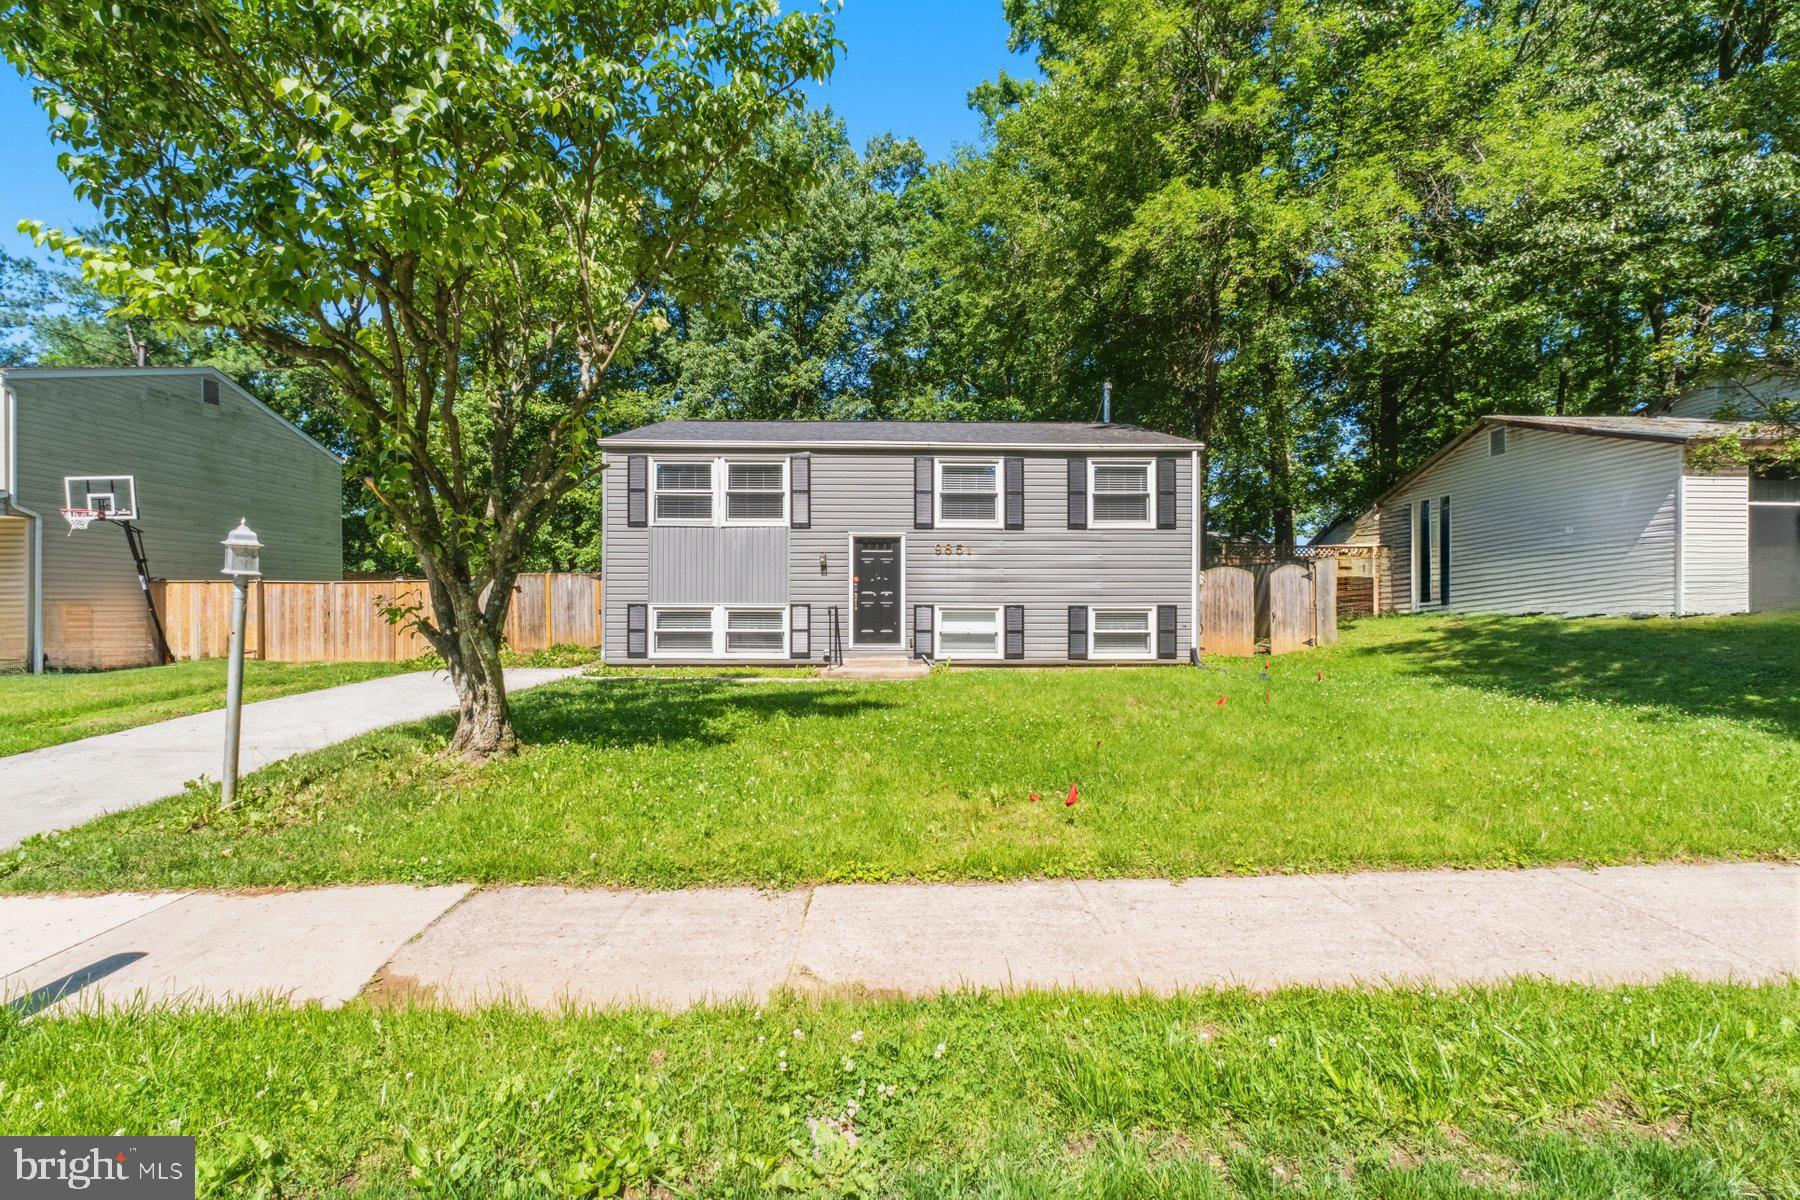
RANDALLSTOWN
9851 BRANCHLEIGH ROAD
5 Beds
2 Baths
2,016 Sq.Ft.
$390,000
MLS#: MDBC2165516

RANDALLSTOWN
3906 TEVIS CIRCLE
4 Beds
3 Baths
1,696 Sq.Ft.
$425,000
MLS#: MDBC2173084

RANDALLSTOWN
3908 TEVIS CIRCLE
4 Beds
3 Baths
2,240 Sq.Ft.
$430,000
MLS#: MDBC2159858
.png)