Features & Amenities

Interior

  • Other Interior Features

    Ceiling Fan(s), Kitchen Island, Pantry, Walk-In Closet(s), Soaking Tub

  • Total Bedrooms

    4

  • Bathrooms

    2

  • 1/2 Bathrooms

    1

  • Above Grade Finished Area

    2540.0

  • Basement YN

    YES

  • Cooling YN

    YES

  • Cooling

    Central Air, Heat Pump, Ceiling Fan(s), Electric

  • Fireplace YN

    YES

  • Heating YN

    YES

  • Heating

    Exhaust Fan, Electric, Central, Heat Pump

  • Pet friendly

    N/A

Exterior

  • Garage

    Yes

  • Garage spaces

    2

  • Construction Materials

    Vinyl Siding

  • Parking

    Garage, Driveway, Inside Entrance, Attached

  • Pool

    No

  • Waterfront YN

    NO

Area & Lot

  • Lot Size(acres)

    3.15

  • Lot Size(square feet)

    137,214

  • Property Type

    Residential

  • Property Sub Type

    Single Family Residence

  • Architectural Style

    Colonial

Price

  • Sales Price

    $639,900

  • Tax Amount

    $7,941

  • Sq. Footage

    3,340

  • Price/SqFt

    $191

HOA

  • Association

    YES

  • Association Fee

    $100

  • Association Fee Frequency

    Annually

  • Association Fee Includes

    N/A

School District

  • Elementary School

    N/A

  • Middle School

    N/A

  • High School

    N/A

Property Features

  • New Construction

    NO

  • Foundation Details

    Permanent

  • Senior Community YN

    NO

  • Sewer

    Septic Tank

  • Tax Lot

    44

  • Water Source

    Well

Schedule a Showing

Showing scheduled successfully.

<
>
IN PERSON
VIA CHAT

What is 3 + 4 ?


Change time

Mortgage calculator

Estimate your monthly mortgage payment, including the principal and interest, property taxes, and HOA. Adjust the values to generate a more accurate rate.

Your payment

Principal and Interest:

$

Property taxes:

$

HOA fees:

$

Total loan payment:

$

Total interest amount:

$

Location

County

CHARLES

Elementary School

Middle School

High School

Listing Courtesy of Cheryl A Bare, CENTURY 21 New Millennium

RealHub Information is provided exclusively for consumers' personal, non-commercial use, and it may not be used for any purpose other than to identify prospective properties consumers may be interested in purchasing. All information deemed reliable but not guaranteed and should be independently verified. All properties are subject to prior sale, change or withdrawal. RealHub website owner shall not be responsible for any typographical errors, misinformation, misprints and shall be held totally harmless.

Agent Albert Ranney

Salesperson, Realtor

Albert Ranney

Call Albert today to schedule a private showing.


* Listings on this website come from the FMLS IDX Compilation and may be held by brokerage firms other than the owner of this website. The listing brokerage is identified in any listing details. Information is deemed reliable but is not guaranteed. If you believe any FMLS listing contains material that infringes your copyrighted work please click here to review our DMCA policy and learn how to submit a takedown request.© 2024 FMLS.
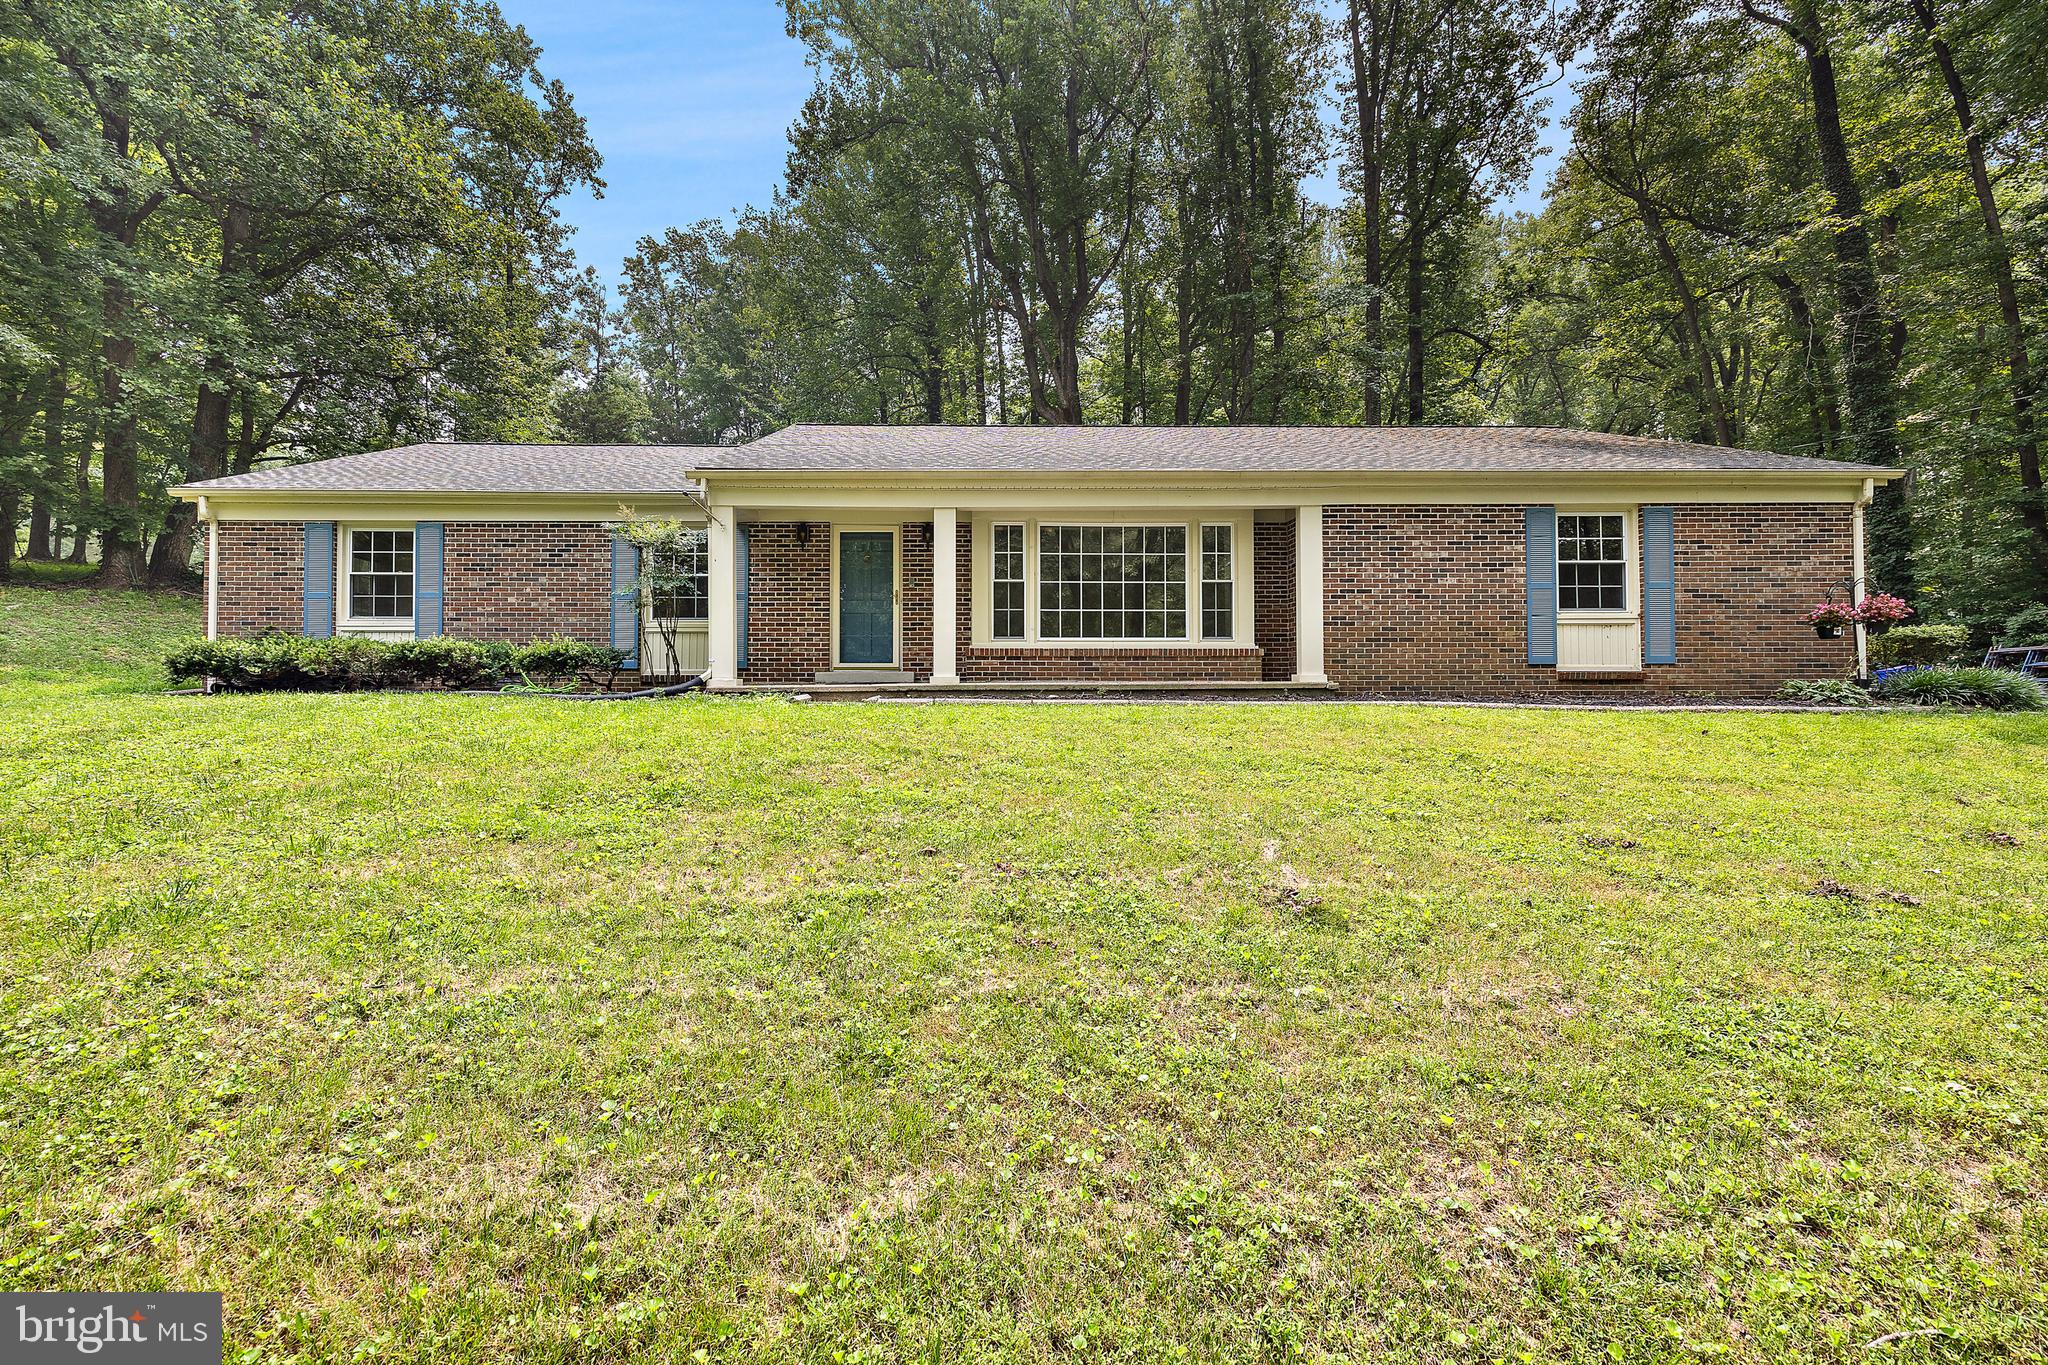
Nestled in the quiet community of Hardship Plantation, this spacious Colonial is situated on over 3 private acres and offers a perfect blend of comfort and modern living. Step inside to discover a warm and inviting interior that features a traditional floor plan, ideal for both entertaining and everyday living. The heart of the home is the kitchen with island, granite counters, stainless steel appliances, and a pantry. A breakfast area offers a spot for morning coffee. The kitchen overlooks the family room with gas fireplace, perfect for an evening after a long day. A formal dining room sets the stage for holidays and special occasions. The home features four generously sized bedrooms on the upper level. The primary suite features tray ceilings and walk in closet and the primary bath has both a soaking tub & separate shower. Second level laundry room makes doing laundry a breeze. The finished basement provides endless possibilities…make it a playroom, rec room, or entertainment area for game night. Off the kitchen is a deck that overlooks the fenced in backyard surrounded by trees for plenty of privacy. Storage shed perfect for lawn equipment and extra storage. Plenty of parking with the 2 car garage and extended driveway. This property is not just a house; it's a place to create lasting memories!

9282 PRIME COURT

Message successfully sent.

What would you like to know?

What is 3 + 4 ?

I agree to receive email communication and understand I can unsubscribe at any time.

I agree to be contacted by Charis Realty Group - Christine Issler, Broker via call, email, and text for real estate services. To opt out, you can reply 'stop' at any time or reply 'help' for assistance. You can also click the unsubscribe link in the emails. Message and data rates may apply. Message frequency may vary. Privacy Policy

Related Properties

"Asking price adjusted to $560k based on recent appraisal"   Welcome to 6250 Sleepy Hollow Road,  complete remodeled house from top to bottom.  five bedrooms and three full bathrooms. ***  As you walk in to your right there is a large living with beautiful hardwood floor.  Farther back you get to the family room, also with impeccable hardwood floor. ***  To your right you get to the dining room  and the open kitchen.*** Farther back you get to the laundry room and a half bathroom. ***  On the other side you'll find the three large bedroom and two full bathroom.  Around the kitchen you'll find the door that leads to the basement. Down there you will find two extra large bedroom and a full bathroom  There is mini bar in the basement and an oversize recreational room.
#MDCH2057200

LA PLATA

6250 SLEEPY HOLLOW ROAD

5 Beds

3 Baths

5,397 Sq.Ft.

$560,000

MLS#: MDCH2057200

Welcoming you home is your  wrap around porch, and large deck overlooking the beautiful in ground salt water pool .  Prepare your delightful meals in the upgraded kitchen.  Enjoy those meals in the breakfast room or in the formal dining room.  Sit back and relax in front of the fireplace in the family room.   Come on home and enjoy!!
#MDCH2058382

LA PLATA

1009 WALES DRIVE

4 Beds

2 Baths

2,374 Sq.Ft.

$575,000

MLS#: MDCH2058382

Welcome home to 6790 Hawthorne Road! This beautiful Colonial offers the perfect blend of comfort, space, and functionality with over 3,800 in full square footage. A grand two-story foyer welcomes you inside. The thoughtfully designed main level flows seamlessly from the cozy living area into the kitchen, making everyday living and entertaining effortless.

Just beyond the kitchen, you'll find a bright morning room that extends your living space year-round and opens to a spacious rear deck—ideal for summer barbecues, morning coffee, or relaxing evenings overlooking the fully fenced backyard. There is a garden in the backyard as an added bonus! The detached two-car garage offers endless possibilities as a workshop, hobby space, or additional storage.

Upstairs, the spacious primary suite is a true retreat, featuring a private sitting area and an en-suite bath with a corner soaking tub, perfect for unwinding at the end of the day. Dual-zone HVAC : new outdoor AC unit (2026)  provides efficient comfort on every level, while the whole-house generator hookup offers added peace of mind. An 80-gallon water heater ensures plenty of hot water for busy mornings and relaxing nights alike.

The unfinished basement is ready for your vision, whether it's a home theater, gym, game room, or additional living space.

Ideally located just minutes from the heart of La Plata, you'll enjoy convenient access to local boutiques, restaurants, grocery stores, parks, and seasonal community events. Commuters will appreciate the easy access to Route 301, connecting you to Waldorf, Washington, D.C., Joint Base Andrews, and beyond.

From its thoughtful features to its welcoming feel, this is more than a house—it's a place you'll be proud to call home. (Some photos may have virtual enhancements)
#MDCH2057368

LA PLATA

6790 HAWTHORNE ROAD

4 Beds

2 Baths

3,834 Sq.Ft.

$595,000

MLS#: MDCH2057368

YOUR OWN PRIVATE RETREAT ON 3.33 ACRES — WITH A POOL — FOR $549,999!

If you’ve been searching for a home that gives you space, privacy, and a backyard you’ll actually want to spend time in, take a closer look at 9620 Terri Dr in La Plata.

Situated on 3.33 private acres, this spacious Colonial offers 4 bedrooms, 2.5 bathrooms, over 2,350 sq. ft., a 2-car garage, and NO HOA. 

Inside, you’ll find generously sized bedrooms and comfortable living spaces with plenty of room for everyday life and entertaining. But the real showstopper is outside — your own in-ground pool surrounded by acreage and privacy, creating the perfect backyard retreat for summer days, cookouts, entertaining, or simply relaxing at home. 

A new roof and gutters add even more value and peace of mind. 

If your wish list includes acreage, a pool, privacy, plenty of space, and a La Plata address, this is one you need to see in person.

Come see just how much home — and land — $549,999 can get you.
#MDCH2056750

LA PLATA

9620 TERRI DRIVE

4 Beds

2 Baths

2,352 Sq.Ft.

$549,999

MLS#: MDCH2056750

Nestled in the prestigious St. Charles Horizon community, this exquisite new construction home is a canvas awaiting your personal touch. With its elegant Colonial and Traditional architectural style, this residence promises to be a sanctuary of comfort and sophistication. Spanning a generous 0.14 acres, the property boasts a thoughtfully designed layout featuring four spacious bedrooms and three and a half luxurious bathrooms. As you step inside, you'll be greeted by an abundance of natural light that fills the open spaces, creating an inviting atmosphere perfect for both relaxation and entertaining. The high-end finishes and meticulous attention to detail throughout the home reflect a commitment to quality and craftsmanship. Imagine hosting gatherings in your future gourmet kitchen, where culinary dreams can come to life, or unwinding in the expansive living areas that seamlessly blend comfort with elegance. The exterior of the home features durable vinyl siding, ensuring both beauty and longevity. The attached front-entry garage provides convenience and easy access, while the surrounding neighborhood offers a serene environment, perfect for leisurely strolls or enjoying the outdoors. While construction is still underway, the potential for this property is limitless. Envision your dream home taking shape, tailored to your lifestyle and preferences. The St. Charles Horizon community is known for its exclusive amenities and vibrant atmosphere, making it an ideal location for those seeking a refined living experience. This is more than just a house; it's an opportunity to create a home that reflects your unique style and aspirations. Don't miss your chance to be part of this exceptional community and make this luxurious residence your own. Embrace the journey of homeownership in a space designed for both comfort and elegance, where every detail can be customized to suit your vision. Your dream home awaits!
#MDCH2059648

LA PLATA

10521 COSMOS COURT

4 Beds

3 Baths

2,979 Sq.Ft.

$599,990

MLS#: MDCH2059648

Nestled in the serene community of Quailwood, this exquisite Colonial-style residence offers a harmonious blend of modern luxury and timeless charm. Built in 2015, this meticulously maintained home spans 2,370 square feet and is set on a generous 0.49-acre lot, providing ample space for both relaxation and entertainment. Step inside to discover an inviting interior that exudes warmth and comfort. The open-concept design seamlessly connects the kitchen, dining area, and family room, creating an ideal space for gatherings. The family room, adorned with a cozy wood-burning fireplace, serves as the heart of the home, perfect for intimate evenings or lively celebrations. Elegant wood floors flow throughout the main living areas, enhancing the home's sophisticated ambiance. The kitchen features modern appliances including a sleek electric oven/range, dishwasher, and refrigerator. An eat-in area invites casual dining, while the combination of functionality and style makes meal preparation a delight. The main floor laundry adds convenience to your daily routine, ensuring that chores are a breeze. Retreat to the spacious primary suite, where tranquility reigns. The thoughtfully designed layout includes three additional bedrooms, providing ample space for guests or a home office. With two full bathrooms and a convenient half bath, morning routines are effortlessly accommodated. Step outside to your private oasis, where the expansive deck overlooks a lush rear yard that backs to trees, offering a peaceful escape from the hustle and bustle of daily life. The beautifully landscaped front yard enhances curb appeal, while the side yards provide additional outdoor space for gardening or play. Parking is a breeze with an attached two-car garage and a concrete driveway, ensuring that you and your guests have ample space. Enjoy the serene views of the surrounding trees and woods, creating a picturesque backdrop for your new home. Enjoy the convenience of being close to major transportation routes, shopping centers, and a variety of restaurants. Don't miss the opportunity to make this home yours. Schedule a viewing today. This property is not just a house; it's a lifestyle. Experience the perfect blend of comfort, elegance, and nature in this stunning Quailwood residence. Embrace the opportunity to make this exceptional home your own, where every detail has been thoughtfully curated for your enjoyment.
#MDCH2059656

LA PLATA

118 MALLARD LANE

4 Beds

2 Baths

2,370 Sq.Ft.

$520,000

MLS#: MDCH2059656
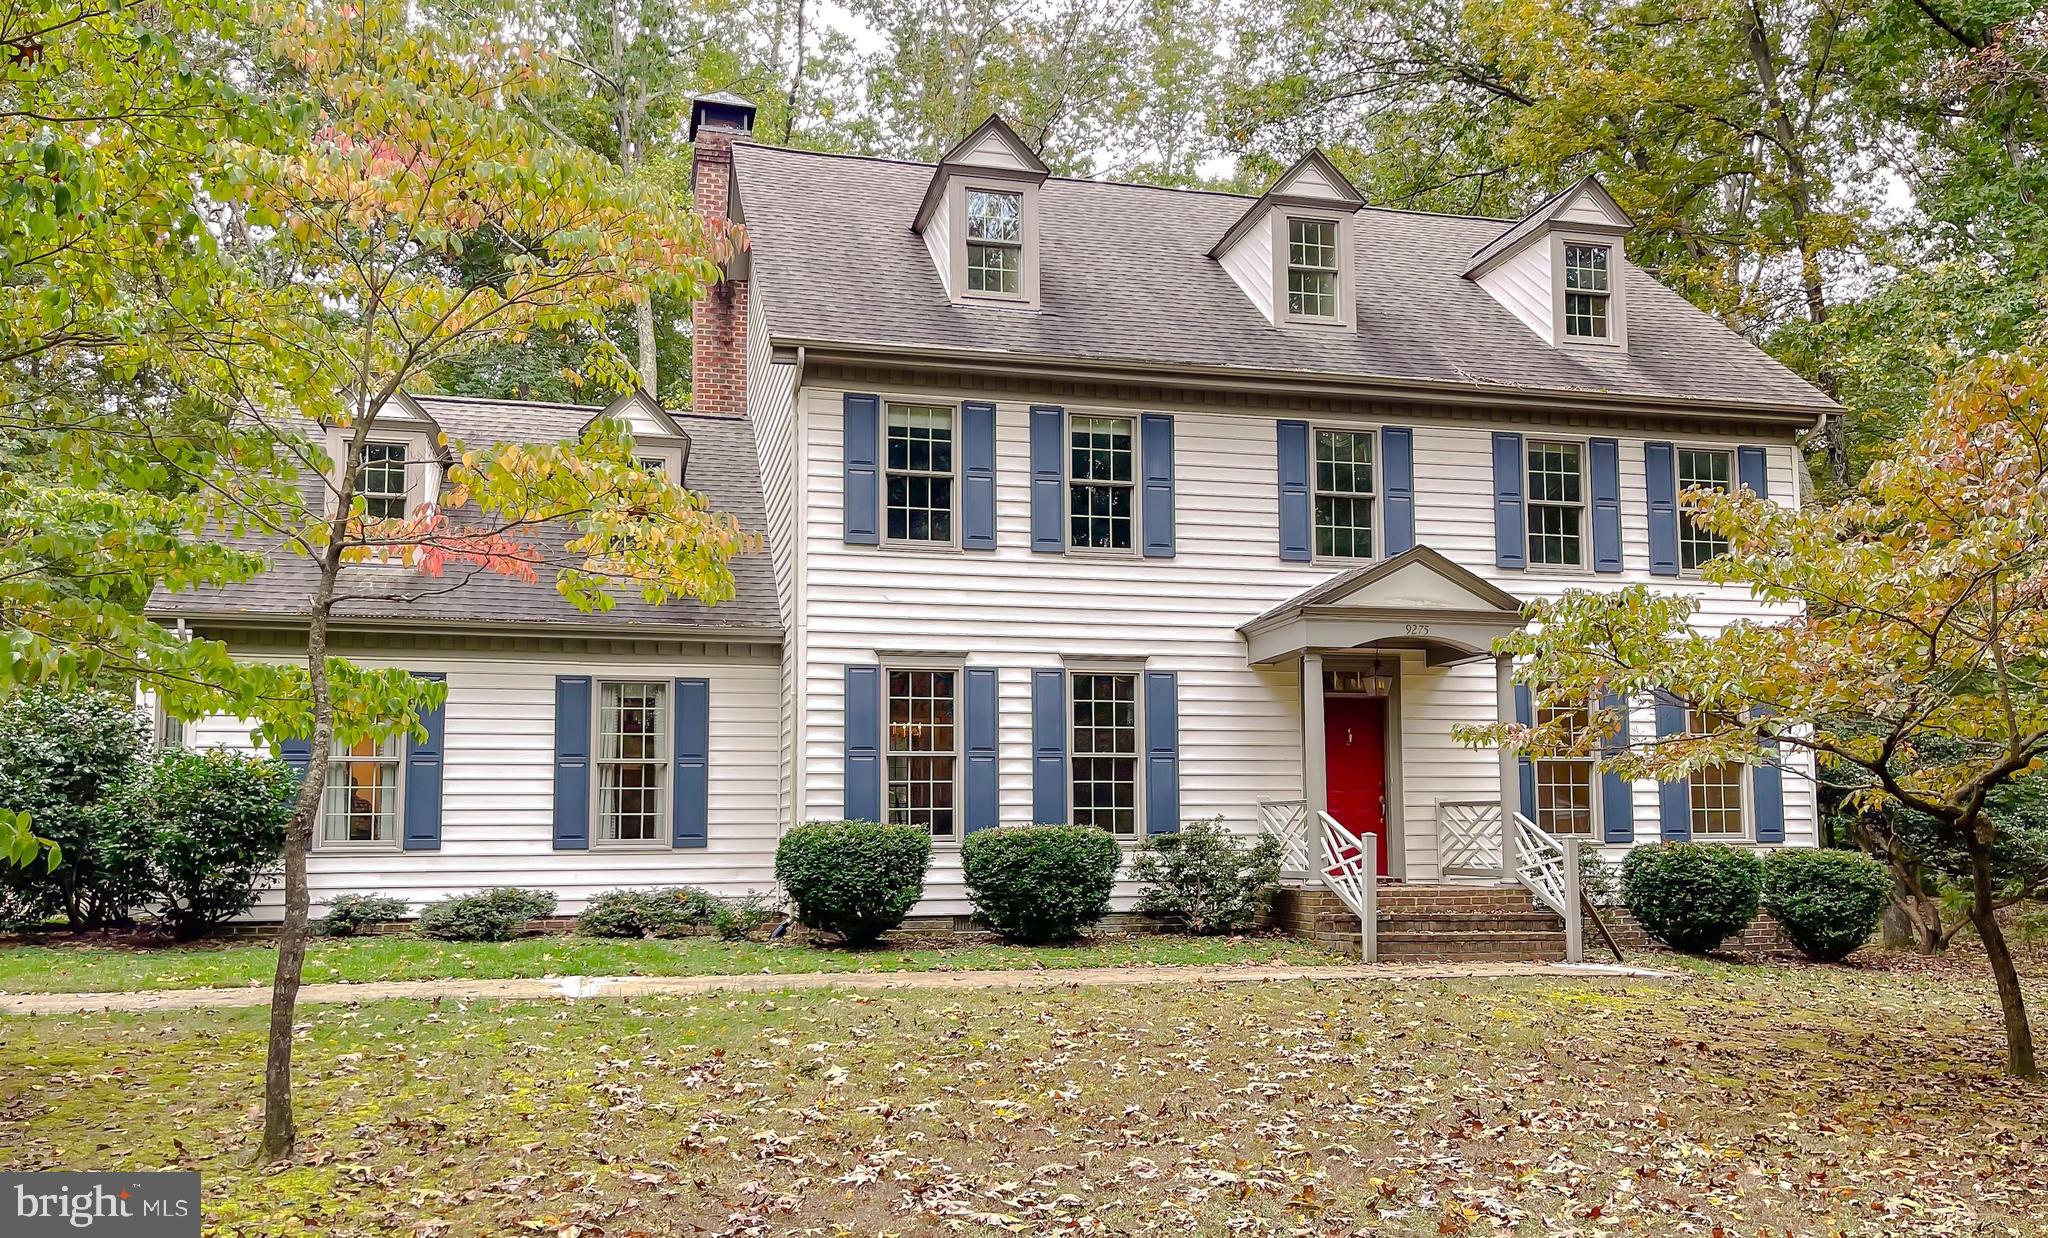
Just waiting for you! This one-owner, custom built colonial offers over 4,000 sqft of living space on a 1.5 acre lot. The property also benefits from added privacy due to an unbuildable adjacent lot, once the site of a historic one-room schoolhouse. 

Some photos are virtually staged while others show rooms with the owners furnishings and some with the furnishings digitally removed. These variations present possibilities and encourage you to imagine how the home would reflect your own style. The spacious eat-in kitchen is the heart of the home, featuring a charming window seat, abundant cabinet space, and plenty of room for meals or entertaining.  The formal dining room is ready for holidays and special occasions, while the family room offers gleaming harwood floors and a wood-burning fireplace, creating a comfortable place to gather year-round. Tall windows throughout the first floor fill the home with natural light and provide beautiful views of the surrounding property. The lovely formal living room shares a wall with the first floor bedroom - perhaps joining the rooms would result in a fabulous first floor primary bedroom suite. 

Upstairs, the cozy yet spacious primary suite offers plenty of space for a sitting area, large furniture, a walk-in closet, and convenient access to additional storage above the garage. Wide hallways and a spacious landing add to the home's open, welcoming feel.

The finished third floor is a wonderful bonus, with multiple dormers that bring in lots of natural light. Whether you need a home office, guest space, workout room, craft/sewing room, media room, etc., this flexible space can easilty adapt to meet your needs. Additional attic storage is also available on this level. 

With generous room sizes, abundant storage, and a flexible floor plan, this home offers an excellent opportunity to make it your own. This is a home with great bones and endless potential that is ready for you to bring your own vision to life.
#MDCH2046468

LA PLATA

9275 CRESCENT LANE

4 Beds

3 Baths

4,092 Sq.Ft.

$690,000

MLS#: MDCH2046468

A Rare La Plata Retreat on 3 Acres! Welcome to 11567 Deer Lane, where sophisticated updates, expansive living spaces, and an extraordinary outdoor setting come together to create a truly special home. Completely remodeled and thoughtfully designed, this 5-bedroom, 3-full-bath residence offers the perfect blend of timeless elegance, modern luxury, and comfortable everyday living.

Step inside and immediately appreciate the stunning new flooring and beautifully appointed interiors. The showstopping kitchen is truly the heart of the home, featuring high-end cabinetry, an enormous island, luxurious quartz countertops, and updated appliances. The spacious bedrooms offer exceptional comfort, while the impressive owner's suite provides ample room for a king-size bed, substantial furniture, and a private en-suite bath.

The lower level expands the possibilities with two additional bedrooms, a beautifully remodeled full bath, and an enormous recreation room enhanced by a woodstove insert. Whether you're hosting guests, creating a private retreat, accommodating extended family, or simply enjoying movie nights and gatherings, this level offers incredible flexibility.

And then there's the outdoor living! Situated on 3 acres, the property features a flat, fully fenced backyard designed for enjoyment. An expansive deck, fresh concrete patio, private amphitheater, and chicken coop create an outdoor experience unlike most properties in the area. There is room to entertain, garden, play, gather around the fire, or simply enjoy the privacy and serenity of your own expansive retreat.

This is more than a beautifully remodeled house; it is a home designed around the way people actually want to live. With exceptional finishes, generous living spaces, incredible outdoor amenities, and 3 acres of possibilities, 11567 Deer Lane offers the rare opportunity to create memories that will last for generations.
#MDCH2059924

LA PLATA

11567 DEER LANE

5 Beds

3 Baths

3,328 Sq.Ft.

$559,900

MLS#: MDCH2059924

2.75% FHA ASSUMABLE Loan or $0 Down USDA loan Option AVAILABLE.
Set on 3.62 private acres, this spacious La Plata property offers the perfect blend of comfort, flexibility, and room to enjoy both inside and out. 
 
The home features 3 bedrooms, 3 full baths, a fireplace, and a walk-in closet in the primary suite. A sunroom off the rear deck creates another inviting space to relax and enjoy the surrounding property. 
 
Downstairs, the finished basement offers two large recreation areas and a full bath, giving you plenty of options for a media room, game room, fitness space, home office, or additional gathering space. 
 
Car enthusiasts, hobbyists, or buyers needing extra storage will appreciate the 2-car attached garage plus the oversized 3-car detached garage with finished space above—ideal for a private office, studio, recreation space, or personal retreat. 
 
With 3.62 acres, five total garage spaces, multiple living areas, and no HOA, this property offers a rare opportunity to enjoy space, privacy, and versatility in La Plata.
#MDCH2059612

LA PLATA

6870 HAWKINS GATE ROAD

3 Beds

3 Baths

4,300 Sq.Ft.

$599,999

MLS#: MDCH2059612

Back on the Market and Move-In Ready at Pinegrove by D.R. Horton! Don't miss this second chance to own the popular Penwell floor plan in one of La Plata's most desirable new home communities. 
Offering 4 bedrooms, 2.5 baths, and a thoughtfully designed open-concept layout, this home blends modern style with everyday functionality. The main level features a versatile flex room, ideal for a home office, study, or playroom, while the spacious kitchen opens seamlessly to the dining and living areas, creating the perfect setting for entertaining and daily living. A finished lower-level recreation room provides even more flexible space for movie nights, hobbies, fitness, or gatherings with family and friends. 
Upstairs, the private owner's suite offers a relaxing retreat, complemented by three additional bedrooms designed to accommodate today's busy lifestyles. 
Life at Pinegrove offers more than just a beautiful new home. Residents enjoy access to a community pavilion, resort-style swimming pool, fitness center, playgrounds, walking trails, and scenic wooded surroundings that create a peaceful, connected atmosphere. Conveniently located near shopping, dining, parks, Route 301, Route 5, Joint Base Andrews, National Harbor, and Washington, DC, Pinegrove delivers the perfect balance of tranquility and accessibility. 
This move-in-ready new construction home is ready for you now. Take advantage of this rare opportunity to own a spacious, modern home in a sought-after community with exceptional amenities and everyday conveniences. Schedule your private tour today before this home is gone again!
#MDCH2056128

LA PLATA

513 TWISTED TWIG LANE

4 Beds

2 Baths

2,527 Sq.Ft.

$559,990

MLS#: MDCH2056128

Send a message

Message successfully sent.

Your message

What is 3 + 4 ?

Reason for contacting?

I agree to receive email communication and understand I can unsubscribe at any time.

I agree to be contacted by Charis Realty Group - Christine Issler, Broker via call, email, and text for real estate services. To opt out, you can reply 'stop' at any time or reply 'help' for assistance. You can also click the unsubscribe link in the emails. Message and data rates may apply. Message frequency may vary. Privacy Policy

Sign Out

Virtual Assistant

Would you like to take the next step with this property? We can help you schedule a showing or virtual tour, or send you more details.

Yes, I would like more information.

Thank You for Your Reply, One of Our Agents will contact you as soon as possible

No, maybe later.

Thank you, you can always contact me via email, phone number or through the contact form.

Realhub AI

Lucy - Your AI-Powered Realtor

Update Your Temporary Password

Personalize your search

Enter your email and we'll notify you immediately when new listings match what you're looking for.

or enter email address

Already have an account ? Login here

Continue your home search

I agree to receive communications and understand I can unsubscribe at any time.

I agree to be contacted by Charis Realty Group - Christine Issler, Broker via call, email, and text for real estate services. To opt out, you can reply 'stop' at any time or reply 'help' for assistance. You can also click the unsubscribe link in the emails. Message and data rates may apply. Message frequency may vary. Privacy Policy

Already have an account ? Login here

We use cookies

We use cookies primarily for analytics to enhance your experience. By accepting, you agree to our use of these cookies. You can manage your preferences or learn more about our cookies policy.