


Property
Beds
5
Full Baths
5
1/2 Baths
1
Year Built
2018
Sq.Footage
5,208
Offers due by Monday 2pm. Gorgeous four level home in Brentwood Community. Fall in love with the luxury design and high end selections for this home, HGTV look out! Main level features stunning hardwood flooring through out, formal living room, dining room and family room. Kitchen has gourmet island, tile wall back splash, crown molding cabinets, gas cook top stove, double wall oven & additional cabinetry/planning desk area off to side that separates the morning room. Family room features gas fireplace w/ stone veneer + additional window upgrades. Window casement on entire main level. 3rd level features amazing master bedroom w/ bonus lounge area, two walk in closets and elegant master bath w/ dual sinks, stall shower and separate soaking tub. 3 additional bedrooms on 3rd level, each with full bath & walk in closet. 4th level features loft area (great office space) + bedroom/full bath. Basement level has it all, spacious den/entertaining area, wet bar, full bath and media room w/ 2 tier seating. This home sits on end of cul-de-sac w/ little traffic, quiet & private and lot backs to woods. Don't miss out on this one, custom build without the wait! Only 3 years old, built in 2018. Open House, Saturday 7/31 1pm-3pm
Features & Amenities
Interior
-
Other Interior Features
Bar, Ceiling Fan(s), Kitchen Island, Pantry, Recessed Lighting, Soaking Tub, Walk-In Closet(s), High Ceilings
-
Total Bedrooms
5
-
Bathrooms
5
-
1/2 Bathrooms
1
-
Above Grade Finished Area
3748.0
-
Basement YN
YES
-
Cooling YN
YES
-
Cooling
Central Air, Ceiling Fan(s)
-
Fireplace YN
YES
-
Heating YN
YES
-
Heating
Exhaust Fan, Natural Gas, Forced Air
-
Pet friendly
N/A
Exterior
-
Garage
Yes
-
Garage spaces
2
-
Construction Materials
Vinyl Siding
-
Parking
Garage Door Opener, Attached
-
Patio and Porch Features
Deck
-
Pool
No
-
Waterfront YN
NO
-
View
Water, Lake
Area & Lot
-
Lot Size(acres)
0.23
-
Lot Size(square feet)
10,193
-
Property Type
Residential
-
Property Sub Type
Single Family Residence
-
Architectural Style
Colonial
Price
-
Sales Price
$675,000
-
Tax Amount
$6,690
-
Sq. Footage
5,208
-
Price/SqFt
$129
HOA
-
Association
YES
-
Association Fee
$600
-
Association Fee Frequency
Annually
-
Association Fee Includes
N/A
Property Resources
-
Horse Property
NO
School District
-
Elementary School
N/A
-
Middle School
N/A
-
High School
N/A
Property Features
-
Senior Community YN
NO
-
Sewer
Public Sewer
-
Tax Lot
49
-
Water Source
Public
Schedule a Showing
Showing scheduled successfully.
Mortgage calculator
Estimate your monthly mortgage payment, including the principal and interest, property taxes, and HOA. Adjust the values to generate a more accurate rate.
Your payment
Principal and Interest:
$
Property taxes:
$
HOA fees:
$
Total loan payment:
$
Total interest amount:
$
Location
County
CHARLES
Elementary School
Middle School
High School
Listing Courtesy of Jaime Rollins, CENTURY 21 New Millennium
RealHub Information is provided exclusively for consumers' personal, non-commercial use, and it may not be used for any purpose other than to identify prospective properties consumers may be interested in purchasing. All information deemed reliable but not guaranteed and should be independently verified. All properties are subject to prior sale, change or withdrawal. RealHub website owner shall not be responsible for any typographical errors, misinformation, misprints and shall be held totally harmless.

Salesperson, Realtor
Albert Ranney
Call Albert today to schedule a private showing.

* Listings on this website come from the FMLS IDX Compilation and may be held by brokerage firms other than the owner of this website. The listing brokerage is identified in any listing details. Information is deemed reliable but is not guaranteed. If you believe any FMLS listing contains material that infringes your copyrighted work please click here to review our DMCA policy and learn how to submit a takedown request.© 2024 FMLS.
Related Properties

WALDORF
JERMAINE PLACE
4 Beds
2 Baths
2,778 Sq.Ft.
$784,120
MLS#: MDCH2058126

WALDORF
3355 ELSA AVENUE
4 Beds
3 Baths
3,814 Sq.Ft.
$609,999
MLS#: MDCH2057348
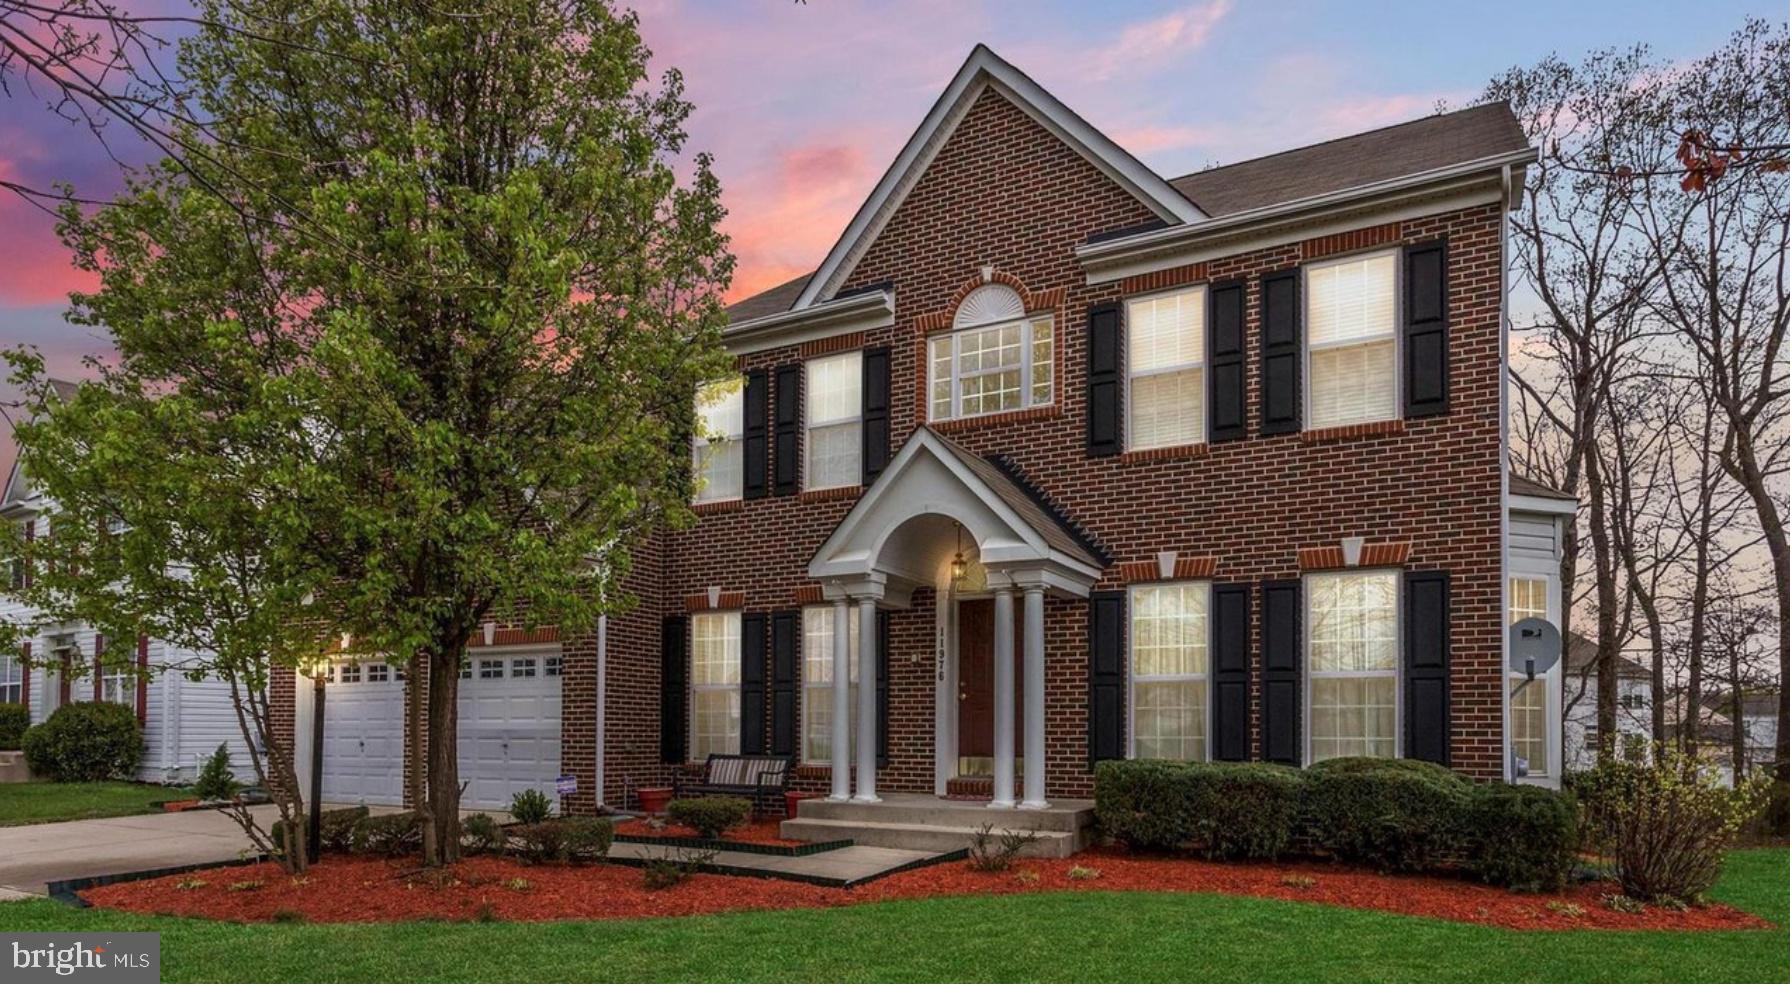
WALDORF
11976 CASTLE PINES LANE
5 Beds
3 Baths
4,366 Sq.Ft.
$585,000
MLS#: MDCH2053506
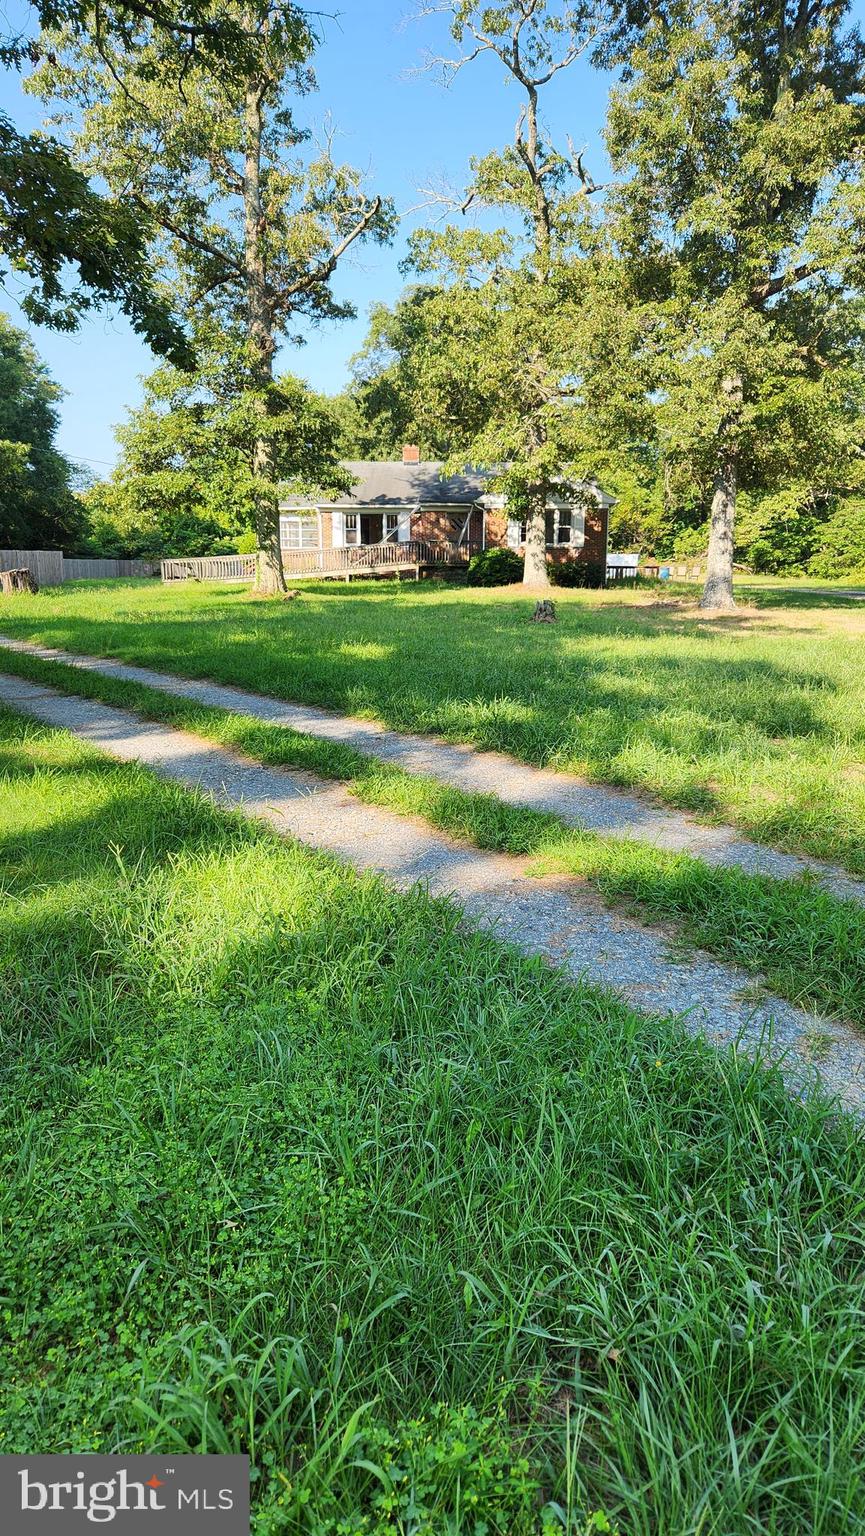
WALDORF
4499 LEONARDTOWN ROAD
3 Beds
1 Baths
2,551 Sq.Ft.
$599,000
MLS#: MDCH2035264

WALDORF
2994 DEVONFIELD AVENUE
6 Beds
3 Baths
3,640 Sq.Ft.
$585,000
MLS#: MDCH2059792

WALDORF
9726 LASSIE COURT
5 Beds
4 Baths
3,496 Sq.Ft.
$732,143
MLS#: MDCH2059374
WALDORF
3009 N DECLARATION COURT
4 Beds
2 Baths
2,936 Sq.Ft.
$550,000
MLS#: MDCH2055992

WALDORF
2558 TRELLEBORG PLACE
3 Beds
3 Baths
2,420 Sq.Ft.
$558,420
MLS#: MDCH2060046

WALDORF
11872 SIDD FINCH STREET
4 Beds
3 Baths
3,202 Sq.Ft.
$629,999
MLS#: MDCH2059734

WALDORF
9144 ALEXIS LANE
5 Beds
5 Baths
6,246 Sq.Ft.
$700,000
MLS#: MDCH2060168
.png)