


Property
Beds
5
Full Baths
4
1/2 Baths
1
Year Built
2006
Sq.Footage
5,410
Exceptional Opportunity in Sought-After Bentley Ridge Estates This impeccably maintained colonial is one of the largest floor plans in Bentley Ridge Estates. Nestled on a picturesque 1.68-acre lot, the home features 5 bedrooms, 4.5 bathrooms, and more than 5,400 square feet of beautifully designed living space above grade. An additional 2,530 square feet in the finished lower level brings the total living area to approximately 7,940 square feet. Designed for both everyday living and entertaining, the main level showcases a dramatic two-story family room with a cozy fireplace, 9-foot ceilings, elegant formal dining room, private home office, spacious laundry room, and a sun-drenched sunroom that fills the home with natural light. The gourmet kitchen is equipped with granite countertops, gas cooking, abundant cabinetry, and easy access to the home's inviting gathering spaces. Dual staircases provide both convenience and architectural appeal. The expansive finished lower level offers endless possibilities, featuring a second family room, full wet bar, full bath, workshop area, cedar closet, and extensive storage space. Additional highlights include a spacious three-car garage and a whole-house generator, providing comfort, convenience, and peace of mind year-round. This exceptional property combines timeless elegance, generous living spaces, and a premier location, creating an outstanding opportunity in one of the area's most desirable neighborhoods.
Features & Amenities
Interior
-
Other Interior Features
Cedar Closet(s), Ceiling Fan(s), High Ceilings, Built-in Features, Soaking Tub
-
Total Bedrooms
5
-
Bathrooms
4
-
1/2 Bathrooms
1
-
Above Grade Finished Area
5410.0
-
Basement YN
YES
-
Cooling YN
YES
-
Cooling
Central Air, Ceiling Fan(s), Electric
-
Fireplace YN
YES
-
Heating YN
YES
-
Heating
Electric, Propane, Forced Air
-
Pet friendly
N/A
Exterior
-
Garage
Yes
-
Garage spaces
3
-
Construction Materials
Brick, Vinyl Siding
-
Parking
Garage, Attached
-
Pool
No
-
Waterfront YN
NO
Area & Lot
-
Lot Size(acres)
1.68
-
Lot Size(square feet)
73,181
-
Property Type
Residential
-
Property Sub Type
Single Family Residence
-
Architectural Style
Colonial
Price
-
Sales Price
$950,000
-
Tax Amount
$8,913
-
Sq. Footage
5,410
-
Price/SqFt
$175
HOA
-
Association
YES
-
Association Fee
$50
-
Association Fee Frequency
Monthly
-
Association Fee Includes
N/A
School District
-
Elementary School
N/A
-
Middle School
N/A
-
High School
N/A
Property Features
-
New Construction
NO
-
Foundation Details
Block
-
Senior Community YN
NO
-
Sewer
Septic Tank
-
Tax Lot
26
-
Water Source
Well
Schedule a Showing
Showing scheduled successfully.
Mortgage calculator
Estimate your monthly mortgage payment, including the principal and interest, property taxes, and HOA. Adjust the values to generate a more accurate rate.
Your payment
Principal and Interest:
$
Property taxes:
$
HOA fees:
$
Total loan payment:
$
Total interest amount:
$
Location
County
BALTIMORE
Elementary School
Middle School
High School
Listing Courtesy of Steven D Brennan, Long & Foster Real Estate, Inc.
RealHub Information is provided exclusively for consumers' personal, non-commercial use, and it may not be used for any purpose other than to identify prospective properties consumers may be interested in purchasing. All information deemed reliable but not guaranteed and should be independently verified. All properties are subject to prior sale, change or withdrawal. RealHub website owner shall not be responsible for any typographical errors, misinformation, misprints and shall be held totally harmless.

Salesperson, Realtor
Albert Ranney
Call Albert today to schedule a private showing.

* Listings on this website come from the FMLS IDX Compilation and may be held by brokerage firms other than the owner of this website. The listing brokerage is identified in any listing details. Information is deemed reliable but is not guaranteed. If you believe any FMLS listing contains material that infringes your copyrighted work please click here to review our DMCA policy and learn how to submit a takedown request.© 2024 FMLS.
Related Properties

FREELAND
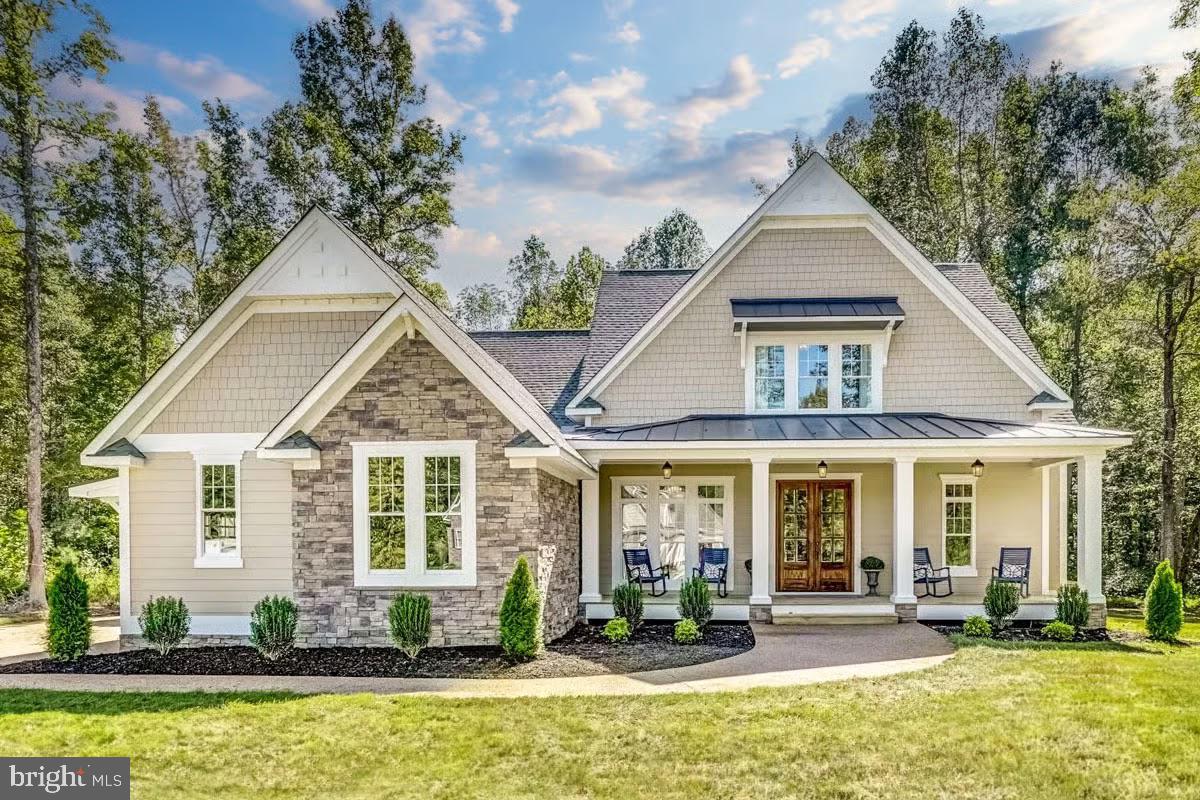
1438 FREELAND RD NOTTINGHAM COTTAGE
4 Beds
3 Baths
4,000 Sq.Ft.
$1,024,471
MLS#: MDBC2168560
FREELAND
21049 SLAB BRIDGE ROAD
4 Beds
3 Baths
3,097 Sq.Ft.
$1,135,000
MLS#: MDBC2151326

FREELAND
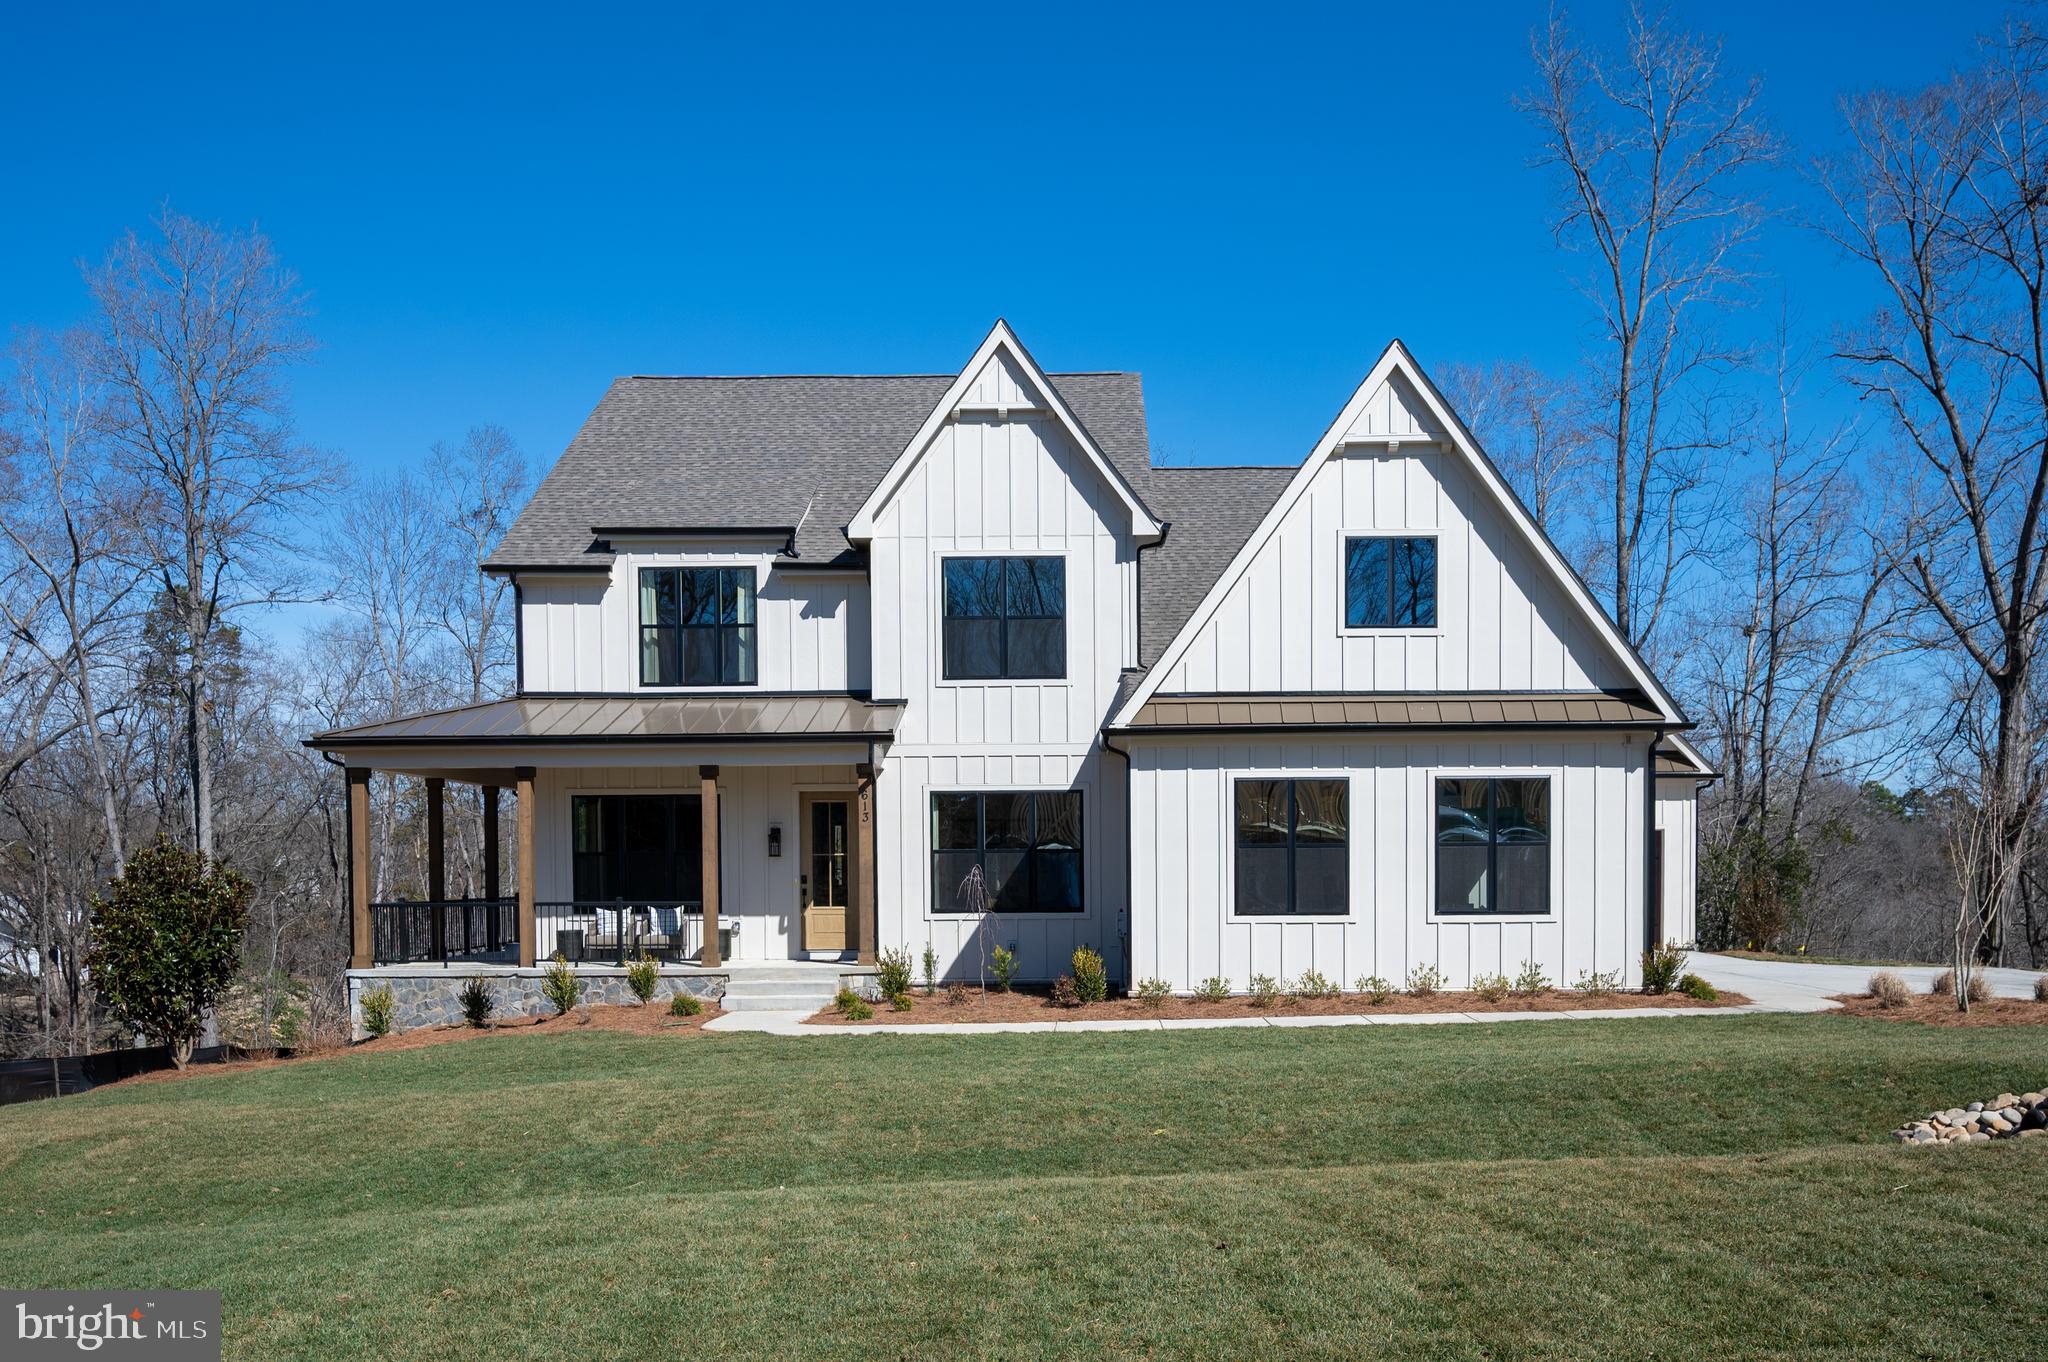
803 ZENITH
4 Beds
2 Baths
2,940 Sq.Ft.
$835,000
MLS#: MDBC2168742
FREELAND
14 FARM MEADOW COURT NOTTINGHAM
4 Beds
2 Baths
3,600 Sq.Ft.
$978,493
MLS#: MDBC2103556
.png)