


Property
Beds
4
Full Baths
2
1/2 Baths
None
Year Built
1947
Sq.Footage
1,967
Welcome to 8919 Ballard Lane, a home filled with character, flexible living space, and opportunity, situated on a level 0.46-acre lot in Clinton’s established Ballards subdivision. Built in 1947 with an addition completed around 2001, this 4-bedroom, 2-bath home offers 1,967 finished above-grade square feet and a versatile layout ready for its next owner to make their own. The main level offers convenient living with two bedrooms, including a primary bedroom with a large walk-in closet, two full baths, a formal dining room with original hardwood flooring, and a flexible office, den, or library. The kitchen features Merillat cabinetry, a pantry, ample storage, peninsula seating, and a charming garden window perfect for plants and herbs. Original moldings add touches of vintage character, while a deep walk-in coat closet near the entry provides even more storage. The addition offers a spacious gathering area with new Berber carpet and a sliding door leading to one of the home’s standout features—a large screened-in porch overlooking the spacious, level backyard. Upstairs, two generously sized private bedrooms offer additional living space and storage. Outside, enjoy nearly half an acre with mature landscaping, a covered front porch, an 8' x 10' Amish-built shed, and a long-paved driveway that can accommodate approximately six or more vehicles. There is NO HOA, and the property is served by public water and sewer. Several key improvements for peace of mind have already been completed, including a new roof (2025), stove/oven (2025), kitchen faucet (2025), exterior A/C unit (2024), sliding door (2021), Amish-built shed (2025), and new Berber carpet in all bedrooms and the bonus living area (2026). The addition is served by a separate electrical panel, while replacement windows and updated front siding were completed on the original portion of the home in 2006. Laundry is located in the cellar, along with additional storage. Conveniently located near Joint Base Andrews, shopping, everyday amenities, and major commuter routes providing easy access to Washington, D.C., Southern Maryland, and the greater Baltimore-Washington region. Whether you’re a first-time buyer looking for a home you can personalize over time, an investor searching for your next opportunity, or someone who appreciates the character and possibilities of an established home, 8919 Ballard Lane offers the space, setting, and opportunity to bring your vision to life. Contact me today to schedule your private tour!
Features & Amenities
Interior
-
Other Interior Features
Eat-in Kitchen, Ceiling Fan(s), Pantry, Walk-In Closet(s), Built-in Features
-
Total Bedrooms
4
-
Bathrooms
2
-
Above Grade Finished Area
1967.0
-
Basement YN
YES
-
Cooling YN
YES
-
Cooling
Central Air, Ceiling Fan(s), Electric
-
Fireplace YN
NO
-
Heating YN
YES
-
Heating
Natural Gas, Forced Air
-
Main Level Bedrooms
2
-
Pet friendly
N/A
Exterior
-
Garage
No
-
Construction Materials
Frame
-
Other Exterior Features
Storage
-
Parking
Driveway
-
Patio and Porch Features
Enclosed, Porch, Screened
-
Pool
No
-
Waterfront YN
NO
Area & Lot
-
Lot Features
Front Yard, Level, Back Yard
-
Lot Size(acres)
0.46
-
Lot Size(square feet)
20,000
-
Property Type
Residential
-
Property Sub Type
Single Family Residence
-
Architectural Style
Traditional, Cape Cod
Price
-
Sales Price
$334,900
-
Tax Amount
$5,051
-
Financing Options
Cash, Conventional, FHA, VA
-
Sq. Footage
1,967
-
Price/SqFt
$170
HOA
-
Association
No
School District
-
Elementary School
N/A
-
Middle School
N/A
-
High School
N/A
Property Features
-
New Construction
NO
-
Foundation Details
Other, Block
-
Senior Community YN
NO
-
Sewer
Public Sewer
-
Tax Lot
73
-
Water Source
Public
Schedule a Showing
Showing scheduled successfully.
Mortgage calculator
Estimate your monthly mortgage payment, including the principal and interest, property taxes, and HOA. Adjust the values to generate a more accurate rate.
Your payment
Principal and Interest:
$
Property taxes:
$
HOA fees:
$
Total loan payment:
$
Total interest amount:
$
Location
County
PRINCE GEORGES
Elementary School
Middle School
High School
Listing Courtesy of Elizabeth Jean DuLaney, EXP Realty, LLC
RealHub Information is provided exclusively for consumers' personal, non-commercial use, and it may not be used for any purpose other than to identify prospective properties consumers may be interested in purchasing. All information deemed reliable but not guaranteed and should be independently verified. All properties are subject to prior sale, change or withdrawal. RealHub website owner shall not be responsible for any typographical errors, misinformation, misprints and shall be held totally harmless.

Salesperson, Realtor
Albert Ranney
Call Albert today to schedule a private showing.

* Listings on this website come from the FMLS IDX Compilation and may be held by brokerage firms other than the owner of this website. The listing brokerage is identified in any listing details. Information is deemed reliable but is not guaranteed. If you believe any FMLS listing contains material that infringes your copyrighted work please click here to review our DMCA policy and learn how to submit a takedown request.© 2024 FMLS.
Related Properties

CLINTON
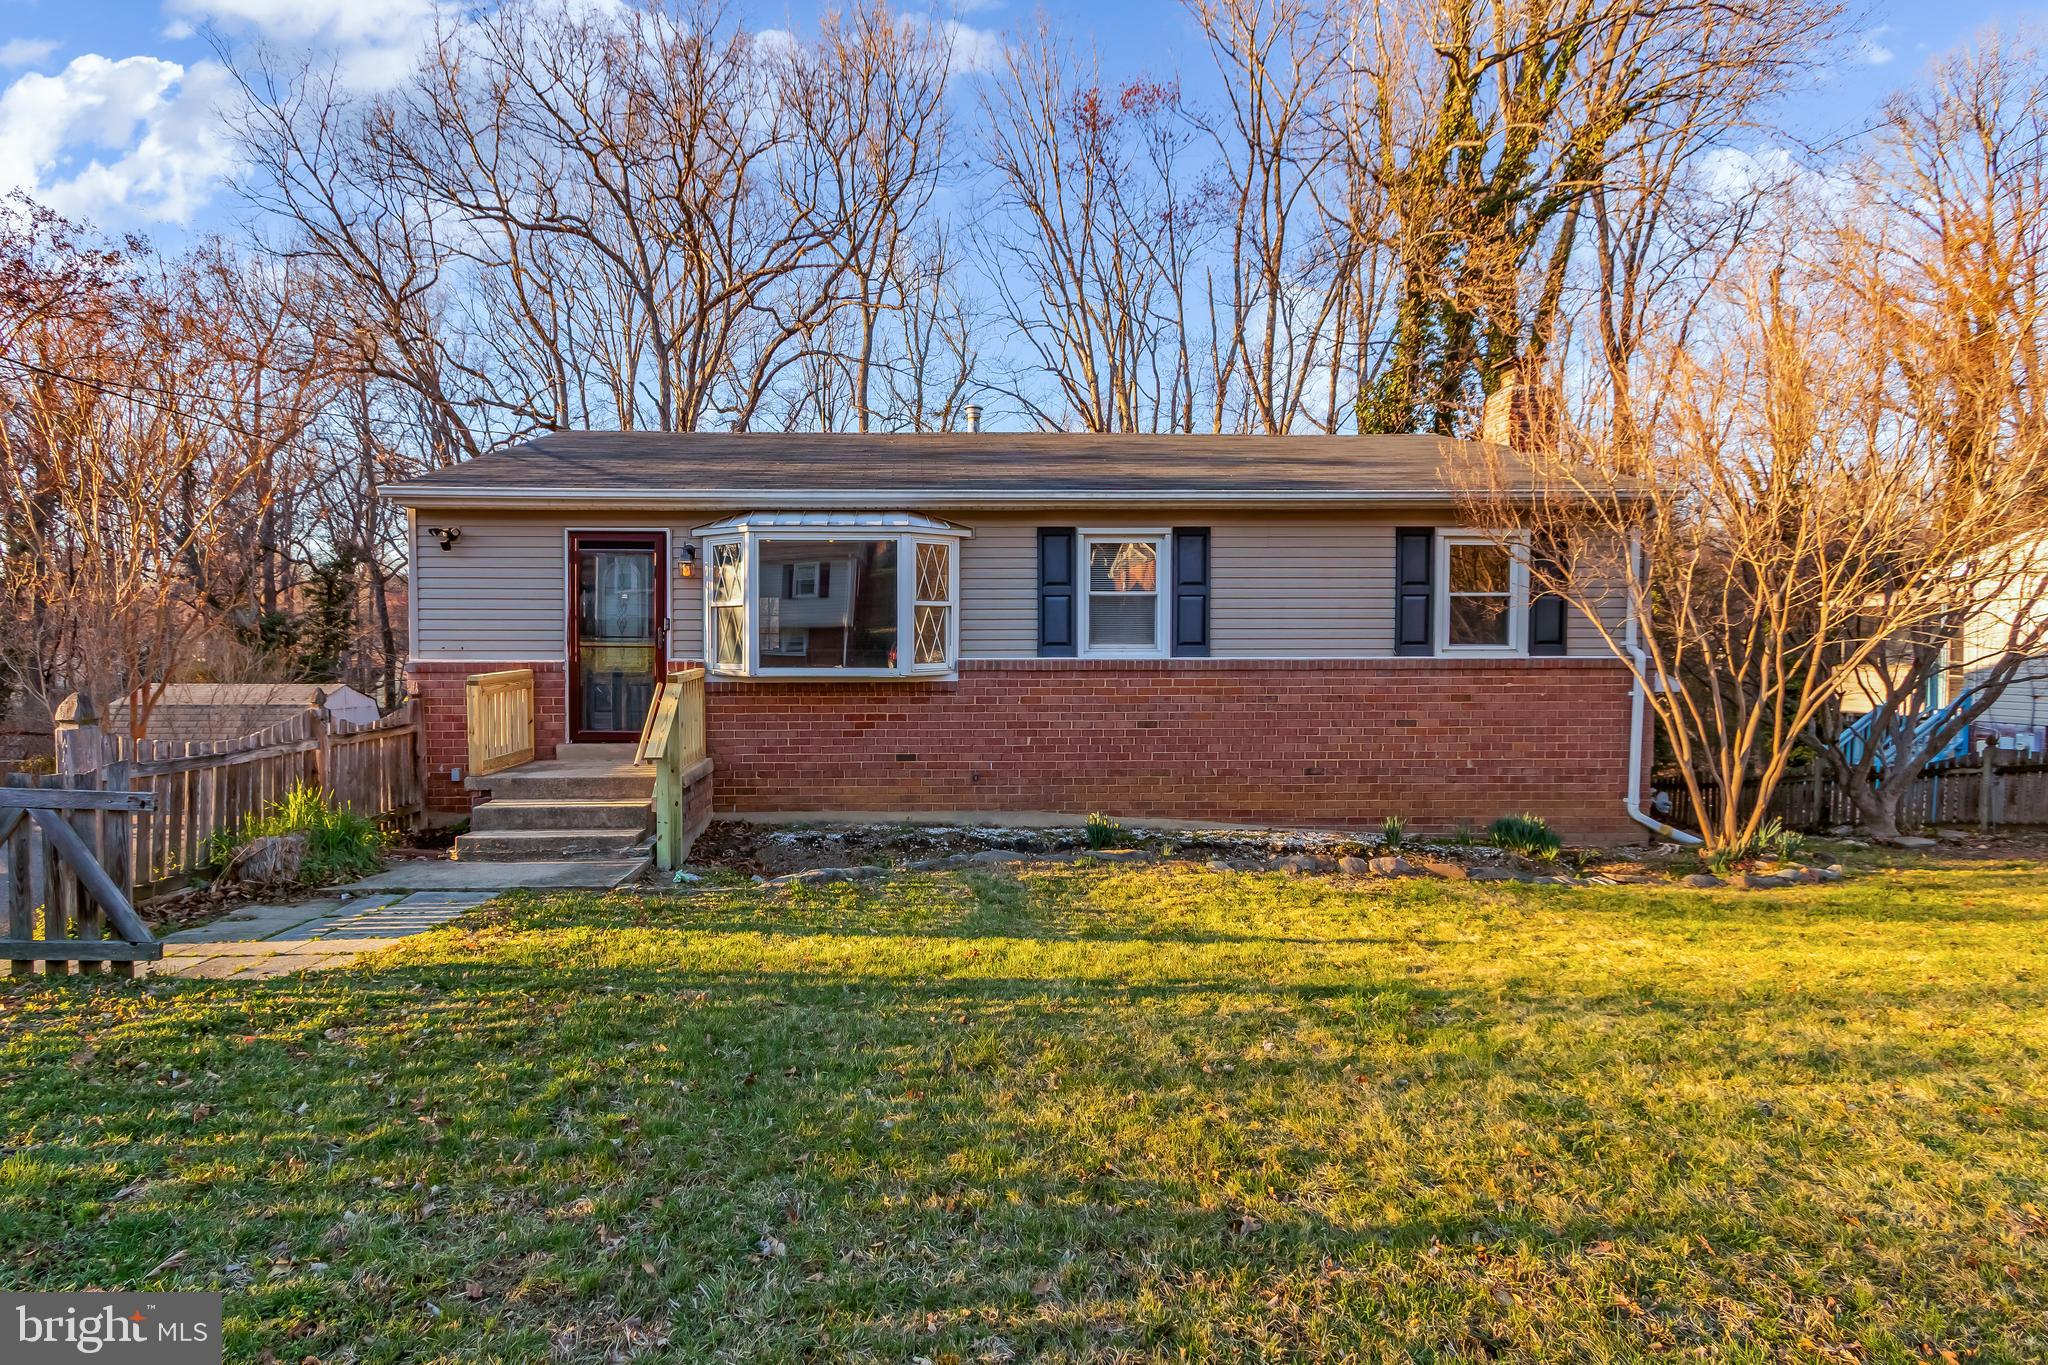
9401 DANGERFIELD ROAD
3 Beds
1 Baths
1,307 Sq.Ft.
$399,999
MLS#: MDPG2214462
CLINTON
5402 TRENT STREET
3 Beds
2 Baths
1,098 Sq.Ft.
$375,000
MLS#: MDPG2180168
CLINTON
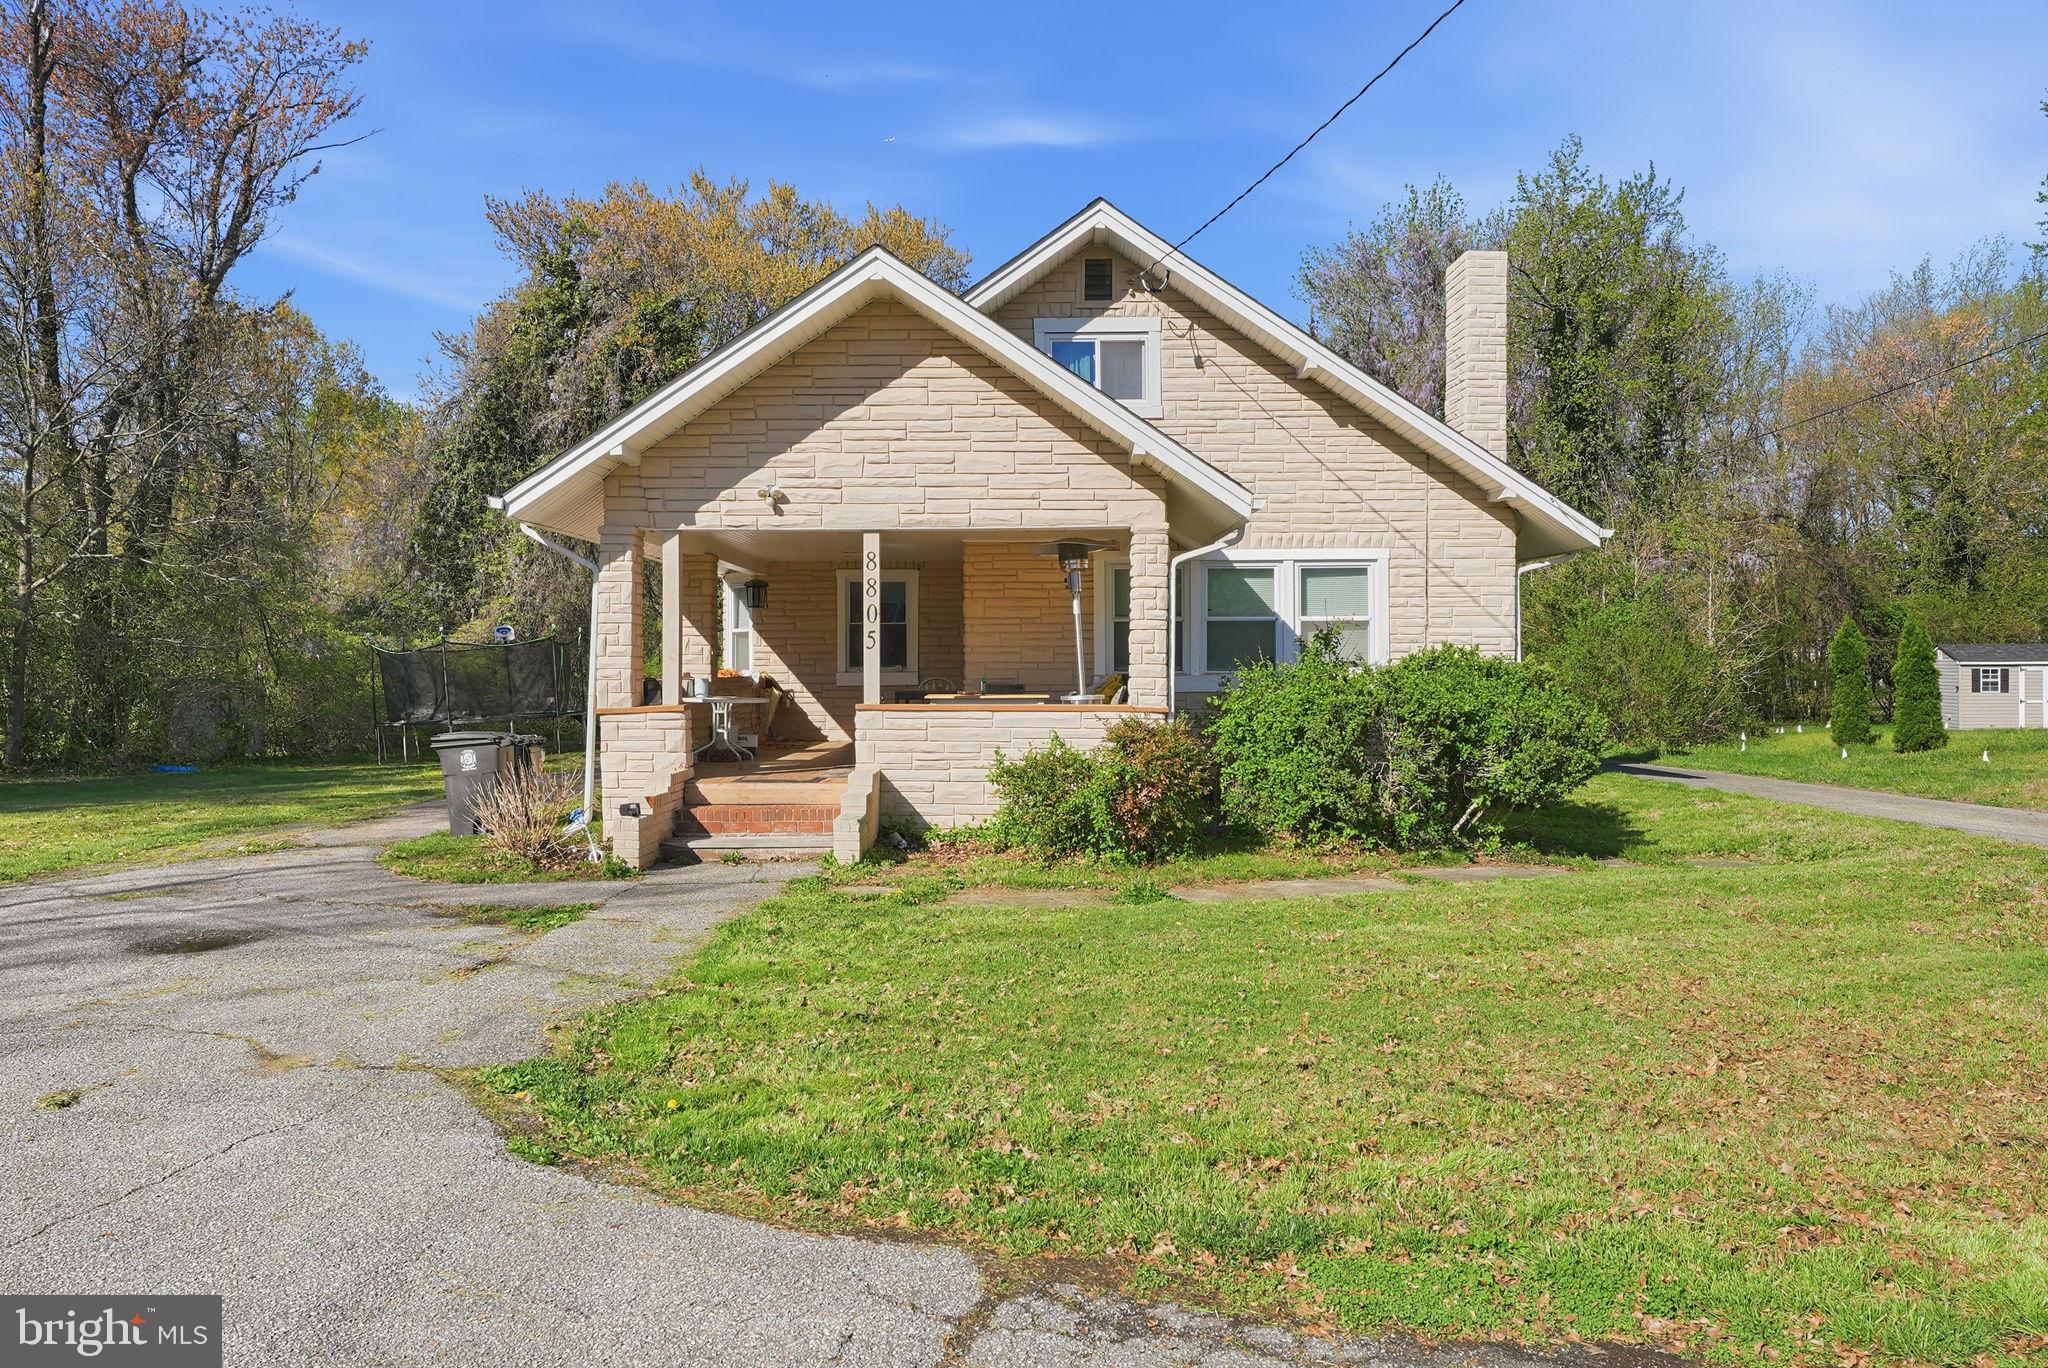
8805 OLD BRANCH AVENUE
4 Beds
2 Baths
1,726 Sq.Ft.
$375,000
MLS#: MDPG2198478
CLINTON
4700 MEGAN DRIVE
4 Beds
2 Baths
1,560 Sq.Ft.
$372,600
MLS#: MDPG2211412

CLINTON
11913 BIRCHVIEW DRIVE
4 Beds
3 Baths
2,432 Sq.Ft.
$399,900
MLS#: MDPG2195320

CLINTON
7305 ROTUNDA COURT
3 Beds
2 Baths
1,584 Sq.Ft.
$350,000
MLS#: MDPG2218890

CLINTON
6624 BULLRUSH COURT
4 Beds
3 Baths
2,200 Sq.Ft.
$399,992
MLS#: MDPG2209106

CLINTON
7209 MCMILLEN DRIVE
4 Beds
3 Baths
1,144 Sq.Ft.
$389,900
MLS#: MDPG2183782
CLINTON
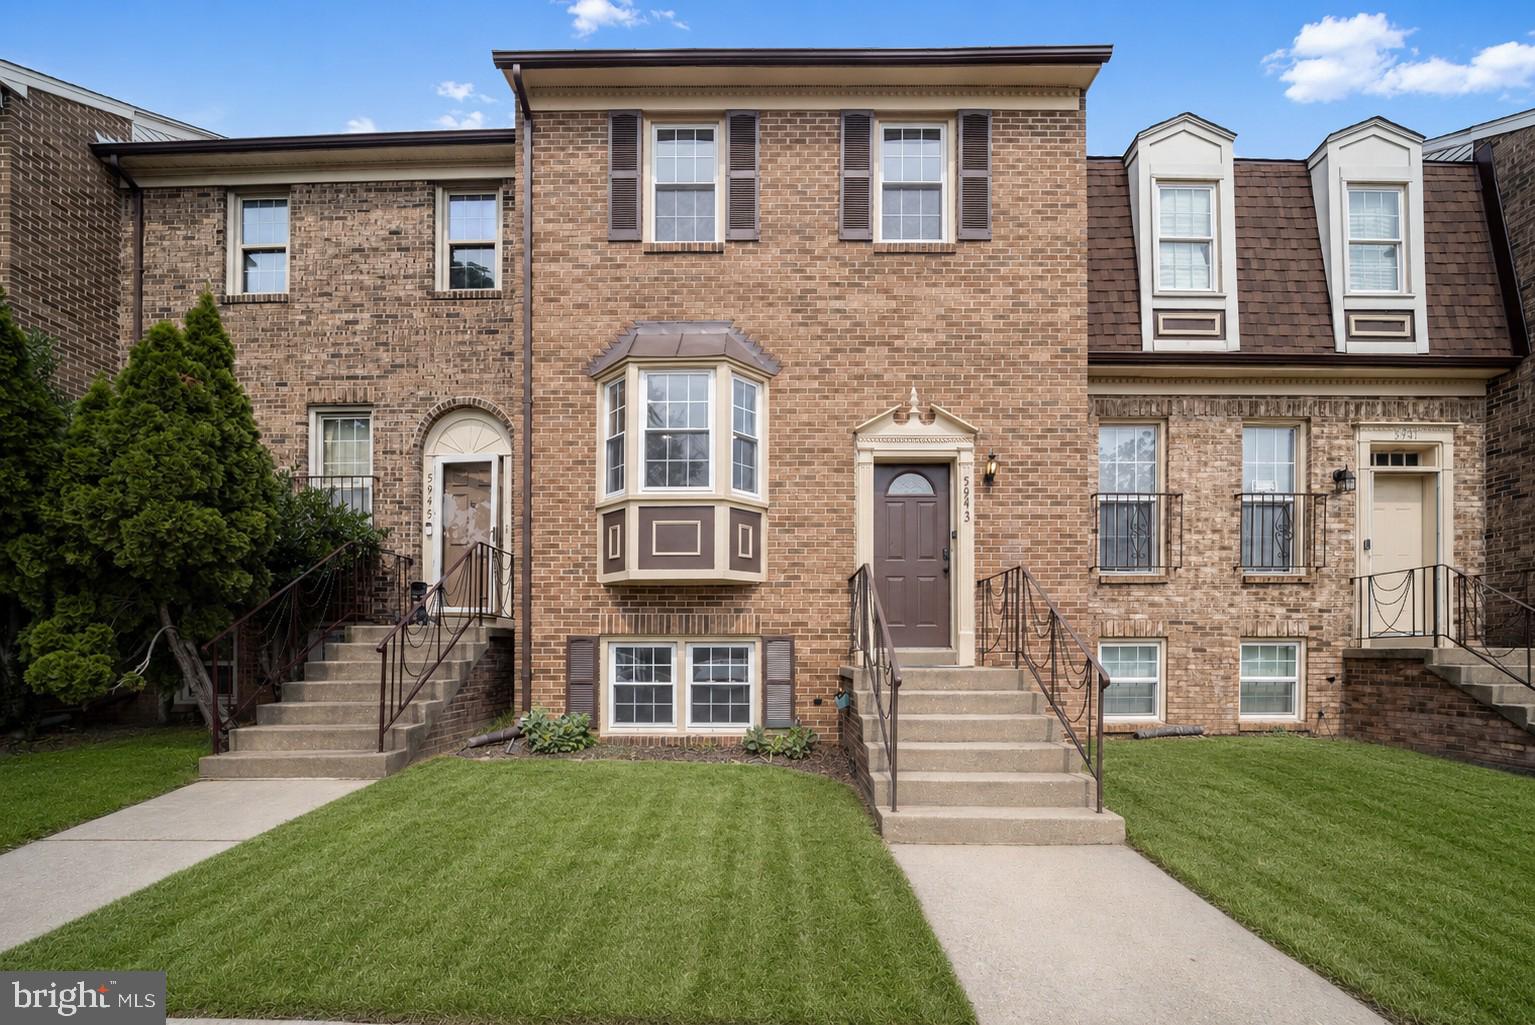
5943 SURRATTS VILLAGE DRIVE
4 Beds
2 Baths
2,150 Sq.Ft.
$385,000
MLS#: MDPG2211810
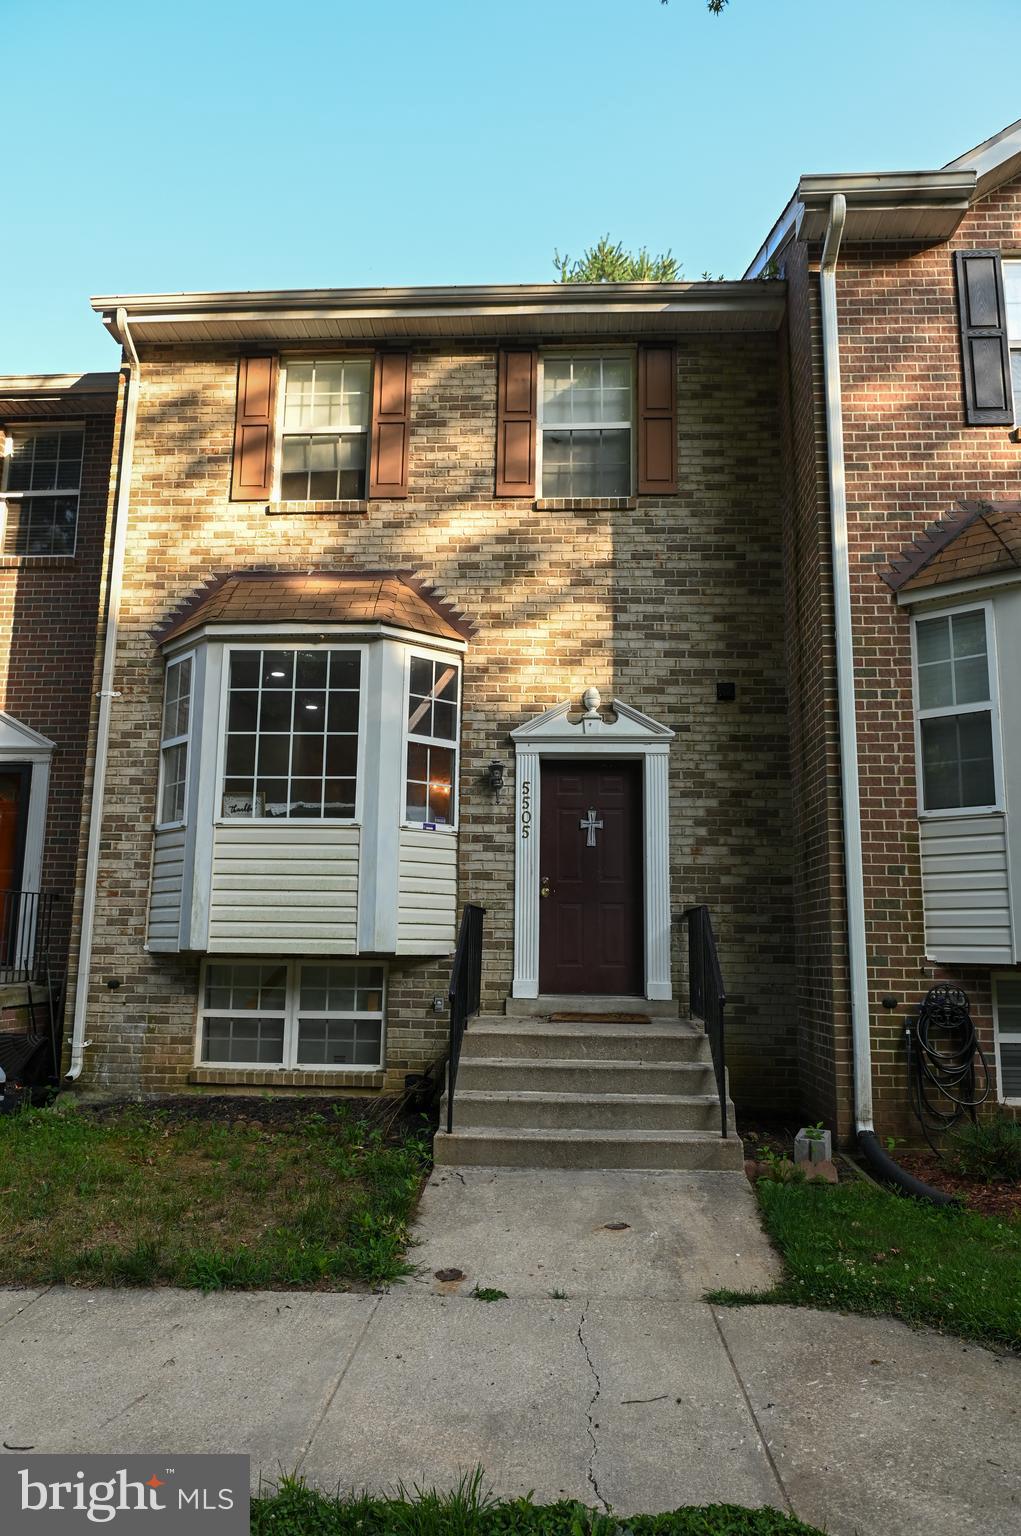
CLINTON
5505 E BONIWOOD TURN
4 Beds
3 Baths
1,372 Sq.Ft.
$378,000
MLS#: MDPG2211258
.png)