


Property
Beds
5
Full Baths
3
1/2 Baths
1
Year Built
1968
Sq.Footage
3,072
Set on a nearly half-acre lot in Laurel’s desirable Montpelier community, this pristine, move-in ready 5-bedroom, 3.5-bath home offers over 3,000 square feet of stylish, functional living space—larger than most homes in the neighborhood, thanks to a thoughtful rear addition that runs the full length of the house. Inside, high ceilings, luxury vinyl plank floors, recessed lighting and abundant natural light set the tone throughout. The large formal living room with its fireplace flows into an elegant, wainscoted dining room—perfect for entertaining. The kitchen impresses with upgraded counter space, granite counters and a breakfast bar, opening seamlessly into the family room for easy everyday living. The rear addition’s perpendicular extension creates a standout feature: a massive main-level media/theater room complete with its own full bath and large walk-in closet. Use it as a home theater, a guest suite, or an entry-level primary suite—the flexibility is yours... Upstairs, a primary suite with private bath joins three additional bedrooms, offering plenty of room for family, guests, or a home office setup. Outside, enjoy a private deck ideal for morning coffee or evening relaxation, plus existing children’s play equipment—ready for the next family to make memories. A 2-car garage and 2-car driveway provide ample parking, while solar panels add long-term energy efficiency and lower utility costs. Montpelier residents enjoy access to a swim and racquet club, tennis courts, and scenic walking paths—amenities that make this community feel like a retreat. Yet you’re still just minutes from Historic Downtown Laurel, with quick access to major commuter routes, Ft. Meade, BWI Airport, Baltimore, and Washington, D.C. This is a rare opportunity to own a spacious, well-maintained home with room to grow, energy-saving features, and unbeatable community amenities—all in a convenient central location. Schedule your private tour today.
Features & Amenities
Interior
-
Other Interior Features
Eat-in Kitchen, Recessed Lighting, Walk-In Closet(s), High Ceilings, Open Floorplan
-
Total Bedrooms
5
-
Bathrooms
3
-
1/2 Bathrooms
1
-
Above Grade Finished Area
3072.0
-
Basement YN
NO
-
Cooling YN
YES
-
Cooling
Central Air, Electric
-
Fireplace YN
YES
-
Heating YN
YES
-
Heating
Natural Gas, Forced Air
-
Main Level Bedrooms
1
-
Pet friendly
N/A
Exterior
-
Garage
Yes
-
Garage spaces
2
-
Construction Materials
Frame
-
Parking
Oversized, Garage Door Opener, Concrete, Garage, Driveway, Inside Entrance, Attached
-
Patio and Porch Features
Deck
-
Pool
Yes
-
Pool Features
Community
-
Waterfront YN
NO
-
View
Trees/Woods
Area & Lot
-
Lot Features
Cleared, Level
-
Lot Size(acres)
0.44
-
Lot Size(square feet)
18,981
-
Property Type
Residential
-
Property Sub Type
Single Family Residence
-
Architectural Style
Colonial
Price
-
Sales Price
$675,000
-
Tax Amount
$9,219
-
Financing Options
Cash, Conventional, FHA, VA
-
Sq. Footage
3,072
-
Price/SqFt
$219
HOA
-
Association
YES
-
Association Fee
$450
-
Association Fee Frequency
Annually
-
Association Fee Includes
N/A
School District
-
Elementary School
MONTPELIER
-
Middle School
N/A
-
High School
LAUREL
Property Features
-
New Construction
NO
-
Association Amenities
Racquetball, Tennis Court(s), Basketball Court, Jogging Path, Playground, Sport Court
-
Foundation Details
Slab
-
Senior Community YN
NO
-
Sewer
Public Sewer
-
Tax Lot
24
-
Water Source
Public
Schedule a Showing
Showing scheduled successfully.
Mortgage calculator
Estimate your monthly mortgage payment, including the principal and interest, property taxes, and HOA. Adjust the values to generate a more accurate rate.
Your payment
Principal and Interest:
$
Property taxes:
$
HOA fees:
$
Total loan payment:
$
Total interest amount:
$
Location
County
PRINCE GEORGES
Elementary School
MONTPELIER
Middle School
High School
LAUREL
Listing Courtesy of John Williams, RE/MAX Realty Services
RealHub Information is provided exclusively for consumers' personal, non-commercial use, and it may not be used for any purpose other than to identify prospective properties consumers may be interested in purchasing. All information deemed reliable but not guaranteed and should be independently verified. All properties are subject to prior sale, change or withdrawal. RealHub website owner shall not be responsible for any typographical errors, misinformation, misprints and shall be held totally harmless.

Salesperson, Realtor
Albert Ranney
Call Albert today to schedule a private showing.

* Listings on this website come from the FMLS IDX Compilation and may be held by brokerage firms other than the owner of this website. The listing brokerage is identified in any listing details. Information is deemed reliable but is not guaranteed. If you believe any FMLS listing contains material that infringes your copyrighted work please click here to review our DMCA policy and learn how to submit a takedown request.© 2024 FMLS.
Related Properties

LAUREL
6306 SANDY STREET
5 Beds
3 Baths
2,714 Sq.Ft.
$575,000
MLS#: MDPG2211344

LAUREL
12107 SPIRIT AVENUE
3 Beds
2 Baths
2,340 Sq.Ft.
$582,728
MLS#: MDPG2207504

LAUREL
201 MAIN STREET
4 Beds
1 Baths
2,400 Sq.Ft.
$650,000
MLS#: MDPG2215916
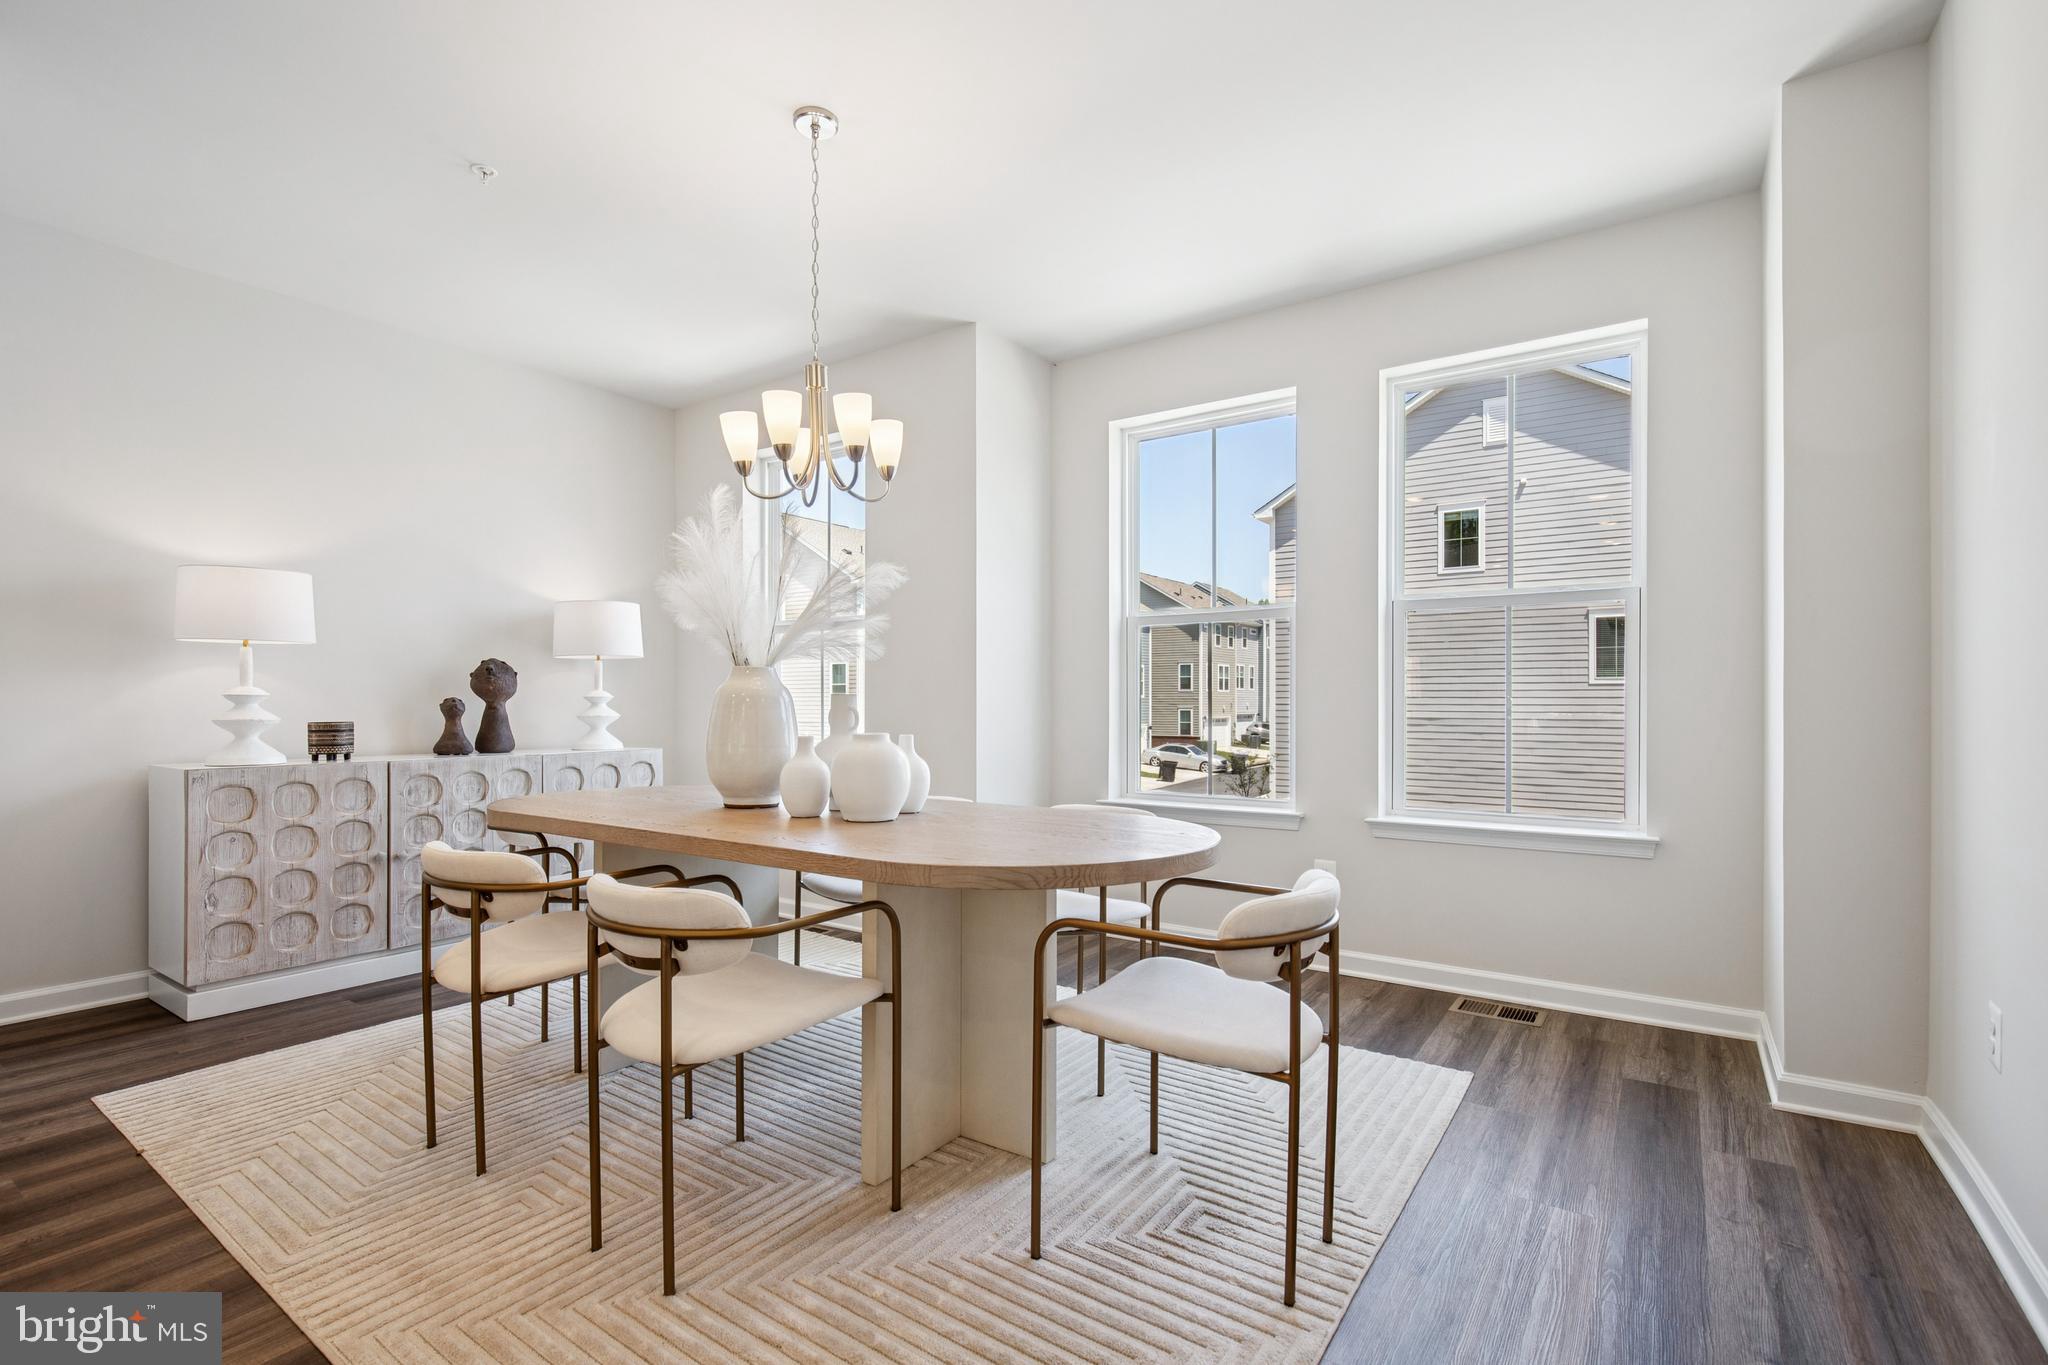
LAUREL
12114 RUNNING BULL WAY
3 Beds
2 Baths
N/A
$578,082
MLS#: MDPG2207496
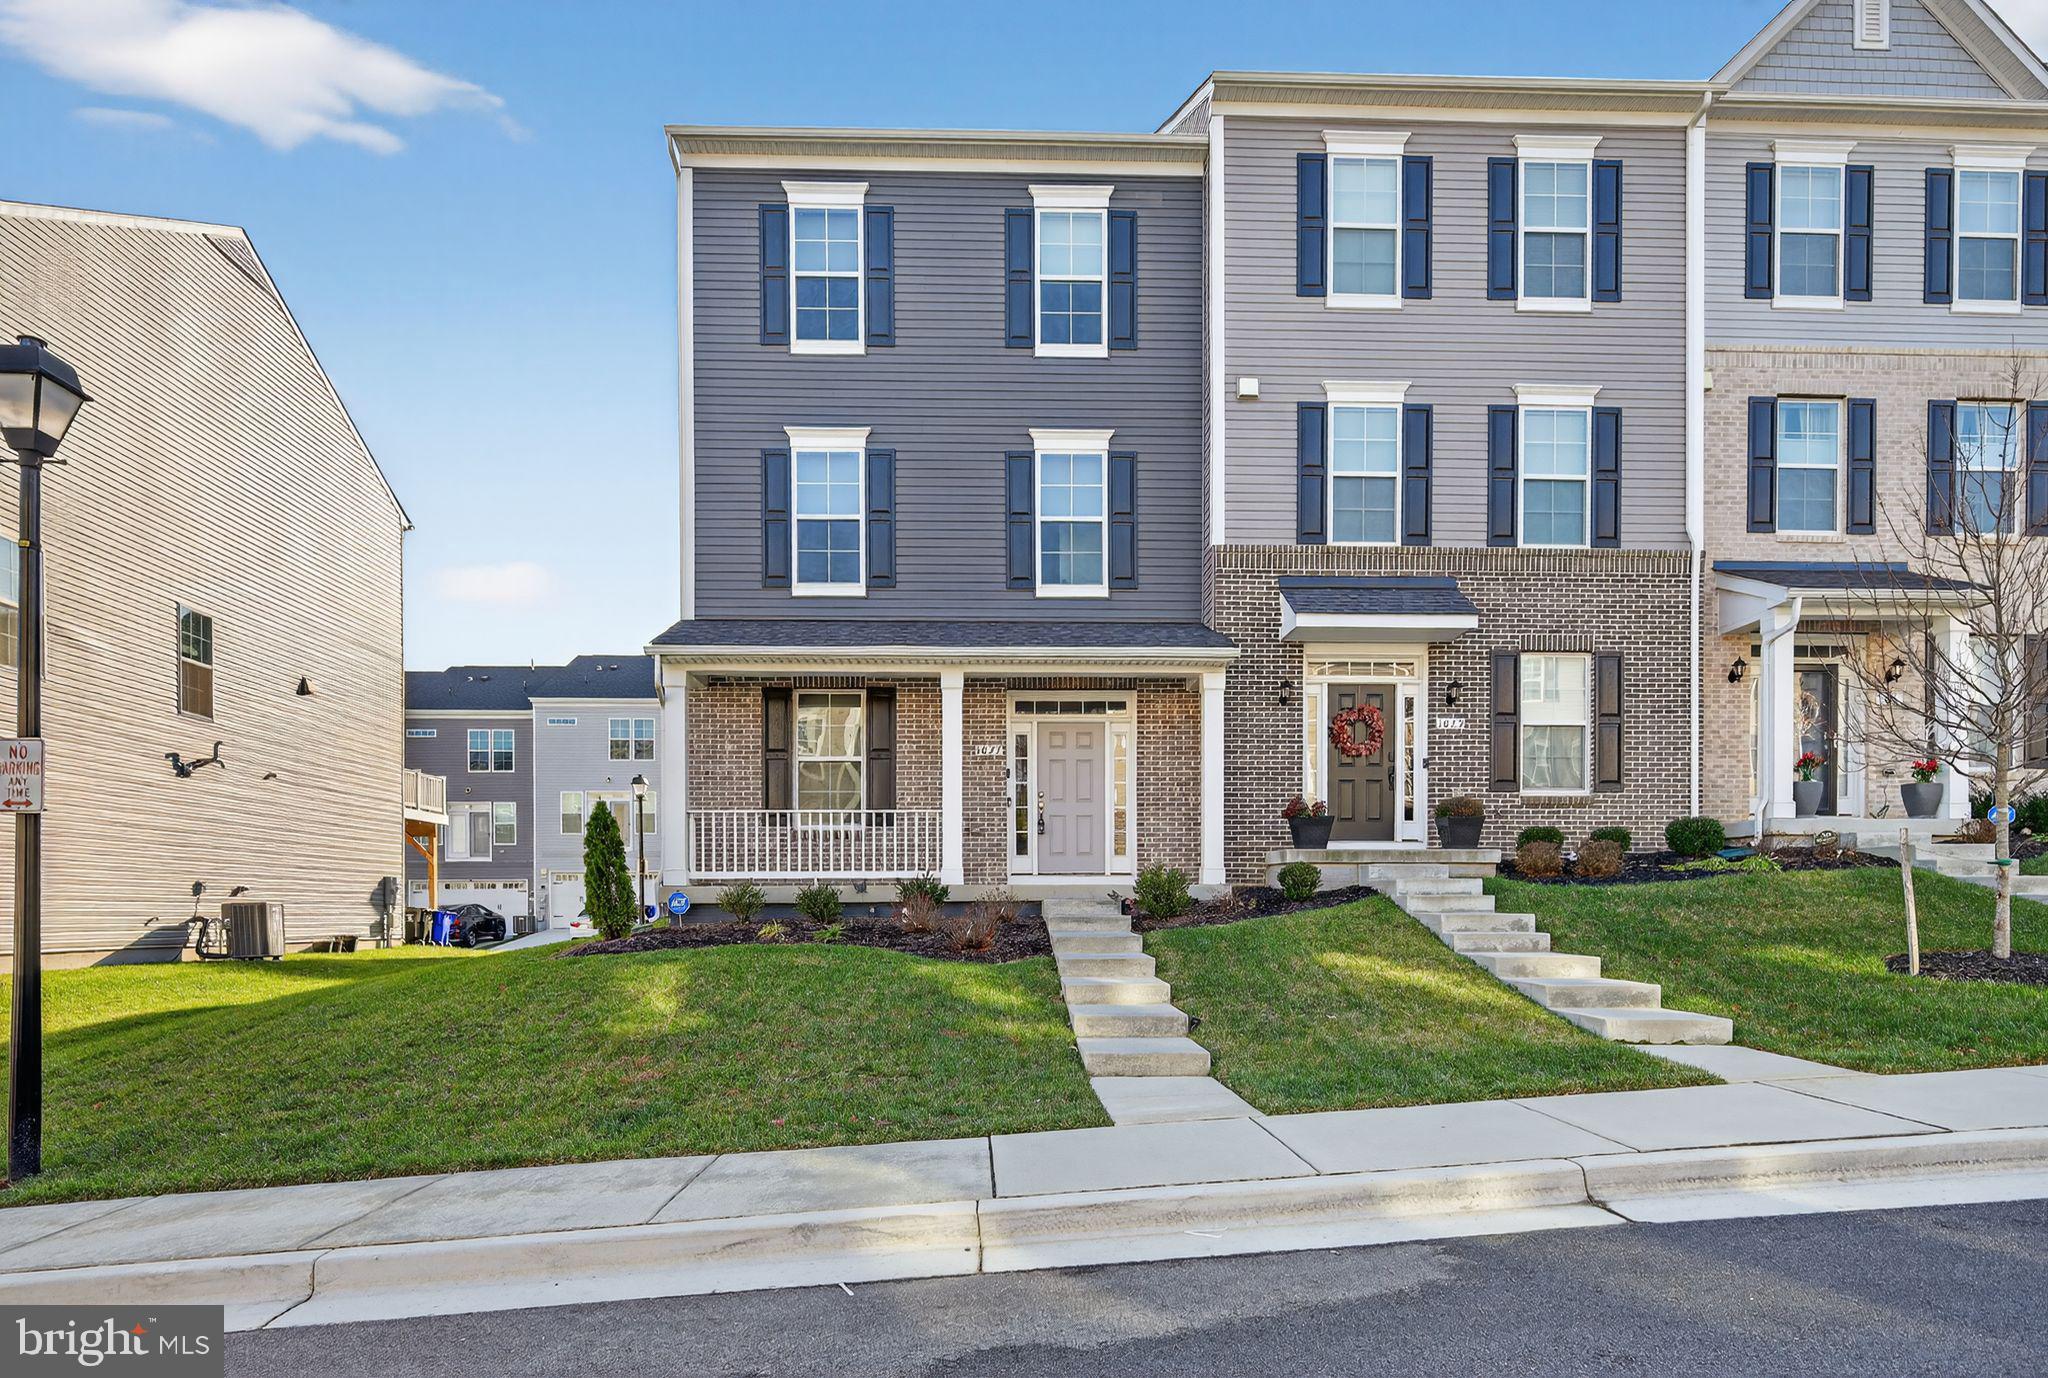
LAUREL
1027 OVERLOOK WAY
4 Beds
3 Baths
1,760 Sq.Ft.
$590,000
MLS#: MDPG2178958

LAUREL
11117 LAUREL ROAD
2 Beds
1 Baths
N/A
$749,000
MLS#: DESU2039842

LAUREL
7614 STRATFIELD LANE
5 Beds
3 Baths
2,100 Sq.Ft.
$672,000
MLS#: MDPG2215506
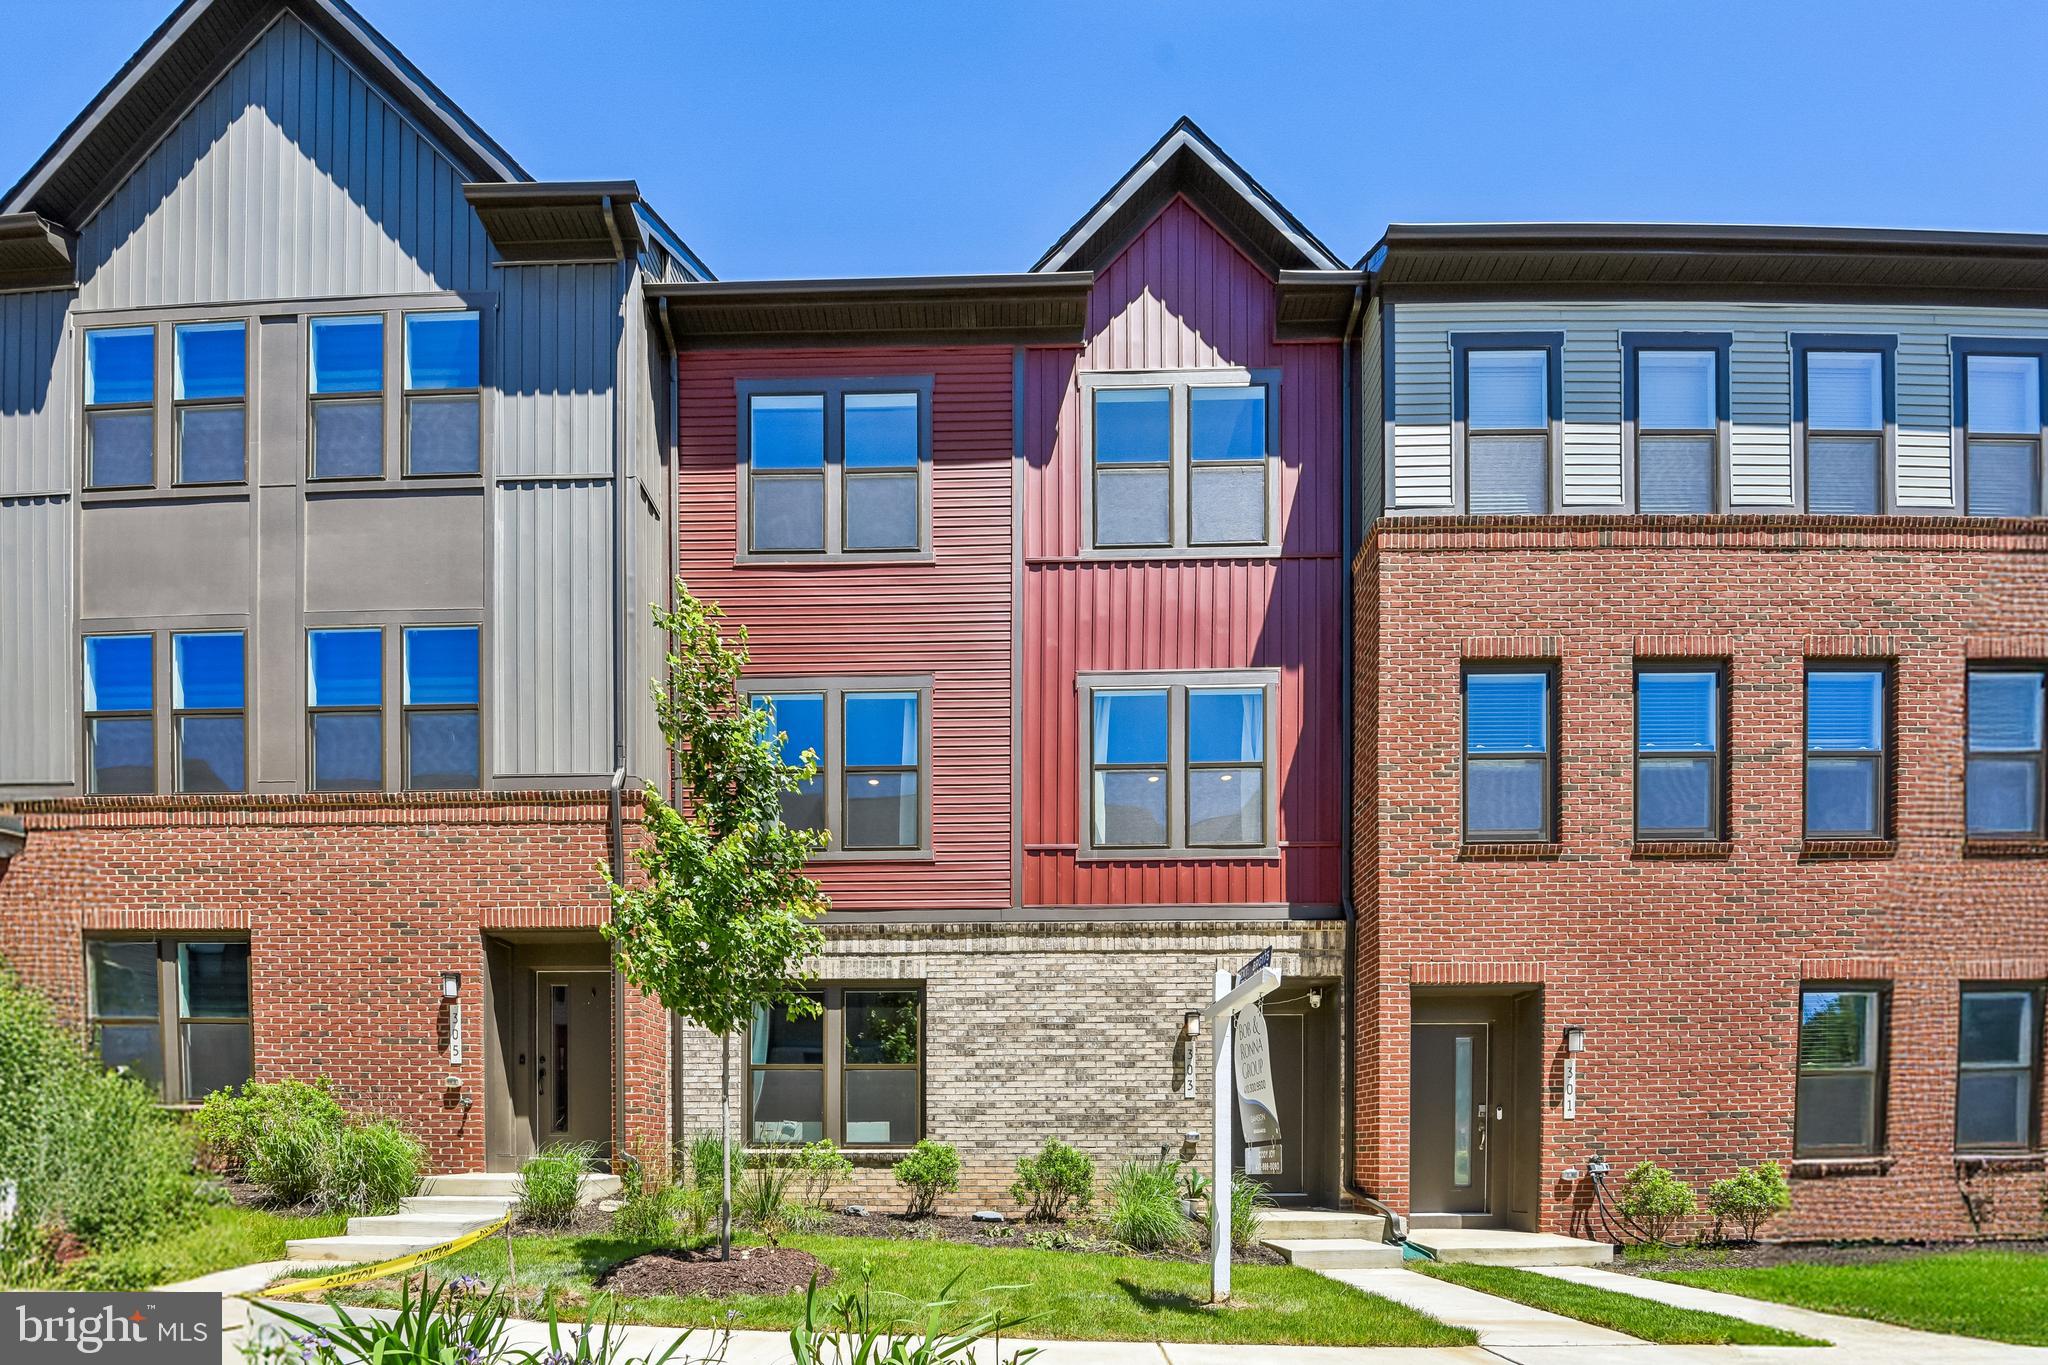
LAUREL
303 BENTHIC LN
3 Beds
3 Baths
2,789 Sq.Ft.
$640,000
MLS#: MDAA2146718

LAUREL
9348 CREEKVIEW DRIVE
5 Beds
2 Baths
2,294 Sq.Ft.
$544,900
MLS#: MDPG2200084
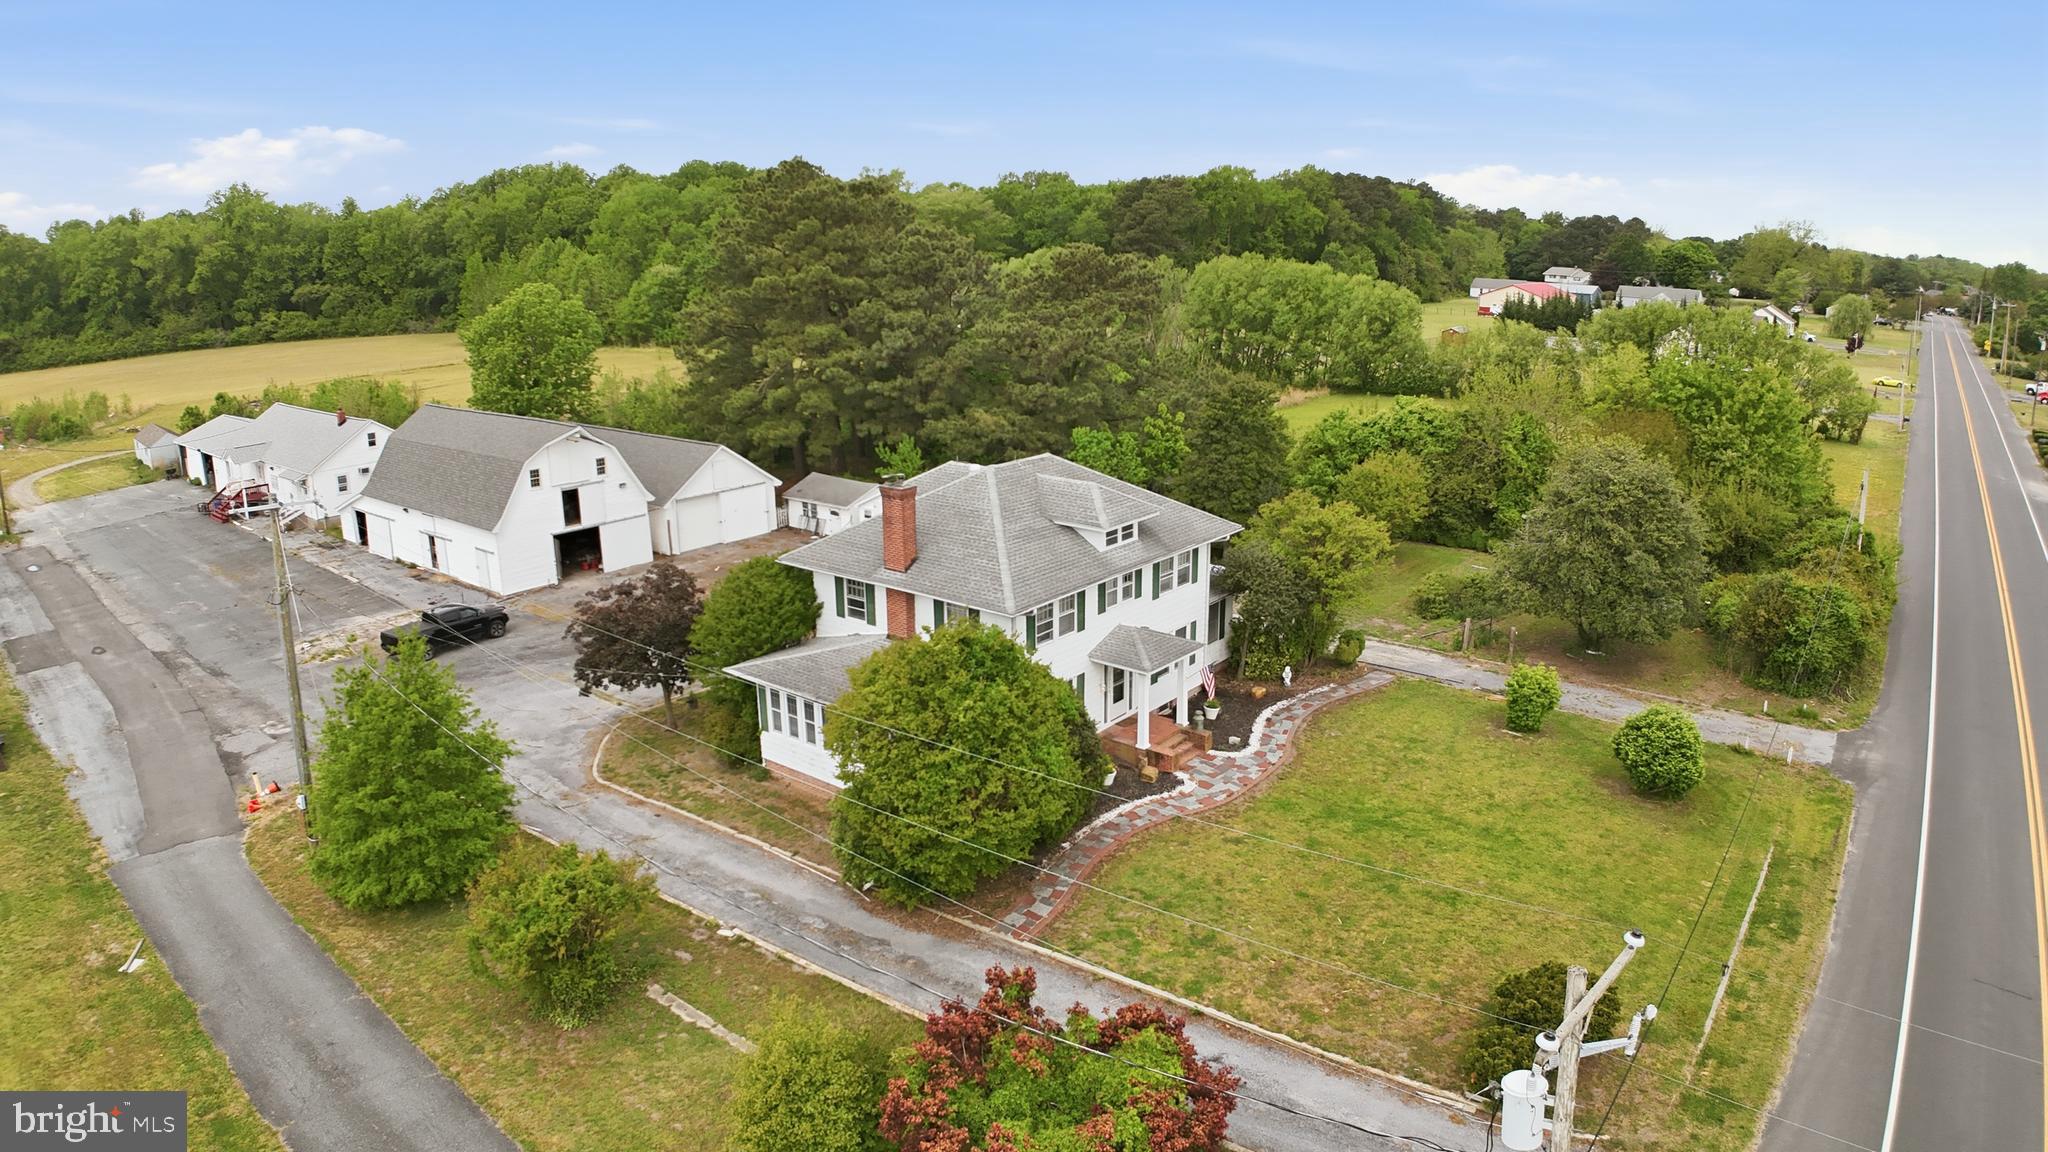
LAUREL
32076 GORDY ROAD
3 Beds
2 Baths
2,700 Sq.Ft.
$650,000
MLS#: DESU2111138
.png)