Features & Amenities

Interior

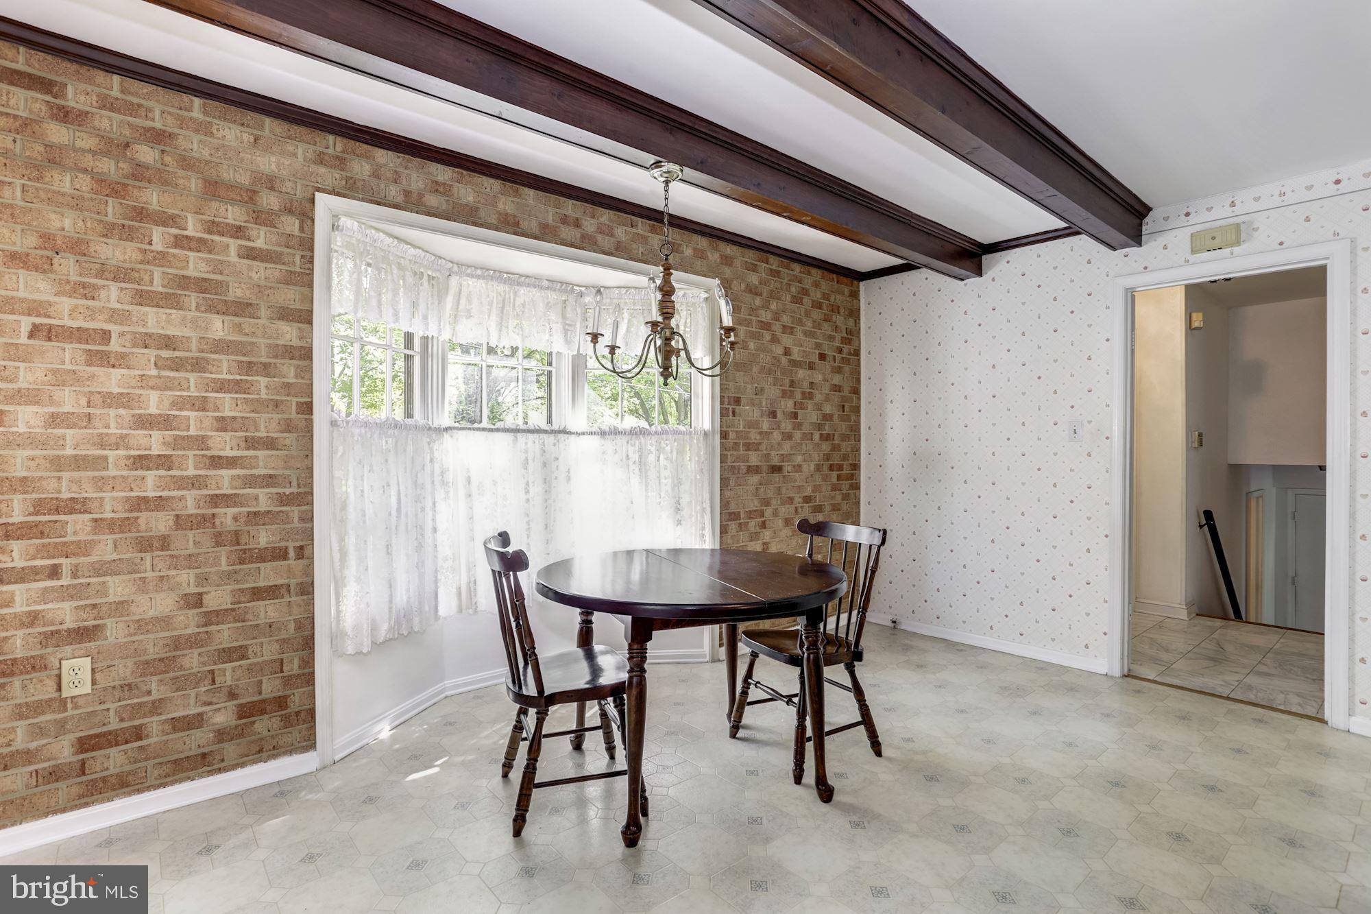
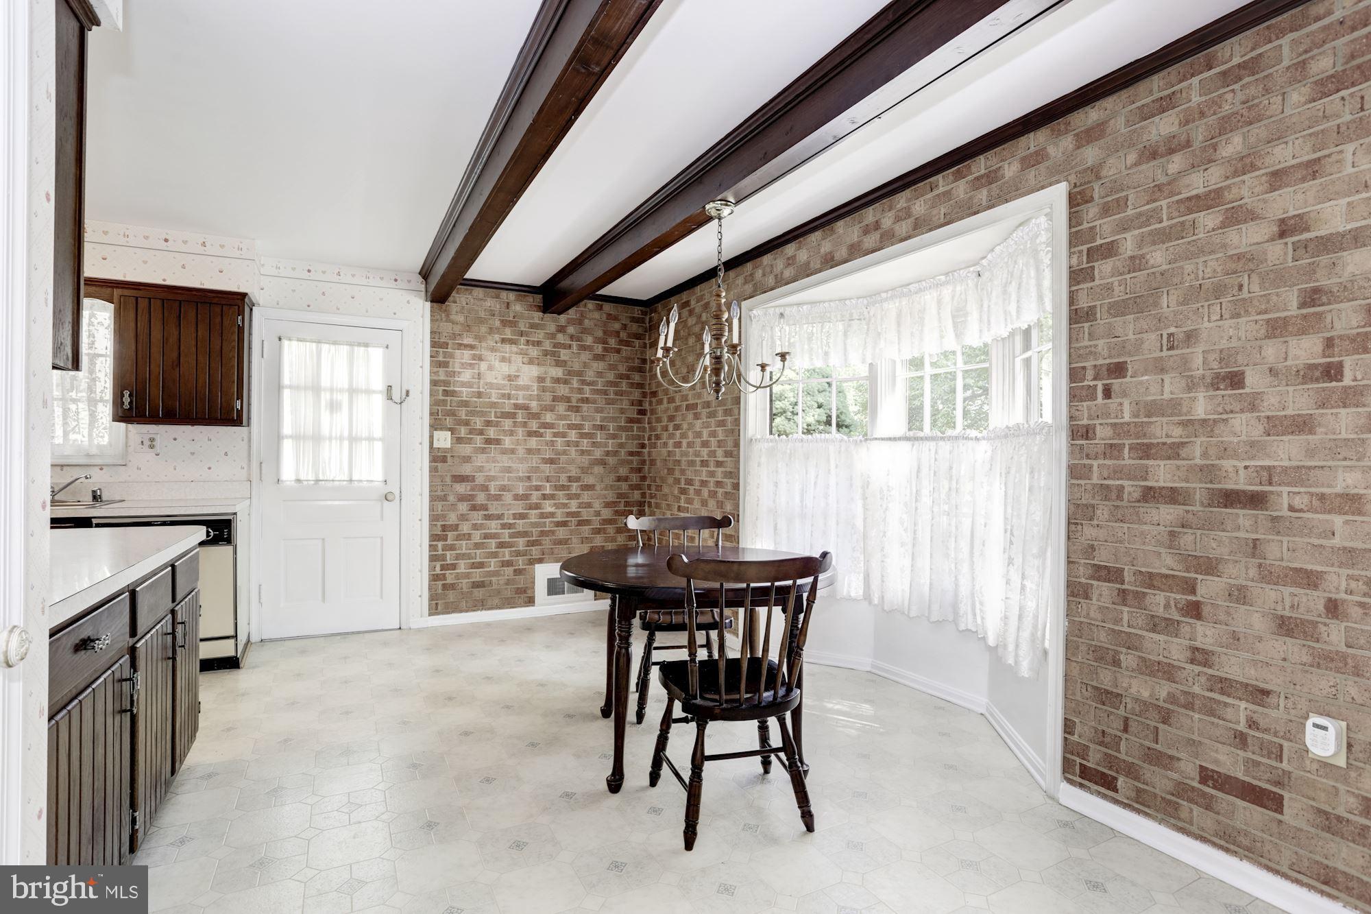
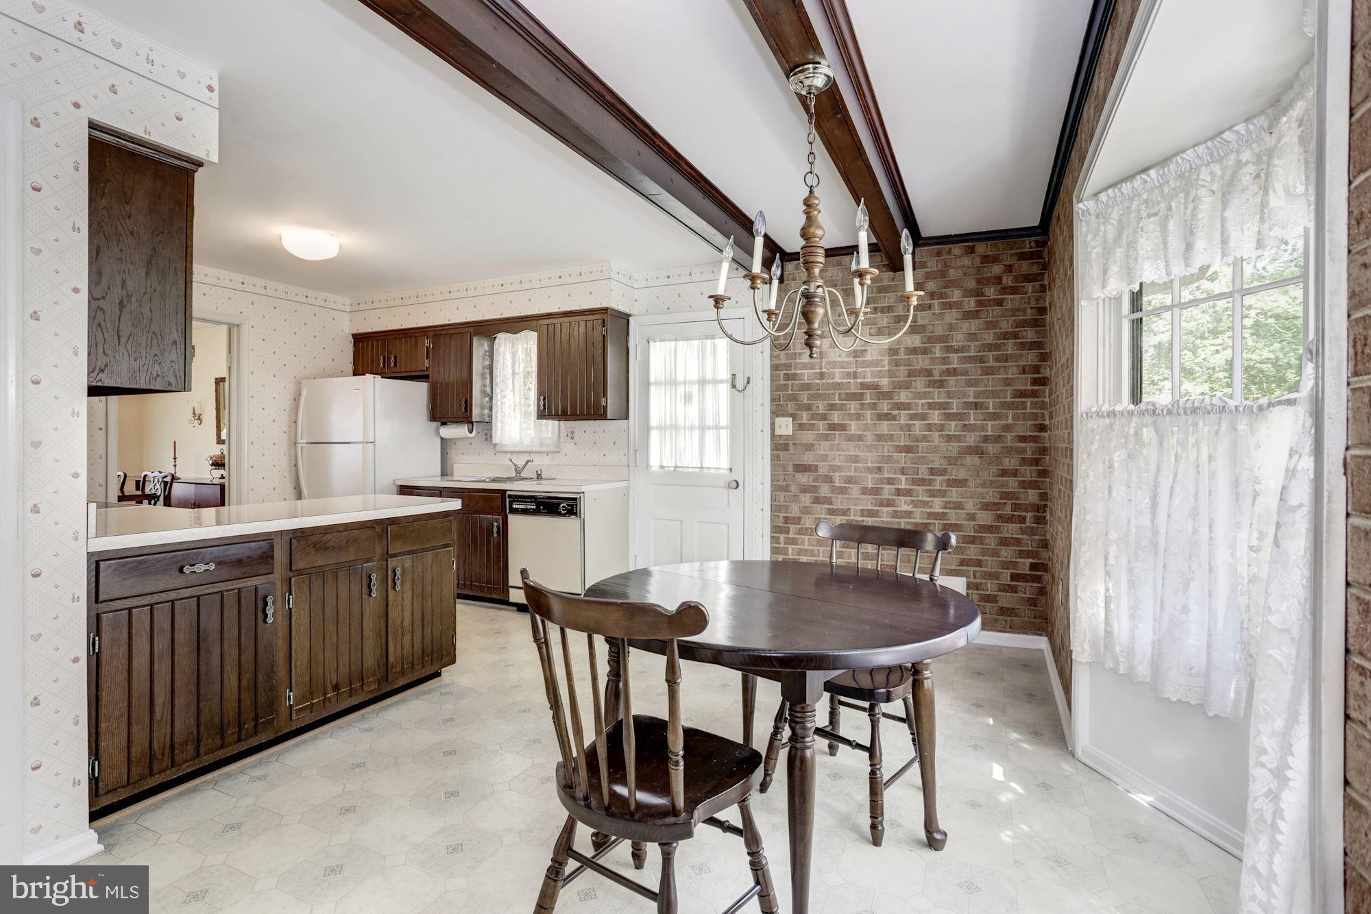
  • Other Interior Features

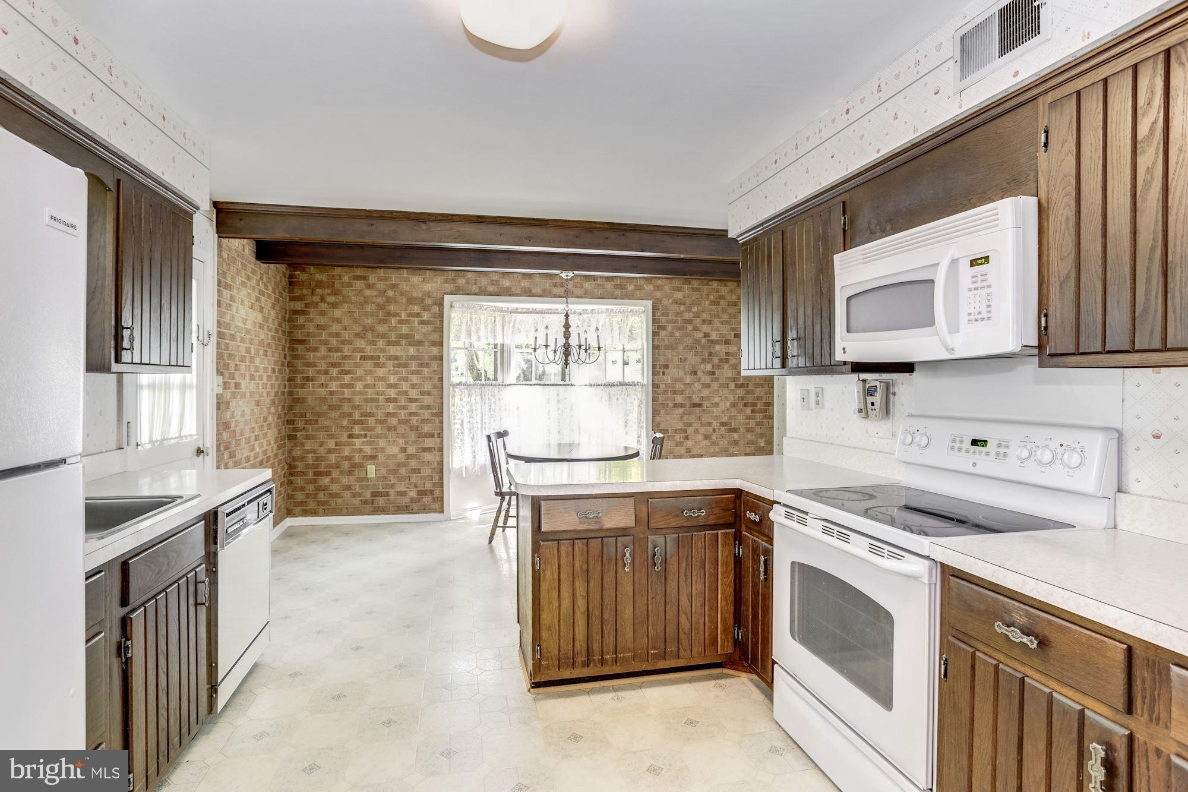
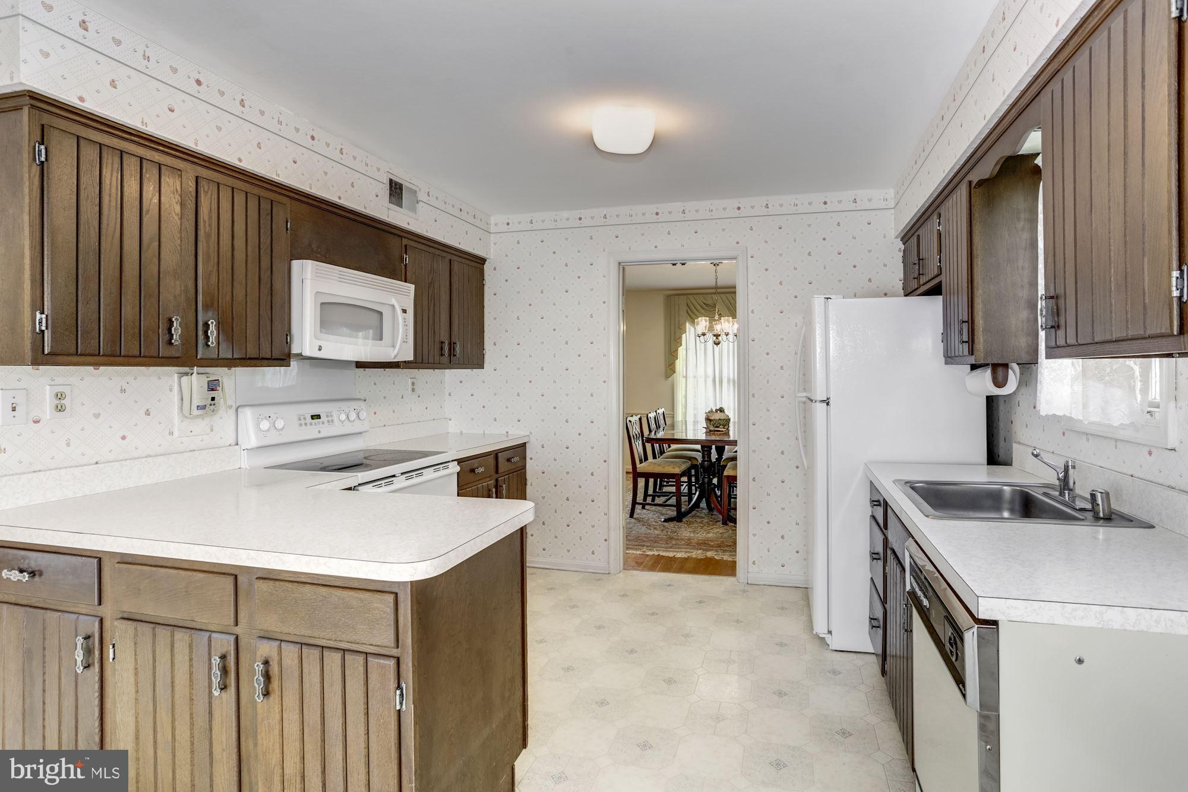
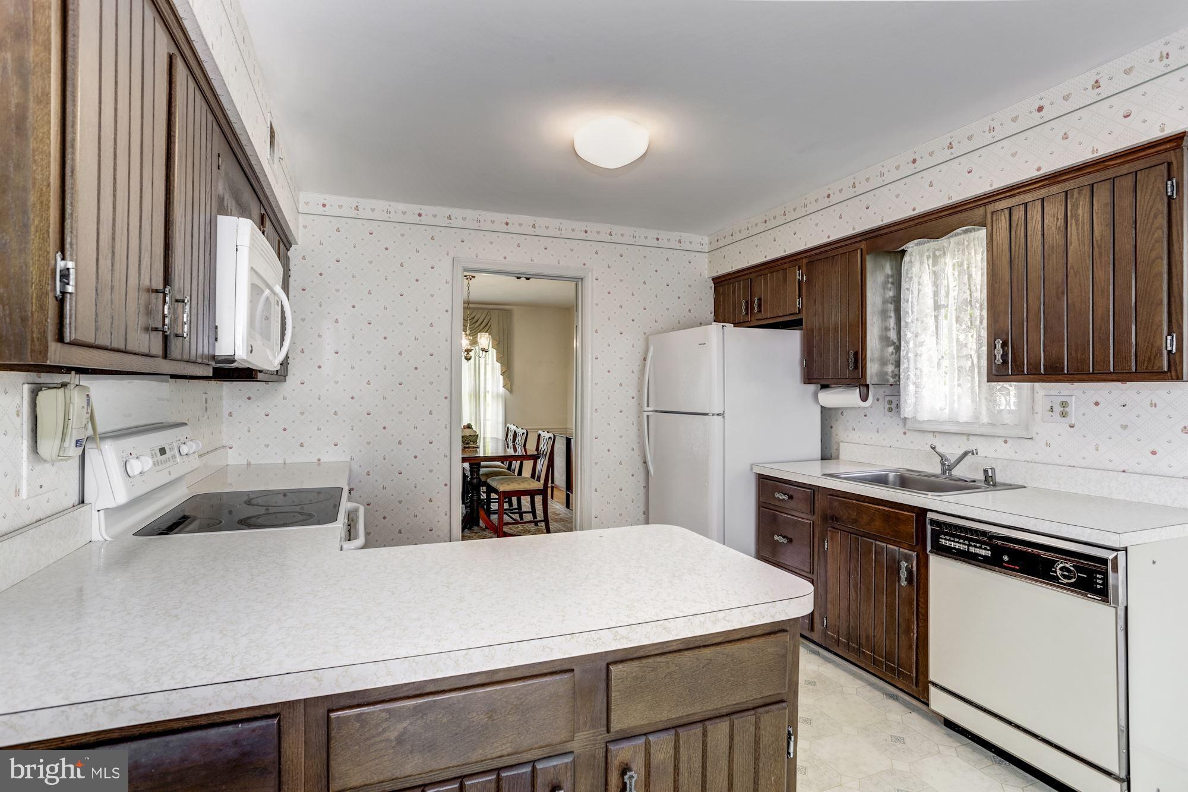
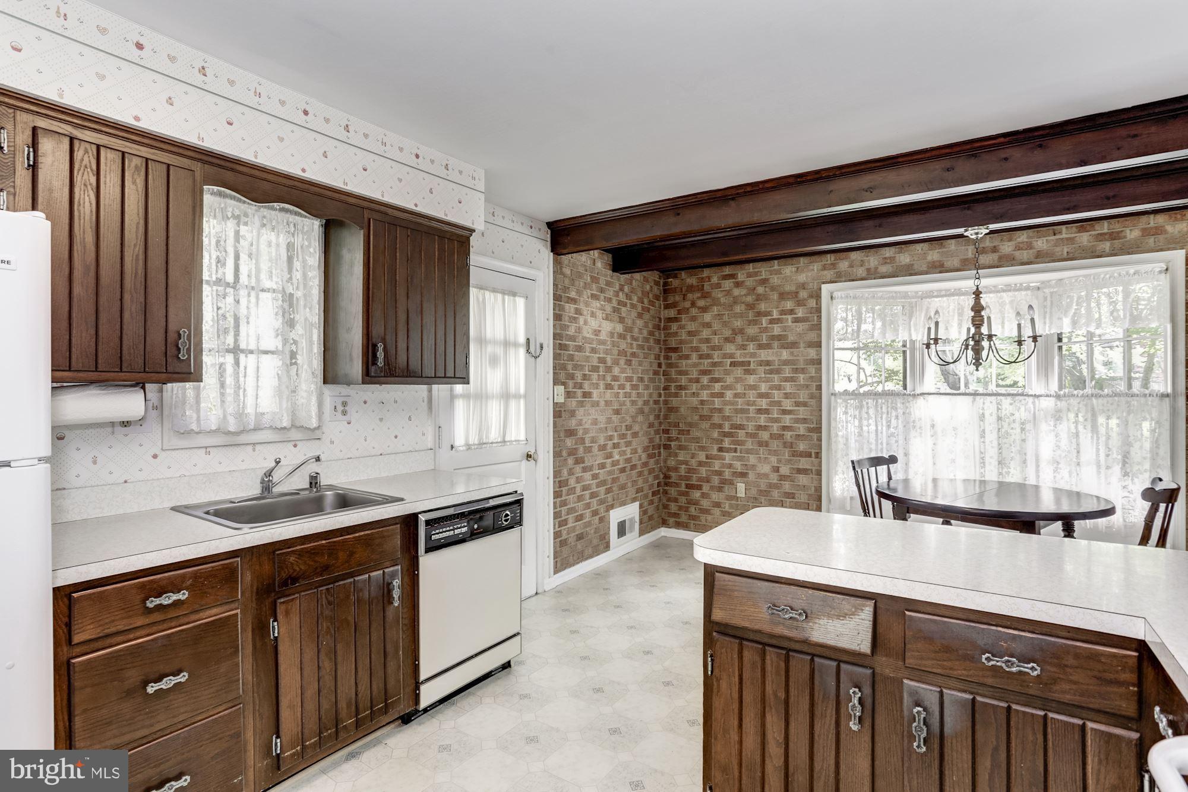
    Eat-in Kitchen

  • Total Bedrooms

    4

  • Bathrooms

    2

  • 1/2 Bathrooms

    1

  • Above Grade Finished Area

    2348.0

  • Basement YN

    YES

  • Cooling YN

    YES

  • Cooling

    Central Air, Electric

  • Fireplace YN

    YES

  • Heating YN

    YES

  • Heating

    Natural Gas, Forced Air

  • Pet friendly

    Cats OK, Dogs OK, Yes

Exterior

  • Garage

    Yes

  • Garage spaces

    1

  • Construction Materials

    Other

  • Parking

    Concrete, On Street, Garage, Driveway, Attached

  • Pool

    No

  • Waterfront YN

    NO

  • View

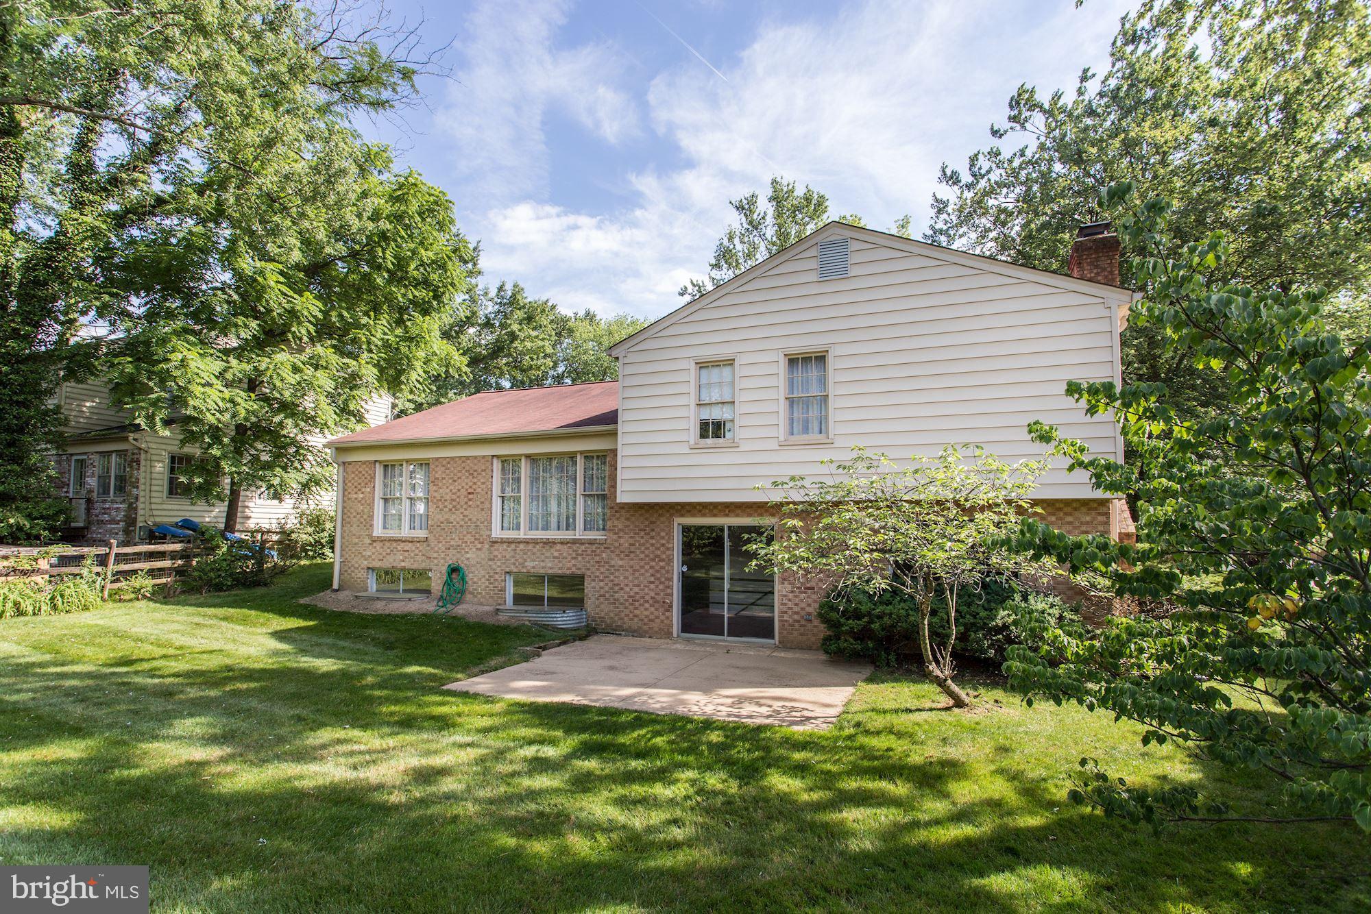
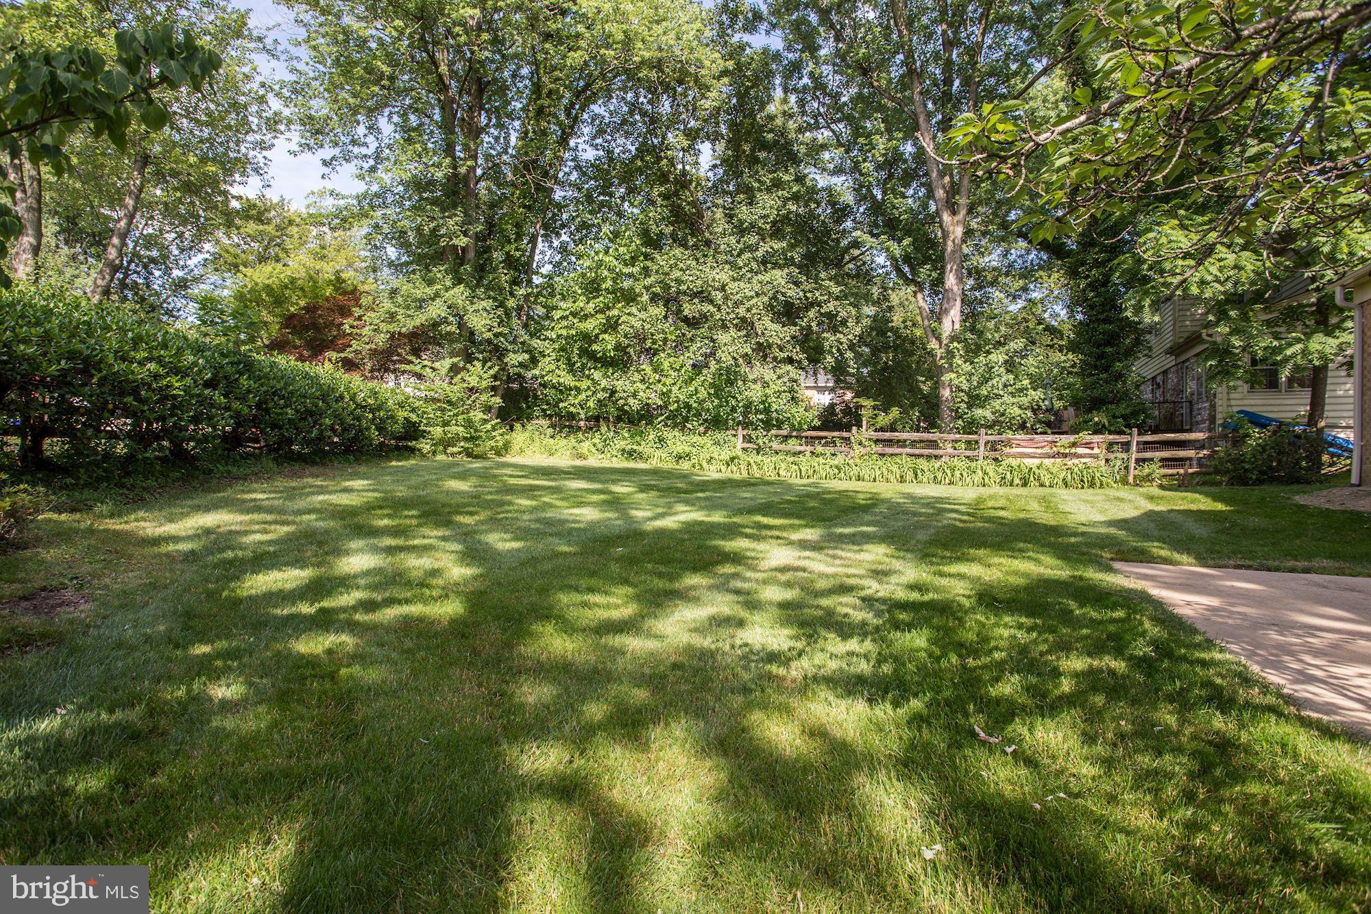
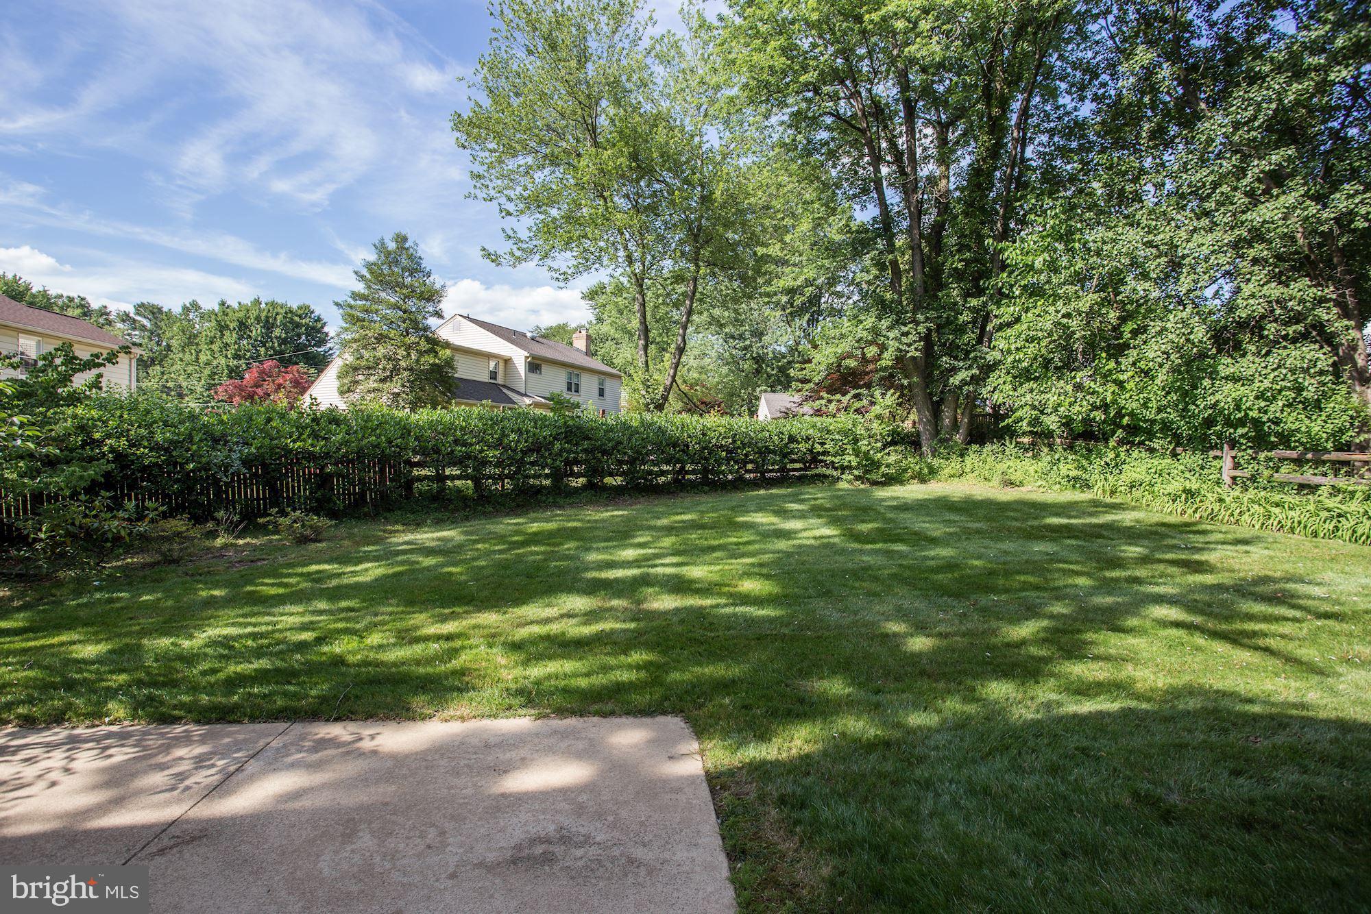
    Garden

Area & Lot

  • Lot Features

    Private

  • Lot Size(acres)

    0.21

  • Lot Size(square feet)

    9,263

  • Property Type

    Residential

  • Property Sub Type

    Single Family Residence

  • Architectural Style

    Split Level

Price

  • Sales Price

    $649,900

  • Tax Amount

    $7,255

  • Financing Options

    Conventional, Cash

  • Sq. Footage

    2,348

  • Price/SqFt

    $276

HOA

  • Association

    No

School District

  • Elementary School

    BEVERLY FARMS

  • Middle School

    HERBERT HOOVER

  • High School

    WINSTON CHURCHILL

Property Features

  • New Construction

    NO

  • Senior Community YN

    NO

  • Sewer

    Public Sewer

  • Tax Lot

    14

  • Water Source

    Public

Schedule a Showing

Showing scheduled successfully.

<
>
IN PERSON
VIA CHAT

What is 3 + 4 ?


Change time

Mortgage calculator

Estimate your monthly mortgage payment, including the principal and interest, property taxes, and HOA. Adjust the values to generate a more accurate rate.

Your payment

Principal and Interest:

$

Property taxes:

$

HOA fees:

$

Total loan payment:

$

Total interest amount:

$

Location

County

MONTGOMERY

Elementary School

BEVERLY FARMS

Middle School

HERBERT HOOVER

High School

WINSTON CHURCHILL

Listing Courtesy of Lorraine S Gottlieb, RE/MAX Realty Services

RealHub Information is provided exclusively for consumers' personal, non-commercial use, and it may not be used for any purpose other than to identify prospective properties consumers may be interested in purchasing. All information deemed reliable but not guaranteed and should be independently verified. All properties are subject to prior sale, change or withdrawal. RealHub website owner shall not be responsible for any typographical errors, misinformation, misprints and shall be held totally harmless.

Agent Albert Ranney

Salesperson, Realtor

Albert Ranney

Call Albert today to schedule a private showing.


* Listings on this website come from the FMLS IDX Compilation and may be held by brokerage firms other than the owner of this website. The listing brokerage is identified in any listing details. Information is deemed reliable but is not guaranteed. If you believe any FMLS listing contains material that infringes your copyrighted work please click here to review our DMCA policy and learn how to submit a takedown request.© 2024 FMLS.
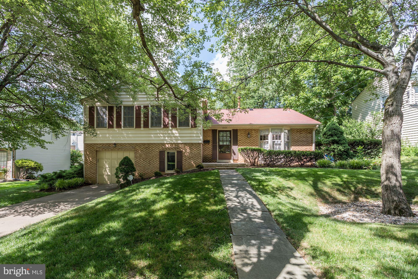
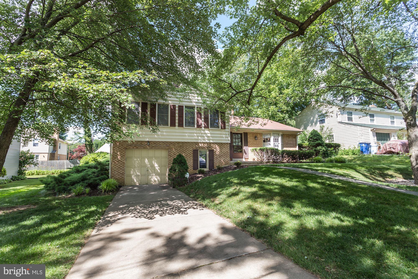
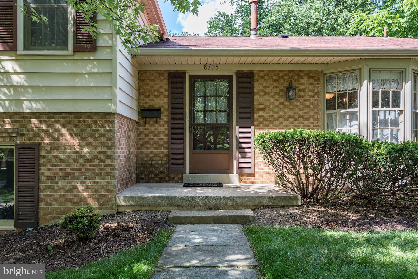
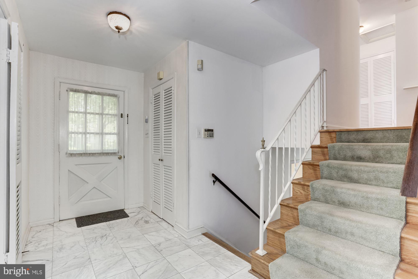
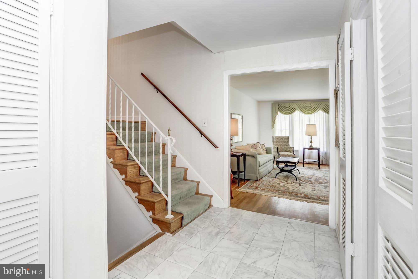
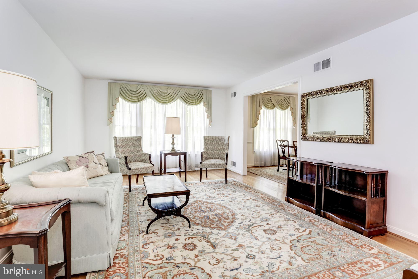
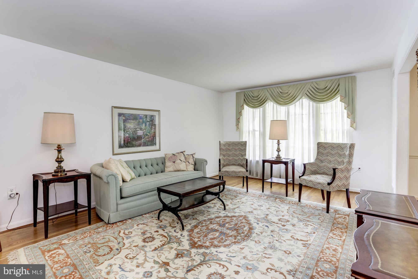
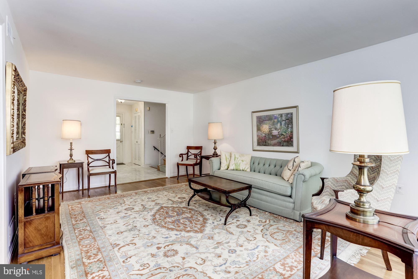
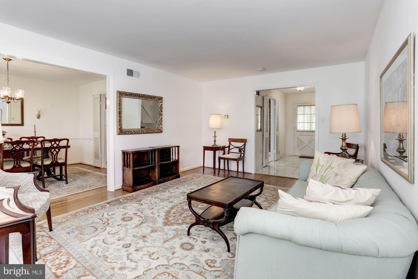
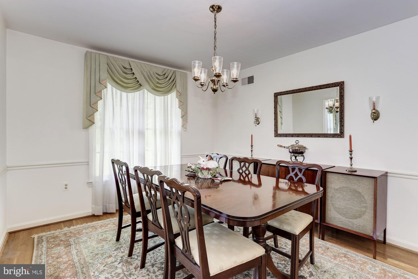
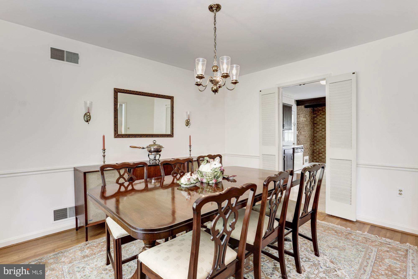
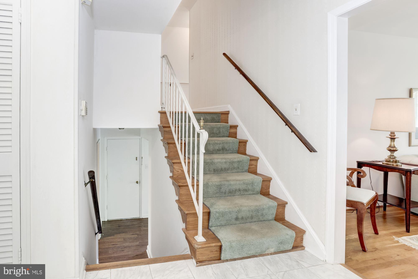
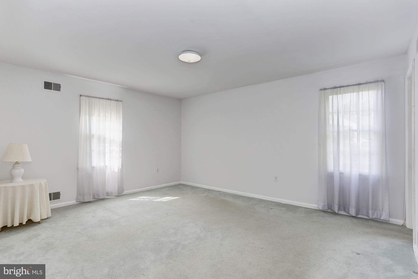
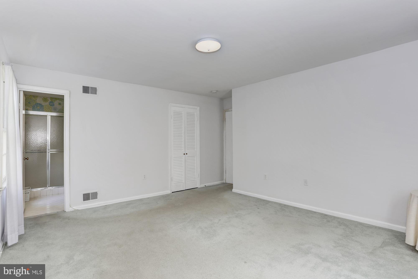
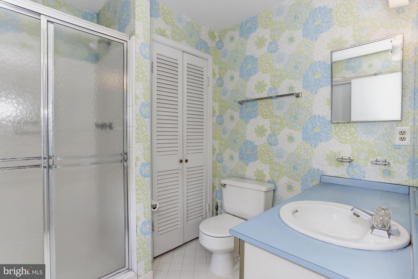
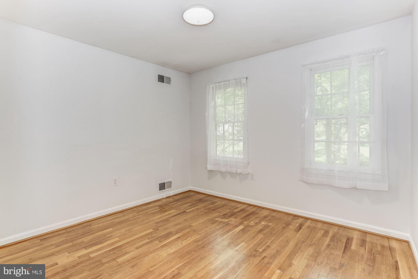
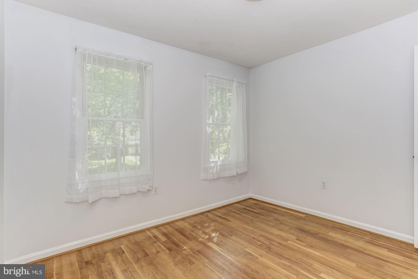
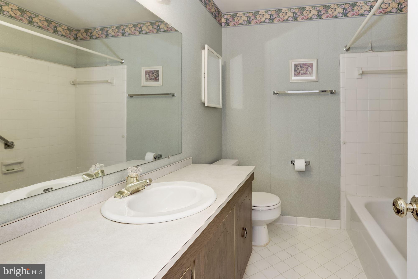
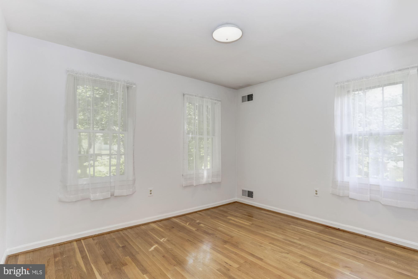
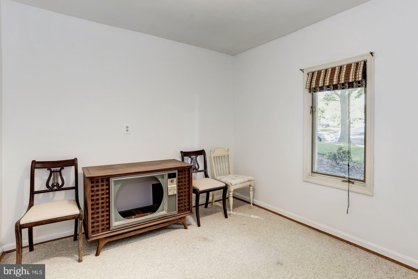
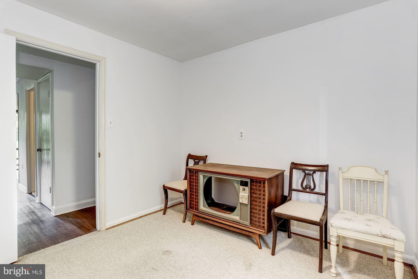
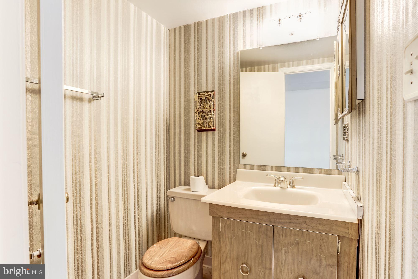
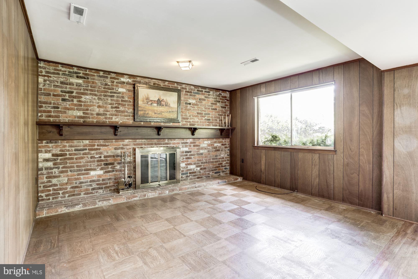
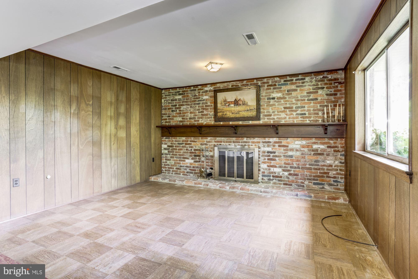
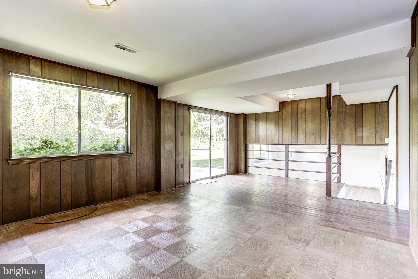
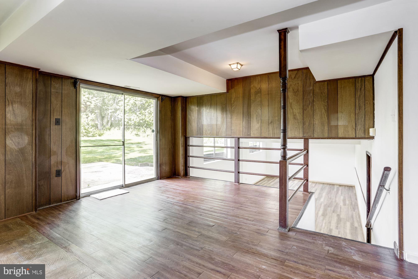
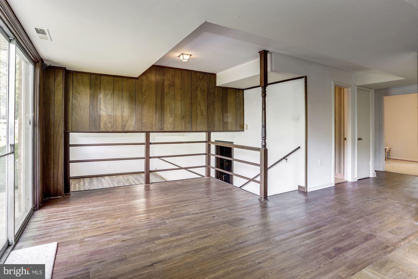
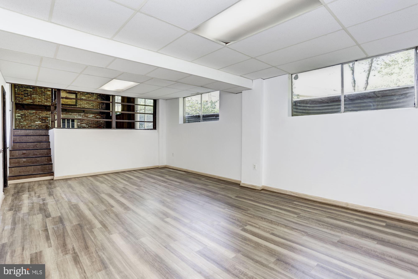
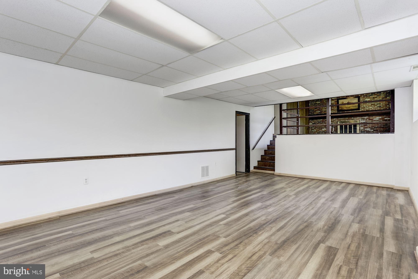
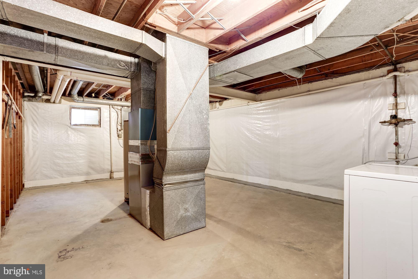
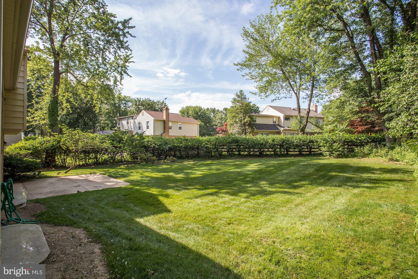
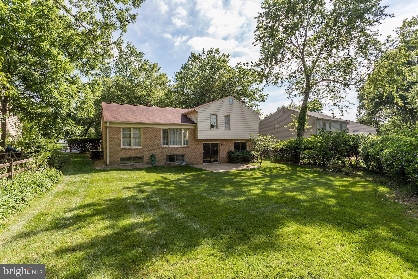
EXCELLENT VALUE! 1970'S  FOUR LEVEL SPLIT IN ONE OF THE BEST LOCATIONS IN CLOSE-IN POTOMAC. WALK TO CHURCHILL CLUSTER SCHOOLS & CLOSEST IS HOOVER MS. RARELY AVAILABLE THIS JACOBSEN-BUILT MODEL IN HIGHLAND STONE HAS ONE CAR GARAGE AND LARGER BATHROOMS & CLOSETS THAN THE 1960'S BUILT SPLITS OF NEARBY REGENCY ESTATES. ALSO FAMILY ROOM IS OPEN TO GAME ROOM OR RECREATION ROOM. THERE IS AN OFFICE OR DEN ON FAMILY ROOM LEVEL AS WELL. TOTAL 4 BEDROOM 2.5 BATHS. NICE HARDWOOD FLOORS. NO CRAWL SPACE IN THIS HOUSE. GAS HEAT AND CENTRAL AC. RECENT FURNACE; RECENT GUTTERS. AT THIS PRICE EXPECT TO DO UPDATES BUT HOUSE IN GOOD SHAPE.

8705 BUNNELL DRIVE

Message successfully sent.

What would you like to know?

What is 3 + 4 ?

I agree to receive email communication and understand I can unsubscribe at any time.

I agree to be contacted by Charis Realty Group - Christine Issler, Broker via call, email, and text for real estate services. To opt out, you can reply 'stop' at any time or reply 'help' for assistance. You can also click the unsubscribe link in the emails. Message and data rates may apply. Message frequency may vary. Privacy Policy

Related Properties

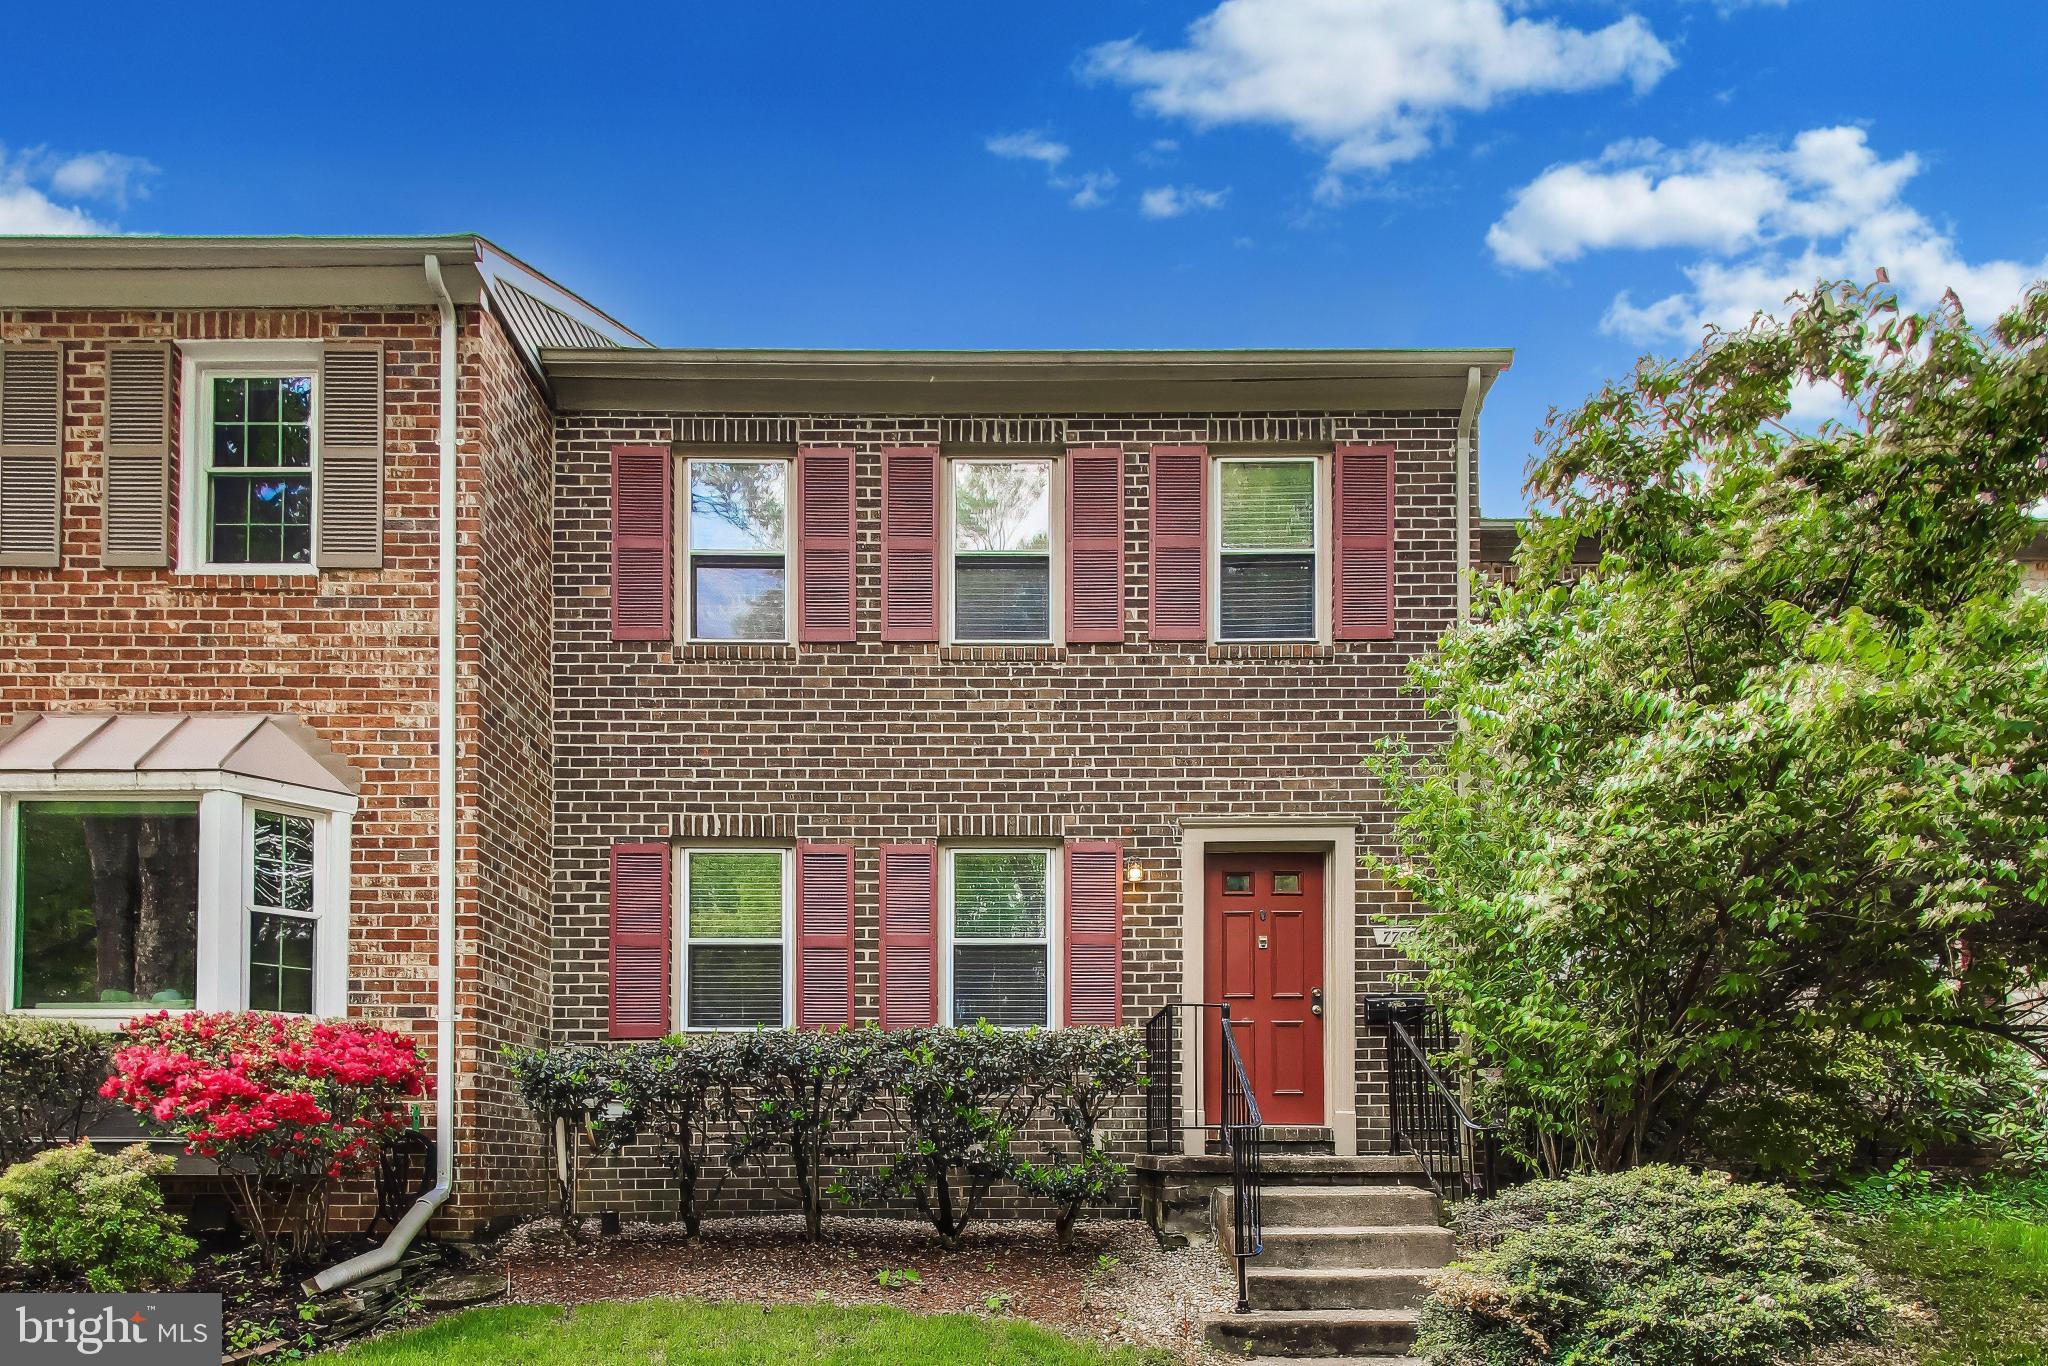
Three level brick townhouse with 3 bedrooms, 3 full baths plus half bath, kitchen, living and dining room, newly floored deck, utility room (washer, dryer, etc.) and large rec room with fireplace on lower level.
The townhouse has been completely renovated with new kitchen appliances (refrigerator, stove, dishwasher, faucet), refurbished cabinets, new light fixture, new window blinds, new countertops (granite), and new flooring (ceramic tile), new hardwood floors at door, the living and dining rooms. New carpet on top floor (bedrooms, hallway, closets), updated bathrooms and plumbing. The A/C and heating system is brand new with new heat pump, new air handler with new thermostat.
#MDMC2233070

POTOMAC

7709 HEATHERTON LANE

3 Beds

3 Baths

1,978 Sq.Ft.

$750,000

MLS#: MDMC2233070

BEST VALUE in Churchill School cluster - three level updated townhouse with lots of space! Welcome to 12234 Greenleaf Avenue, a freshly painted townhouse in the desirable Treasure Oaks community. Featuring all-new stainless-steel appliances, new carpeting, a fireplace, and comfortable living spaces, this home offers exceptional value in a premier location.

The main level offers a welcoming entry foyer, a fully updated table-space kitchen with a stainless-steel appliance suite, tile backsplash, new quartz counters, and pantry, an elegant dining room with a modern chandelier and chair rail molding, and a bright living room with a wood-burning fireplace, new recessed lighting, and access to the deck and backyard. A powder room with a granite counter and a coat closet complete this level. Lovely wood flooring runs throughout the main floor.

Upstairs are three bedrooms with new carpeting and two full bathrooms, including a sizeable primary suite featuring a walk-in closet, access to the front balcony, a ceiling fan, and a private bath.

The finished lower level provides additional living space, including a family room with overhead lighting and engineered wood flooring, a half bathroom, a laundry room, and abundant storage. Recent updates include an EV charger, upgraded electrical panel, hot water heater (2023), and some replacement windows. Outside, there is a picturesque deck and a versatile wood shed / playhouse with floating wood stairs.

Ideally situated in a friendly community with common grounds, this home offers convenient access to parks, shopping, and major commuter routes including I-270 and I-495. Just steps away is the Rockville Millennium Trail, Rockville’s 10-mile bicycle beltway loop, and nearby Cabin John Park. Zoned to Churchill High School, Herbert Hoover Middle School, and Beverly Farms Elementary.
#MDMC2255178

POTOMAC

12234 GREENLEAF AVENUE

3 Beds

2 Baths

1,933 Sq.Ft.

$549,000

MLS#: MDMC2255178

Welcome to the Flats at Northside! Your new home awaits! Move-in right to Potomac's latest community offering luxury and convenience all in one ! This spacious 1BR/Den Logan model offers over 1000 square feet of living space. 


Better than builder incentives- Seller pays all transfer taxes and 6 month's of condo fees on accepted offer by 9/30!

5 reasons you'll love living here:
1) Excellent location adjacent to Park Potomac with shops, restaurants, and Potomac Woods Plaza just outside your front door
2) Gorgeous new construction with elegant hallways, inviting club room, and top of the line features throughout
3) Weatherproof parking- rain or shine, you're covered in dedicated spot #4
4) No exterior maintenance- leave the lawn care and sidewalk shovel behind
5) Secure entry building and dedicated space for your Amazon deliveries

The Logan model is a 1 bedroom with den featuring a gourmet kitchen with Kitchen Aid appliances, large pantry, sleek granite counters with island space, modern cook-top with vent, and a plethora of cabinetry, a living-dining room combo with luxury plank floors and recessed lights, a spacious den that works perfectly as an office, a convenient half bath with pedestal sink keeps your primary space private, and a separate laundry room that offers front loading Whirlpool W/D and cabinetry. The primary suite offers an opulent bath with walk-in shower, beautiful flooring, and modern vanity, recessed lights, a walk-in closet, and upgraded blinds. Start your mornings with your favorite drink on your private balcony!  Unit conveys with smart features including key-less entry and Ring doorbell.

This secure entry building offers splendid hallways with plush carpet and wall sconce lighting plus a fabulous community room to socialize with friends and neighbors.

Easy access to 270,495, and bus routes right within the community!

Schedule your tour today!
#MDMC2248010

POTOMAC

1141 FORTUNE TERRACE 307

1 Beds

1 Baths

1,177 Sq.Ft.

$624,900

MLS#: MDMC2248010

New on site 3 days ago
Welcome to 8164 Inverness Ridge Road, a beautifully maintained 3-bedroom, 3.5-bath townhome in the desirable Inverness Forest community of Potomac. Freshly painted and featuring gleaming hardwood floors throughout, this inviting home is move-in ready and offers three finished levels of comfortable, versatile living space.

Step inside to a welcoming foyer with a conveniently located powder room. To the left, the spacious eat-in kitchen provides plenty of room for casual dining, while the rear of the main level opens to a generous dining and living area—perfect for everyday living and entertaining. Step outside onto the private rear deck and enjoy peaceful views of the abundant greenery surrounding the property, creating a wonderful sense of privacy and connection to nature. The deck was freshly repainted in 2025.

Upstairs, the spacious primary suite features a private full bath, separate dressing/makeup area, and walk-in closet. Two additional generously sized bedrooms and a full hall bath complete the bedroom level.

The finished lower level adds tremendous flexibility with a large recreation room anchored by a classic wood-burning fireplace—an ideal space for movie nights, entertaining, a home office, or guest accommodations. A newer large sliding glass door provides direct access to the backyard and community walking path just beyond the property. A third full bath, laundry room, and separate mechanical/storage room complete this level.

Inverness Forest residents enjoy a wonderful neighborhood setting with walking paths. The home is located within the Bells Mill, Cabin John, and Winston Churchill school cluster.

Recent updates include a new roof (2021), new windows and two new glass sliding doors (2016), newer large glass sliding doors in the living room and basement, and a newer kitchen.

The location offers convenient access to Cabin John Village, Park Potomac, Pike & Rose, I-270, I-495, River Road, Falls Road, and Grosvenor-Strathmore Metro, with shopping, dining, parks, and recreation nearby.

With its move-in-ready condition, three finished levels, peaceful outdoor spaces, numerous updates, and exceptional Potomac location, 8164 Inverness Ridge Road offers the lifestyle and convenience you've been looking for. Welcome home!
#MDMC2256588

POTOMAC

8164 INVERNESS RIDGE ROAD

3 Beds

3 Baths

2,014 Sq.Ft.

$699,900

MLS#: MDMC2256588

Send a message

Message successfully sent.

Your message

What is 3 + 4 ?

Reason for contacting?

I agree to receive email communication and understand I can unsubscribe at any time.

I agree to be contacted by Charis Realty Group - Christine Issler, Broker via call, email, and text for real estate services. To opt out, you can reply 'stop' at any time or reply 'help' for assistance. You can also click the unsubscribe link in the emails. Message and data rates may apply. Message frequency may vary. Privacy Policy

Sign Out

Virtual Assistant

Would you like to take the next step with this property? We can help you schedule a showing or virtual tour, or send you more details.

Yes, I would like more information.

Thank You for Your Reply, One of Our Agents will contact you as soon as possible

No, maybe later.

Thank you, you can always contact me via email, phone number or through the contact form.

Realhub AI

Lucy - Your AI-Powered Realtor

Update Your Temporary Password

Personalize your search

Enter your email and we'll notify you immediately when new listings match what you're looking for.

or enter email address

Already have an account ? Login here

Continue your home search

I agree to receive communications and understand I can unsubscribe at any time.

I agree to be contacted by Charis Realty Group - Christine Issler, Broker via call, email, and text for real estate services. To opt out, you can reply 'stop' at any time or reply 'help' for assistance. You can also click the unsubscribe link in the emails. Message and data rates may apply. Message frequency may vary. Privacy Policy

Already have an account ? Login here

We use cookies

We use cookies primarily for analytics to enhance your experience. By accepting, you agree to our use of these cookies. You can manage your preferences or learn more about our cookies policy.