Features & Amenities

Interior

  • Total Bedrooms

    4

  • Bathrooms

    2

  • 1/2 Bathrooms

    1

  • Above Grade Finished Area

    1936.0

  • Basement YN

    YES

  • Cooling YN

    YES

  • Cooling

    Central Air, Ceiling Fan(s)

  • Fireplace YN

    YES

  • Heating YN

    YES

  • Heating

    Central, Natural Gas

  • Pet friendly

    N/A

Exterior

  • Garage

    Yes

  • Garage spaces

    1

  • Construction Materials

    Other

  • Parking

    Off Street, On Street, Attached

  • Pool

    No

  • Waterfront YN

    NO

Area & Lot

  • Lot Size(acres)

    0.14

  • Lot Size(square feet)

    6,131

  • Property Type

    Residential

  • Property Sub Type

    Single Family Residence

  • Architectural Style

    Split Level

Price

  • Sales Price

    $315,000

  • Tax Amount

    $4,169

  • Sq. Footage

    1,936

  • Price/SqFt

    $162

HOA

  • Association

    YES

  • Association Fee

    $208

  • Association Fee Frequency

    Annually

  • Association Fee Includes

    N/A

School District

  • Elementary School

    N/A

  • Middle School

    N/A

  • High School

    N/A

Property Features

  • Senior Community YN

    NO

  • Sewer

    Public Sewer

  • Tax Lot

    15

  • Water Source

    Public

Schedule a Showing

Showing scheduled successfully.

<
>
IN PERSON
VIA CHAT

What is 3 + 4 ?


Change time

Mortgage calculator

Estimate your monthly mortgage payment, including the principal and interest, property taxes, and HOA. Adjust the values to generate a more accurate rate.

Your payment

Principal and Interest:

$

Property taxes:

$

HOA fees:

$

Total loan payment:

$

Total interest amount:

$

Location

County

PRINCE GEORGES

Elementary School

Middle School

High School

Listing Courtesy of Dana D Coleman, Century 21 New Millennium

RealHub Information is provided exclusively for consumers' personal, non-commercial use, and it may not be used for any purpose other than to identify prospective properties consumers may be interested in purchasing. All information deemed reliable but not guaranteed and should be independently verified. All properties are subject to prior sale, change or withdrawal. RealHub website owner shall not be responsible for any typographical errors, misinformation, misprints and shall be held totally harmless.

Agent Albert Ranney

Salesperson, Realtor

Albert Ranney

Call Albert today to schedule a private showing.


* Listings on this website come from the FMLS IDX Compilation and may be held by brokerage firms other than the owner of this website. The listing brokerage is identified in any listing details. Information is deemed reliable but is not guaranteed. If you believe any FMLS listing contains material that infringes your copyrighted work please click here to review our DMCA policy and learn how to submit a takedown request.© 2024 FMLS.
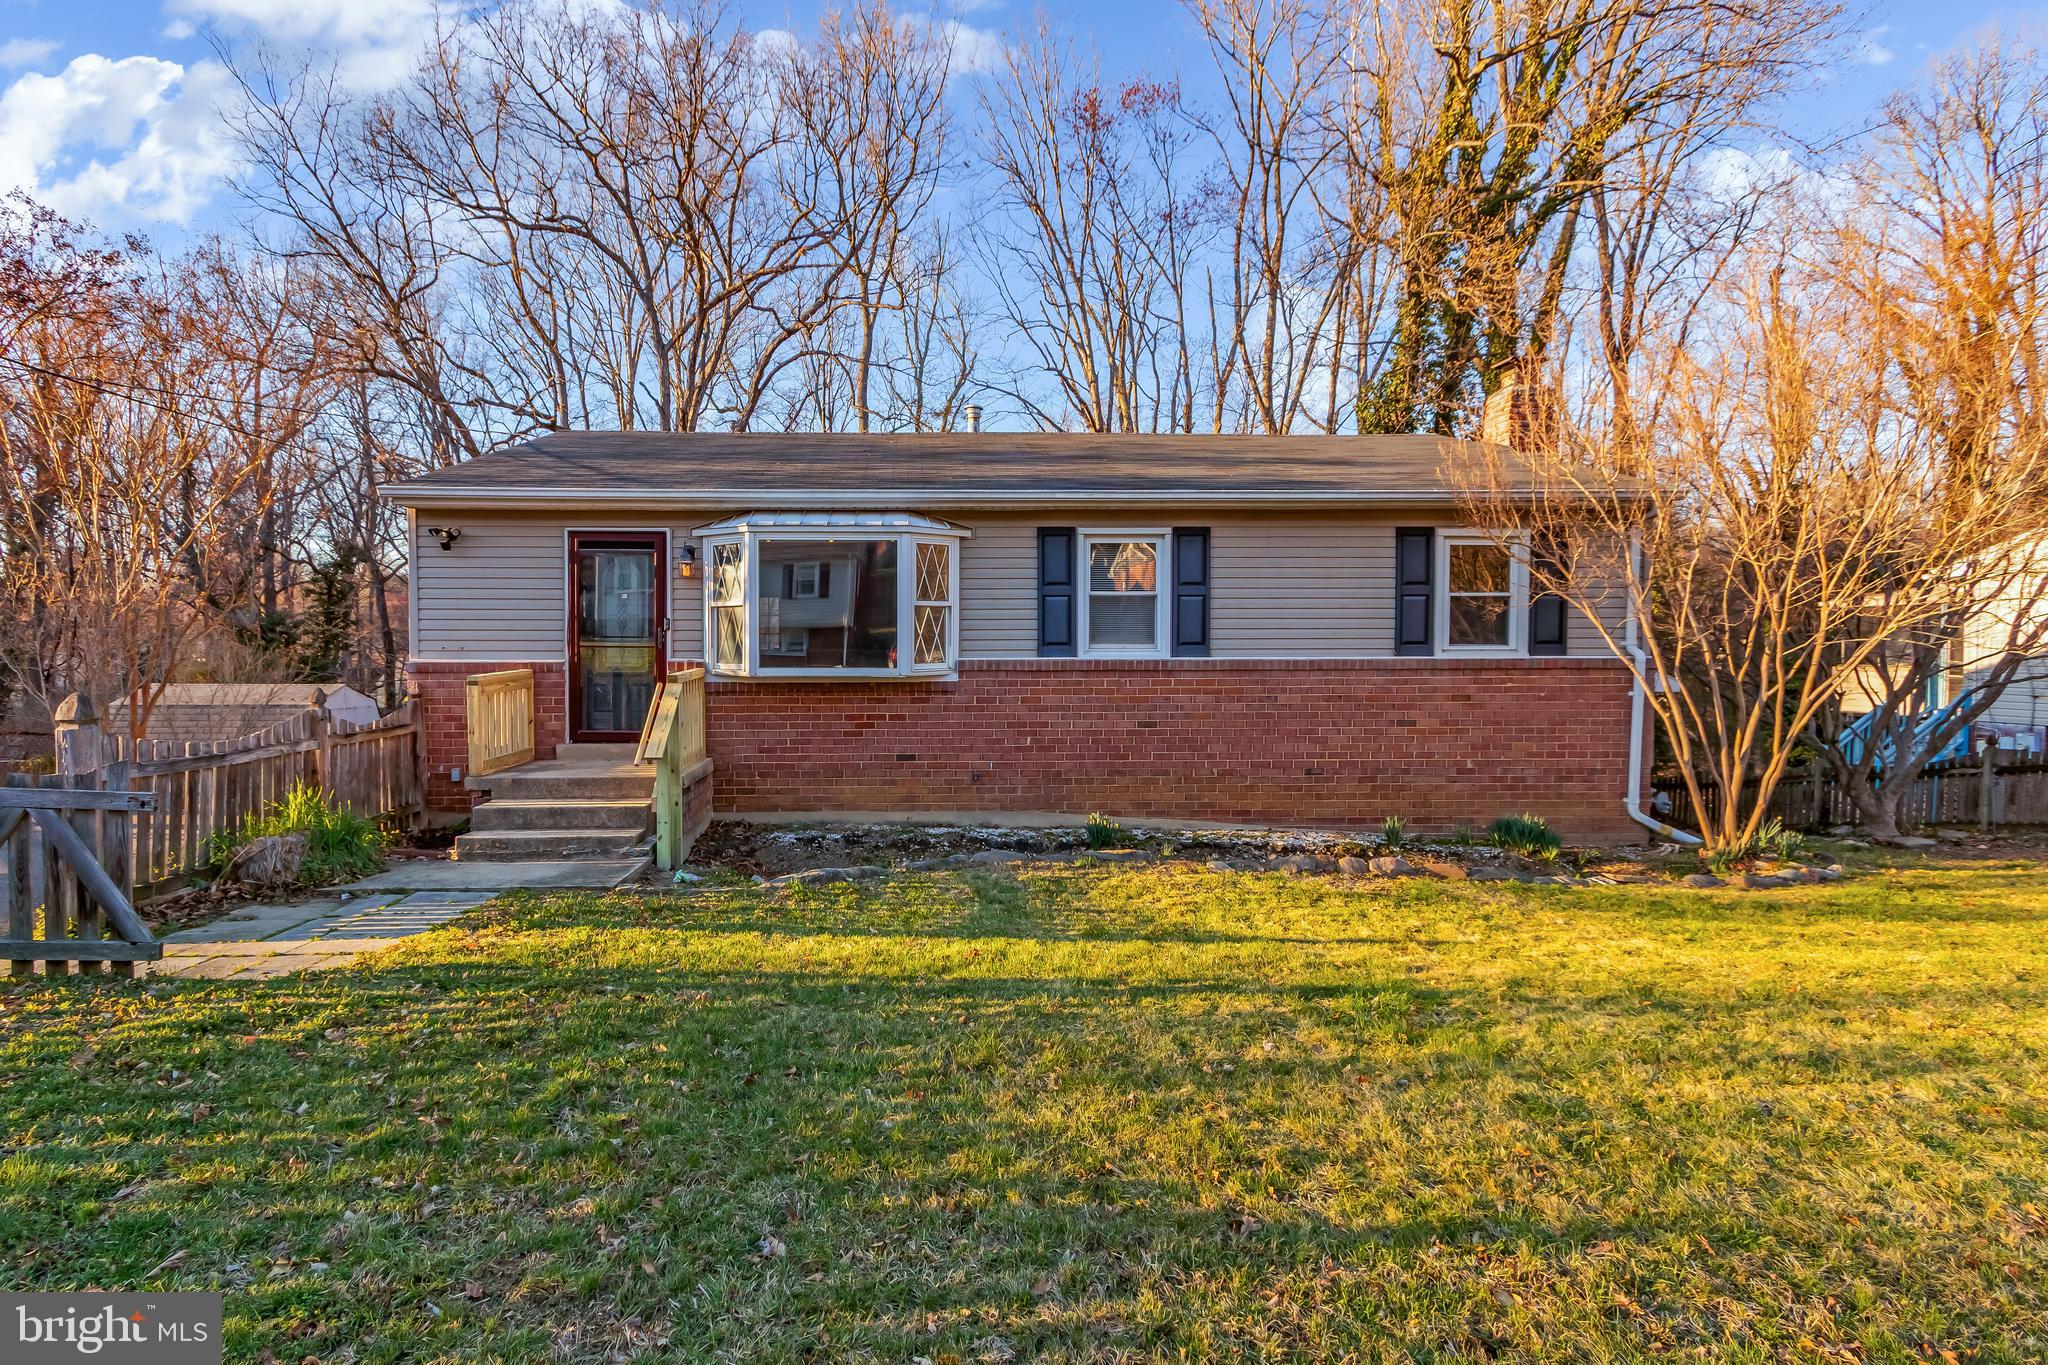
This property is a  SPRING STEAL!  Great Sought After Branchwood Estates! Amazing Layout! Huge Master Suite with Massive Cathedral Ceiling and Skylights! Double closets! All other rooms are spacious and the basement is Fully finished w/a Fire Place and two bonus rooms! Eat in Kitchen! Separate DR! Deck off the kitchen! Large back yard! Home Sold As-Is.  You will NOT be disappointed! Go! Show! Buy!

8402 BRANCHWOOD CIRCLE

Message successfully sent.

What would you like to know?

What is 3 + 4 ?

I agree to receive email communication and understand I can unsubscribe at any time.

I agree to be contacted by Charis Realty Group - Christine Issler, Broker via call, email, and text for real estate services. To opt out, you can reply 'stop' at any time or reply 'help' for assistance. You can also click the unsubscribe link in the emails. Message and data rates may apply. Message frequency may vary. Privacy Policy

Related Properties

Beautifully updated rambler tucked away on a private lot backing to woods and a peaceful creek—offering the perfect blend of nature and convenience! This home features a wide private driveway and a spacious open floor plan with seamless flow between the living area and kitchen. The heart of the home is the open-concept kitchen with a large center island, ideal for entertaining.

Enjoy cozy evenings by one of two fireplaces and appreciate the modern touch of recessed lighting throughout. The fully finished walk-out basement provides additional living space, perfect for a recreation room, guest area, or home office.

Step outside to a large deck overlooking the wooded backyard—private, serene, and perfect for relaxing or entertaining.

Conveniently located in Clinton with easy access to major commuter routes, shopping, dining, and Andrews Air Force Base. A rare combination of privacy, space, and accessibility!
#MDPG2180168

CLINTON

5402 TRENT STREET

3 Beds

2 Baths

1,098 Sq.Ft.

$375,000

MLS#: MDPG2180168

This home has some deferred maintenance and is priced accordingly.  There also are a number of new and newer features such as carpeting, CAC units, French door, and refrigerator.  The house is neat and clean.  There were prior leaks from both the dormer windows and bathroom on the 2nd floor that were repaired, but the ceiling paint and drywall damage were not repaired.  Bathroom remodeling was initiated but not completed in one full bath and the basement half bath (not functioning).  The kitchen needs remodeling and the dishwasher is not working.  Windows need replacing.  The slider to the deck was replaced with a Pella French Door that is in great shape.  The ideal buyer is someone with remodeling skills who can take advantage of the sweat equity to own a home in this lovely community.  Please remove shoes when touring.
#MDPG2222486

CLINTON

9939 RAINTREE WAY

2 Beds

2 Baths

1,372 Sq.Ft.

$340,000

MLS#: MDPG2222486

Welcome to 7711 Fishing Creek Way, a charming three-level, end-unit townhome nestled in the Temple Plaza community of Clinton, Maryland! Offering approximately 1,744 square feet of finished living space, this home features 3 bedrooms, 2 full bathrooms, 1 half bathroom, and a versatile layout designed for comfortable everyday living and entertaining.

The main living level features a combination living and dining area, creating an inviting space for gatherings and relaxation. The kitchen offers convenient access to the dining area, while the home's thoughtful layout provides flexibility to make each space your own.

Upstairs, you'll find three bedrooms and two full bathrooms, providing comfortable accommodations and privacy. The finished lower level offers additional living space with a recreation room, half bathroom, laundry area, and convenient access to the attached one-car garage.

Step outside and enjoy the outdoor living areas, featuring a deck, patio, and privacy fencing—ideal for relaxing, entertaining, or enjoying time outdoors.

Additional highlights include central air conditioning, ceiling fans, a private driveway, and an attached garage, providing parking for two vehicles.

Conveniently located in Clinton, Maryland, with access to shopping, dining, parks, and major commuter routes throughout the Washington, D.C., metropolitan area.

Don't miss your opportunity to make this end-unit townhome your own! Whether you're looking for additional living space, outdoor enjoyment, or a convenient location, 7711 Fishing Creek Way offers plenty of possibilities.
#MDPG2221450

CLINTON

7711 FISHING CREEK WAY

3 Beds

2 Baths

1,744 Sq.Ft.

$375,000

MLS#: MDPG2221450

New on site 1 day ago
4 bedroom, 2 bath priced to sell. On Well and Septic. This one will not last long!
#MDPG2223074

CLINTON

8705 DANIEL LANE

4 Beds

2 Baths

2,016 Sq.Ft.

$310,000

MLS#: MDPG2223074

This bright, three-level end-unit townhome features 3 bedrooms, 2.5 baths, and an attached 1-car garage. It is priced perfectly for a buyer looking to make cosmetic updates and instant equity! Priced 50K below comps! Enjoy expanded outdoor space and an inviting deck for entertaining. The finished walkout basement maximizes your footprint with a living area, laundry room, direct garage access, and a convenient rough-in for an additional bath. Commuting is a breeze with immediate access to MD-5, I-495, and I-95, putting Joint Base Andrews, the Branch Avenue Metro, National Harbor, and Washington, D.C. just minutes away. Photos may be virtually staged
#MDPG2218890

CLINTON

7305 ROTUNDA COURT

3 Beds

2 Baths

1,584 Sq.Ft.

$350,000

MLS#: MDPG2218890
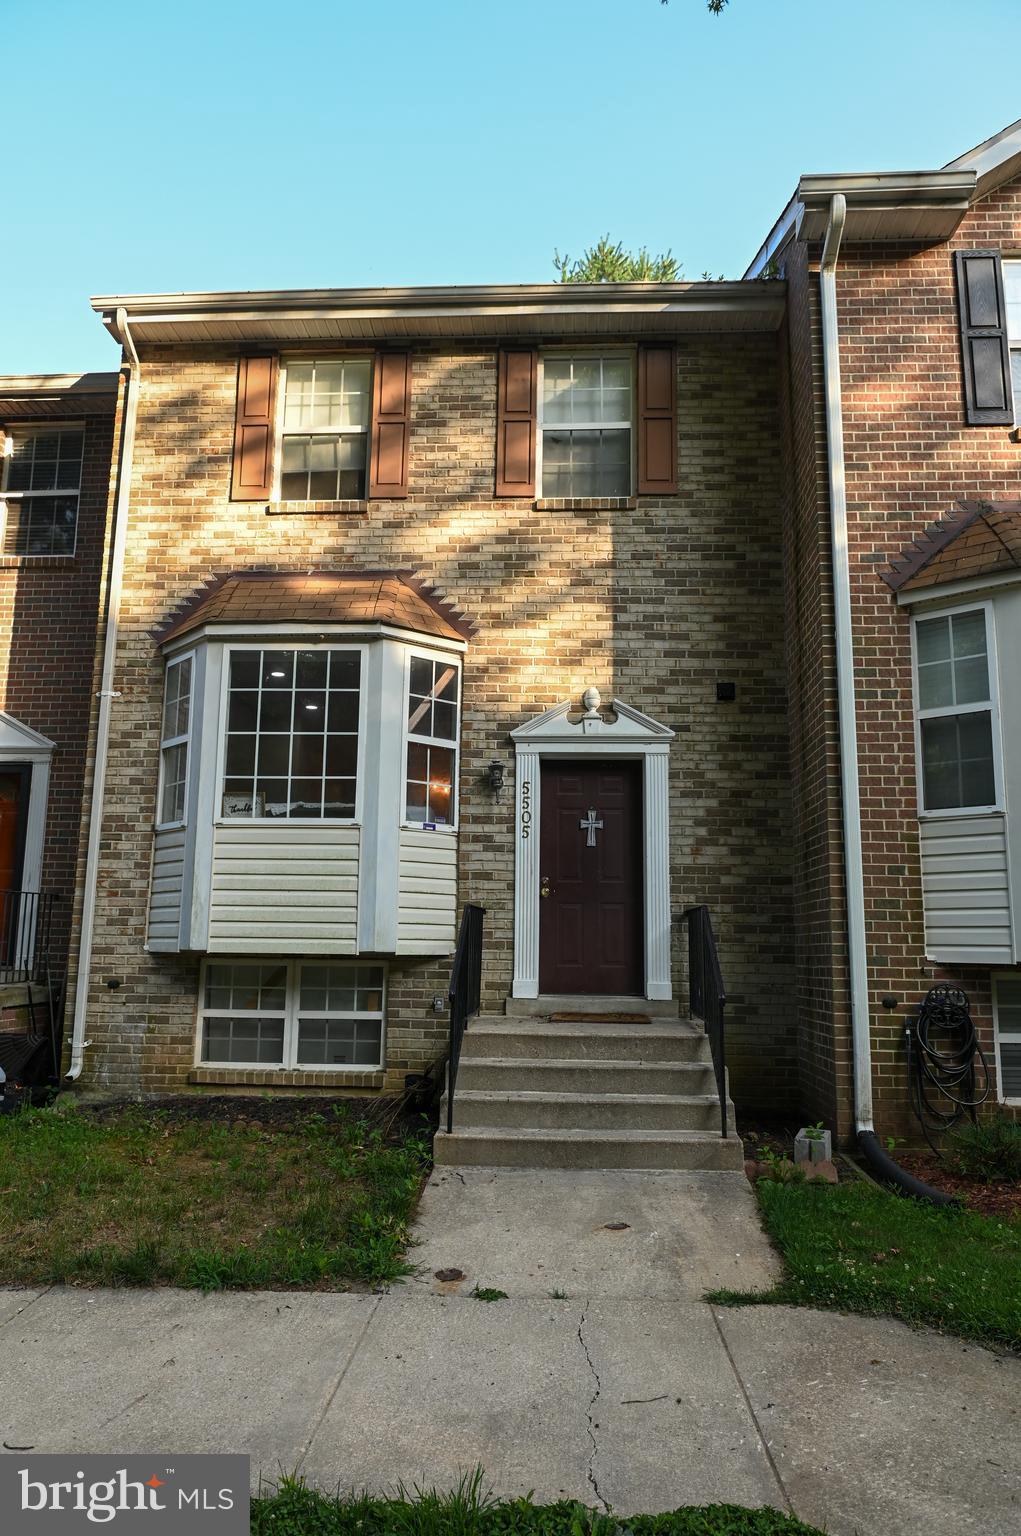
Come out and see this beautiful brick-front  town house that is located in quiet area of Clinton, located near the Louise F. Cosca Regional Park, which is a P.G. Parks and Recreation Center.  This home offers some recent renovations and also allows for some finishing touches to the fully finished basement.  The Seller is motivated to sell and you can make this home your new home. The home has a fireplace in the basement and provides a walk-out to the back yard from the basement.  With three bedrooms on the upper level and an additional bedroom in the basement, this home offers a lot of space.  This is a must-see home!
#MDPG2211258

CLINTON

5505 E BONIWOOD TURN

4 Beds

3 Baths

1,372 Sq.Ft.

$378,000

MLS#: MDPG2211258

One-level living with a spacious yard, detached garage, and no HOA! This 2-bedroom, 1-bath home features a full kitchen, separate dining area, and comfortable living space. The HVAC was replaced in 2024. The large backyard offers plenty of space for entertaining, gardening, or simply enjoying the outdoors, with apple, fig, peach, pear trees and grape vine already established. A detached garage provides additional parking, storage, or workspace. With a generous lot, this is a great opportunity to make the home your own and explore the potential to expand in the future. Just minutes from Woodyard Crossing, The Landing at Woodyard, Joint Base Andrews, local parks, and everyday shopping and dining, with convenient access to Branch Avenue/MD-5 and I-495.
#MDPG2216308

CLINTON

8902 MARQUIS LANE

2 Beds

1 Baths

936 Sq.Ft.

$299,000

MLS#: MDPG2216308
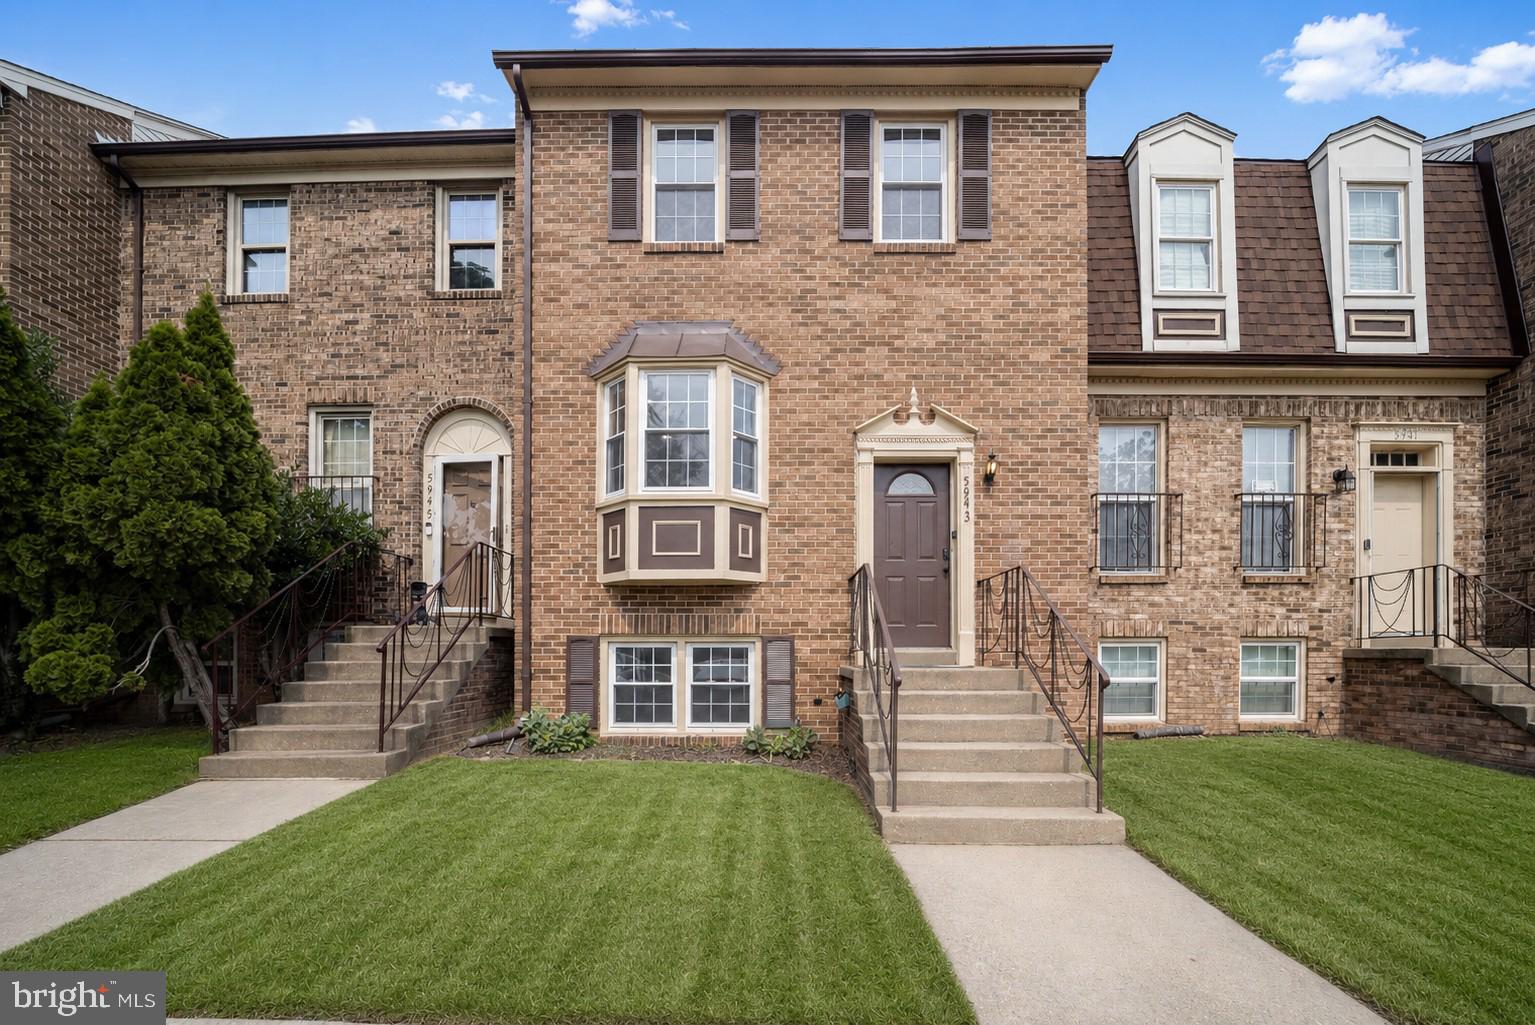
Welcome to this beautifully updated interior townhome in the sought-after Surratts Village community of Prince George’s County. Featuring a classic brick and vinyl exterior, this move-in-ready home offers the perfect blend of modern updates, comfortable living, and an unbeatable commuter location. Step inside to an open-concept main level featuring luxury vinyl plank flooring, a neutral color palette, and abundant storage throughout. The inviting living room is centered around a cozy wood-burning fireplace and enhanced by elegant crown molding, with direct access to a spacious deck and patio, ideal for entertaining or relaxing outdoors. The adjacent dining area flows seamlessly into the beautifully renovated kitchen. Designed for both style and functionality, the recently renovated gourmet kitchen with an open concept features a bright bay window, pantry, stainless steel appliances, 42-inch soft-close cabinetry, Quartz countertops, and a stylish ceramic tile backsplash. Upstairs, the spacious primary suite offers two double-door closets and a beautifully updated private bath with a walk-in shower. Two additional generously sized bedrooms and an updated full hall bath complete the upper level. The fully finished lower level provides exceptional flexibility with a large recreation room featuring a charming wood stove, a fourth bedroom, and a powder room, perfect for guests, multigenerational living, a home office, gym, or playroom.  Complete with two assigned parking spaces and ideally located just minutes from MD-5, US-301, I-95, and I-495, this home offers exceptional access to Washington, D.C., Baltimore, Richmond, Joint Base Andrews, National Harbor, shopping, dining, parks, and everyday conveniences. Blending tasteful updates, versatile living spaces, and an unbeatable location, this exceptional home is ready to welcome its next owner. Recent updates include the kitchen, appliances, and more.
#MDPG2211810

CLINTON

5943 SURRATTS VILLAGE DRIVE

4 Beds

2 Baths

2,150 Sq.Ft.

$375,000

MLS#: MDPG2211810

New on site 3 days ago
Terrific opportunity to purchase a fixer upper in the sought after community of Windbrook!  This home is an estate sale and is being sold as is.  Due to the condition of the home it's only available to cash or renovation loan buyers.  If you would like to inquire about the renovation loan options contact the helpful listing agent.  The home does need complete renovation as opposed to a minor renovation project, so please keep that in mind when considering touring.  The home backs to a lush wooded grove of trees that cannot be built on as it is a neighborhood park preserve area.  The community is located in the beautiful and peaceful southwestern section of Clinton with million dollar plus communities abound and residents enjoy sidewalks and neighborly streets.  It's also conveniently located a short distance from DC, the National Harbor area, Northern VA, Southern MD, and many other popular destinations.  If you're looking for a great investment or to create your own equity, here's an excellent option!
#MDPG2222882

CLINTON

12803 WINDBROOK DRIVE

3 Beds

2 Baths

1,578 Sq.Ft.

$299,000

MLS#: MDPG2222882

Send a message

Message successfully sent.

Your message

What is 3 + 4 ?

Reason for contacting?

I agree to receive email communication and understand I can unsubscribe at any time.

I agree to be contacted by Charis Realty Group - Christine Issler, Broker via call, email, and text for real estate services. To opt out, you can reply 'stop' at any time or reply 'help' for assistance. You can also click the unsubscribe link in the emails. Message and data rates may apply. Message frequency may vary. Privacy Policy

Sign Out

Virtual Assistant

Would you like to take the next step with this property? We can help you schedule a showing or virtual tour, or send you more details.

Yes, I would like more information.

Thank You for Your Reply, One of Our Agents will contact you as soon as possible

No, maybe later.

Thank you, you can always contact me via email, phone number or through the contact form.

Realhub AI

Lucy - Your AI-Powered Realtor

Update Your Temporary Password

Personalize your search

Enter your email and we'll notify you immediately when new listings match what you're looking for.

or enter email address

Already have an account ? Login here

Continue your home search

I agree to receive communications and understand I can unsubscribe at any time.

I agree to be contacted by Charis Realty Group - Christine Issler, Broker via call, email, and text for real estate services. To opt out, you can reply 'stop' at any time or reply 'help' for assistance. You can also click the unsubscribe link in the emails. Message and data rates may apply. Message frequency may vary. Privacy Policy

Already have an account ? Login here

We use cookies

We use cookies primarily for analytics to enhance your experience. By accepting, you agree to our use of these cookies. You can manage your preferences or learn more about our cookies policy.