


Property
Beds
4
Full Baths
3
1/2 Baths
1
Year Built
1994
Sq.Footage
2,154
BIG PRICE REDUCTION! Priced well below recently sold units, including 7911 Bent Bow and 7705 Periwinkle Way, which sold for $445,000 and $420,000, respectively! An exceptional opportunity to purchase an updated home at an attractive price!Welcome to this beautifully updated end-unit townhouse in Quail Run South, one of Severn’s premier communities! Upon entering the ground level, you’ll find a versatile home office or bedroom to your right, featuring recently installed luxury laminate flooring and its own private bathroom with a tiled shower stall. Continue into the spacious recreation room, complete with thick, plush carpeting, recently installed, an elegant gas fireplace, and walkout access to a rear patio overlooking the neighborhood. A conveniently located hallway laundry area completes the ground level.Gleaming hardwood floors extend throughout the entire main and upper levels! The spacious combination living and dining room features an elegant gas fireplace and an abundance of windows that flood the space with natural light. The inviting eat-in kitchen boasts stainless steel appliances, a large center island, a pantry, an extra-deep sink, and walkout access to a spacious deck overlooking an expansive green space adorned with mature trees. A conveniently located powder room between the kitchen and dining areas completes this impressive main level. The upper level features a spacious primary suite with vaulted ceilings, a walk-in closet, and a luxurious, spa-inspired en-suite bathroom boasting a jetted soaking tub, luxury flooring, dualsink vanity, and tiled shower stall. Two additional generously sized bedrooms offer vaulted ceilings and ample closet space, sharing a beautifully updated full hallway bathroom.Conveniently located near BWI Airport, Lockheed Martin, Arundel Mills, Fort Meade, NSA, I-295, Route 100, and major commuter routes, offering easy access to employment centers,shopping, dining, and entertainment.
Features & Amenities
Interior
-
Total Bedrooms
4
-
Bathrooms
3
-
1/2 Bathrooms
1
-
Above Grade Finished Area
2154.0
-
Basement YN
NO
-
Cooling YN
YES
-
Cooling
Central Air, Electric
-
Fireplace YN
YES
-
Heating YN
YES
-
Heating
Natural Gas, Forced Air
-
Pet friendly
Yes
Exterior
-
Garage
No
-
Construction Materials
Vinyl Siding
-
Parking
Assigned, Parking Lot
-
Pool
No
-
Waterfront YN
NO
Area & Lot
-
Property Type
Residential
-
Property Sub Type
Condominium
-
Architectural Style
Colonial
Price
-
Sales Price
$409,900
-
Tax Amount
$4,274
-
Sq. Footage
2,154
-
Price/SqFt
$190
HOA
-
Association
YES
-
Association Fee 2
$115
-
Association Fee
$170
-
Association Fee Frequency
Annually
-
Association Fee 2 Frequency
Monthly
-
Association Fee Includes
N/A
-
Total Monthly Fees
true
School District
-
Elementary School
N/A
-
Middle School
N/A
-
High School
N/A
Property Features
-
New Construction
NO
-
Association Amenities
Playground
-
Foundation Details
Slab
-
Senior Community YN
NO
-
Sewer
Public Sewer
-
Water Source
Public
Schedule a Showing
Showing scheduled successfully.
Mortgage calculator
Estimate your monthly mortgage payment, including the principal and interest, property taxes, and HOA. Adjust the values to generate a more accurate rate.
Your payment
Principal and Interest:
$
Property taxes:
$
HOA fees:
$
Total loan payment:
$
Total interest amount:
$
Location
County
ANNE ARUNDEL
Elementary School
Middle School
High School
Listing Courtesy of Paul Vincent Sneeringer III, Samson Properties
RealHub Information is provided exclusively for consumers' personal, non-commercial use, and it may not be used for any purpose other than to identify prospective properties consumers may be interested in purchasing. All information deemed reliable but not guaranteed and should be independently verified. All properties are subject to prior sale, change or withdrawal. RealHub website owner shall not be responsible for any typographical errors, misinformation, misprints and shall be held totally harmless.

Salesperson, Realtor
Albert Ranney
Call Albert today to schedule a private showing.

* Listings on this website come from the FMLS IDX Compilation and may be held by brokerage firms other than the owner of this website. The listing brokerage is identified in any listing details. Information is deemed reliable but is not guaranteed. If you believe any FMLS listing contains material that infringes your copyrighted work please click here to review our DMCA policy and learn how to submit a takedown request.© 2024 FMLS.
Related Properties

SEVERN
7954 QUARTERFIELD ROAD
3 Beds
1 Baths
1,700 Sq.Ft.
$444,500
MLS#: MDAA2153824

SEVERN
7906 CARRIAGE DRIVE
2 Beds
2 Baths
1,682 Sq.Ft.
$445,000
MLS#: MDAA2158102
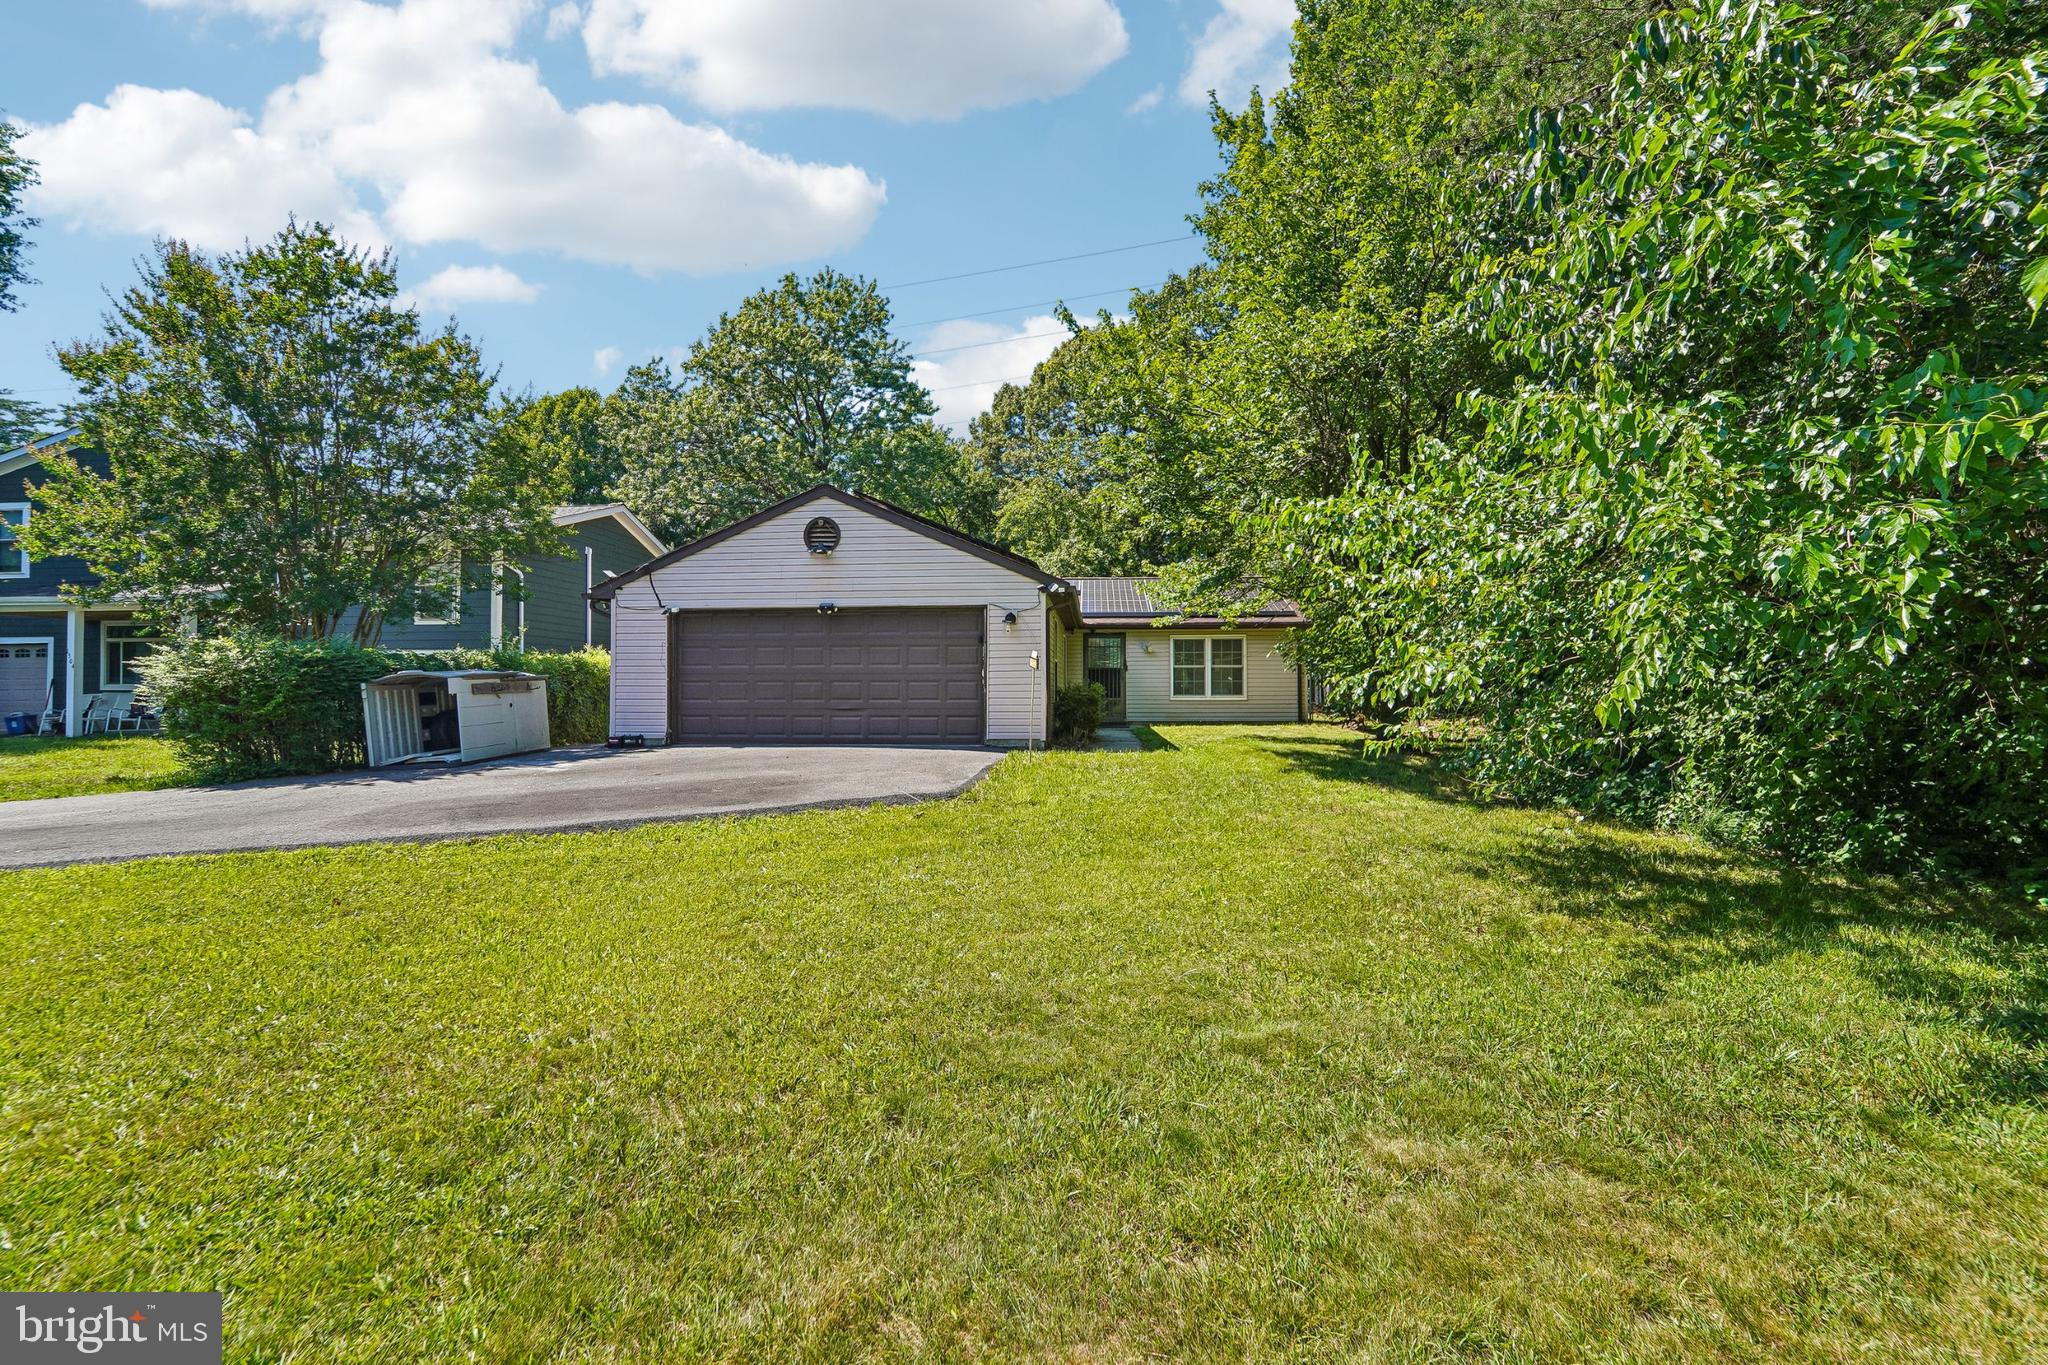
SEVERN
1502 CLEARFIELD CIRCLE
2 Beds
1 Baths
1,031 Sq.Ft.
$380,000
MLS#: MDAA2149906

SEVERN
1857 CEDAR DRIVE
2 Beds
1 Baths
728 Sq.Ft.
$349,900
MLS#: MDAA2157560

SEVERN
1154 CARINOSO CIRCLE
3 Beds
2 Baths
2,300 Sq.Ft.
$480,000
MLS#: MDAA2158694

SEVERN
1822 SEVERN HILLS LANE
3 Beds
3 Baths
1,356 Sq.Ft.
$445,000
MLS#: MDAA2154448

SEVERN
8132 HOLLOW COURT
2 Beds
2 Baths
1,912 Sq.Ft.
$419,999
MLS#: MDAA2153866

SEVERN
1830 MONTREAL ROAD
3 Beds
2 Baths
1,612 Sq.Ft.
$450,000
MLS#: MDAA2155772

SEVERN
7842 CANTER COURT
3 Beds
2 Baths
2,246 Sq.Ft.
$439,000
MLS#: MDAA2157954
