
Property
Beds
3
Full Baths
2
1/2 Baths
None
Year Built
1962
Sq.Footage
1,360
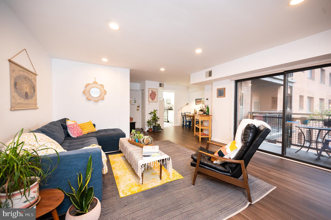
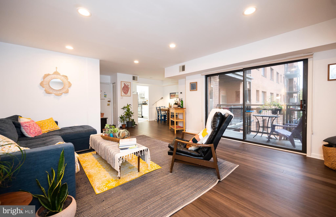
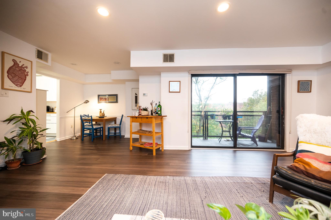
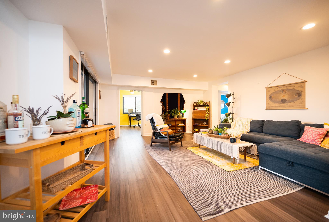
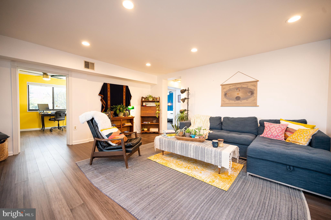
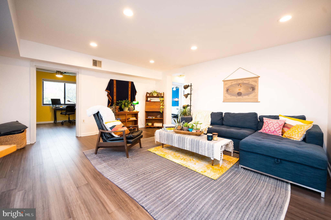
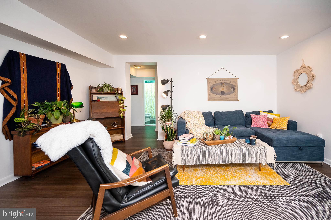
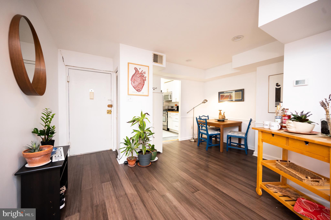
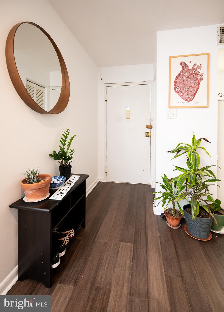
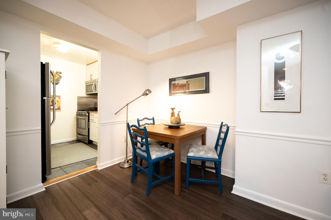
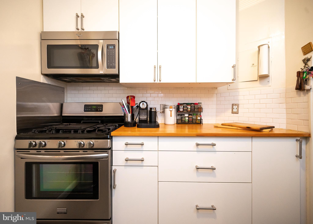
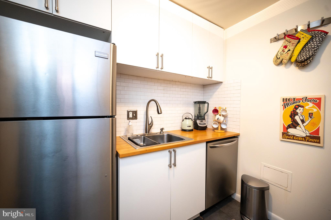
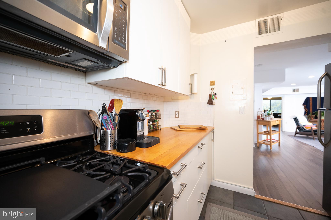
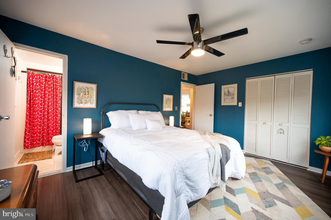
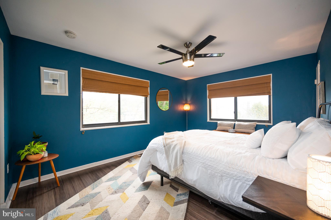
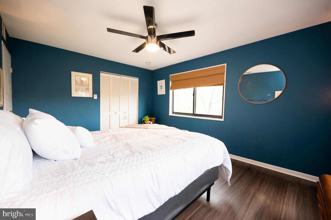
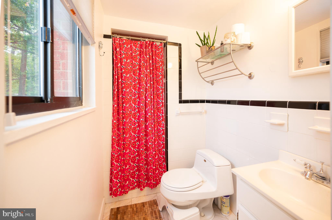
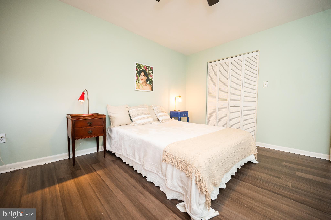
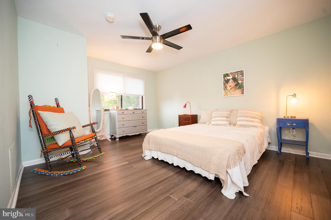
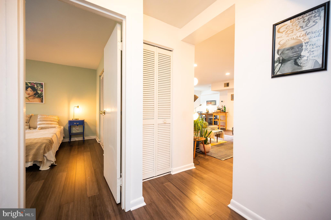
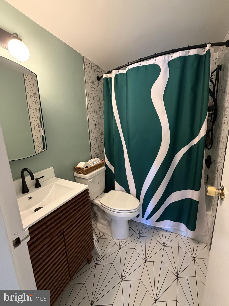
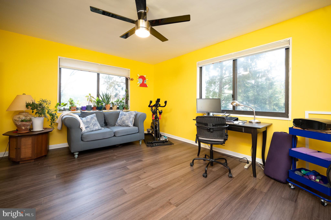
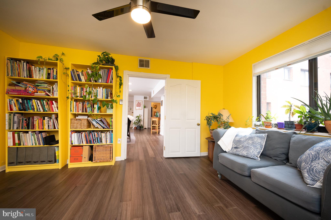
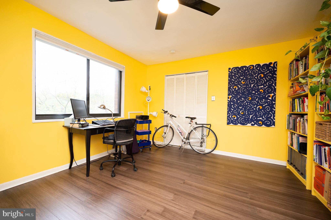
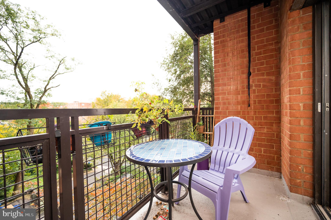
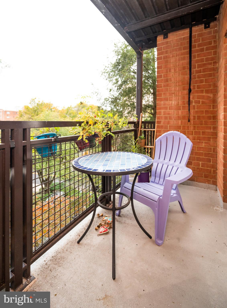
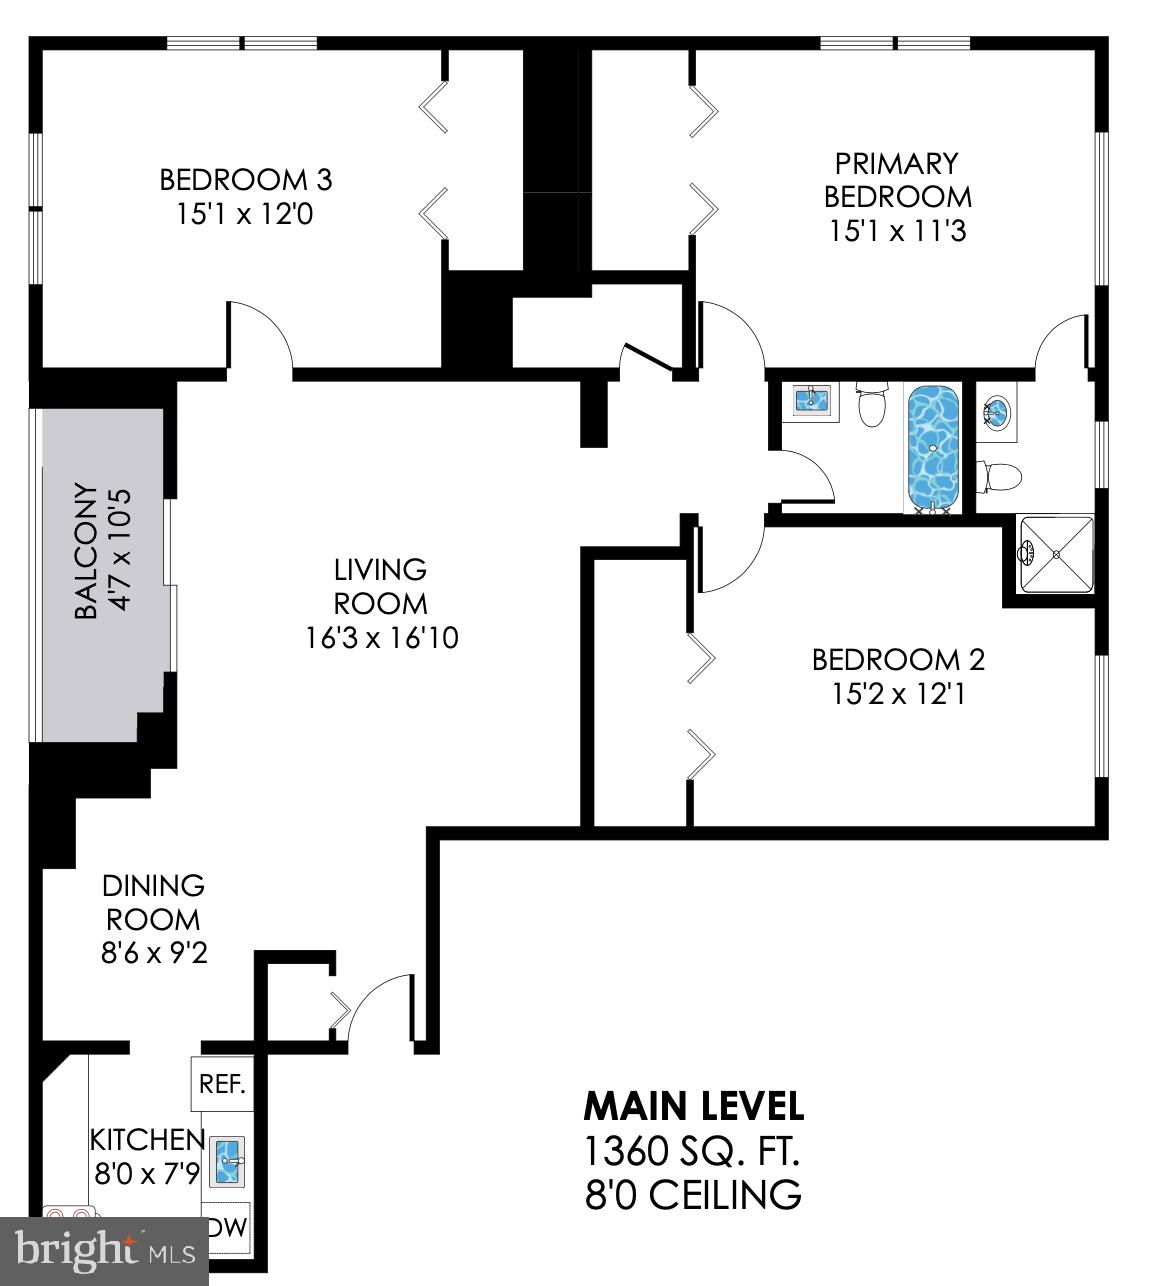
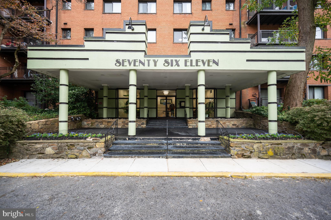
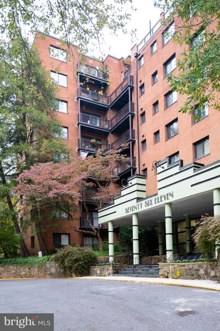
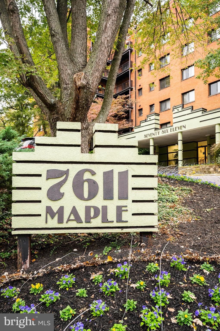
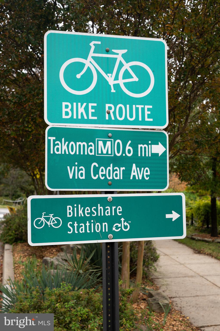
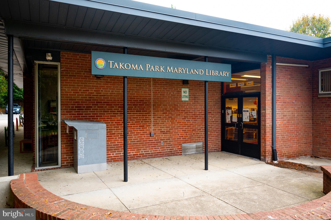
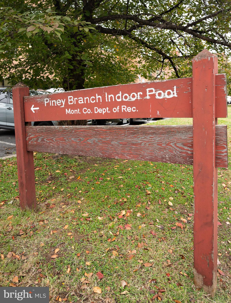
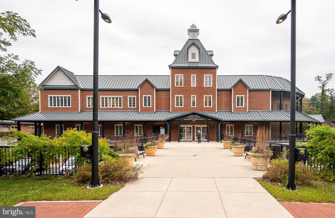
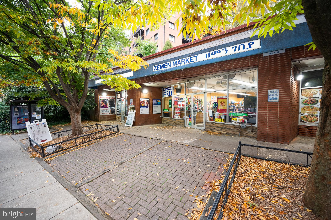
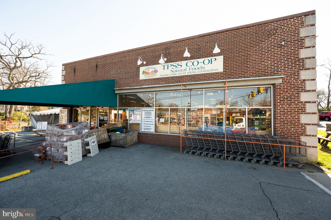
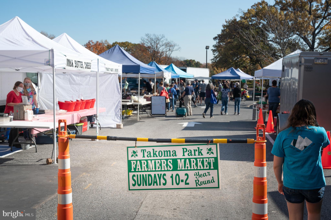
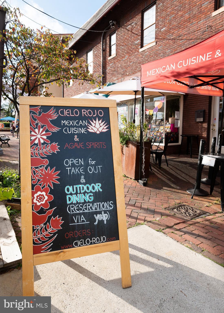
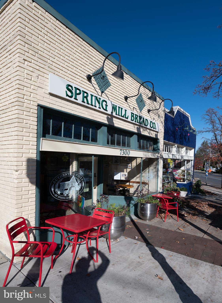
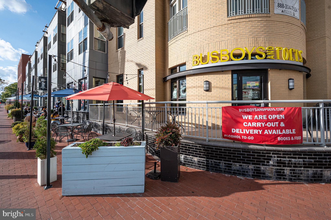
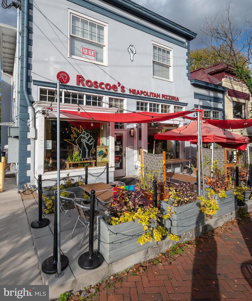
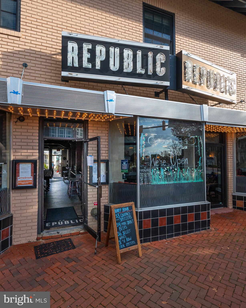
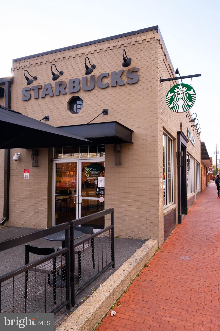
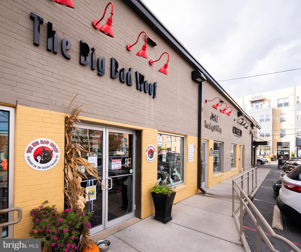
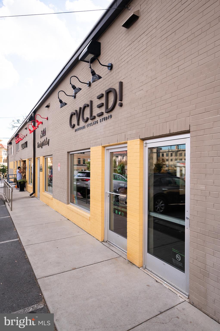
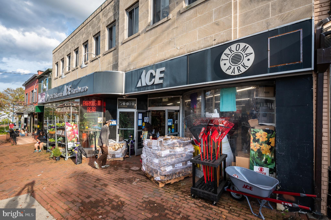
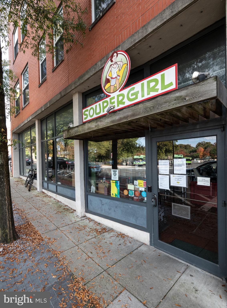
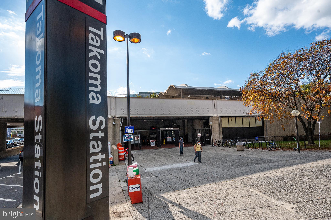
Beautiful tree-lined views, a large balcony, and Northern & Eastern exposures bring the outside in for this spacious condo in the heart of Takoma Park. The open living and dining room boasts updated floors and newly installed recessed lighting. Three spacious bedrooms each have large reach in closets and two large hall closets big provide ample in-home storage. The primary bedroom is situated on the corner of the unit, with views on two sides and an en-suite private bathroom. All three bedrooms are incredibly spacious, with room for guests, office space, and your peloton! The hall bath was recently renovated as well. Laundry room is on the second floor of the building, but in-unit laundry is allowed. Condo fee includes all utilities but electricity, which runs $80-120/mo. The Takoma Phoenix Condominium is ideally located - a small grocer is next door, the community center with dog park, pool, skate park, library, and community activities is across the street, and you are a short, tree-lined walk through the neighborhood to the red line Takoma metro station and downtown Takoma - home to Busboys & Poets, Takoma BevCo, Roscoe's Pizza, Republic, Ciela Roja, and a year-round Sunday farmer's market. Parking is available off-street for $20/each space , and visitor parking for guests is free. PETS ALLOWED! Building information on MLS is incorrect. Both dogs and cats are allowed! Accessible building with side ramped entrance to the second floor of the building, and elevator access to unit floor.
Features & Amenities
Interior
-
Total Bedrooms
3
-
Bathrooms
2
-
Above Grade Finished Area
1360.0
-
Basement YN
NO
-
Cooling YN
YES
-
Cooling
Central Air, Electric
-
Heating YN
YES
-
Heating
Electric, Forced Air
-
Main Level Bedrooms
3
-
Pet friendly
Cats OK, Dogs OK, Yes
Exterior
-
Garage
No
-
Construction Materials
Brick
-
Parking
Parking Lot
-
Pool
No
-
Waterfront YN
NO
Area & Lot
-
Property Type
Residential
-
Property Sub Type
Condominium
-
Architectural Style
Art Deco
Price
-
Sales Price
$325,000
-
Tax Amount
$3,712
-
Sq. Footage
1,360
-
Price/SqFt
$238
HOA
-
Association
No
School District
-
Elementary School
N/A
-
Middle School
N/A
-
High School
N/A
Property Features
-
New Construction
NO
-
Accessibility Features
Accessible Hallway(s), Accessible Elevator Installed
-
Association Amenities
Elevator(s), Laundry
-
Senior Community YN
NO
-
Sewer
Public Sewer
-
Water Source
Public
Schedule a Showing
Showing scheduled successfully.
Mortgage calculator
Estimate your monthly mortgage payment, including the principal and interest, property taxes, and HOA. Adjust the values to generate a more accurate rate.
Your payment
Principal and Interest:
$
Property taxes:
$
HOA fees:
$
Total loan payment:
$
Total interest amount:
$
Location
County
MONTGOMERY
Elementary School
Middle School
High School
Listing Courtesy of Jaime Willis, Compass
RealHub Information is provided exclusively for consumers' personal, non-commercial use, and it may not be used for any purpose other than to identify prospective properties consumers may be interested in purchasing. All information deemed reliable but not guaranteed and should be independently verified. All properties are subject to prior sale, change or withdrawal. RealHub website owner shall not be responsible for any typographical errors, misinformation, misprints and shall be held totally harmless.

AGENT
Albert Ranney
Call Albert today to schedule a private showing.

* Listings on this website come from the FMLS IDX Compilation and may be held by brokerage firms other than the owner of this website. The listing brokerage is identified in any listing details. Information is deemed reliable but is not guaranteed. If you believe any FMLS listing contains material that infringes your copyrighted work please click here to review our DMCA policy and learn how to submit a takedown request.© 2024 FMLS.
.png)