


Property
Beds
3
Full Baths
3
1/2 Baths
None
Year Built
2015
Sq.Footage
2,040
Open House Sunday March 24 from 1 to 3pm! Welcome to 7204 Winding Hills Drive, located in the beautiful Parkside Community in Hanover. This fully finished 3 level townhome has over 2000 sq ft of space, with 3 bedrooms and 3 full baths and is complete with numerous upgrades throughout. Built by Ryan Homes, this is the upgraded Hepburn Model featuring a 4' extension (bump out option) on each of the 3 levels, adding over 100 extra square feet to this home - one of only a few in the community with this additional space. Brand new flagstone patio in rear (Feb 2024), brand new carpeting on both sets of stairs plus fresh paint on entry level. The main level features an open floorplan and access to rear trex deck with vinyl railing overlooking open common area space. Gourmet kitchen has modern 42" espresso cabinetry with stainless hardware, ceramic tile backsplash, granite countertops, breakfast bar, center island, gas cooking, Stainless Steel appliances, pantry and ceramic tile floors. Dining space adjacent to the kitchen creates convenience for hosting/entertaining. Living room in the front of the home features luxury vinyl plank floors, a wood-look accent wall with mount for 75" TV and has additional space which could be used as another dining option if desired. The upstairs level includes 2 bedrooms, 2 full bathrooms and laundry with full-sized, front loading washer and dryer and luxury vinyl plank floors in hallway. The primary bedroom, located in the rear of the home, features 2 double door closets, TV mount and floating shelf with a large en-suite attached, completed with many upgrades - terrazzo counters with double sink basins, large walk-in ceramic tile shower with double shower heads and ceramic tile floors. Second bedroom and full bath in the hall with ceramic tile shower / floors and farmhouse style open shelving that conveys to new owner. On the lower level, the 15'x23' recreation room offers many configuration options - family room, game room, optional bedroom or more - and includes luxury vinyl plank flooring and slider to rear patio. Additional full bath and 3rd bedroom on this level offer great options for use a private home office, in-law space or for a roommate. Each level has 9'+ ceilings. Every bathroom has ceramic tile floors, showers and a builder-installed recessed light above the shower. Hard surface flooring on main and lower levels. 2 assigned parking spaces located in the front of the home with additional open/guest spaces located on the side of home. Community features pool, community center with fitness room, rentable entertainment space, pool table, walking/jogging/bike paths, open common areas and playground. Conveniently located off 295, providing quick access to NSA/Ft Meade or for commuters heading to Baltimore or Washington. Easily access additional routes such as 95, 100 or 175 and MARC Train from this location as well. Close to Arundel Mills with numerous dining, shopping and entertainment options and just a short drive to BWI Airport.
Features & Amenities
Interior
-
Other Interior Features
Eat-in Kitchen, Kitchen Island, Pantry, Recessed Lighting, Bar, High Ceilings
-
Total Bedrooms
3
-
Bathrooms
3
-
Above Grade Finished Area
2040.0
-
Basement YN
NO
-
Cooling YN
YES
-
Cooling
Central Air
-
Fireplace YN
NO
-
Heating YN
YES
-
Heating
Exhaust Fan, Natural Gas, Central
-
Pet friendly
N/A
Exterior
-
Garage
No
-
Construction Materials
Brick, Vinyl Siding
-
Parking
Assigned
-
Patio and Porch Features
Patio, Deck
-
Pool
No
-
Waterfront YN
NO
Area & Lot
-
Lot Size(acres)
0.02
-
Lot Size(square feet)
1,072
-
Property Type
Residential
-
Property Sub Type
Townhouse
-
Architectural Style
Contemporary
Price
-
Sales Price
$450,000
-
Tax Amount
$4,633
-
Sq. Footage
2,040
-
Price/SqFt
$220
HOA
-
Association
YES
-
Association Fee
$95
-
Association Fee Frequency
Monthly
-
Association Fee Includes
N/A
School District
-
Elementary School
N/A
-
Middle School
N/A
-
High School
N/A
Property Features
-
Association Amenities
Clubhouse, Fitness Center, Meeting Room, Billiard Room, Game Room, Party Room
-
Foundation Details
Permanent
-
Senior Community YN
NO
-
Sewer
Public Sewer
-
Tax Lot
230R
-
Water Source
Public
Schedule a Showing
Showing scheduled successfully.
Mortgage calculator
Estimate your monthly mortgage payment, including the principal and interest, property taxes, and HOA. Adjust the values to generate a more accurate rate.
Your payment
Principal and Interest:
$
Property taxes:
$
HOA fees:
$
Total loan payment:
$
Total interest amount:
$
Location
County
ANNE ARUNDEL
Elementary School
Middle School
High School
Listing Courtesy of Catherine Bross, Maryland Real Estate Network
RealHub Information is provided exclusively for consumers' personal, non-commercial use, and it may not be used for any purpose other than to identify prospective properties consumers may be interested in purchasing. All information deemed reliable but not guaranteed and should be independently verified. All properties are subject to prior sale, change or withdrawal. RealHub website owner shall not be responsible for any typographical errors, misinformation, misprints and shall be held totally harmless.

Salesperson, Realtor
Albert Ranney
Call Albert today to schedule a private showing.

* Listings on this website come from the FMLS IDX Compilation and may be held by brokerage firms other than the owner of this website. The listing brokerage is identified in any listing details. Information is deemed reliable but is not guaranteed. If you believe any FMLS listing contains material that infringes your copyrighted work please review our DMCA policy and learn how to submit a takedown request.© 2024 FMLS.
Related Properties
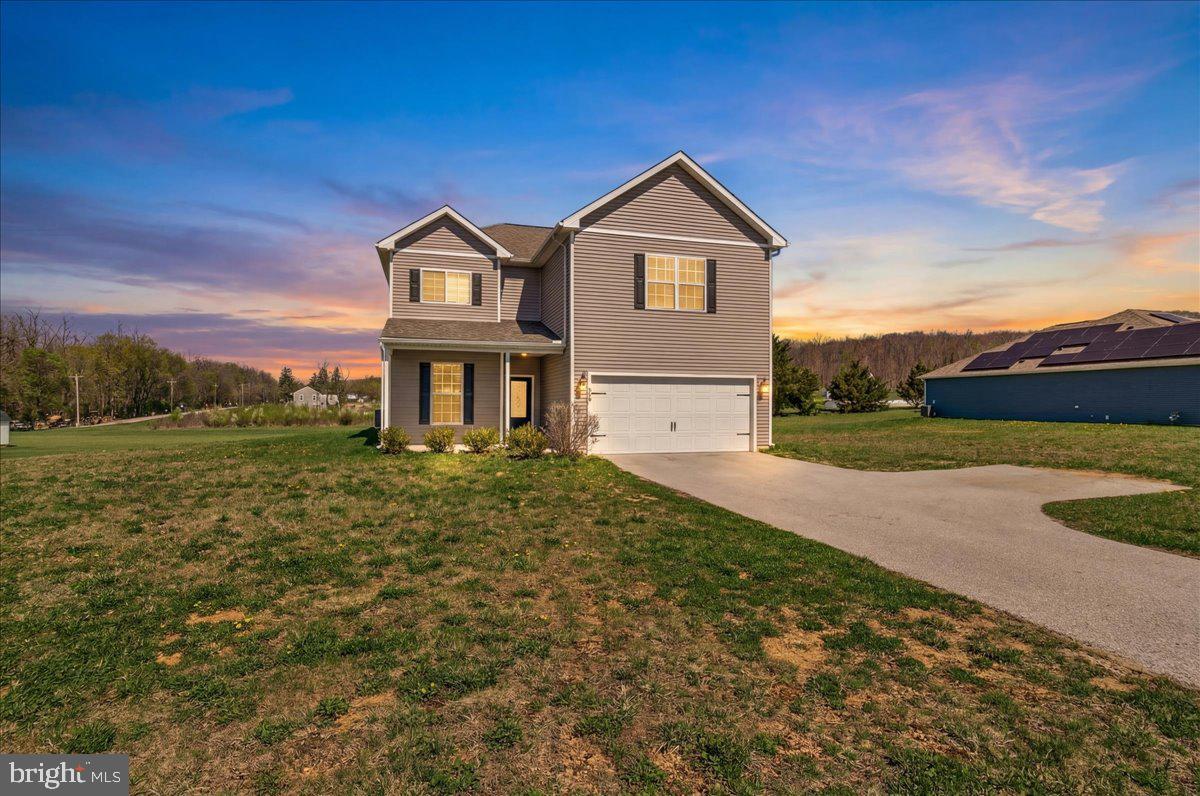
HANOVER
78 VINTAGE LANE
5 Beds
2 Baths
2,829 Sq.Ft.
$419,500
MLS#: PAAD2022814

HANOVER
32 ENEFACE CREST
4 Beds
2 Baths
1,834 Sq.Ft.
$399,900
MLS#: PAYK2110742

HANOVER
7545 HONEY LOCUST LANE
3 Beds
2 Baths
2,035 Sq.Ft.
$515,000
MLS#: MDAA2156730
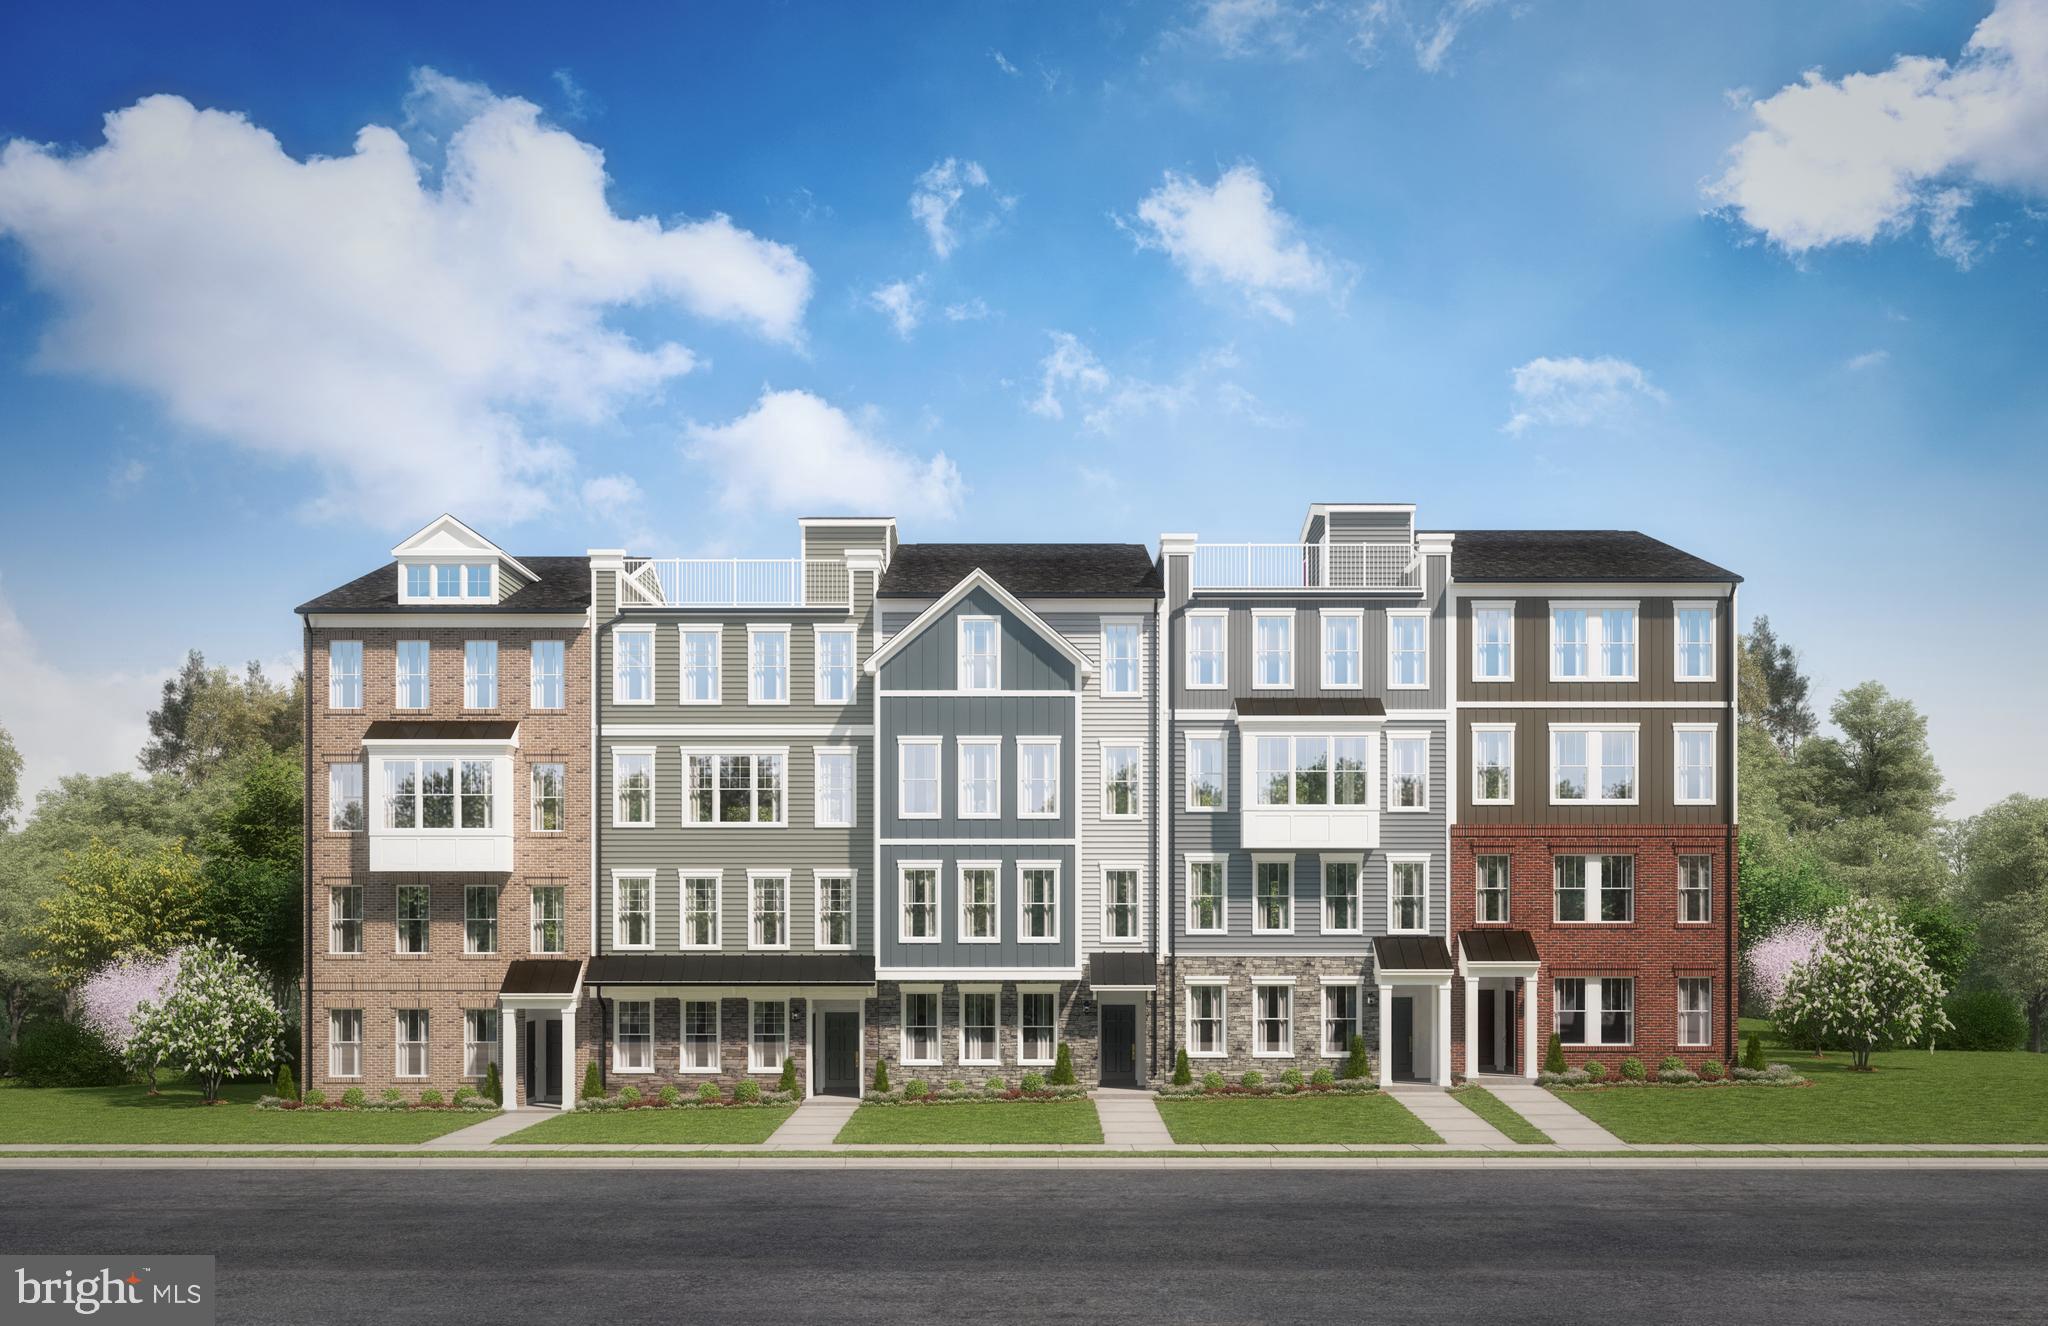
HANOVER
1820 MOSCATO LANE
2 Beds
2 Baths
1,573 Sq.Ft.
$478,470
MLS#: MDAA2151666

HANOVER
35 FOX RUN ROAD
4 Beds
2 Baths
2,652 Sq.Ft.
$419,900
MLS#: PAYK2110922

HANOVER
1812 MOSCATO LANE
2 Beds
2 Baths
1,573 Sq.Ft.
$465,160
MLS#: MDAA2151716

HANOVER
1804 MOSCATO LANE
3 Beds
2 Baths
1,573 Sq.Ft.
$476,225
MLS#: MDAA2151722

HANOVER
20 FOX RUN ROAD
3 Beds
2 Baths
1,758 Sq.Ft.
$400,000
MLS#: PAYK2110200

HANOVER
71 ENEFACE CREST
4 Beds
2 Baths
2,682 Sq.Ft.
$424,900
MLS#: PAYK2101298

HANOVER
717 ASH DRIVE
3 Beds
2 Baths
2,582 Sq.Ft.
$409,900
MLS#: PAYK2110638
