
Property
Beds
5
Full Baths
4
1/2 Baths
1
Year Built
2012
Sq.Footage
6,012
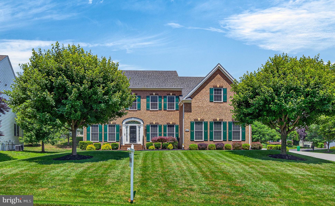
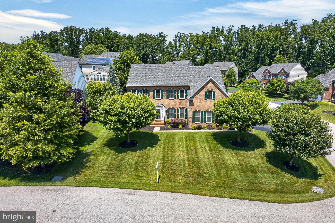
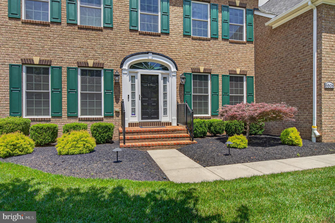
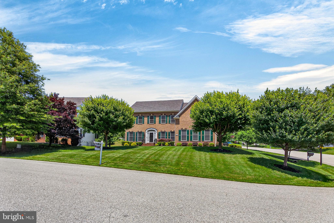
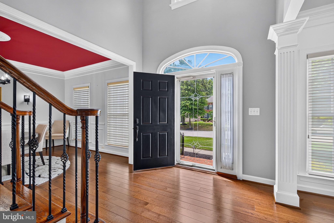
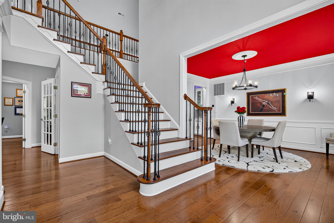
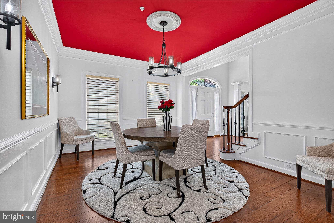
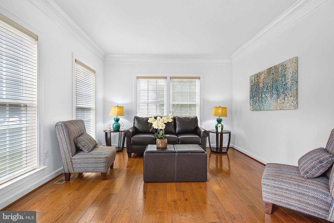
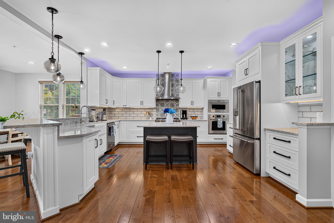
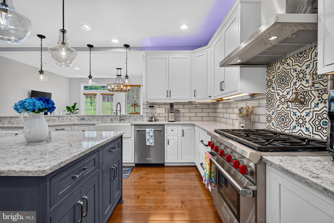
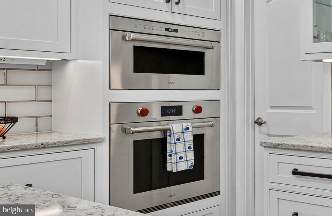
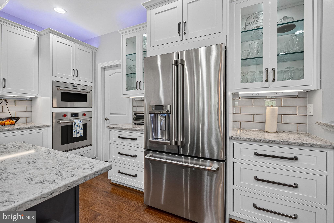
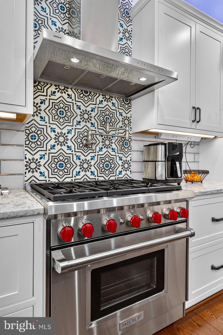
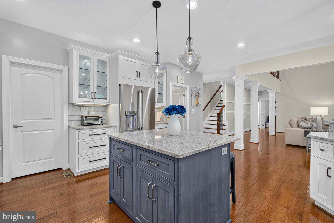
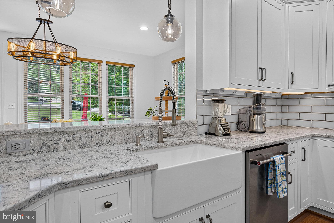
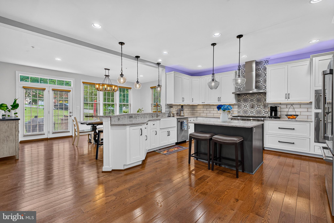
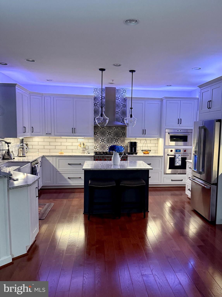
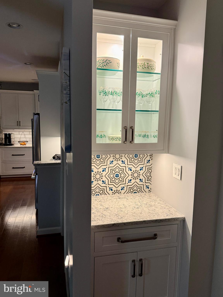
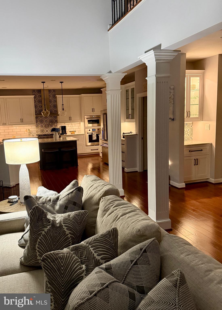
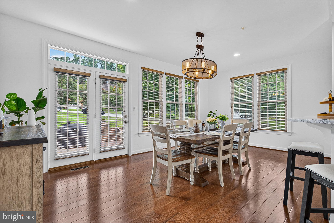
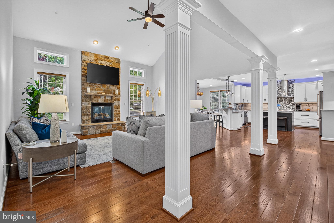
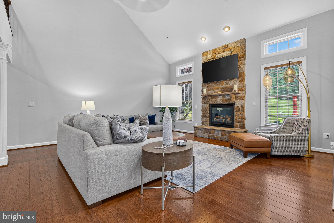
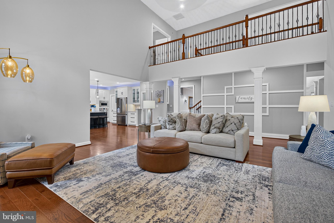
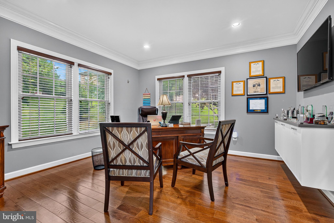
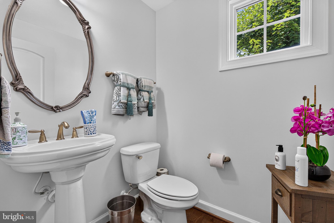
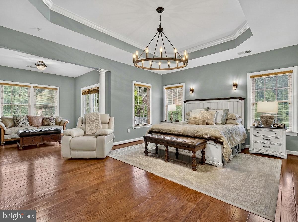
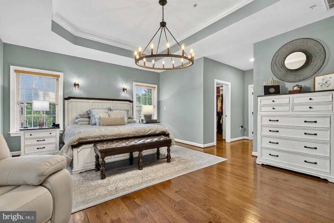
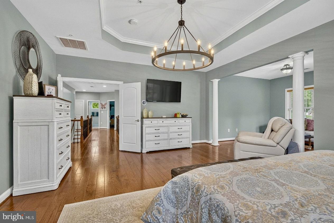
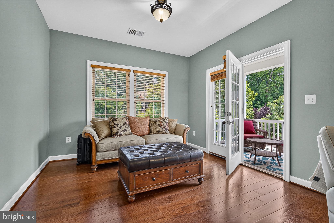
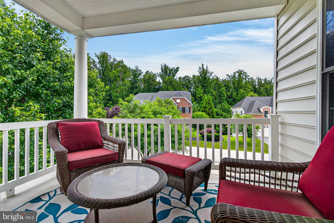
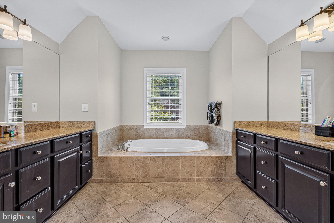
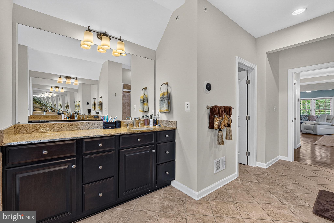
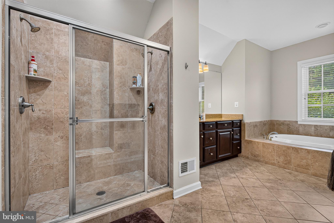
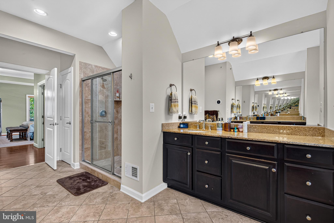
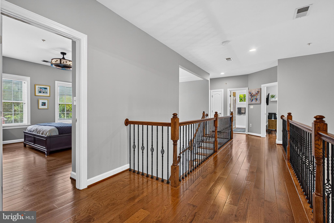
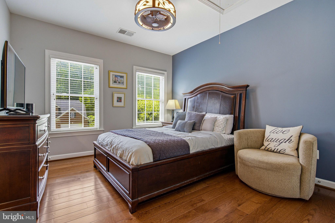
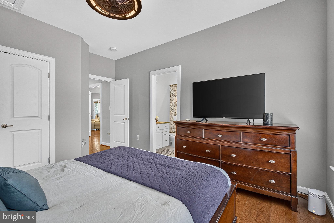
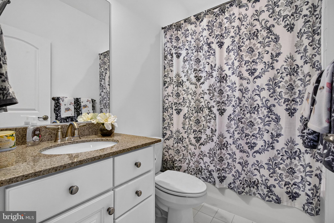
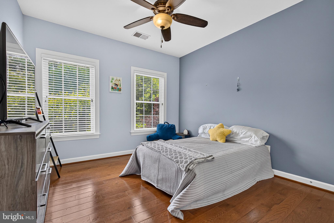
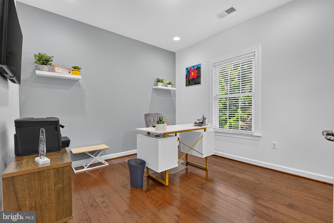
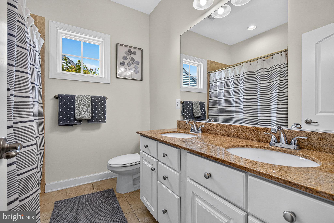
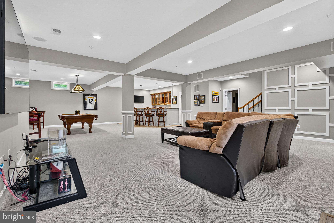
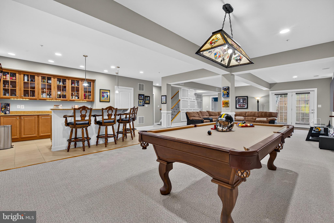
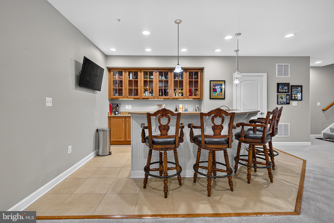
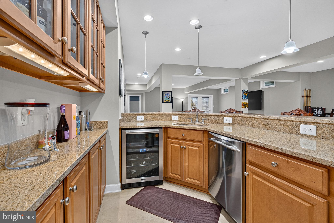
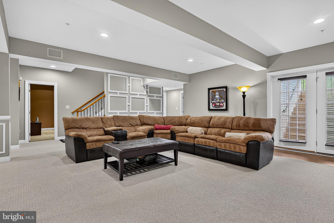
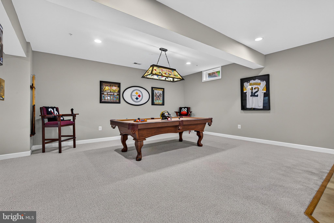
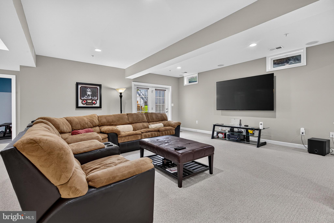
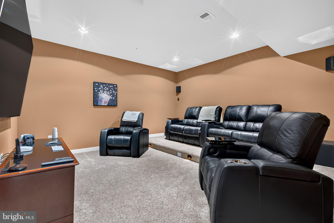
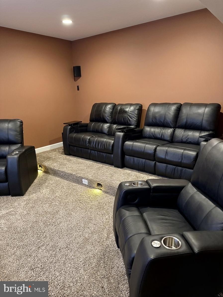
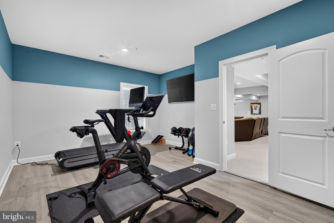
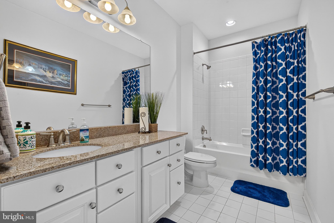
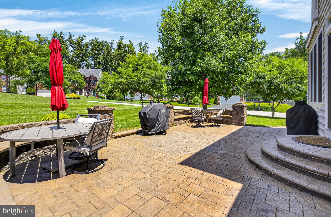
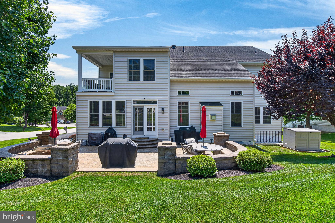
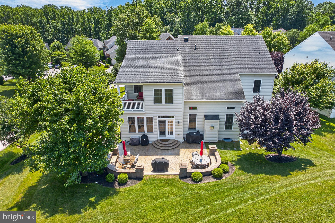
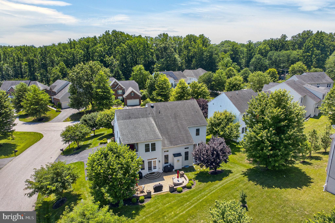
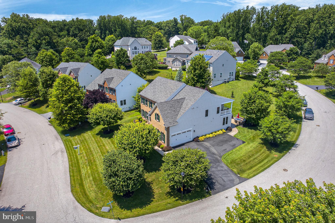
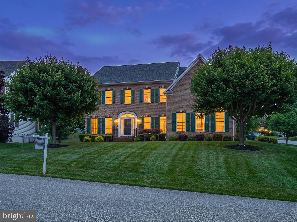
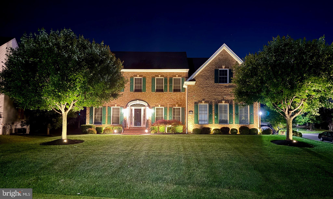
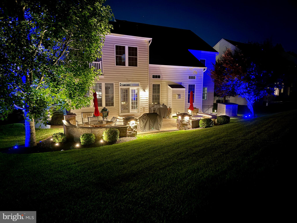
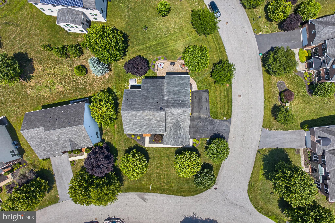
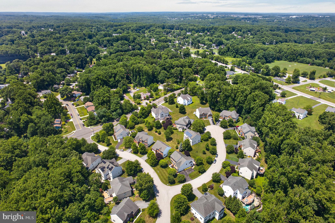
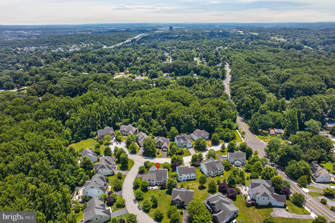
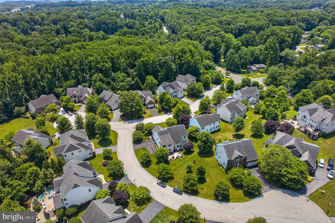
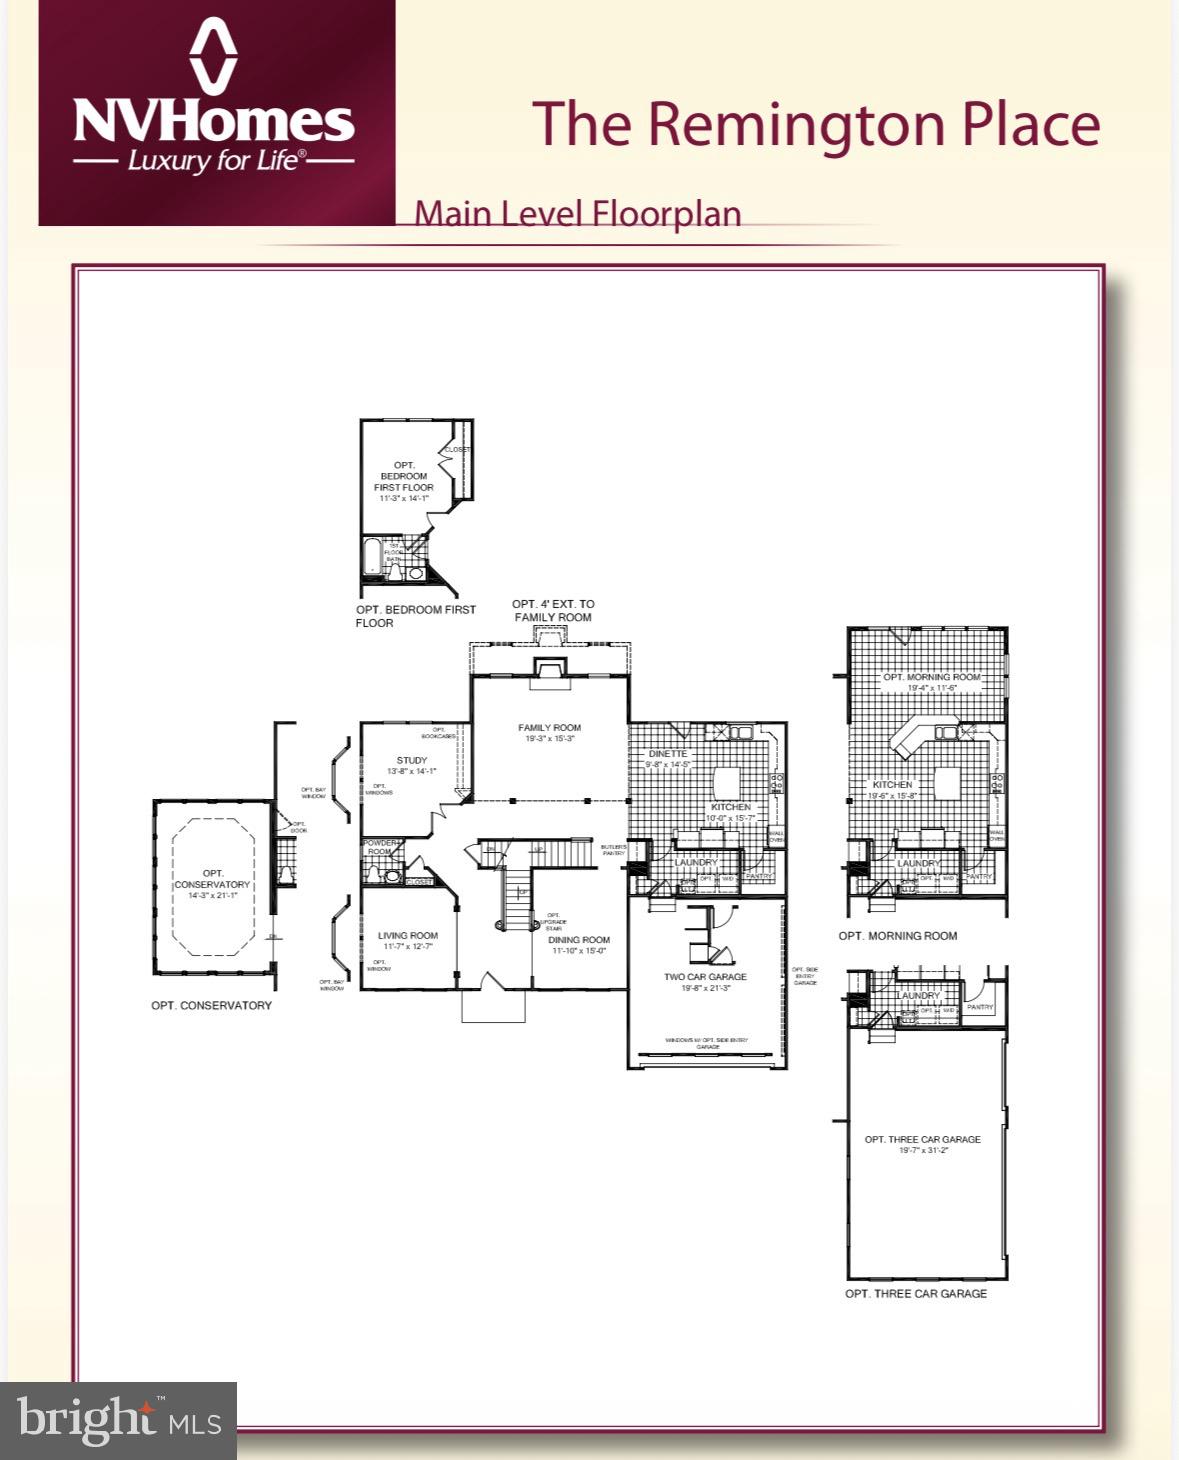
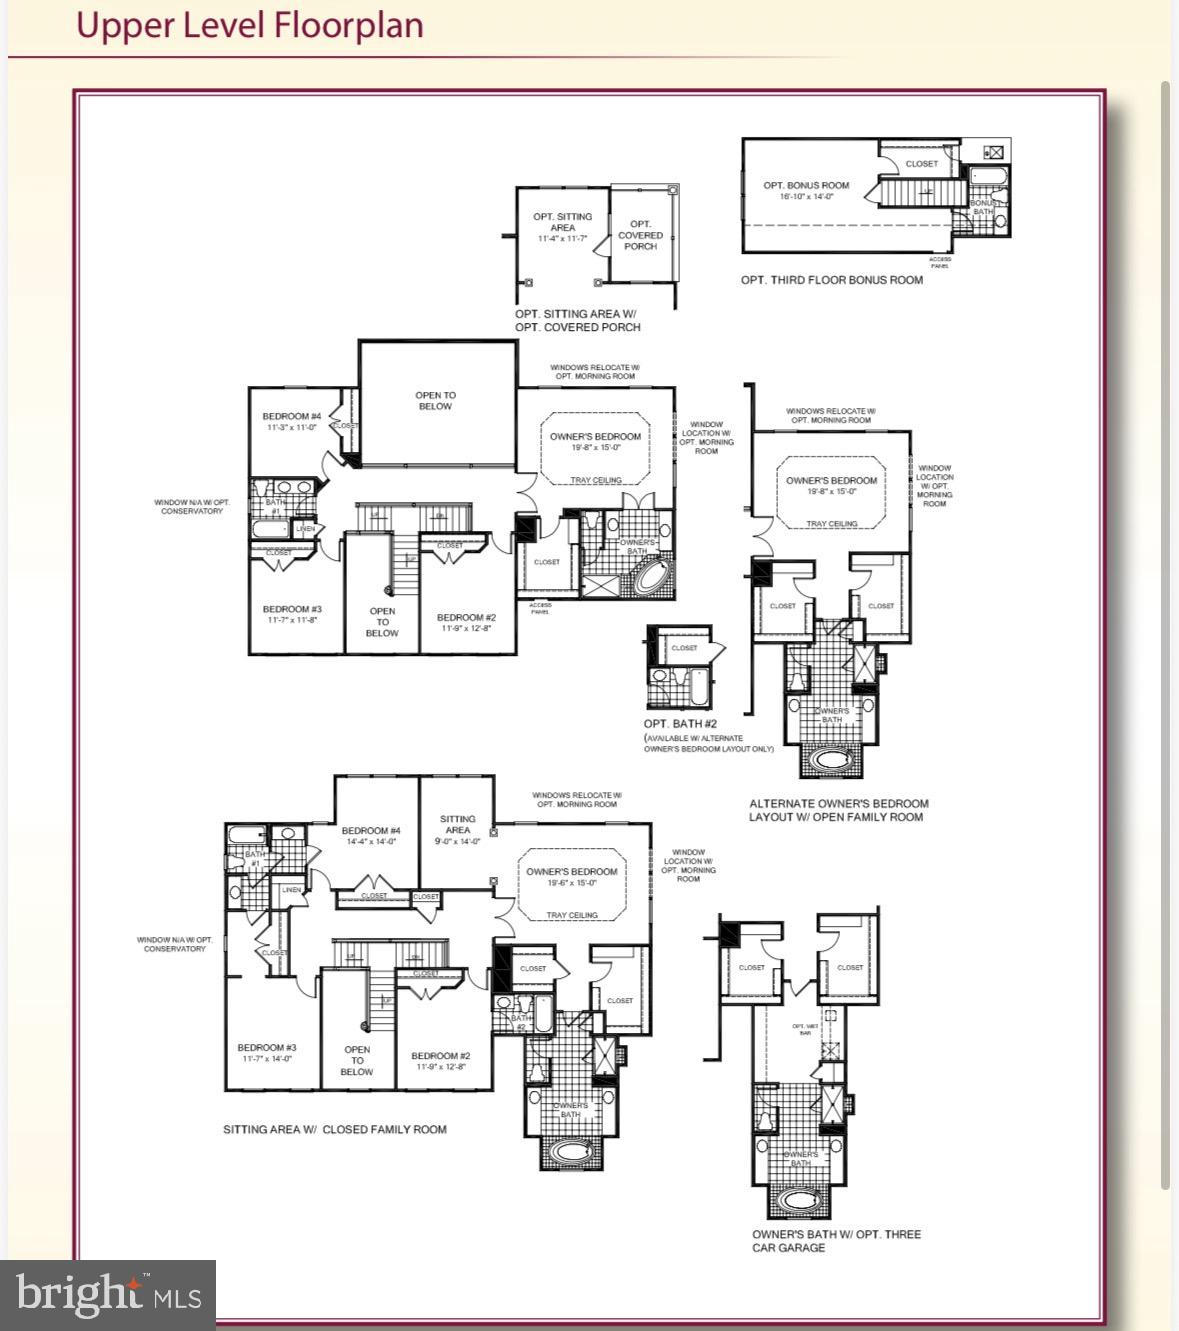
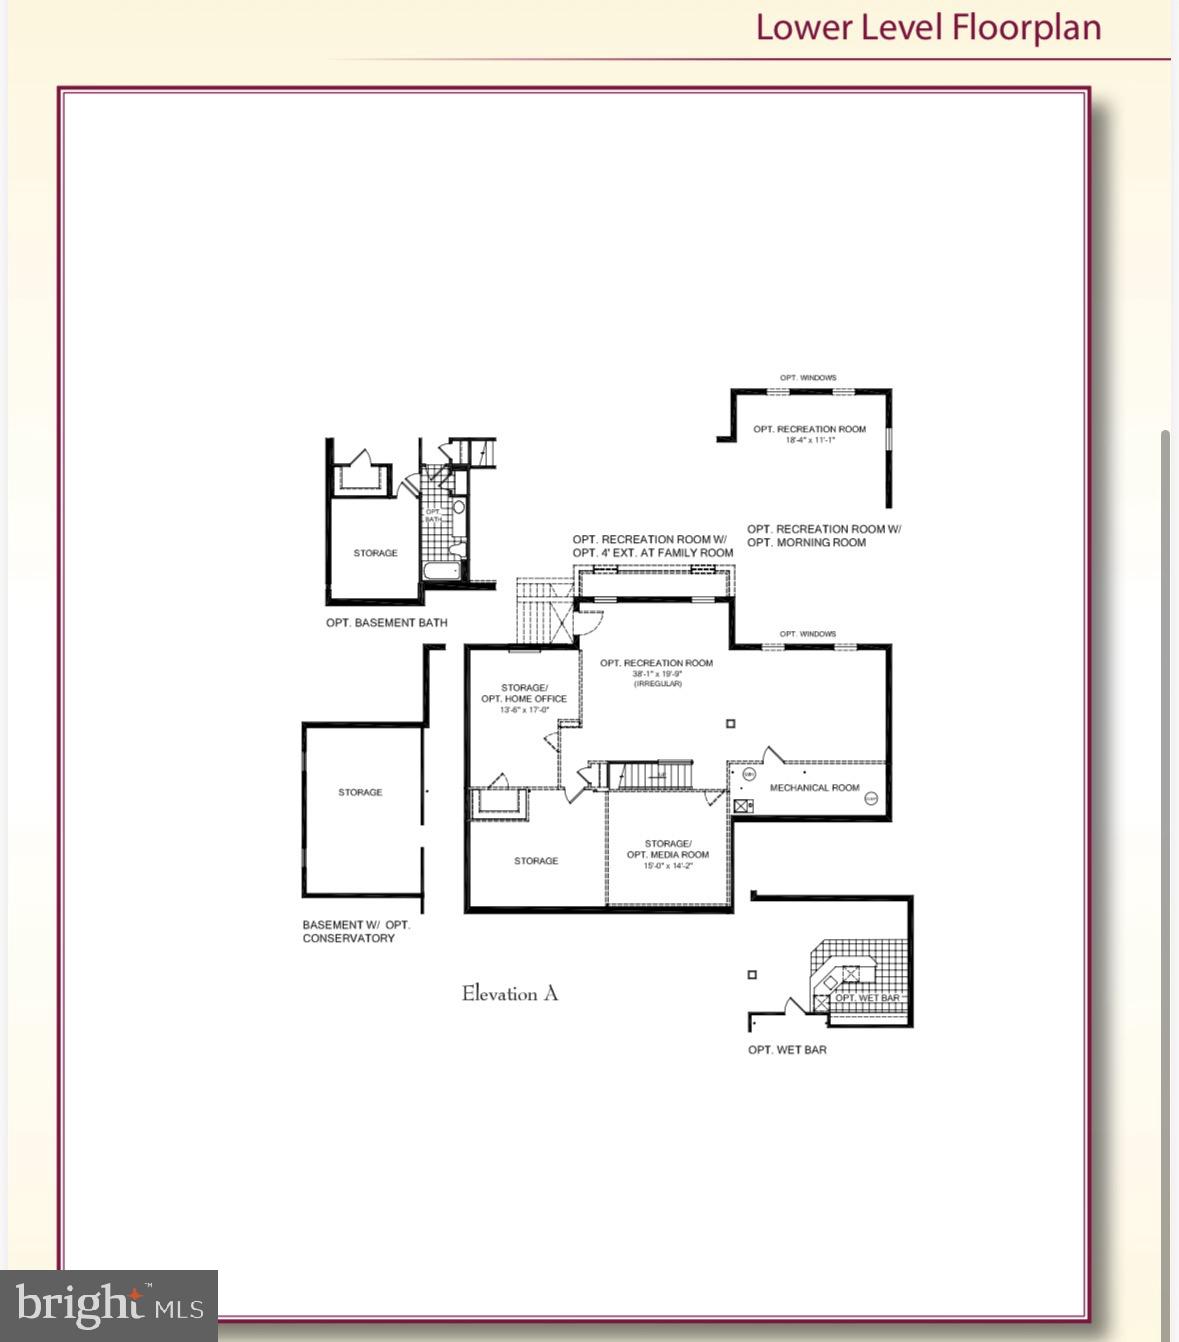
Welcome to this breathtaking corner lot estate, where luxury meets thoughtful design across three beautifully finished levels and over 6,000 square feet of living space. From the moment you step inside, you are greeted by brand new, gleaming hardwood floors that stretch across both the main and upper levels, perfectly complemented by newly updated railings and banisters. To your left, a formal living room offers a bright and welcoming greeting, while to the right, a striking formal dining room sets a stunning stage for future gatherings. For those who work from home, a spacious main level office sits behind elegant French doors, offering the perfect balance of privacy and style. The heart of the home is the fully renovated, top to bottom gourmet kitchen. A chef’s dream, it features crisp white cabinetry, beautiful quartz countertops, a farmhouse style sink, and luxury stainless steel Wolf appliances. Modern pendant and recessed lighting illuminate the space, which flows seamlessly into a sunlit breakfast room. From here, you catch your first glimpse of the outdoor oasis, a gorgeous paved patio perfect for grand entertaining, set against a backdrop of a beautifully manicured yard and pristine landscaping, all kept effortlessly vibrant by an installed yard irrigation system. The kitchen also opens directly into a dramatic, two story family room anchored by a cozy gas fireplace, making it effortless to host gatherings or simply enjoy daily life inside and out. Upstairs, the impeccable craftsmanship continues. The grand primary suite is a true sanctuary, featuring elegant tray ceilings, a spacious sitting area, and a private balcony perfect for morning coffee while overlooking the tranquil grounds. The suite boasts two large walk in closets complete with thoughtfully installed organizers, and a spa like ensuite bath featuring two separate vanities, a large soaking tub, and a separate shower. Three additional spacious bedrooms round out the upper level, including one with its own private ensuite bath. The lower level is an entertainer's paradise, finished with brand new, plush carpeting throughout and a convenient walk up exit that leads back up to the patio and yard. Movie nights and big games come to life in the separate theater room, which comes fully equipped with a 5.1 channel surround sound system. Just outside the theater, the massive recreation space features a gorgeous wet bar with ample cabinetry, a dishwasher, and a refrigerator. This level also includes the private fifth bedroom, complete with its own walk in closet and access to the home’s fourth full bath, making it an ideal space for guests. Every detail of this home, from its stunning interior finishes to its exceptional outdoor spaces, has been curated with care, offering a rare blend of grand scale and warm, inviting comfort.
Features & Amenities
Interior
-
Other Interior Features
Ceiling Fan(s), Kitchen Island, Pantry, Recessed Lighting, Sound System, Walk-In Closet(s), Tray Ceiling(s), Bar, Crown Molding, Open Floorplan, Soaking Tub
-
Total Bedrooms
5
-
Bathrooms
4
-
1/2 Bathrooms
1
-
Above Grade Finished Area
4056.0
-
Basement YN
YES
-
Cooling YN
YES
-
Cooling
Central Air, Ceiling Fan(s), Electric
-
Fireplace YN
YES
-
Heating YN
YES
-
Heating
Exhaust Fan, Natural Gas, Forced Air, Zoned
-
Pet friendly
N/A
Exterior
-
Garage
Yes
-
Garage spaces
2
-
Construction Materials
Frame
-
Parking
Garage, Driveway, Inside Entrance, Attached
-
Pool
No
-
Waterfront YN
NO
Area & Lot
-
Lot Size(acres)
0.28
-
Lot Size(square feet)
12,202
-
Property Type
Residential
-
Property Sub Type
Single Family Residence
-
Architectural Style
Colonial, Traditional
Price
-
Sales Price
$975,000
-
Tax Amount
$11,687
-
Sq. Footage
6,012
-
Price/SqFt
$162
HOA
-
Association
YES
-
Association Fee
$240
-
Association Fee Frequency
Quarterly
-
Association Fee Includes
N/A
School District
-
Elementary School
BOND MILL
-
Middle School
MARTIN LUTHER KING JR.
-
High School
LAUREL
Property Features
-
New Construction
NO
-
Foundation Details
Permanent
-
Senior Community YN
NO
-
Sewer
Public Sewer
-
Tax Lot
17
-
Water Source
Public
Schedule a Showing
Showing scheduled successfully.
Mortgage calculator
Estimate your monthly mortgage payment, including the principal and interest, property taxes, and HOA. Adjust the values to generate a more accurate rate.
Your payment
Principal and Interest:
$
Property taxes:
$
HOA fees:
$
Total loan payment:
$
Total interest amount:
$
Location
County
PRINCE GEORGES
Elementary School
BOND MILL
Middle School
MARTIN LUTHER KING JR.
High School
LAUREL
Listing Courtesy of Sherri A. Sembly , LPT Realty, LLC
RealHub Information is provided exclusively for consumers' personal, non-commercial use, and it may not be used for any purpose other than to identify prospective properties consumers may be interested in purchasing. All information deemed reliable but not guaranteed and should be independently verified. All properties are subject to prior sale, change or withdrawal. RealHub website owner shall not be responsible for any typographical errors, misinformation, misprints and shall be held totally harmless.

AGENT
Albert Ranney
Call Albert today to schedule a private showing.

* Listings on this website come from the FMLS IDX Compilation and may be held by brokerage firms other than the owner of this website. The listing brokerage is identified in any listing details. Information is deemed reliable but is not guaranteed. If you believe any FMLS listing contains material that infringes your copyrighted work please click here to review our DMCA policy and learn how to submit a takedown request.© 2024 FMLS.
Related Properties
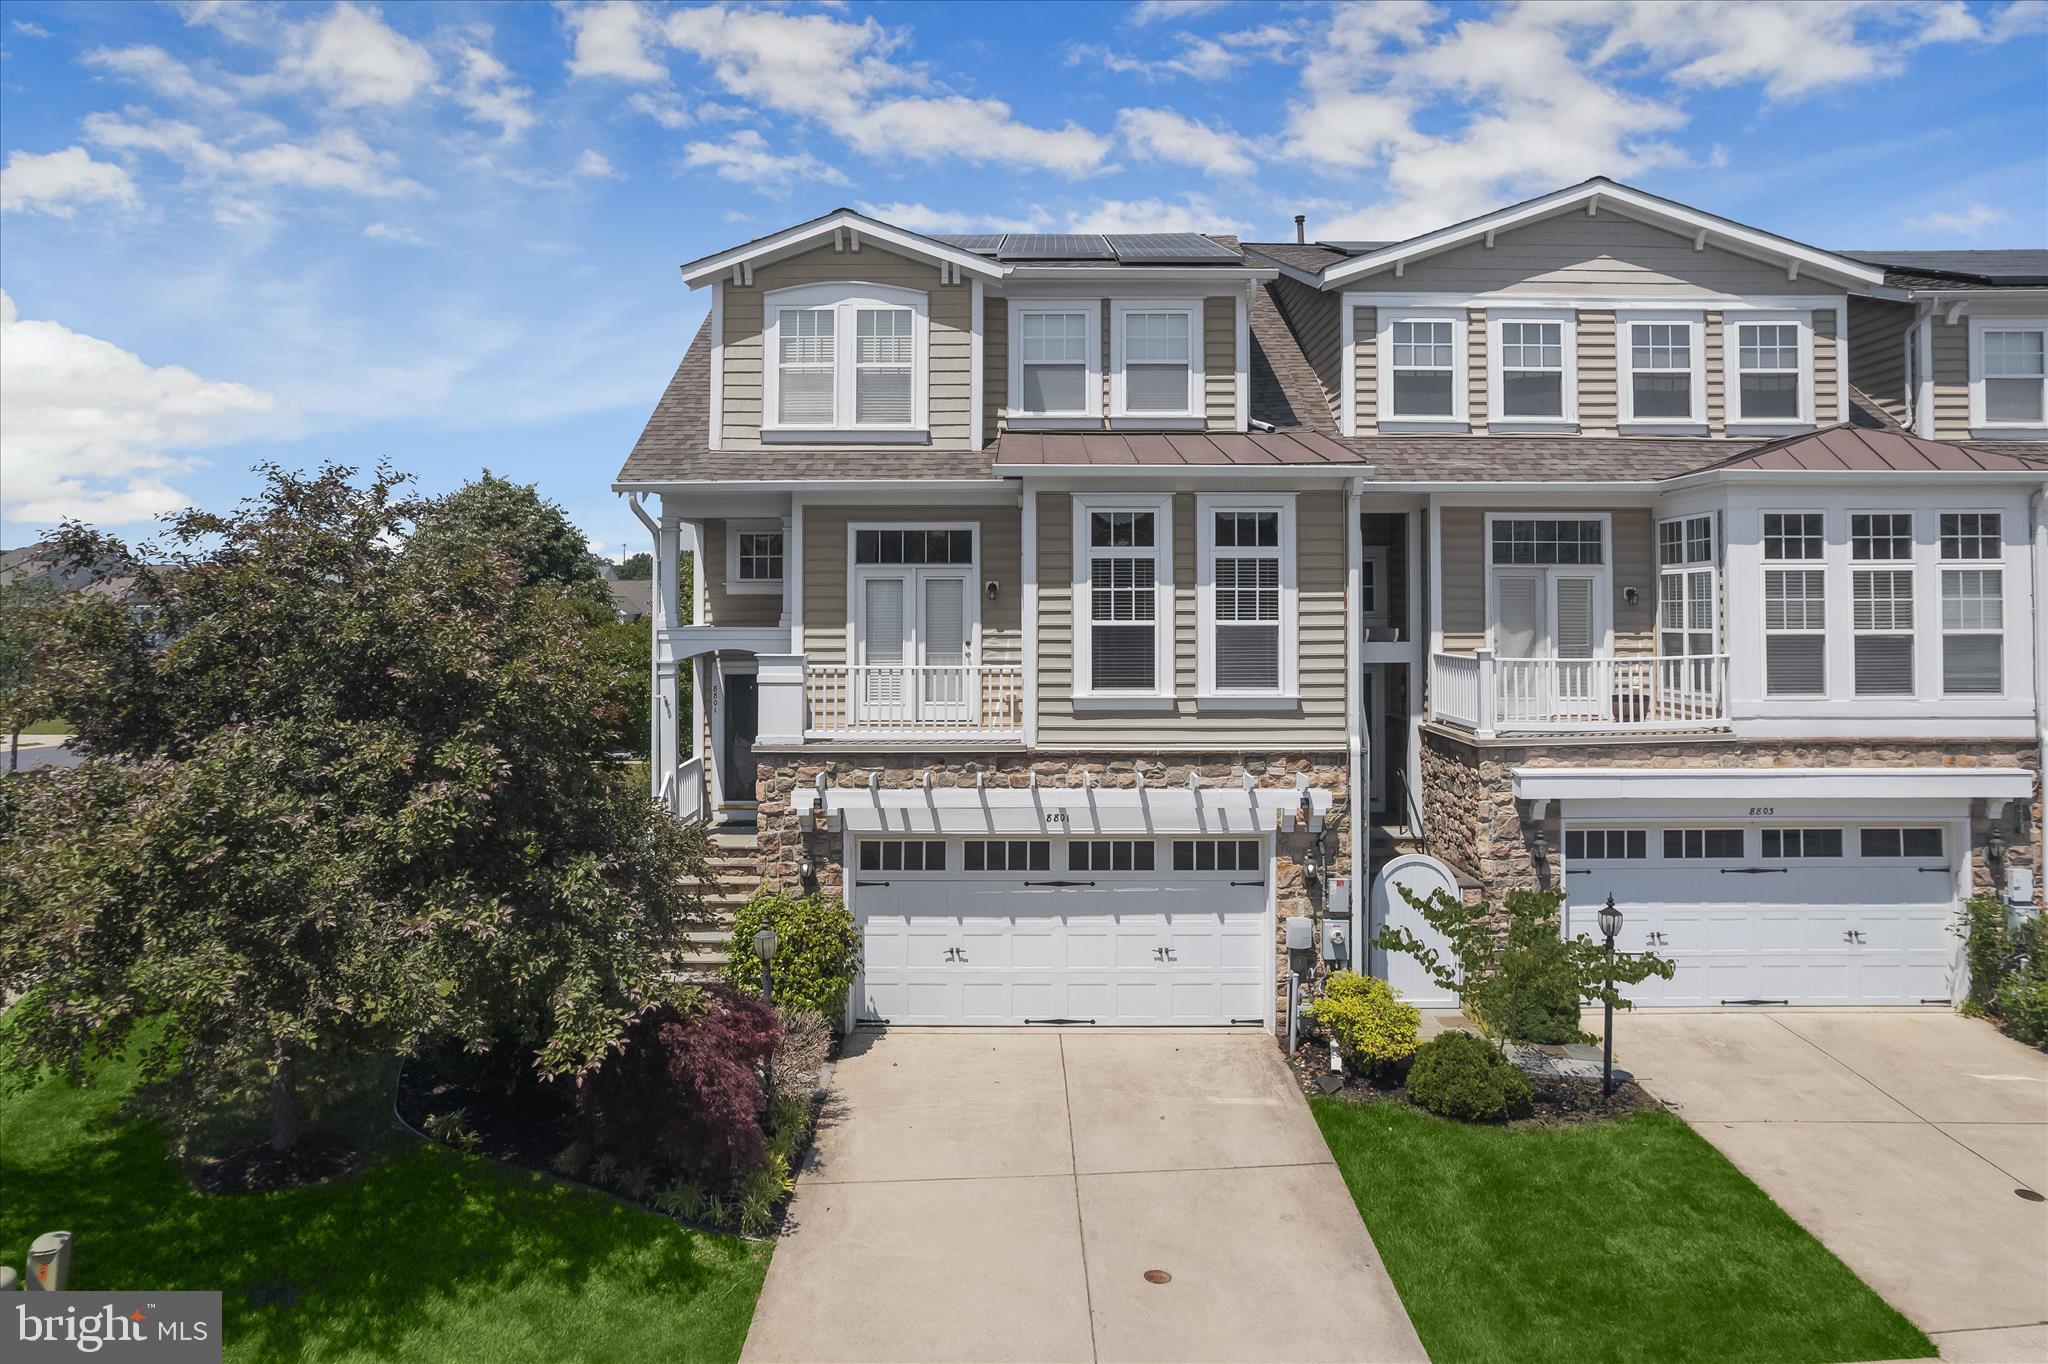
LAUREL
8801 MIRROR LAKE WAY
4 Beds
2 Baths
3,277 Sq.Ft.
$800,000
MLS#: MDHW2067746
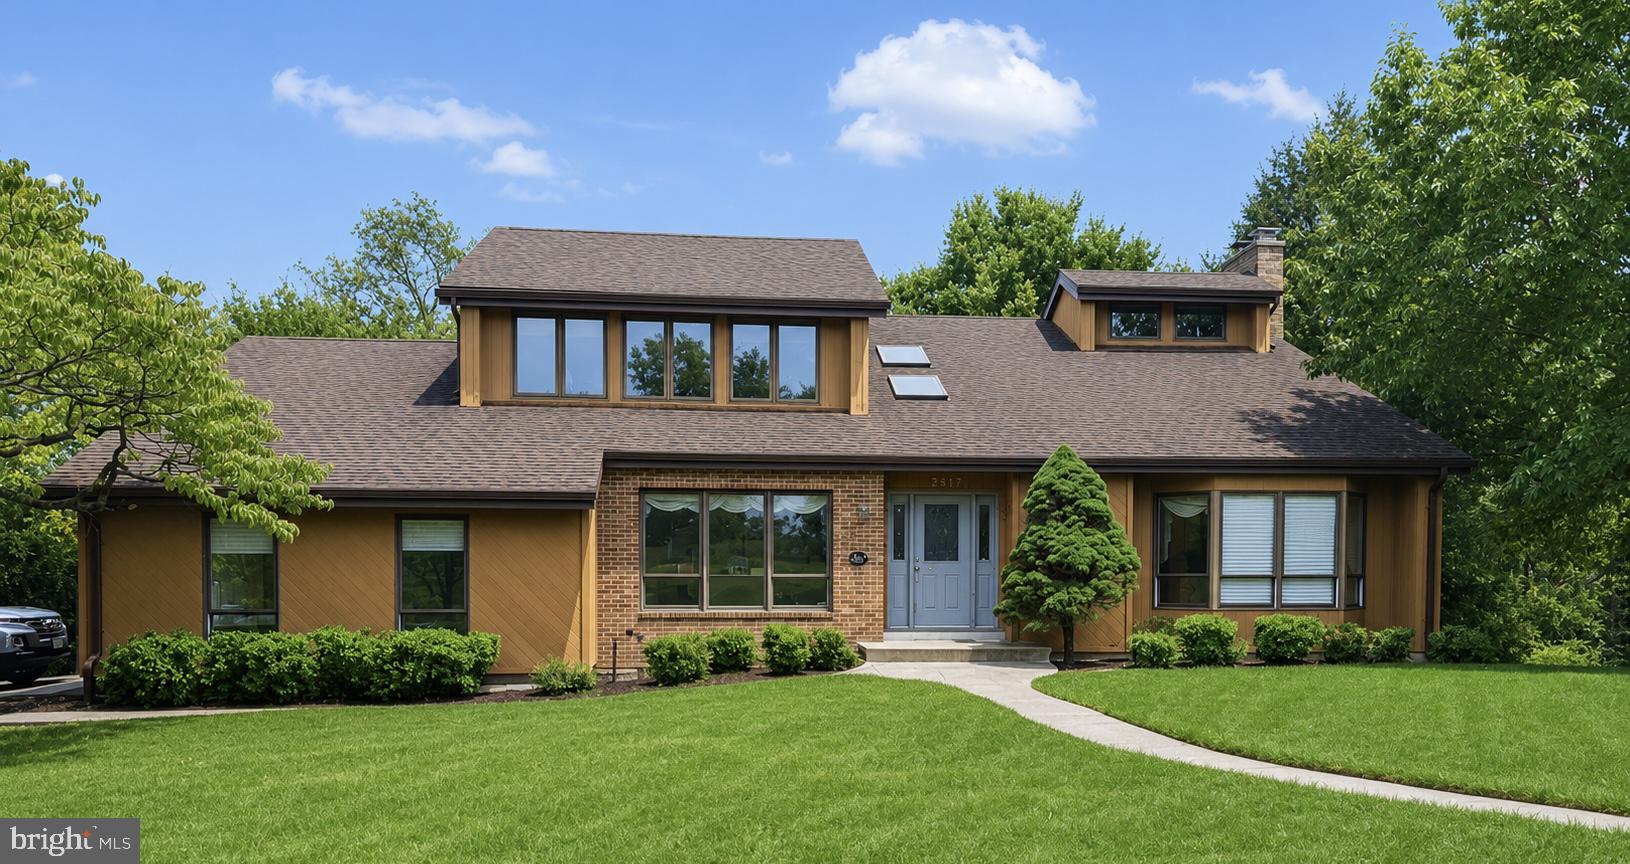
LAUREL
7517 BROOKLYN BRIDGE ROAD
4 Beds
3 Baths
2,627 Sq.Ft.
$875,000
MLS#: MDPG2209148
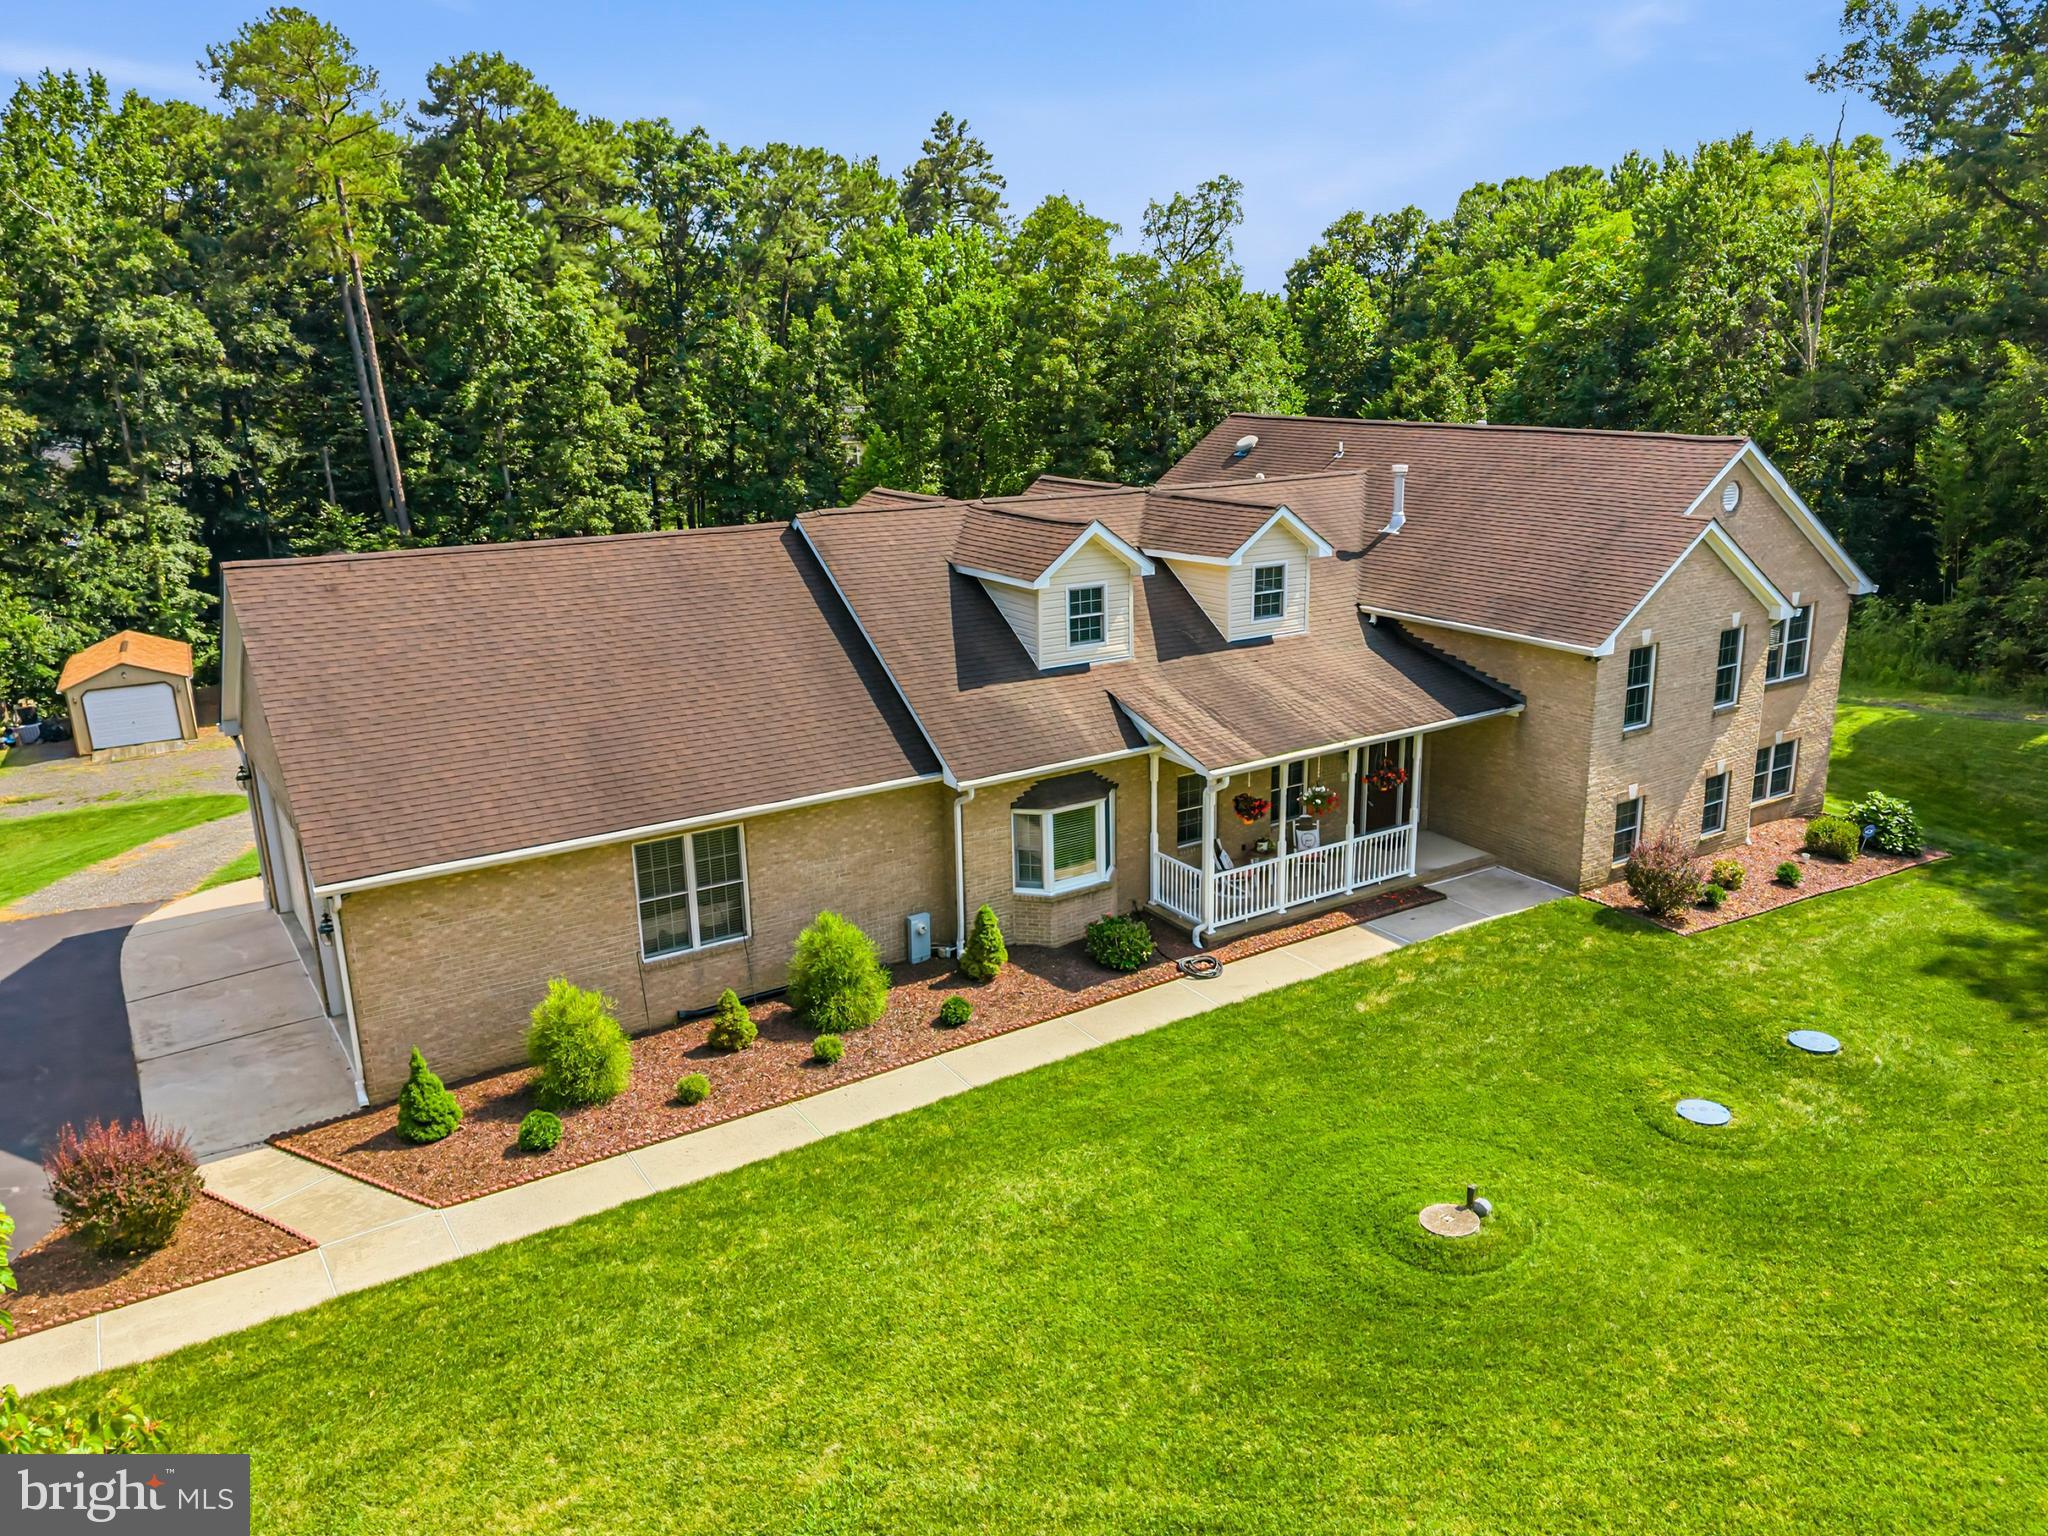
LAUREL
11901 DUCKETTOWN ROAD
5 Beds
3 Baths
5,523 Sq.Ft.
$975,000
MLS#: MDPG2210056
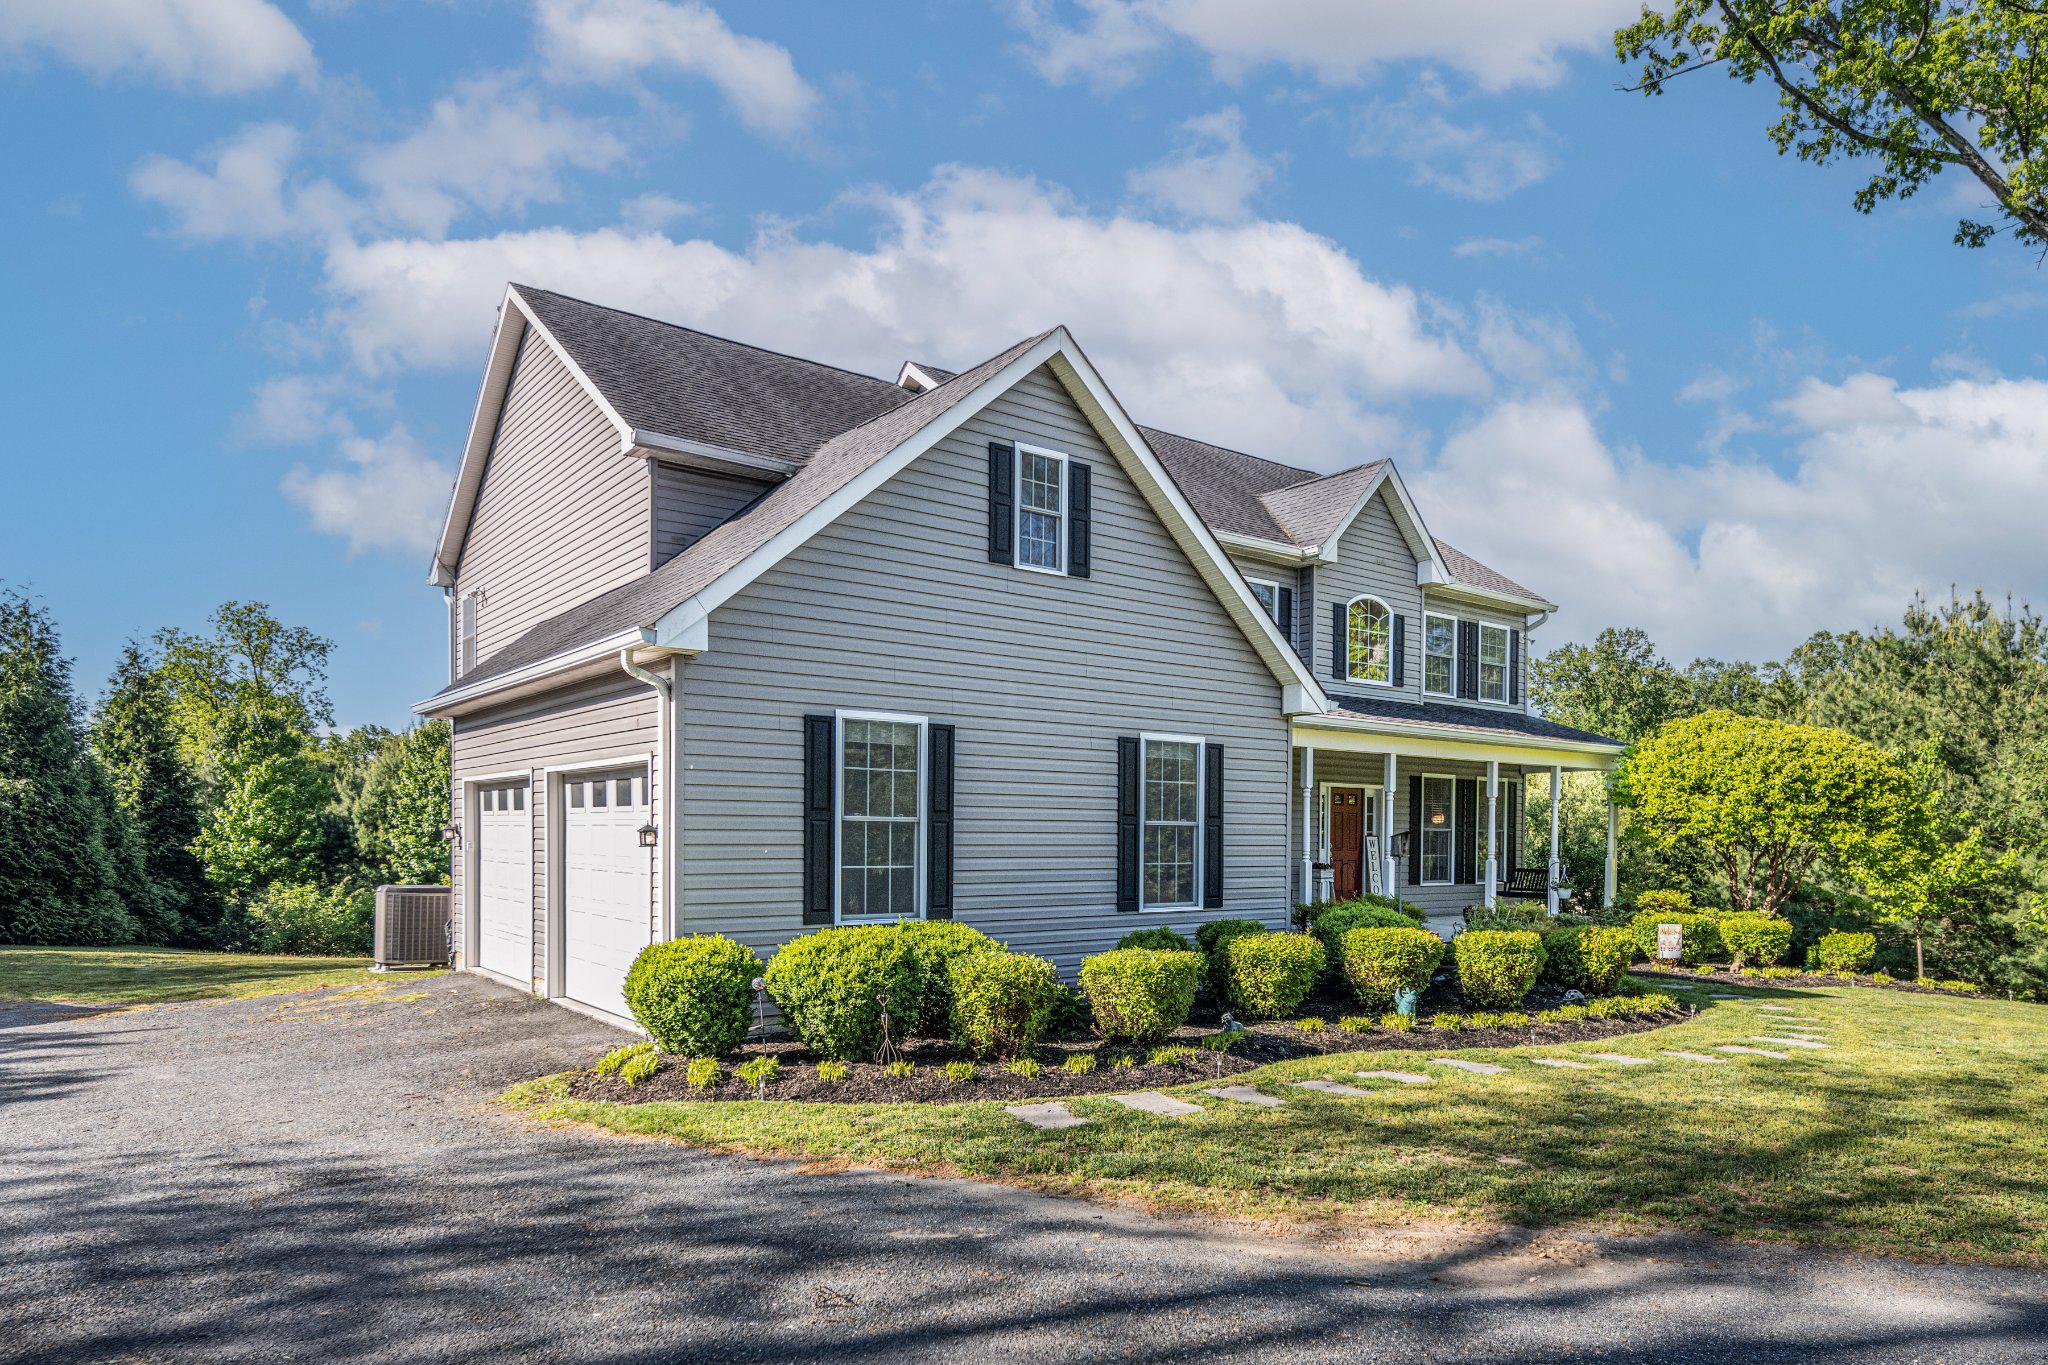
LAUREL
10693 HARDING ROAD
4 Beds
3 Baths
4,444 Sq.Ft.
$948,500
MLS#: MDHW2071494
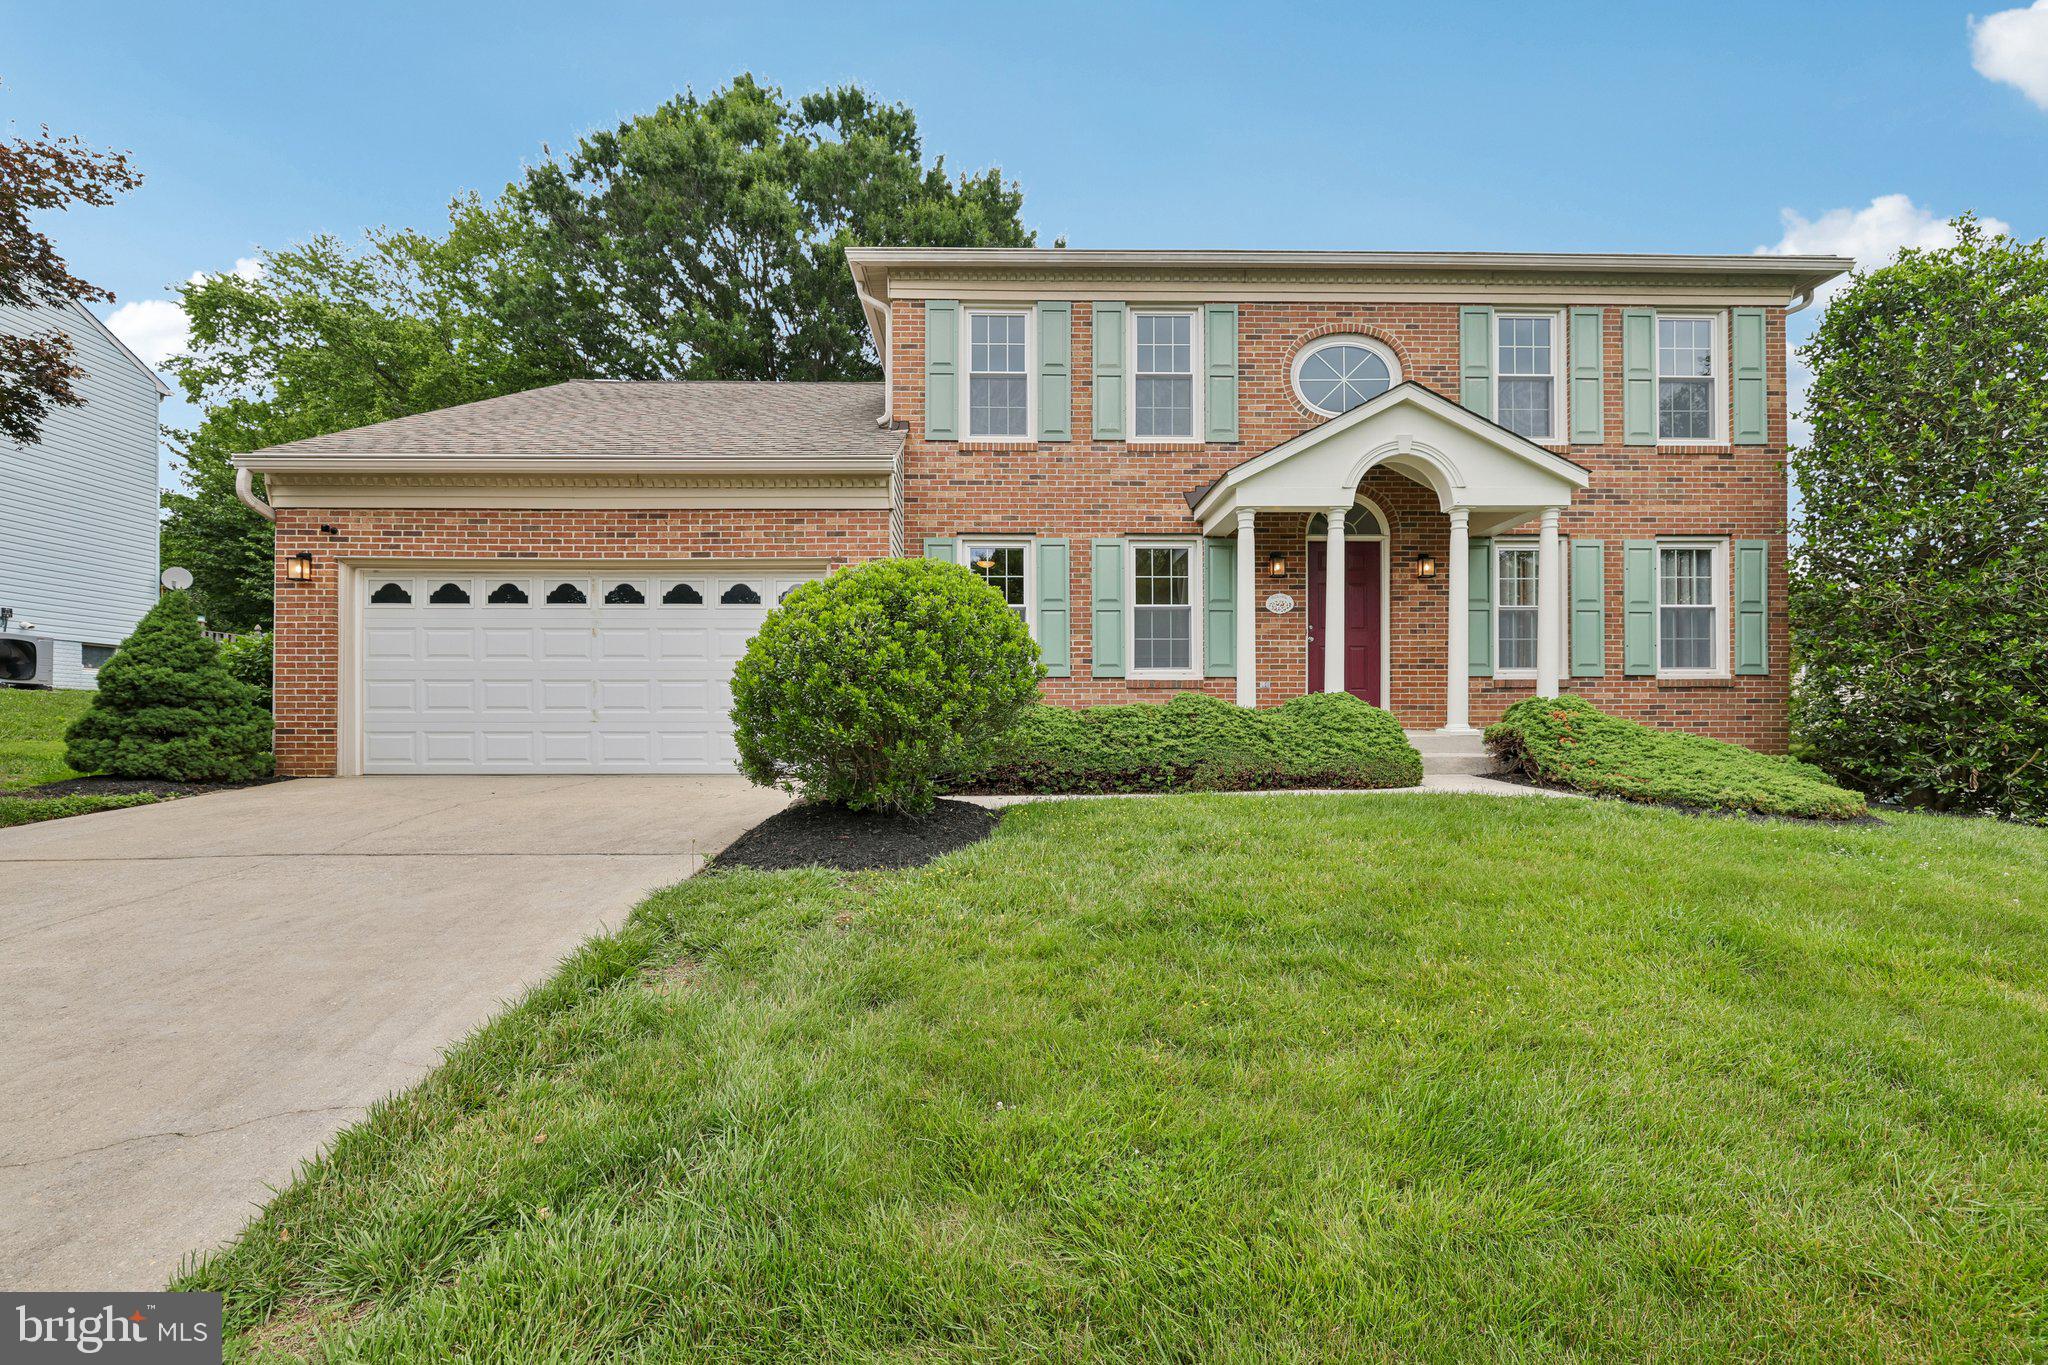
LAUREL
8387 SWEET CHERRY LANE
4 Beds
2 Baths
3,116 Sq.Ft.
$879,900
MLS#: MDHW2069302
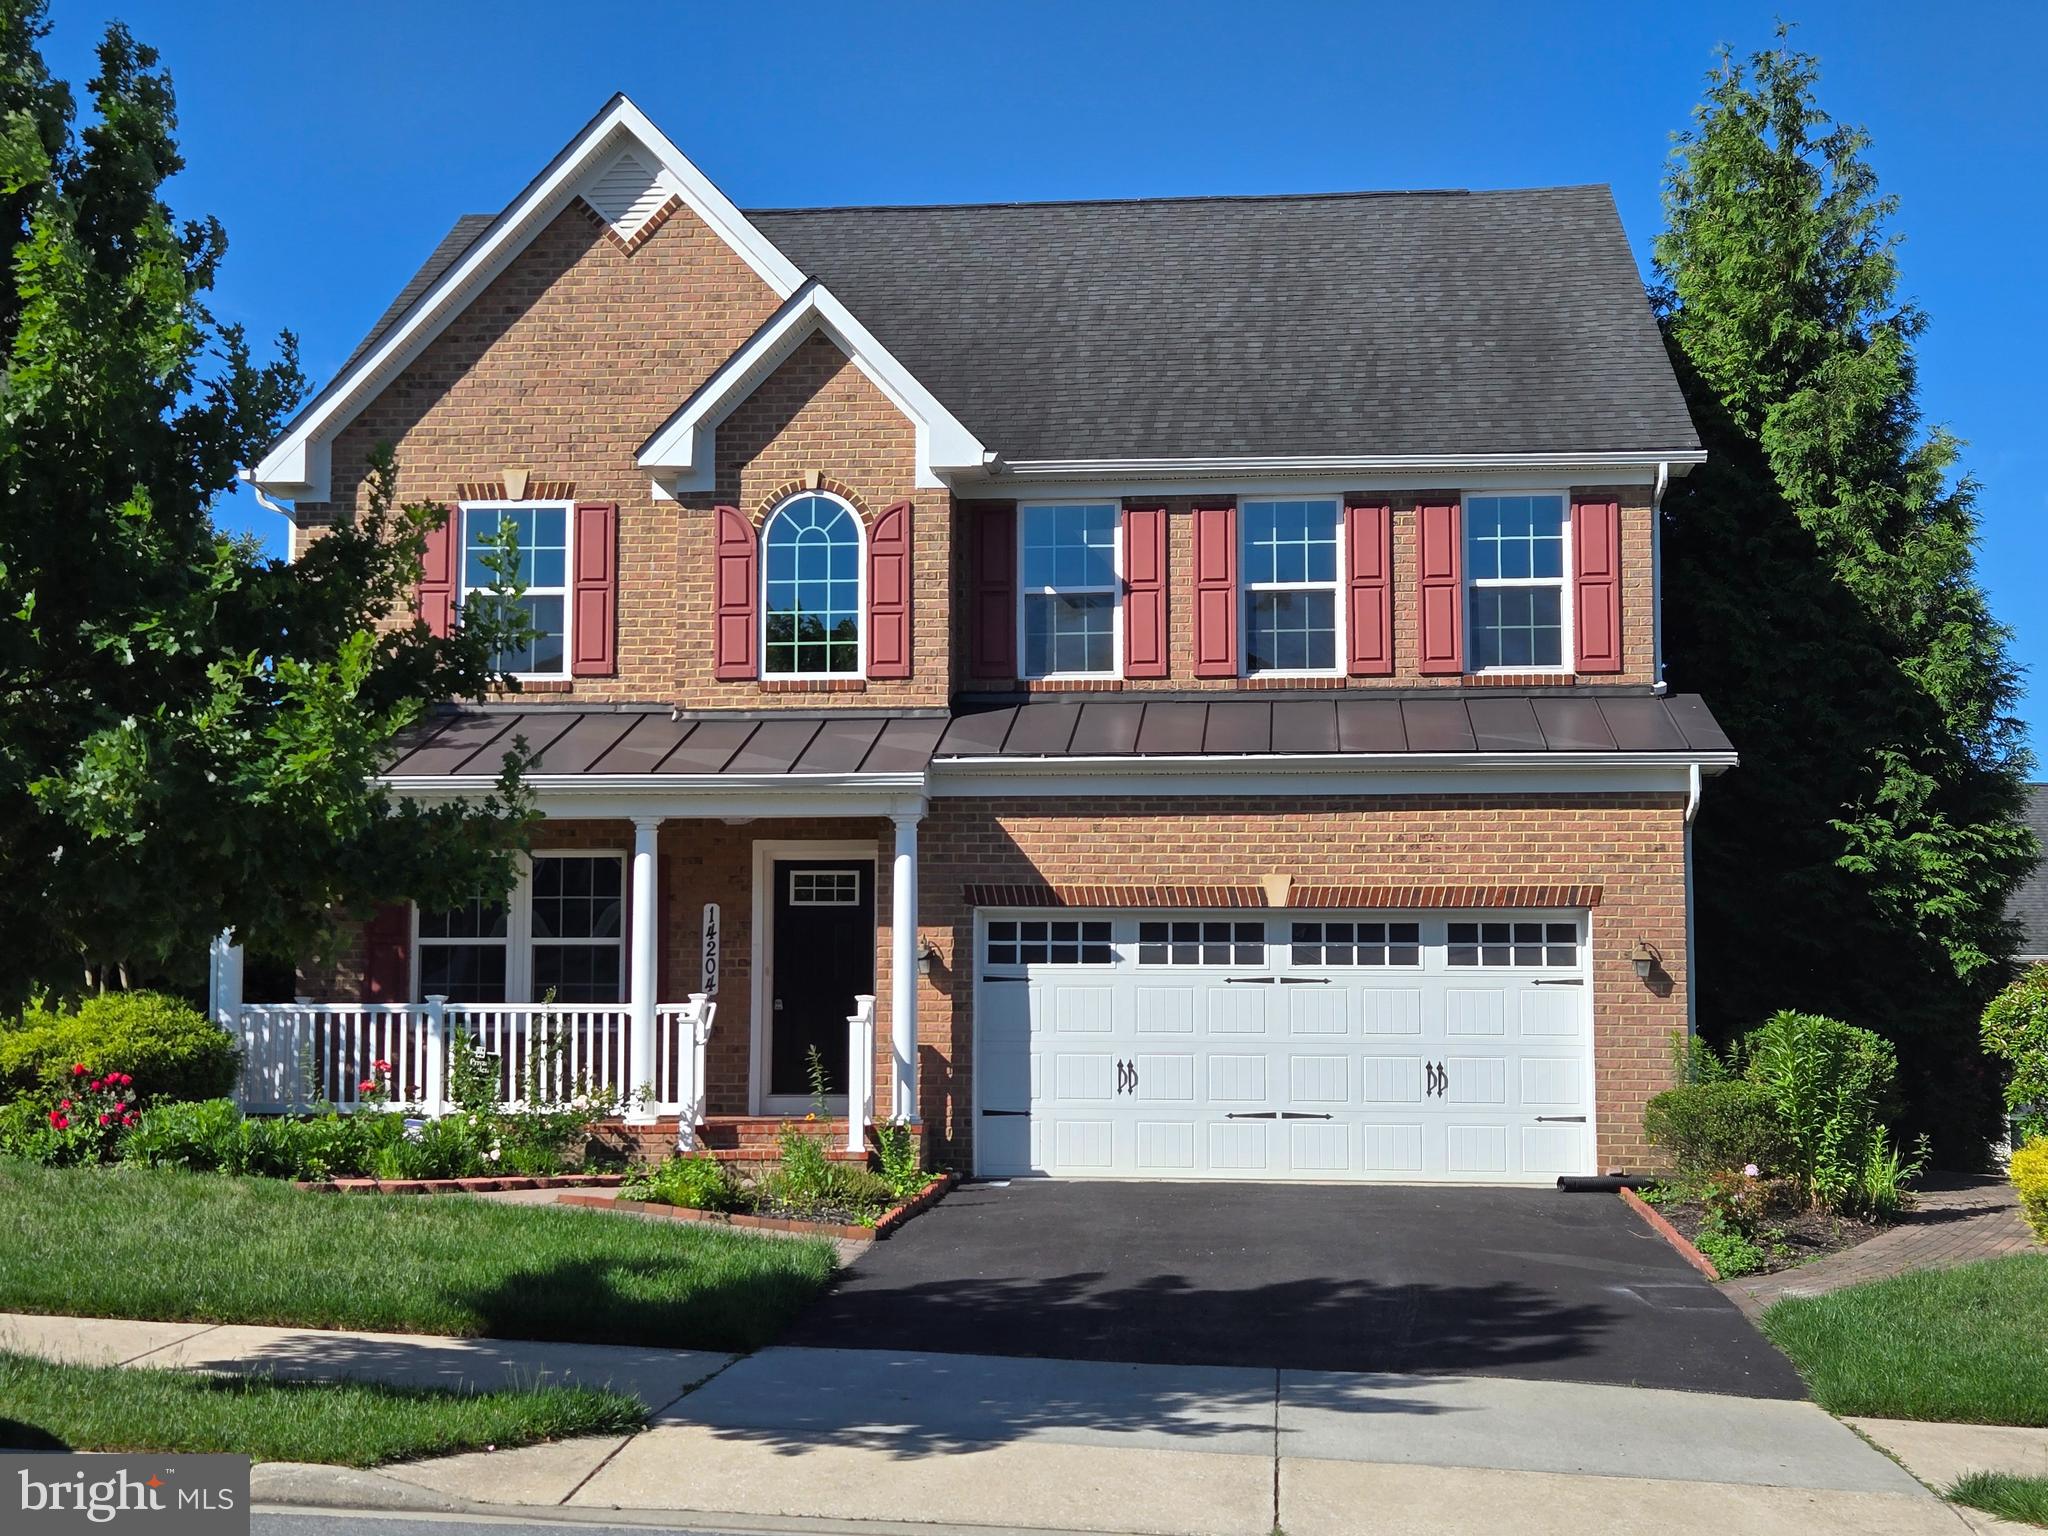
LAUREL
14204 BENTLEY PARK DRIVE
4 Beds
3 Baths
2,700 Sq.Ft.
$817,000
MLS#: MDPG2204730
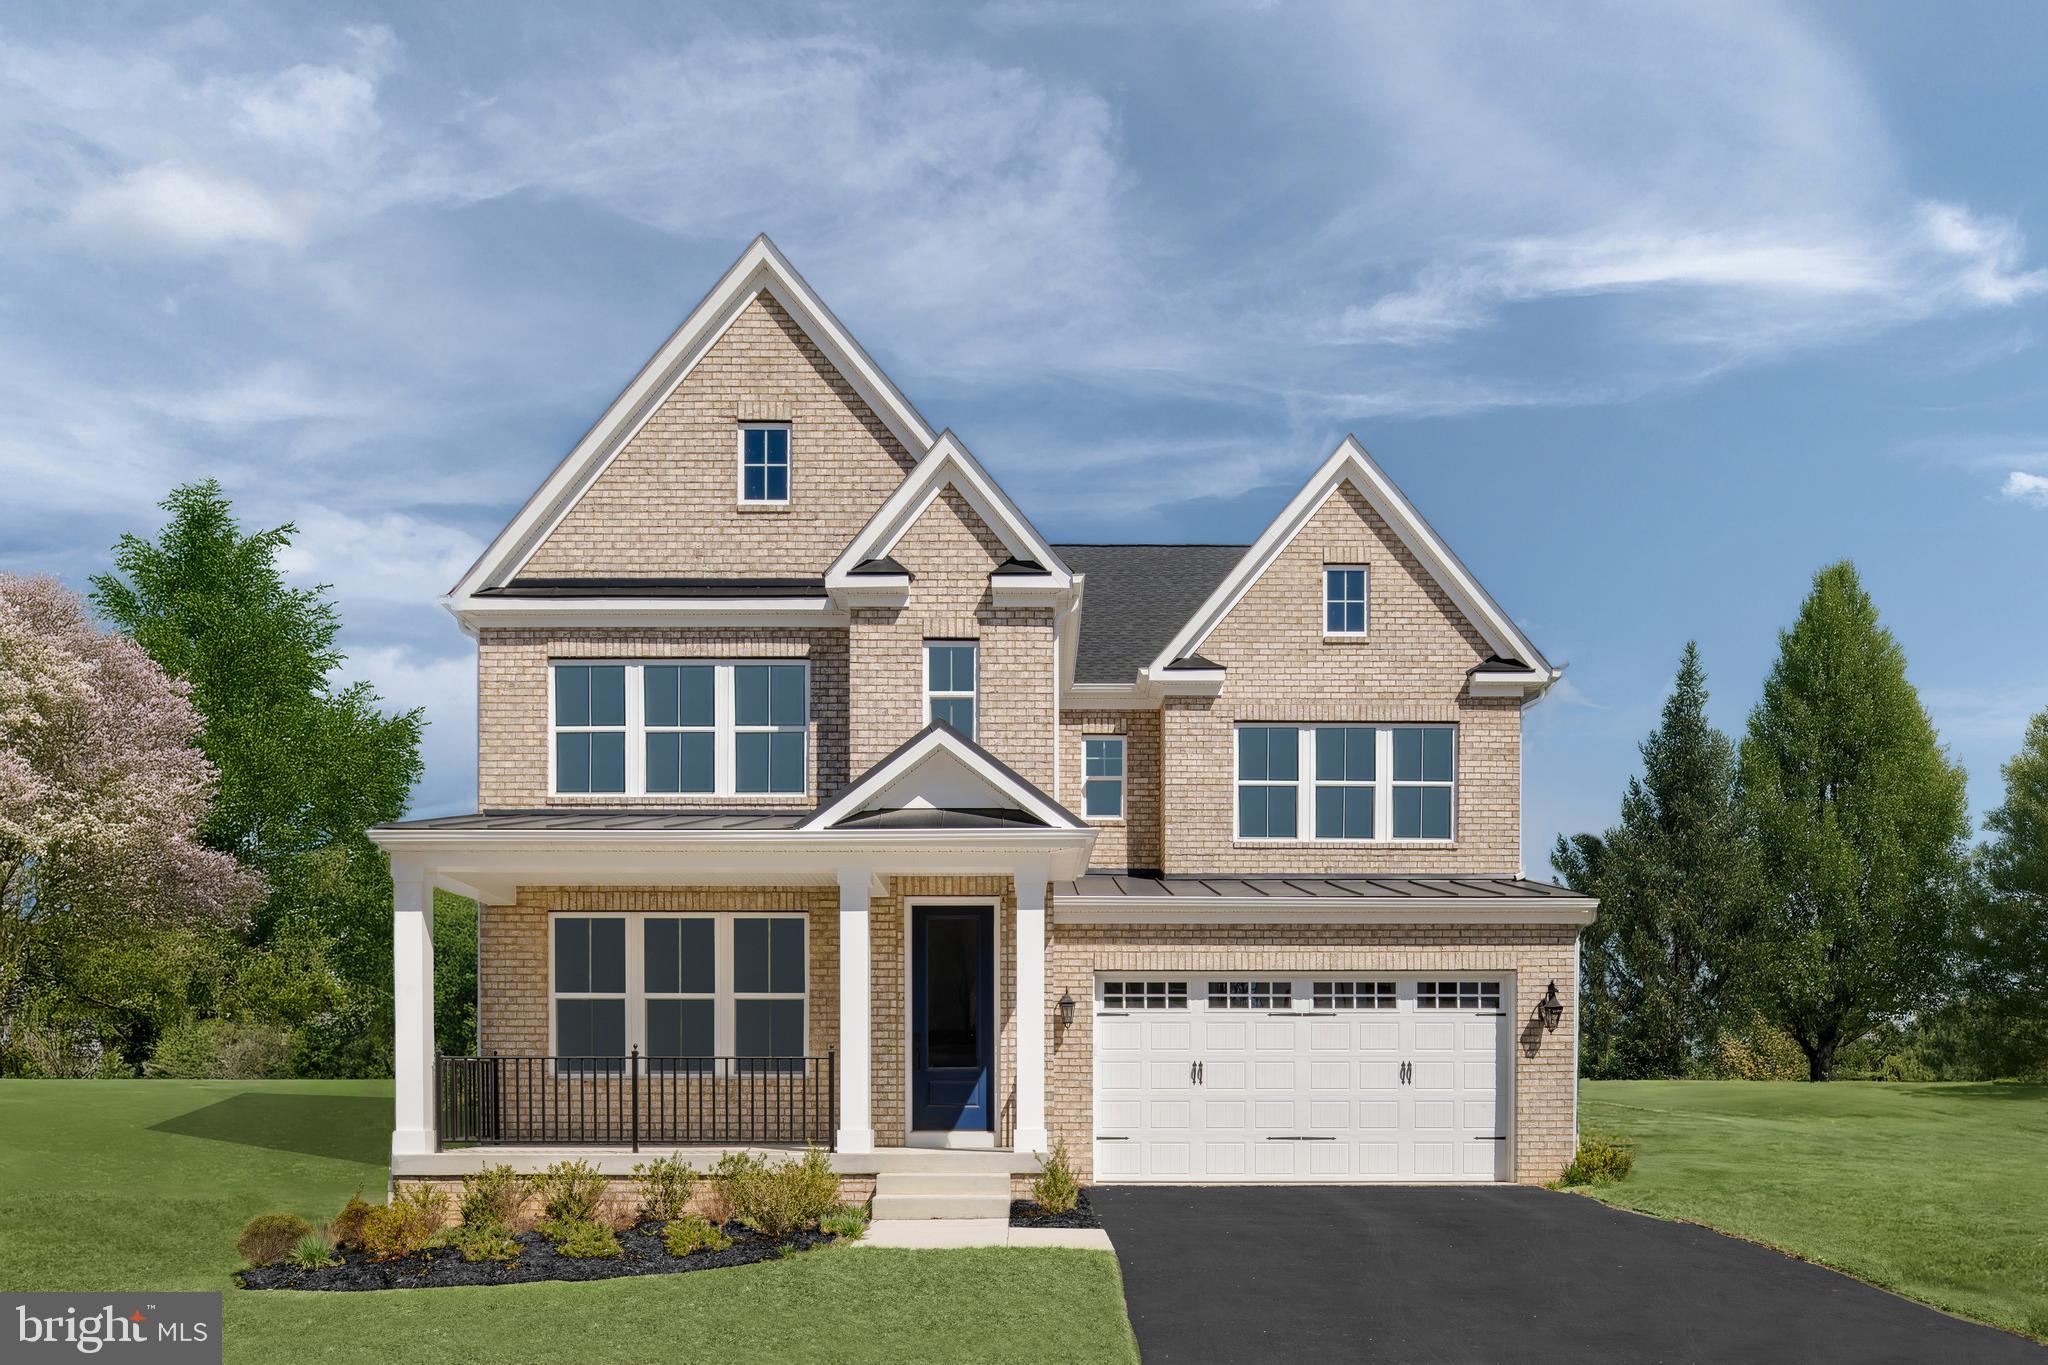
LAUREL
137 COLLINGTON PLACE
4 Beds
3 Baths
4,611 Sq.Ft.
$849,990
MLS#: MDPG2205946
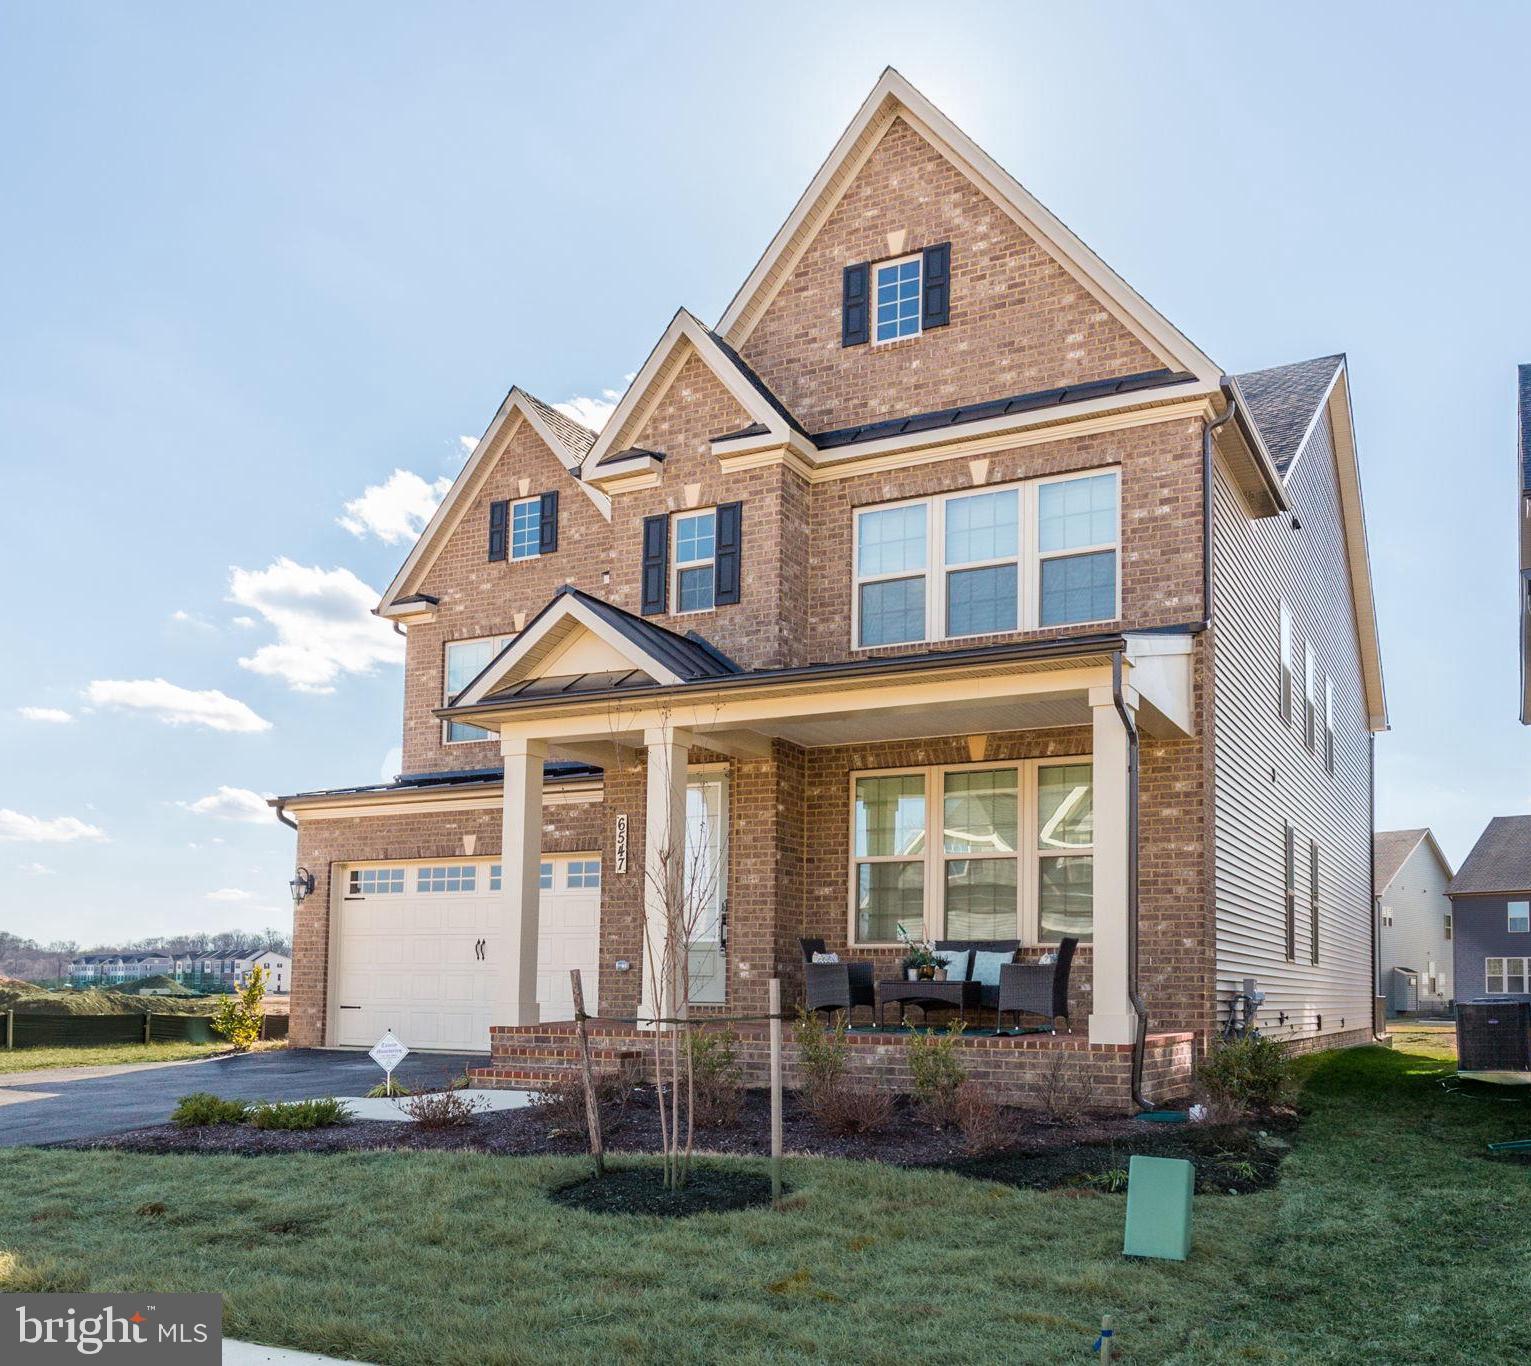
LAUREL
6547 CLUBHOUSE DRIVE
5 Beds
5 Baths
5,402 Sq.Ft.
$940,000
MLS#: MDPG2199480
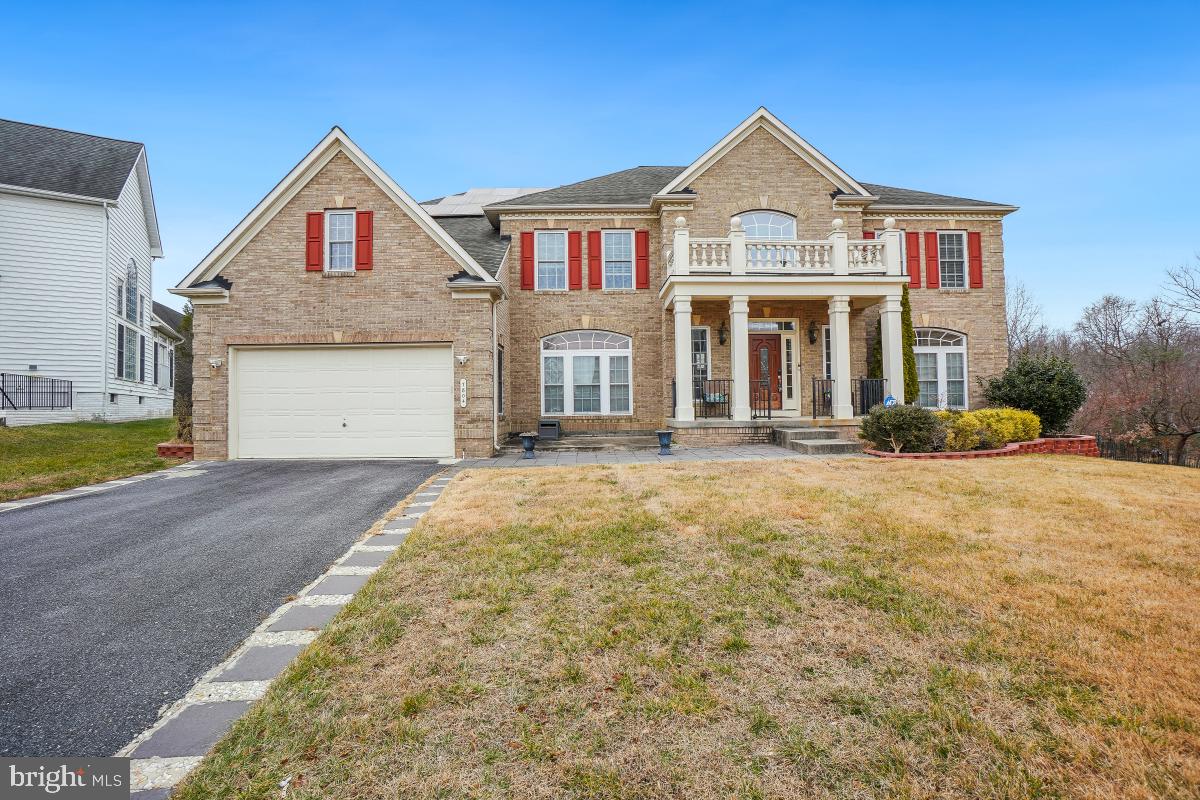
LAUREL
7804 KILLBARRON DRIVE
5 Beds
7 Baths
5,728 Sq.Ft.
$1,120,000
MLS#: MDPG2201310
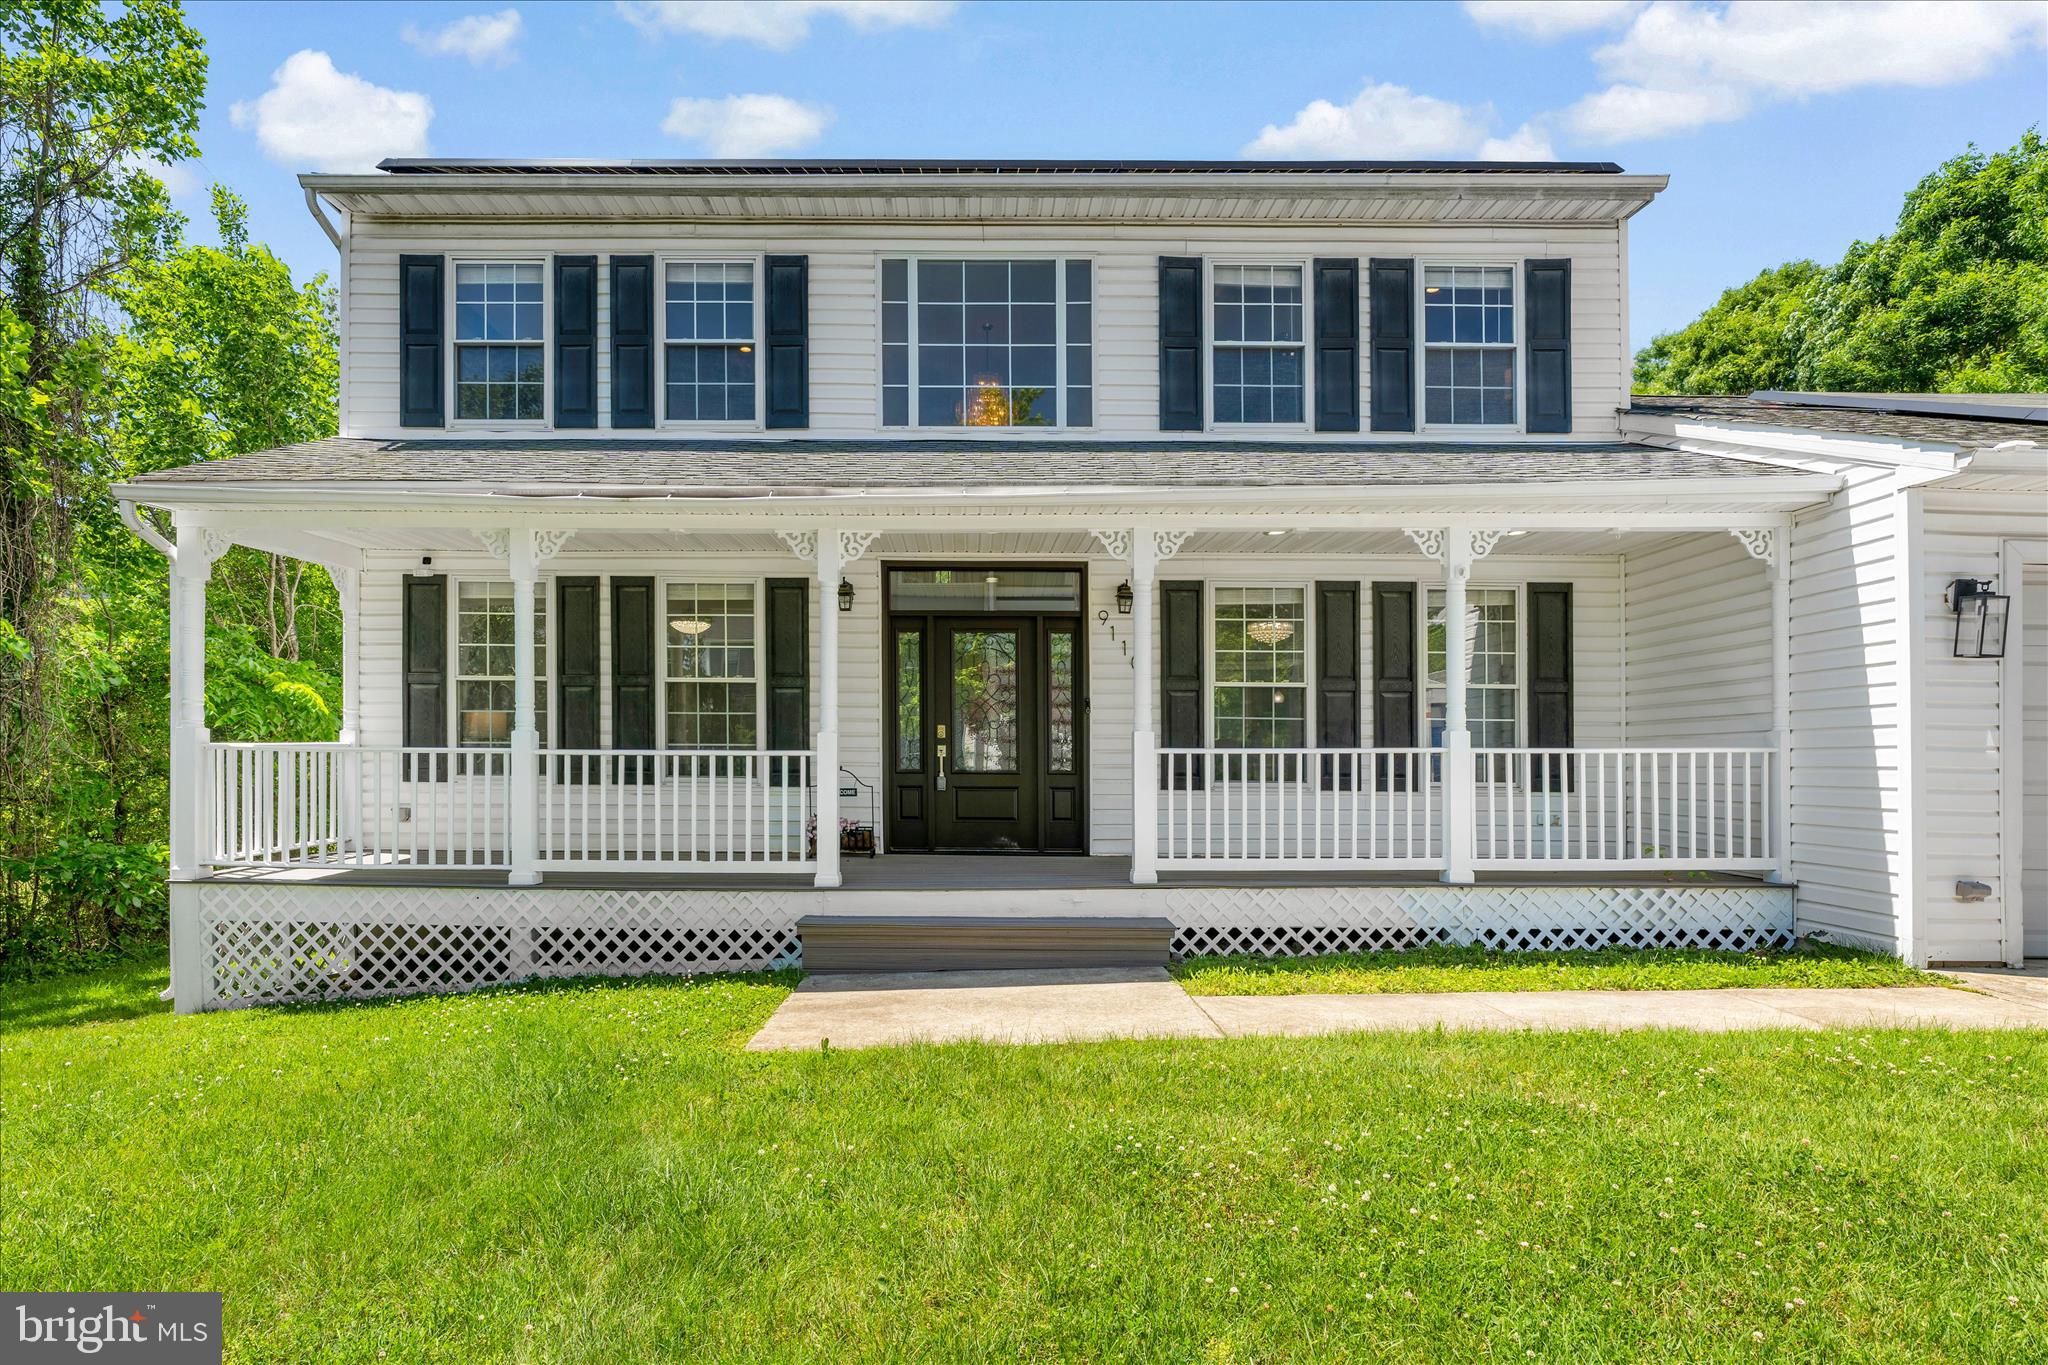
LAUREL
9110 RIVER HILL ROAD
5 Beds
3 Baths
3,458 Sq.Ft.
$825,000
MLS#: MDHW2068646
.png)