Features & Amenities

Interior

  • Total Bedrooms

    3

  • Bathrooms

    2

  • 1/2 Bathrooms

    1

  • Above Grade Finished Area

    1573.0

  • Basement YN

    NO

  • Cooling YN

    YES

  • Cooling

    Central Air, Electric

  • Heating YN

    YES

  • Heating

    Electric, Central

  • Pet friendly

    Yes

Exterior

  • Garage

    Yes

  • Garage spaces

    1

  • Construction Materials

    Vinyl Siding

  • Parking

    Garage, Attached

  • Pool

    No

  • Waterfront YN

    NO

Area & Lot

  • Property Type

    Residential

  • Property Sub Type

    Condominium

  • Architectural Style

    Other

Price

  • Sales Price

    $480,000

  • Sq. Footage

    1, 573

  • Price/SqFt

    $305

HOA

  • Association

    YES

  • Association Fee 2

    $116

  • Association Fee

    $79

  • Association Fee Frequency

    Monthly

  • Association Fee 2 Frequency

    Monthly

  • Association Fee Includes

    N/A

School District

  • Elementary School

    UNIVERSITY PARK

  • Middle School

    NICHOLAS OREM

  • High School

    NORTHWESTERN

Property Features

  • New Construction

    YES

  • Association Amenities

    Playground

  • Senior Community YN

    NO

  • Sewer

    Public Sewer

  • Tax Lot

    F7

  • Water Source

    Public

Schedule a Showing

Showing scheduled successfully.

<
>
IN PERSON
VIA CHAT

What is 3 + 4 ?


Change time

Mortgage calculator

Estimate your monthly mortgage payment, including the principal and interest, property taxes, and HOA. Adjust the values to generate a more accurate rate.

Your payment

Principal and Interest:

$

Property taxes:

$

HOA fees:

$

Total loan payment:

$

Total interest amount:

$

Location

County

PRINCE GEORGES

Elementary School

UNIVERSITY PARK

Middle School

NICHOLAS OREM

High School

NORTHWESTERN

Listing Courtesy of Danielle Dawn Wallace , SM Brokerage, LLC

RealHub Information is provided exclusively for consumers' personal, non-commercial use, and it may not be used for any purpose other than to identify prospective properties consumers may be interested in purchasing. All information deemed reliable but not guaranteed and should be independently verified. All properties are subject to prior sale, change or withdrawal. RealHub website owner shall not be responsible for any typographical errors, misinformation, misprints and shall be held totally harmless.

Agent Albert Ranney

AGENT

Albert Ranney

Call Albert today to schedule a private showing.


* Listings on this website come from the FMLS IDX Compilation and may be held by brokerage firms other than the owner of this website. The listing brokerage is identified in any listing details. Information is deemed reliable but is not guaranteed. If you believe any FMLS listing contains material that infringes your copyrighted work please click here to review our DMCA policy and learn how to submit a takedown request.© 2024 FMLS.
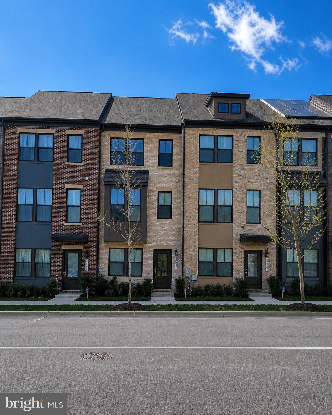
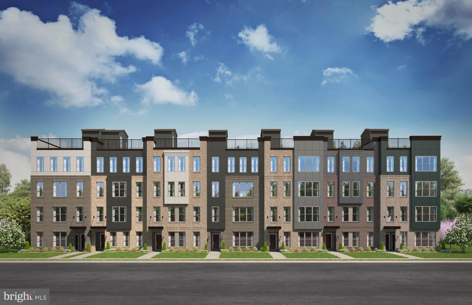
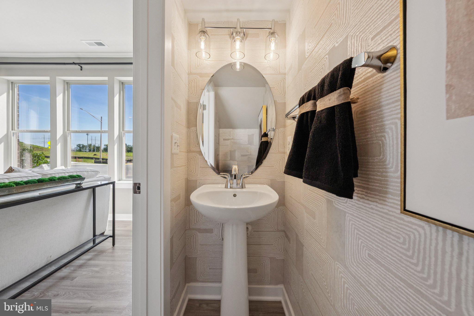
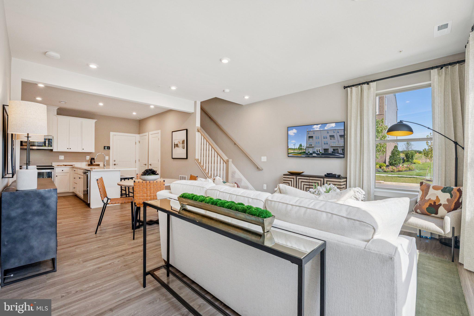
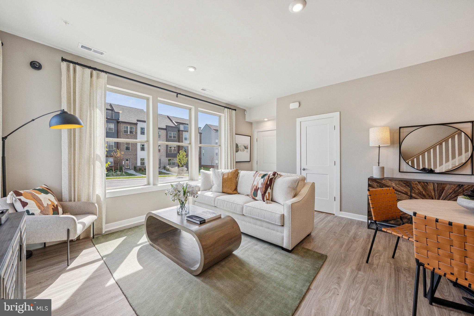
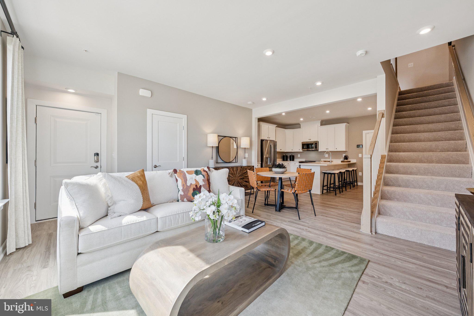
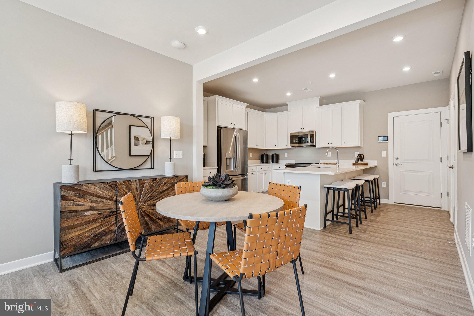
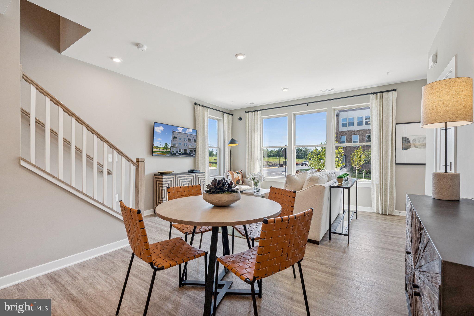
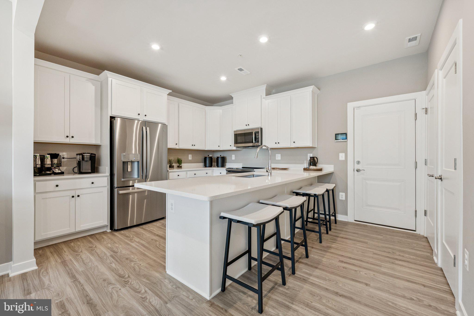
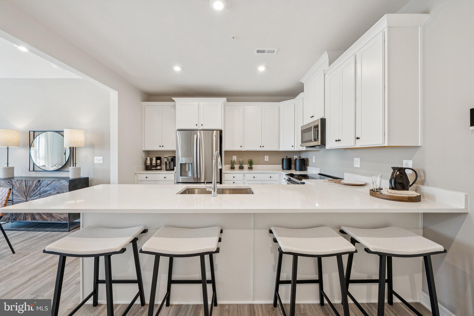
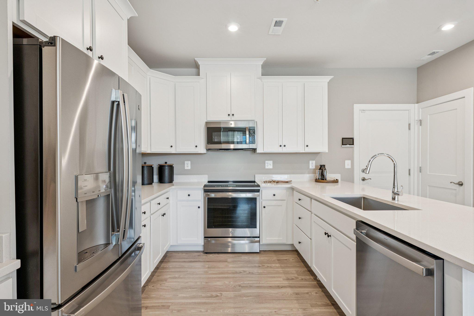
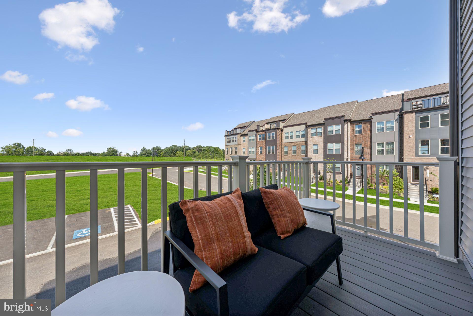
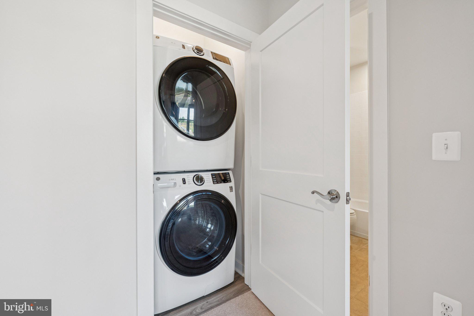
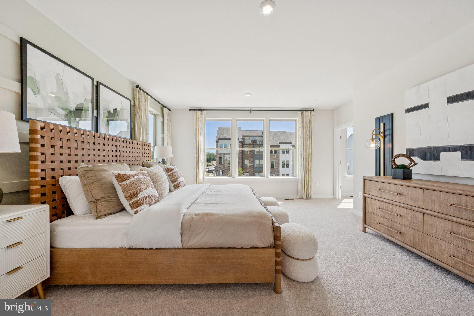
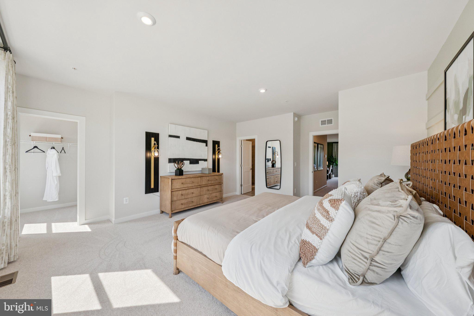
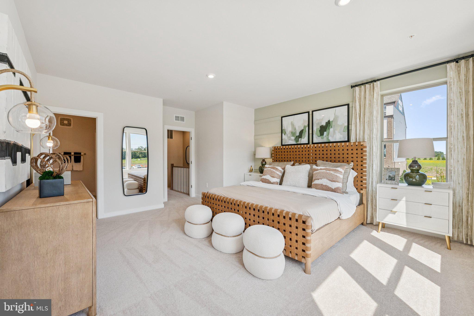
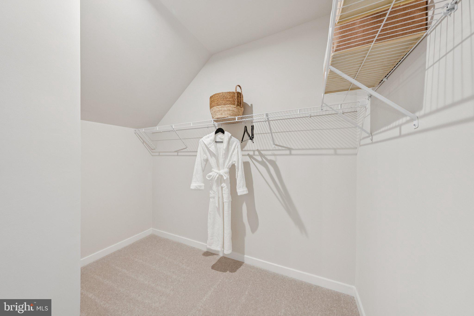
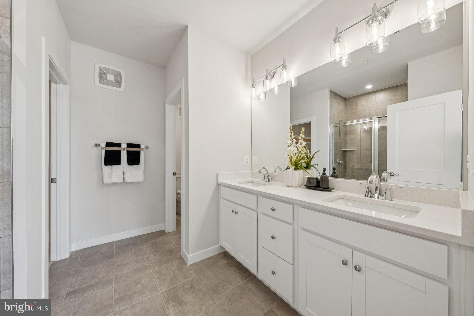
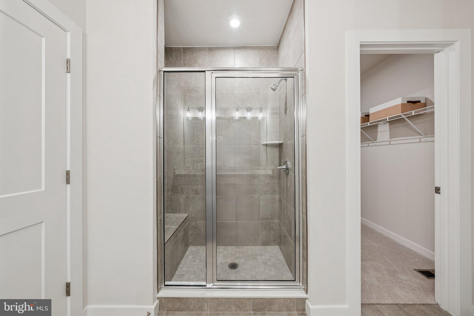
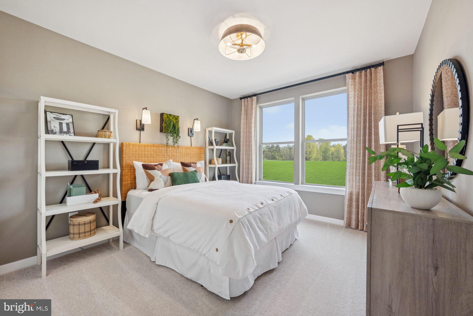
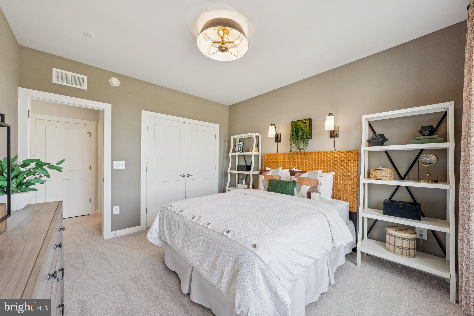
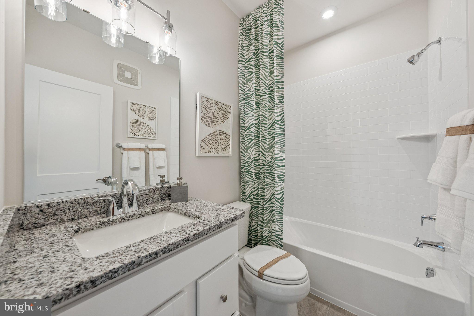
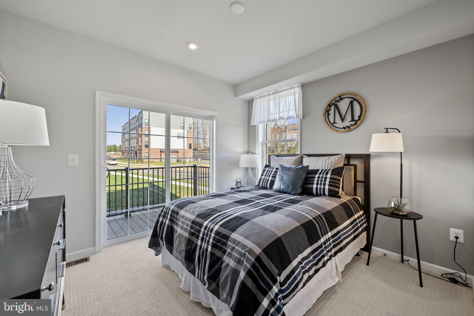
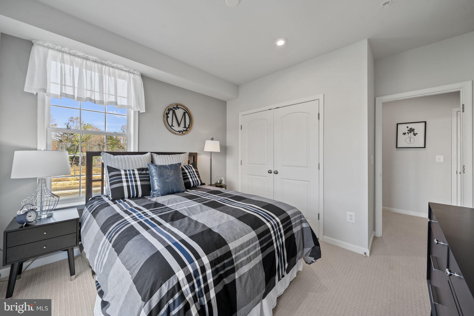
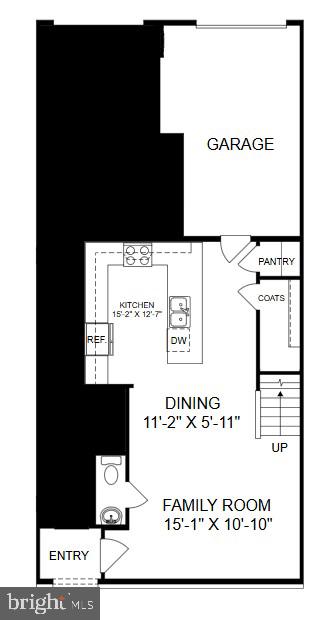
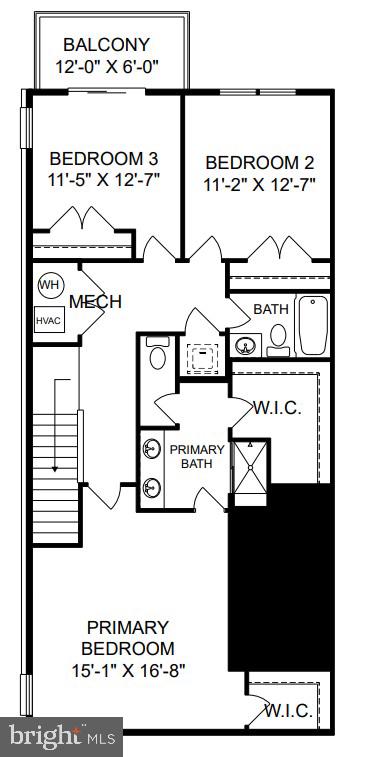
The Tessa is a cozy 3 bedroom, lower level condo that's truly one-of-a-kind. This low-maintenance condo has everything you need. It includes a 1-car, rear-load garage with a 1 car garage driveway with storage areas. Just off the entryway is an inviting family room that opens into a breakfast area and open-concept kitchen. It’s easy for friends and family to mingling and enjoying each other’s company in this main level living space . The upper level is where you’ll find a guest bedroom and large primary suite, which has an attached private bathroom and two walk-in closets with plenty of room to store all your belongings.  As an end unit, this home features additional windows that provide more natural light and an open feel.

*Photos are of a similar model home. Ask about current closing cost incentives with use of our preferred lender and title

6728 PENROSE LANE

Message successfully sent.

What would you like to know?

What is 3 + 4 ?

I agree to receive email communication and understand I can unsubscribe at any time.

I agree to be contacted by Charis Realty Group via call, email, and text for real estate services. To opt out, you can reply 'stop' at any time or reply 'help' for assistance. You can also click the unsubscribe link in the emails. Message and data rates may apply. Message frequency may vary. Privacy Policy

Related Properties

OWNER FINANCING AVAILABLE OPTION!!! Well designed attractive contemporary townhouse for today’s exceptional living standards. This 3525 Carnaby street fancy house showcases solid brick front and a spacious rear garage. Features and layout  is of highest quality and design. Entering the foyer greets you with shiny hardwood landing floor, then, the well polished hardwood constructed stairs invites you upstairs to a well appointed open floor planned kitchen featuring stainless steel appliances, fantastic island, cabinets, and dinning area. The balcony greets you with great views, fresh air and relaxation.
Another stair, soft carpeted, takes you to the upper rooms, the top level, featuring a classy, wonderfully designed owners suite. This house is sparkly, sprinkler equipped, almost like new, barley occupied.
   Important note. OWNER FINANCING is available, great opportunity for the self employed or those finding it difficult to obtain traditional mortgage loans. Act fast!
   The property is in a strategic location, very close to all the wonderful amenities, businesses of Washington DC, Baltimore city and airports.  University of Maryland at College Park, the National Archives and the major FDA research complex is just a hop away. Metro train station and shopping is just a walk.
#MDPG2206362

HYATTSVILLE

3525 CARNABY STREET

3 Beds

2 Baths

1,296 Sq.Ft.

$500,000

MLS#: MDPG2206362
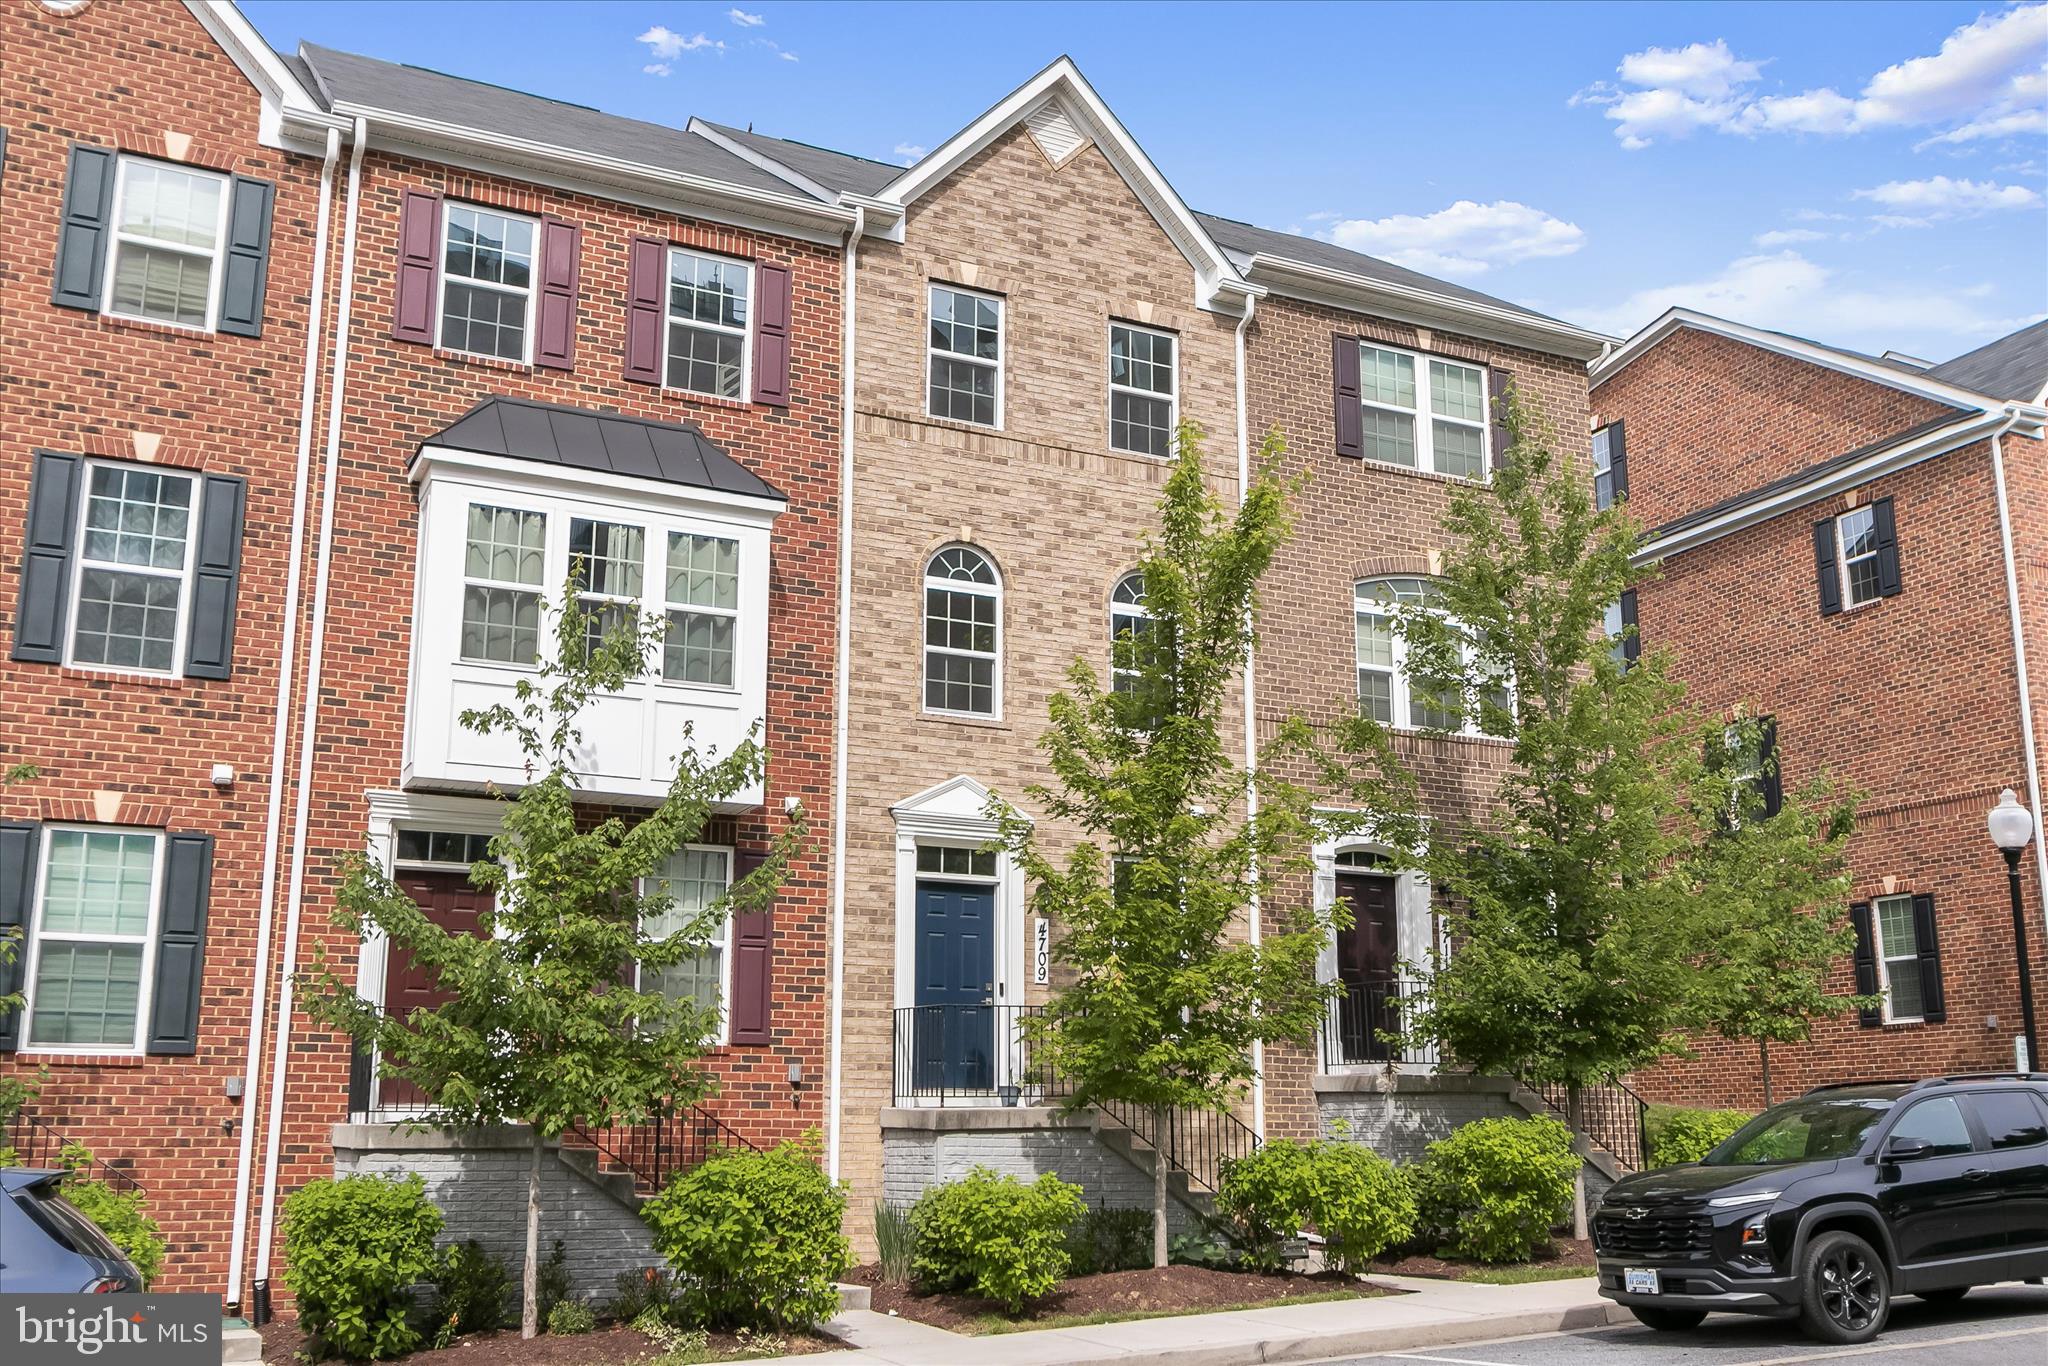
Welcome to 4709 Crest View Drive, a beautifully maintained three-level townhome offering the perfect blend of comfort, style, and convenience. The entry level features a spacious recreation room highlighted by a custom accent wall and cozy fireplace, a convenient half bath, and direct access to the one-car garage.
The main level boasts an open-concept floor plan designed for modern living and entertaining. The bright family room flows seamlessly into the dining area and upgraded kitchen, featuring granite countertops, stainless steel appliances, ample cabinetry, and access to a private deck—perfect for relaxing or outdoor dining. Elegant oak staircases connect all three levels of the home.
The upper level offers two spacious bedrooms, including a primary suite with an en-suite bath, an additional full bath, and a conveniently located laundry area.
Ideally situated in Hyattsville, this home provides easy access to shopping, dining, major commuter routes, public transportation, and Washington, D.C. An excellent opportunity for buyers seeking low-maintenance living in a prime location.
#MDPG2206558

HYATTSVILLE

4709 CREST VIEW DRIVE

2 Beds

2 Baths

1,580 Sq.Ft.

$459,990

MLS#: MDPG2206558
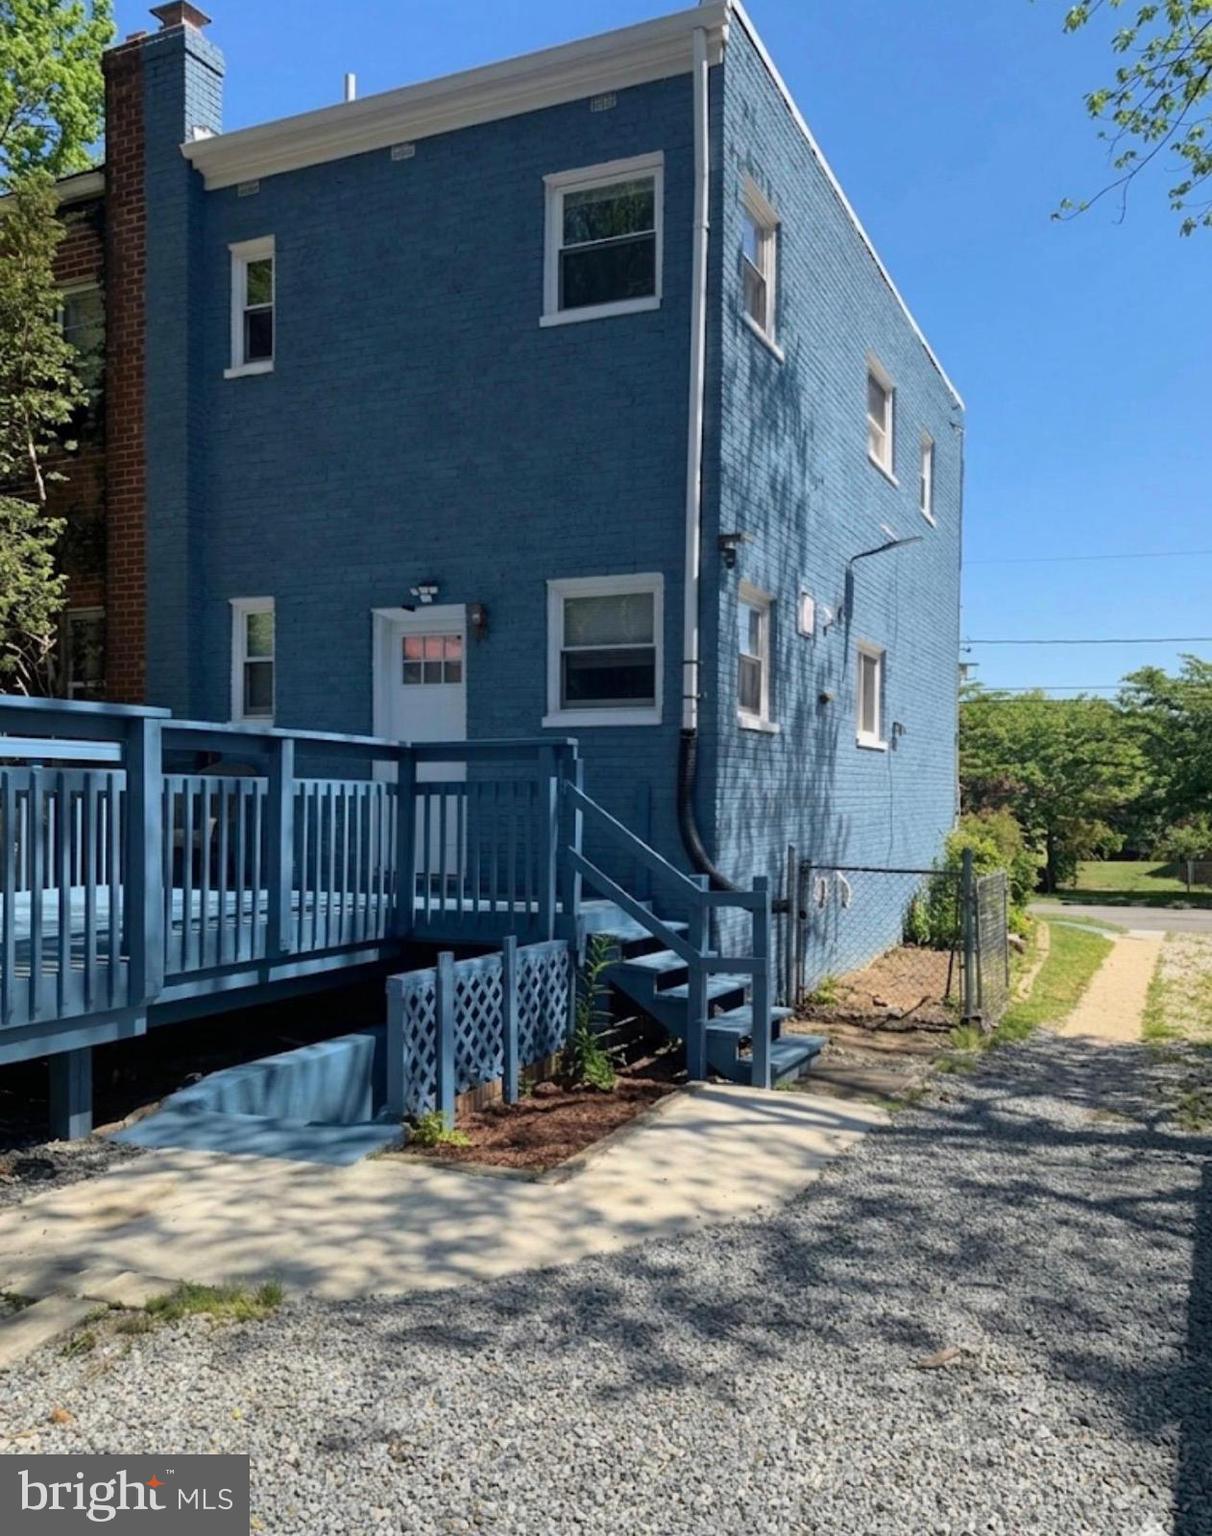
Corner lot with 6 + cars parking spaces. In law suit in the basement with kitchenette, room and bathroom. Just minutes from DC. Location and enough parking is a plus for this property. Please excuse the cluster. Seller is packing to move out.
#MDPG2207800

HYATTSVILLE

1821 LONGFELLOW STREET

4 Beds

2 Baths

1,088 Sq.Ft.

$450,000

MLS#: MDPG2207800
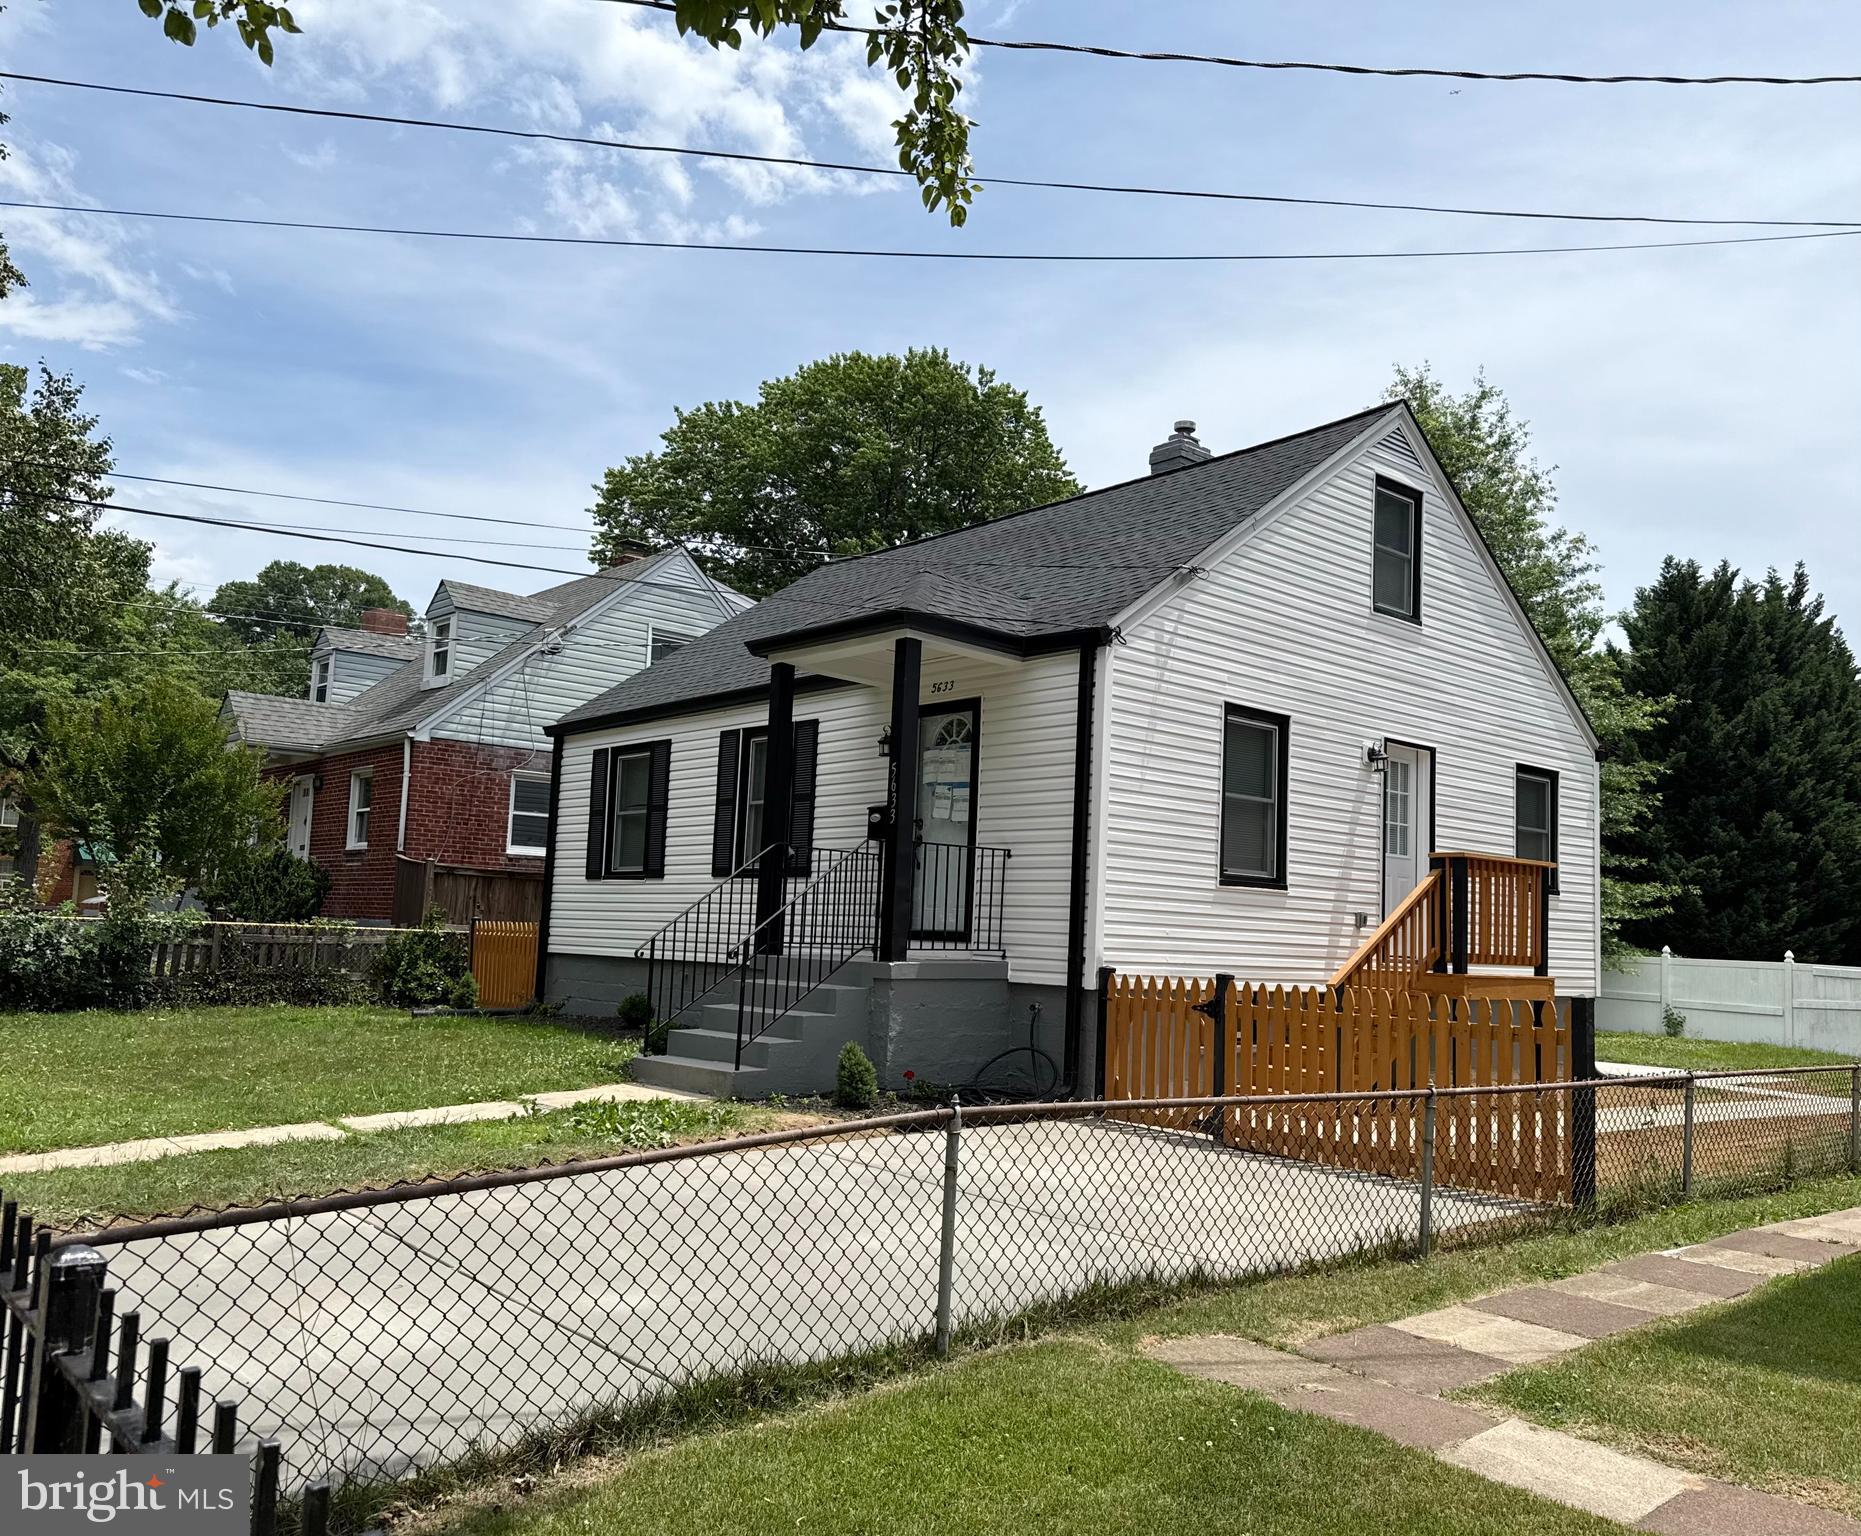
Charmin home for sale in Hyattsville, MD — a beautifully remodeled home that combines modern design with exceptional craftsmanship. This stunning property has been thoughtfully upgraded with state-of-the-art appliances and high-quality finishes throughout, offering both style and peace of mind.
Boasting over 1,950 square feet of meticulously finished living space across three levels, this home provides plenty of room to live and entertain. It features four spacious bedrooms and three full bathrooms, including a formal living room with a cozy fireplace, a comfortable family room on the lower level, and a private guest bedroom on the top floor.
No detail has been overlooked in this full renovation. The home includes all-new electrical systems, HVAC, and heating, including new ducts, completely updated plumbing, a new roof, New windows, new doors, and much more.
Step outside to enjoy a nicely leveled yard, perfect for outdoor gatherings or relaxation.
Beyond its impressive upgrades, the home offers a highly convenient location—just minutes from Washington, DC, and less than a mile from major highway access, making commuting a breeze.
There’s so much more to appreciate about this beautiful property.
#MDPG2206704

HYATTSVILLE

5633 JAMESTOWN ROAD

4 Beds

3 Baths

1,950 Sq.Ft.

$574,900

MLS#: MDPG2206704
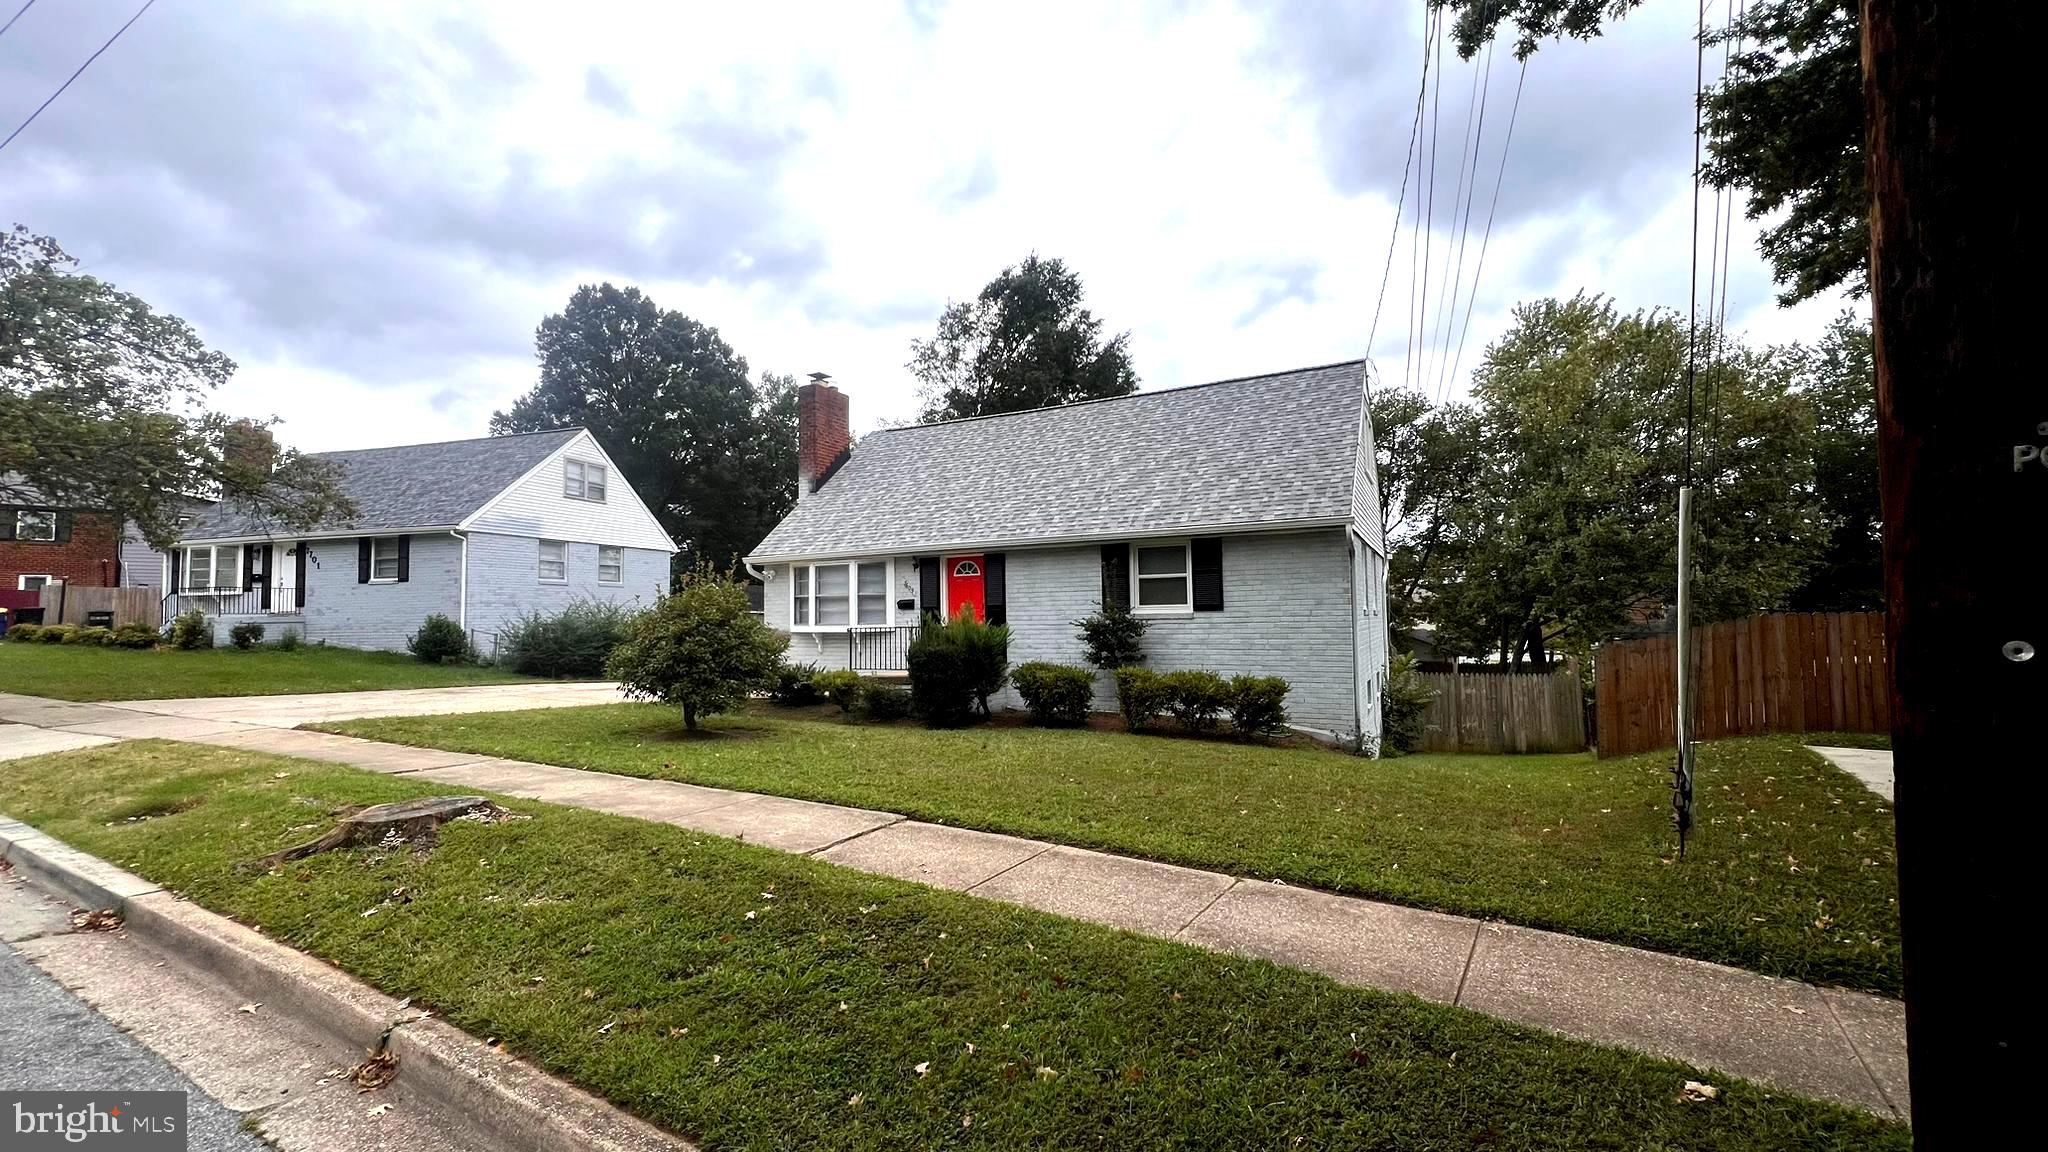
BACK IN THE MARKET, FINANCING FELT THROUGH.

Your Dream Home Awaits! Welcome to your future home. This stunning house is now available for sale and offers the perfect blend of comfort, style, and convenience. Located in a beautiful neighborhood, the property features spacious living areas, modern amenities, and elegant design throughout. Nine spacious bedrooms with ample closet space, three full bathrooms with updated fixtures, large gourmet kitchen with stainless steel appliances, open concept living and dining areas, ideal for entertaining, private backyard. Close to top-rated schools and parks, easy access to shopping, dining, and entertainment, safe and friendly community atmosphere, convenient commute to downtown and major highways.
#MDPG2173874

HYATTSVILLE

7609 POWHATAN STREET

9 Beds

3 Baths

3,120 Sq.Ft.

$567,999

MLS#: MDPG2173874
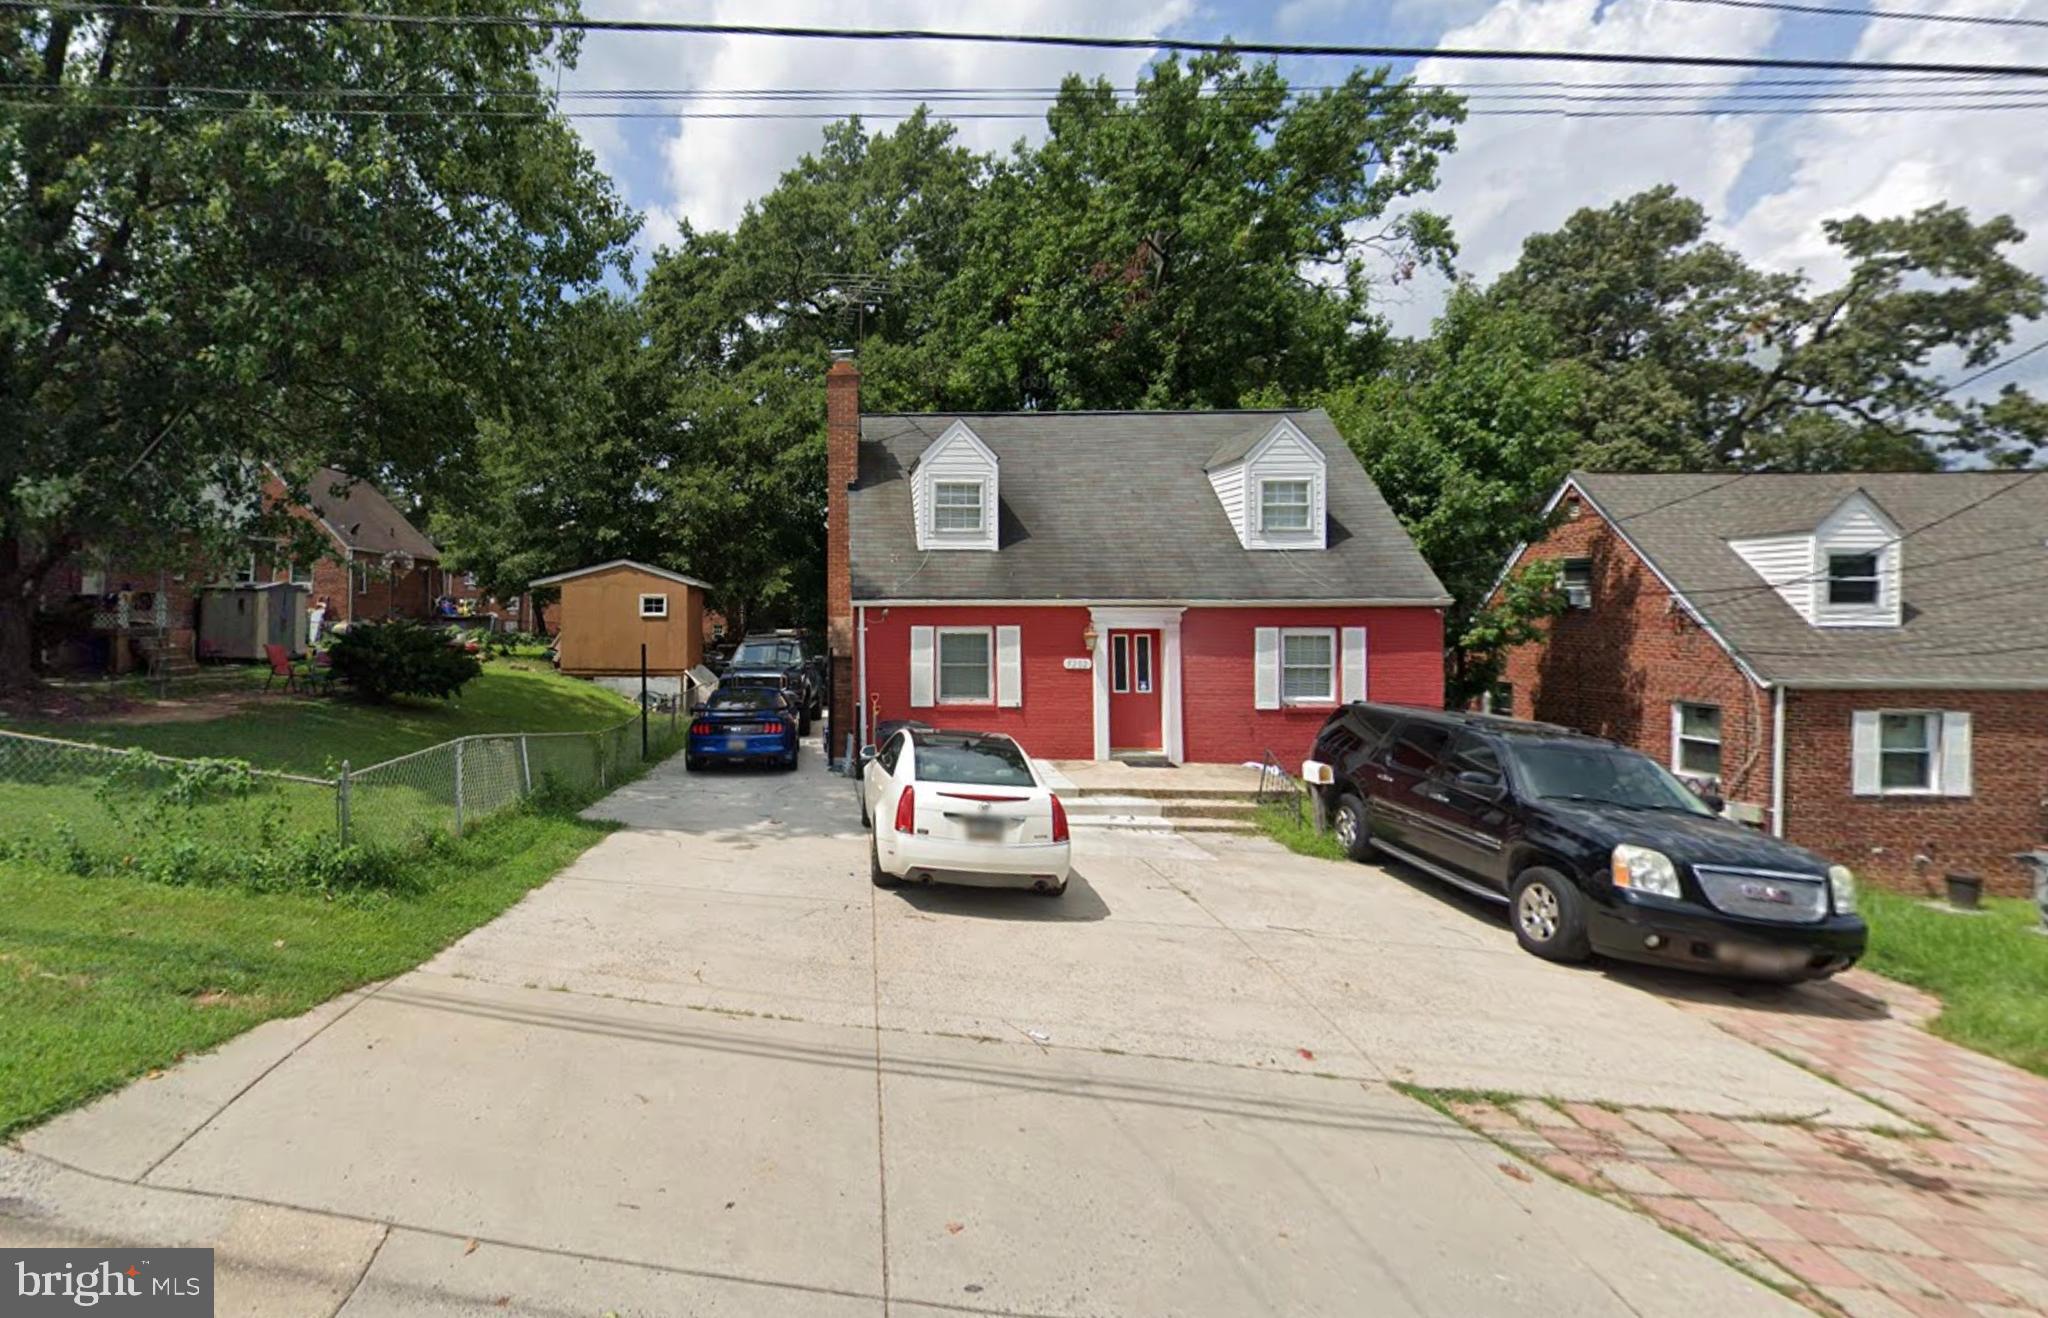
The property is currently tenant occupied . Comfort awaits you in this home! Sun-filled living room, Beautiful and spacious, Gourmet Kitchen, Granite counter, stainless steel appliances. Wood floor throughout the main floor, large front/back yards. Enjoy nice days sitting in your sun room or on the backyard. Fenced backyard.
#MDPG2204890

HYATTSVILLE

5202 56TH AVENUE

5 Beds

3 Baths

1,321 Sq.Ft.

$450,000

MLS#: MDPG2204890

Investors Special!! Excellent opportunity to restore and add value to this property.  Home requires substantial repairs and is being sold  As-Is. Situated in a desirable location with convenient access to major commuter routes, shopping, dinning, and local amenities.
Ideal for investors, contractors, or buyers looking for a renovation project with strong potential.
#MDPG2206208

HYATTSVILLE

9307 ADELPHI ROAD

4 Beds

2 Baths

1,134 Sq.Ft.

$408,000

MLS#: MDPG2206208
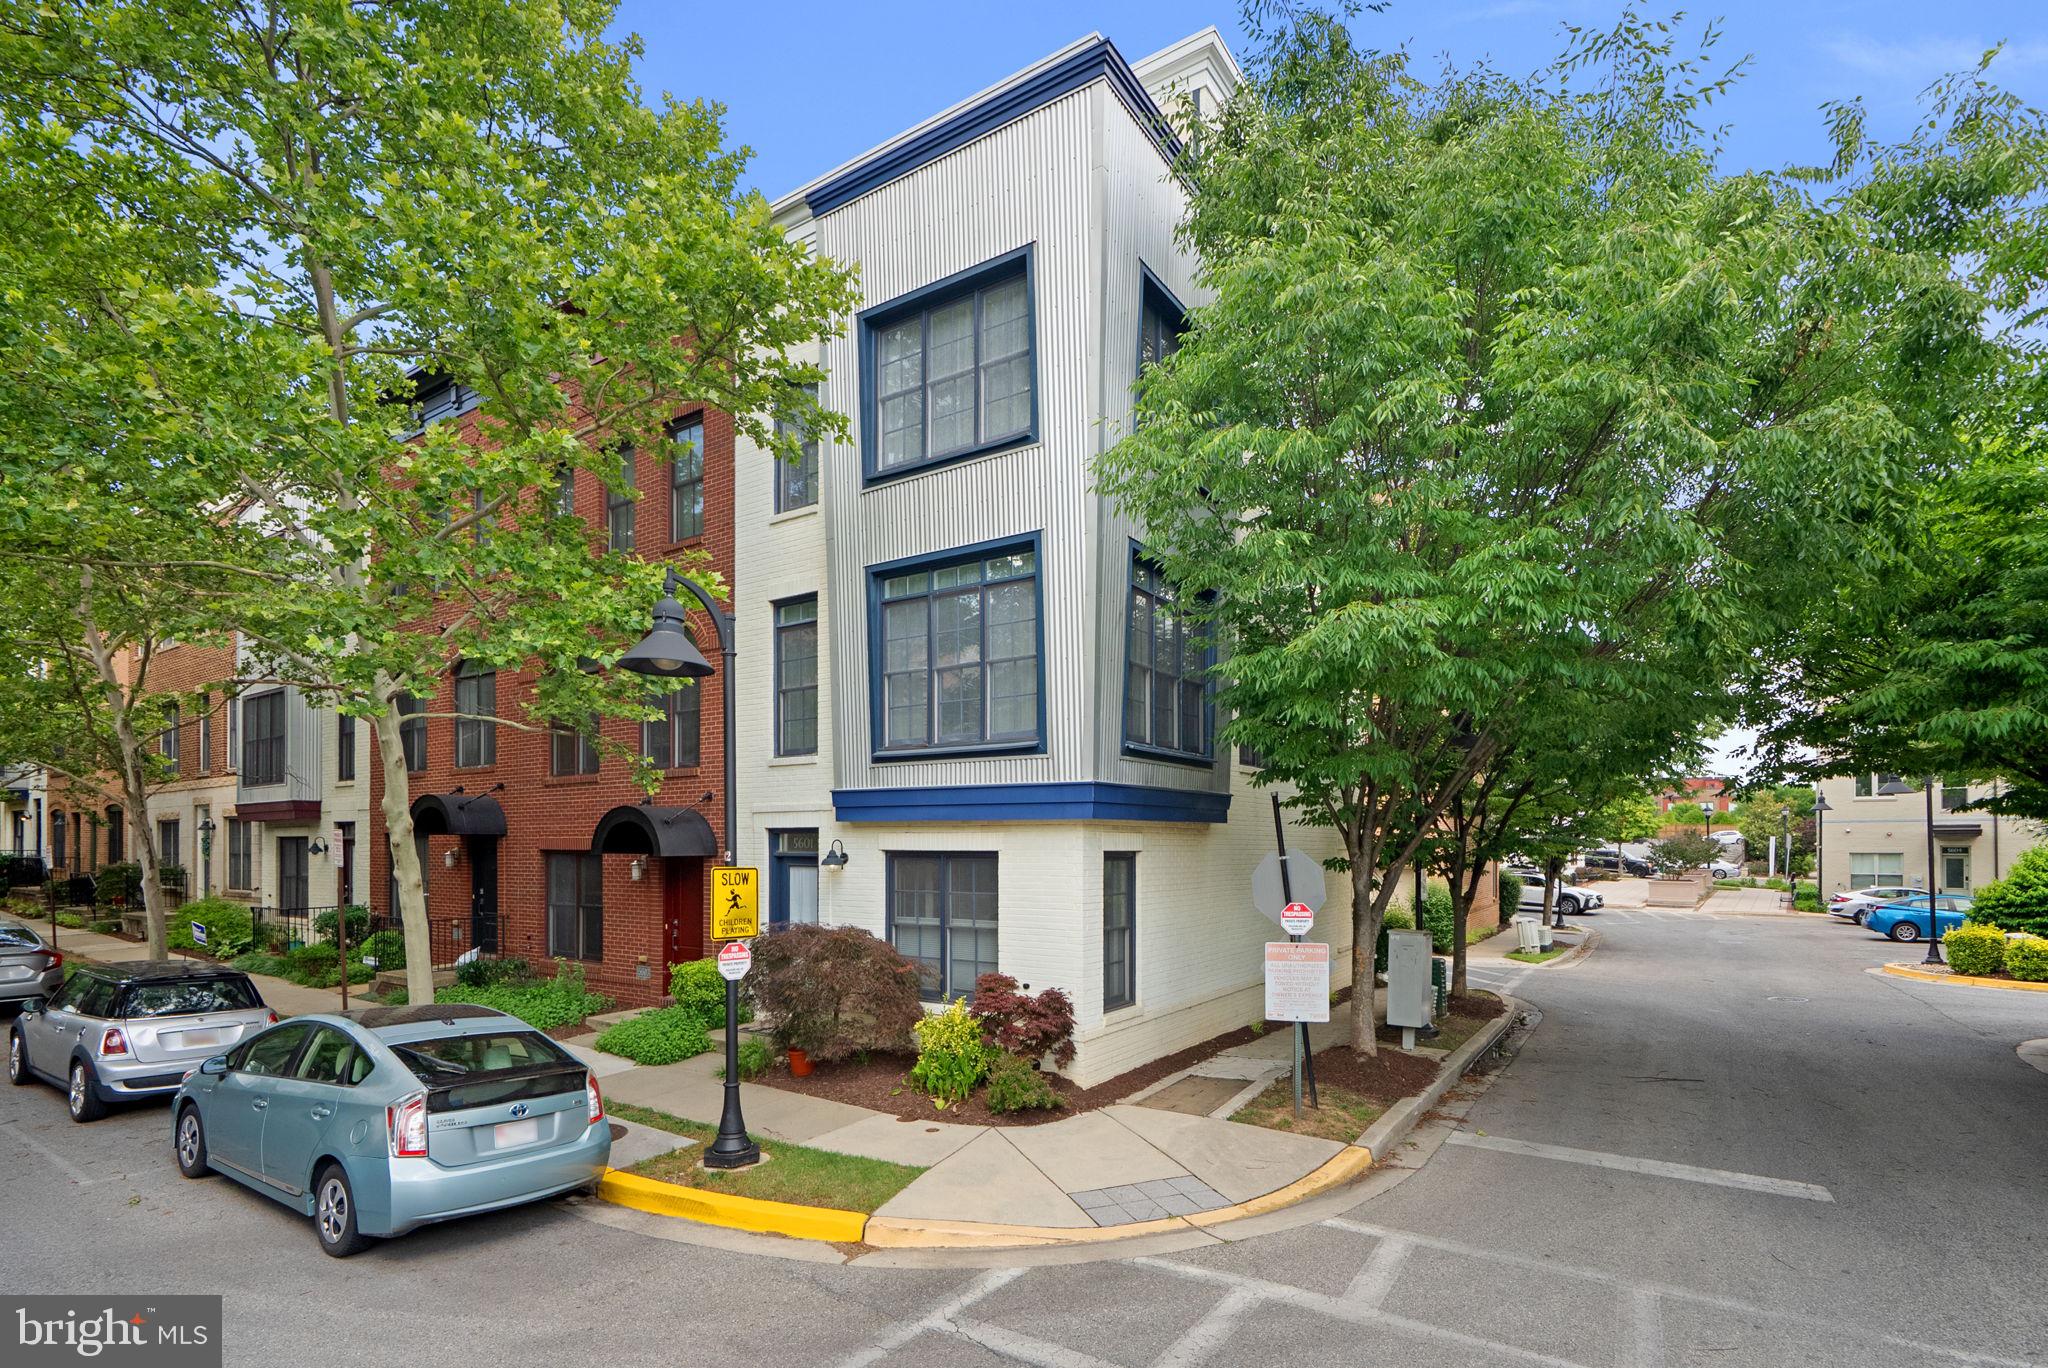
One of EYA's largest homes this beautiful corner townhouse is located in the wonderful Arts District of Hyattsville. Ease of living and a wonderful location here in Hyattsville - close to so much - in such a welcoming and progressive community with all it has to offer could put an end to your search! There is so much to love in this home- an entry level office space (or bedroom) and a large rear entry 2 car garage and 3 more bedrooms - all with ensuite baths! With mature trees providing shade and tranquility and a lovely roof deck for relaxing in the evenings or a cup of morning coffee....... EYA pioneered the open floorplan concepts and design here in the DMV - and this home shows it off! Tall 9-foot ceilings, and oversized windows flood the interior with light. Ample room sizes with closet and storage space make getting comfortable easy. The kitchen is opens to the dining and living areas - and makes entertaining easy!
The second floor primary bedroom has a walk-in closet, huge bathroom with a soaking tub and a walk-in shower and double sinks. Full size side by side washer and dryer located on the bedroom level make doing laundry convenient. The third bedroom and family room area on the upper level open the fantastic private roof deck - a fantastic place to relax and unwind. 
And of course, you are so close to SO MUCH! Vigilante Coffee, Franklins, Streetcar 82, Sangfroid distillery, Maryland Meadworks, Manifest Bread, Two- Fifty BBQ, Town Center Market, the Thursday Riverdale Park Farmers market, Busboys and Poets, Whole Foods and on and on and on.There is literally something going on every night of the week! 
And of course, access to the EYA fitness center in the old Lustine Auto showroom, and the outdoor pool. And of course, all the connections to the outdoors and outdoor activities- the Trolley Trail and access to local bike and walking trails, Bladensburg waterfront park with boat tours, canoe and kayak rentals!  
Metro is nearby, as are buses and the Riverdale Park Marc Train Station (day trip to Shepherdstown anyone??!!).
Check out the 3D virtual tour, the video and the pictures - and then come see for yourself!! 
This is a wonderful home in a great area - come by and have look!!
#MDPG2207484

HYATTSVILLE

5601 44TH AVENUE

3 Beds

3 Baths

1,997 Sq.Ft.

$570,000

MLS#: MDPG2207484
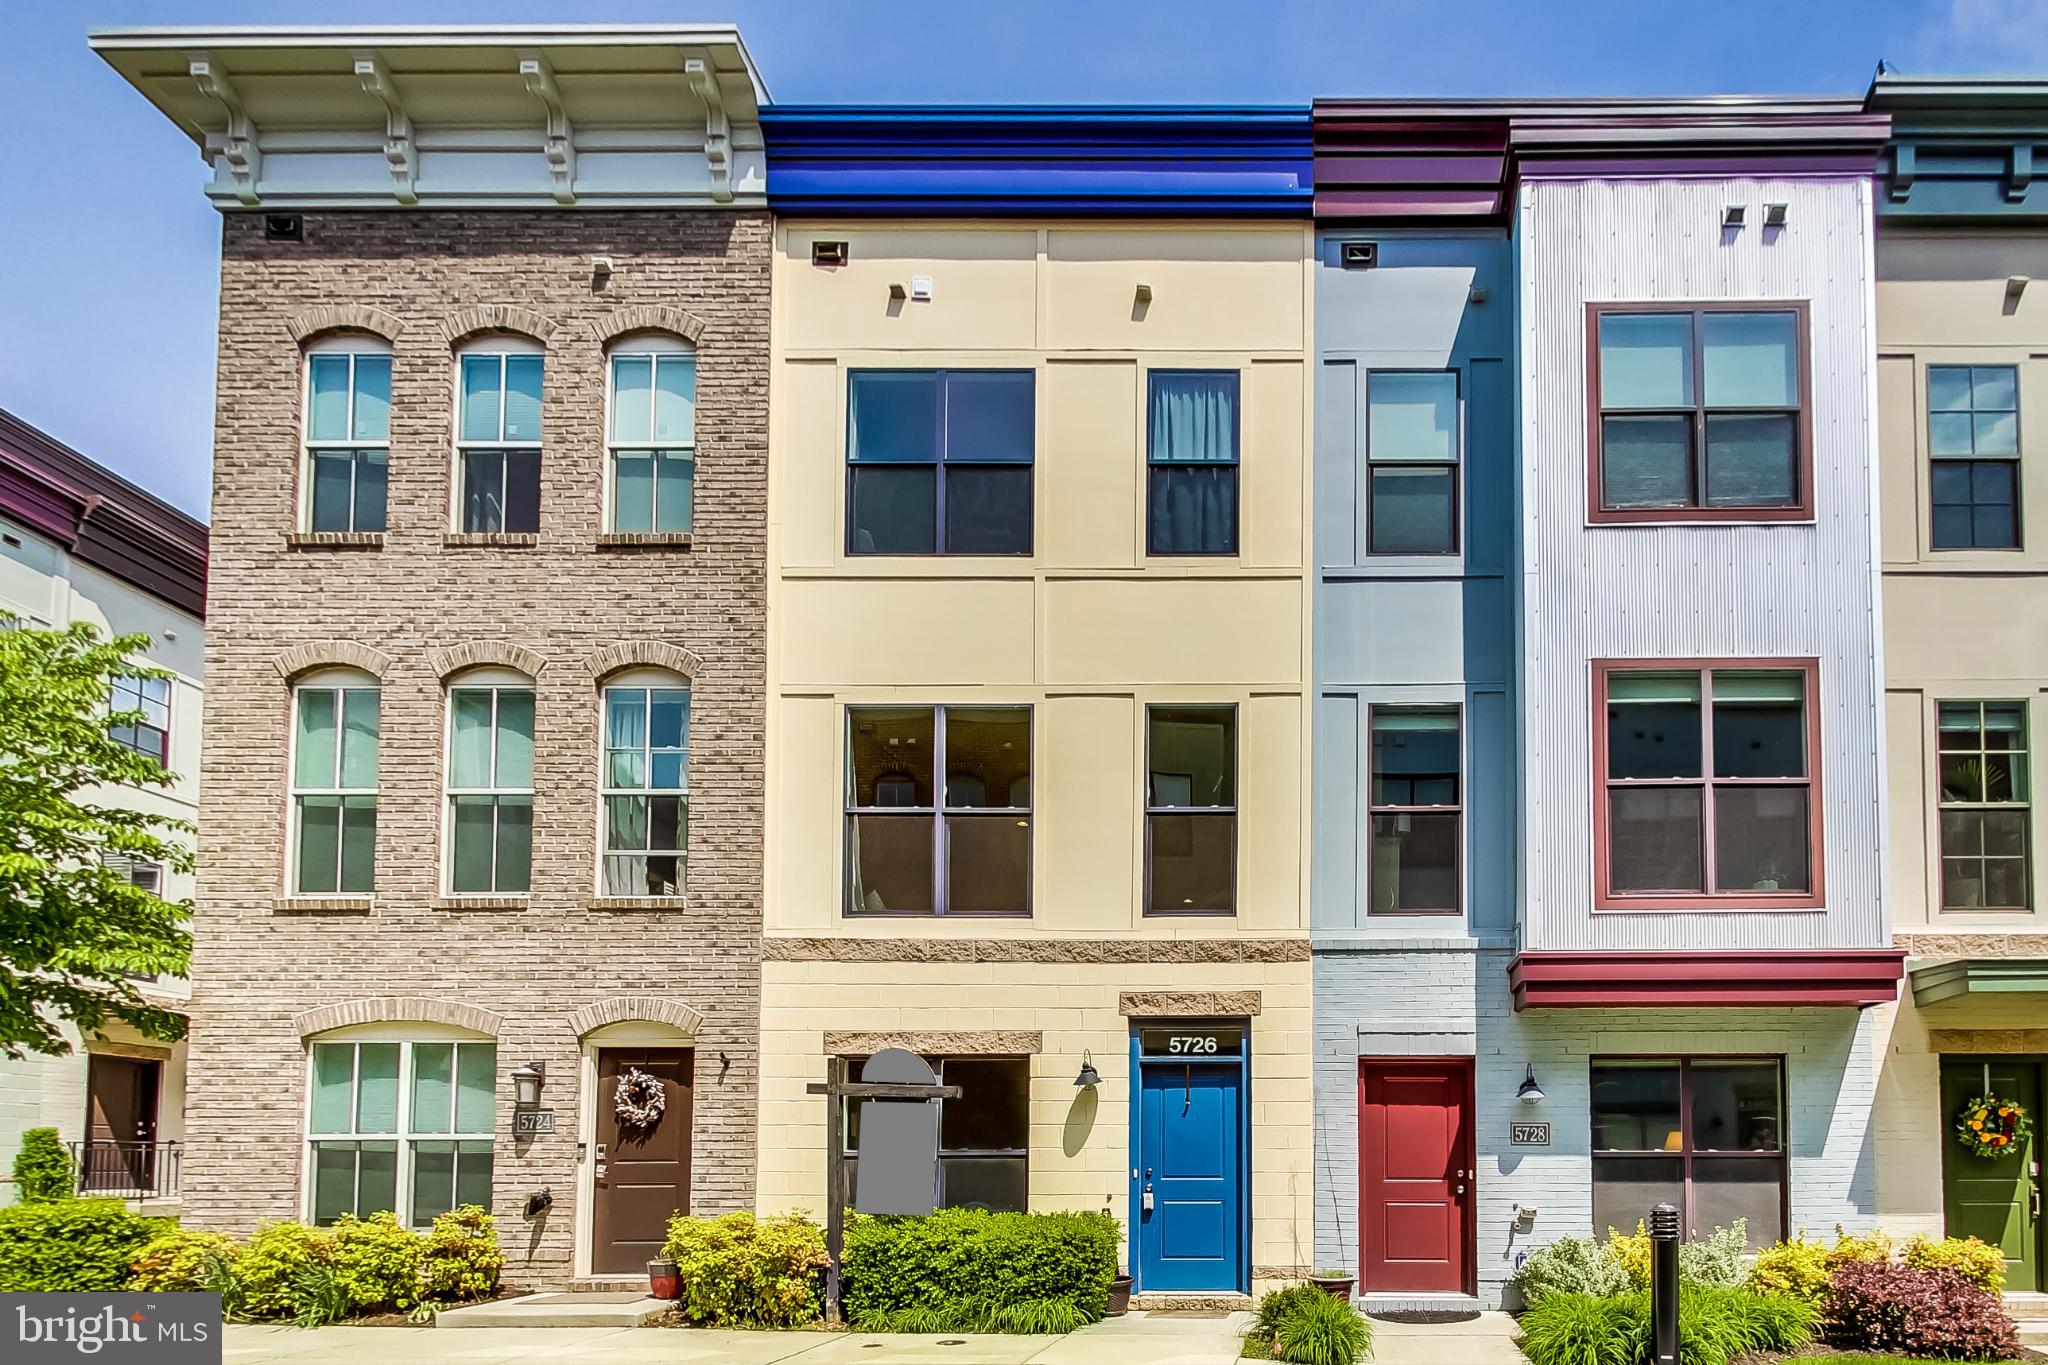
This meticulously cared-for B Model townhome offers 3 bedrooms, 3.5 bathrooms, beautiful hardwood floors, brand-new carpeting throughout, a new HVAC system (2019), two Ecobee smart thermostats, and a first-floor office/den overlooking a beautiful courtyard. The main level (second floor) features an open-concept floor plan with a gourmet kitchen showcasing stainless steel appliances, an upgraded industrial-style kitchen faucet, granite countertops, sleek cabinetry, and a spacious breakfast area.

The third floor includes a large primary suite with a spacious en suite bathroom featuring beautiful tile flooring and a granite countertop, a new (2020) LG washer and dryer, and a second bedroom with ample closet space and its own en suite bath. The fourth floor offers a light-filled flex/entertaining space, a third bedroom with an en suite full bath, and a stunning rooftop terrace with new turf and outdoor tiles, panoramic views, and plenty of room for seating.

Conveniently located close to everything you need, this home offers easy access to Whole Foods, YES! Organic Market, Busboys & Poets, Franklins, Vigilante Coffee, local breweries, neighborhood shops, and numerous nearby walking and biking trails. The HOA includes access to the Lustine Center gym, pool, business center, lounge, pool table, tot lots, and a private community setting. Just a half-mile from the Riverdale MARC Station and only six miles from downtown DC.
#MDPG2206348

HYATTSVILLE

5726 46TH PLACE

3 Beds

4 Baths

1,801 Sq.Ft.

$550,000

MLS#: MDPG2206348
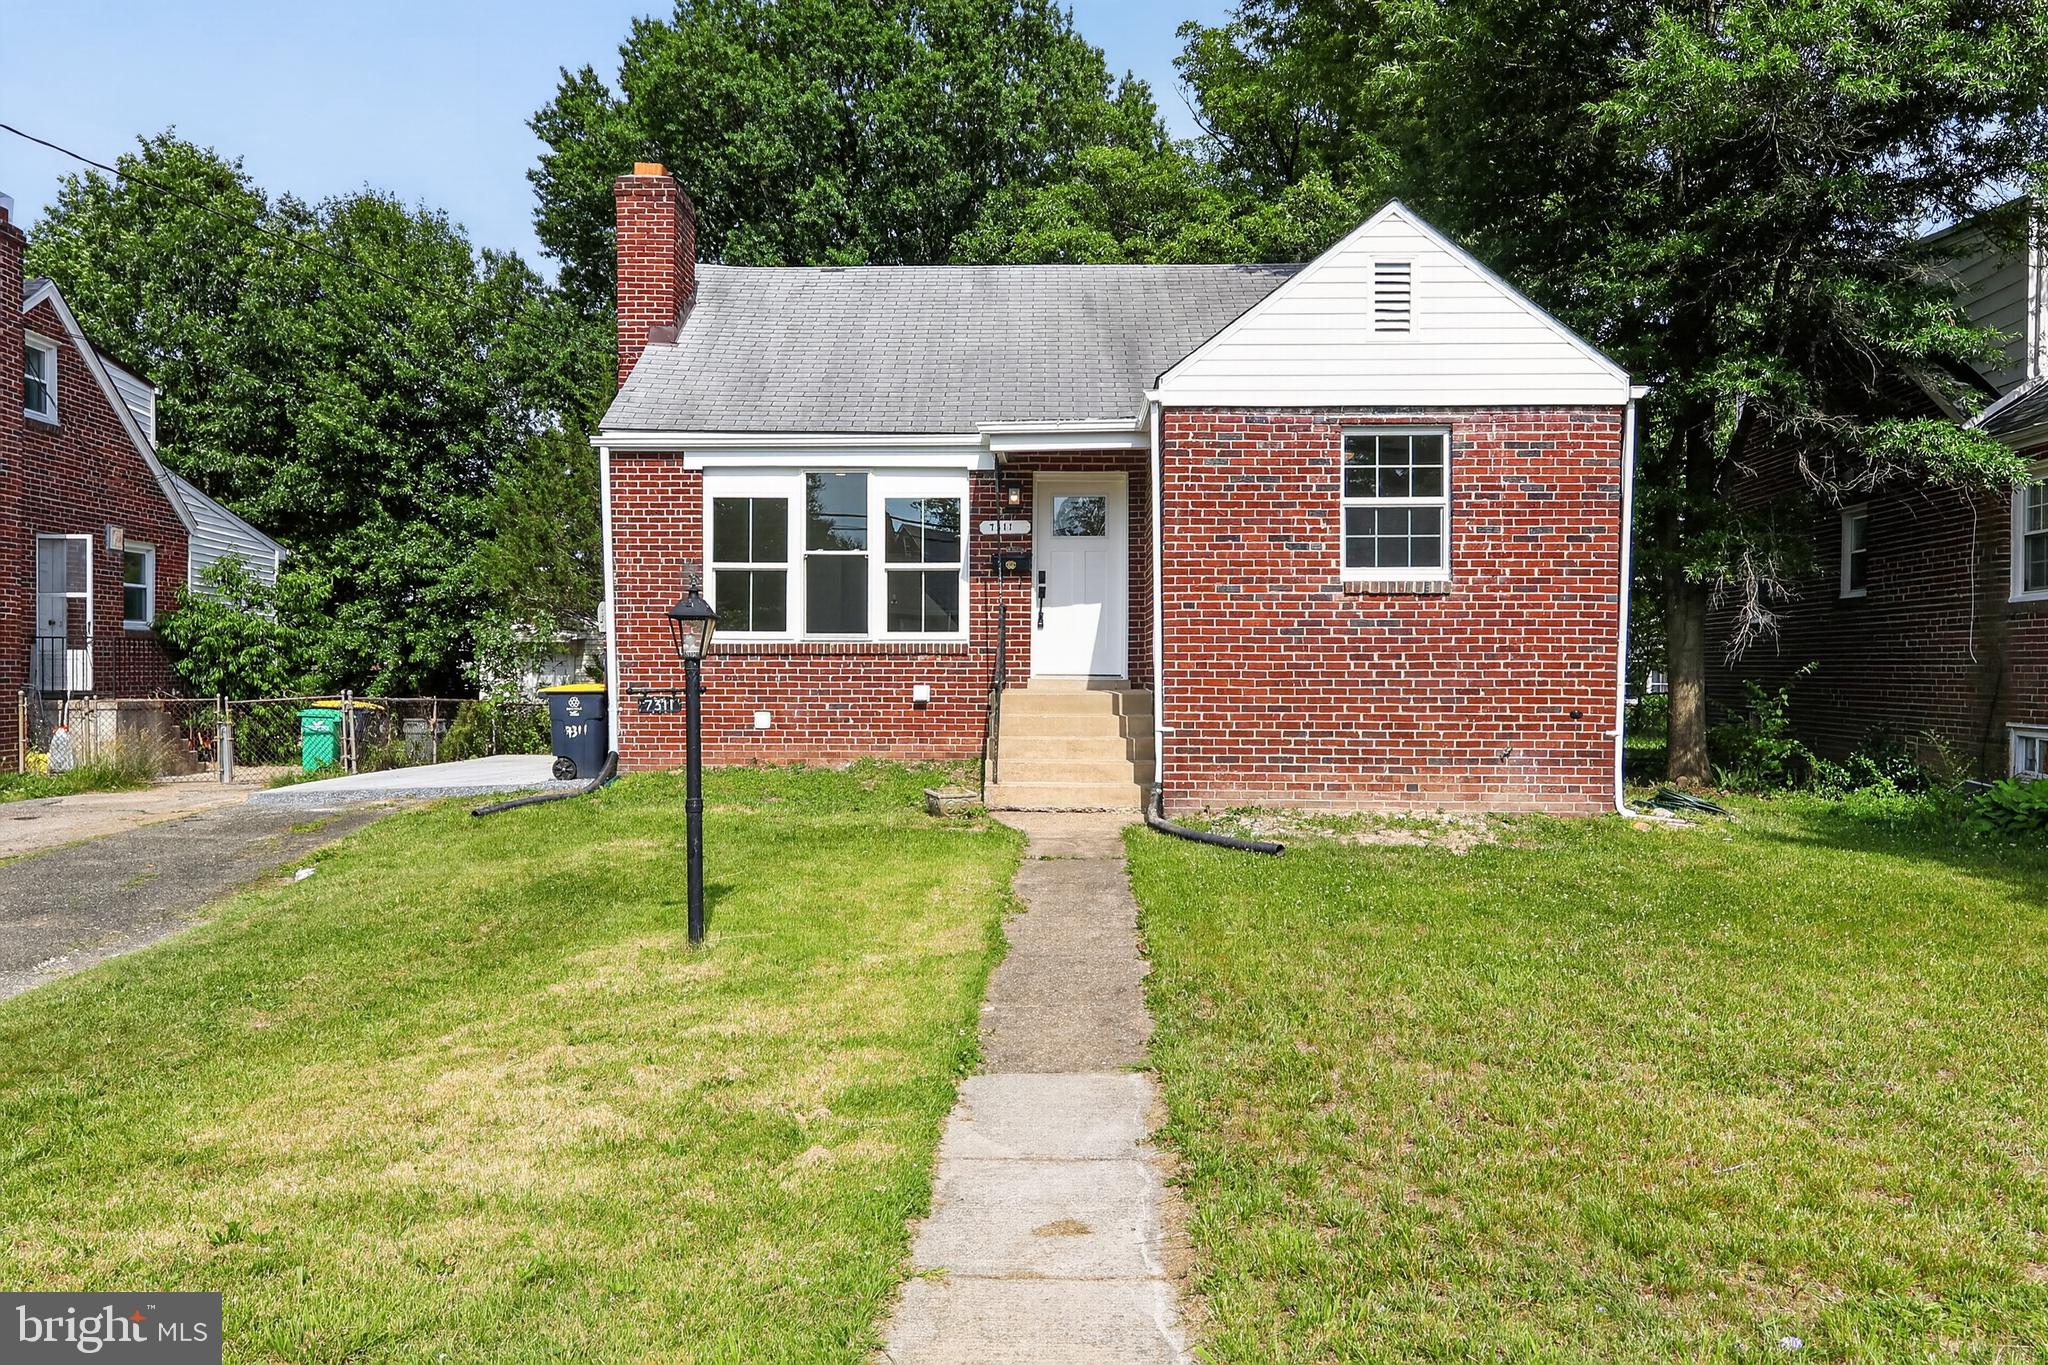
Beautifully renovated home featuring a stunning kitchen with 42" cabinets, white quartz countertops, and stainless-steel appliances. Major updates include a NEW HVAC system, NEW water heater, NEW windows, NEW doors, and NEW washer & dryer, providing peace of mind for years to come.
The fully finished basement offers a private entrance, making it ideal for extended family, guests, or potential rental income. Enjoy outdoor living on the spacious 12' x 12' deck overlooking a flat backyard perfect for entertaining, gardening, or recreation.
The property also features a private driveway with parking for up to 4 vehicles. Conveniently located near PG Plaza Mall, shopping, dining, and major commuter routes, with easy access to the upcoming Metro Station. This move-in-ready home offers the perfect combination of modern updates, functionality, and location! 𝗠𝗼𝗿𝗲 𝗱𝗲𝘁𝗮𝗶𝗹𝘀 𝗰𝗼𝗻𝘁𝗮𝗰𝘁 𝗖𝗼-𝗟𝗶𝘀𝘁𝗲𝗿 Alessandro Grimaldo
#MDPG2206426

HYATTSVILLE

7311 23RD AVENUE

6 Beds

2 Baths

2,166 Sq.Ft.

$499,900

MLS#: MDPG2206426

 - property

Send a message

Message successfully sent.

Your message

What is 3 + 4 ?

Reason for contacting?

I agree to receive email communication and understand I can unsubscribe at any time.

I agree to be contacted by Charis Realty Group via call, email, and text for real estate services. To opt out, you can reply 'stop' at any time or reply 'help' for assistance. You can also click the unsubscribe link in the emails. Message and data rates may apply. Message frequency may vary. Privacy Policy

Sign Out

Virtual Assistant

Would you like to take the next step with this property? We can help you schedule a showing or virtual tour, or send you more details.

Yes, I would like more information.

Thank You for Your Reply, One of Our Agents will contact you as soon as possible

No, maybe later.

Thank you, you can always contact me via email, phone number or through the contact form.

Realhub AI

Lucy - Your AI-Powered Realtor

Update Your Temporary Password

Personalize your search

Enter your email and we'll notify you immediately when new listings match what you're looking for.

or enter email address

Already have an account ? Login here

Continue your home search

I agree to receive communications and understand I can unsubscribe at any time.

I agree to be contacted by Charis Realty Group via call, email, and text for real estate services. To opt out, you can reply 'stop' at any time or reply 'help' for assistance. You can also click the unsubscribe link in the emails. Message and data rates may apply. Message frequency may vary. Privacy Policy

Already have an account ? Login here

We use cookies

We use cookies primarily for analytics to enhance your experience. By accepting, you agree to our use of these cookies. You can manage your preferences or learn more about our cookies policy.