
Colonial
660 CHERRY HILL ROAD
STREET, MD 21154
MLS#: MDHR2058656
$774,900


Property
Beds
4
Full Baths
3
1/2 Baths
1
Year Built
2000
Sq.Footage
4,634
PRICE IMPROVEMENT!! $774,900! Welcome to this spacious Colonial nestled on nearly 4 picturesque acres in the peaceful countryside of northern Harford County. Offering 4 bedrooms, 3.5 baths, and a finished lower level with a full bath, radiant floors and abundant space and storage, this home provides plenty of room for everyday living, entertaining, or the potential for an in-law suite. The spacious kitchen and dining area are perfect for gathering with family and friends. The main level also features a first-floor office, living room, a large family room, hardwood floors, and an attached screened in porch overlooking the backyard. Step outside to the patio, ideal for entertaining, and enjoy the fenced backyard for pets or play. Upstairs, the oversized primary suite features three walk-in closets and a private bath with double vanities, a walk in shower, and radiant heated floors. Three additional bedrooms, a full hall bath, and a generously sized laundry room complete the upper level. Additional highlights include three-zone geothermal heating and cooling with all units replaced within the last five years, a 50-year architectural roof (approximately 26 years old), and generator hookup. You will also love the large 2 1/2 car garage to house all of your toys and tools! Relax on the expansive covered front porch and take in the beauty and tranquility of country living, all while being just 15 minutes from shopping, restaurants, and everyday conveniences.
Features & Amenities
Interior
-
Other Interior Features
Ceiling Fan(s), Walk-In Closet(s), Recessed Lighting, Pantry, Vaulted Ceiling(s), Cathedral Ceiling(s), Tray Ceiling(s), Crown Molding
-
Total Bedrooms
4
-
Bathrooms
3
-
1/2 Bathrooms
1
-
Above Grade Finished Area
3098.0
-
Basement YN
YES
-
Cooling YN
YES
-
Cooling
Central Air, Ceiling Fan(s), Geothermal, Zoned, Electric
-
Fireplace YN
YES
-
Heating YN
YES
-
Heating
Exhaust Fan, Electric, Geothermal, Forced Air, Radiant, Zoned
-
Pet friendly
N/A
Exterior
-
Garage
Yes
-
Garage spaces
2
-
Construction Materials
Vinyl Siding
-
Other Exterior Features
Lighting, Rain Gutters
-
Parking
Garage Door Opener, Asphalt, Off Street, Shared Driveway, Paved, Garage, Driveway, Inside Entrance, Attached
-
Patio and Porch Features
Patio, Porch, Screened, Enclosed
-
Pool
No
-
Waterfront YN
NO
-
View
Pasture, Trees/Woods, Garden
Area & Lot
-
Lot Features
Sloped, Cleared, Front Yard
-
Lot Size(acres)
3.89
-
Lot Size(square feet)
169,448
-
Property Type
Residential
-
Property Sub Type
Single Family Residence
-
Architectural Style
Colonial
Price
-
Sales Price
$774,900
-
Tax Amount
$5,625
-
Financing Options
Cash, Conventional, FHA, VA
-
Zoning
Agricultural
-
Sq. Footage
4,634
-
Price/SqFt
$167
HOA
-
Association
No
Property Resources
-
Horse Property
NO
School District
-
Elementary School
NORTH HARFORD
-
Middle School
NORTH HARFORD
-
High School
NORTH HARFORD
Property Features
-
New Construction
NO
-
Foundation Details
Block
-
Senior Community YN
NO
-
Sewer
Septic Tank
-
Tax Lot
4
-
Water Source
Private
Schedule a Showing
Showing scheduled successfully.
Mortgage calculator
Estimate your monthly mortgage payment, including the principal and interest, property taxes, and HOA. Adjust the values to generate a more accurate rate.
Your payment
Principal and Interest:
$
Property taxes:
$
HOA fees:
$
Total loan payment:
$
Total interest amount:
$
Location
County
HARFORD
Elementary School
NORTH HARFORD
Middle School
NORTH HARFORD
High School
NORTH HARFORD
Listing Courtesy of Deborah M Ulmer, Berkshire Hathaway HomeServices Homesale Realty
RealHub Information is provided exclusively for consumers' personal, non-commercial use, and it may not be used for any purpose other than to identify prospective properties consumers may be interested in purchasing. All information deemed reliable but not guaranteed and should be independently verified. All properties are subject to prior sale, change or withdrawal. RealHub website owner shall not be responsible for any typographical errors, misinformation, misprints and shall be held totally harmless.

Salesperson, Realtor
Albert Ranney
Call Albert today to schedule a private showing.

* Listings on this website come from the FMLS IDX Compilation and may be held by brokerage firms other than the owner of this website. The listing brokerage is identified in any listing details. Information is deemed reliable but is not guaranteed. If you believe any FMLS listing contains material that infringes your copyrighted work please click here to review our DMCA policy and learn how to submit a takedown request.© 2024 FMLS.
Related Properties

STREET
1342 QUAKER CHURCH ROAD
5 Beds
4 Baths
3,504 Sq.Ft.
$899,900
MLS#: MDHR2059980
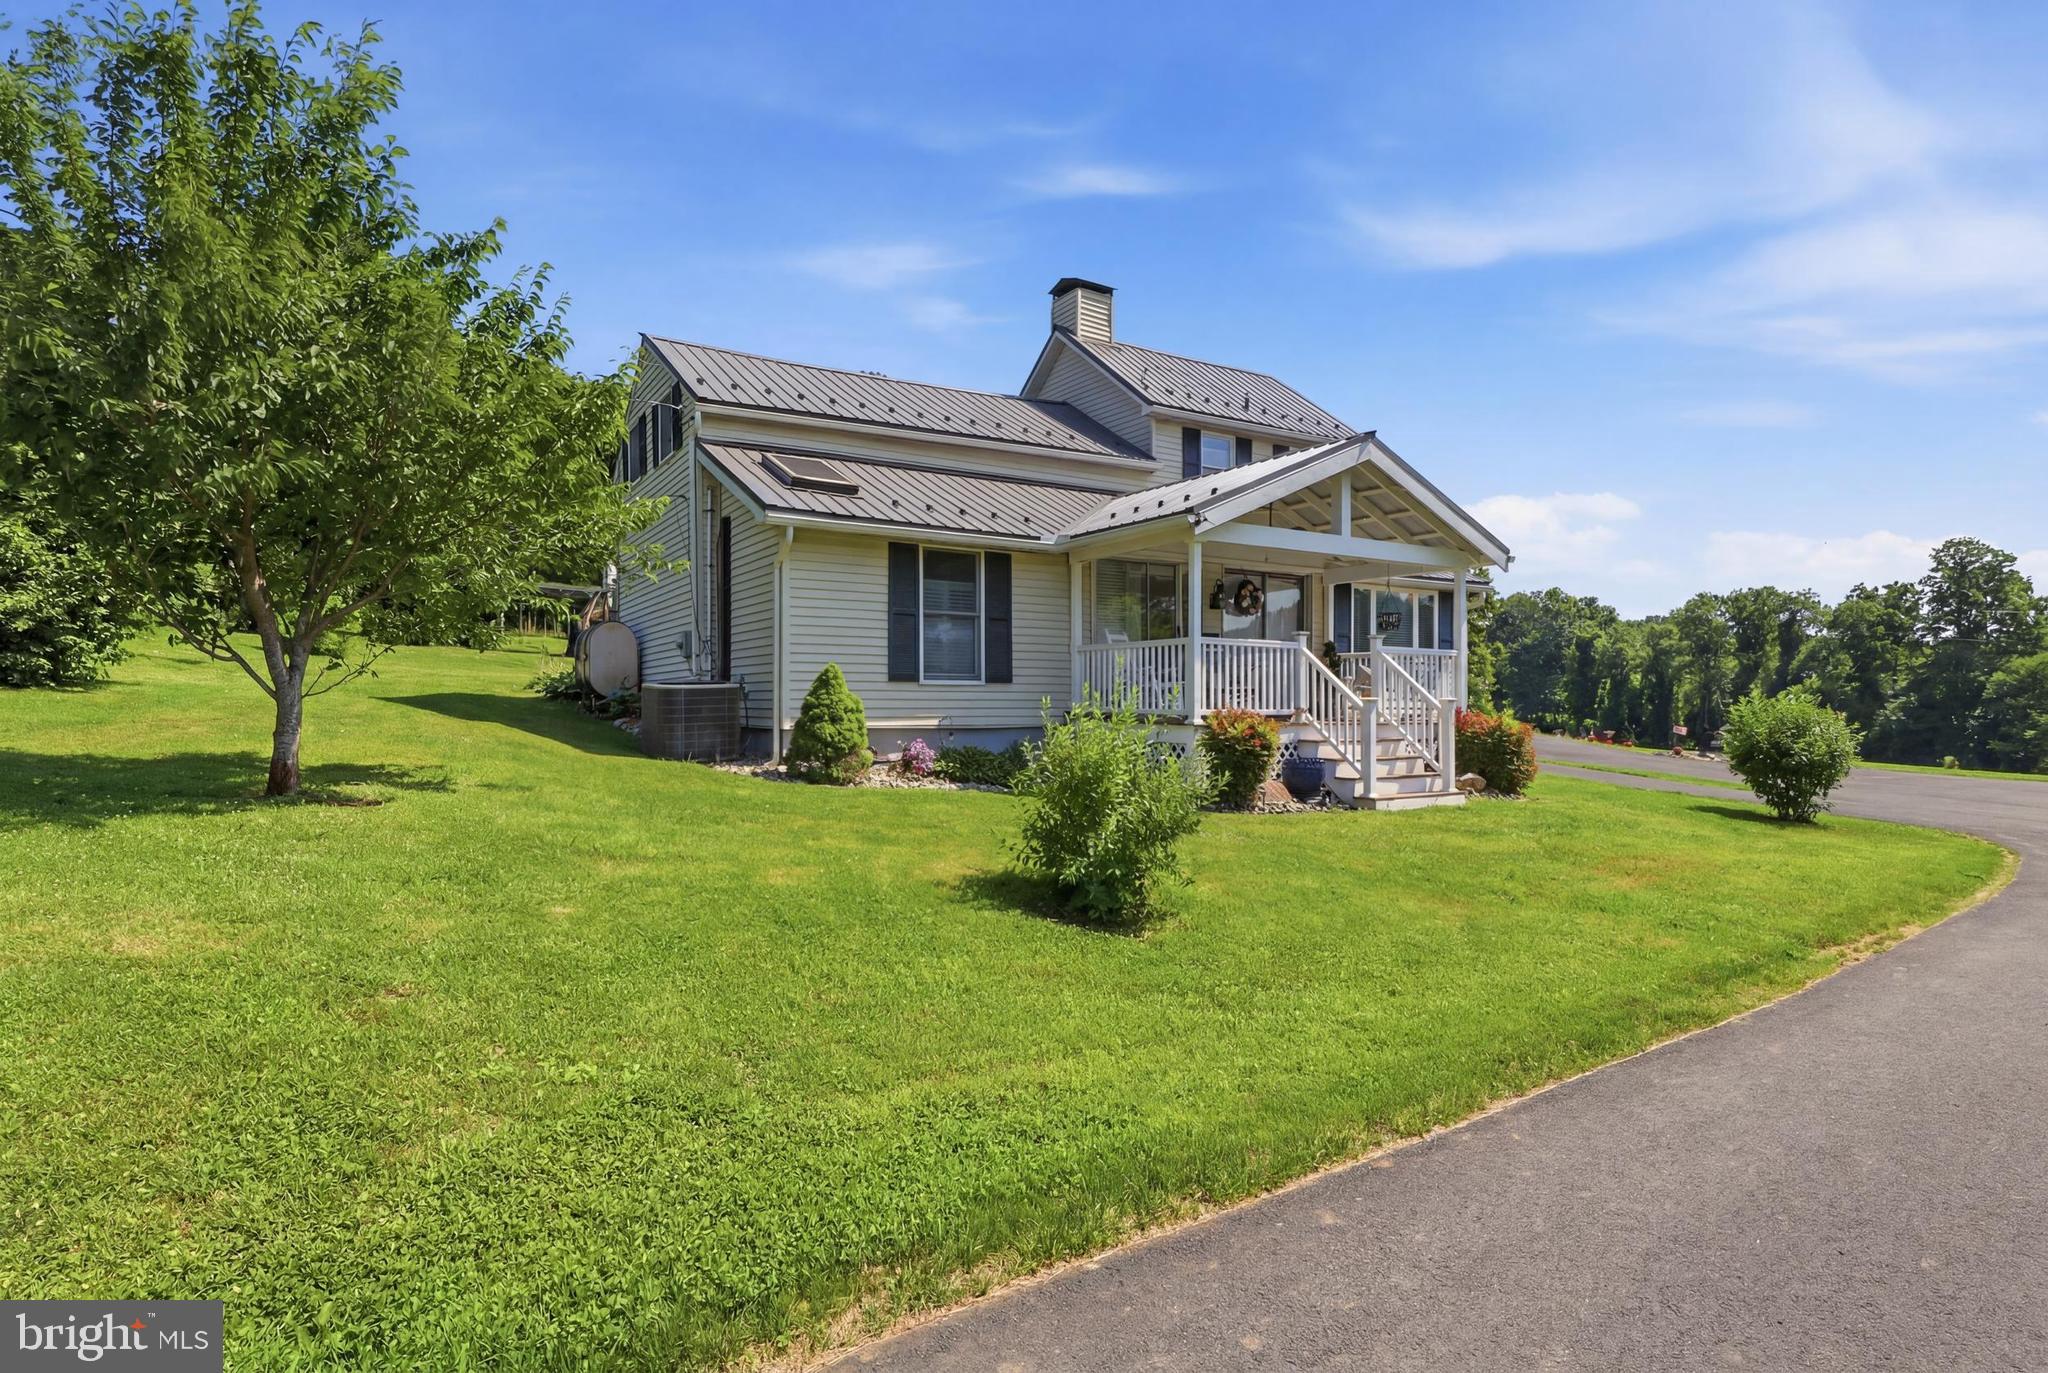
STREET
3555 MILL GREEN ROAD
4 Beds
2 Baths
1,912 Sq.Ft.
$897,000
MLS#: MDHR2056416

STREET
814 SAINT ANN DRIVE
4 Beds
3 Baths
4,691 Sq.Ft.
$875,000
MLS#: MDHR2058622

STREET
3610 ADY ROAD
4 Beds
3 Baths
6,595 Sq.Ft.
$899,000
MLS#: MDHR2058956
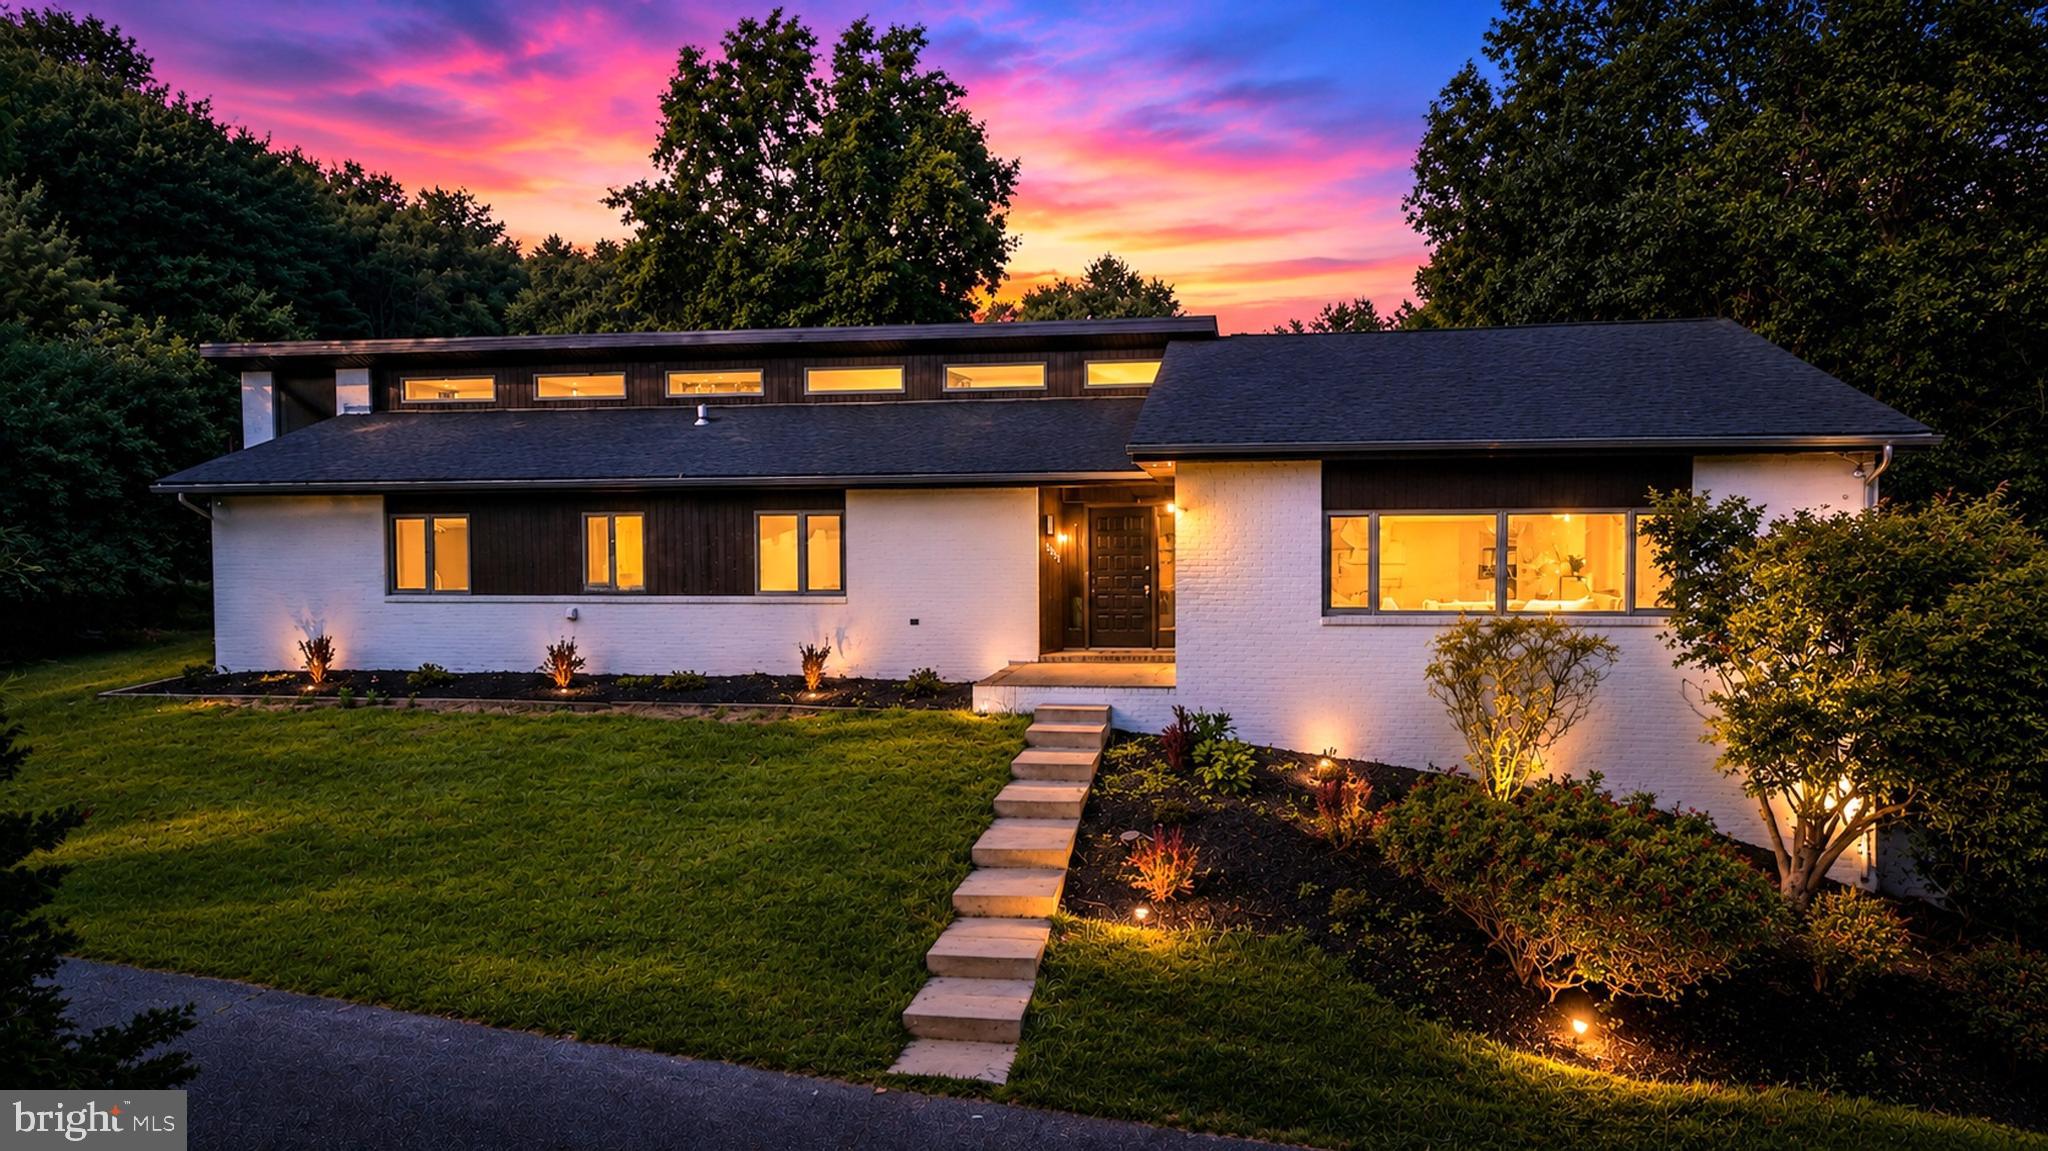
STREET
3421 GRIER NURSERY ROAD
4 Beds
3 Baths
5,818 Sq.Ft.
$800,000
MLS#: MDHR2056942
.png)