
Colonial
624 FRIENDSHIP ROAD
WESTMINSTER, MD 21157
MLS#: MDCR2007268
$625,000


Property
Beds
4
Full Baths
2
1/2 Baths
1
Year Built
2020
Sq.Footage
3,128
Welcome to Stonegate, where location meets luxury. No need to stress about increasing material costs or long wait and worry associated with new builds, this BETTER THAN NEW two-year-old beauty is move in ready right now and shows like a model home. The Covington features 4 bedrooms, 2-1/2 baths, 2-car garage, quartz countertops, stainless steel appliances, recessed lighting, a sweeping open concept floor plan, 9' high ceilings ... all under a 10 year transferable structural warranty! But wait there's more! The owner has already fully fenced the large back yard and lined with beautiful Arborvitae trees to create a privacy hedge and enhance the landscaping. Stonegate is conveniently located near many shopping, dining and recreational venues. HOA is only $40 per month and includes common area grass cutting, common area snow removal and trash service! This is the one you've been waiting for - make an appointment to see it soon!
Features & Amenities
Interior
-
Other Interior Features
Recessed Lighting, Walk-In Closet(s), High Ceilings
-
Total Bedrooms
4
-
Bathrooms
2
-
1/2 Bathrooms
1
-
Above Grade Finished Area
3128.0
-
Basement YN
YES
-
Cooling YN
YES
-
Cooling
Central Air
-
Fireplace YN
NO
-
Heating YN
YES
-
Heating
Exhaust Fan, Natural Gas, Central, Forced Air
-
Pet friendly
N/A
Exterior
-
Garage
Yes
-
Garage spaces
2
-
Construction Materials
Frame, Vinyl Siding, Blown-In Insulation, Concrete, Batts Insulation, Shake Siding, Spray Foam Insulation
-
Parking
Concrete, Attached
-
Pool
No
-
Waterfront YN
NO
Area & Lot
-
Lot Features
Front Yard
-
Lot Size(acres)
0.43
-
Lot Size(square feet)
18,730
-
Property Type
Residential
-
Property Sub Type
Single Family Residence
-
Architectural Style
Colonial
Price
-
Sales Price
$625,000
-
Tax Amount
$8,364
-
Sq. Footage
3,128
-
Price/SqFt
$199
HOA
-
Association
YES
-
Association Fee
$40
-
Association Fee Frequency
Monthly
-
Association Fee Includes
N/A
School District
-
Elementary School
N/A
-
Middle School
N/A
-
High School
WINTERS MILL
Property Features
-
Foundation Details
Concrete Perimeter
-
Senior Community YN
NO
-
Sewer
Public Sewer
-
Water Source
Public
Schedule a Showing
Showing scheduled successfully.
Mortgage calculator
Estimate your monthly mortgage payment, including the principal and interest, property taxes, and HOA. Adjust the values to generate a more accurate rate.
Your payment
Principal and Interest:
$
Property taxes:
$
HOA fees:
$
Total loan payment:
$
Total interest amount:
$
Location
County
CARROLL
Elementary School
Middle School
High School
WINTERS MILL
Listing Courtesy of Rebecca M Schor, Berkshire Hathaway HomeServices Homesale Realty
RealHub Information is provided exclusively for consumers' personal, non-commercial use, and it may not be used for any purpose other than to identify prospective properties consumers may be interested in purchasing. All information deemed reliable but not guaranteed and should be independently verified. All properties are subject to prior sale, change or withdrawal. RealHub website owner shall not be responsible for any typographical errors, misinformation, misprints and shall be held totally harmless.

Salesperson, Realtor
Albert Ranney
Call Albert today to schedule a private showing.

* Listings on this website come from the FMLS IDX Compilation and may be held by brokerage firms other than the owner of this website. The listing brokerage is identified in any listing details. Information is deemed reliable but is not guaranteed. If you believe any FMLS listing contains material that infringes your copyrighted work please click here to review our DMCA policy and learn how to submit a takedown request.© 2024 FMLS.
Related Properties

WESTMINSTER
ARNOLD ROAD
3 Beds
2 Baths
1,728 Sq.Ft.
$699,900
MLS#: MDCR2031082

WESTMINSTER
2380 MOREAU DRIVE
4 Beds
3 Baths
3,118 Sq.Ft.
$629,000
MLS#: MDCR2033082

WESTMINSTER
3550 ARTERS MILL ROAD
4 Beds
2 Baths
3,195 Sq.Ft.
$575,000
MLS#: MDCR2036040
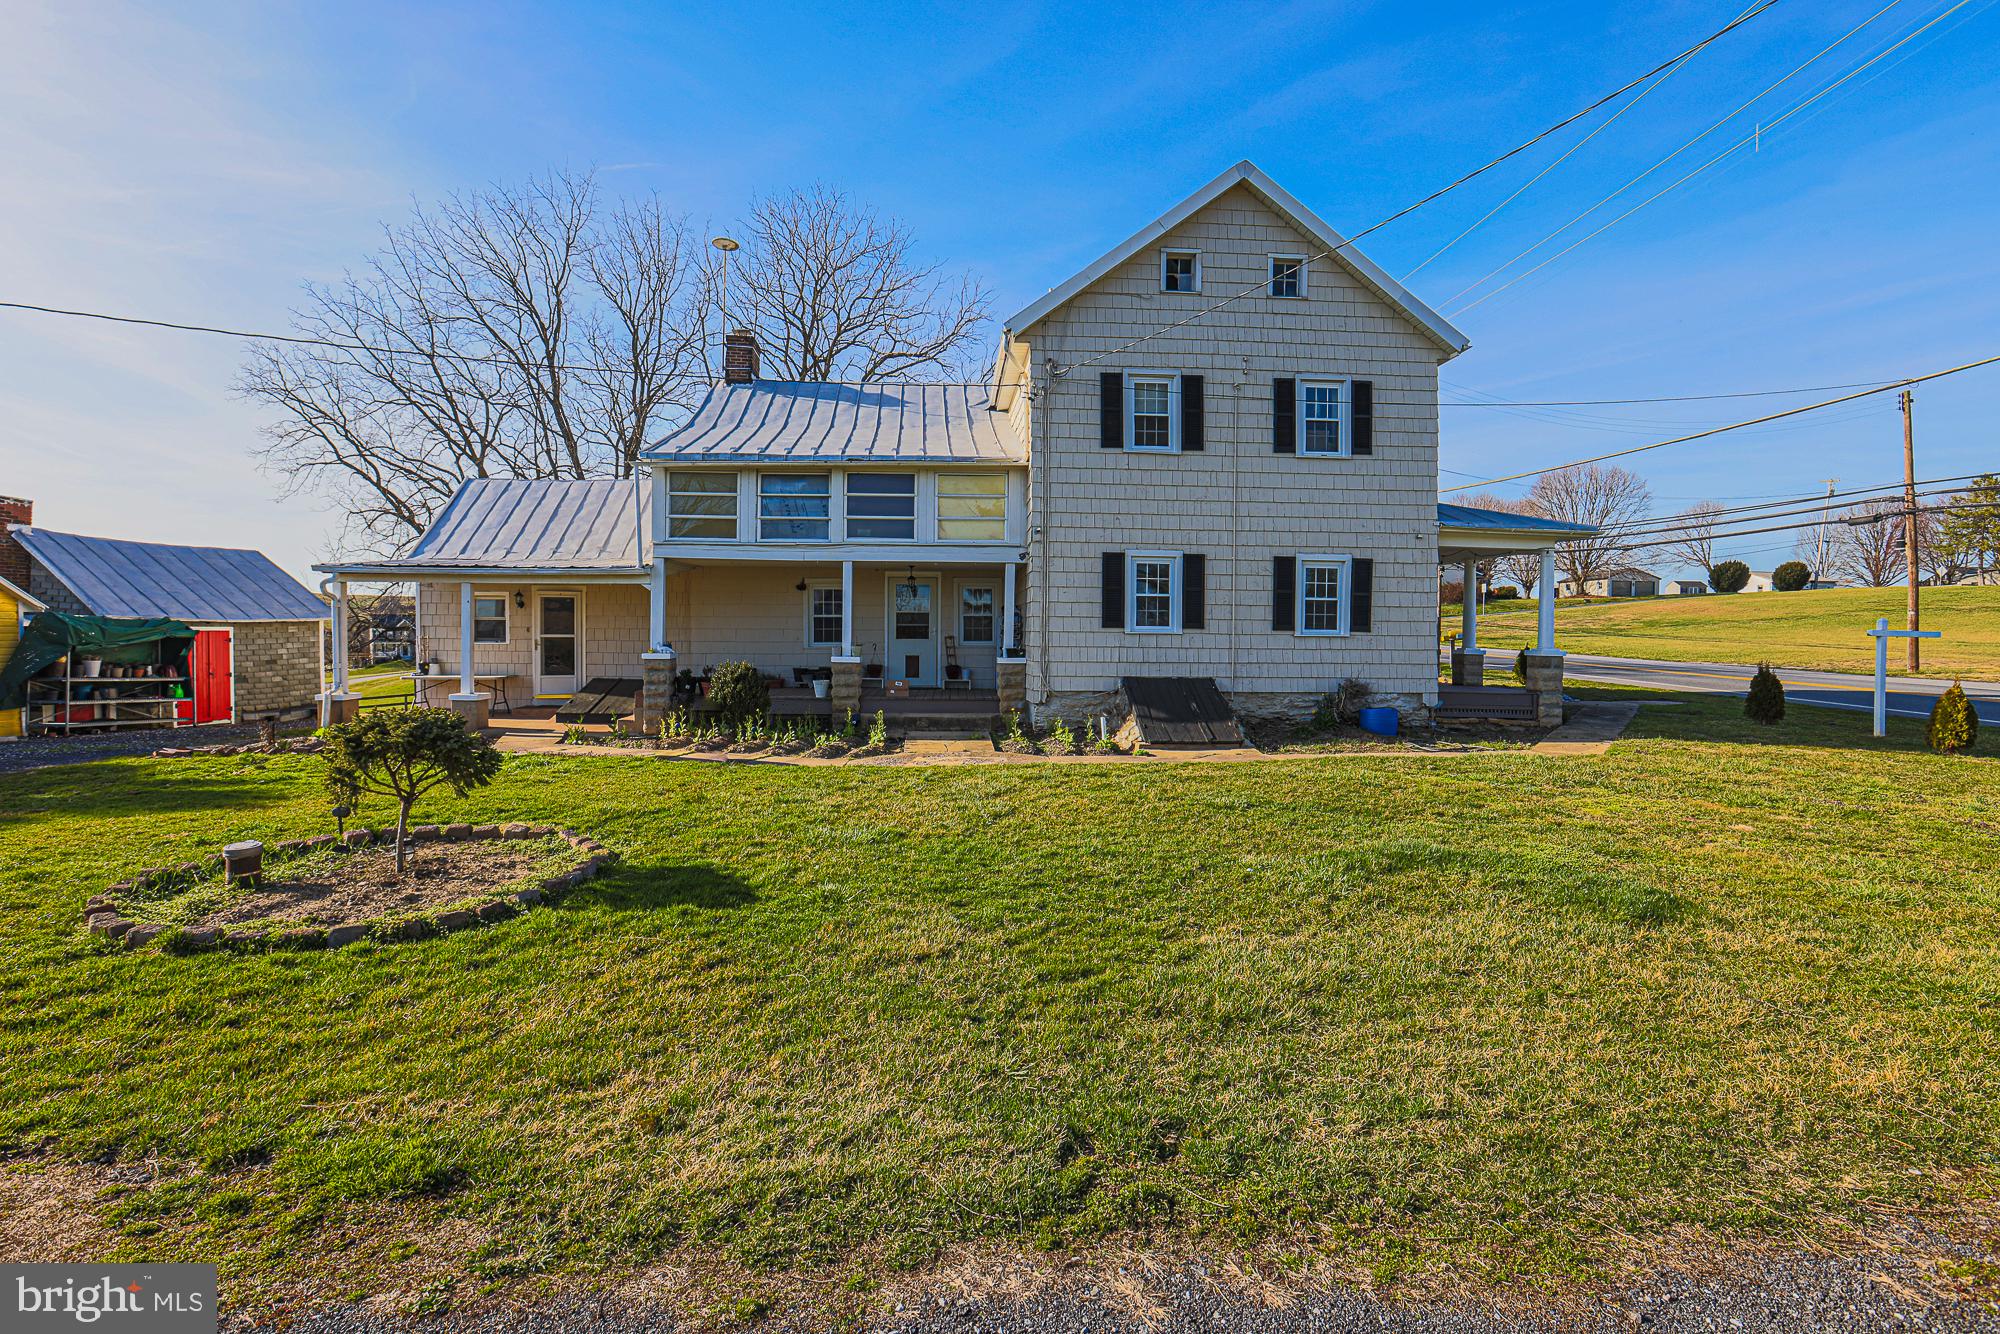
WESTMINSTER
1661 OLD WESTMINSTER PIKE
4 Beds
2 Baths
2,244 Sq.Ft.
$539,900
MLS#: MDCR2034198

WESTMINSTER
201 SINGLETREE COURT
5 Beds
2 Baths
2,488 Sq.Ft.
$599,900
MLS#: MDCR2037524

WESTMINSTER
1190 LONG VALLEY ROAD
5 Beds
3 Baths
2,120 Sq.Ft.
$575,000
MLS#: MDCR2037166

WESTMINSTER
1513 CHRIS LANE
5 Beds
2 Baths
3,048 Sq.Ft.
$550,000
MLS#: MDCR2036748

WESTMINSTER
2055 MANCHESTER ROAD
4 Beds
3 Baths
3,464 Sq.Ft.
$649,900
MLS#: MDCR2034808
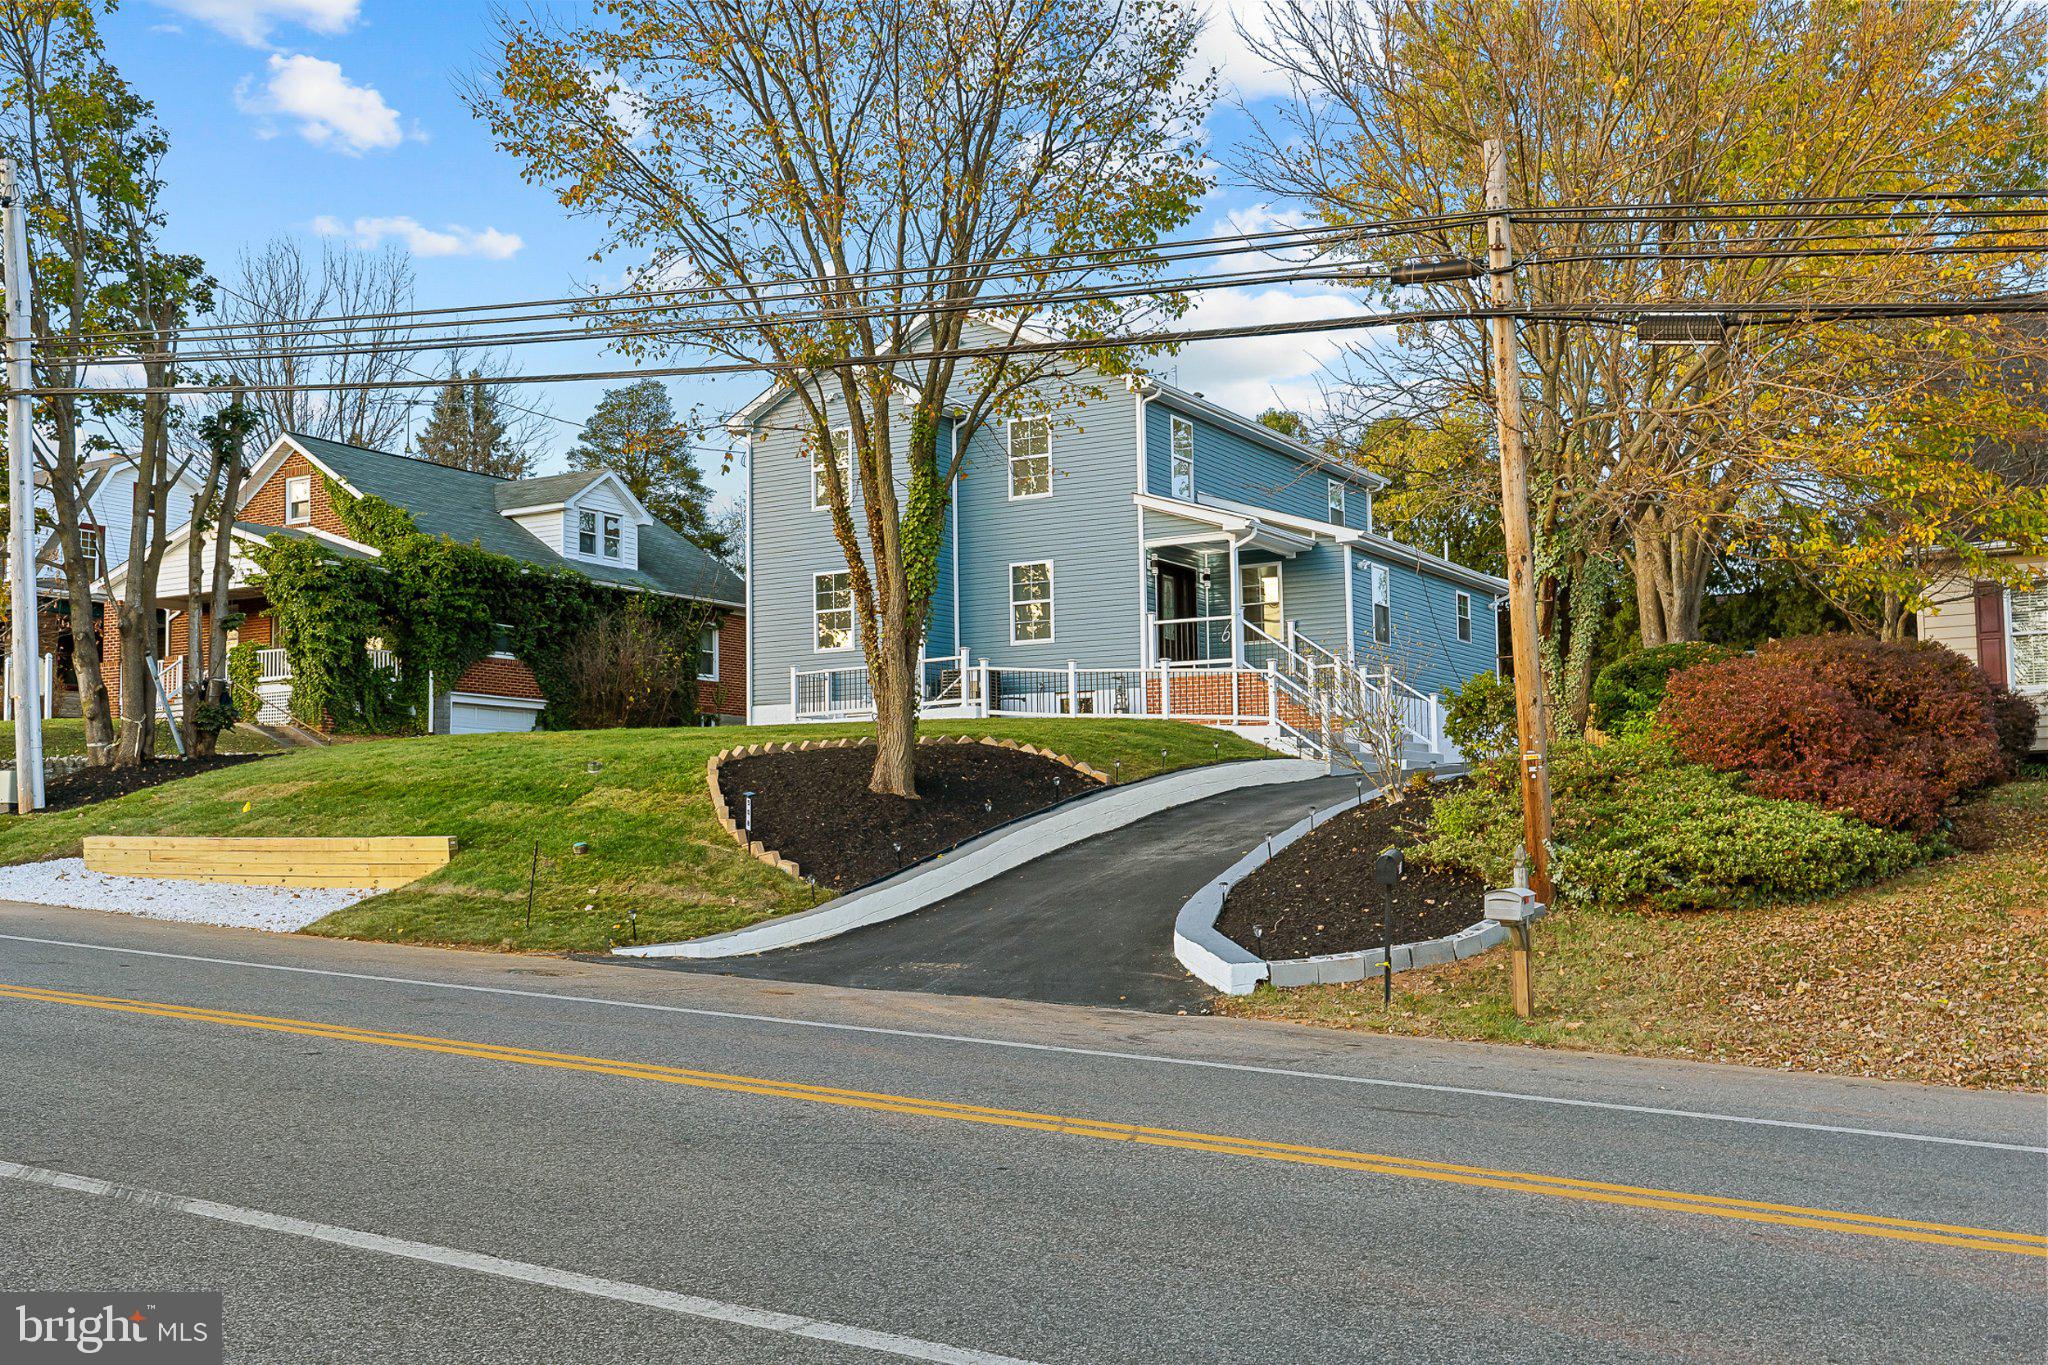
WESTMINSTER
508 OLD WESTMINSTER PIKE
5 Beds
4 Baths
3,972 Sq.Ft.
$540,000
MLS#: MDCR2036086
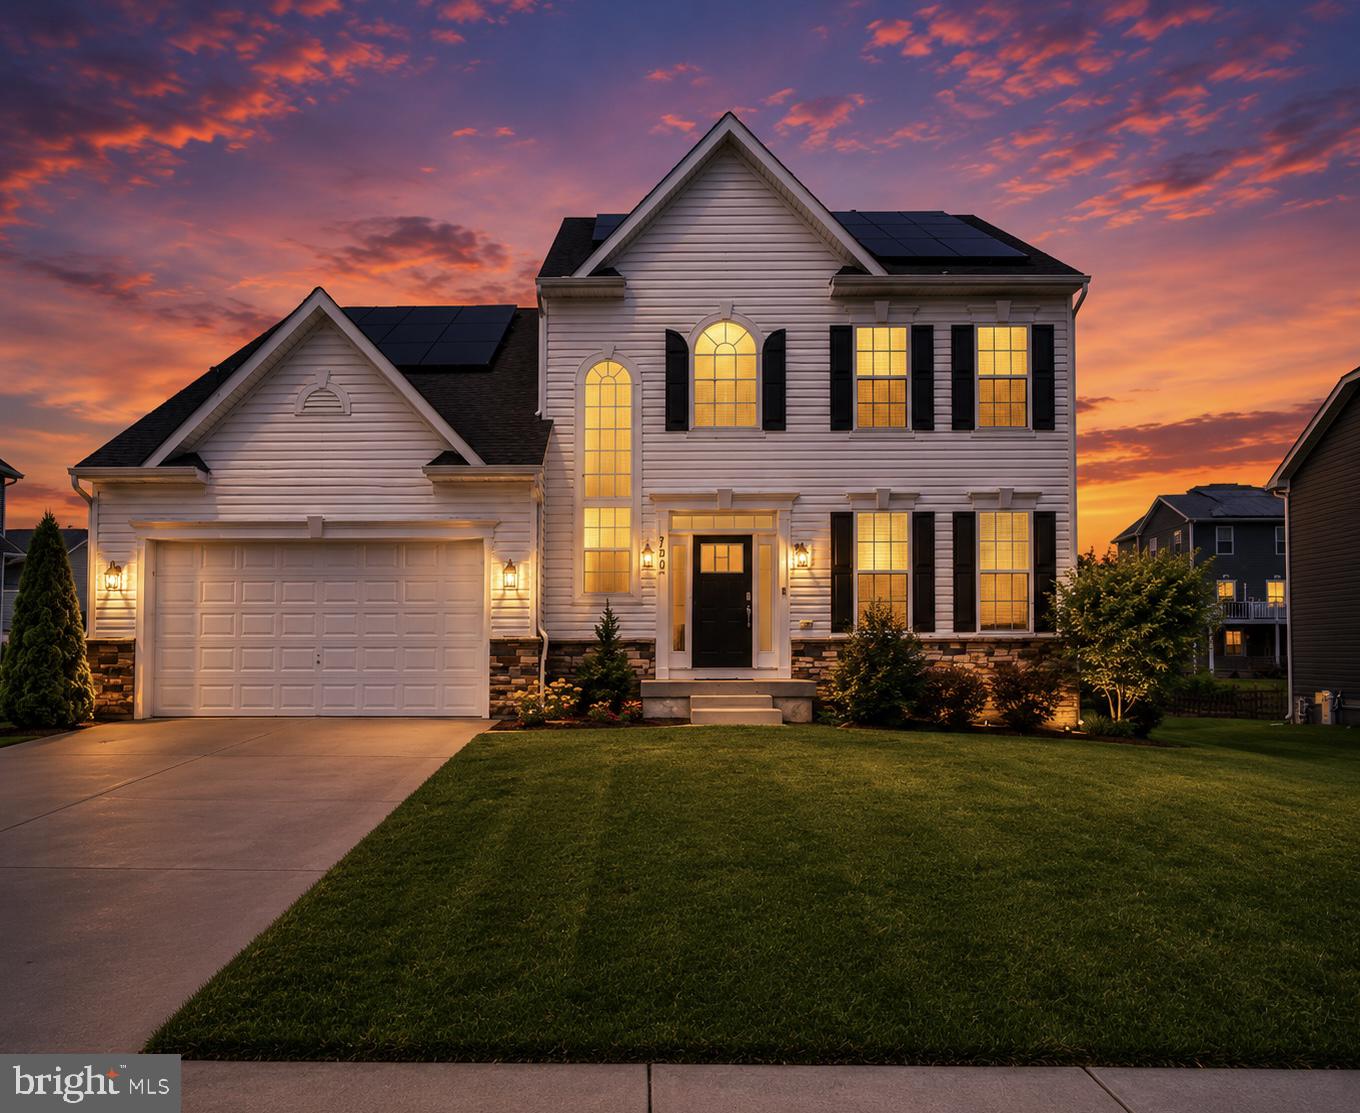
WESTMINSTER
720 SCARLET SKY DRIVE
4 Beds
3 Baths
3,256 Sq.Ft.
$655,000
MLS#: MDCR2035590
.png)