


Property
Beds
2
Full Baths
1
1/2 Baths
1
Year Built
2019
Sq.Footage
880
Welcome to 606 Dogwood Dr, a charming and nearly new mobile home nestled in the sought-after Magnolia Estates. This home offers a blend of modern convenience and cozy comfort, making it an ideal option for any homeowner. This property ensures a fresh start for its new owners. Step inside to discover a well maintained interior where every detail reflects care and quality. The appliances, in like-new condition, are included with the property, providing convenience and value. Spanning approximately 880 square feet, this residence features 2 bedrooms and 1.5 baths, providing ample space for relaxation and daily living. Convenience is key with off-street parking available, ensuring hassle-free arrivals and departures. Beyond its inviting interior, this property enjoys a prime location within the vibrant Magnolia Estates community. Situated less than 2 miles from Woodbridge Park, Edgewood Recreation Park, and Union Field, outdoor recreation opportunities abound just moments from your doorstep. Additionally, residents will appreciate the proximity to numerous dining options, big-box stores, and local amenities, all within a short distance. Plus, with the waterfront just one mile away, opportunities for leisurely strolls and scenic views are easily accessible. Don't miss your chance to make this wonderful property your own – schedule a showing today and experience the best of comfortable, convenient living at 606 Dogwood Dr.
Features & Amenities
Interior
-
Other Interior Features
Recessed Lighting, Walk-In Closet(s)
-
Total Bedrooms
2
-
Bathrooms
1
-
1/2 Bathrooms
1
-
Above Grade Finished Area
880.0
-
Basement YN
NO
-
Cooling YN
YES
-
Cooling
Central Air, Ceiling Fan(s)
-
Fireplace YN
NO
-
Heating YN
YES
-
Heating
Propane
-
Main Level Bedrooms
2
-
Pet friendly
N/A
Exterior
-
Garage
No
-
Construction Materials
Vinyl Siding
-
Parking
On Street
-
Patio and Porch Features
Deck, Porch
-
Pool
No
-
Waterfront YN
NO
Area & Lot
-
Property Type
Residential
-
Property Sub Type
Manufactured Home
-
Architectural Style
Ranch/Rambler
Price
-
Sales Price
$69,900
-
Tax Amount
$1
-
Sq. Footage
880
-
Price/SqFt
$79
HOA
-
Association
No
School District
-
Elementary School
MAGNOLIA
-
Middle School
MAGNOLIA
-
High School
JOPPATOWNE
Property Features
-
Senior Community YN
NO
-
Sewer
Public Sewer
-
Water Source
Public
Schedule a Showing
Showing scheduled successfully.
Mortgage calculator
Estimate your monthly mortgage payment, including the principal and interest, property taxes, and HOA. Adjust the values to generate a more accurate rate.
Your payment
Principal and Interest:
$
Property taxes:
$
HOA fees:
$
Total loan payment:
$
Total interest amount:
$
Location
County
HARFORD
Elementary School
MAGNOLIA
Middle School
MAGNOLIA
High School
JOPPATOWNE
Listing Courtesy of Broc Schmelyun, RE/MAX Quality Service, Inc.
RealHub Information is provided exclusively for consumers' personal, non-commercial use, and it may not be used for any purpose other than to identify prospective properties consumers may be interested in purchasing. All information deemed reliable but not guaranteed and should be independently verified. All properties are subject to prior sale, change or withdrawal. RealHub website owner shall not be responsible for any typographical errors, misinformation, misprints and shall be held totally harmless.

Salesperson, Realtor
Albert Ranney
Call Albert today to schedule a private showing.

* Listings on this website come from the FMLS IDX Compilation and may be held by brokerage firms other than the owner of this website. The listing brokerage is identified in any listing details. Information is deemed reliable but is not guaranteed. If you believe any FMLS listing contains material that infringes your copyrighted work please review our DMCA policy and learn how to submit a takedown request.© 2024 FMLS.
Related Properties

EDGEWOOD
2003 MAGNOLIA WOODS COURT D 2003-D
2 Beds
2 Baths
1,100 Sq.Ft.
$80,000
MLS#: MDHR2060946
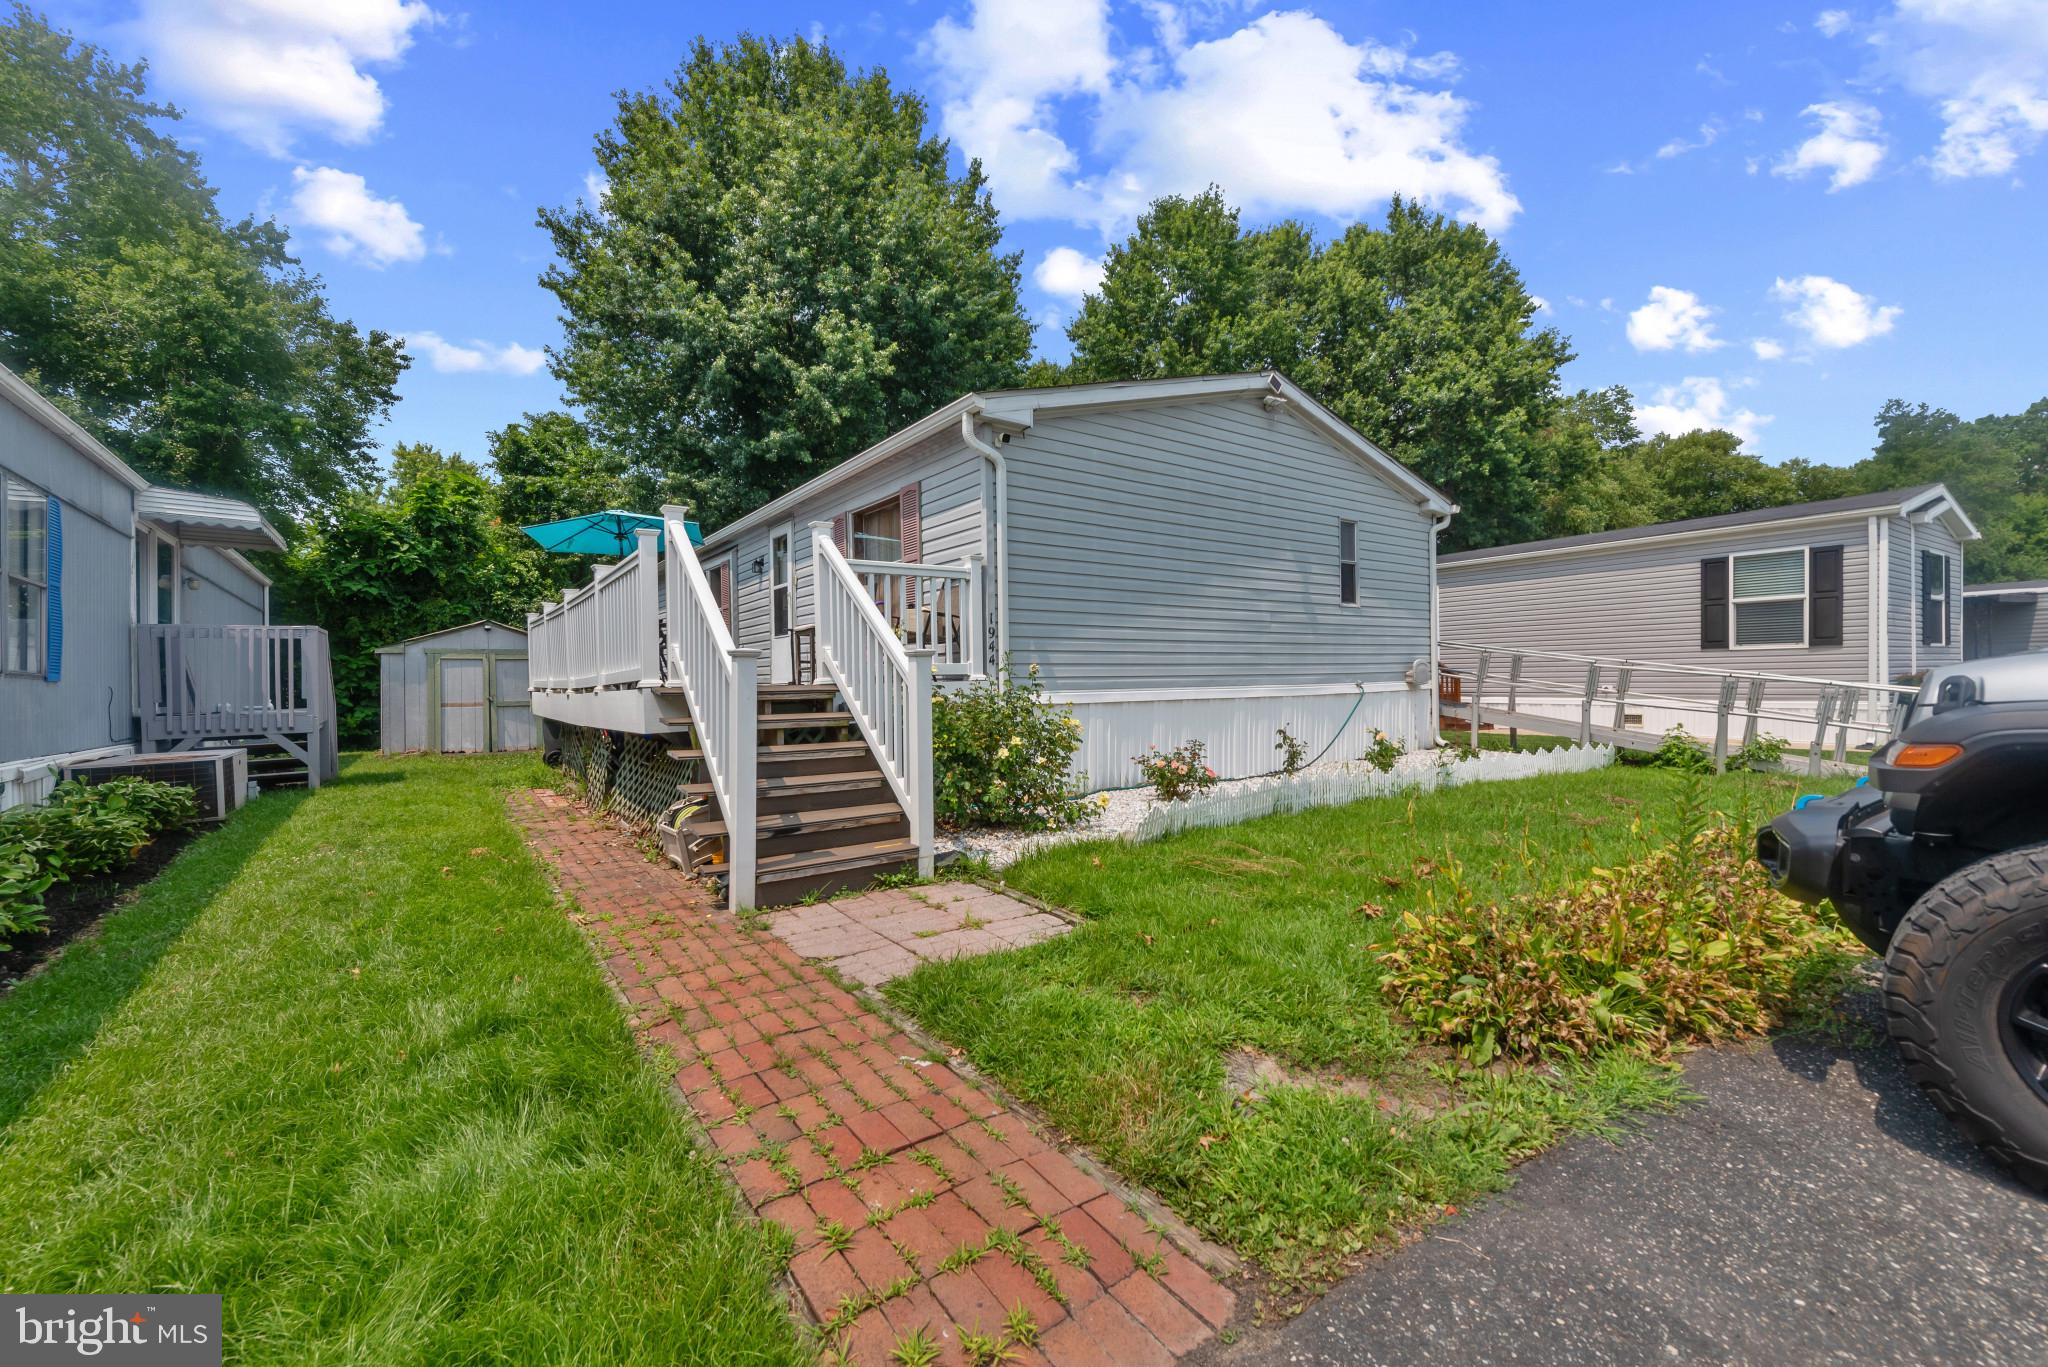
EDGEWOOD
1944 SIDNEE DRIVE
3 Beds
2 Baths
1,000 Sq.Ft.
$80,000
MLS#: MDHR2057570

EDGEWOOD
1913 STEVENS DRIVE
2 Beds
2 Baths
910 Sq.Ft.
$66,000
MLS#: MDHR2058712

EDGEWOOD
97 REEDS RUN ROAD
3 Beds
2 Baths
1,400 Sq.Ft.
$75,000
MLS#: MDHR2060274

EDGEWOOD
1892 EMILY DRIVE
2 Beds
2 Baths
1,000 Sq.Ft.
$60,000
MLS#: MDHR2060910

EDGEWOOD
1912 STEVEN DR
2 Beds
2 Baths
N/A
$64,995
MLS#: MDHR2058920

EDGEWOOD
608 CROSSGATE DRIVE
3 Beds
1 Baths
980 Sq.Ft.
$69,500
MLS#: MDHR2061222
