Features & Amenities

Interior

  • Total Bedrooms

    4

  • Bathrooms

    3

  • 1/2 Bathrooms

    1

  • Above Grade Finished Area

    1952.0

  • Basement YN

    YES

  • Cooling YN

    YES

  • Cooling

    Other, Electric

  • Fireplace YN

    YES

  • Heating YN

    YES

  • Heating

    Electric, Natural Gas, Heat Pump

  • Pet friendly

    Yes

Exterior

  • Garage

    Yes

  • Garage spaces

    1

  • Construction Materials

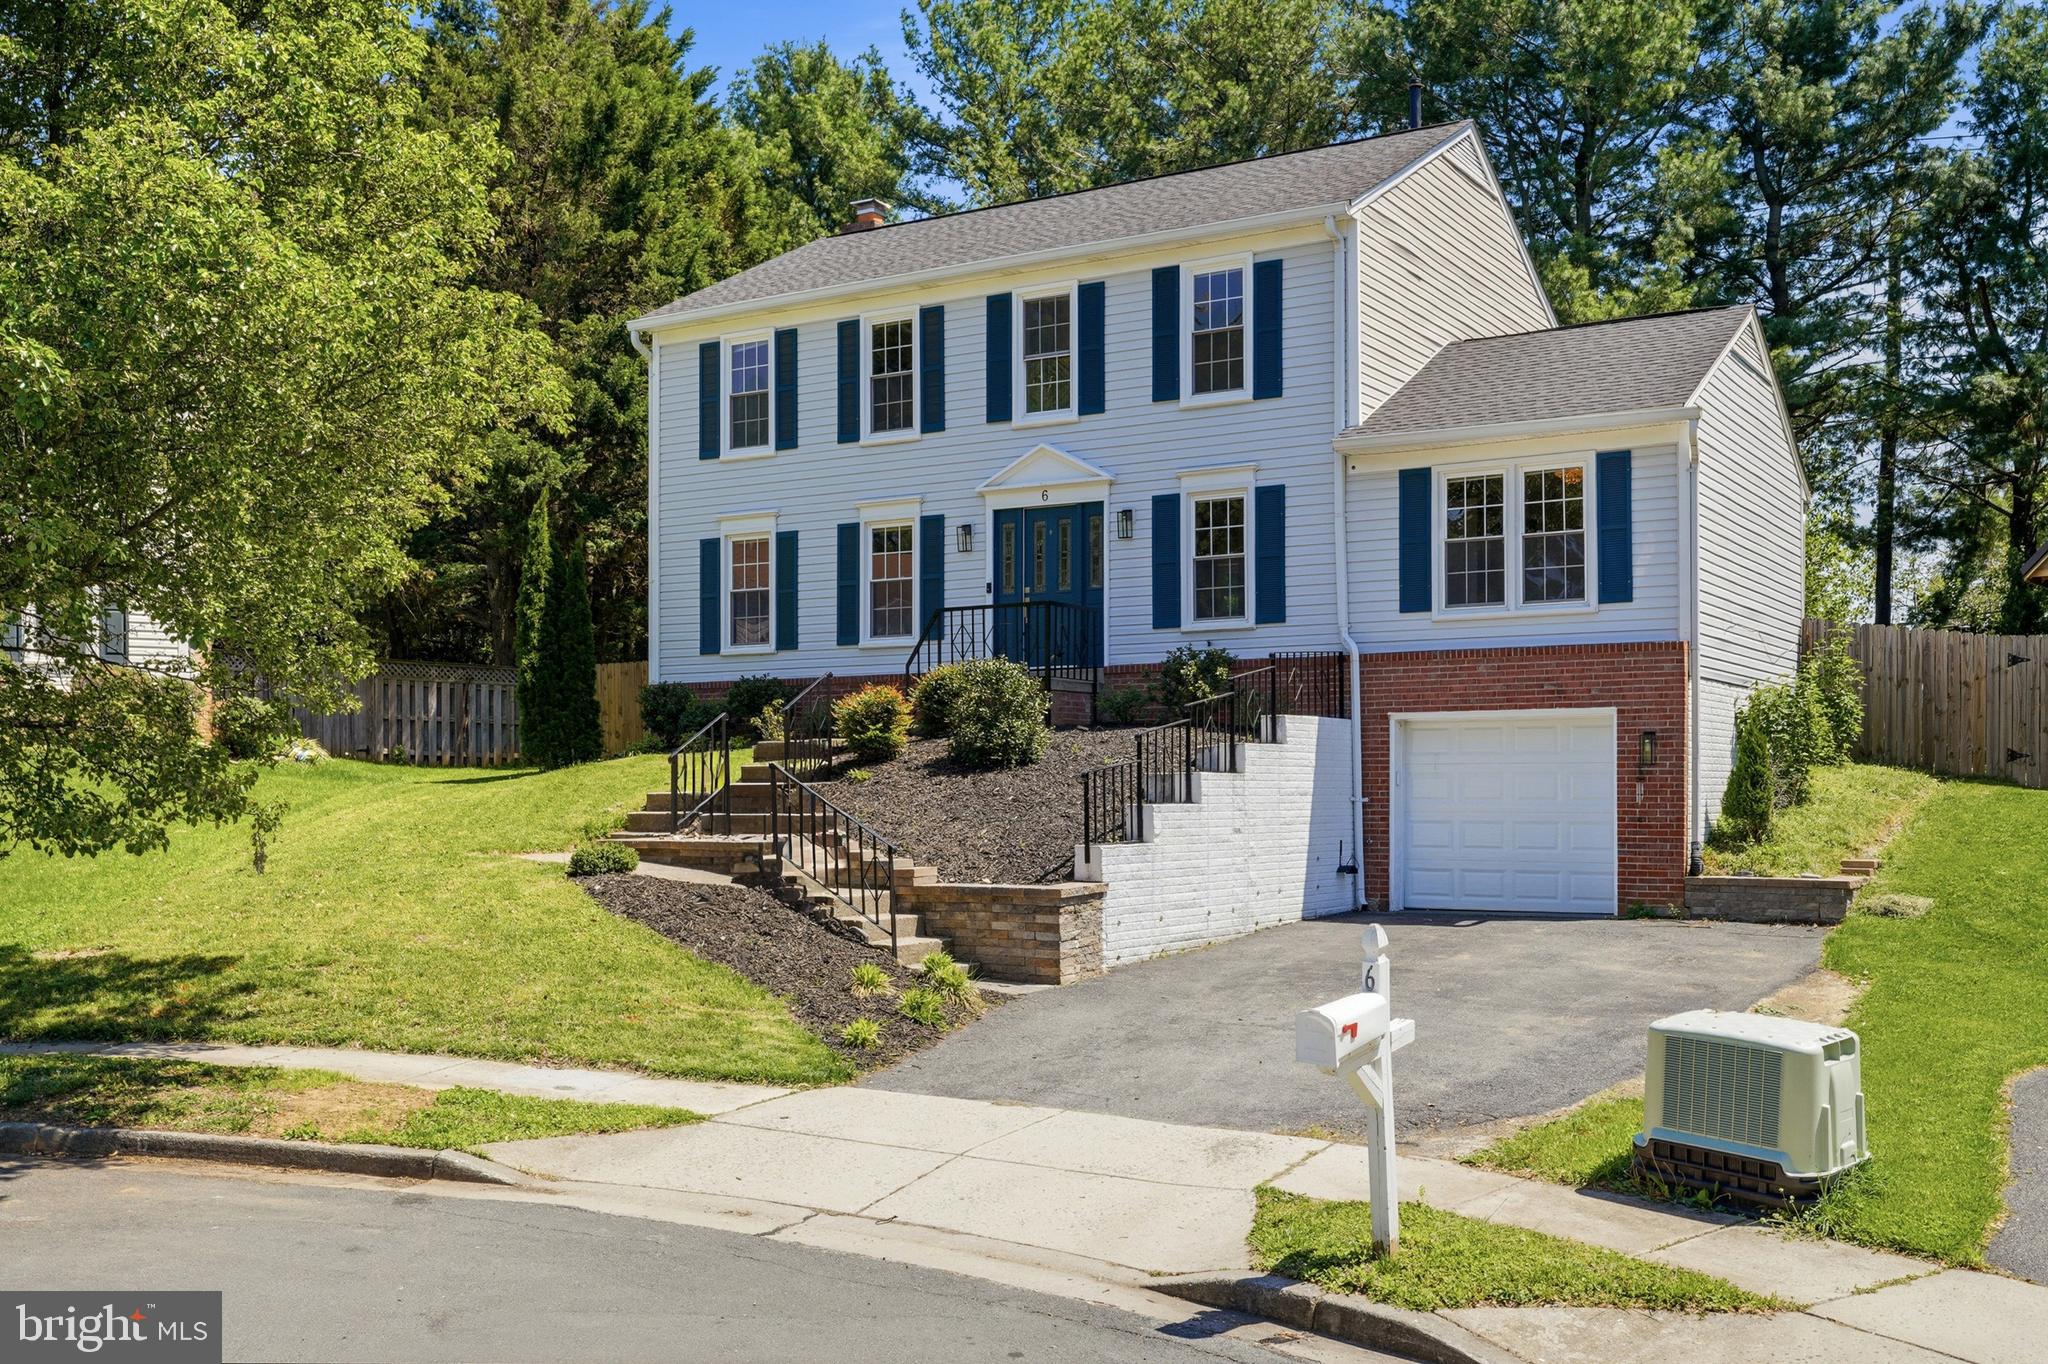
    Brick, Vinyl Siding

  • Parking

    Garage Door Opener, Off Street, Garage, Driveway, Attached

  • Pool

    No

  • Waterfront YN

    NO

Area & Lot

  • Lot Size(acres)

    0.25

  • Lot Size(square feet)

    11044.0

  • Property Type

    Residential

  • Property Sub Type

    Single Family Residence

  • Architectural Style

    Colonial

Price

  • Sales Price

    $785,000

  • Tax Amount

    $8,447

  • Sq. Footage

    2, 552

  • Price/SqFt

    $307

HOA

  • Association

    No

School District

  • Elementary School

    DIAMOND

  • Middle School

    RIDGEVIEW

  • High School

    QUINCE ORCHARD

Property Features

  • New Construction

    NO

  • Accessibility Features

    Accessible Doors

  • Foundation Details

    Slab, Permanent

  • Senior Community YN

    NO

  • Sewer

    Public Sewer

  • Tax Lot

    26

  • Water Source

    Public

Schedule a Showing

Showing scheduled successfully.

<
>
IN PERSON
VIA CHAT

What is 3 + 4 ?


Change time

Mortgage calculator

Estimate your monthly mortgage payment, including the principal and interest, property taxes, and HOA. Adjust the values to generate a more accurate rate.

Your payment

Principal and Interest:

$

Property taxes:

$

HOA fees:

$

Total loan payment:

$

Total interest amount:

$

Location

County

MONTGOMERY

Elementary School

DIAMOND

Middle School

RIDGEVIEW

High School

QUINCE ORCHARD

Listing Courtesy of Litsa Laddbush , The Agency DC

RealHub Information is provided exclusively for consumers' personal, non-commercial use, and it may not be used for any purpose other than to identify prospective properties consumers may be interested in purchasing. All information deemed reliable but not guaranteed and should be independently verified. All properties are subject to prior sale, change or withdrawal. RealHub website owner shall not be responsible for any typographical errors, misinformation, misprints and shall be held totally harmless.

Agent Albert Ranney

AGENT

Albert Ranney

Call Albert today to schedule a private showing.


* Listings on this website come from the FMLS IDX Compilation and may be held by brokerage firms other than the owner of this website. The listing brokerage is identified in any listing details. Information is deemed reliable but is not guaranteed. If you believe any FMLS listing contains material that infringes your copyrighted work please click here to review our DMCA policy and learn how to submit a takedown request.© 2024 FMLS.
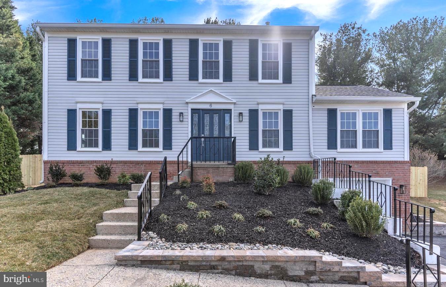
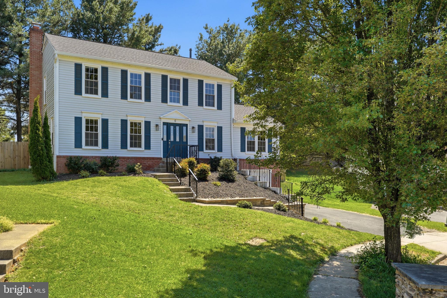
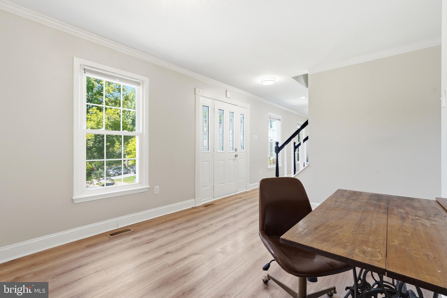
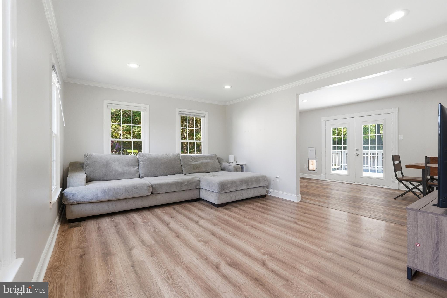
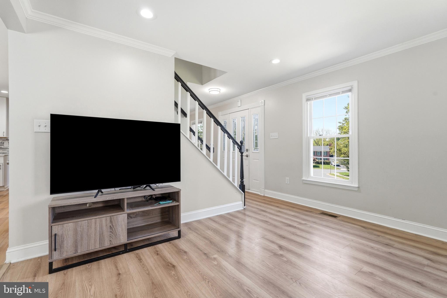
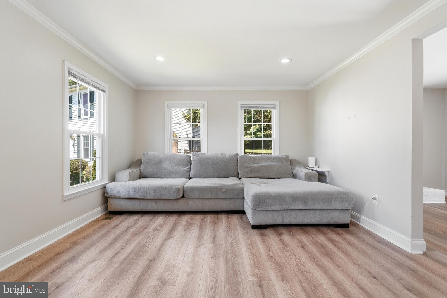
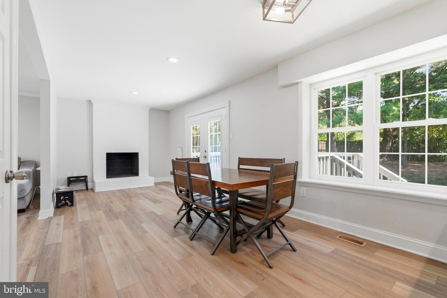
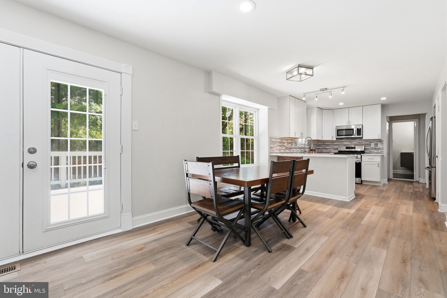
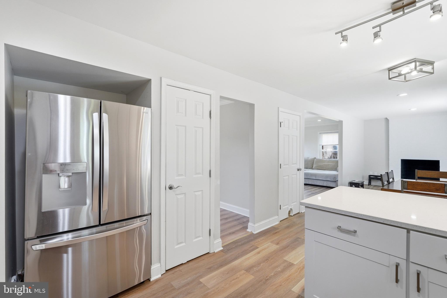
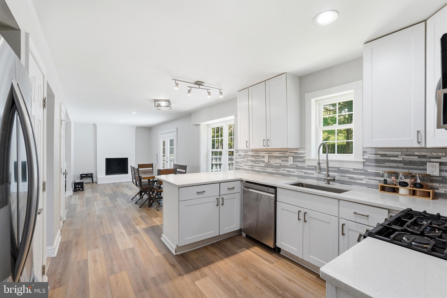
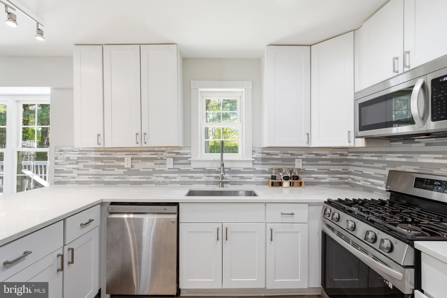
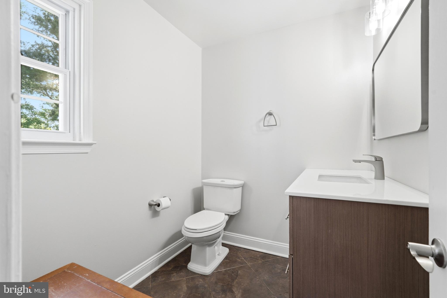
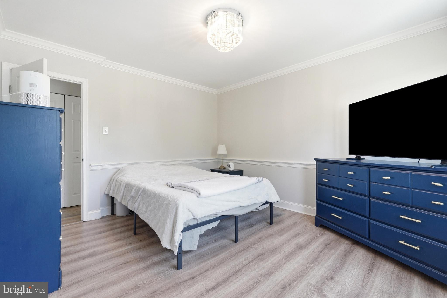
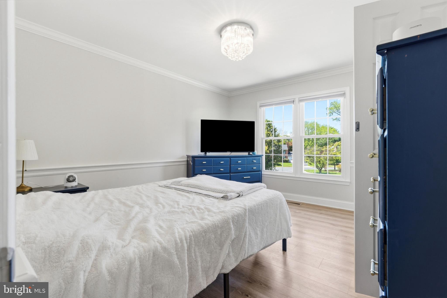
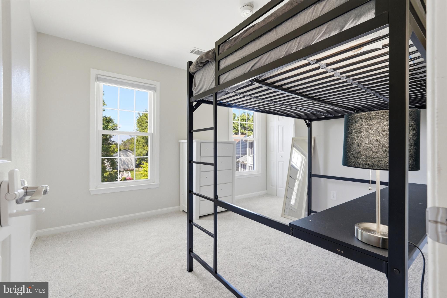
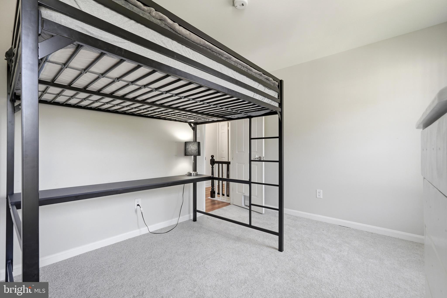
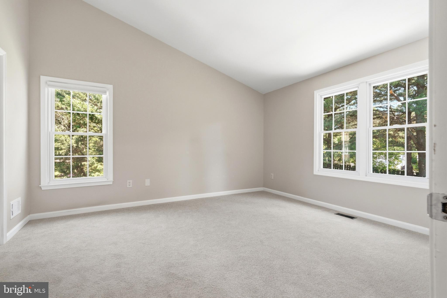
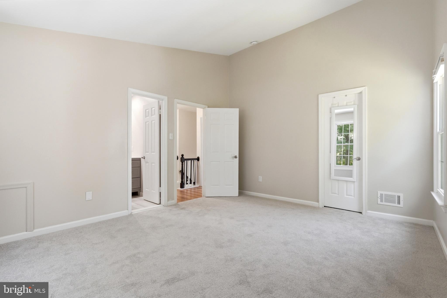
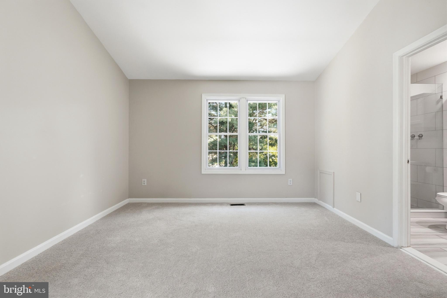
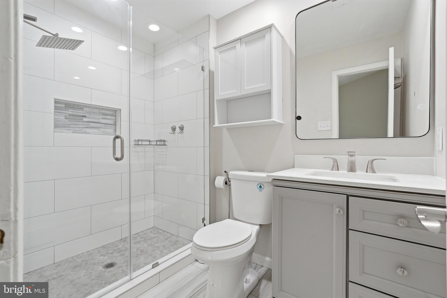
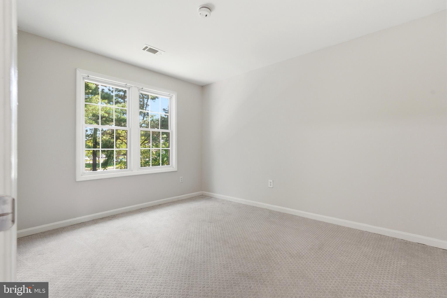
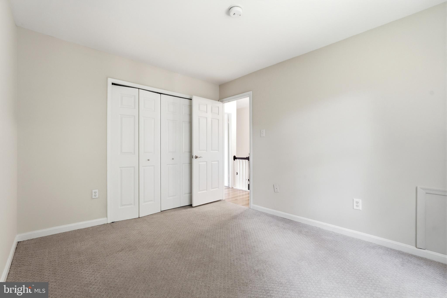
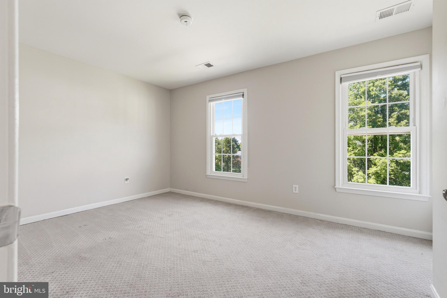
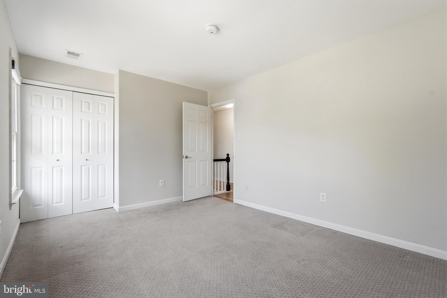
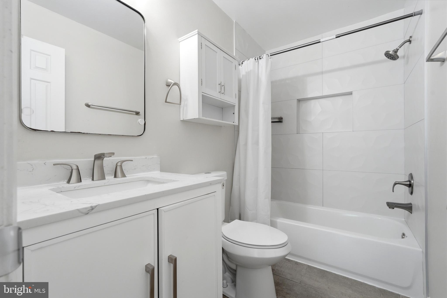
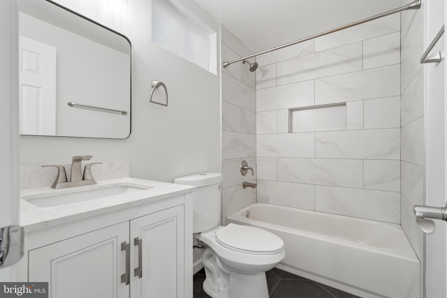
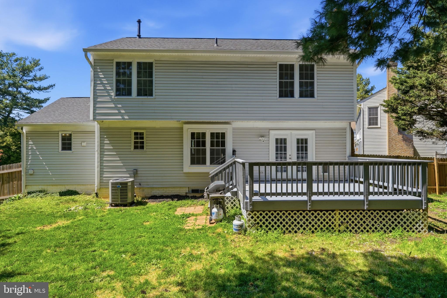
BACK ON THE MARKET- Did you miss it the first go-round?! Welcome to this spacious and well-maintained 4-bedroom, 2.5-bath home ideally situated on a cul-de-sac in the heart of Gaithersburg. Offering a functional and versatile layout, this home features bright living spaces, generously sized bedrooms, and a desirable first-floor den/home office—perfect for today’s flexible lifestyle.

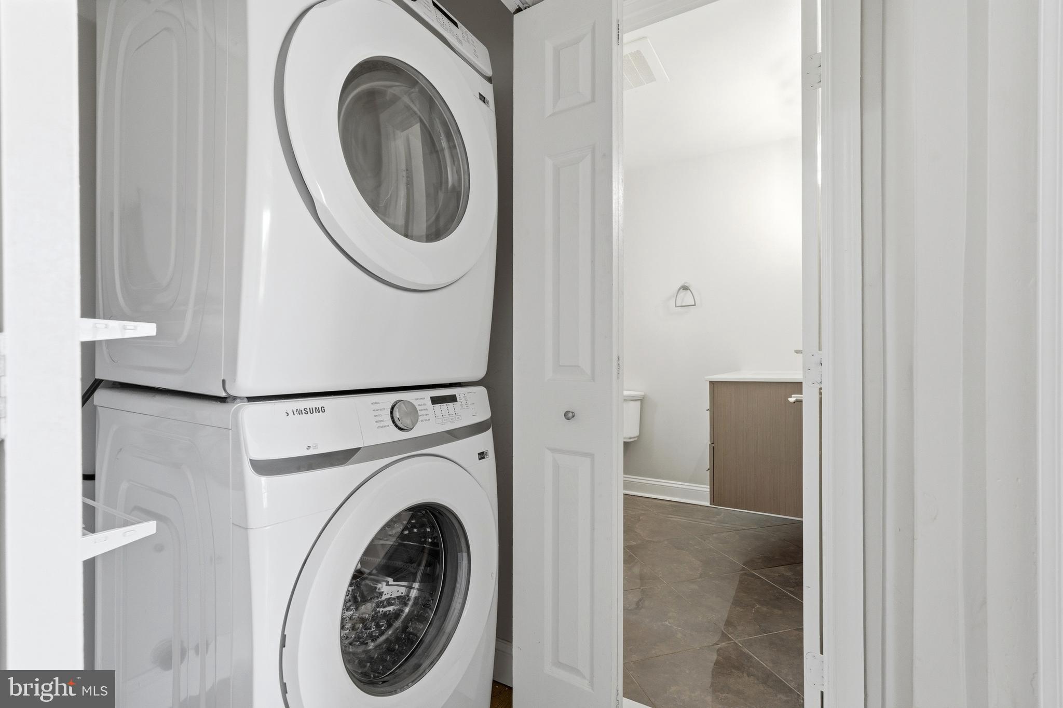
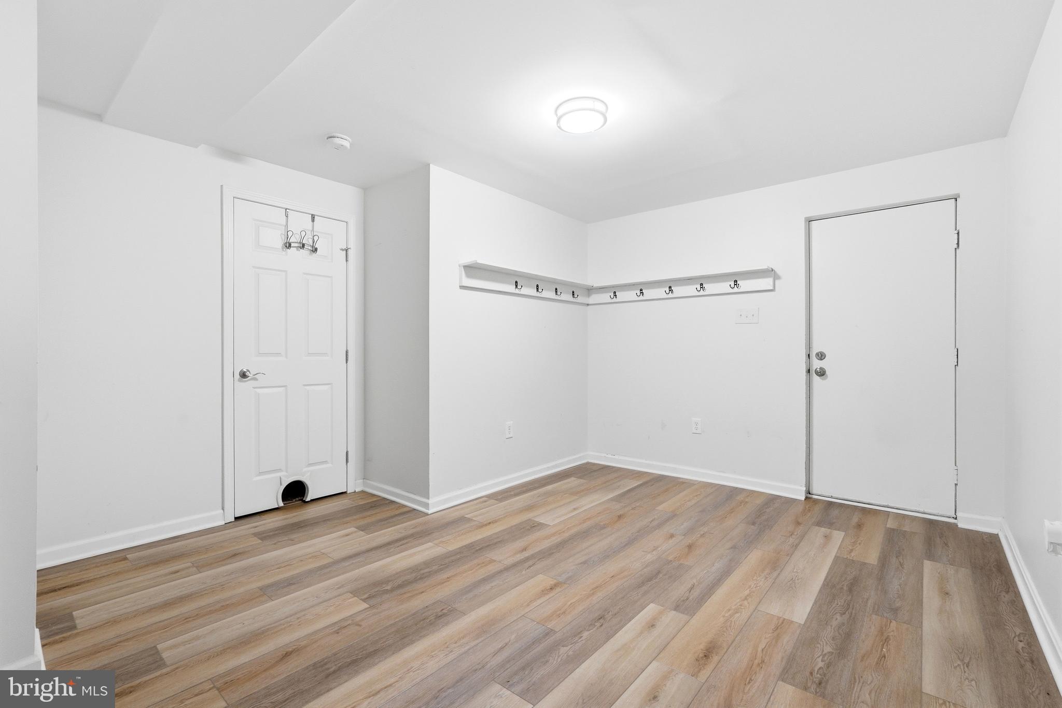
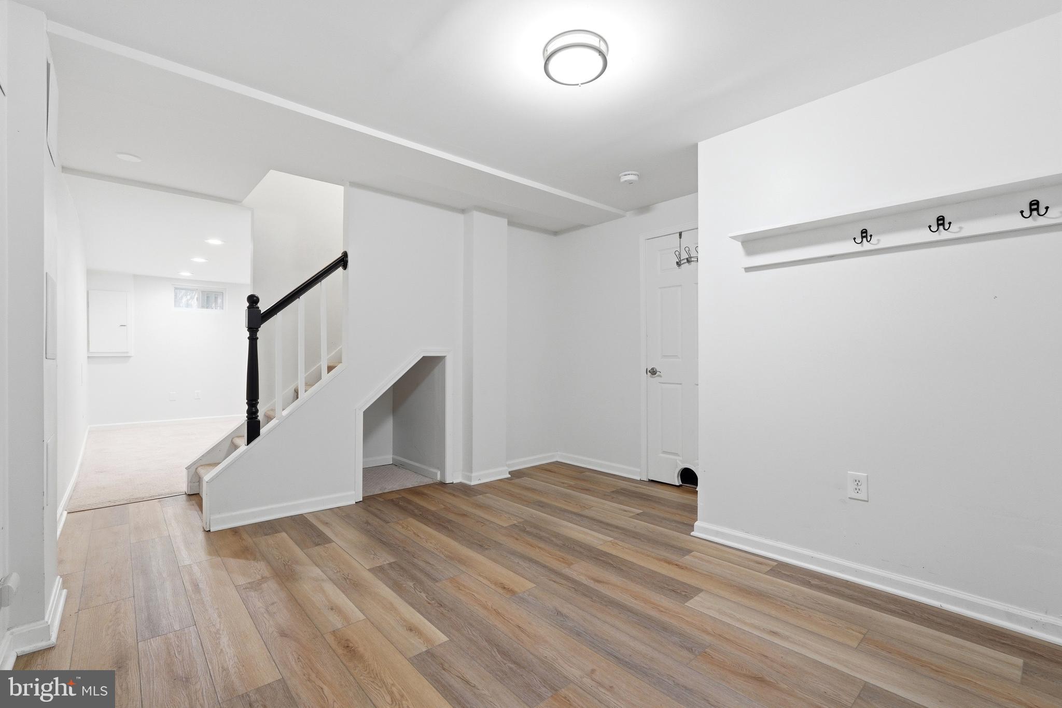
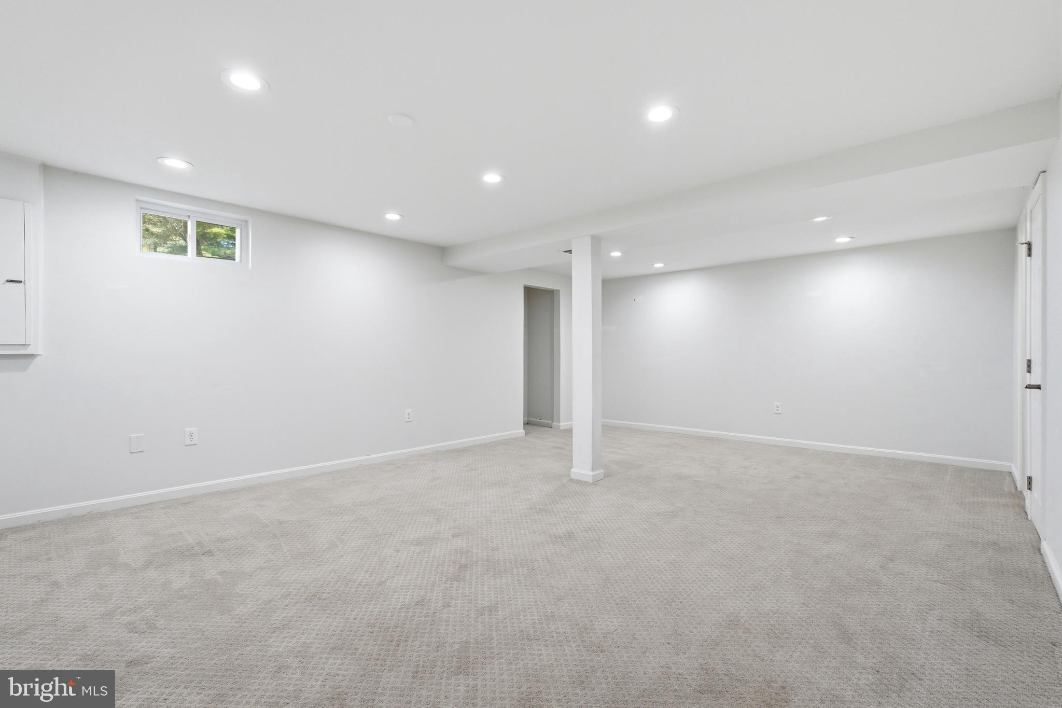
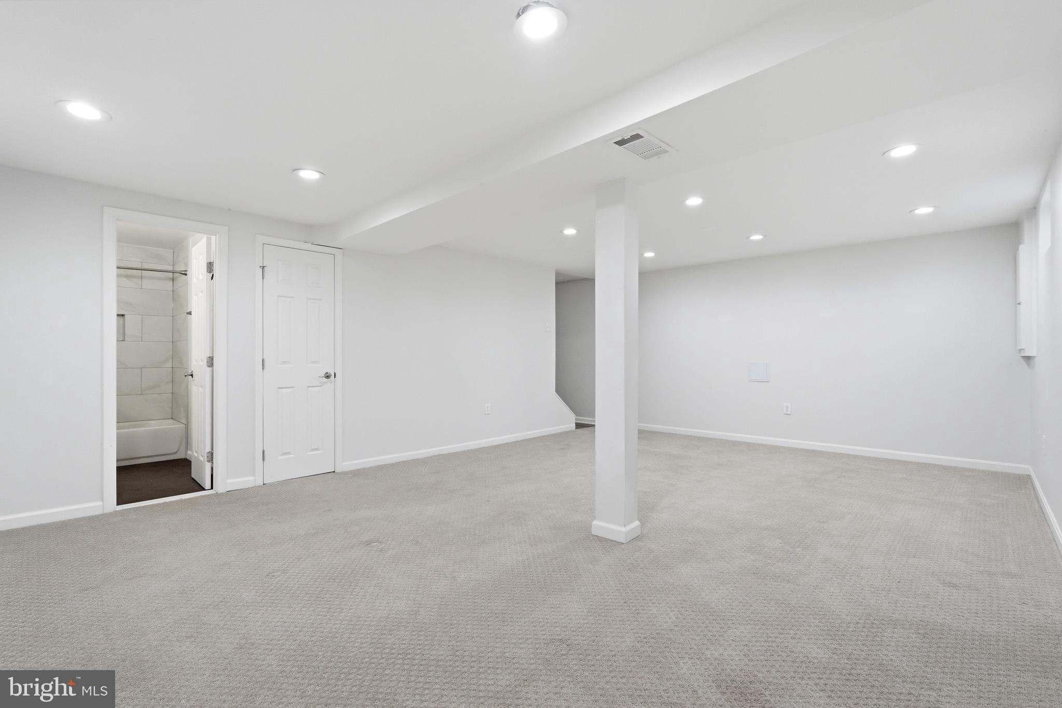
The updated kitchen opens to comfortable everyday living and entertaining spaces, while the fully finished lower level provides exceptional bonus space ideal for a recreation room, fitness area, playroom, or additional work-from-home setup. Brand new kitchen and lower-level mudroom floors (2026) along with new carpet in the primary bedroom (2026) add fresh updates throughout.

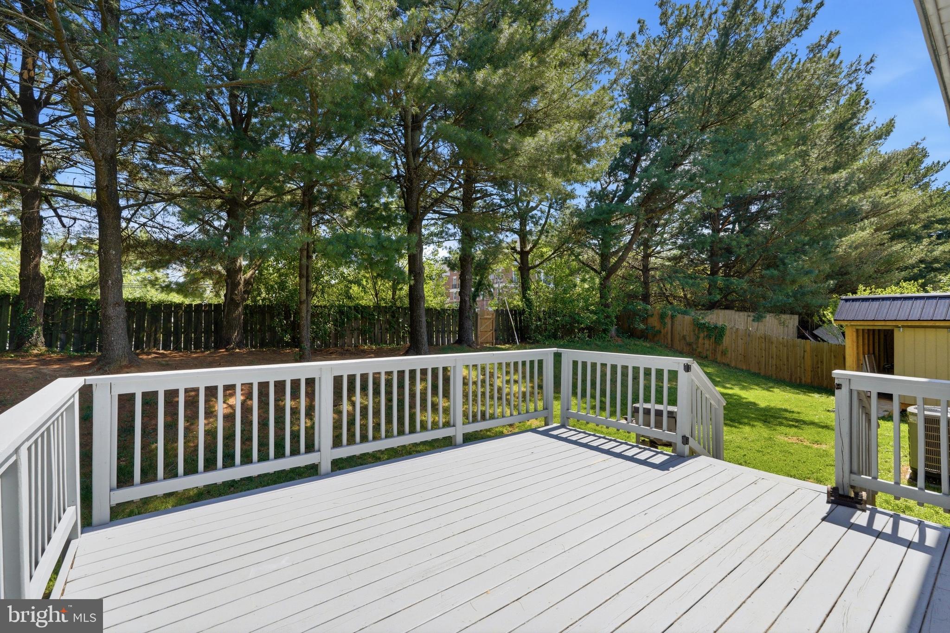
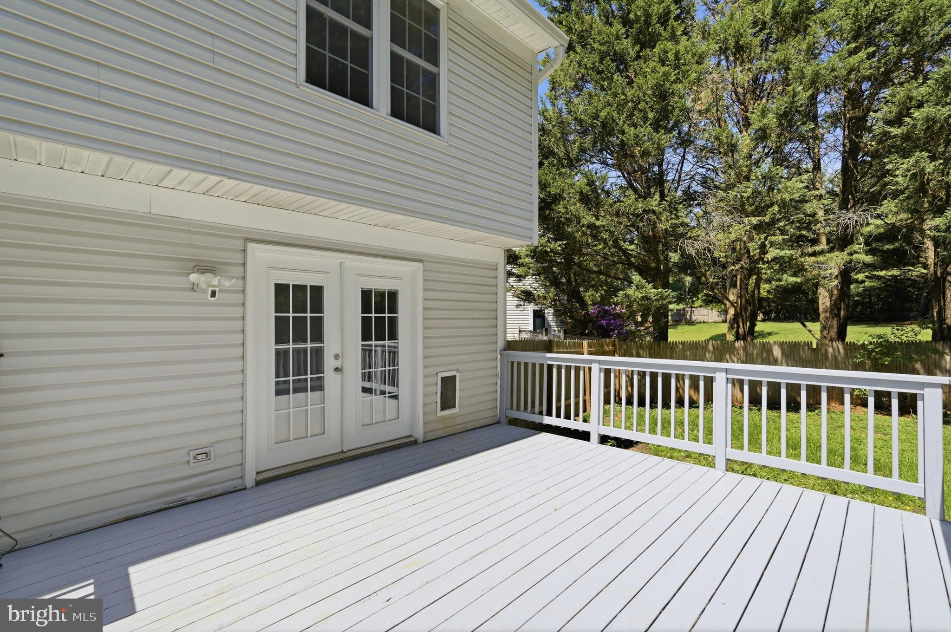
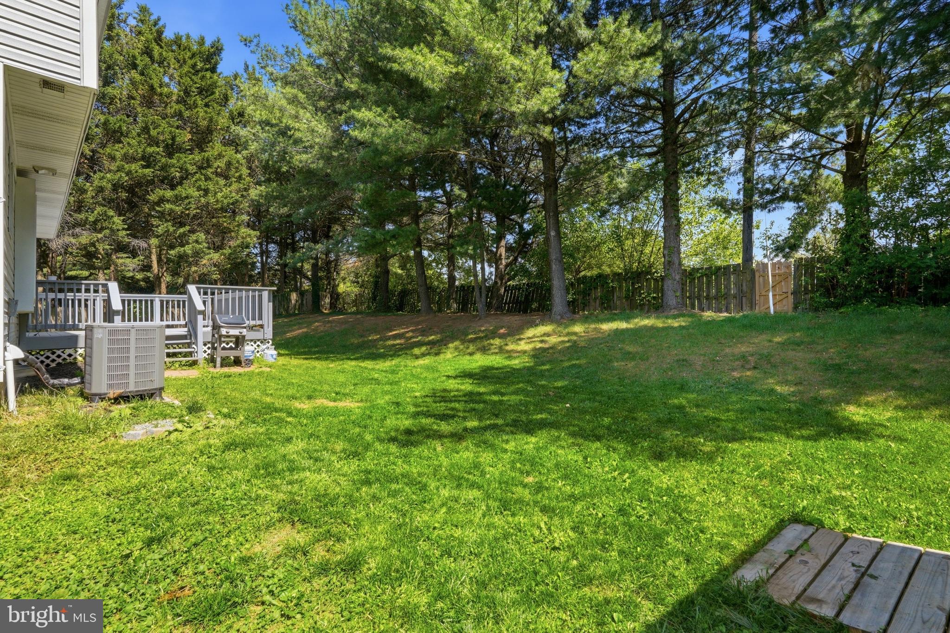
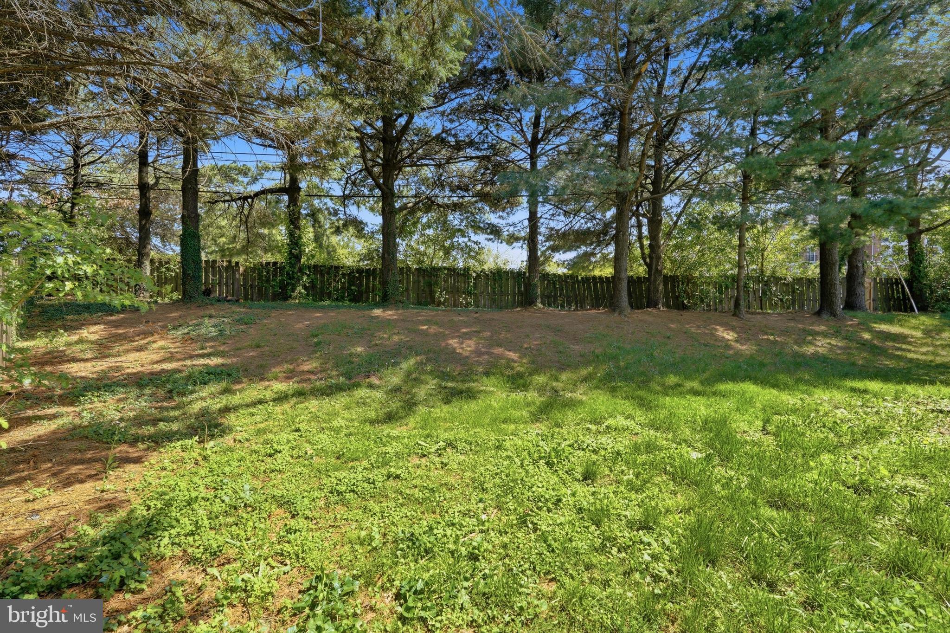
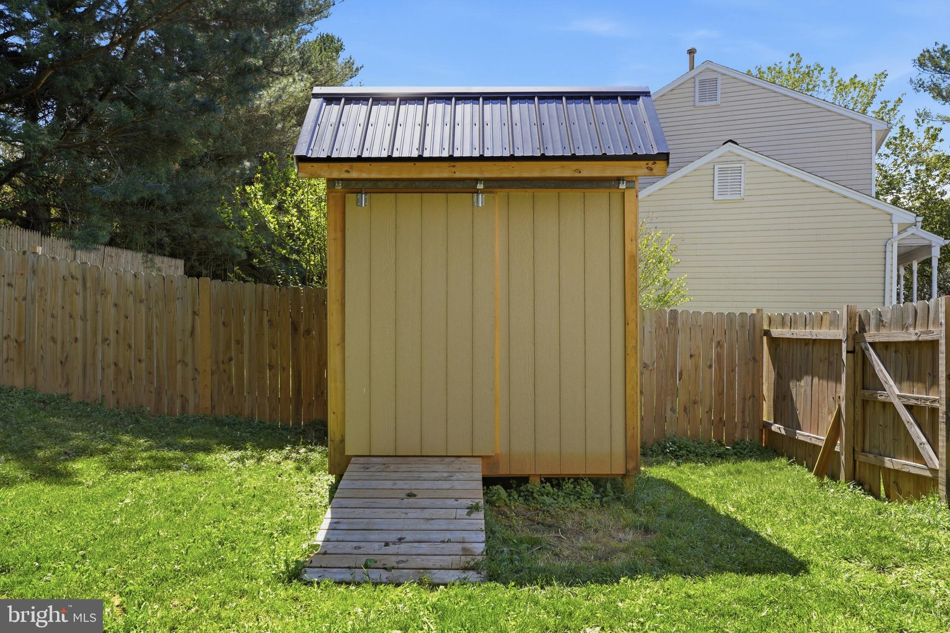
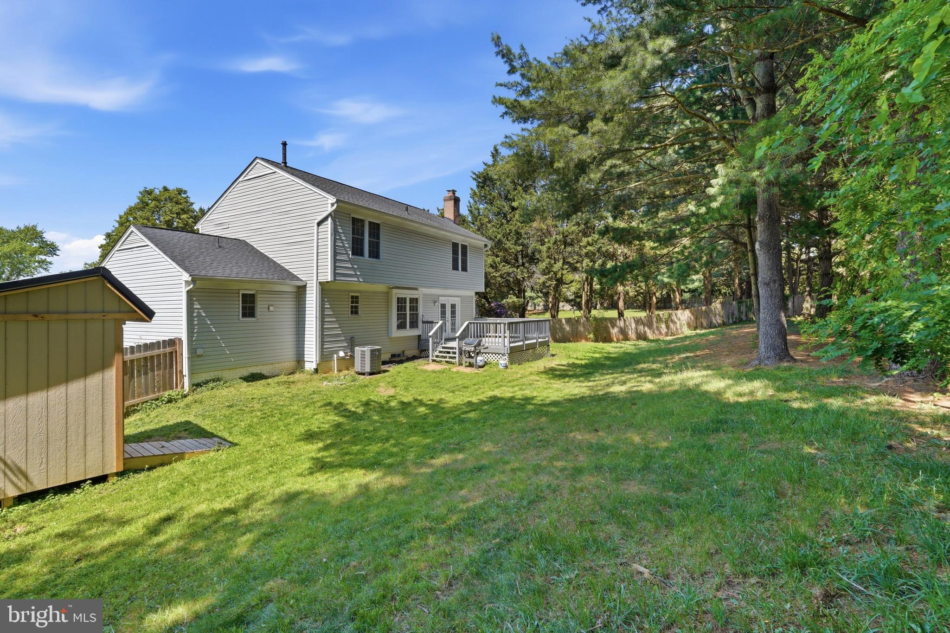
Enjoy outdoor living with a private backyard setting perfect for relaxing, entertaining, or summer gatherings.
Conveniently located just minutes from Kentlands, Rio, Downtown Crown, parks, shopping, dining, and major commuter routes, this home offers outstanding value, space, and accessibility in one of Gaithersburg’s most convenient locations.

Don’t miss this incredible opportunity to own a beautifully maintained home with space, flexibility, and location all in one.

6 BOSTWICK COURT

Message successfully sent.

What would you like to know?

What is 3 + 4 ?

I agree to receive email communication and understand I can unsubscribe at any time.

I agree to be contacted by Charis Realty Group via call, email, and text for real estate services. To opt out, you can reply 'stop' at any time or reply 'help' for assistance. You can also click the unsubscribe link in the emails. Message and data rates may apply. Message frequency may vary. Privacy Policy

Related Properties

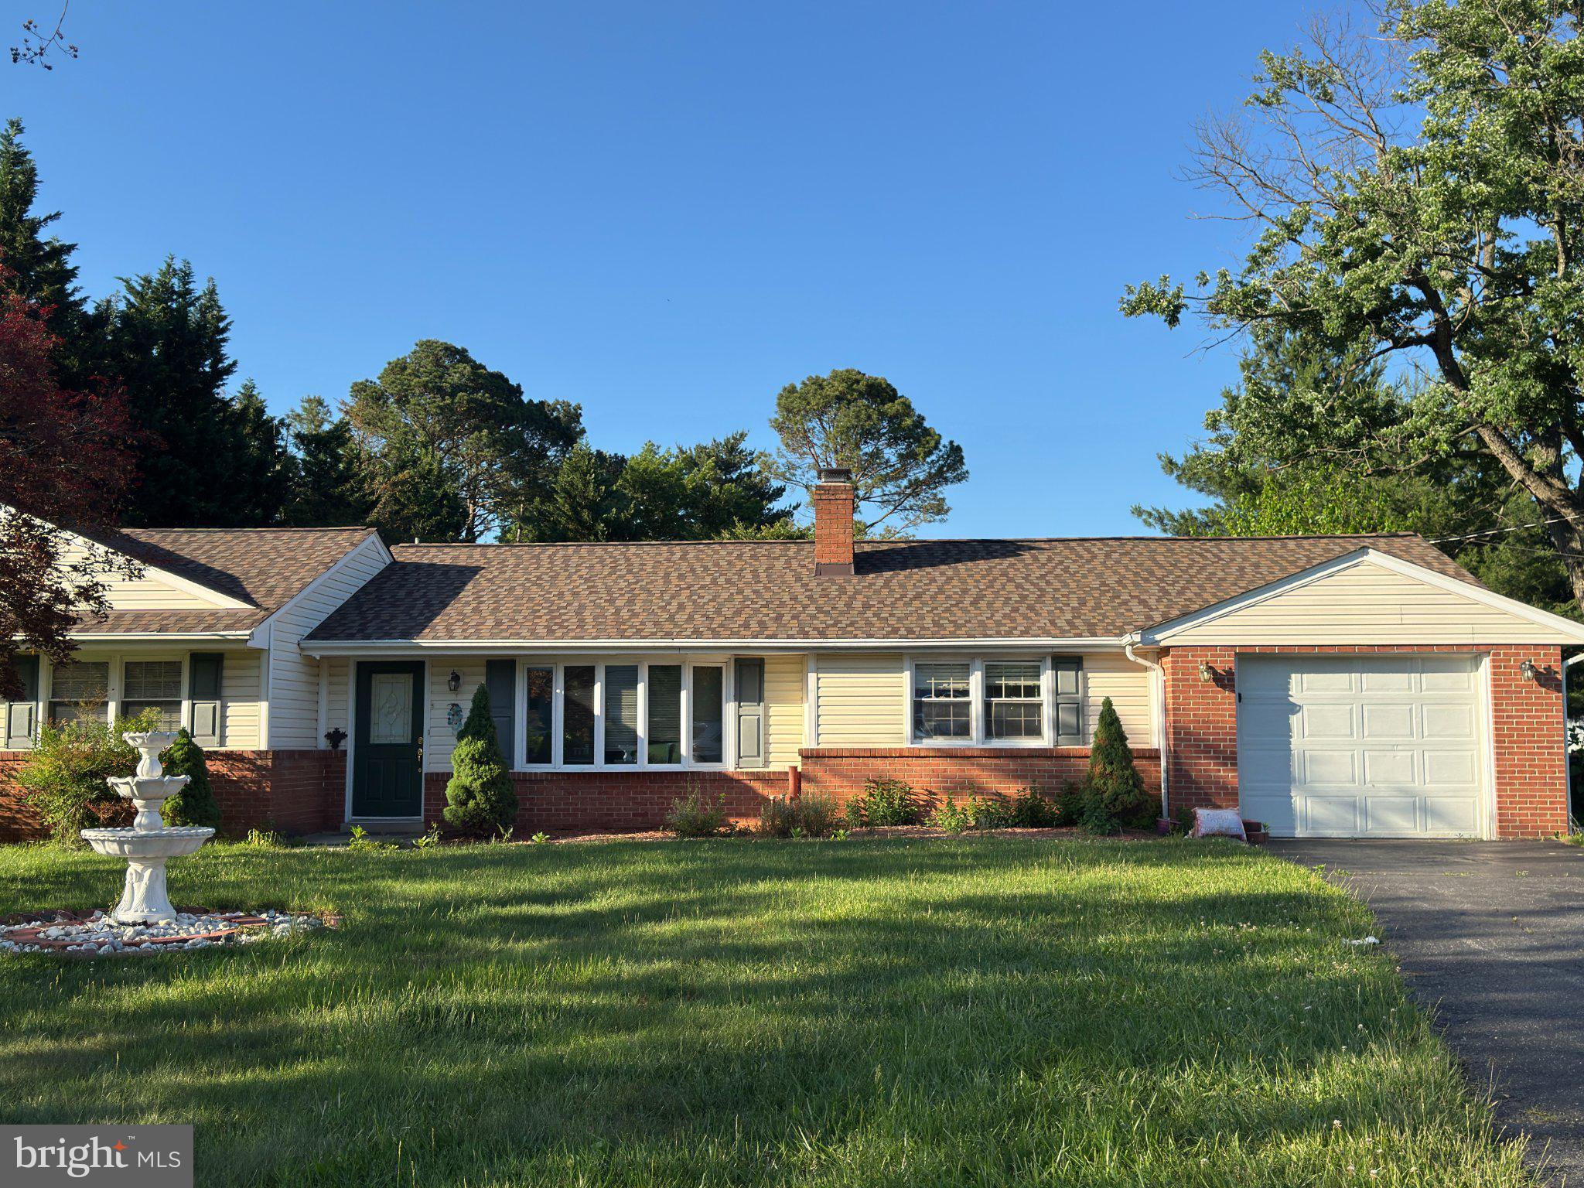
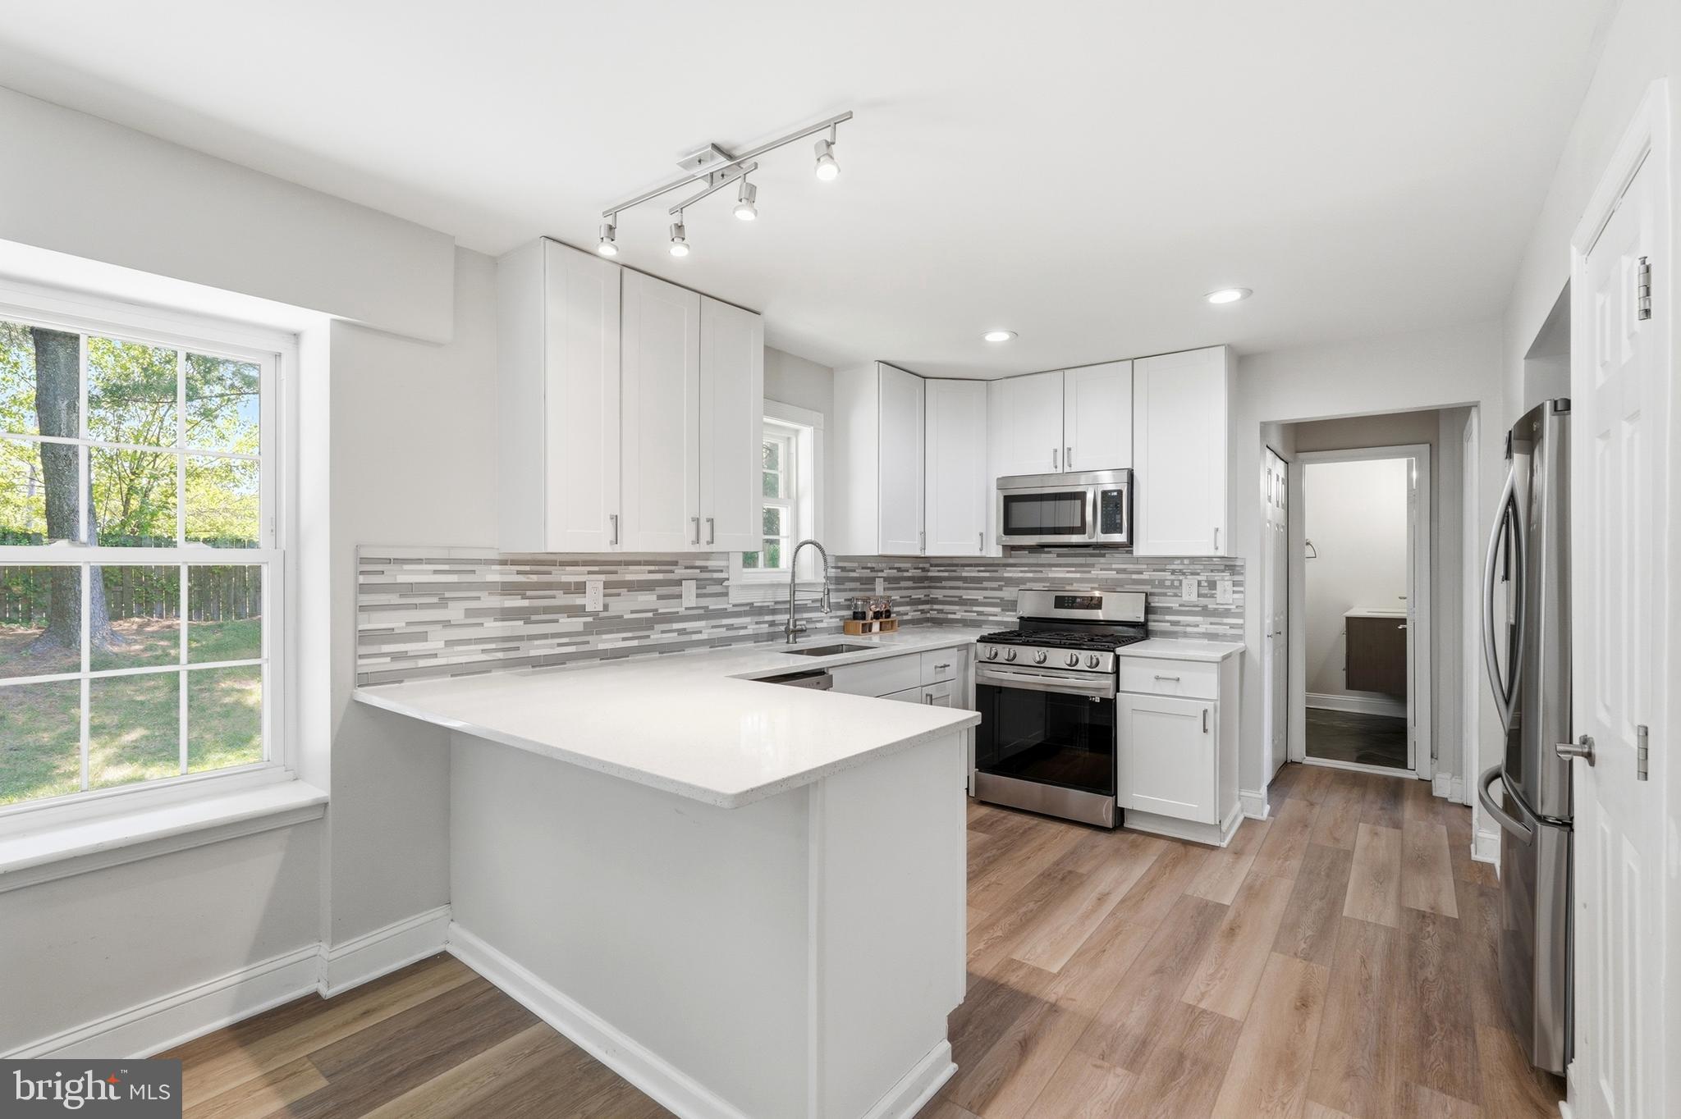
Welcome to this beautifully maintained and thoughtfully updated home offering the perfect blend of charm, comfort, and functionality. This spacious residence features an expanded layout with a stunning rear addition that includes an upgraded kitchen with newer appliances, a huge sunroom filled with natural light, and a generous family room designed for gathering and entertaining.

The sunroom is truly the heart of the home—surrounded by windows and overlooking nature, it creates the perfect space to relax year-round. Step outside to an extra-large deck and enjoy the fully fenced, flat backyard complete with a storage shed—ideal for entertaining, play, or peaceful evenings outdoors.

Inside, beautiful wood floors flow throughout much of the home, while comfortable bedrooms provide warmth and privacy. The inviting fireplace adds cozy charm to the living space. The framed lower level offers incredible potential, featuring an additional bedroom, half bath, rear entrance, and ample room to create extra living, recreation, or workspace.

Conveniently located in a welcoming neighborhood near parks, schools, and everyday amenities, this home offers space, comfort, and endless possibilities for its next chapter.
#MDMC2236690

GAITHERSBURG

24109 DOREEN DR

5 Beds

4 Baths

2,645 Sq.Ft.

$650,000

MLS#: MDMC2236690
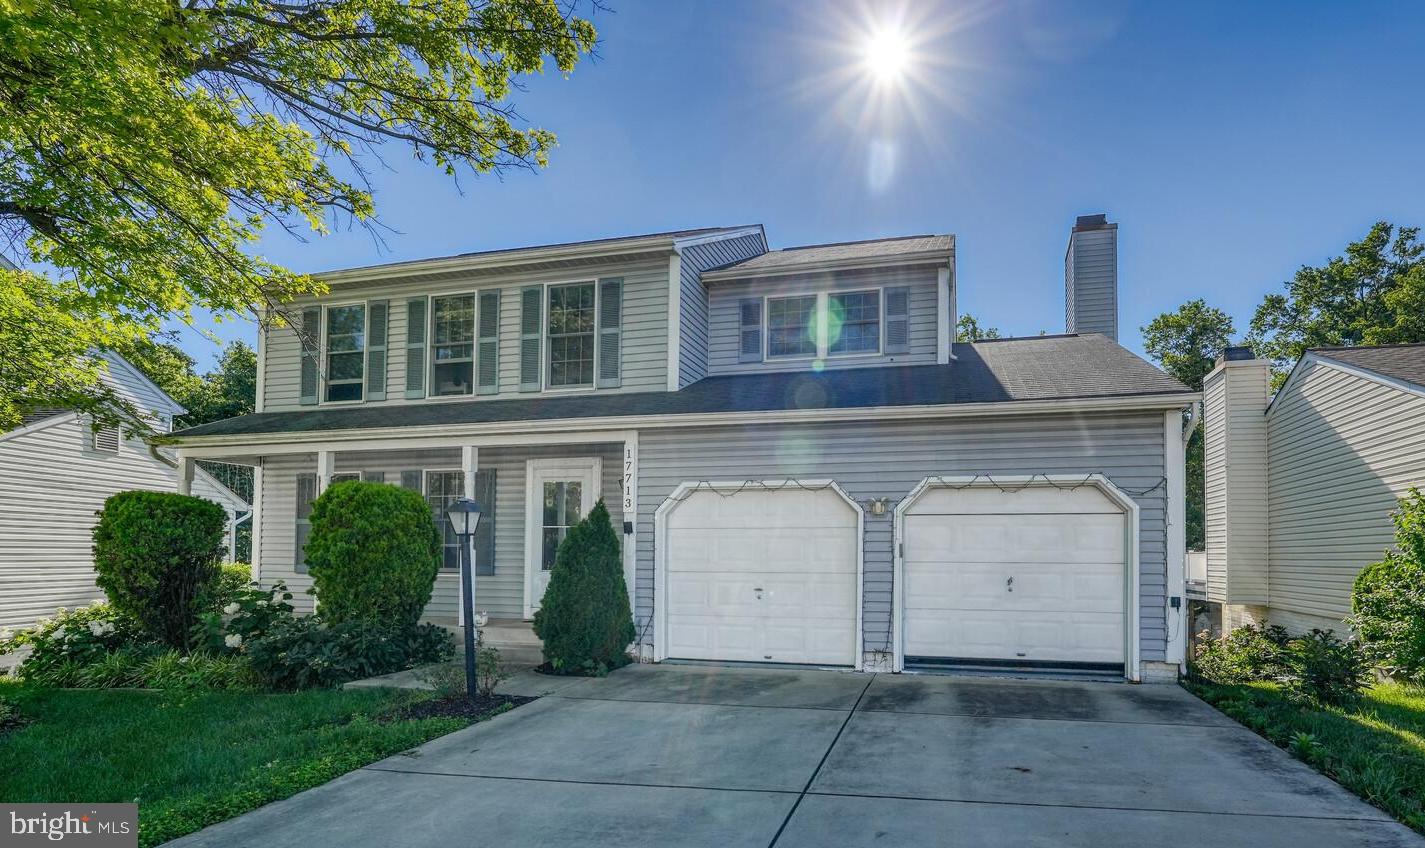
Desirable three-level Colonial featuring a two-car garage and finished walk-out basement! The spacious kitchen offers granite countertops, stainless steel appliances, a modern tile backsplash, and ample cabinetry. Enjoy hardwood floors, generously sized bedrooms, walk-in closets, fresh custom paint, updated bathrooms, new flooring, and stylish new lighting throughout. Additional highlights include a cozy fireplace, rear deck, and numerous updates throughout the home. Conveniently located near top-rated schools, shopping, dining, and major commuter routes. Move-in ready and a must-see!
#MDMC2241164

GAITHERSBURG

17713 SILKCOTTON WAY

5 Beds

3 Baths

2,251 Sq.Ft.

$668,000

MLS#: MDMC2241164
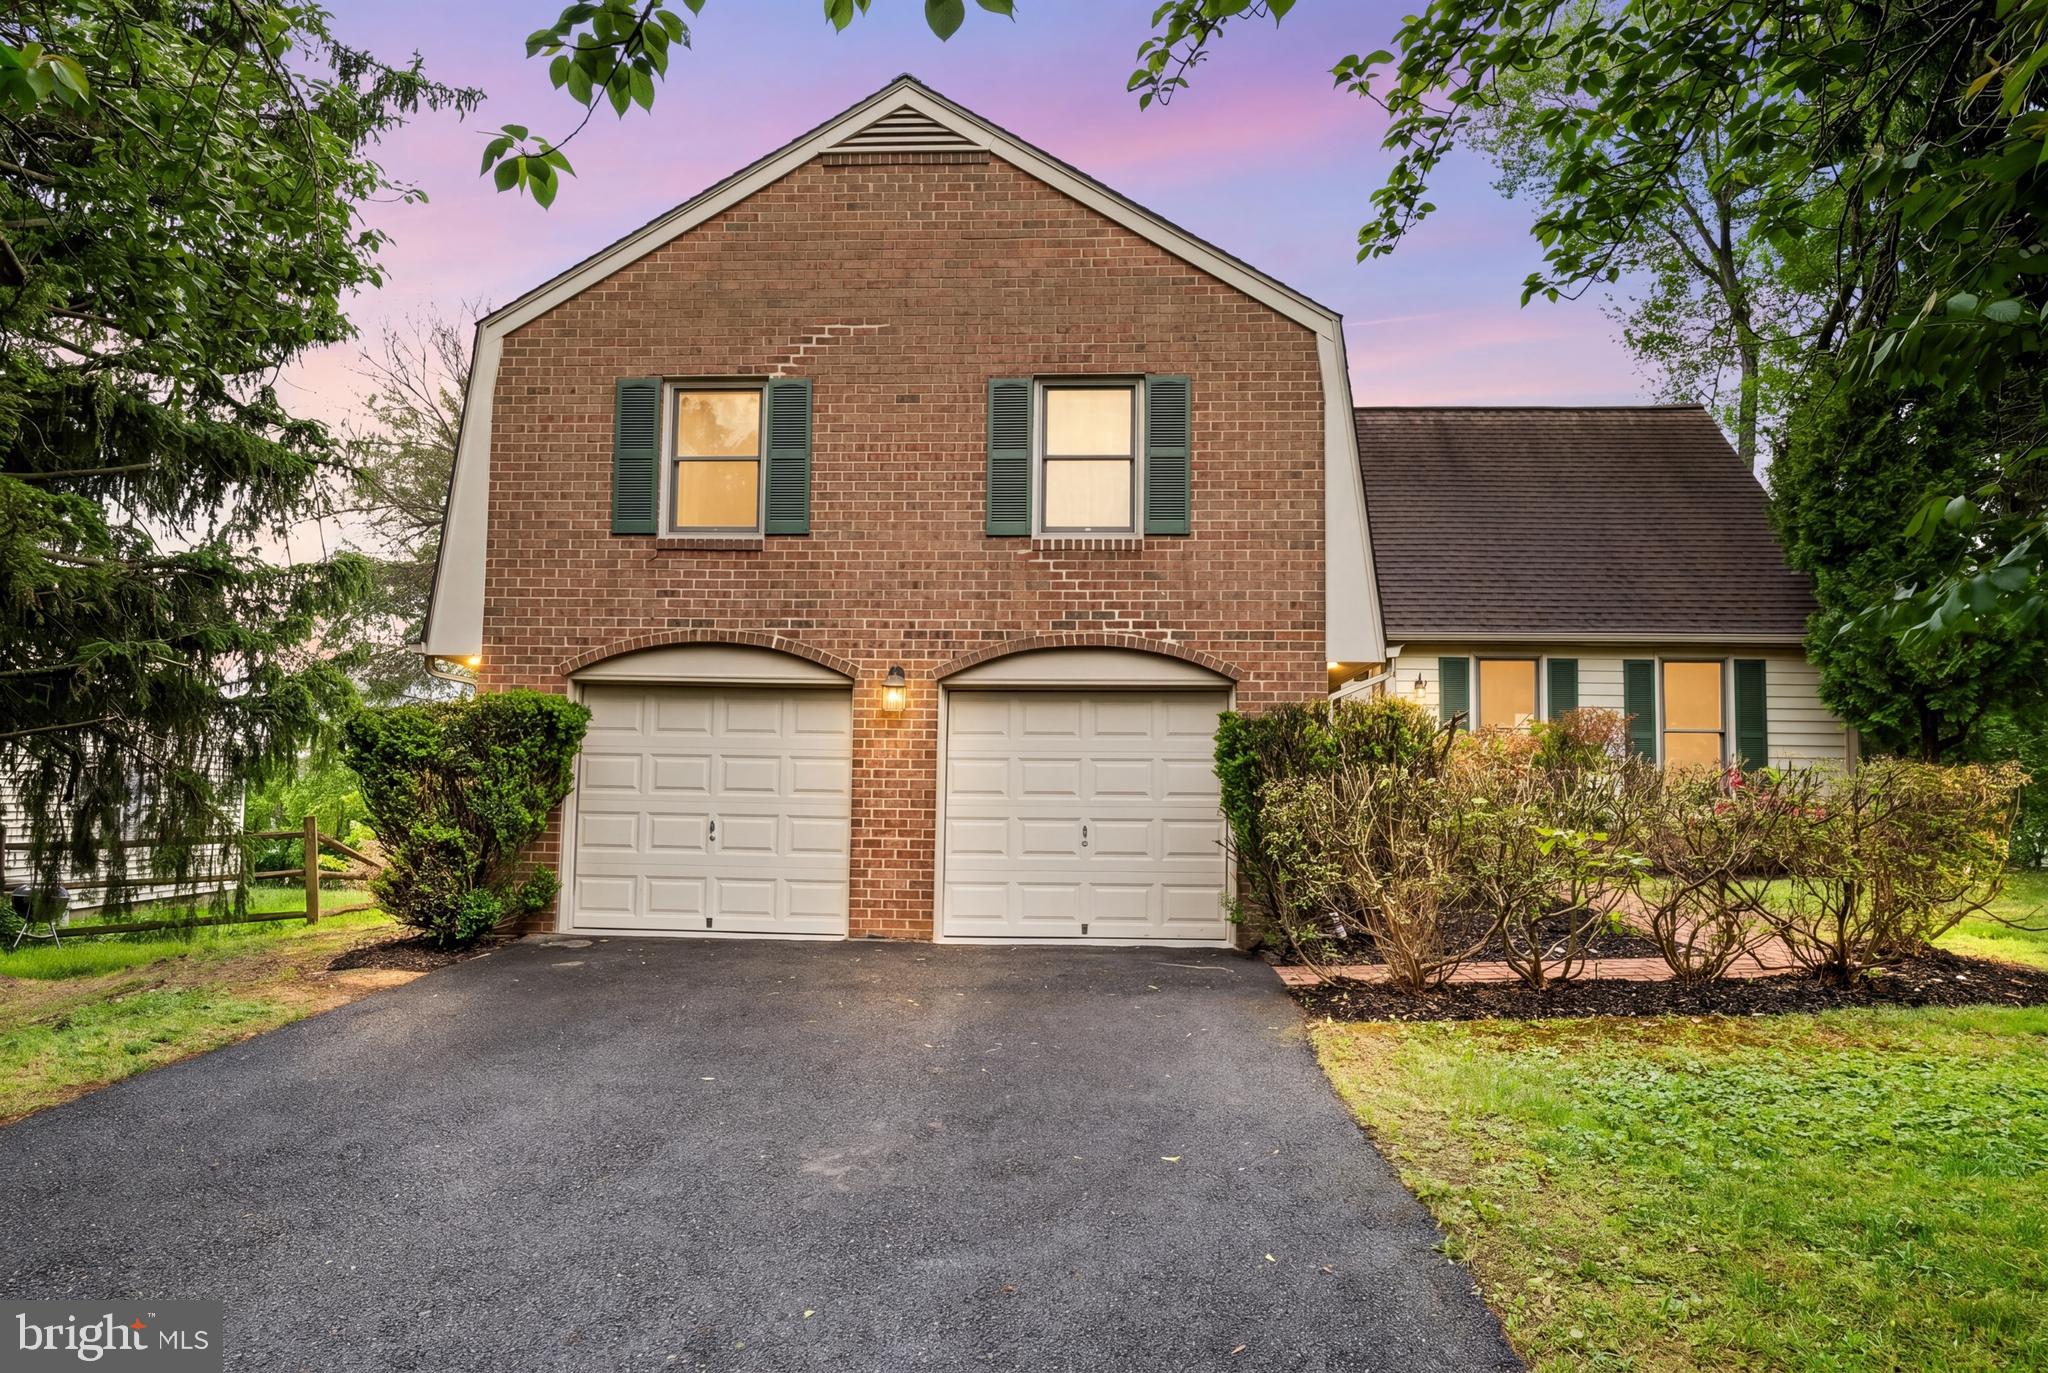
NOW OFFERING SELLER ASSISTANCE! AVAILABLE BRICK-FRONT HOME ON A QUIET CUL-DE-SAC IN SOUGHT-AFTER MONTGOMERY VILLAGE! Offering nearly 4,000 square feet of finished living space, this move-in ready residence combines size, location, and premium upgrades rarely found at this price point.
The heart of the home is the impressive chef's kitchen featuring luxury Wolf appliances, a Sub-Zero refrigerator, custom cabinetry, generous prep space, and picturesque backyard views. Sun-filled living areas, gleaming hardwood floors, oversized windows, and spacious room sizes create an inviting atmosphere designed for both everyday living and entertaining.
The flexible floor plan offers ample space for remote work, multi-generational living, guest accommodations, or growing households. Outside, enjoy a large driveway, mature landscaping, and a peaceful setting tucked away from through traffic while remaining conveniently located near shopping, dining, parks, lakes, walking trails, Metro access, I-270, ICC/200, and all that Montgomery County has to offer.
Major system updates include a Bryant 4-ton heat pump and a 50-gallon water heater, providing added peace of mind. Homes offering this combination of square footage, upgrades, cul-de-sac location, and commuter convenience rarely become available.
Seller assistance available. Schedule your private tour today and discover the exceptional value offered.
#MDMC2232584

GAITHERSBURG

10 DELLCASTLE COURT

5 Beds

2 Baths

3,699 Sq.Ft.

$675,000

MLS#: MDMC2232584
Welcome home to this spacious 4-bedroom, 3 full-bath single-family home situated on a quiet cul-de-sac in the desirable Quince Orchard Manor community.  Featuring an attached 2-car garage, rear deck, and a generous backyard, this property offers exceptional indoor and outdoor space for relaxing, entertaining, and everyday living.

The functional floor plan provides ample room for family, guests, home offices, or multi-generational living.  The expansive backyard and deck create the perfect setting for outdoor gatherings, gardening, or simply enjoying the privacy of your own outdoor retreat.

Ideally located just one mile from the vibrant Kentlands, this home offers convenient access to shopping, dining, entertainment, parks, and major commuter routes.  Make this house a home and enjoy the benefits of a highly walkable neighborhood.

This is a one owner home - first time on the market for sale.  The seller's next chapter is your new beginning!  The home presents an excellent opportunity for buyers looking to personalize a home in a sought-after location.  If you're seeking the chance to add your own updates and style to your new home, then come experience the possibilities and schedule your tour today!
#MDMC2239678

GAITHERSBURG

12108 SIOUX PLACE

4 Beds

3 Baths

1,538 Sq.Ft.

$650,000

MLS#: MDMC2239678
Beautifully updated home offering a flexible floor plan, spacious rooms, abundant natural light, and stylish finishes throughout. Wide-plank LVP flooring extends across the entry level, where a welcoming foyer with coat closet leads to a versatile bedroom area – also perfect for an office space - with an adjoining full bath featuring decorator tile. This level also offers convenient access to the two-car garage.
The main living level features an open-concept layout with wide-plank LVP flooring throughout. The large living room flows into the dining area, highlighted by decorator lighting, and adjoins the well-appointed kitchen with granite countertops, stainless steel appliances, plentiful cabinetry, and an exceptionally large walk-in pantry. Access to the sunny deck provides an ideal setting for outdoor relaxing and entertaining.
Upstairs, the spacious primary suite is filled with natural light and offers a walk-in closet with a custom organizer. The en-suite bath features tile flooring, a soaking tub with tile backsplash, a glass-enclosed shower, double-sink vanity, decorator lighting, a private water closet, and a linen closet. A large family room and conveniently located laundry room complete this level.
Highlights of the second upper level include three additional bedrooms, one with a walk-in closet, and a full hall bath with a double-sink vanity, and decorator tiled shower. Other special features include the oversized two-car garage with high ceilings for additional storage. Enjoy a prime location just steps from Bohrer Park, featuring a playground, water park, miniature golf course, and skate park. Countless shopping, dining, entertainment, and fitness options await nearby at downtown Gaithersburg, Crown and Rio. With easy access to the Shady Grove Metro, MARC Train, bus routes, and major commuter corridors, this location offers the perfect blend of convenience and recreation.
#MDMC2237212

GAITHERSBURG

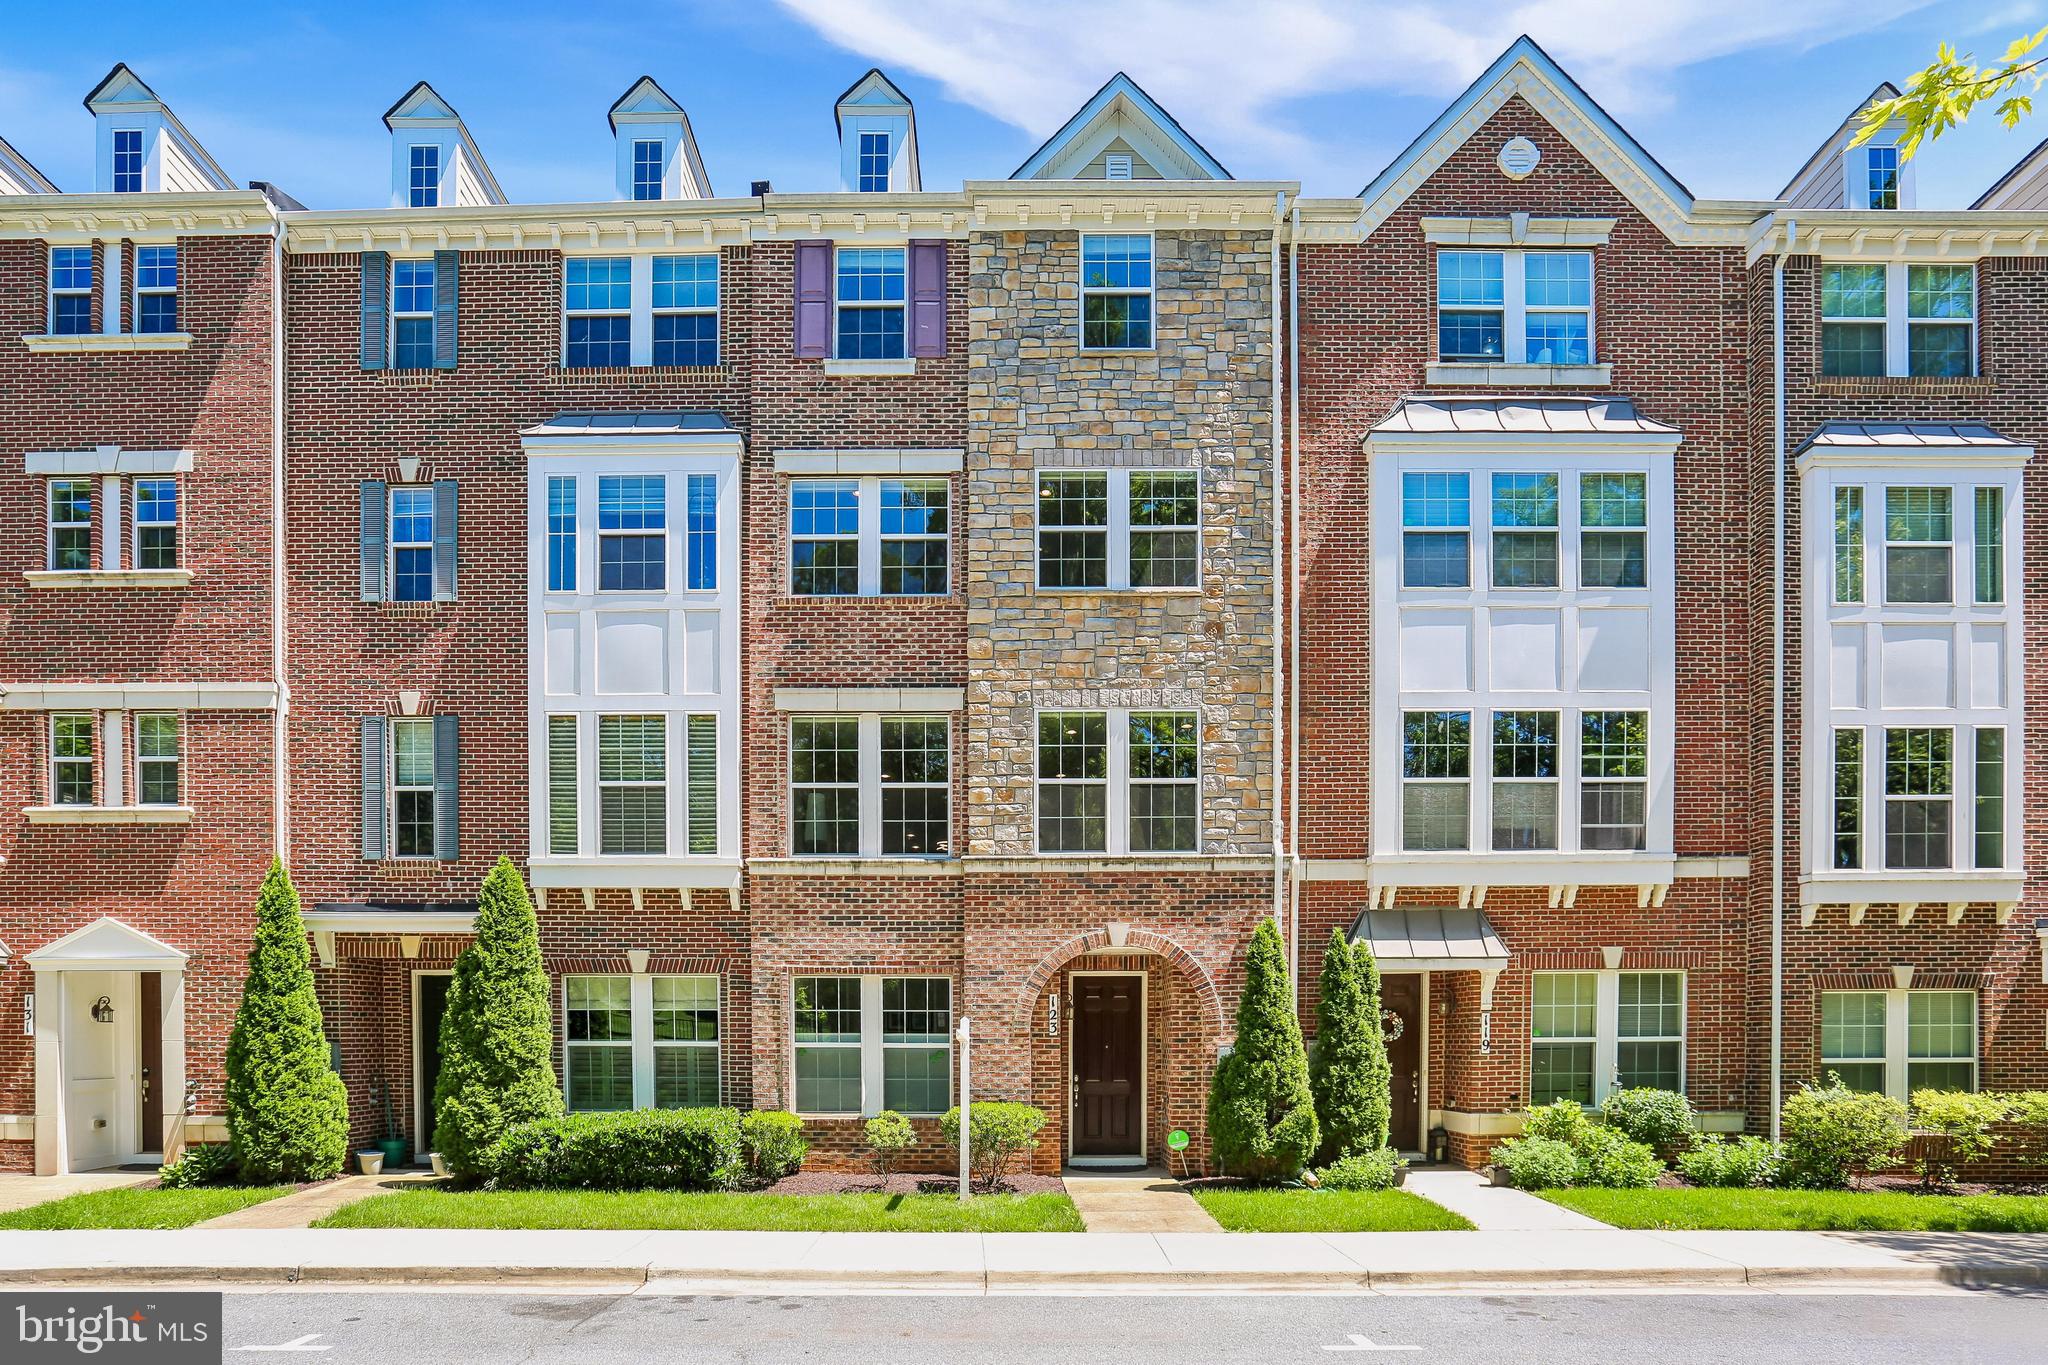
123 FAIRBANKS DRIVE

5 Beds

3 Baths

3,323 Sq.Ft.

$699,900

MLS#: MDMC2237212
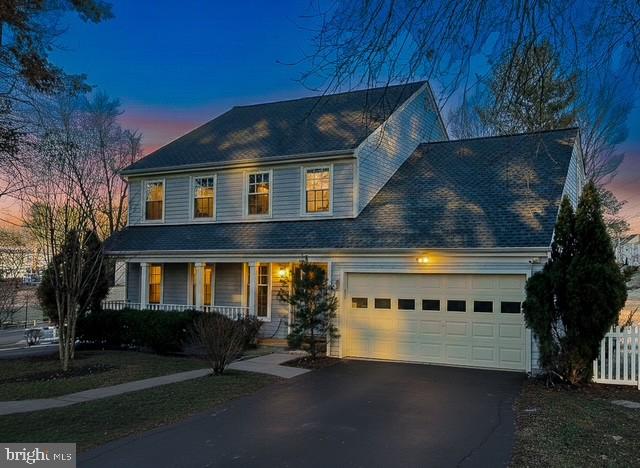
Nestled in the rarely available Fernshire Farm subdivision, this freshly painted single‑family home offers an exceptional blend of comfort and charm. Featuring 3 bedrooms plus a spacious loft—perfect for a home office or additional living space—this property provides impressive flexibility for modern lifestyles. With 3.5 well-appointed bathrooms, generous natural light, and an inviting open layout, the home feels bright, airy, and move‑in ready. Situated in a sought‑after community known for its convenience and tranquil setting, this is a standout opportunity that doesn’t come to market often.
#MDMC2219362

GAITHERSBURG

700 BEACON HILL TERRACE

3 Beds

3 Baths

3,170 Sq.Ft.

$835,000

MLS#: MDMC2219362
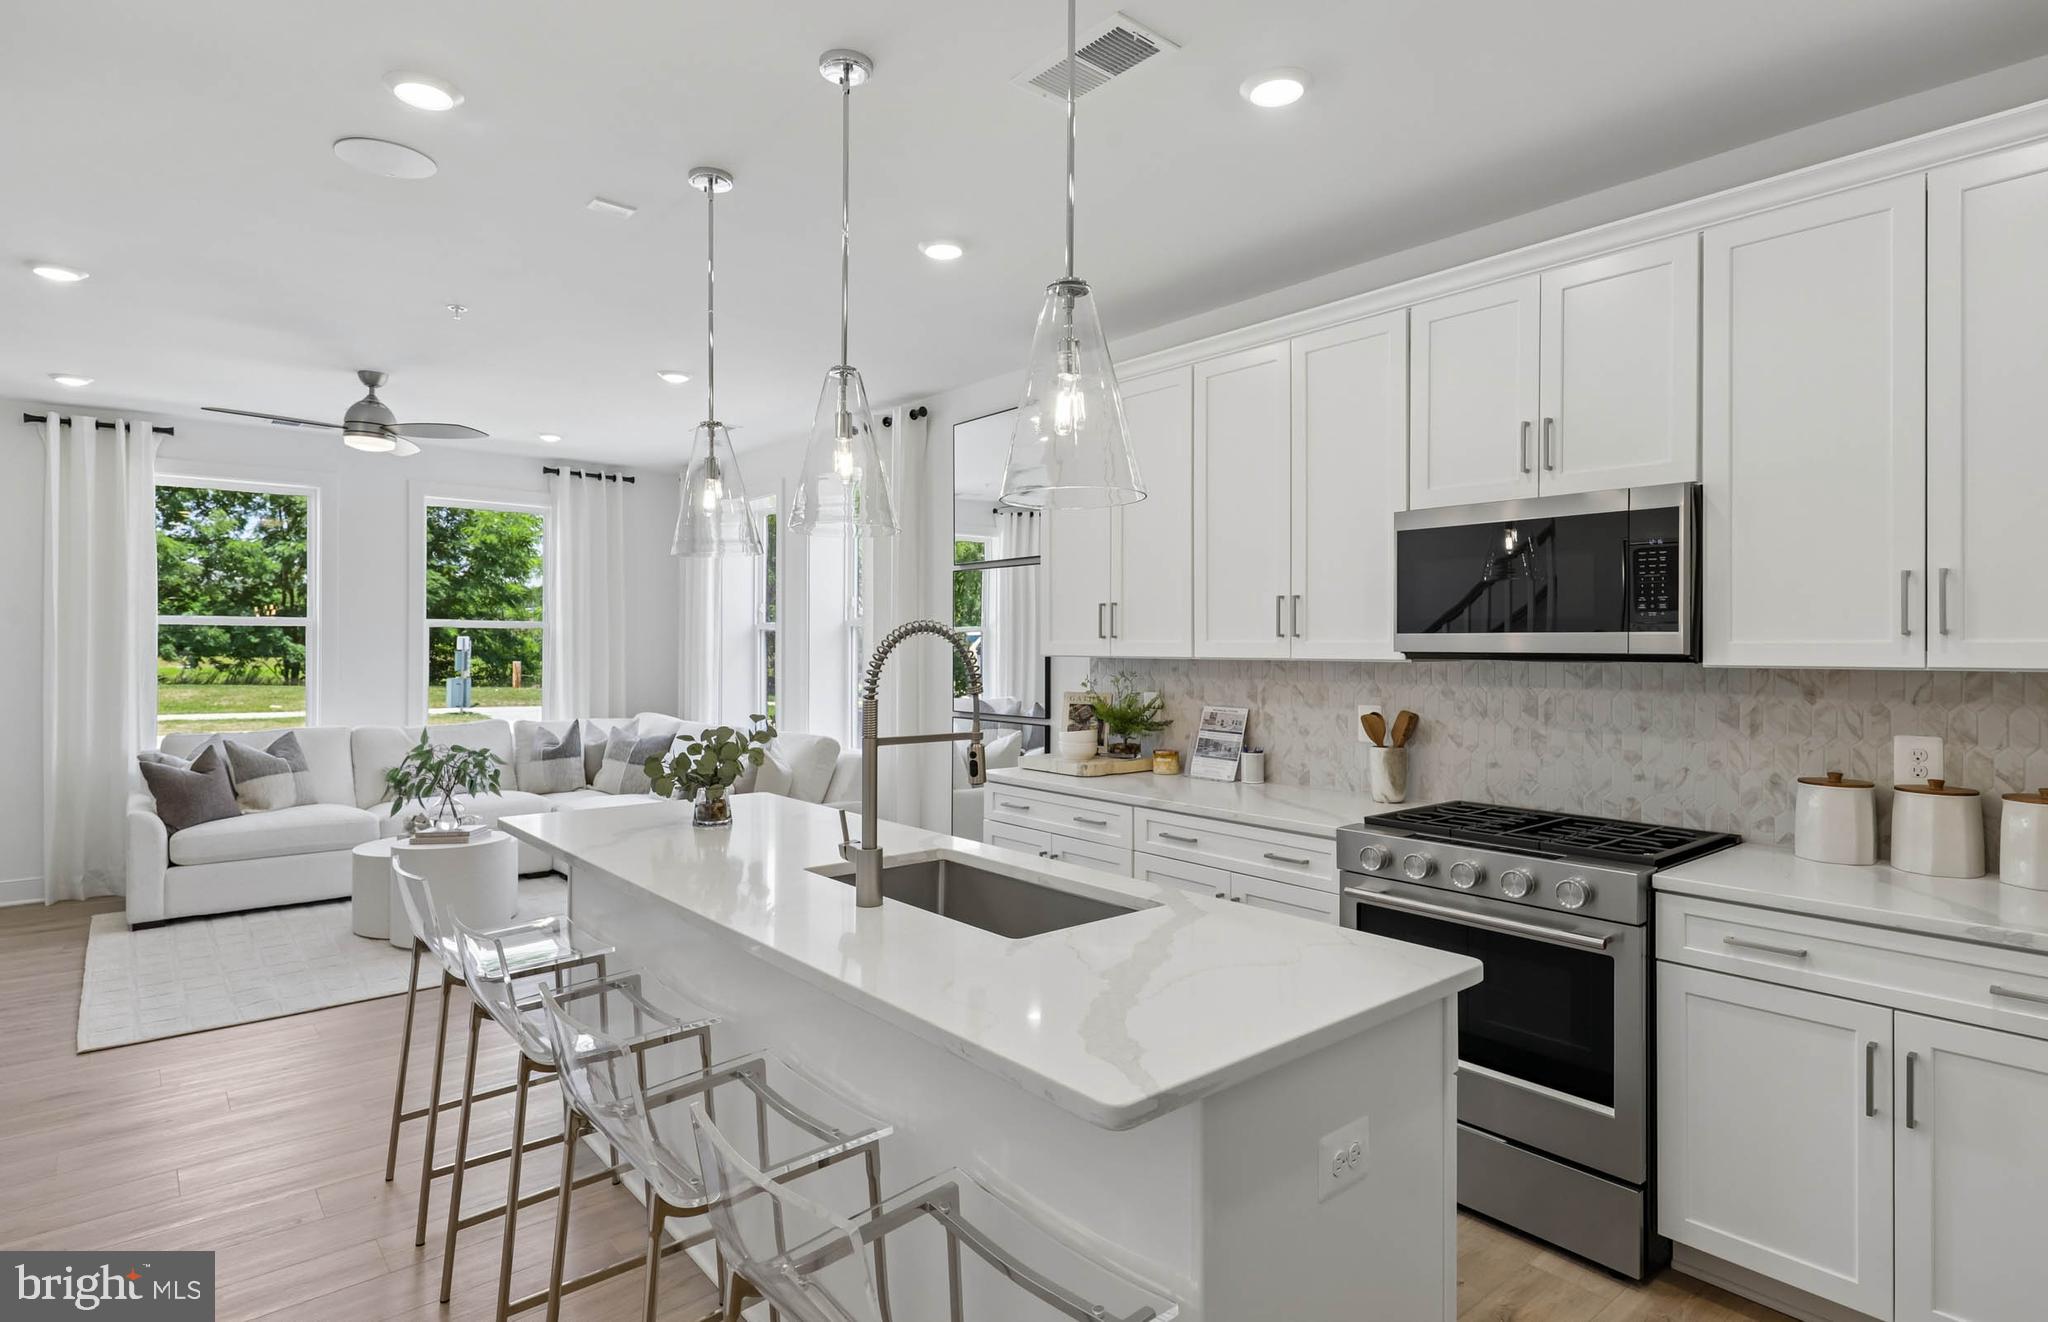
The Lawrence is our ground level entry- townhome style 2-level condo featuring a spacious gathering room, expansive kitchen for entertaining and powder room. Here at Watkins Mill Station this Open Concept Layout includes 3 Bedrooms, 2.5 bathrooms, plus space to park 2 cars, 1 in the rear driveway and 1 inside your private garage with electric car charger standard.  The primary suite is impressive with 2 oversized walk-in closets, owners bathroom with dual vanities, linen closet and separate toilet room.  The upstairs level is completed with 2 additional bedrooms, a true laundry room with optional wall cabinets and utility sink, plus a dual vanity hall bathroom.  This impressive layout has all of the features you need to call the Lawrence home.  Stop by and tour Pulte's newest Montgomery County community and our newly decorated model homes.  Watkins Mill Station will offer a modern fitness center, seasonal pool, covered pavilion and tot lot.  This location is a commuters dream with walking access to the MARC train and just minutes from 270.  Live within the vibrant tapestry of the 270 corridor with access to Kentlands, RIO and Downtown Crown just minutes away, inviting you to explore, dine, and savor life’s little pleasures.  TO TOUR OUR DECORATED MODEL, PLEASE VISIT OUR SALES CENTER LOCATED AT - 506 PARKVIEW AVENUE, GAITHERSBURG, MD.
#MDMC2242402

GAITHERSBURG

312 LEGACY STREET

3 Beds

2 Baths

1,655 Sq.Ft.

$638,780

MLS#: MDMC2242402
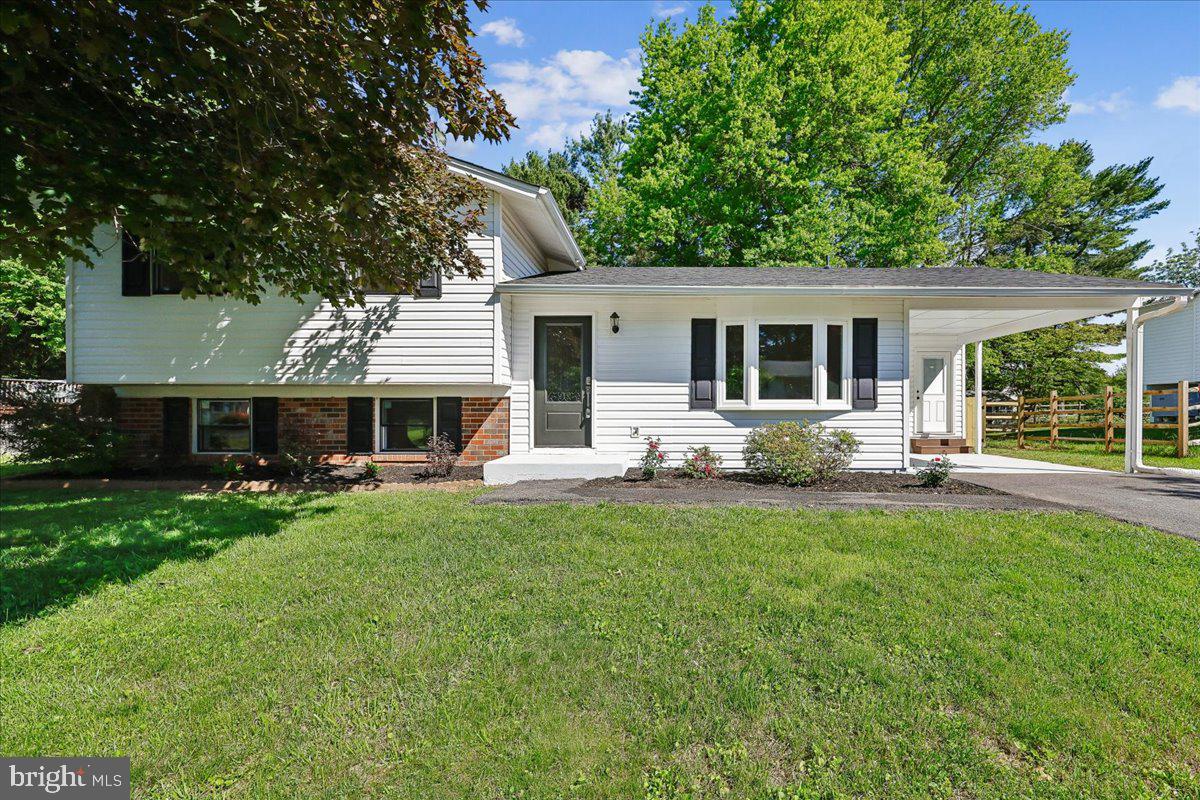
Price has been adjusted. Welcome to this beautifully renovated single-family split-level house at 24321 Log House Rd, Gaithersburg, MD, 20882. From the moment you drive by, you will notice the fresh curb appeal, with brand-new siding throughout the house, a newly replaced roof, and windows. 
Step inside through the main entrance, and you’ll be greeted by an open-concept floor plan filled with abundant natural light. A stunning new engineered-wood floor flows throughout the main and upper levels, creating warmth and elegance. 
The brand-new kitchen features sleek stainless-steel appliances and an access door to the carport, making it easy to unload your groceries. Just off the kitchen area, new sliding doors open to the large backyard and spacious deck, for outdoor living and entertaining.
The newly updated hallway bathroom boasts a double-sink vanity and a striking, large leaded-glass mirror.
The expansive master bedroom features a private full bathroom with an additional double-sink vanity and a large walk-in closet.
The bright and cozy family room is highlighted by a wood-burning fireplace, perfect for relaxing. This third-level floor features an additional brand-new full bathroom, making the home ideal for families or guests.
The fully finished basement provides versatile space for an exercise room, home theater, or extra entertainment area. This meticulously updated home is move-in ready. Come see it for yourself—seeing is believing!
#MDMC2230376

GAITHERSBURG

24321 LOG HOUSE ROAD

3 Beds

3 Baths

2,200 Sq.Ft.

$669,900

MLS#: MDMC2230376
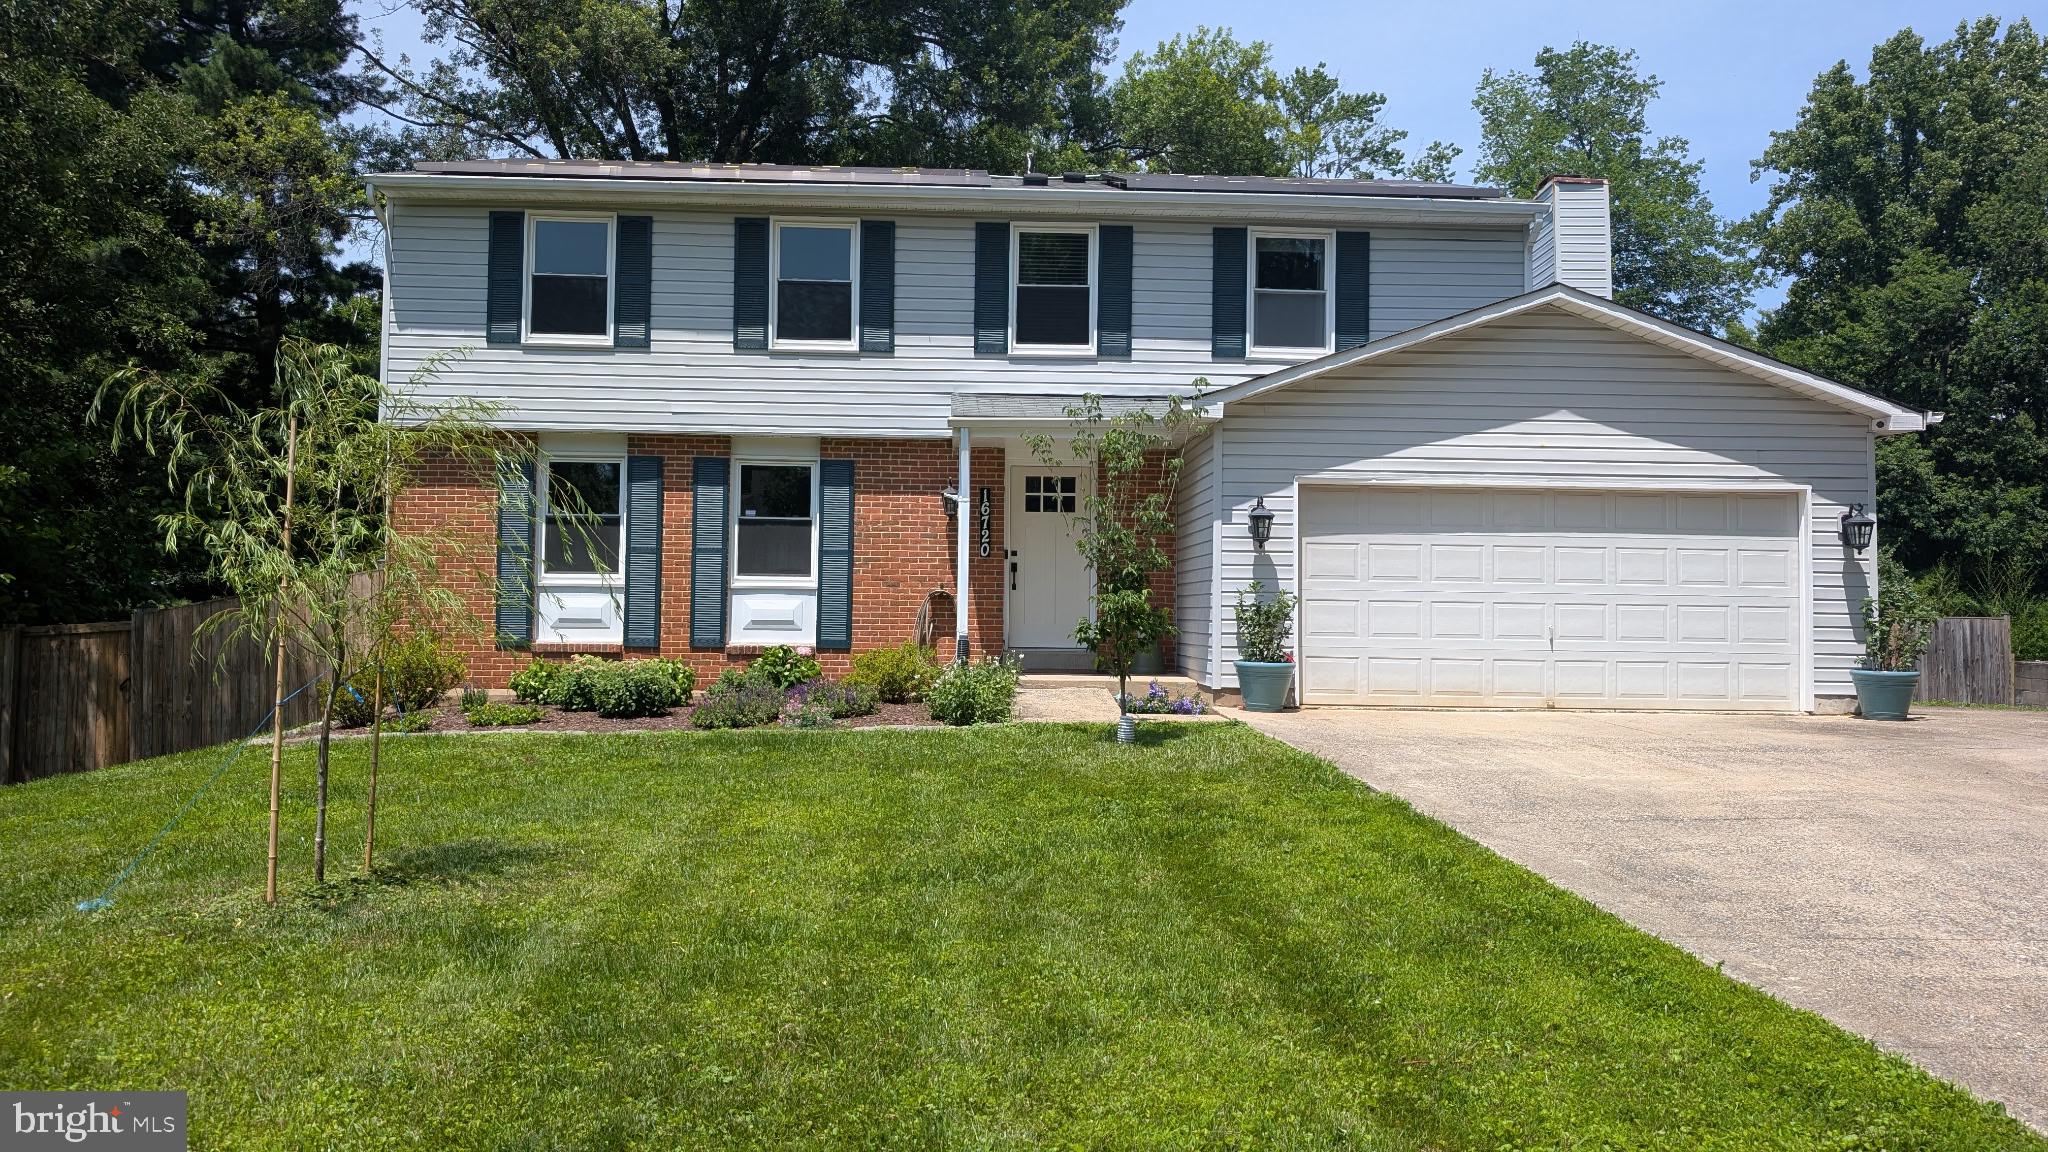
Welcome home! Perfectly sited on a peaceful 0.49-acre lot, this beautifully updated home offers the best of both worlds—a private retreat surrounded by nature, just minutes from the shopping, dining, and entertainment of the Kentlands. A rare and delightful bonus, the backyard features a charming chicken coop with 14 laying hens that can convey with the property or be re-homed, offering the opportunity to enjoy fresh eggs each morning. Energy-efficient solar panels help reduce utility costs while providing an environmentally friendly lifestyle.
The largest model in this sought-after no-HOA neighborhood, this spacious 3-bedroom, 2.5-bath home is designed for comfortable everyday living and effortless entertaining. The main level features a large eat-in kitchen that opens to the inviting family room with a cozy fireplace and newly installed French doors leading to an expansive deck overlooking the private backyard. A formal living room, separate dining room, and convenient powder room complete the main level.
Upstairs, you'll find three generously sized bedrooms, including a spacious primary suite with an en-suite bath, a full hall bath, and a large laundry room with abundant storage. The walkout lower level provides additional finished living space, perfect for a recreation room, home office, or gym, along with a separate storage room.
This is a rare opportunity to enjoy space, privacy, modern updates, energy-saving features, and a unique backyard lifestyle in an unbeatable location close to parks, commuter routes, and all the amenities the Kentlands has to offer.
#MDMC2243006

GAITHERSBURG

16720 SIOUX LANE

4 Beds

2 Baths

2,616 Sq.Ft.

$799,000

MLS#: MDMC2243006
Now only $922,900.

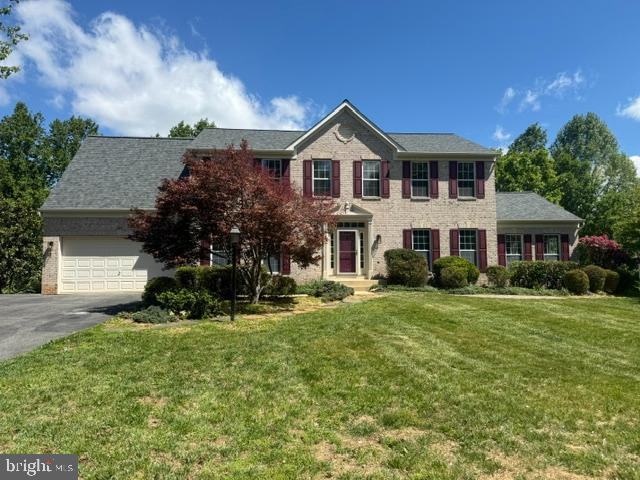
Welcome to this beautifully updated 5-bedroom home tucked away on a spacious private cul-de-sac in Gaithersburg. Offering an impressive amount of 3 finished lvels of space (including finished basement with full bath), this expansive residence features a large two-car garage, updated interior finishes, and a versatile layout designed for both comfortable everyday living and entertaining.

The lovely kitchen is the heart of the home and features a large peninsula, all-new appliances, ample cabinetry, and excellent prep and gathering space. Adjacent to the kitchen, you’ll find both a bright breakfast room and a formal dining room, providing multiple spaces for casual meals and special occasions.

Enjoy seamless indoor-outdoor living with a walkout deck overlooking the private backyard setting. The oversized primary suite includes a spacious spa-like bathroom, creating the perfect retreat after a long day. The fully finished lower level includes a convenient kitchenette, making it ideal for guests, entertaining, recreation space, or multi-generational living.

With generous room sizes, abundant natural light, multiple gathering spaces, and a desirable cul-de-sac location, this home offers the perfect blend of space, comfort, and privacy.  The lot is excellent and probably the best lot in the subdivision.

Seller my accept or reject any offer at any time.
#MDMC2228180

GAITHERSBURG

7117 INTREPID LANE

5 Beds

3 Baths

4,996 Sq.Ft.

$923,000

MLS#: MDMC2228180

 - property

Send a message

Message successfully sent.

Your message

What is 3 + 4 ?

Reason for contacting?

I agree to receive email communication and understand I can unsubscribe at any time.

I agree to be contacted by Charis Realty Group via call, email, and text for real estate services. To opt out, you can reply 'stop' at any time or reply 'help' for assistance. You can also click the unsubscribe link in the emails. Message and data rates may apply. Message frequency may vary. Privacy Policy

Sign Out

Virtual Assistant

Would you like to take the next step with this property? We can help you schedule a showing or virtual tour, or send you more details.

Yes, I would like more information.

Thank You for Your Reply, One of Our Agents will contact you as soon as possible

No, maybe later.

Thank you, you can always contact me via email, phone number or through the contact form.

Realhub AI

Lucy - Your AI-Powered Realtor

Update Your Temporary Password

Personalize your search

Enter your email and we'll notify you immediately when new listings match what you're looking for.

or enter email address

Already have an account ? Login here

Continue your home search

I agree to receive communications and understand I can unsubscribe at any time.

I agree to be contacted by Charis Realty Group via call, email, and text for real estate services. To opt out, you can reply 'stop' at any time or reply 'help' for assistance. You can also click the unsubscribe link in the emails. Message and data rates may apply. Message frequency may vary. Privacy Policy

Already have an account ? Login here

We use cookies

We use cookies primarily for analytics to enhance your experience. By accepting, you agree to our use of these cookies. You can manage your preferences or learn more about our cookies policy.