Open Houses

Open house times are shown in the property’s local time.

  • Saturday

    October 31, 2026

    –

    In progress

    Your time:

Features & Amenities

Interior

  • Other Interior Features

    Eat-in Kitchen, Ceiling Fan(s), Kitchen Island, Pantry, Recessed Lighting, Walk-In Closet(s), Tray Ceiling(s), Crown Molding, Open Floorplan, Soaking Tub

  • Total Bedrooms

    3

  • Bathrooms

    2

  • 1/2 Bathrooms

    2

  • Above Grade Finished Area

    2400.0

  • Basement YN

    YES

  • Cooling YN

    YES

  • Cooling

    Ceiling Fan(s), Other, Electric

  • Fireplace YN

    YES

  • Heating YN

    YES

  • Heating

    Exhaust Fan, Electric, Natural Gas, Forced Air, Zoned, Heat Pump

  • Pet friendly

    Yes

Exterior

  • Garage

    Yes

  • Garage spaces

    2

  • Construction Materials

    Vinyl Siding

  • Parking

    Garage Door Opener, On Street, Garage, Detached

  • Pool

    Yes

  • Pool Features

    Community

  • Waterfront YN

    NO

Area & Lot

  • Lot Size(acres)

    0.04

  • Lot Size(square feet)

    1,900

  • Property Type

    Residential

  • Property Sub Type

    Townhouse

  • Architectural Style

    Colonial

Price

  • Sales Price

    $874,900

  • Tax Amount

    $8,972

  • Sq. Footage

    3,100

  • Price/SqFt

    $282

HOA

  • Association

    YES

  • Association Fee

    $135

  • Association Fee Frequency

    Monthly

  • Association Fee Includes

    N/A

  • Total Monthly Fees

    true

School District

  • Elementary School

    N/A

  • Middle School

    N/A

  • High School

    N/A

Property Features

  • New Construction

    NO

  • Association Amenities

    Clubhouse, Fitness Center, Party Room, Tennis Court(s), Basketball Court, Playground

  • Foundation Details

    Permanent

  • Senior Community YN

    NO

  • Sewer

    Public Sewer

  • Tax Lot

    86

  • Water Source

    Public

Schedule a Showing

Showing scheduled successfully.

<
>
IN PERSON
VIA CHAT

What is 3 + 4 ?


Change time

Mortgage calculator

Estimate your monthly mortgage payment, including the principal and interest, property taxes, and HOA. Adjust the values to generate a more accurate rate.

Your payment

Principal and Interest:

$

Property taxes:

$

HOA fees:

$

Total loan payment:

$

Total interest amount:

$

Location

County

MONTGOMERY

Elementary School

Middle School

High School

Listing Courtesy of Tina Nader, TTR Sotheby's International Realty

RealHub Information is provided exclusively for consumers' personal, non-commercial use, and it may not be used for any purpose other than to identify prospective properties consumers may be interested in purchasing. All information deemed reliable but not guaranteed and should be independently verified. All properties are subject to prior sale, change or withdrawal. RealHub website owner shall not be responsible for any typographical errors, misinformation, misprints and shall be held totally harmless.

Agent Albert Ranney

Salesperson, Realtor

Albert Ranney

Call Albert today to schedule a private showing.


* Listings on this website come from the FMLS IDX Compilation and may be held by brokerage firms other than the owner of this website. The listing brokerage is identified in any listing details. Information is deemed reliable but is not guaranteed. If you believe any FMLS listing contains material that infringes your copyrighted work please click here to review our DMCA policy and learn how to submit a takedown request.© 2024 FMLS.
Seller offering up to $10,000 toward an interest rate buydown or buyer's closing costs on contracts ratified by 11/15/2026.

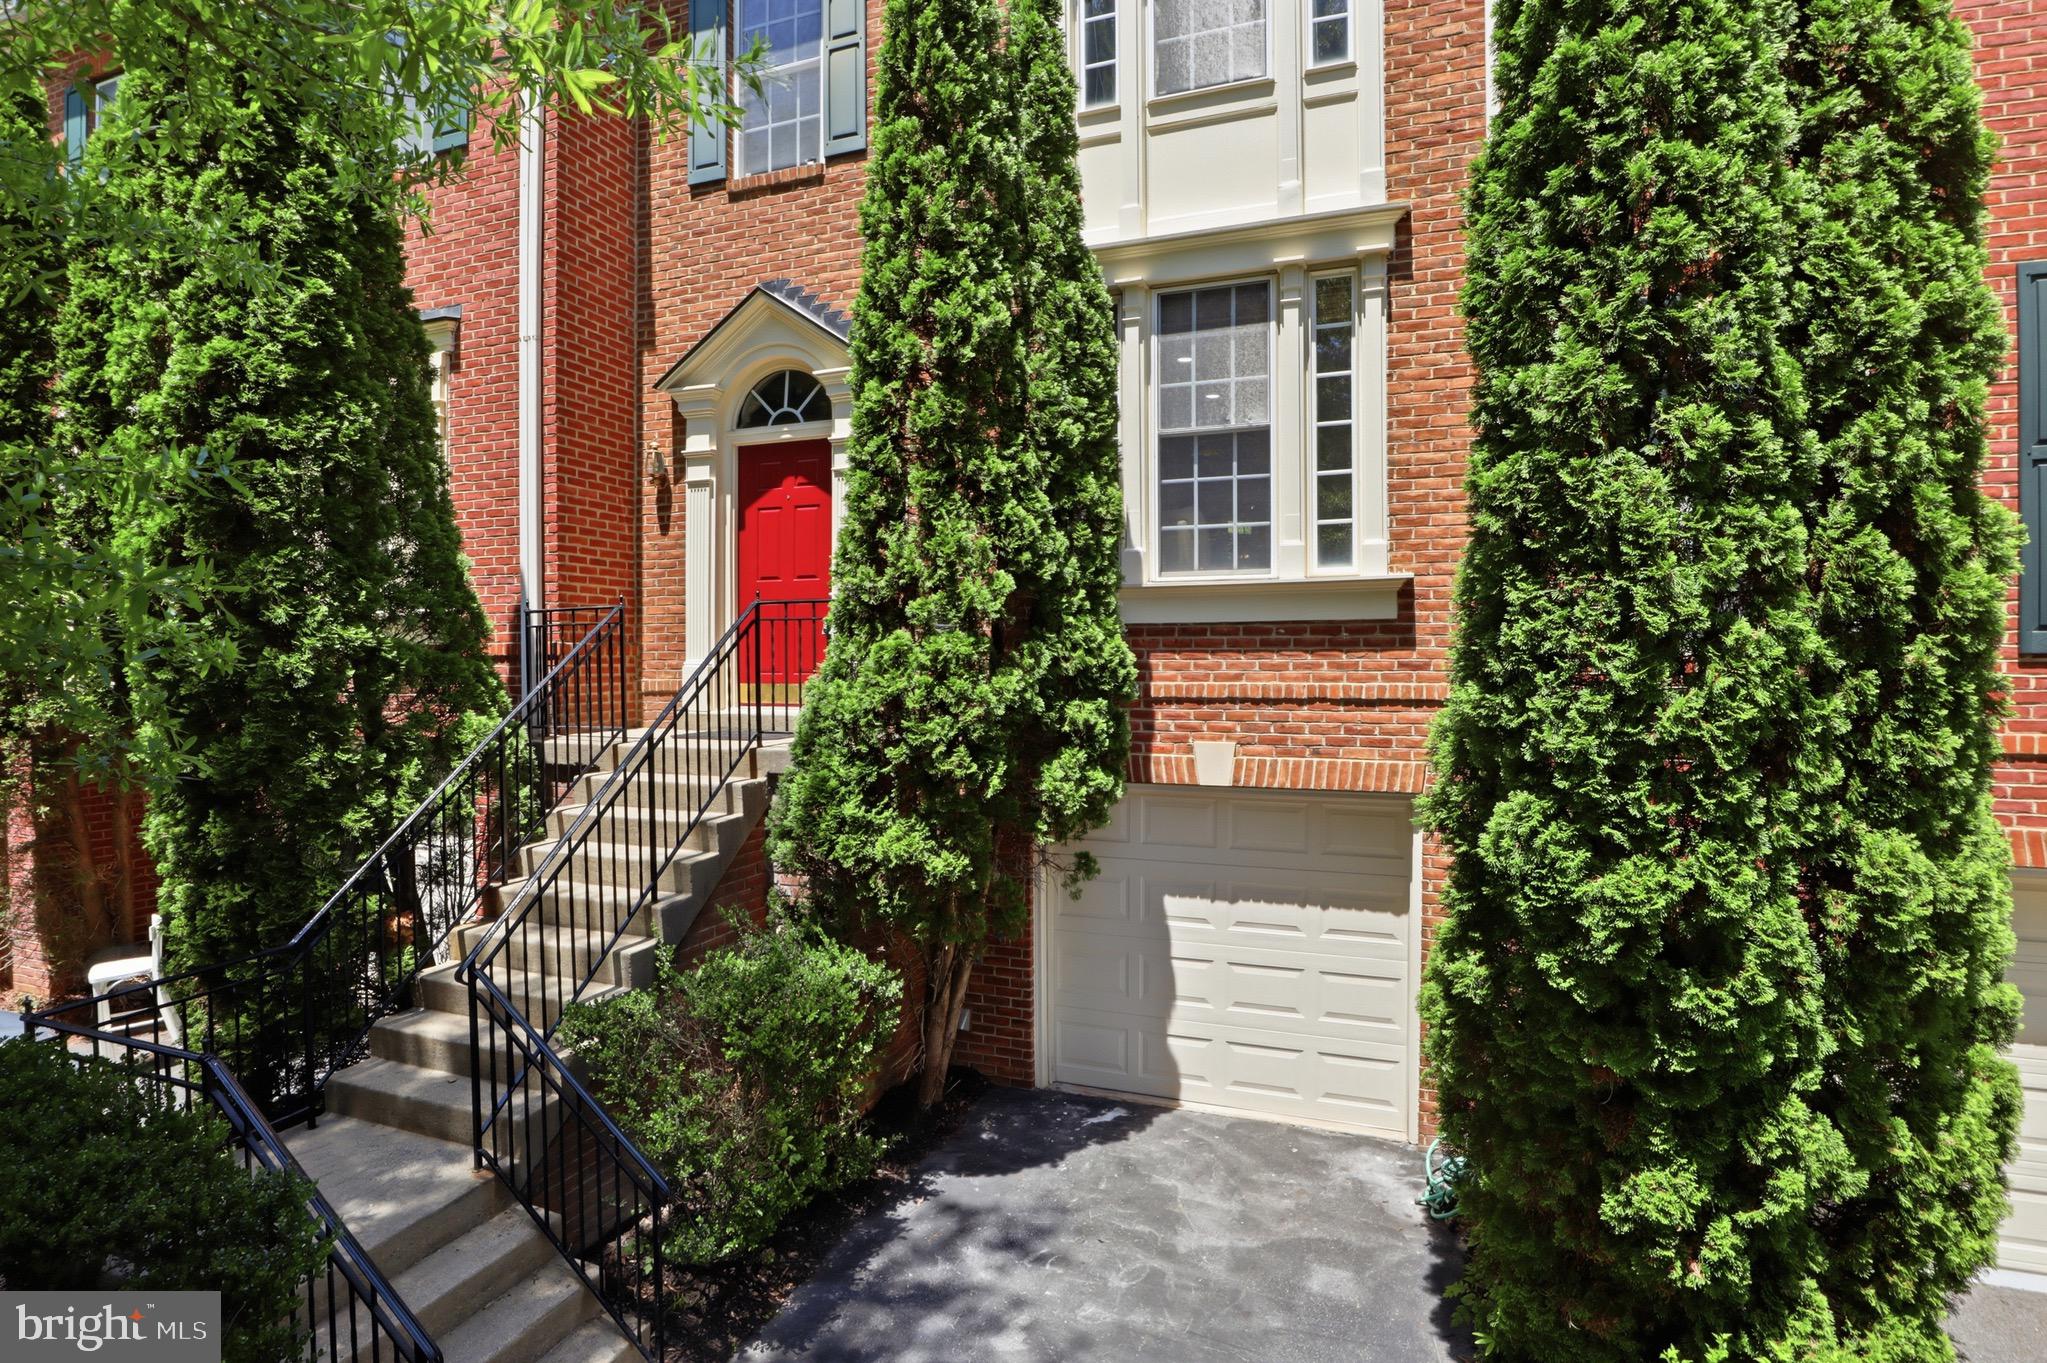
Room to grow, room to work, and room to get away, all across four finished levels in the Lakelands. This Tarquin townhome has 3 bedrooms, 2 full and 2 half baths, a detached 2-car garage, and a private top level that works as a 4th bedroom, guest suite, home office, or media room. The big updates are already done.

The main level has refinished, custom-stained hardwood floors (2025), lots of natural light, and classic details like crown molding, columns, wainscoting, and tray ceilings. The family room has a gas fireplace and flows into an eat-in kitchen with an island, granite counters, 42-inch white cabinets, a gas cooktop, a wall oven, a pantry, and stainless appliances, including a new LG refrigerator (2025) and a Bosch dishwasher (2021). A formal dining room makes hosting easy.

The primary suite has two walk-in closets and a bath with a soaking tub, a frameless glass shower, and a double vanity. New carpet was installed upstairs in 2024. The top level is finished with luxury vinyl plank flooring and feels private and separate from the rest of the house. It’s ideal for guests, a teen, or anyone who needs a door that closes for work. The finished lower level adds two bonus rooms for a gym, playroom, or office, plus a powder room and laundry.

Recent improvements include nine new Vytex Fortis windows (2023), an upper-zone Bryant heat pump (2022), and about $15K in custom built-ins and closet systems. The garage stands out too, with a professional epoxy floor and a full slat-wall organization system.

Outside, you have a deck, and the Lakelands amenities include pools, a clubhouse, fitness facilities, tennis and basketball courts, and playgrounds. It’s move-in ready, with room for everyone.

542 MARKET STREET E

Message successfully sent.

What would you like to know?

What is 3 + 4 ?

I agree to receive email communication and understand I can unsubscribe at any time.

I agree to be contacted by Charis Realty Group - Christine Issler, Broker via call, email, and text for real estate services. To opt out, you can reply 'stop' at any time or reply 'help' for assistance. You can also click the unsubscribe link in the emails. Message and data rates may apply. Message frequency may vary. Privacy Policy

Related Properties

*Watch the video tour!* Stately single-family home situated on a .31-acre lot in a hidden gem of a NO-OUTLET community near the end of a CUL-DE-SAC! A spacious front PORCH and FLAGSTONE walkway create a beautiful first impression.

Inside, Brazilian cherry HARDWOOD floors greet you in the foyer and flow into the formal living room, which circles around to the elegant dining room featuring chair rail and crown molding. The beautifully UPDATED KITCHEN offers furniture-style cream cabinetry, QUARTZ countertops, modern appliances, a double-bowl sink, a large contrasting center island, pantry space, and additional cabinetry with gorgeous glass-front accents and open shelving, perfect for displaying glassware or creating a beverage bar. A sunny window bump-out provides space for a kitchen table overlooking the serene yard, while the conveniently located MAIN-LEVEL LAUNDRY adds everyday ease.

Just off the kitchen, the sunken family room features a dramatic VAULTED CEILING and a brick hearth with a propane FIREPLACE and mantel. A main-level powder room completes this level.

The living space continues outdoors with a lovely COVERED PATIO featuring SLATE flooring, a charming wood-slat ceiling, and SKYLIGHTS that bring in natural light. From there, step onto the flagstone PATIO overlooking the FENCED backyard. Established landscaping and a tree-filled backdrop provide a peaceful sense of nature and privacy.

Wood stairs lead to the upper level, where hardwood flooring continues through the hallway and into one of the generously sized guest bedrooms. The spacious primary suite offers a fantastic WALK-IN CLOSET with a custom organizer and a beautifully UPDATED private bathroom featuring dual sinks, a HEATED FLOOR, chic finishes, and a hybrid walk-in tub and shower. Three additional guest rooms provide plenty of space.

The finished basement is made for entertaining! Enjoy movie nights in the dedicated HOME THEATER, complete with a large projection screen and theater equipment that conveys. The built-in WET BAR features leathered GRANITE countertops, rich wood cabinetry, two wine refrigerators, and custom wine storage. Bar-style seating overlooks the screen. A conveniently located powder room means no one has to venture far during intermission. A large STORAGE ROOM provides plenty of additional space.

Additional highlights include a TWO-CAR GARAGE and ample driveway parking. The neighborhood is located next to Great Seneca Park 355, and the home is just a short walk from Great Seneca Creek, offering easy access to nature close to home. Enjoy an ideal Montgomery County location near Seneca Creek State Park, NIST, the Department of Energy, and the I-270 biotech corridor. Nearby commuter routes include MD-117, MD-124, I-270, I-370, and the ICC, with convenient access to MARC commuter rail and the Shady Grove Metro. Shopping, dining, and entertainment at Kentlands, Downtown Crown, and Rio are also just minutes away.
#MDMC2255730

GAITHERSBURG

10712 GAME PRESERVE ROAD

4 Beds

2 Baths

3,093 Sq.Ft.

$730,000

MLS#: MDMC2255730

NEW PRICING ! Discover the potential of this stunning new construction home, designed with a Craftsman architectural style that exudes warmth and charm. Nestled on a generous 0.9-acre lot, this residence offers panoramic views that invite you to unwind and enjoy the beauty of nature right from your doorstep. With 4 spacious bedrooms and 2.5 bathrooms, this home is thoughtfully laid out to accommodate both relaxation and entertaining. The interior features luxury vinyl plank flooring, providing a stylish yet durable foundation for your personal touches. The unfinished basement with a rear entrance and walkout level presents an exciting opportunity for customization—imagine creating a cozy family room, a home gym, or even a guest suite tailored to your lifestyle. The exterior boasts a combination of materials, including a striking stone water table and accent front, ensuring curb appeal that stands out. An attached front-entry garage with space for two vehicles adds convenience to your daily routine. Envision the possibilities of making this house your home. The thoughtful design and excellent condition of the property promise a comfortable living experience, ready for you to infuse it with your unique style. This is more than just a house; it’s a canvas for your dreams. Don’t miss the chance to claim this exceptional property and create lasting memories in a space that truly feels like home. Contact us for your home tour
#MDMC2222516

GAITHERSBURG

20821 BROOKE KNOLLS ROAD

4 Beds

2 Baths

2,778 Sq.Ft.

$924,811

MLS#: MDMC2222516

Spacious Baywood 4 level end unit townhome in convenient Crown Farm community. Fully upgraded Kitchen with Kitchen Aid Appliances, Quartz Countertops, Stoned color Cabinetry, pendant lights and a Deck off the Kitchen. The fourth level loft with the Roof Top Terrace is perfect for entertaining family and friends. Owners suite with 2 walk-in closets & an oversized bath. Easy access to I-270, I-370 and ICC 200. Walk to multiple restaurants and shoppings in Downtown Crown and Washingtonian/Rio. Community facilities include an impressive amenity center, the Retreat, an outdoor pool, fitness classes, a rock climbing wall & more. Enjoy parks & walks with Fido, outdoor festivals at Crown Park, restaurants & more! New Crown (previously Thomas Wootton) high school. Immediately available, move in ready!
#MDMC2249466

GAITHERSBURG

117 STOWE DRIVE

3 Beds

3 Baths

1,842 Sq.Ft.

$829,000

MLS#: MDMC2249466

Welcome to 23816 Echo Creek Court, a beautifully maintained estate home nestled on a private 1-acre cul-de-sac lot!

PRICED TO SELL with nearly 5,000 square feet of finished living space, this exceptional residence combines spacious living areas, thoughtful design, and outstanding indoor-outdoor entertaining opportunities. The main level features elegant formal and informal gathering spaces, a welcoming family room, and a spacious kitchen designed for everyday living and entertaining alike.

Recent improvements provide peace of mind and modern convenience, including a new roof (2022), wine fridge (2023), new windows (2025), kitchen stove, dishwasher, built-in microwave and vent hood (2025), as well as a new wood-burning stove (2025).

Step outside and enjoy your own private backyard retreat featuring a swimming pool, expansive patio space, and mature landscaping that creates the perfect setting for summer gatherings, family celebrations, or peaceful evenings at home. The combination of acreage, privacy, and outdoor amenities makes this property truly special.

Upstairs, you'll find generously sized bedrooms, including a spacious owner's suite designed for comfort and relaxation. The finished lower level offers exceptional flexibility with abundant recreation space, a dedicated bonus room ideal for a home office, fitness room, media room, or private guest accommodations, and ample storage throughout.

Whether you're hosting friends by the pool, working from home, accommodating extended family, or simply looking for room to grow, this home offers the space and versatility today's buyers desire.

Ideally situated on a quiet cul-de-sac while remaining convenient to shopping, dining, parks, and major commuter routes. A rare opportunity to enjoy estate-style living in a premier Montgomery County location.

Schedule your private tour today and discover everything this remarkable property has to offer.
#MDMC2230088

GAITHERSBURG

23816 ECHO CREEK COURT

4 Beds

3 Baths

4,980 Sq.Ft.

$898,990

MLS#: MDMC2230088

Stunning 3-bedroom, 2 full and 1 half-bath brick front town house in sought-after Quince Orchard Park community. Large 3-level finished unit with 1-car garage, boasts newly renovated bathrooms and a sleek bump out kitchen with brand-new stainless steel appliances. Hardwood floor main level. Large deck & brick patio. Meticulously well maintained. A perfect blend of modern design and classic charm.
New fully renovated primary baths (frameless glass shower door has been put in order, will be installed soon). New hallway bath floor with large format tile. New light fixtures. Roof 2021. Attic insulation 2022. HVAC 2016. Water heater 2023. Fresh paint throughout. Move in ready!
#MDMC2233598

GAITHERSBURG

218 PAINTED POST LANE

3 Beds

2 Baths

2,487 Sq.Ft.

$700,000

MLS#: MDMC2233598

PRICE REDUCED!!! *One or more photos in this listing have been virtually staged using AI*
Nestled in the rarely available Fernshire Farm subdivision, this freshly painted single‑family home offers an exceptional blend of comfort and charm. Featuring 3 bedrooms plus a spacious loft—perfect for a home office or additional living space—this property provides impressive flexibility for modern lifestyles. With 3.5 well-appointed bathrooms, generous natural light, and an inviting open layout, the home feels bright, airy, and move‑in ready. Situated in a sought‑after community known for its convenience and tranquil setting, this is a standout opportunity that doesn’t come to market often.
#MDMC2250820

GAITHERSBURG

700 BEACON HILL TERRACE

3 Beds

3 Baths

3,170 Sq.Ft.

$775,000

MLS#: MDMC2250820

TO BE BUILT: AMAZING opportunity to buy a new-construction single-family home in Gaithersburg! Spacious 6-Bedroom, 6-Bathroom PRO 5 Home by Hometown Collection by Mitchell and Best — Ideal for Multigenerational Living! Discover the perfect blend of space, comfort, and versatility in this impressive six-bedroom, six-bathroom PRO 5 home. Thoughtfully designed for today's evolving lifestyles, this spacious residence is ideal for multigenerational living, offering room for extended family to enjoy comfort, privacy, and togetherness under one roof. The home features a gourmet kitchen for meal prep and entertaining, a welcoming fireplace that creates a warm gathering space, and a finished basement with room for recreation, relaxation, or extended family living. With six bedrooms and six bathrooms, there is ample space for everyone to enjoy their own private retreat while sharing the comforts of home. Additional highlights include a convenient second-floor laundry room and a two-car garage, adding functionality and ease to everyday living. The flexible layout offers exciting possibilities for extended family accommodations, guest rooms, home offices, or dedicated spaces for work and leisure. Whether you're accommodating multiple generations, bringing loved ones closer together, or simply seeking a spacious home with exceptional flexibility, this PRO 5 residence offers the room and versatility to meet your needs. Experience a home designed for living together, with the space and privacy everyone deserves. Make room for family, connection, and the future in this exceptional residence!

Important Pricing Information: The purchase price does not include options, estimated at $137,428.00. Buyers should confirm the final purchase price, selected options, and included features with the builder.
#MDMC2259576

GAITHERSBURG

19010 FREDERICK ROAD

6 Beds

6 Baths

4,666 Sq.Ft.

$1,040,000

MLS#: MDMC2259576

Welcome to this inviting home offering a wonderful combination of space, comfort, and versatility! Step inside to discover multiple living and gathering areas, warm wood-style flooring, abundant natural light, and a spacious kitchen featuring rich wood cabinetry, generous countertop space, a large peninsula, and stainless steel appliances. The adjoining dining area provides convenient access to the rear deck, while the family room’s striking brick fireplace creates a cozy setting for relaxing and entertaining.

Upstairs, the spacious primary bedroom features an en-suite bathroom, while the additional bedrooms offer flexibility for guests, hobbies, or personal needs. The finished lower level provides even more room to enjoy, with a generous recreation area, built-in bar, recessed lighting, and plenty of possibilities for a media room, game room, or additional gathering space. A separate office creates a dedicated work-from-home environment, complemented by a convenient laundry area and additional storage.

Outside, enjoy the expansive backyard, mature trees, and generous rear deck—an ideal setting for outdoor dining, entertaining, or simply relaxing and enjoying the surrounding greenery. A storage shed adds extra utility, while the attached two-car garage provides convenient parking and storage. With its multiple living areas, versatile finished lower level, spacious outdoor setting, and welcoming layout, this home offers an exciting opportunity to enjoy comfortable everyday living with plenty of room to entertain. Come see all the possibilities this inviting property has to offer!
#MDMC2259938

GAITHERSBURG

21904 GOSHEN SCHOOL ROAD

4 Beds

2 Baths

3,106 Sq.Ft.

$775,000

MLS#: MDMC2259938

Nestled in a serene setting, this exquisite Colonial-style residence offers a harmonious blend of classic charm and modern luxury. Built in 1944, this meticulously maintained home spans an impressive 3,254 square feet and features a thoughtful layout that blends comfort with elegance. Step inside to discover a warm, inviting interior with rich hardwood floors and luxurious vinyl plank flooring that flows seamlessly throughout. The spacious kitchen is the heart of the home, featuring upgraded countertops and ample table space, perfect for casual dining or entertaining. A second kitchen adds versatility, making it ideal for hosting gatherings or accommodating culinary enthusiasts. The formal dining room, enhanced by recessed lighting, sets the stage for memorable meals with loved ones. Natural light bathes the living spaces, thanks to double-hung, double-pane windows that frame picturesque views of the lush garden and lawn. Cozy up by one of two stunning stone fireplaces, each with an elegant mantel and glass doors, creating the perfect ambiance for relaxation. This residence features four generously sized bedrooms, including a luxurious main suite with an en-suite bathroom with both a stall shower and a tub.
With three full bathrooms and an additional half bath, convenience is paramount for residents and guests alike. The fully finished basement, complete with a walkout entrance, offers endless possibilities, whether for a home gym, entertainment area, or additional living space. The laundry area is thoughtfully located in the basement, ensuring practicality without compromising style. Outside, the property is equally impressive. Set on a sprawling 0.34-acre lot, the level and secluded yard provides a private oasis for outdoor enjoyment. Multiple outdoor spaces, including a charming porch, expansive deck, and inviting patio, are perfect for al fresco dining or simply unwinding in nature's tranquility. The well-maintained garden invites you to explore and enjoy the beauty of your surroundings. Parking is a breeze with a gravel driveway and off-street options, ensuring convenience for you and your guests. This home is not just a residence; it's a lifestyle, offering a perfect blend of luxury, comfort, and privacy. Experience the joy of living in a space that truly feels like home, with every detail thoughtfully curated for your enjoyment.
#MDMC2260848

GAITHERSBURG

5 LEE STREET

4 Beds

3 Baths

4,054 Sq.Ft.

$724,900

MLS#: MDMC2260848

New on site 4 days ago
Welcome home to this meticulously maintained contemporary split-foyer nestled in a highly desired Dufief neighborhood's excellent location with the exceptional North Potomac School System!  This stunning home has 5 bedrooms and 3 full baths across two flexible levels, with a huge Great Room Addition this property offers a fantastic blend of comfortable everyday living and exceptional value.   
Main Level & Great Room: Arrive at the entry level and head upstairs to the bright and airy main level, where gleaming Parque floors set a welcoming tone. The formal living room and dining room provide wonderful spaces for hosting, while the open kitchen features a convenient breakfast bar. Flowing effortlessly from the main living area is the stunning, custom-designed great room addition. Boasting soaring ceilings, abundant windows framing picturesque views of towering trees, and a cozy gas fireplace, this sun-drenched space is bathed in natural light.  A door leads seamlessly out to a large deck, making indoor-outdoor entertaining a breeze. Three well-proportioned bedrooms and two full bathrooms complete this level, including a spacious primary suite.   

Lower Level: The entry level provides fantastic versatility with a large family room (or optional 5th bedroom), a third full bathroom, a fourth bedroom, a spacious laundry, storage, and utility area. Direct access to the one-car garage adds everyday convenience.   

Exterior & Systems: Situated on a lushly landscaped, large lot with towering trees, the outdoor space is a peaceful retreat. Additional highlights include natural gas heating and cooking, abundant windows, and a wonderful sense of privacy.   

Don't miss the opportunity to own this exceptional property in an unbeatable location!
#MDMC2261370

GAITHERSBURG

11701 SILENT VALLEY LANE

5 Beds

3 Baths

1,948 Sq.Ft.

$700,000

MLS#: MDMC2261370

Send a message

Message successfully sent.

Your message

What is 3 + 4 ?

Reason for contacting?

I agree to receive email communication and understand I can unsubscribe at any time.

I agree to be contacted by Charis Realty Group - Christine Issler, Broker via call, email, and text for real estate services. To opt out, you can reply 'stop' at any time or reply 'help' for assistance. You can also click the unsubscribe link in the emails. Message and data rates may apply. Message frequency may vary. Privacy Policy

Sign Out

Virtual Assistant

Would you like to take the next step with this property? We can help you schedule a showing or virtual tour, or send you more details.

Yes, I would like more information.

Thank You for Your Reply, One of Our Agents will contact you as soon as possible

No, maybe later.

Thank you, you can always contact me via email, phone number or through the contact form.

Realhub AI

Lucy - Your AI-Powered Realtor

Update Your Temporary Password

Personalize your search

Enter your email and we'll notify you immediately when new listings match what you're looking for.

or enter email address

Already have an account ? Login here

Continue your home search

I agree to receive communications and understand I can unsubscribe at any time.

I agree to be contacted by Charis Realty Group - Christine Issler, Broker via call, email, and text for real estate services. To opt out, you can reply 'stop' at any time or reply 'help' for assistance. You can also click the unsubscribe link in the emails. Message and data rates may apply. Message frequency may vary. Privacy Policy

Already have an account ? Login here

We use cookies

We use cookies primarily for analytics to enhance your experience. By accepting, you agree to our use of these cookies. You can manage your preferences or learn more about our cookies policy.