


Property
Beds
3
Full Baths
2
1/2 Baths
None
Year Built
1952
Sq.Footage
2,416
Transitional floor plan blends modern elements and convenience with vintage style. Updates include primary bedroom/en-suite bathroom addition, roof, windows, HVAC, hot water heater, electric service, kitchen, detached garage and rear yard fence. Covered front entry leads into spacious living room with fireplace. Beautiful hardwood floors throughout main living area. Updated windows flood the home with natural light. Dining room and kitchen provide an abundant open space for entertaining. Sliding door opens onto patio and fully fenced, rear yard with mature trees and lush landscaping. Updated kitchen features butcher block countertops, tiled backsplash, stainless steel appliances and bar seating. Side door from driveway provides easy access to kitchen. Main level primary suite with en-suite full bathroom! Two additional bedrooms and second full bathroom on main level. Partially finished lower level includes recreation room, family room, laundry room/workshop and utility room. Detached, oversized garage has incredible potential. Garage features windows, insulation, electric service that can support installation of car charger, standard garage door plus side door, vaulted ceiling, and access to add water. Driveway provides additional off-street parking for 4+ cars. Carpeted secondary bedroom and hall bathroom both have hardwood under existing flooring. Walk to Hood College, Culler Lake, Baker Park, historic downtown Frederick. Convenient to major commuter routes, shopping, dining, schools and parks.
Features & Amenities
Interior
-
Total Bedrooms
3
-
Bathrooms
2
-
Above Grade Finished Area
1566.0
-
Basement YN
YES
-
Cooling YN
YES
-
Cooling
Central Air, Electric
-
Fireplace YN
YES
-
Heating YN
YES
-
Heating
Natural Gas, Forced Air
-
Main Level Bedrooms
3
-
Pet friendly
N/A
Exterior
-
Garage
Yes
-
Garage spaces
1
-
Construction Materials
Brick
-
Other Exterior Features
Lighting
-
Parking
Oversized, Off Street, Garage, Driveway, Detached
-
Patio and Porch Features
Patio
-
Pool
No
-
Waterfront YN
NO
Area & Lot
-
Lot Features
Front Yard, Back Yard
-
Lot Size(acres)
0.22
-
Lot Size(square feet)
9,375
-
Property Type
Residential
-
Property Sub Type
Single Family Residence
-
Architectural Style
Ranch/Rambler
Price
-
Sales Price
$515,000
-
Tax Amount
$6,351
-
Sq. Footage
2,416
-
Price/SqFt
$213
HOA
-
Association
No
School District
-
Elementary School
NORTH FREDERICK
-
Middle School
GOV. THOMAS JOHNSON
-
High School
GOV. THOMAS JOHNSON
Property Features
-
New Construction
NO
-
Foundation Details
Slab
-
Senior Community YN
NO
-
Sewer
Public Sewer
-
Tax Lot
47
-
Water Source
Public
Schedule a Showing
Showing scheduled successfully.
Mortgage calculator
Estimate your monthly mortgage payment, including the principal and interest, property taxes, and HOA. Adjust the values to generate a more accurate rate.
Your payment
Principal and Interest:
$
Property taxes:
$
HOA fees:
$
Total loan payment:
$
Total interest amount:
$
Location
County
FREDERICK
Elementary School
NORTH FREDERICK
Middle School
GOV. THOMAS JOHNSON
High School
GOV. THOMAS JOHNSON
Listing Courtesy of Kimberly Hotaling , RE/MAX Results
RealHub Information is provided exclusively for consumers' personal, non-commercial use, and it may not be used for any purpose other than to identify prospective properties consumers may be interested in purchasing. All information deemed reliable but not guaranteed and should be independently verified. All properties are subject to prior sale, change or withdrawal. RealHub website owner shall not be responsible for any typographical errors, misinformation, misprints and shall be held totally harmless.

AGENT
Albert Ranney
Call Albert today to schedule a private showing.

* Listings on this website come from the FMLS IDX Compilation and may be held by brokerage firms other than the owner of this website. The listing brokerage is identified in any listing details. Information is deemed reliable but is not guaranteed. If you believe any FMLS listing contains material that infringes your copyrighted work please click here to review our DMCA policy and learn how to submit a takedown request.© 2024 FMLS.
Related Properties
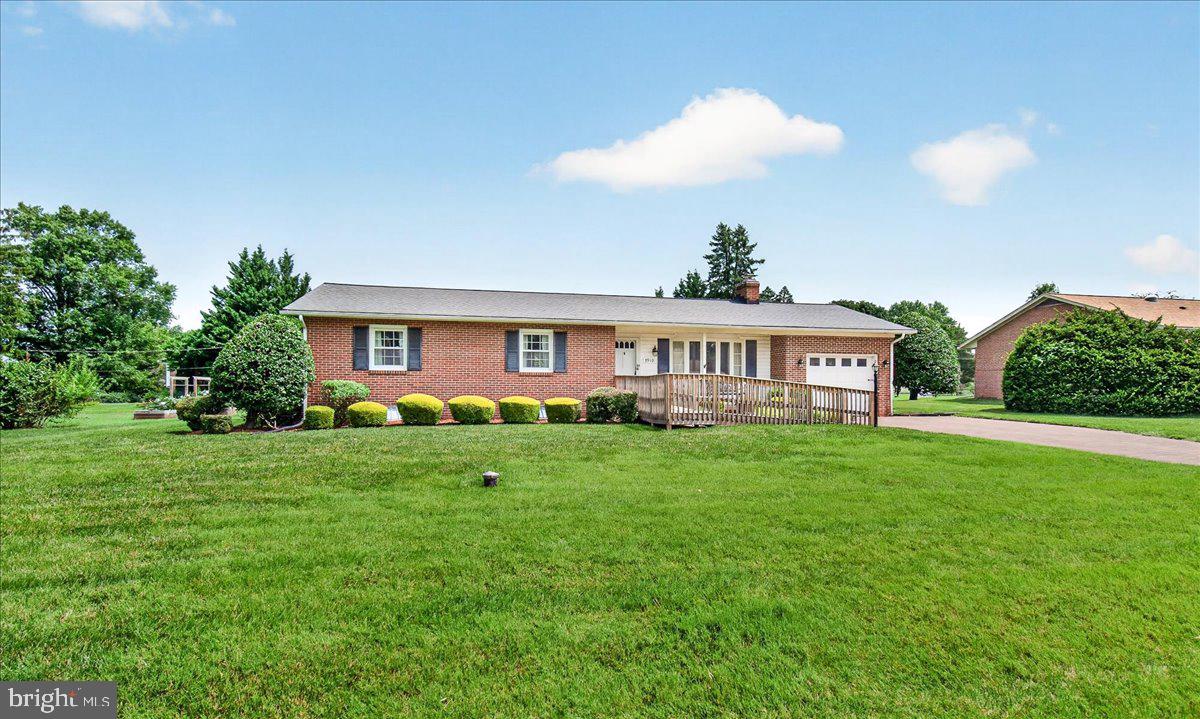
FREDERICK
7910 EDGEWOOD FARM ROAD
3 Beds
2 Baths
1,843 Sq.Ft.
$515,000
MLS#: MDFR2085950
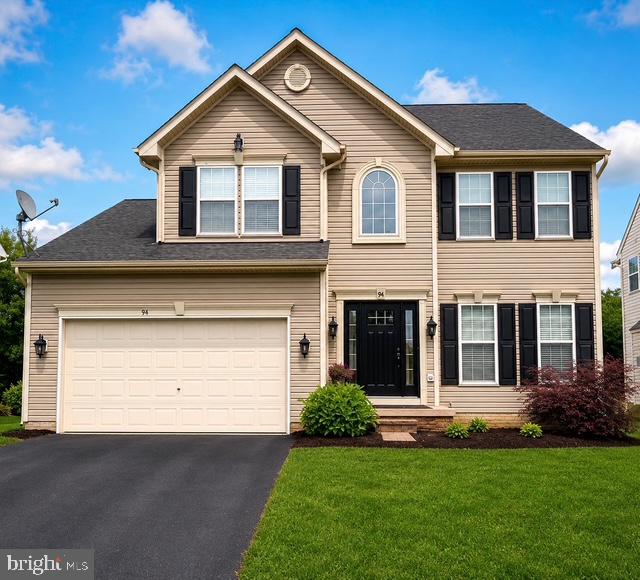
FREDERICK
94 GEORGE THOMAS DRIVE
4 Beds
3 Baths
3,398 Sq.Ft.
$609,995
MLS#: MDFR2085696
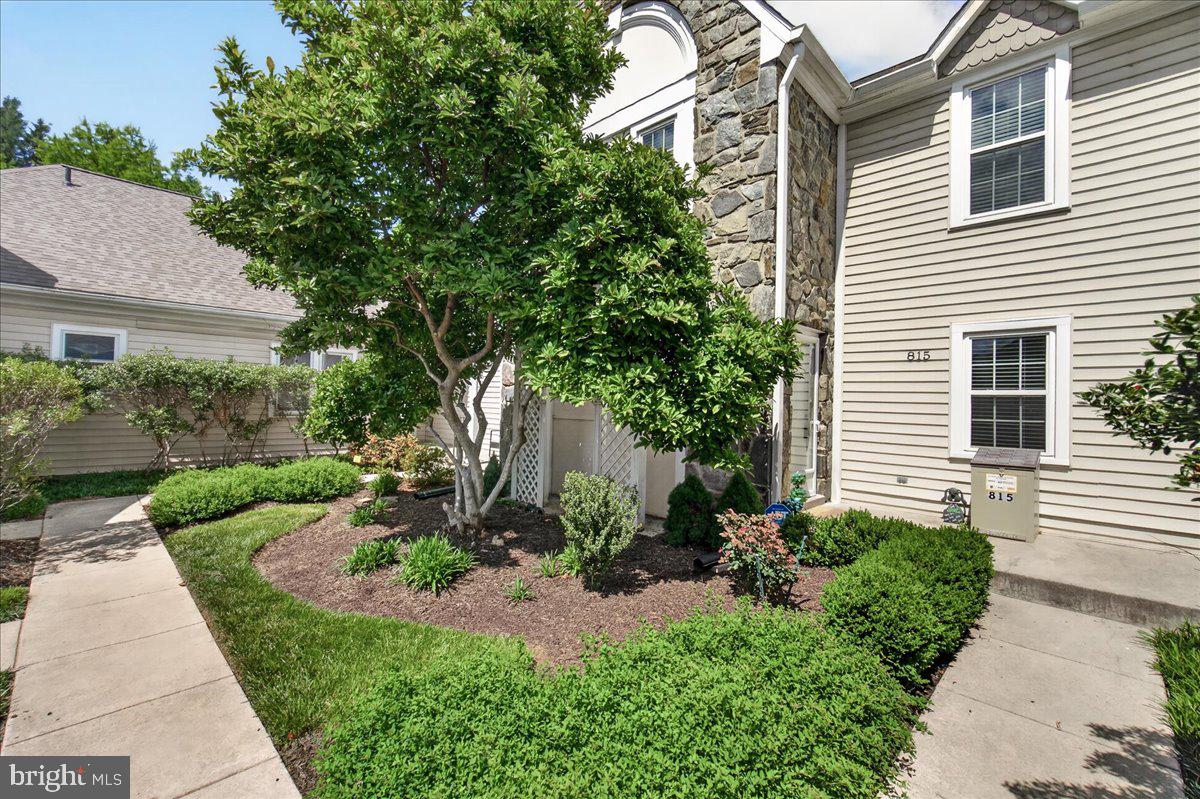
FREDERICK
815 DUNBROOKE COURT
2 Beds
2 Baths
2,737 Sq.Ft.
$415,000
MLS#: MDFR2084866
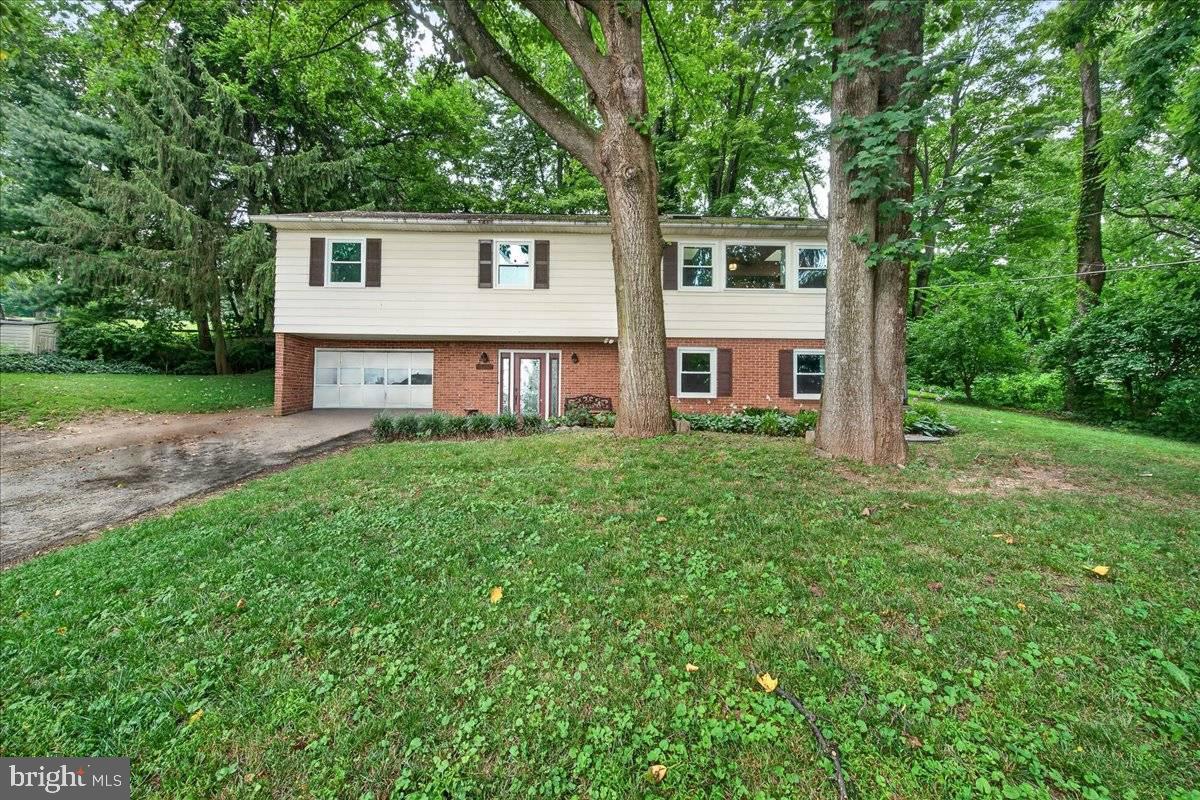
FREDERICK
6144 MOUNT PHILLIP ROAD
3 Beds
2 Baths
2,800 Sq.Ft.
$470,000
MLS#: MDFR2085544

FREDERICK
118 W ALL SAINTS STREET
2 Beds
2 Baths
N/A
$499,000
MLS#: MDFR2083498

FREDERICK
120 W ALL SAINTS STREET
3 Beds
2 Baths
1,526 Sq.Ft.
$475,000
MLS#: MDFR2083500

FREDERICK
10820 GAMBRILL PARK ROAD
3 Beds
2 Baths
1,344 Sq.Ft.
$569,000
MLS#: MDFR2086544
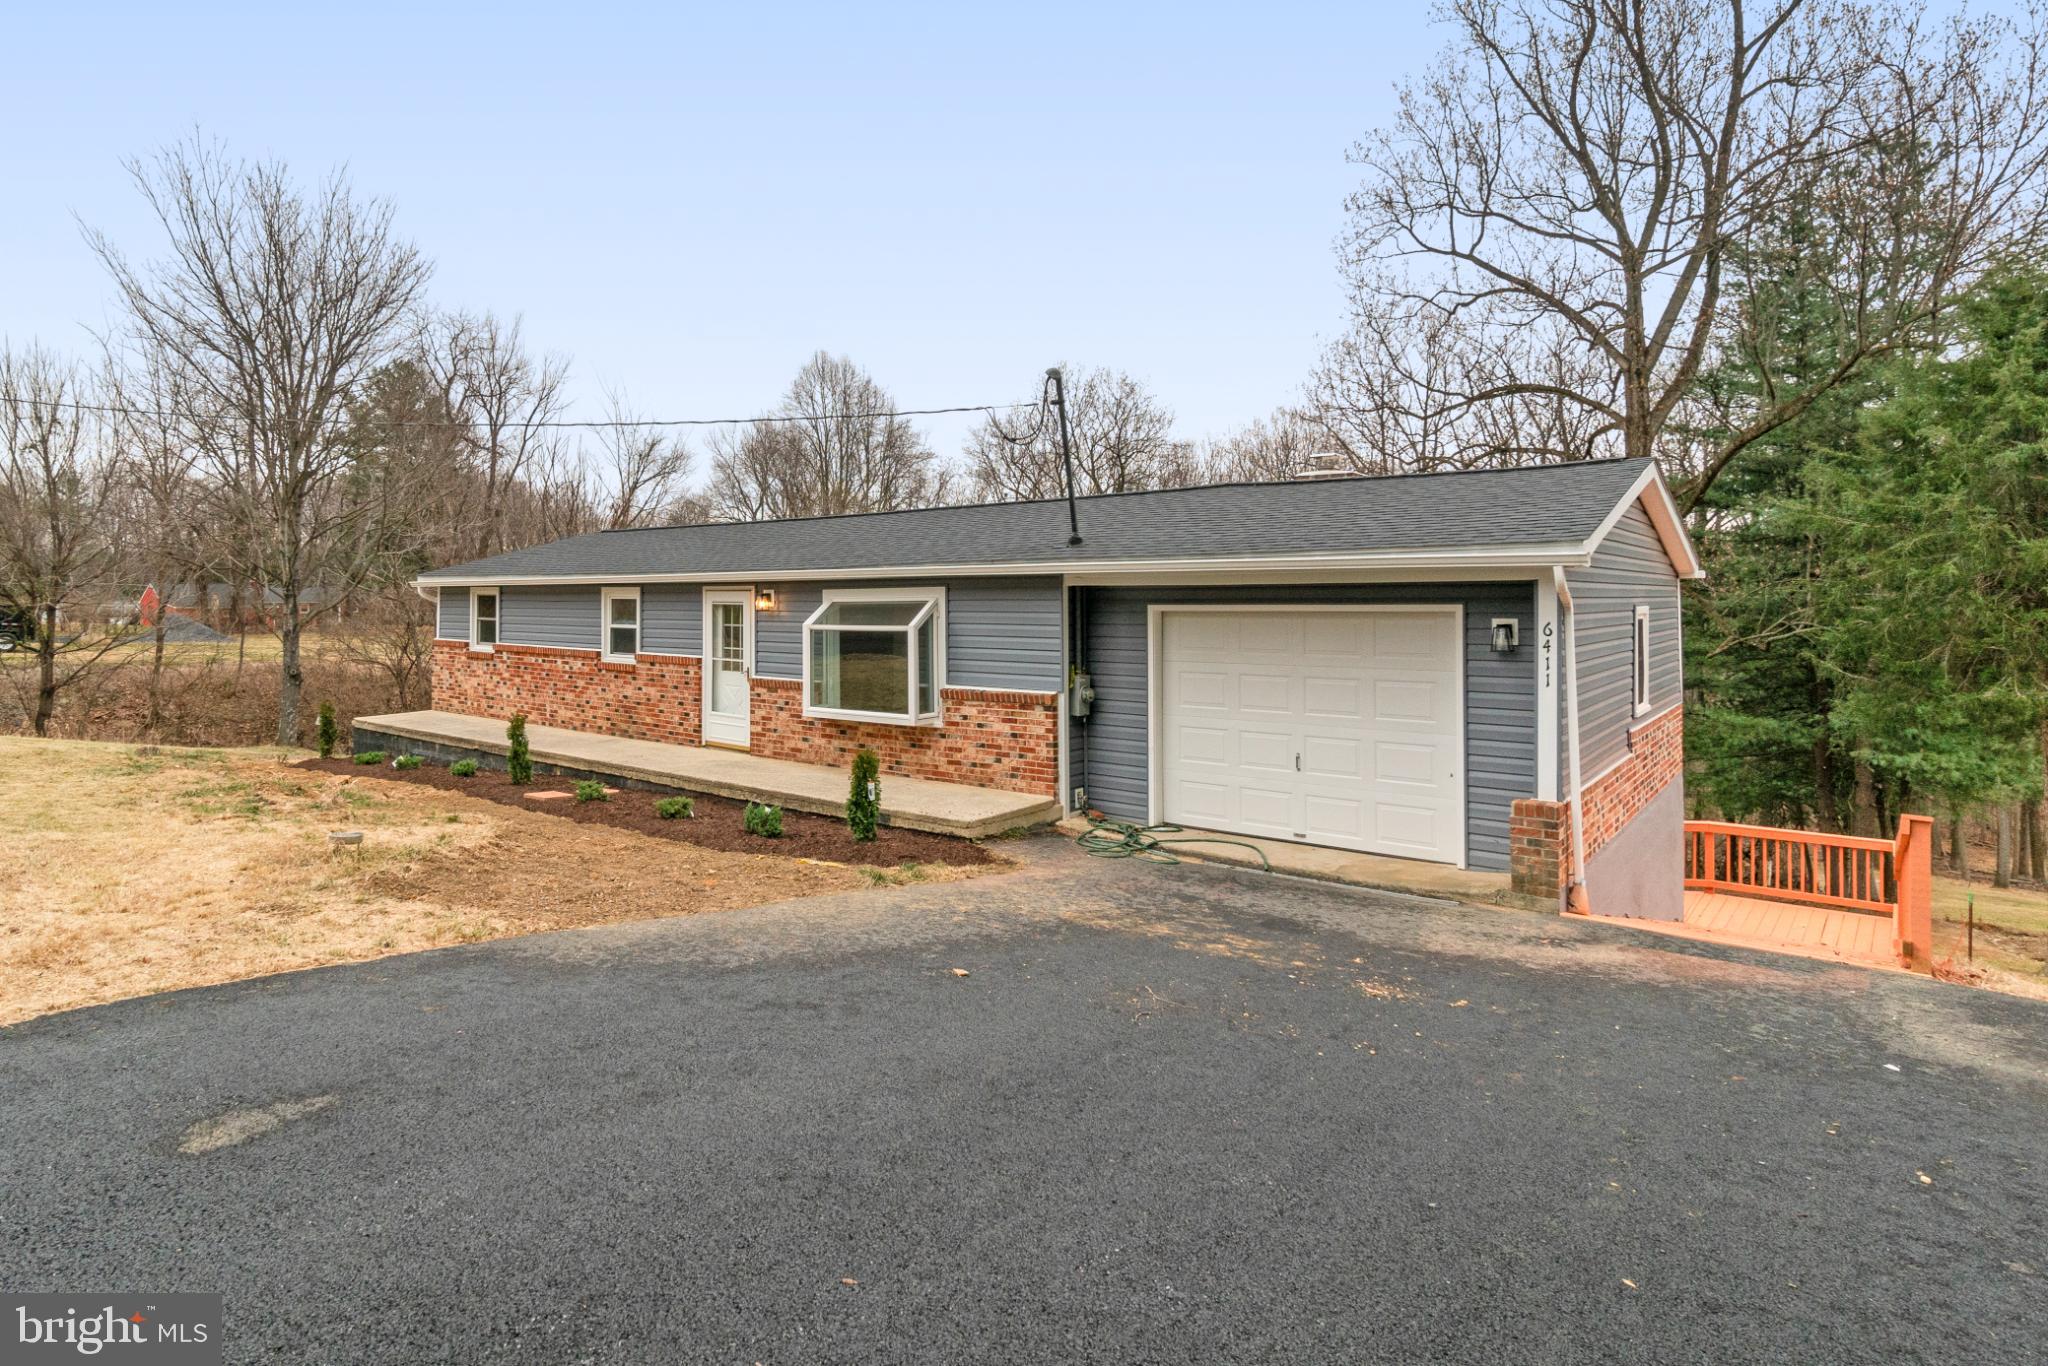
FREDERICK
6411 FULMER ROAD
5 Beds
2 Baths
1,920 Sq.Ft.
$519,900
MLS#: MDFR2075042
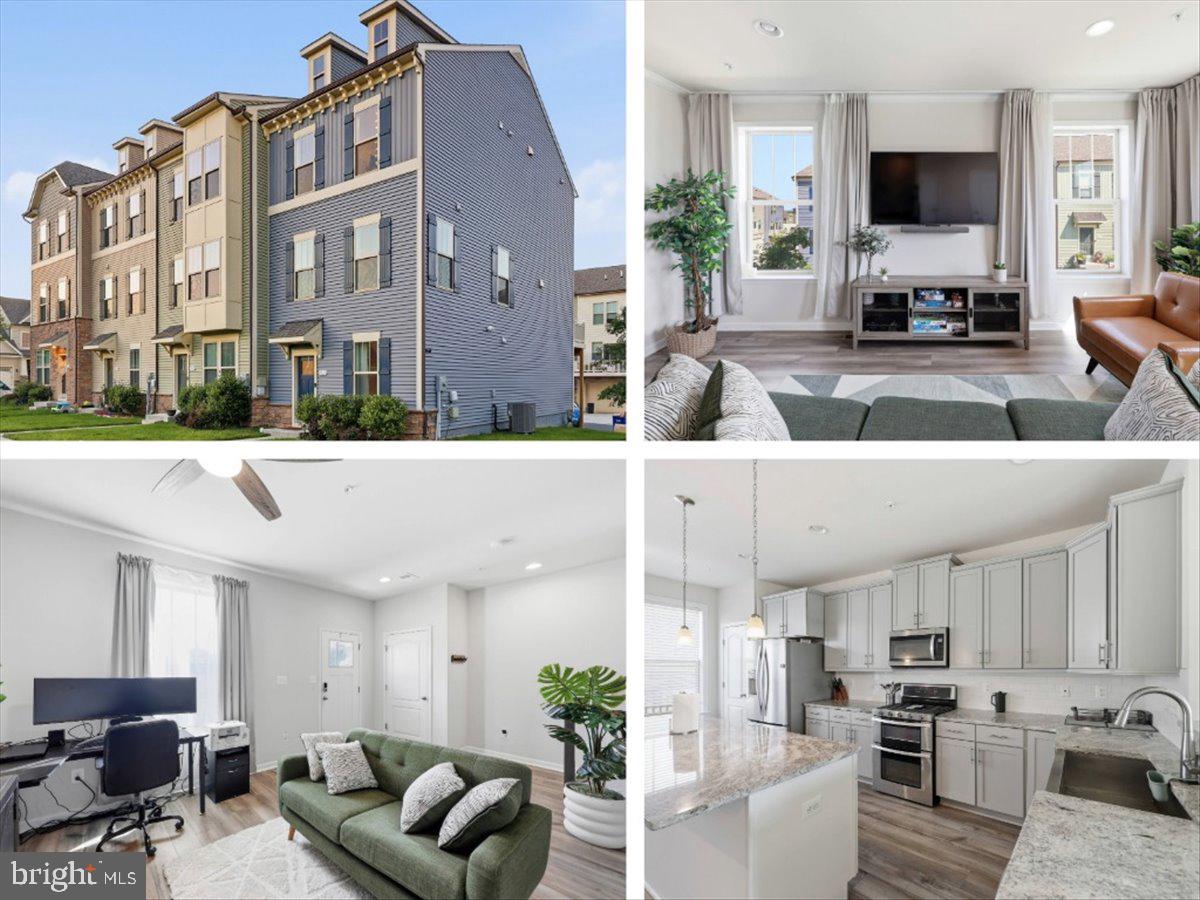
FREDERICK
1833 CLANCY AVENUE
3 Beds
3 Baths
2,000 Sq.Ft.
$439,999
MLS#: MDFR2083238
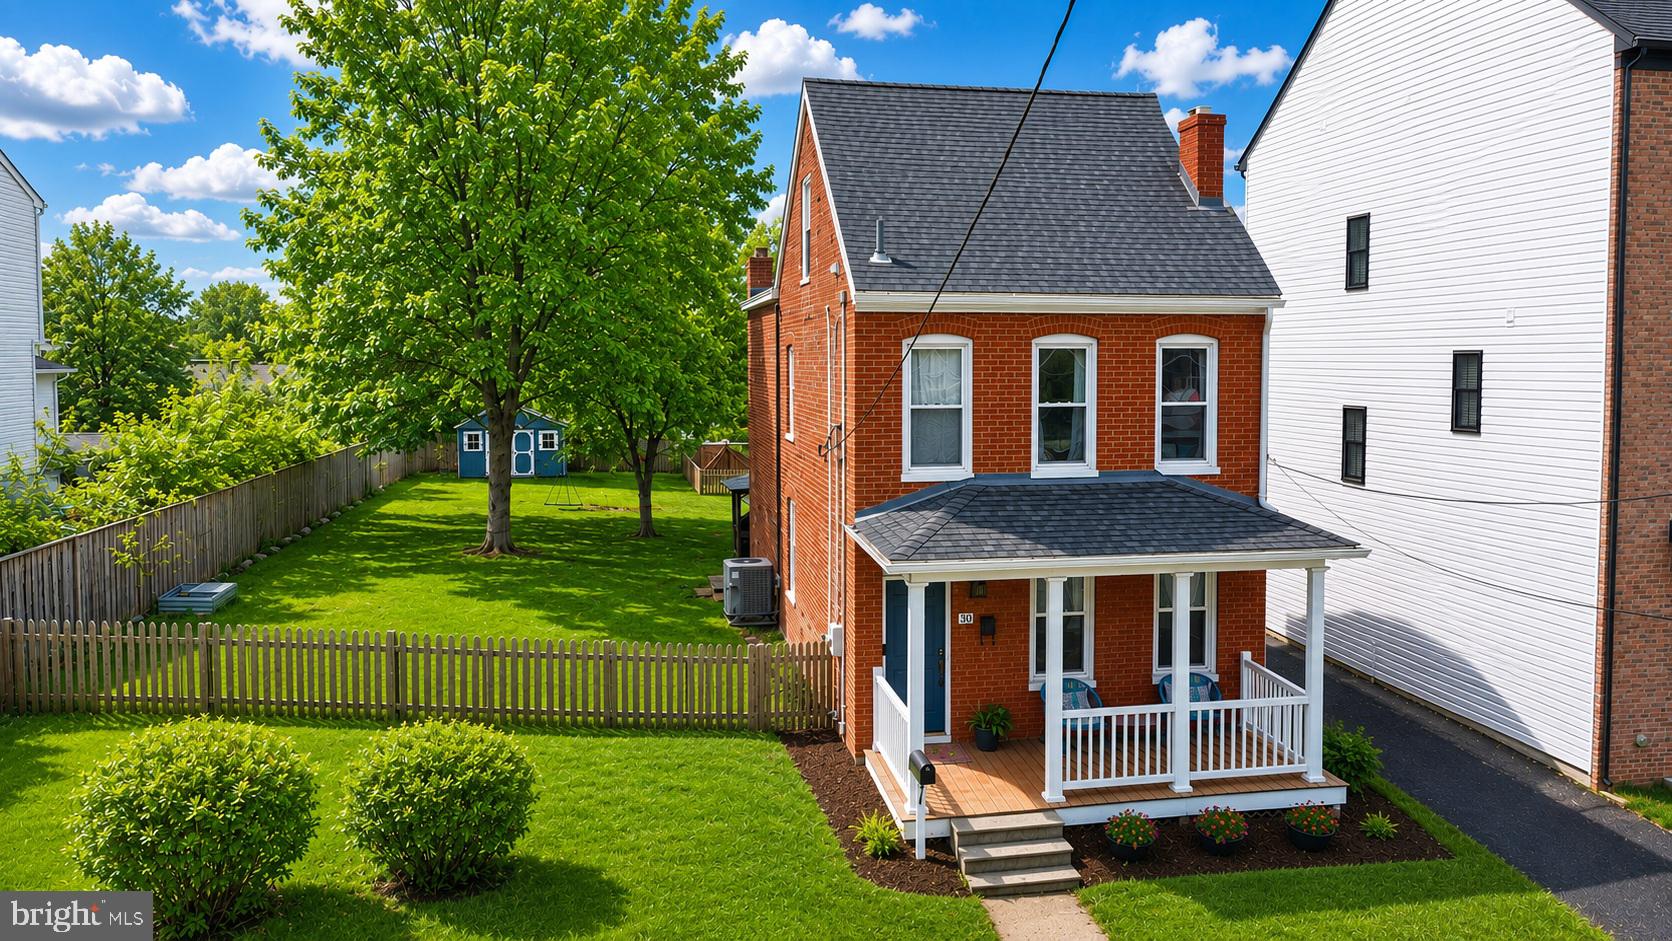
FREDERICK
30 HAMILTON AVENUE
3 Beds
1 Baths
1,456 Sq.Ft.
$474,999
MLS#: MDFR2077802
.png)