


Property
Beds
3
Full Baths
2
1/2 Baths
1
Year Built
1941
Sq.Footage
2,462
THIS HOME HAS IT ALL: LOCATION, CHARM, AND THE ABILITY TO ACCOMMODATE A GROWING FAMILY! Minutes to all key District destinations: Capital Crescent Trail, Friendship Heights, Spring Valley, shopping, restaurants, metro, community pool, many private schools, and downtown Bethesda. This home sits on one of the most stunning pieces of property in the neighborhood. It boosts an extra long driveway and private garage. Inside beautiful plantation shutters grace the windows. Living room has a gorgeous updated wood-burning fireplace with screen. Off the living room there is a screened porch - perfect for casual outdoor entertaining! A spacious dining room that leads to an over-sized galley kitchen with updated appliances and extensive prep space. Abundance of natural light from skylights and French door, along with a ceiling fan and a view of fenced in backyard, make the family room a delight! Also, on the main level there is a lovely 1/2 bath. Upstairs there is an Owner's suite with private bath, 2 additional bedrooms, and a full hall bath. Attic with pull down stairs for storage. Newly carpeted basement with lots of potential, including quarter bath ready for expansion. Don't miss this beautiful home in one of Bethesda's most sought after neighborhoods! Open Sunday from 1-4 PM
Features & Amenities
Interior
-
Other Interior Features
Ceiling Fan(s), Pantry
-
Total Bedrooms
3
-
Bathrooms
2
-
1/2 Bathrooms
1
-
Above Grade Finished Area
1912.0
-
Basement YN
YES
-
Cooling YN
YES
-
Cooling
Central Air, Ceiling Fan(s)
-
Fireplace YN
YES
-
Heating YN
YES
-
Heating
Exhaust Fan, Natural Gas, Forced Air
-
Pet friendly
N/A
Exterior
-
Garage
Yes
-
Garage spaces
1
-
Construction Materials
Brick
-
Parking
Attached
-
Pool
No
-
Waterfront YN
NO
Area & Lot
-
Lot Size(acres)
0.21
-
Lot Size(square feet)
9,204
-
Property Type
Residential
-
Property Sub Type
Single Family Residence
-
Architectural Style
Colonial
Price
-
Sales Price
$1,125,000
-
Tax Amount
$9,987
-
Sq. Footage
2,462
-
Price/SqFt
$456
HOA
-
Association
No
School District
-
Elementary School
WESTBROOK
-
Middle School
WESTLAND
-
High School
BETHESDA-CHEVY CHASE
Property Features
-
Senior Community YN
NO
-
Sewer
Public Sewer
-
Tax Lot
P5
-
Water Source
Public
Schedule a Showing
Showing scheduled successfully.
Mortgage calculator
Estimate your monthly mortgage payment, including the principal and interest, property taxes, and HOA. Adjust the values to generate a more accurate rate.
Your payment
Principal and Interest:
$
Property taxes:
$
HOA fees:
$
Total loan payment:
$
Total interest amount:
$
Location
County
MONTGOMERY
Elementary School
WESTBROOK
Middle School
WESTLAND
High School
BETHESDA-CHEVY CHASE
Listing Courtesy of Karen S Greenzaid, CENTURY 21 New Millennium
RealHub Information is provided exclusively for consumers' personal, non-commercial use, and it may not be used for any purpose other than to identify prospective properties consumers may be interested in purchasing. All information deemed reliable but not guaranteed and should be independently verified. All properties are subject to prior sale, change or withdrawal. RealHub website owner shall not be responsible for any typographical errors, misinformation, misprints and shall be held totally harmless.

Salesperson, Realtor
Albert Ranney
Call Albert today to schedule a private showing.

* Listings on this website come from the FMLS IDX Compilation and may be held by brokerage firms other than the owner of this website. The listing brokerage is identified in any listing details. Information is deemed reliable but is not guaranteed. If you believe any FMLS listing contains material that infringes your copyrighted work please review our DMCA policy and learn how to submit a takedown request.© 2024 FMLS.
Related Properties
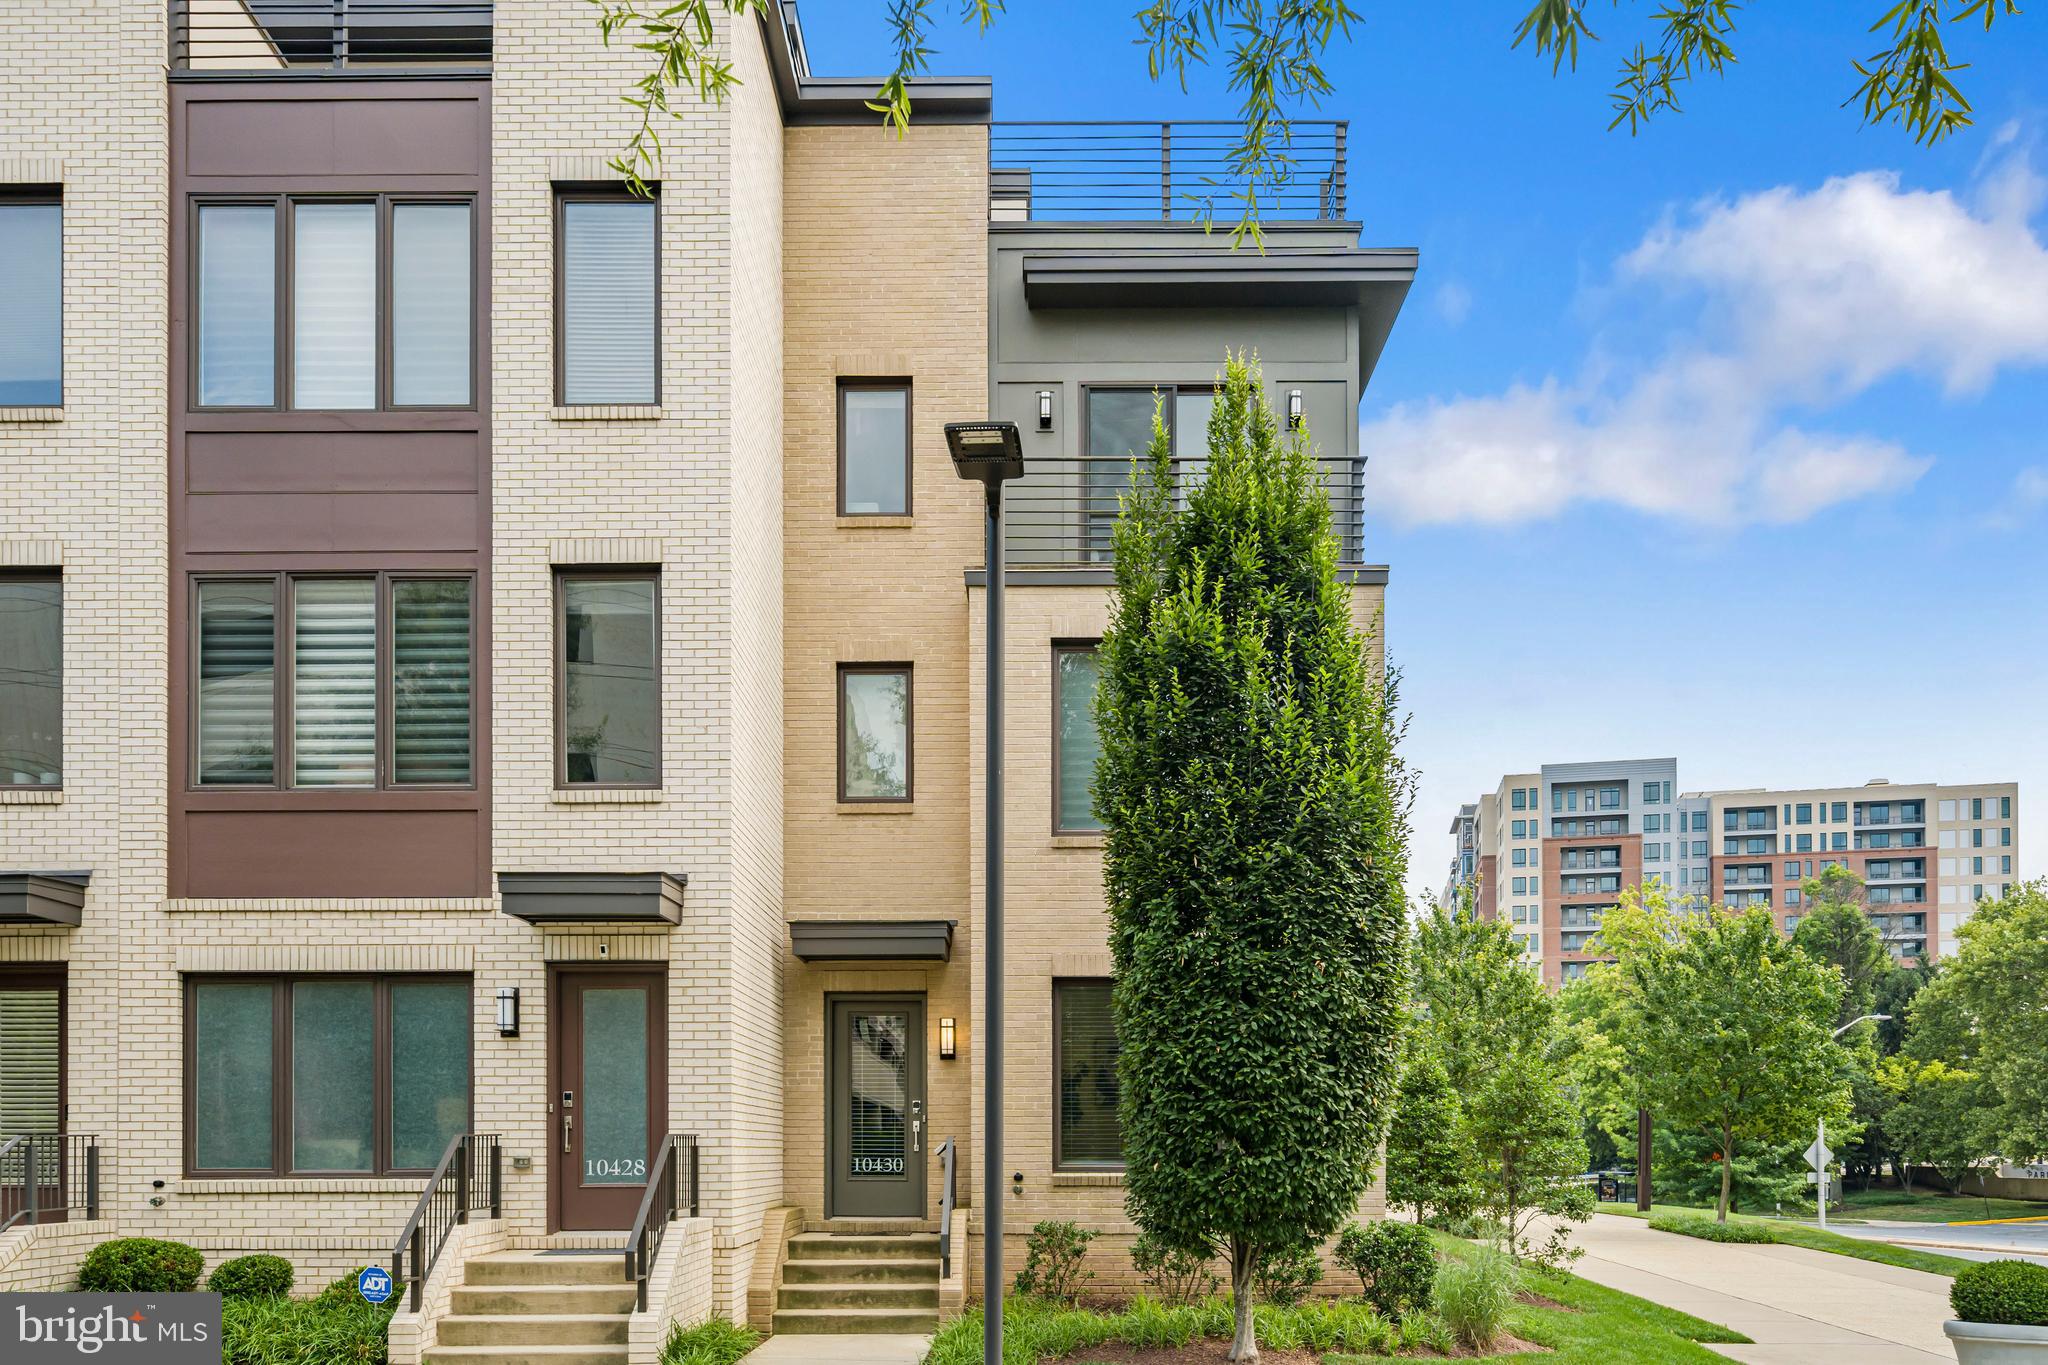
BETHESDA
10430 BREUER STREET
4 Beds
3 Baths
2,731 Sq.Ft.
$1,220,000
MLS#: MDMC2242974

BETHESDA
5819 GROSVENOR LANE
4 Beds
3 Baths
2,136 Sq.Ft.
$1,025,000
MLS#: MDMC2255160

BETHESDA
5100 WISSIOMING ROAD
3 Beds
2 Baths
2,243 Sq.Ft.
$1,179,000
MLS#: MDMC2253942

BETHESDA
8517 HALSTON WAY
3 Beds
3 Baths
3,070 Sq.Ft.
$1,299,000
MLS#: MDMC2260286

BETHESDA
8015 QUARRY RIDGE WAY
4 Beds
3 Baths
3,128 Sq.Ft.
$1,100,000
MLS#: MDMC2255388

BETHESDA
5806 WILSON LANE
4 Beds
2 Baths
2,534 Sq.Ft.
$1,195,000
MLS#: MDMC2246148

BETHESDA
7500 WOODMONT AVENUE S915
3 Beds
2 Baths
1,530 Sq.Ft.
$925,000
MLS#: MDMC2260070

BETHESDA
8308 LILLY STONE DRIVE
4 Beds
3 Baths
2,595 Sq.Ft.
$1,350,000
MLS#: MDMC2258000

BETHESDA
5711 WYNGATE DRIVE
3 Beds
2 Baths
1,852 Sq.Ft.
$1,079,900
MLS#: MDMC2249522

BETHESDA
6210 GREENTREE ROAD
4 Beds
3 Baths
2,083 Sq.Ft.
$1,200,000
MLS#: MDMC2249738
