Features & Amenities

Interior

  • Other Interior Features

    Eat-in Kitchen, Ceiling Fan(s), Open Floorplan

  • Total Bedrooms

    3

  • Bathrooms

    4

  • 1/2 Bathrooms

    1

  • Above Grade Finished Area

    3289.0

  • Basement YN

    YES

  • Cooling YN

    YES

  • Cooling

    Central Air, Ceiling Fan(s), Electric

  • Fireplace YN

    YES

  • Heating YN

    YES

  • Heating

    Oil, Wood, Forced Air, Wood Stove

  • Main Level Bedrooms

    3

  • Pet friendly

    N/A

Exterior

  • Garage

    Yes

  • Garage spaces

    2

  • Construction Materials

    Brick

  • Other Exterior Features

    Balcony

  • Parking

    Garage Door Opener, Asphalt, Garage, Driveway, Attached

  • Pool

    Yes

  • Pool Features

    In Ground, Private

  • Waterfront YN

    NO

Area & Lot

  • Lot Size(acres)

    1.43

  • Lot Size(square feet)

    62,291

  • Property Type

    Residential

  • Property Sub Type

    Single Family Residence

  • Architectural Style

    Cape Cod

Price

  • Sales Price

    $799,900

  • Tax Amount

    $7,388

  • Financing Options

    Cash, Conventional, FHA, VA

  • Sq. Footage

    3,389

  • Price/SqFt

    $236

HOA

  • Association

    No

School District

  • Elementary School

    N/A

  • Middle School

    N/A

  • High School

    N/A

Property Features

  • New Construction

    NO

  • Foundation Details

    Block

  • Senior Community YN

    NO

  • Sewer

    Septic Tank

  • Water Source

    Well

Schedule a Showing

Showing scheduled successfully.

<
>
IN PERSON
VIA CHAT

What is 3 + 4 ?


Change time

Mortgage calculator

Estimate your monthly mortgage payment, including the principal and interest, property taxes, and HOA. Adjust the values to generate a more accurate rate.

Your payment

Principal and Interest:

$

Property taxes:

$

HOA fees:

$

Total loan payment:

$

Total interest amount:

$

Location

County

CALVERT

Elementary School

Middle School

High School

Listing Courtesy of Randall Utz , EXP Realty, LLC

RealHub Information is provided exclusively for consumers' personal, non-commercial use, and it may not be used for any purpose other than to identify prospective properties consumers may be interested in purchasing. All information deemed reliable but not guaranteed and should be independently verified. All properties are subject to prior sale, change or withdrawal. RealHub website owner shall not be responsible for any typographical errors, misinformation, misprints and shall be held totally harmless.

Agent Albert Ranney

AGENT

Albert Ranney

Call Albert today to schedule a private showing.


* Listings on this website come from the FMLS IDX Compilation and may be held by brokerage firms other than the owner of this website. The listing brokerage is identified in any listing details. Information is deemed reliable but is not guaranteed. If you believe any FMLS listing contains material that infringes your copyrighted work please click here to review our DMCA policy and learn how to submit a takedown request.© 2024 FMLS.
All-Brick Southern Living Estate on 1.43 Acres — with an Additional 1.83-Acre Lot Available.
Drive up and you'll understand immediately why this home stops traffic. White pillars, a welcoming front porch, and crape myrtles in full bloom set the scene for a property that looks like it was pulled straight from the pages of Southern Living. This is a solid all-brick home, the kind of construction you simply don't find anymore. This property offers over 5,500 square feet of thoughtfully designed living space on 1.43 acres, with the rare opportunity to add an adjoining 1.83-acre lot for extra parking, a boat, RVs, or trailers. If you've been searching for that country-meets-luxury lifestyle with room to spread out, this is it.
All three bedrooms sit on the main level, each with its own private ensuite bathroom. A layout built for comfort, privacy, and true one-level living. The kitchen was made for gathering, with slate black appliances, corian countertops, and solid oak cabinetry setting the tone, and breakfast bar seating that keeps everyone close for easy mornings. A separate formal dining room sits just beyond it, ready for the moments when you want to slow down and truly gather. The great room centers around a wood-burning fireplace, and from the kitchen you can step directly out to a private balcony overlooking the pool and backyard — morning coffee has never had a better view. Rounding out the main level is radiant heated flooring, and a 2-car attached side-loading garage that’s plumbed for a commercial ice maker.
A huge upstairs loft overlooks the great room with views of the backyard, offering flexible space for a home office, craft room, playroom, reading retreat or wherever your imagination takes it.
The walkout lower level includes a full finished bathroom, plus a wide-open unfinished space ready for you to make your own. There's a built-in room perfect for a wine cellar, gun safe, holiday storage, you name it, and a long built-in space suited for a home shooting or archery range, or simply massive additional storage. From here, walk right out to the aggregate concrete patio surrounding the in-ground pool.
The backyard is built for fun! There’s plenty of room around the pool for sunbathing, cornhole, celebrations, and everyday summer living. The pool house keeps the pool equipment sheltered and out of sight. In addition it is plumbed for a full bathroom and offers plenty of room to store floats, towels, everything you need to keep pool days easy and uninterrupted. Commercial storm water management drainage keeps the entire yard protected and functional year-round.
This is a rare offering of true quality construction, one-level main living, and space both inside and out that most homes simply can't match. The adjoining 1.83-acre lot is also available for purchase, giving you the option to add even more room for everything your country lifestyle demands.

4848 PITCHERS PLACE

Message successfully sent.

What would you like to know?

What is 3 + 4 ?

I agree to receive email communication and understand I can unsubscribe at any time.

I agree to be contacted by Charis Realty Group via call, email, and text for real estate services. To opt out, you can reply 'stop' at any time or reply 'help' for assistance. You can also click the unsubscribe link in the emails. Message and data rates may apply. Message frequency may vary. Privacy Policy

Related Properties

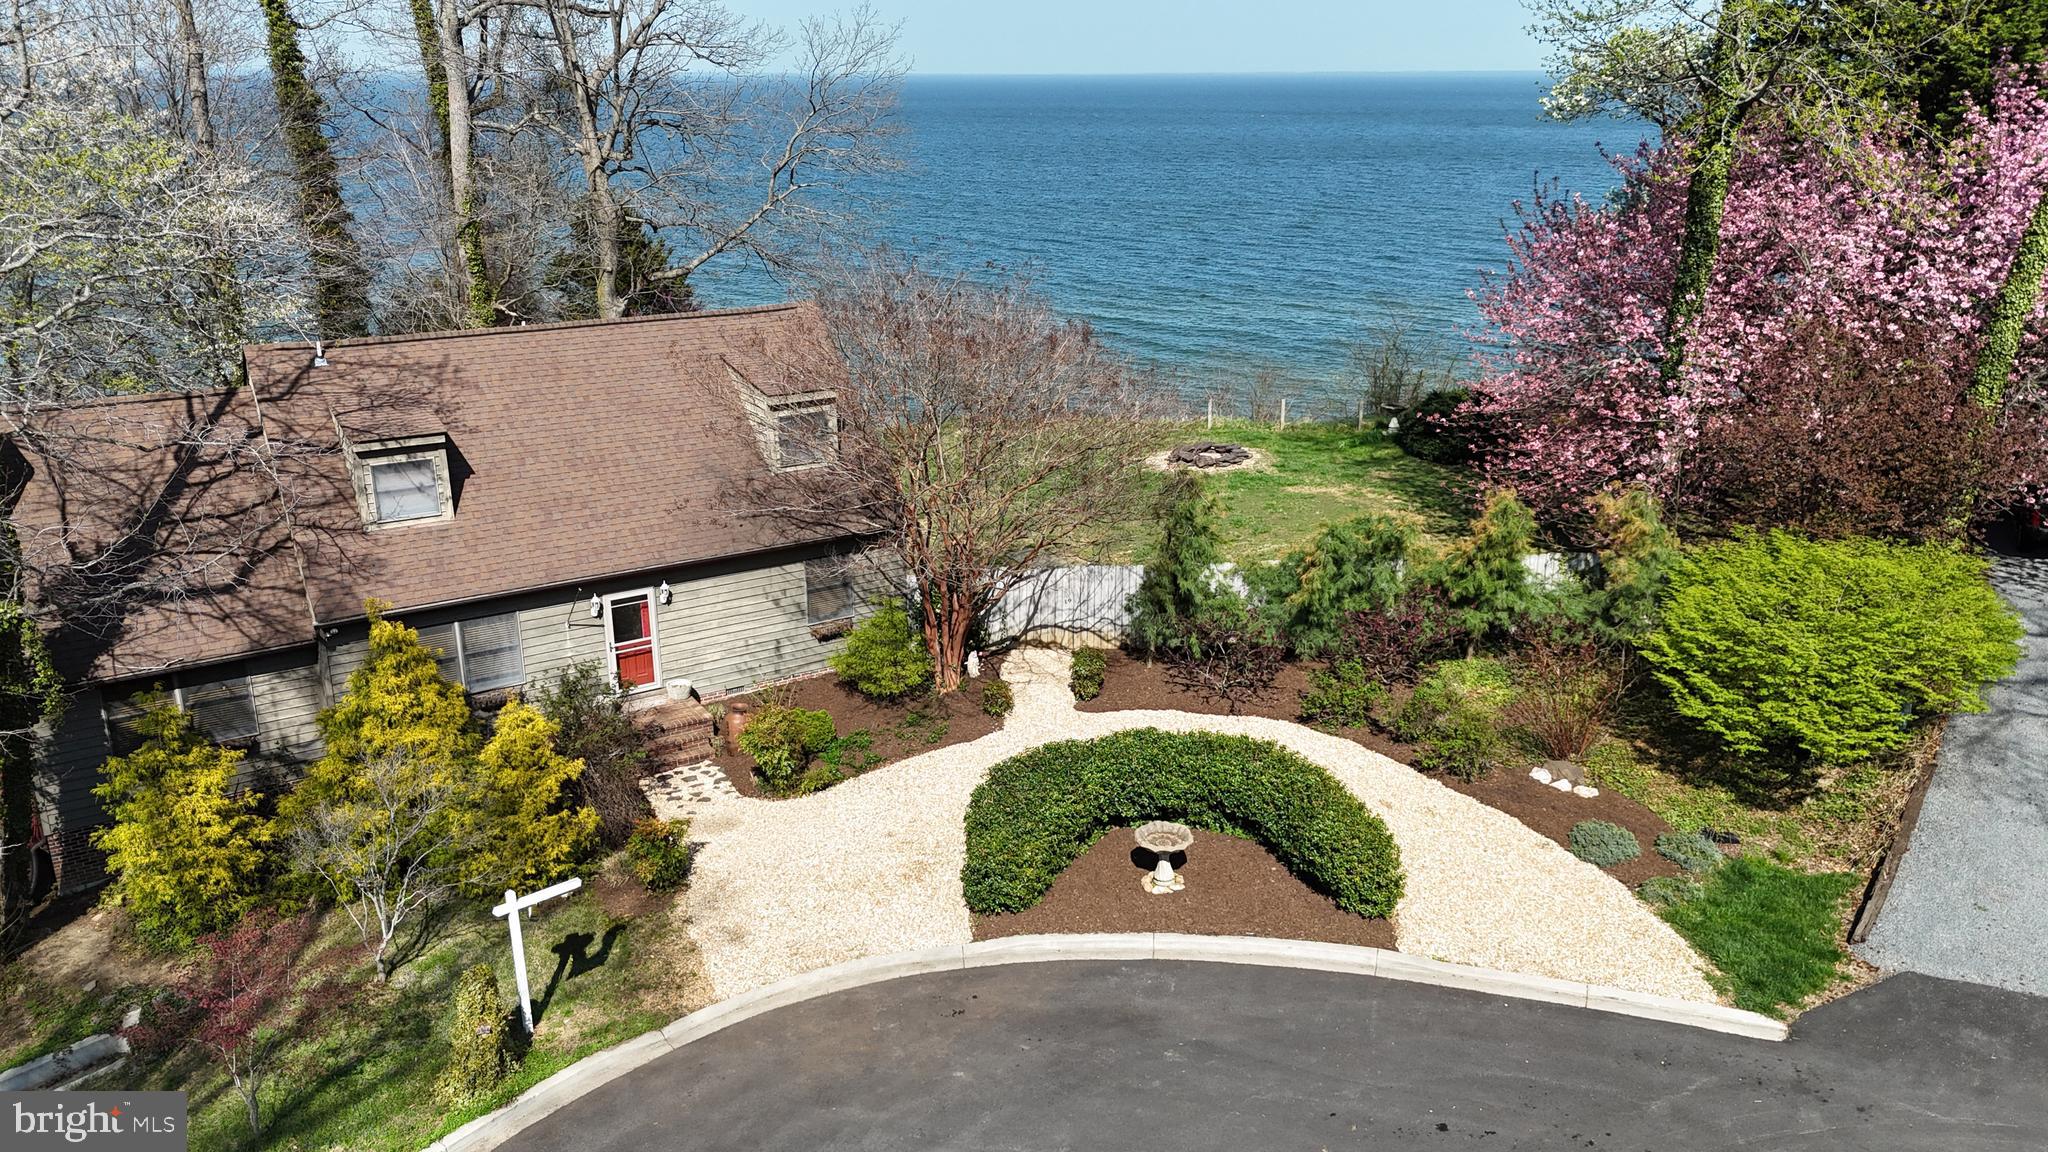
Tucked at the end of a quiet cul-de-sac in Western Shores, this charming Cape Cod feels like a place where time slows down and the Bay takes center stage. Mature gardens frame the home with color and texture, creating a setting that feels both peaceful and a little magical, as if each season brings its own story to life.
Step inside and you’re welcomed by warm wood floors that run throughout the home, grounding each space in comfort and character. The kitchen invites connection, with a center island that naturally becomes the gathering spot for morning coffee, late-night conversations, and everything in between. A main level bedroom and full bath add flexibility, perfect for guests, extended family, or easy one-level living when you want it.
But the real showstopper waits just beyond the doors. A large deck stretches out toward the Chesapeake Bay, offering sweeping water views that shift with the light from sunrise to sunset. Down at the shoreline, riprap lines the beach, blending function with the natural beauty of the setting and giving you a front-row seat to life on the Bay.
And then there’s the studio. Tucked just beyond the main home, the workshop-style shed is something special. With electricity and windows that frame the water, it has already lived a creative life as a writing and art studio. You can feel it the moment you step inside. It’s the kind of space that sparks ideas, whether you’re painting, working, or just taking in the view.
Located in Western Shores, where short-term rentals are allowed, this home offers flexibility for both personal enjoyment and investment potential. Whether you’re looking for a full-time escape, a weekend retreat, or a property that can work for you when you’re not there, this one gives you options.
It’s not just a waterfront home. It’s a place to breathe, create, and reconnect, all with the Chesapeake Bay as your backdrop. The shoreline has rip-rap revetment from this lot all the way to the community lot.
#MDCA2028024

PORT REPUBLIC

3508 HILLTOP DRIVE

3 Beds

2 Baths

1,740 Sq.Ft.

$650,000

MLS#: MDCA2028024
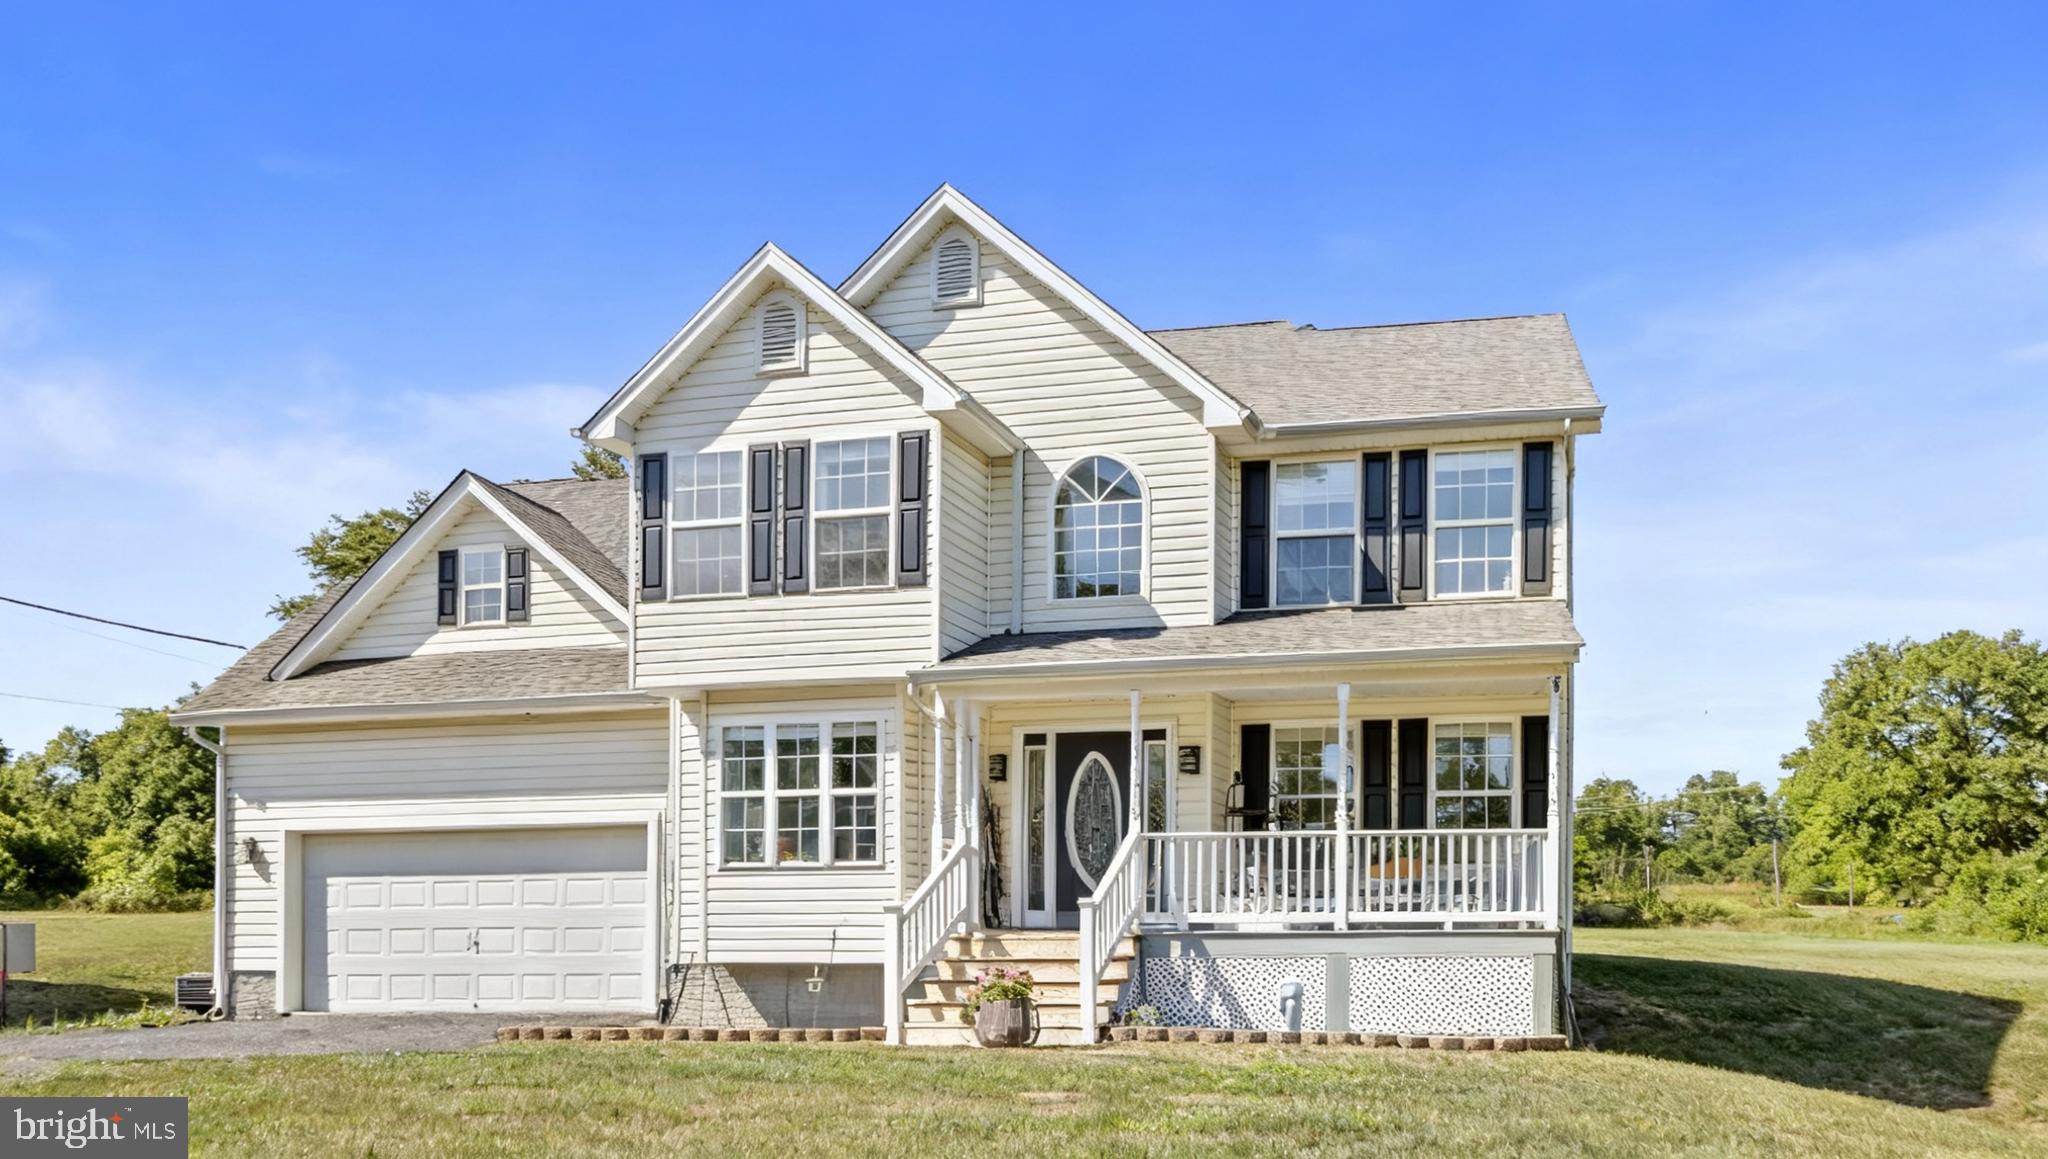
WOW!! WHAT A HOUSE!  PUT THIS ON YOUR LIST!!  So much to offer.   Over 3800 Sq Ft - 2 Car Garage - Nice Setting - Main Level Primary suite with separate entrance, LR, Full Bath and Ramp.  Easy and close access to Kitchen with SS appliances, granite countertops and open floor plan to DR, LR, Den area - TOTAL OF  5/6 Bedrooms, 4.5 Baths, - Screened in Porch/Deck, Hot Tub,  and that is just one level.  Upstairs offers 4 Bedrooms 2 Full Baths and Laundry Room.  Primary Bedroom offers Walk In Closet and Full Bath.   Basement area offers walk out  with bedroom/workout/office/hangout/whatever you want room, Full Bath and Storage Room.  So many possibilities.  Soak in the Hot Tub and entertain with the screened in porch.  Do Not Wait on this one.  Make your appointment today!
#MDCA2027788

PORT REPUBLIC

1525 SHARPES COURT

6 Beds

4 Baths

3,609 Sq.Ft.

$639,989

MLS#: MDCA2027788
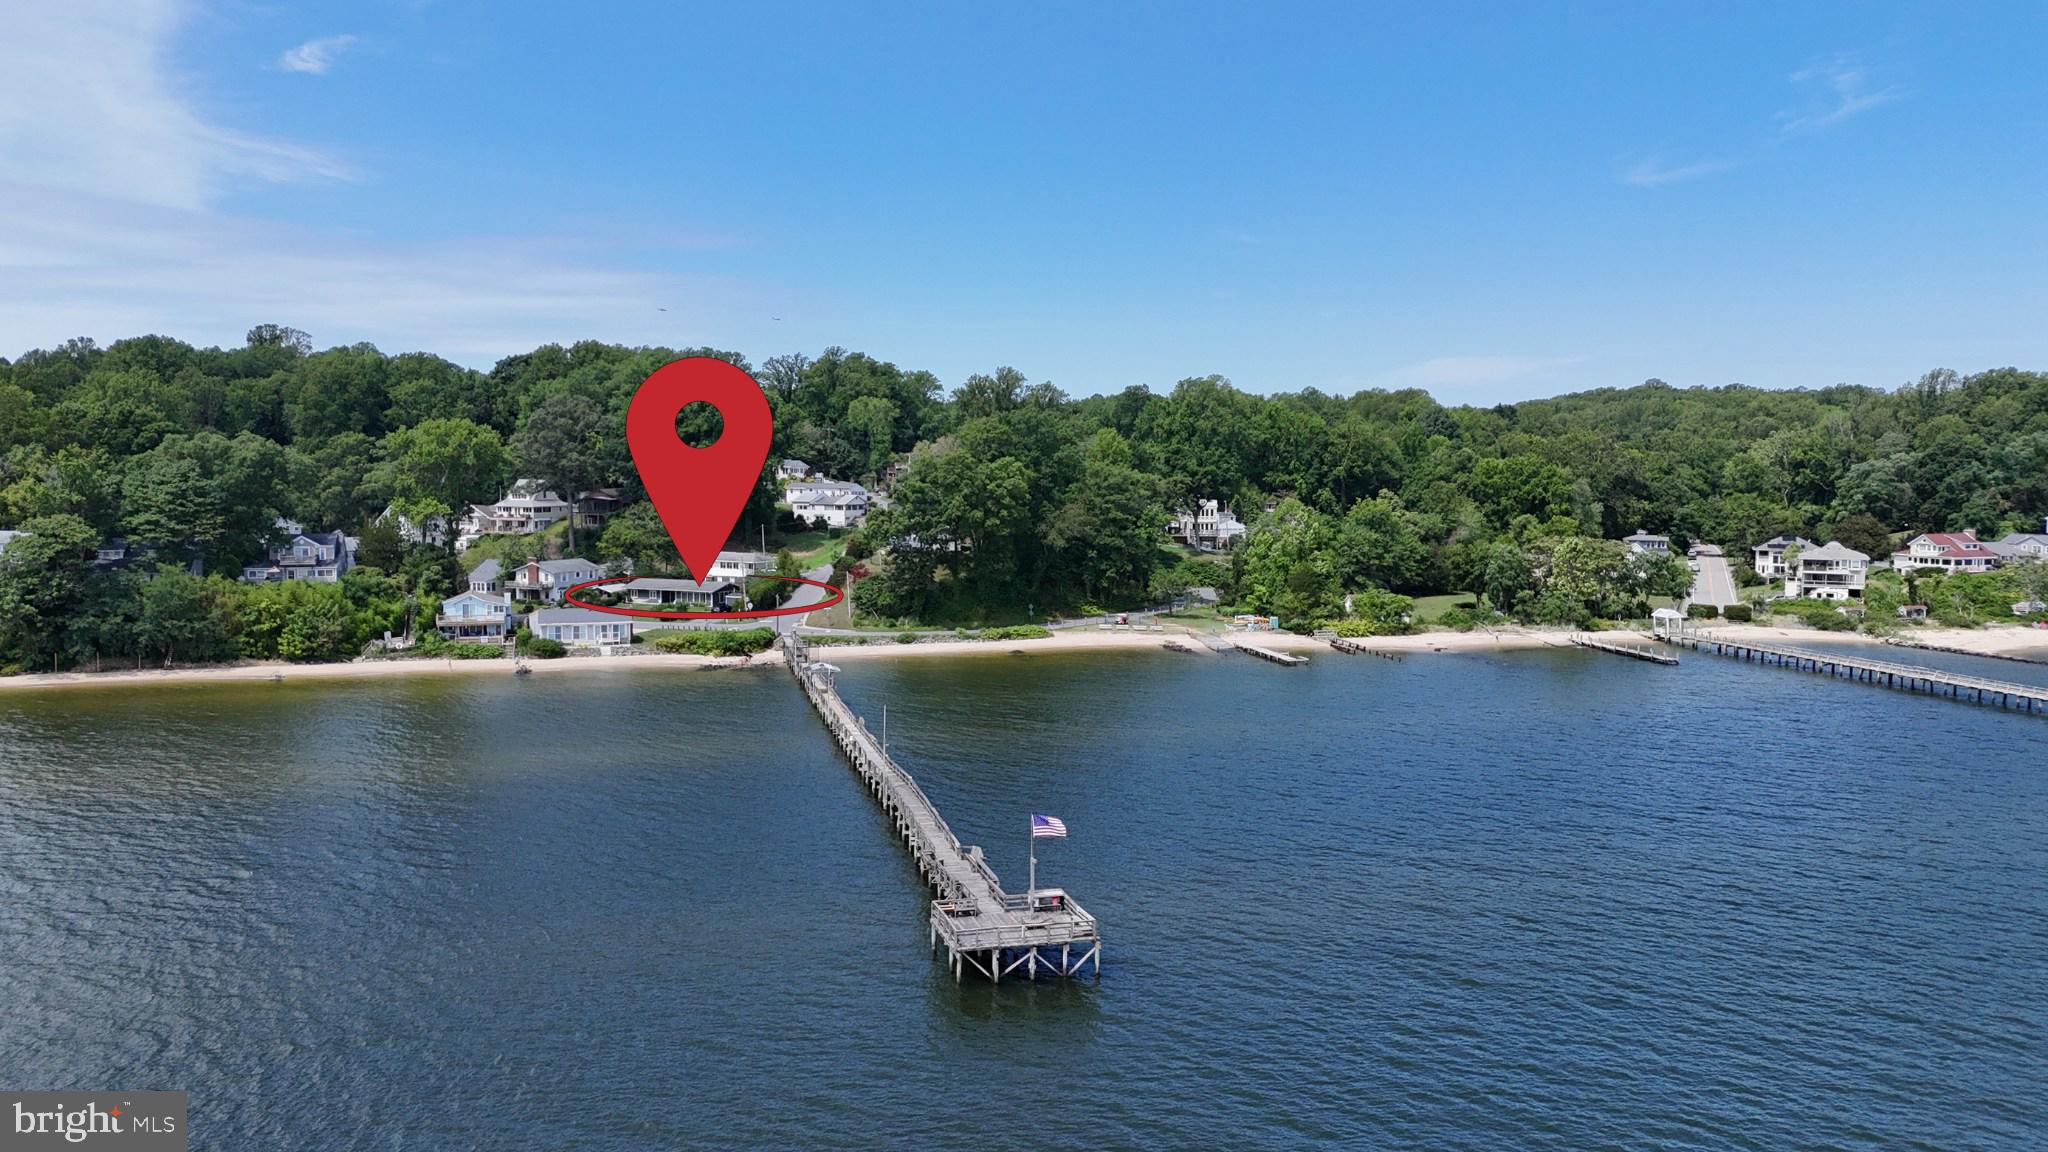
Wake up to Chesapeake Bay views and spend your days enjoying one of Calvert County's best-kept secrets. This beautifully renovated non-riparian waterfront home sits directly across the street from a long community beach and private community pier, just steps from your front door. Whether you're launching a kayak, fishing from the pier, searching for fossils along the shoreline, or simply taking in the Bay breeze, the waterfront lifestyle is always within reach.

Thoughtfully renovated inside and out, this home blends modern comfort with the character and charm that make Chesapeake Bay cottages so special. Original architectural details have been preserved and incorporated into the design, creating a warm coastal atmosphere that feels both timeless and inviting. The updated kitchen, baths, finishes, and systems allow you to move right in and start enjoying life by the water.

Outdoor living takes center stage here. Gather with family and friends on the expansive terrace beneath the pergola, enjoy fresh Maryland crabs at the all-weather bar, soak in the hot tub while watching the sunset over the Chesapeake Bay, or simply relax and listen to the sounds of the water. Every space has been designed to make the most of this exceptional setting.

With multiple bedrooms, including a fun bunk room that comfortably welcomes the whole family, there is room for everyone to enjoy. Some furnishings and décor may convey, making this an easy transition for buyers seeking a turnkey coastal retreat.

Perfect as a primary residence, weekend getaway, or investment property, this home offers the flexibility today's buyers are looking for. Short-term rentals are permitted, creating an opportunity for personal enjoyment and income potential when you're not using the property yourself.
Dues are $150 a year; they are optional but provide access to the pier. There are a variety of community events throughout the year. 
Come experience the Chesapeake Bay lifestyle, where the beach, pier, sunsets, and water are part of everyday life. This is more than a home. It's a place to make memories for years to come.
#MDCA2028102

PORT REPUBLIC

3215 WOODRIDGE AVENUE

3 Beds

2 Baths

1,488 Sq.Ft.

$650,000

MLS#: MDCA2028102
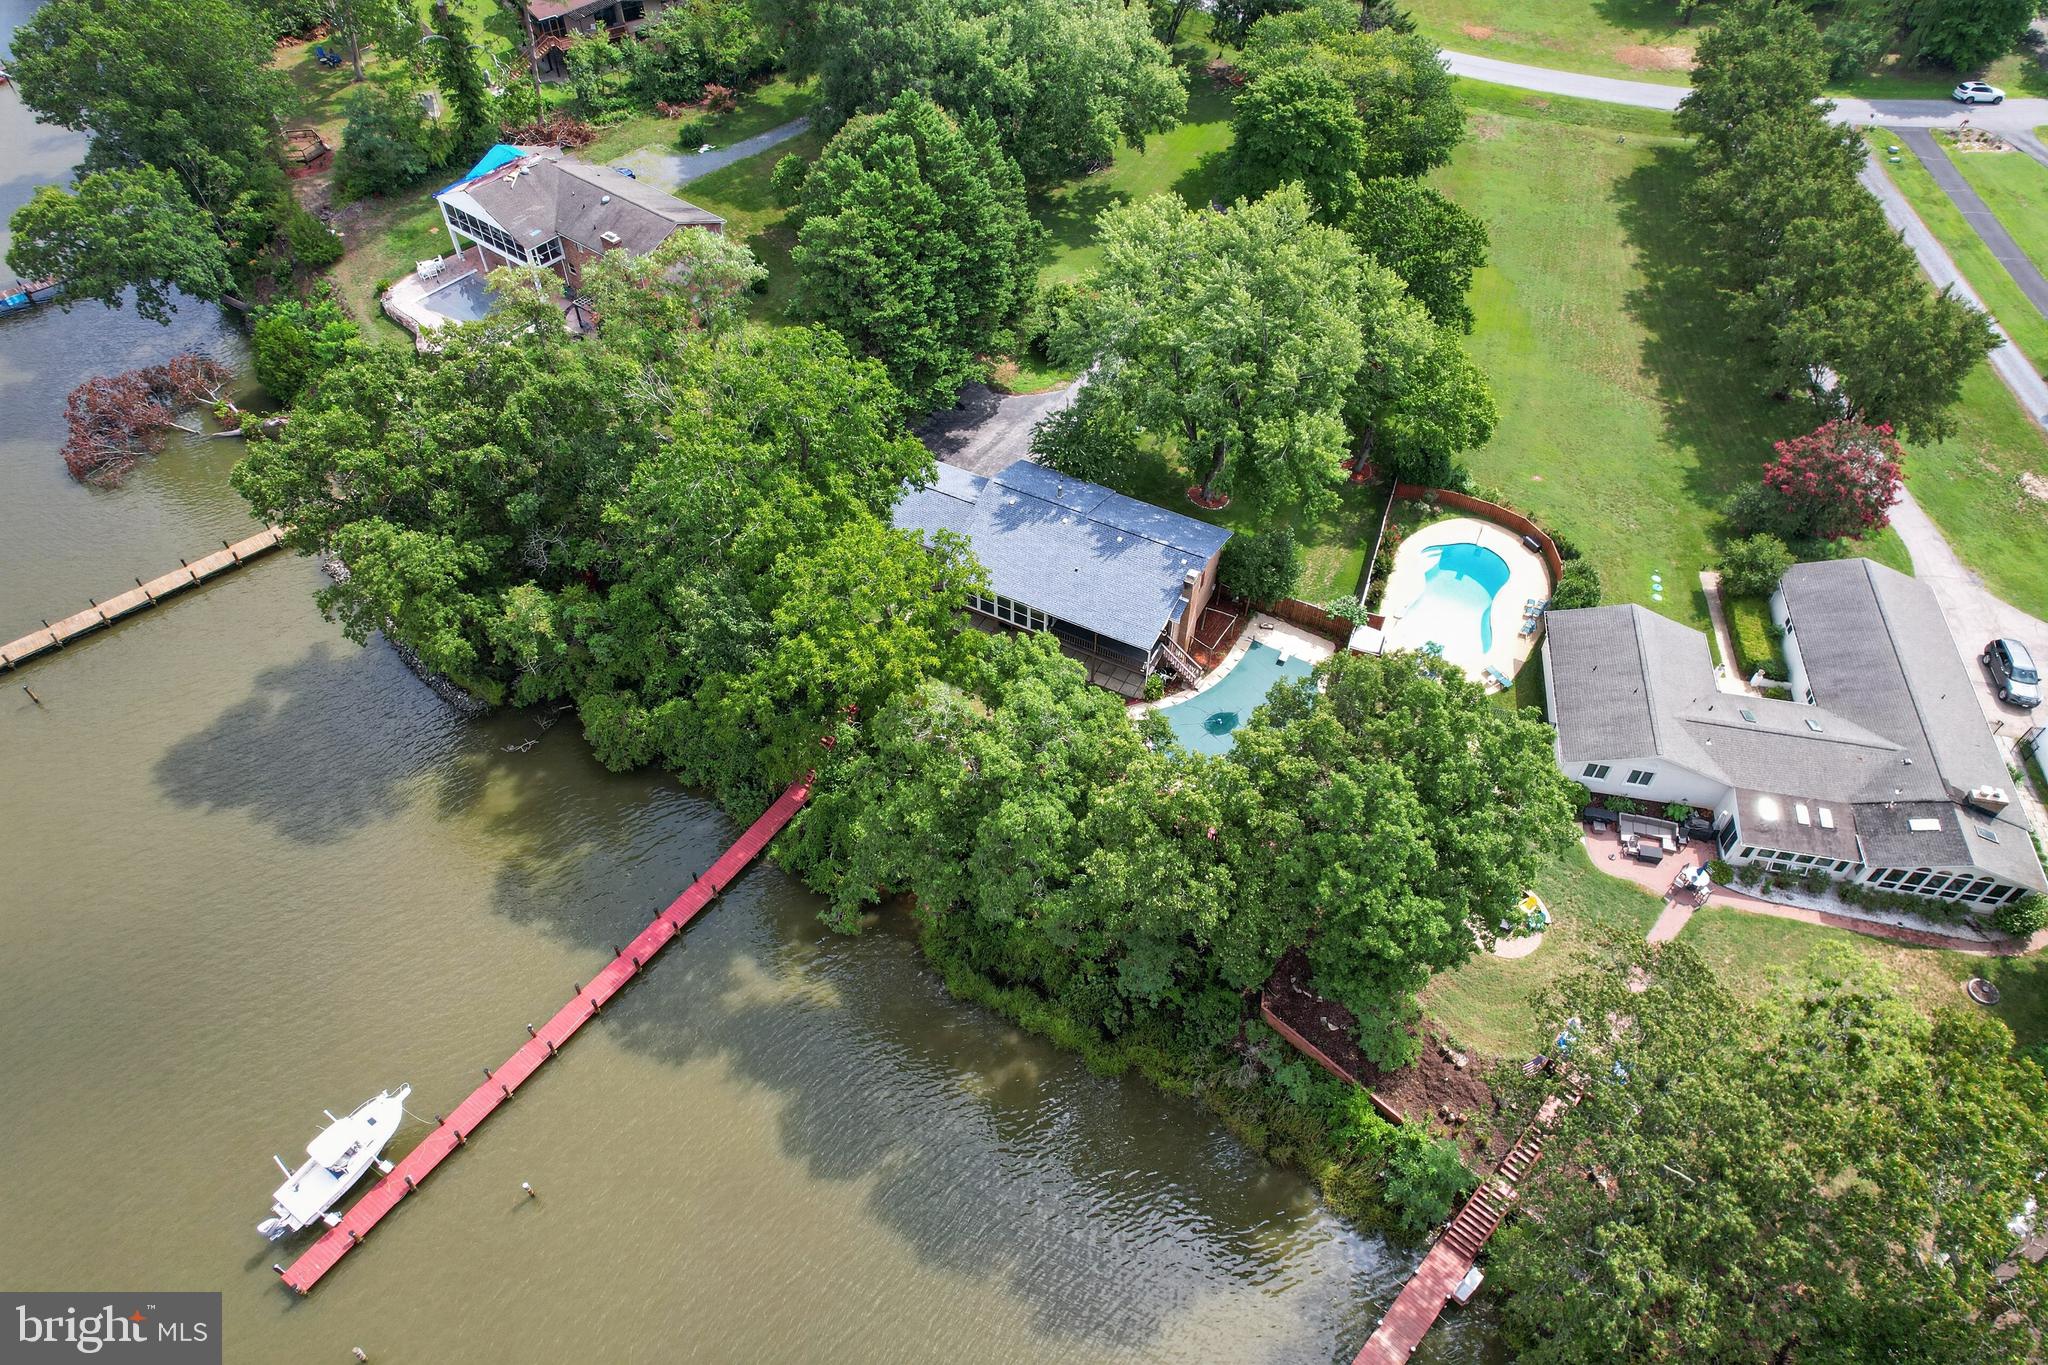
Experience the best of waterfront living in this beautifully maintained split-foyer home situated on 1.15 private acres in a desirable waterfront community. Offering 4 bedrooms and 3 full baths, this property is the perfect blend of comfort, recreation, and relaxation. Currently enjoyed as a second home, it also offers excellent potential as a vacation retreat or short-term rental opportunity (buyer to verify local regulations).

The bright, inviting main level is filled with natural light, while the finished lower level features a cozy propane fireplace, creating the perfect gathering space for family and friends. Additional highlights include a dedicated laundry room, water filtration system, abundant storage, an oversized two-car garage with attic storage, and an additional attic in the home.

Step outside to your own private waterfront oasis featuring an in-ground gunite pool with a Loop-Loc safety cover, 184 feet of shoreline on scenic Battle Creek, and a private pier with boat lift. With approximately 4 feet of water at mean low tide, you'll enjoy easy boating access from your backyard. Battle Creek flows directly into the Patuxent River and onward to the Chesapeake Bay, providing endless opportunities for cruising, fishing, kayaking, paddleboarding, and waterfront adventures. Battle Creek is also one of the few waterways in the area that allows a wake zone, making it ideal for water skiing, tubing, and other water sports. Waterfront restaurants are just a short boat ride away, making every day feel like a vacation.

The community's new pier, currently being completed in 2026 with new pilings, stringers, and decking, provides another wonderful amenity for residents to enjoy.

A new roof installed in 2024 offers added peace of mind. Conveniently located just minutes from Solomons Island, you'll have easy access to charming waterfront restaurants, boutique shopping, marinas, seasonal events, museums, concerts, and the Annmarie Sculpture Garden & Arts Center. Whether you're looking for a year-round residence, a weekend escape, or an investment property with exceptional waterfront appeal, this home offers the lifestyle you've been dreaming of in one of Southern Maryland's premier boating communities.
#MDCA2029564

PORT REPUBLIC

3925 SHAMROCK COURT

4 Beds

3 Baths

2,298 Sq.Ft.

$825,000

MLS#: MDCA2029564

 - property

Send a message

Message successfully sent.

Your message

What is 3 + 4 ?

Reason for contacting?

I agree to receive email communication and understand I can unsubscribe at any time.

I agree to be contacted by Charis Realty Group via call, email, and text for real estate services. To opt out, you can reply 'stop' at any time or reply 'help' for assistance. You can also click the unsubscribe link in the emails. Message and data rates may apply. Message frequency may vary. Privacy Policy

Sign Out

Virtual Assistant

Would you like to take the next step with this property? We can help you schedule a showing or virtual tour, or send you more details.

Yes, I would like more information.

Thank You for Your Reply, One of Our Agents will contact you as soon as possible

No, maybe later.

Thank you, you can always contact me via email, phone number or through the contact form.

Realhub AI

Lucy - Your AI-Powered Realtor

Update Your Temporary Password

Personalize your search

Enter your email and we'll notify you immediately when new listings match what you're looking for.

or enter email address

Already have an account ? Login here

Continue your home search

I agree to receive communications and understand I can unsubscribe at any time.

I agree to be contacted by Charis Realty Group via call, email, and text for real estate services. To opt out, you can reply 'stop' at any time or reply 'help' for assistance. You can also click the unsubscribe link in the emails. Message and data rates may apply. Message frequency may vary. Privacy Policy

Already have an account ? Login here

We use cookies

We use cookies primarily for analytics to enhance your experience. By accepting, you agree to our use of these cookies. You can manage your preferences or learn more about our cookies policy.