Features & Amenities

Interior

  • Total Bedrooms

    6

  • Bathrooms

    3

  • Above Grade Finished Area

    3223.0

  • Basement YN

    YES

  • Cooling YN

    NO

  • Cooling

    None

  • Fireplace YN

    YES

  • Heating YN

    YES

  • Heating

    Oil, Other

  • Main Level Bedrooms

    1

  • Pet friendly

    N/A

Exterior

  • Garage

    No

  • Construction Materials

    Frame

  • Parking

    Gravel

  • Pool

    No

  • Waterfront YN

    YES

  • View

    Water, Bay, Trees/Woods

Area & Lot

  • Lot Features

    Waterfront

  • Lot Size(acres)

    9.31

  • Lot Size(square feet)

    405,326

  • Property Type

    Residential

  • Property Sub Type

    Single Family Residence

  • Architectural Style

    Contemporary

Price

  • Sales Price

    $749,950

  • Tax Amount

    $5,843

  • Financing Options

    Cash, Conventional

  • Sq. Footage

    3,223

  • Price/SqFt

    $232

HOA

  • Association

    No

Property Resources

  • Horse Property

    NO

School District

  • Elementary School

    N/A

  • Middle School

    N/A

  • High School

    N/A

Property Features

  • Foundation Details

    Block, Slab

  • Senior Community YN

    NO

  • Tax Lot

    11A

  • Water Source

    Well

Schedule a Showing

Showing scheduled successfully.

<
>
IN PERSON
VIA CHAT

What is 3 + 4 ?


Change time

Mortgage calculator

Estimate your monthly mortgage payment, including the principal and interest, property taxes, and HOA. Adjust the values to generate a more accurate rate.

Your payment

Principal and Interest:

$

Property taxes:

$

HOA fees:

$

Total loan payment:

$

Total interest amount:

$

Location

County

ANNE ARUNDEL

Elementary School

Middle School

High School

Listing Courtesy of Thomas A Keane , Washington Fine Properties, LLC

RealHub Information is provided exclusively for consumers' personal, non-commercial use, and it may not be used for any purpose other than to identify prospective properties consumers may be interested in purchasing. All information deemed reliable but not guaranteed and should be independently verified. All properties are subject to prior sale, change or withdrawal. RealHub website owner shall not be responsible for any typographical errors, misinformation, misprints and shall be held totally harmless.

Agent Albert Ranney

AGENT

Albert Ranney

Call Albert today to schedule a private showing.


* Listings on this website come from the FMLS IDX Compilation and may be held by brokerage firms other than the owner of this website. The listing brokerage is identified in any listing details. Information is deemed reliable but is not guaranteed. If you believe any FMLS listing contains material that infringes your copyrighted work please click here to review our DMCA policy and learn how to submit a takedown request.© 2024 FMLS.
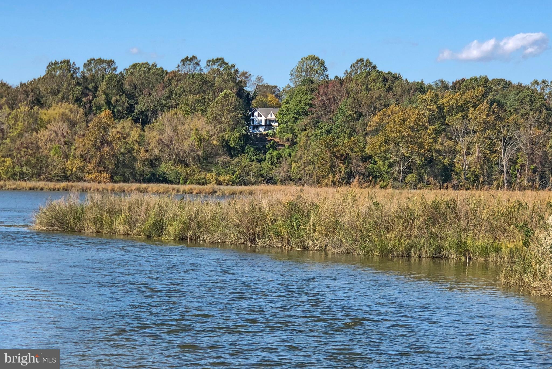
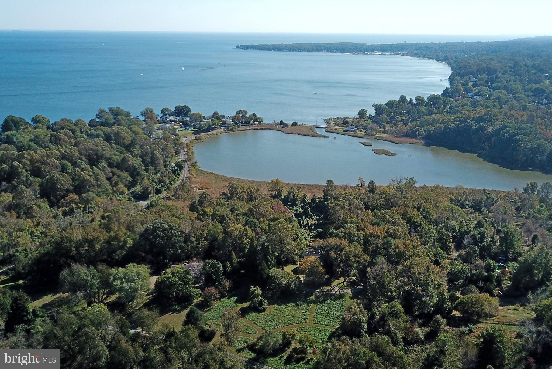
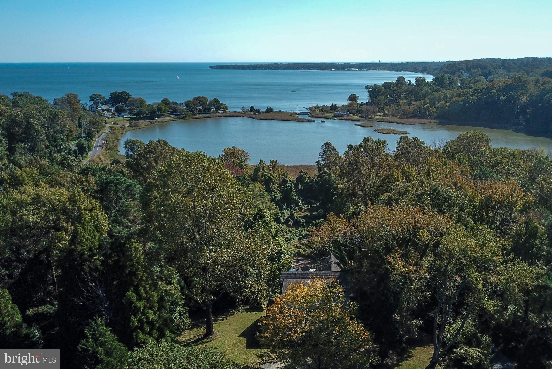
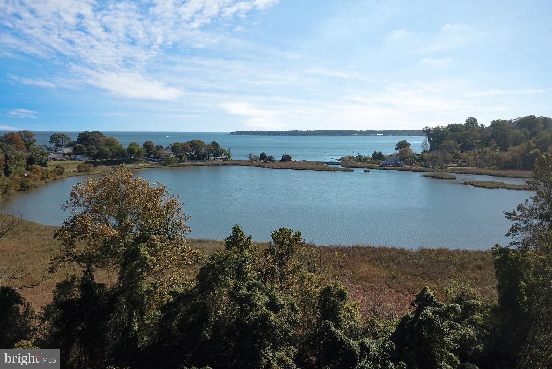
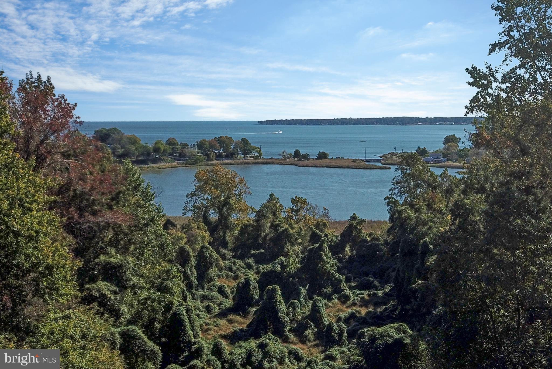
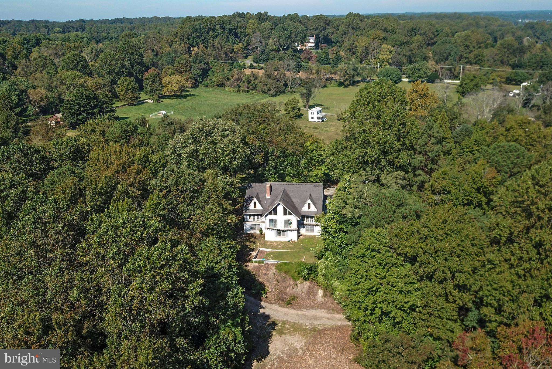
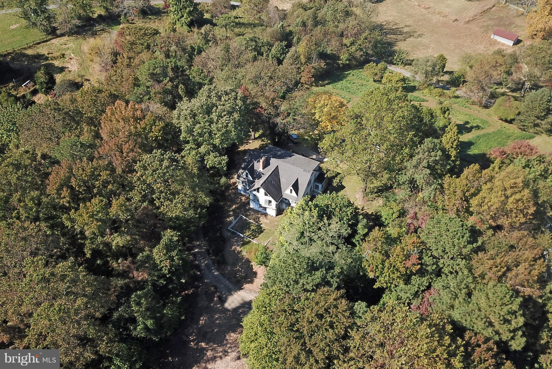
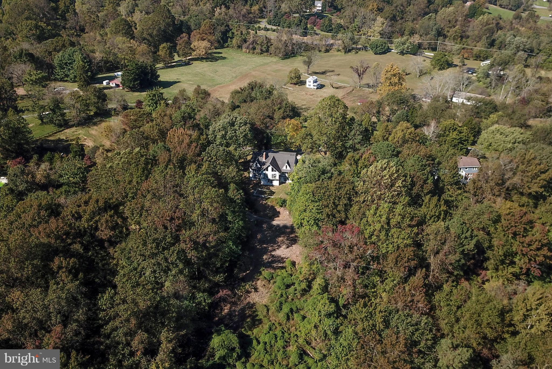
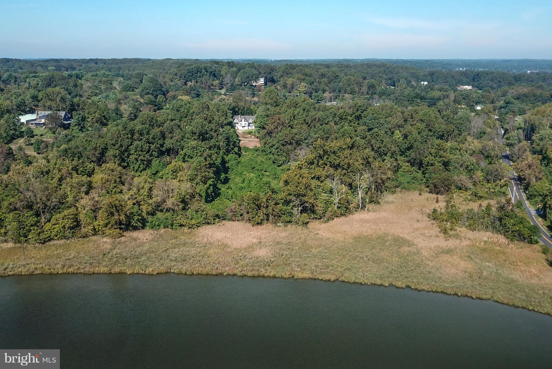
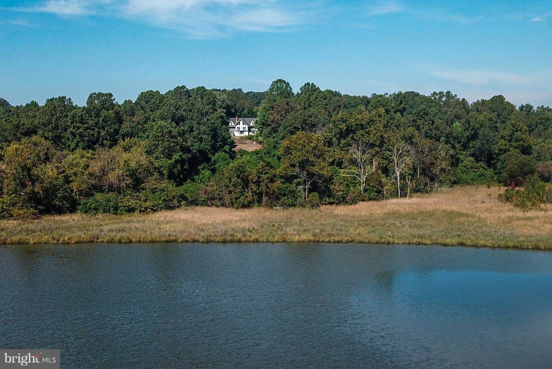
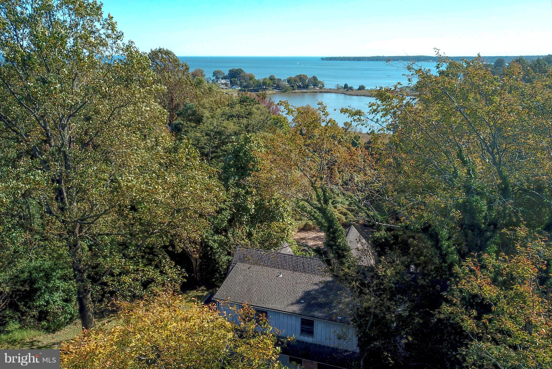
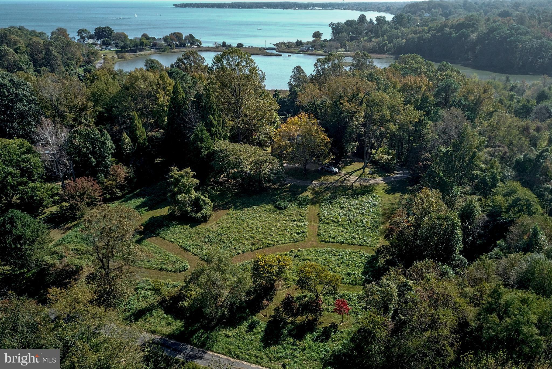
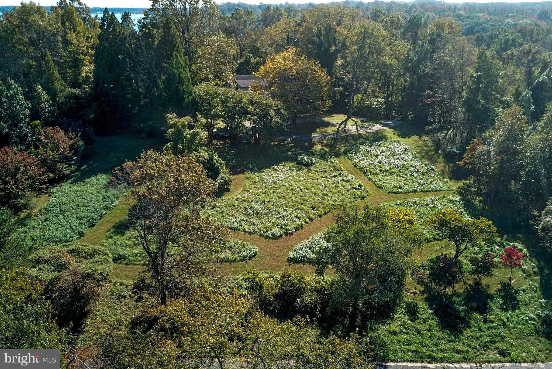
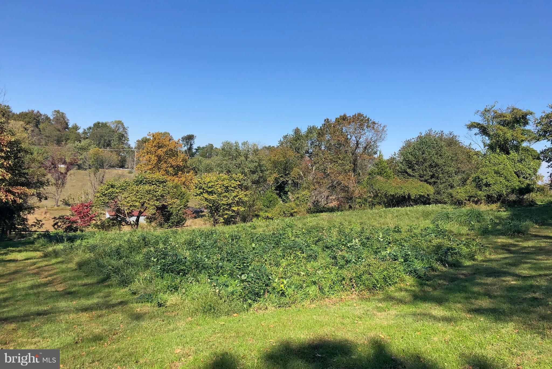
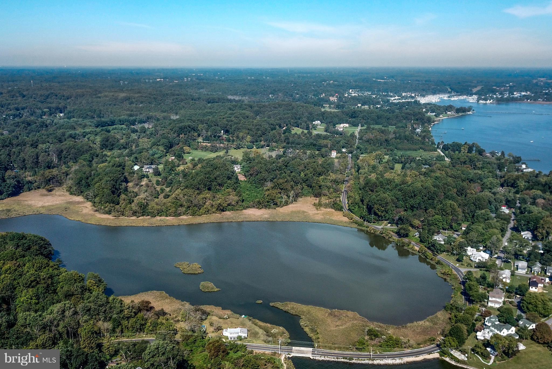
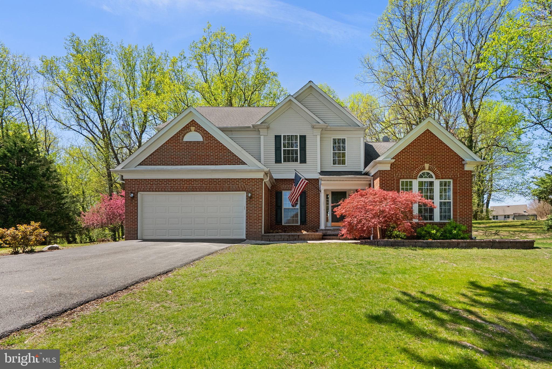
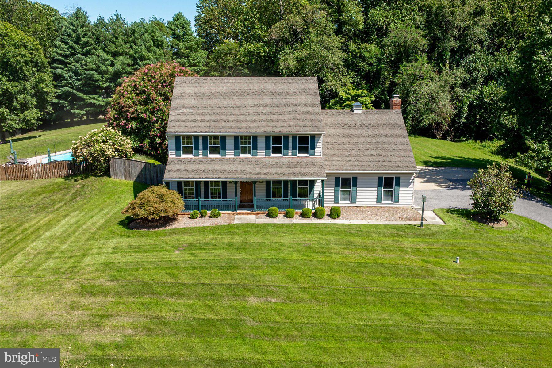
Come build your dream home! Home has been taken down to the studs and more than 5,000 sqft of living space awaits your vision.  Rare waterfront property on Fairhaven Cove & Herring Bay offering 9+ private acres. Situated high on a ridgetop  in Fairhaven, this home enjoys  commanding  views of the Bay & Cove.  Experience breathtaking sunrises each morning over the bay and spectacular sunsets in the evening over the meadow.  81' elevation gradually slopes to cove. New roof in 2021. Property includes 1-acre meadow. Birder paradise w/ swans, ospreys, eagles, butterfly meadow, cypress grove. Native & rare flowering shrubs & trees! 40 min to NoVa, 35 min to Annapolis and DC.

477 FAIRHAVEN ROAD

Message successfully sent.

What would you like to know?

What is 3 + 4 ?

I agree to receive email communication and understand I can unsubscribe at any time.

I agree to be contacted by Charis Realty Group via call, email, and text for real estate services. To opt out, you can reply 'stop' at any time or reply 'help' for assistance. You can also click the unsubscribe link in the emails. Message and data rates may apply. Message frequency may vary. Privacy Policy

Related Properties

Welcome to 6015 Tracey’s Landing Road, a beautifully maintained brick-front residence offering an exceptional blend of space, comfort, and versatility in one of Southern Anne Arundel County’s most desirable communities.

This spacious home features four generously sized bedrooms, a bonus room with the potential to serve as a fifth bedroom, and 2.5 bathrooms. Thoughtfully designed for both everyday living and entertaining, the home showcases an open, light-filled floor plan with timeless appeal.

Step inside to a stunning two-story family room where soaring ceilings, a dramatic floor-to-ceiling double-sided propane fireplace, and walls of windows create a warm and inviting gathering space filled with natural light. The expansive kitchen is the heart of the home, featuring recently updated stainless steel appliances, abundant cabinetry, a center island, a large walk-in pantry, and a bright breakfast area that flows seamlessly into the main living spaces.

The main-level primary suite offers the convenience of first-floor living, complete with a spacious walk-in closet and private en-suite bath. Additional main-level highlights include a formal dining room, private office / front sitting room, and laundry room.

Upstairs, you’ll find three spacious bedrooms, a full bath, and a versatile bonus room ideal for a playroom, fitness room, home office, media room, or conversion into a fourth upstairs bedroom.

The expansive unfinished walkout lower level provides endless possibilities for future living space, ample storage, kids' play spaces, workshop areas, or exercise/recreation rooms tailored to your needs, complete with a new sump pump and water softener system.

Outside, enjoy peaceful mornings and relaxing evenings from the rear deck overlooking the fully fenced pet-friendly backyard, surrounded by mature trees that provide privacy and natural beauty perfect for family gatherings. A two-car garage with newer garage door and oversized driveway offer ample parking for family and guests. The 7-year old roof has a leased Tesla solar array system on the back of the house with a fully transferable contract, allowing lower overall electricity costs while being good environmental stewards.

One of the most unique features of this property is its proximity to Herrington Harbour North Marina, located just a short 5 minute walk away. Residents have the opportunity to join the marina’s waterfront pool and enjoy a resort-style lifestyle right in their own neighborhood. Widely recognized as one of the premier boating destinations on the Chesapeake Bay, Herrington Harbour North offers approximately 600 protected slips, waterfront dining, a resort pool, beautifully maintained grounds and walking paths, and a full-service yacht center. Boating enthusiasts will appreciate the extensive marine services, haul-out facilities, dry storage options, on-site marine contractors, premier brokerage services, and convenient access to West Marine.

Whether you’re an avid boater or simply enjoy waterfront living, Herrington Harbour North provides an unmatched lifestyle experience with breathtaking Chesapeake Bay sunsets, marina events, and easy access to the Bay’s best cruising destinations.

Ideally situated just 30 minutes from Annapolis and approximately 30 minutes from the Washington, D.C. Beltway, this home offers the perfect balance of peaceful coastal living and convenient access to major employment centers, shopping, dining, and entertainment.

Freshly painted with brand-new carpeting throughout, 6015 Traceys Landing Road is move-in ready and waiting for its next owners to make it their own. Combining timeless charm, flexible living spaces, and an exceptional location near one of the Chesapeake Bay’s most sought-after marinas, this is a rare opportunity to embrace the lifestyle you’ve been dreaming of.
#MDAA2135730

TRACYS LANDING

6015 TRACEYS LANDING ROAD

5 Beds

2 Baths

3,480 Sq.Ft.

$799,999

MLS#: MDAA2135730
This move in ready five bedroom, two and a half bath home sits on a private lot in southern Anne Arundel County, with the space, updates, and outdoor living that today's buyers are prioritizing.  Inside, the kitchen, bathrooms, living areas, and bedrooms have all been enhanced in 2026 with fresh paint, flooring, cabinetry, countertops, and more. The primary suite includes a walk-in closet and an en suite bath with a soaking tub, stand up shower, and double sink vanity, all overlooking the in ground pool below. The finished walkout basement adds a large family room and a bonus room with a window, well suited to a home office, gym, or guest space.

Outside is where the property earns its keep: a covered front porch, a screened in back porch, extensive hardscaping, an in-ground pool with a storage shed, and private walking trails through the wooded backyard. It's a layout built for entertaining as much as for quiet mornings with coffee.  The driveway offers ample parking for guests connecting to a two car garage.  

Tracys Landing puts you minutes from marinas, waterfront dining, and Chesapeake Bay access, with Annapolis, Washington, D.C., and Northern Virginia all within reach.
#MDAA2149830

TRACYS LANDING

6091 FRANKLIN GIBSON ROAD

5 Beds

2 Baths

3,474 Sq.Ft.

$849,900

MLS#: MDAA2149830

 - property

Send a message

Message successfully sent.

Your message

What is 3 + 4 ?

Reason for contacting?

I agree to receive email communication and understand I can unsubscribe at any time.

I agree to be contacted by Charis Realty Group via call, email, and text for real estate services. To opt out, you can reply 'stop' at any time or reply 'help' for assistance. You can also click the unsubscribe link in the emails. Message and data rates may apply. Message frequency may vary. Privacy Policy

Sign Out

Virtual Assistant

Would you like to take the next step with this property? We can help you schedule a showing or virtual tour, or send you more details.

Yes, I would like more information.

Thank You for Your Reply, One of Our Agents will contact you as soon as possible

No, maybe later.

Thank you, you can always contact me via email, phone number or through the contact form.

Realhub AI

Lucy - Your AI-Powered Realtor

Update Your Temporary Password

Personalize your search

Enter your email and we'll notify you immediately when new listings match what you're looking for.

or enter email address

Already have an account ? Login here

Continue your home search

I agree to receive communications and understand I can unsubscribe at any time.

I agree to be contacted by Charis Realty Group via call, email, and text for real estate services. To opt out, you can reply 'stop' at any time or reply 'help' for assistance. You can also click the unsubscribe link in the emails. Message and data rates may apply. Message frequency may vary. Privacy Policy

Already have an account ? Login here

We use cookies

We use cookies primarily for analytics to enhance your experience. By accepting, you agree to our use of these cookies. You can manage your preferences or learn more about our cookies policy.