Features & Amenities

Interior

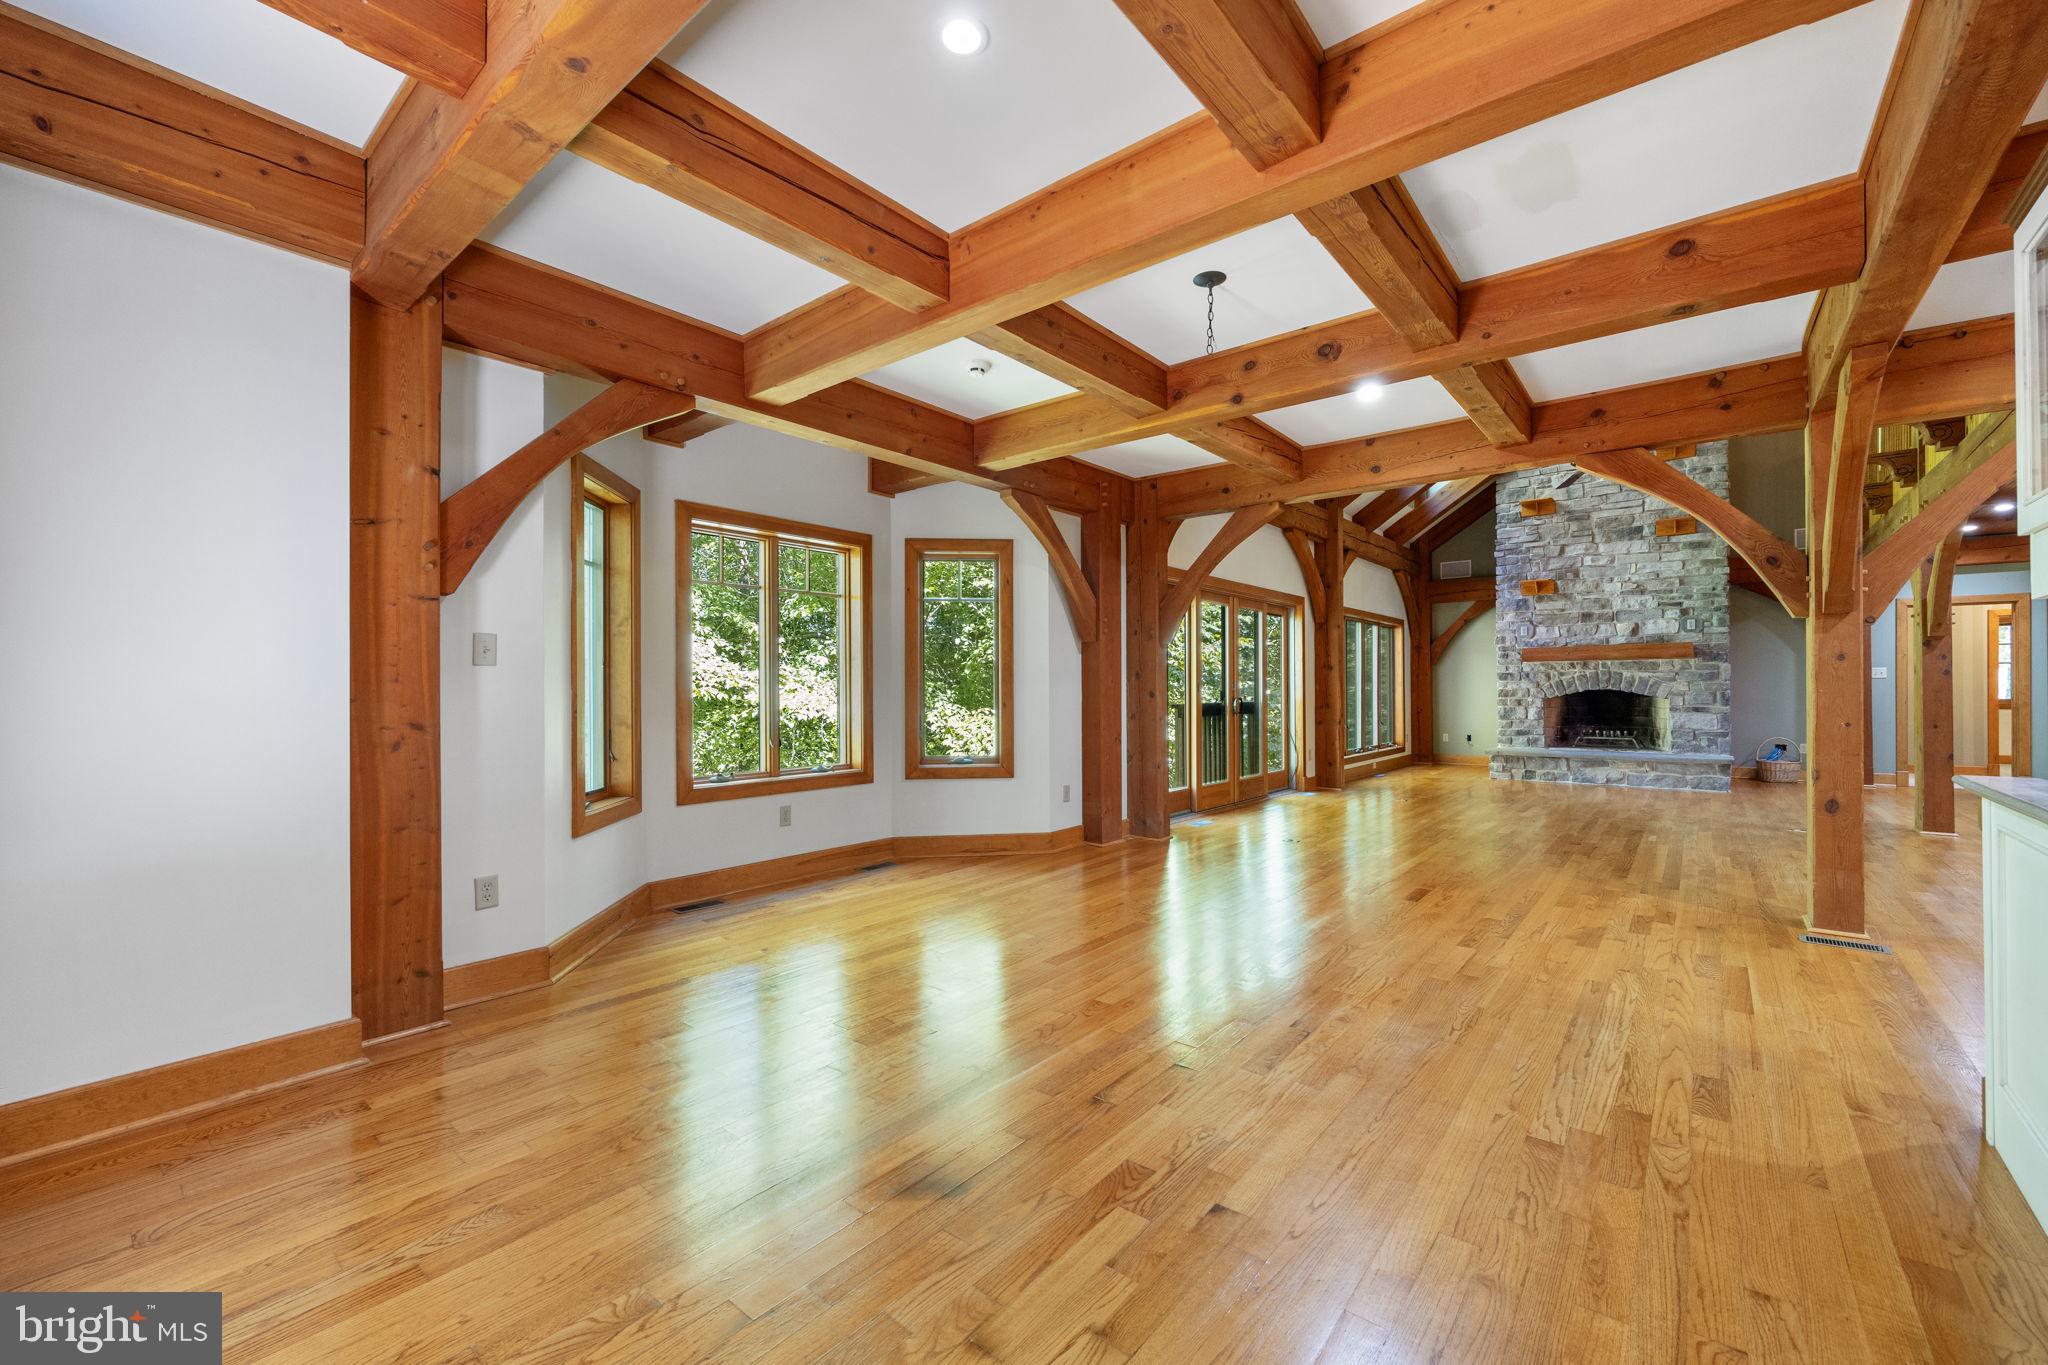
  • Other Interior Features

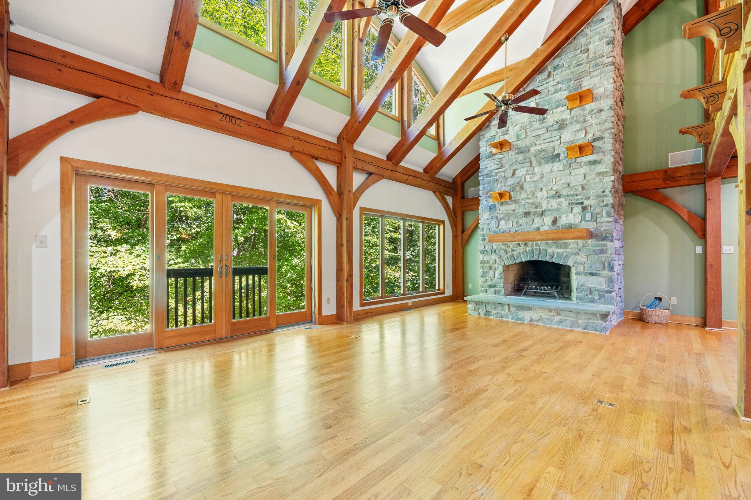
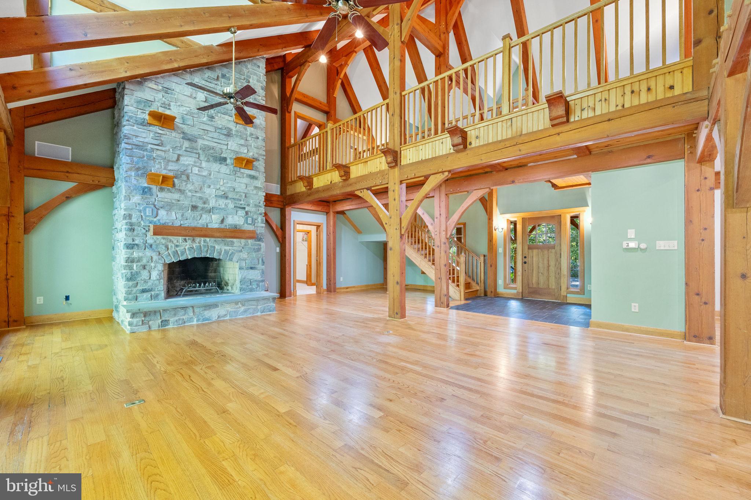
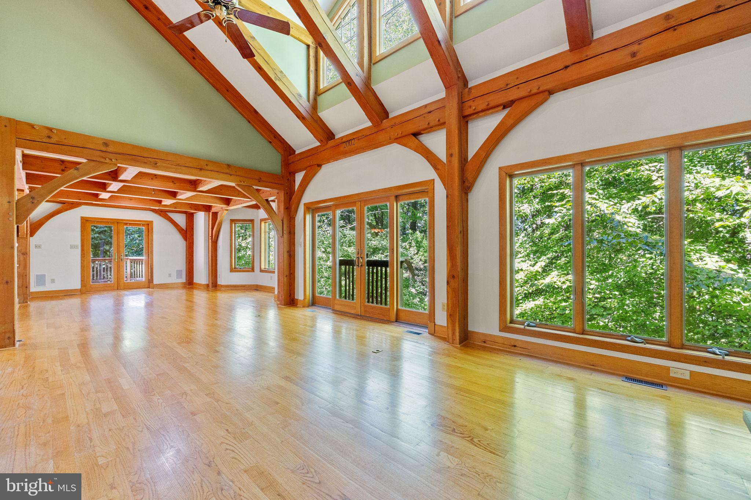
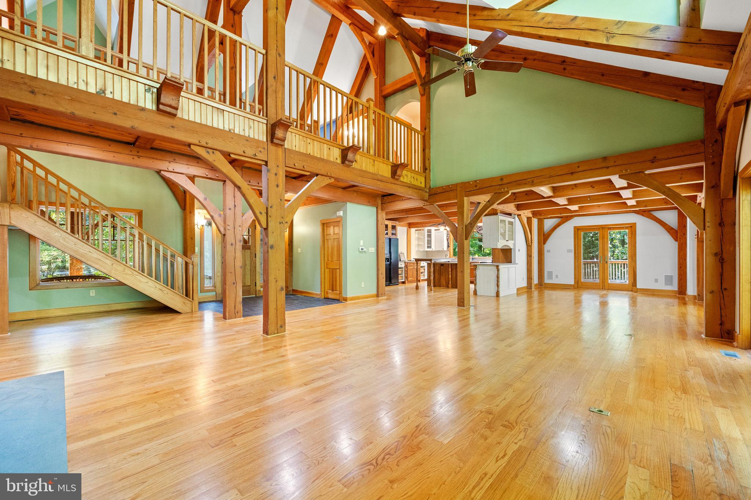
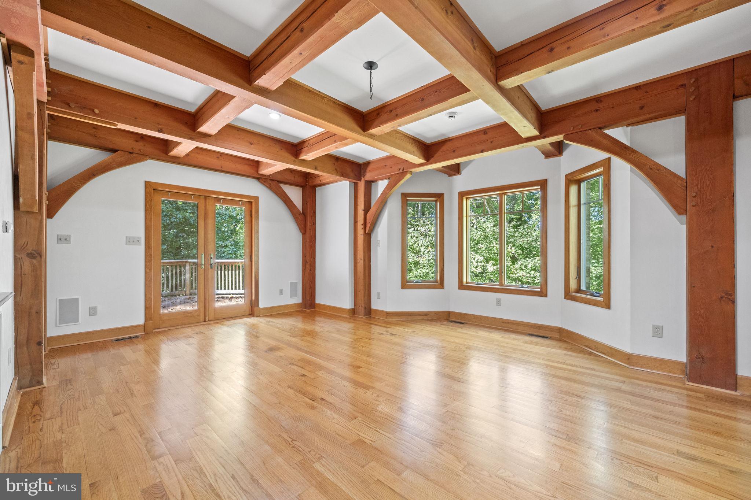
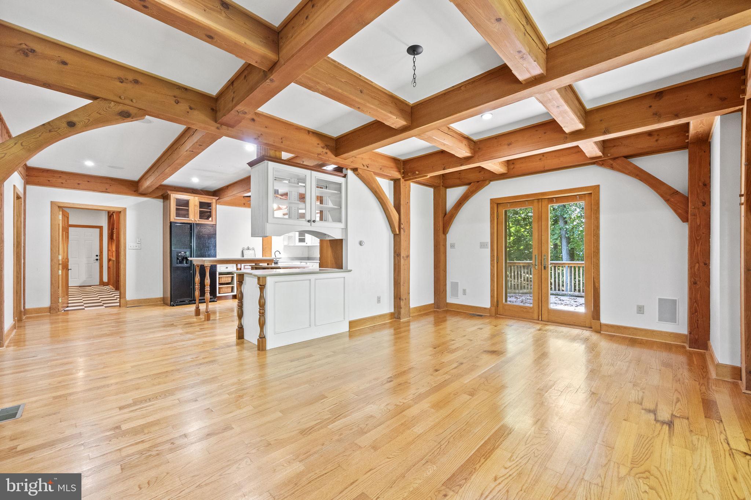
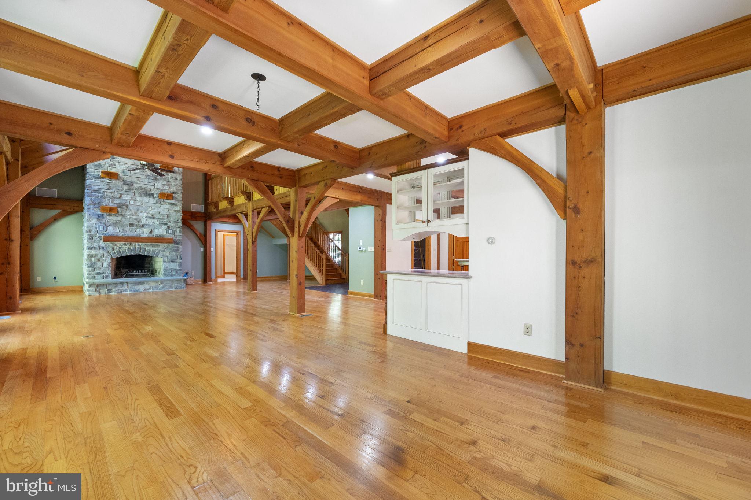
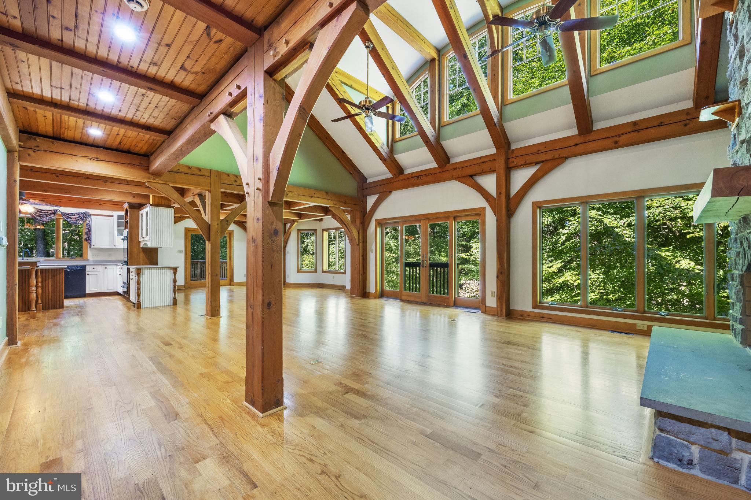
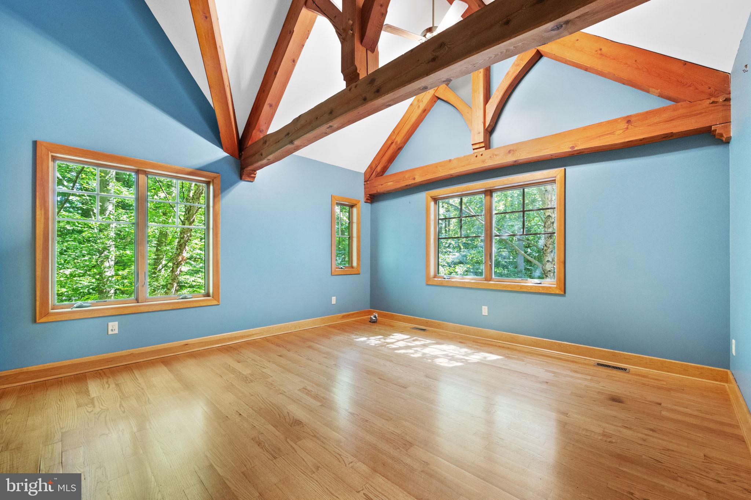
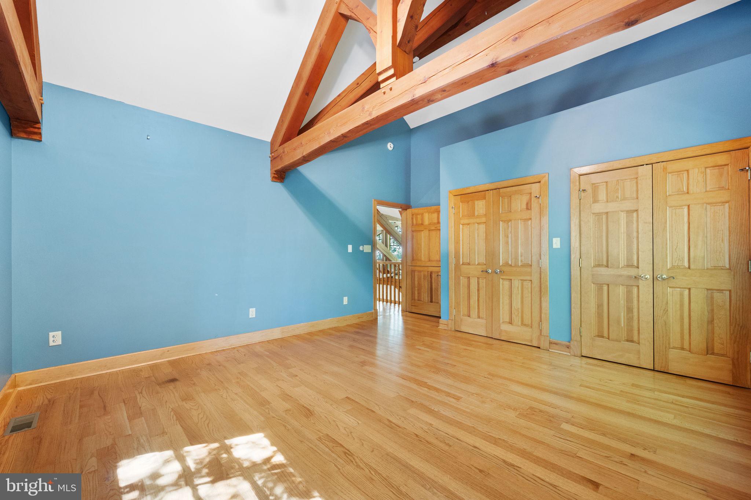
    Walk-In Closet(s), Kitchen Island, Cathedral Ceiling(s), Beamed Ceilings, Open Floorplan, Soaking Tub

  • Total Bedrooms

    5

  • Bathrooms

    3

  • 1/2 Bathrooms

    1

  • Above Grade Finished Area

    3921.0

  • Basement YN

    YES

  • Cooling YN

    YES

  • Cooling

    Central Air, Electric

  • Fireplace YN

    YES

  • Heating YN

    YES

  • Heating

    Electric, Forced Air, Radiant, Heat Pump

  • Main Level Bedrooms

    1

  • Pet friendly

    N/A

Exterior

  • Garage

    Yes

  • Garage spaces

    2

  • Construction Materials

    Stucco, Stone

  • Other Exterior Features

    Rain Gutters

  • Parking

    Garage Door Opener, Asphalt, Garage, Driveway, Inside Entrance, Attached

  • Patio and Porch Features

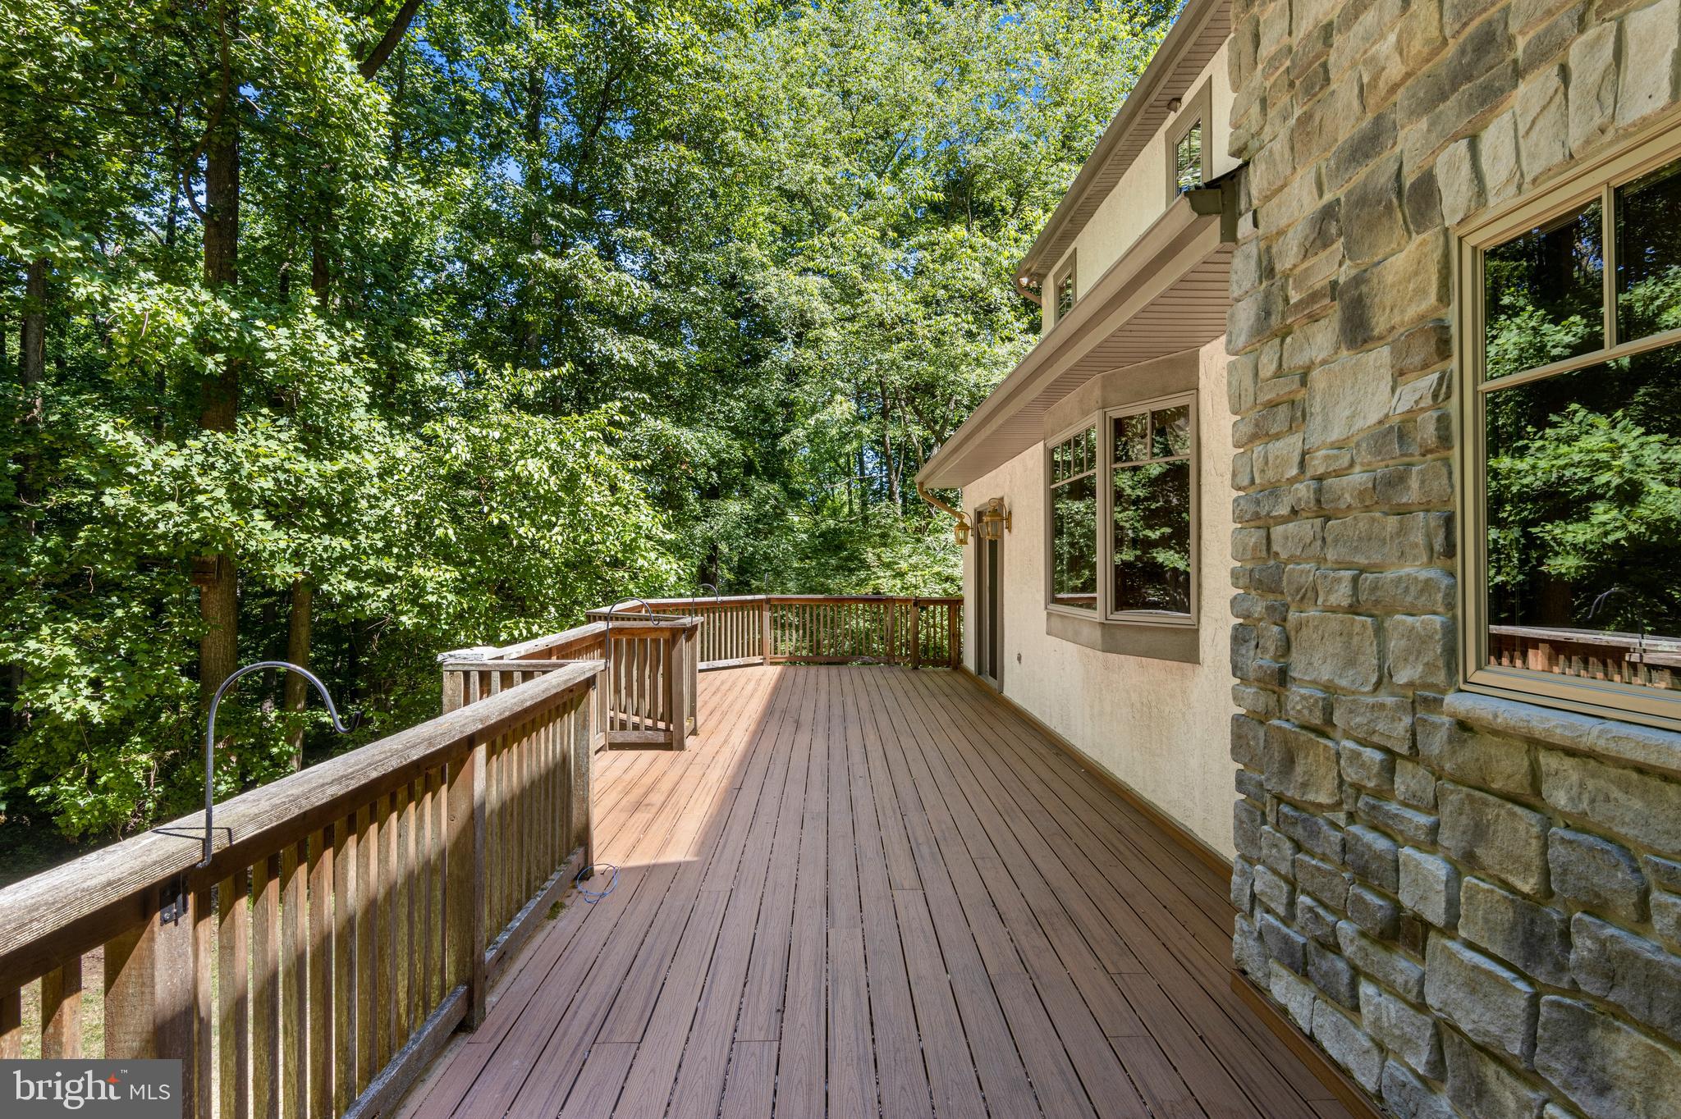
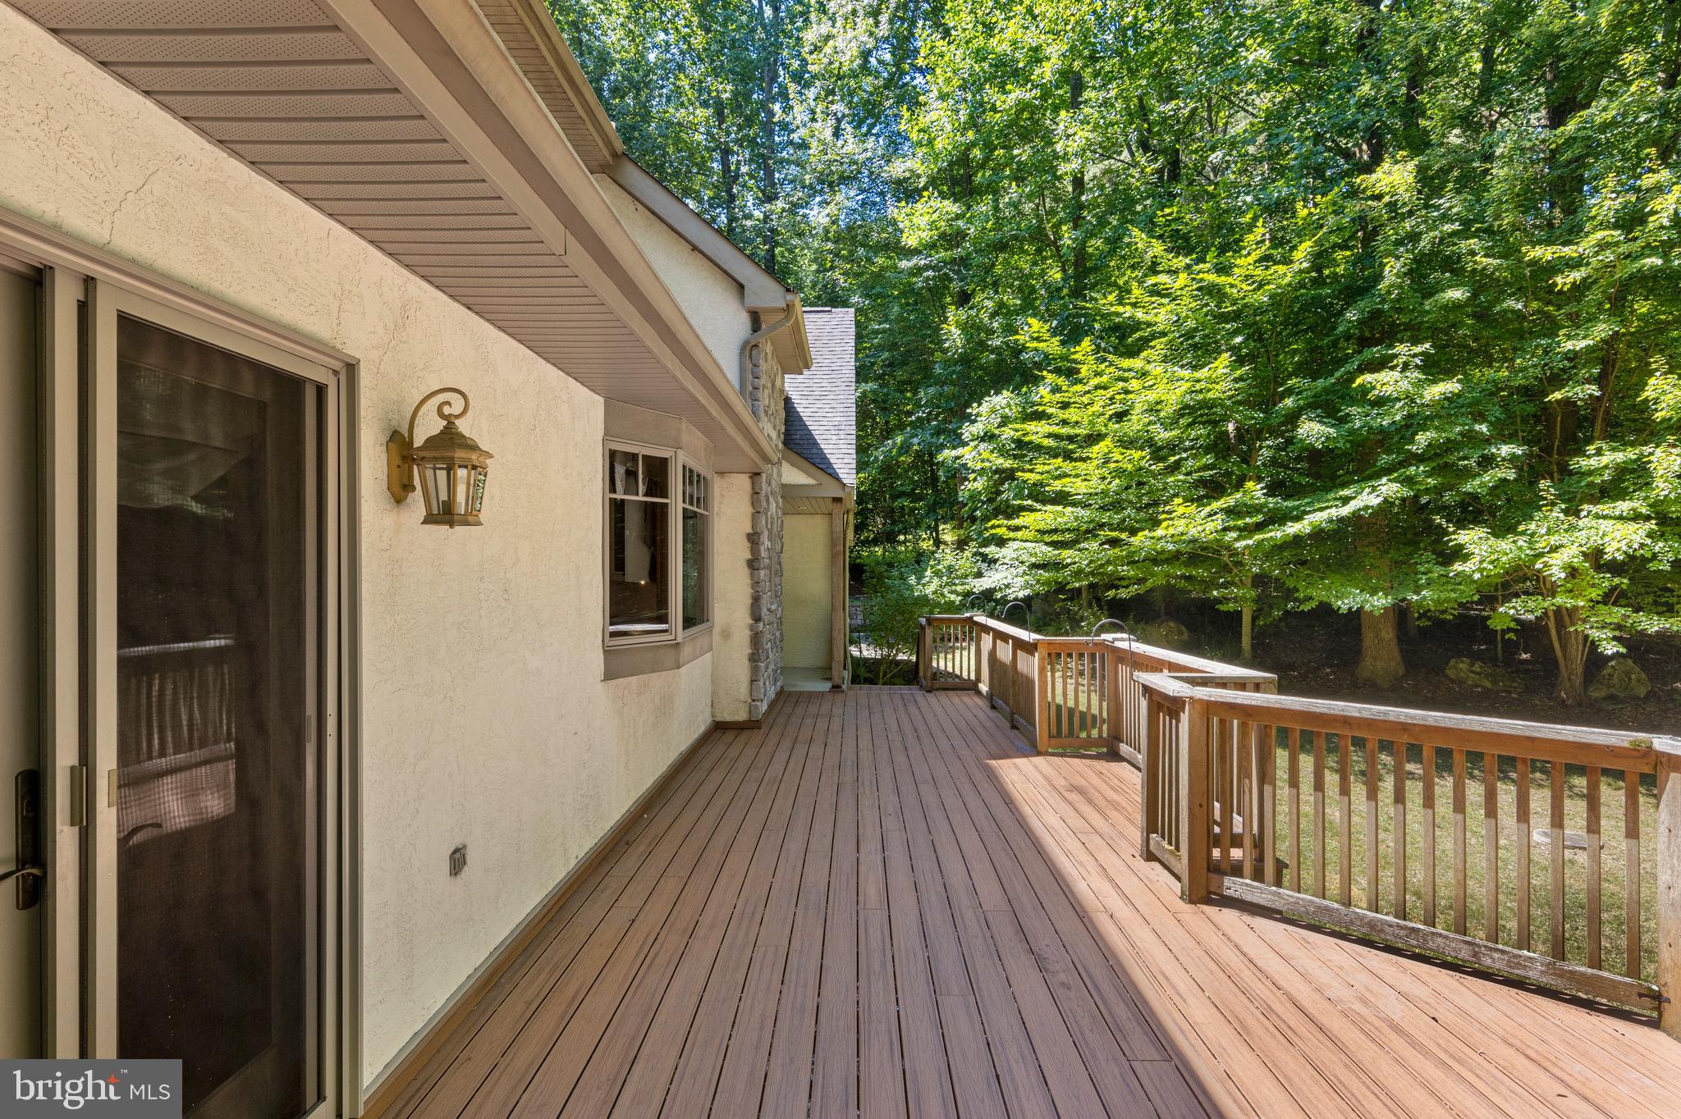
    Deck, Porch

  • Pool

    No

  • Waterfront YN

    NO

  • View

    Trees/Woods

Area & Lot

  • Lot Features

    Few Trees

  • Lot Size(acres)

    2.68

  • Lot Size(square feet)

    116,741

  • Property Type

    Residential

  • Property Sub Type

    Single Family Residence

  • Architectural Style

    Post & Beam

Price

  • Sales Price

    $689,900

  • Tax Amount

    $7,725

  • Financing Options

    Conventional, Cash

  • Sq. Footage

    3,921

  • Price/SqFt

    $175

HOA

  • Association

    YES

  • Association Fee

    $500

  • Association Fee Frequency

    Annually

  • Association Fee Includes

    N/A

School District

  • Elementary School

    CECIL MANOR

  • Middle School

    CHERRY HIL

  • High School

    ELKTON

Property Features

  • New Construction

    NO

  • Accessibility Features

    Accessible Doors

  • Foundation Details

    Concrete Perimeter

  • Senior Community YN

    NO

  • Sewer

    Septic Tank

  • Tax Lot

    7

  • Water Source

    Well

Schedule a Showing

Showing scheduled successfully.

<
>
IN PERSON
VIA CHAT

What is 3 + 4 ?


Change time

Mortgage calculator

Estimate your monthly mortgage payment, including the principal and interest, property taxes, and HOA. Adjust the values to generate a more accurate rate.

Your payment

Principal and Interest:

$

Property taxes:

$

HOA fees:

$

Total loan payment:

$

Total interest amount:

$

Location

County

CECIL

Elementary School

CECIL MANOR

Middle School

CHERRY HIL

High School

ELKTON

Listing Courtesy of Thomas Desper Jr. , Compass

RealHub Information is provided exclusively for consumers' personal, non-commercial use, and it may not be used for any purpose other than to identify prospective properties consumers may be interested in purchasing. All information deemed reliable but not guaranteed and should be independently verified. All properties are subject to prior sale, change or withdrawal. RealHub website owner shall not be responsible for any typographical errors, misinformation, misprints and shall be held totally harmless.

Agent Albert Ranney

AGENT

Albert Ranney

Call Albert today to schedule a private showing.


* Listings on this website come from the FMLS IDX Compilation and may be held by brokerage firms other than the owner of this website. The listing brokerage is identified in any listing details. Information is deemed reliable but is not guaranteed. If you believe any FMLS listing contains material that infringes your copyrighted work please click here to review our DMCA policy and learn how to submit a takedown request.© 2024 FMLS.
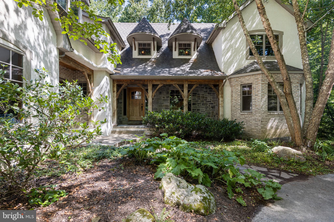
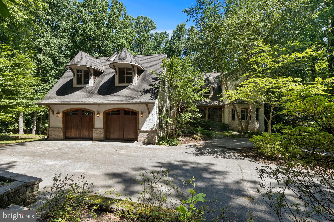
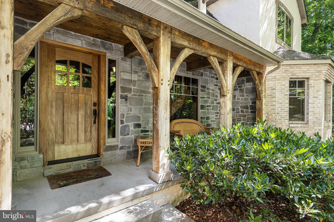
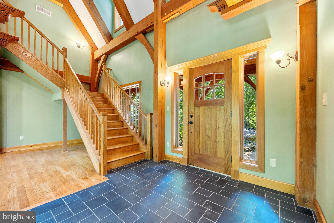
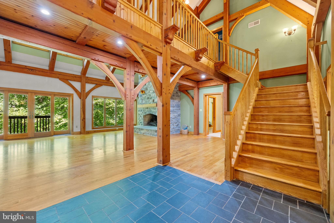
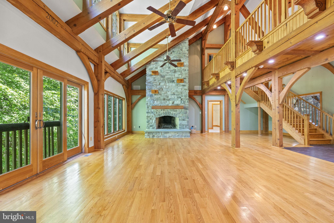
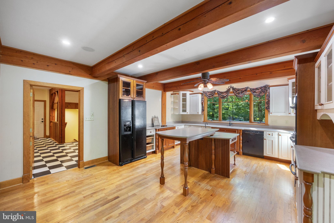
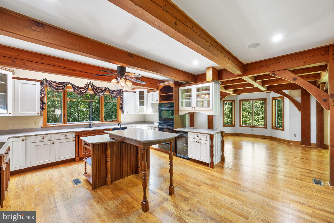
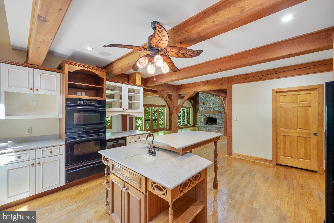
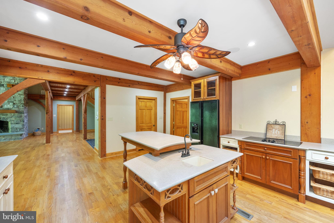
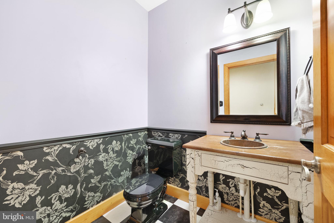
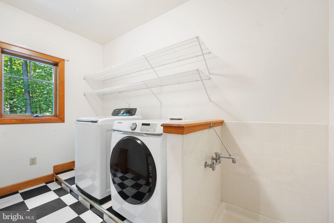
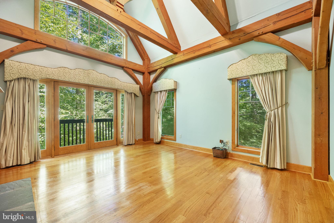
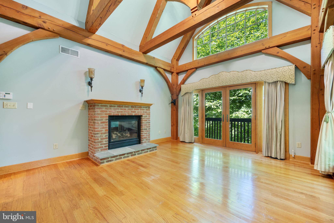
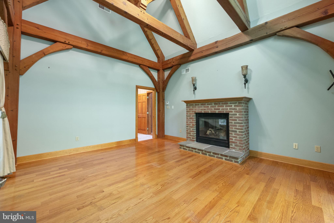
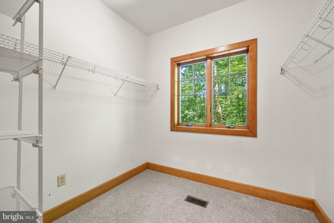
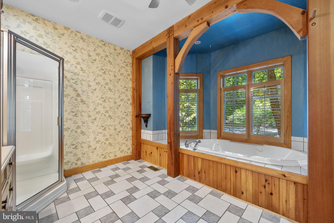
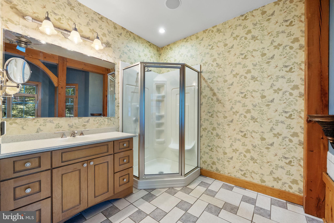
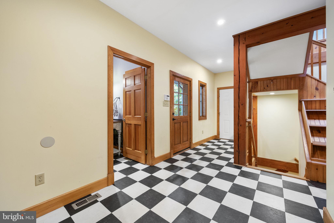
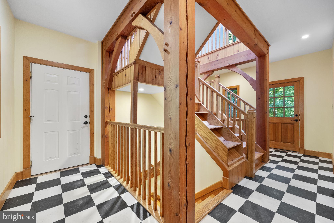
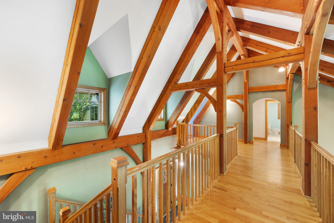
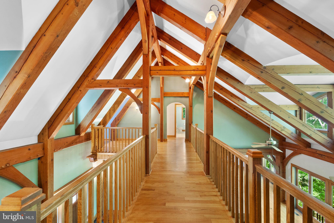
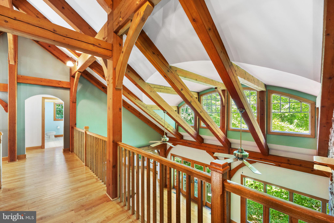
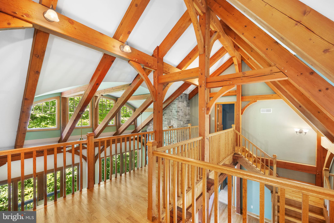
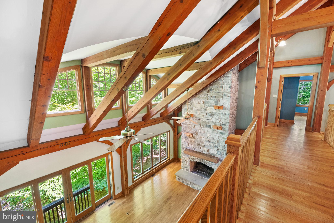
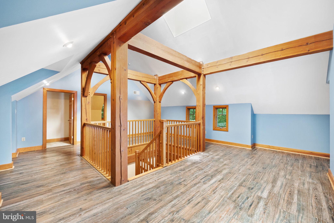
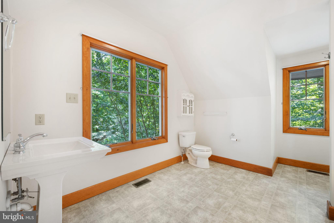
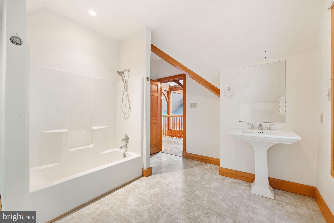
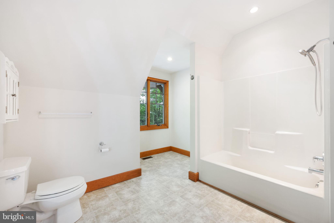
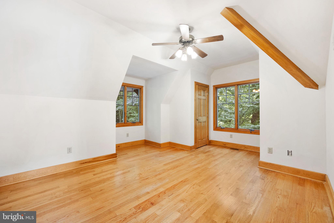
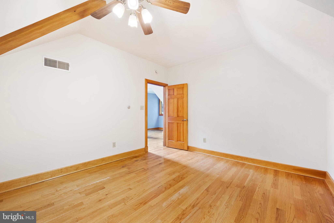
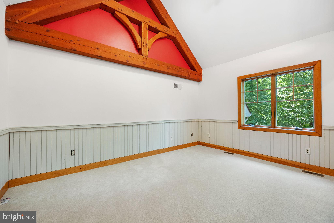
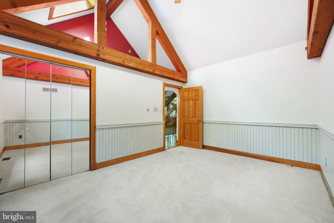
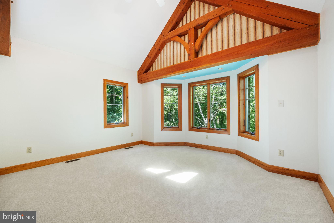
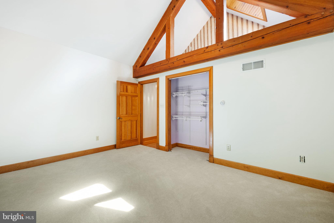
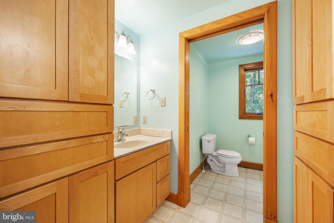
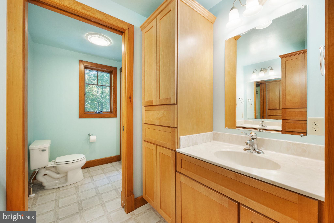
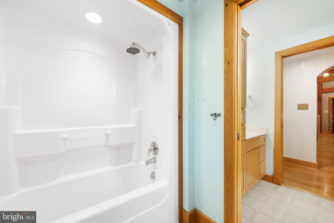
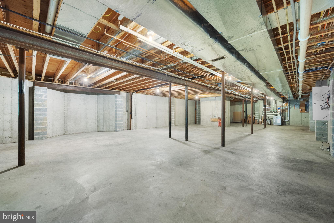
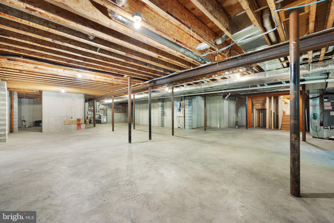
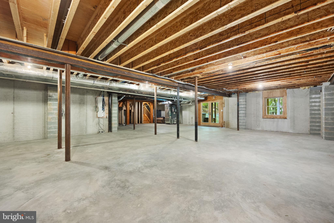
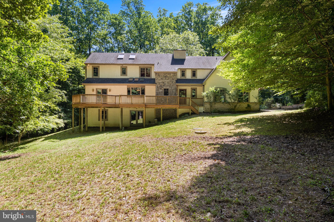
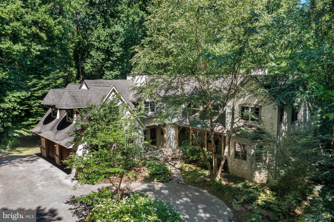
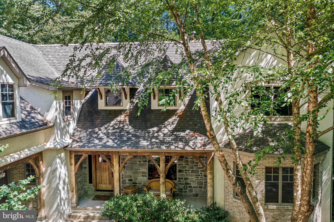
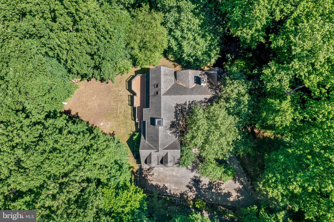
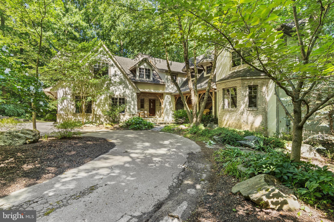
Back on the market with an aggressive price reduction! Property is sold in as-is condition. Inspection reports and repair estimates are available for review. Seller will not make repairs or provide concessions after agreed upon contract value. Experience the dramatic influence of exposed, curved and straight timbers that frame the exceptional living spaces of this stunning custom built timber frame home allowing for soaring windows, walls and open spaces. While a perfect blend of rustic charm and modern efficiency designed to resemble a ski lodge, this home is nestled on 2.68 acres and situated between iconic Fairhill and Newark, DE. This expansive and thoughtfully crafted 5 bedroom/ 3.5 bath property boasts an impressive 3,921 sq. ft. in a serene and private setting, ideal for those seeking tranquility and natural beauty. The home is constructed with the finest building materials including steel construction and structural insulated panels for both the walls and roof, ensuring superior strength and energy efficiency. Exposed load-bearing timbers add character and showcase exceptional craftsmanship throughout the house. Step inside to find an inviting great room with a floor-to-ceiling stone fireplace, creating a warm and cozy atmosphere. The main level with hardwood floors throughout features a spacious primary bedroom with an en-suite and gas fireplace, providing comfort and convenience, a gourmet kitchen, formal dining with coffered ceilings, powder room and laundry room. The upper level boasts an in-law suite accessible via a rear staircase thoughtfully designed for a future elevator shaft and wide doorways, offering flexibility and accessibility for multi-generational living, two additional bedrooms with high volume ceilings and loft space, playroom and a catwalk overlooking the great room which leads to an upper-level study/5th bedroom, perfect for flex space. The in-floor hot water radiant heat system with 1.5” gypcrete ensures cozy warmth throughout, making it a perfect retreat in all seasons in addition to forced hot air/ac. A full unfinished walk-out basement offers endless options for additional future square footage.  No expense was spared during construction. Additional features include casement windows throughout, zoned radiant heating, basement bathroom rough-in, built in audio/speakers on main level, dog wash, and much more.  Minutes from the University of Delaware, restaurants and shops yet so secluded and private. Don't miss the opportunity to own this exceptionally unique property that combines traditional craftsmanship with modern amenities in a peaceful and picturesque setting.

46 GLEN BROOK DRIVE

Message successfully sent.

What would you like to know?

What is 3 + 4 ?

I agree to receive email communication and understand I can unsubscribe at any time.

I agree to be contacted by Charis Realty Group via call, email, and text for real estate services. To opt out, you can reply 'stop' at any time or reply 'help' for assistance. You can also click the unsubscribe link in the emails. Message and data rates may apply. Message frequency may vary. Privacy Policy

Related Properties

Special financing options available through preferred lender! Qualified applicants may take advantage of 0% down payment programs and interest rates as low as 4%. Plus, with a full-price offer, the seller is offering seller assistance that can be applied toward buyer closing costs or a 2/1 rate buydown — helping you lower your payment or reduce your cash to close. Financing terms subject to change and based on buyer qualification. Contact the listing agent for full details.

Welcome to 199 Riverside Drive — Where Space, Style & Serenity Come Together.
Nestled in the prestigious Gilpin Farms community along the highly sought-after Riverside Drive corridor in Elkton, MD, this magnificent residence delivers nearly 4,000 square feet of thoughtfully designed living space that truly has it all. Gilpin Farms is renowned for its upscale character, generous lot sizes, and the kind of quiet, established neighborhood feel that is increasingly hard to find — and 199 Riverside Drive sits at the heart of it all on a sprawling corner lot of over 2.4 acres. From the moment you arrive, the curb appeal is undeniable — dual front porches, lush professional landscaping, and a commanding presence that sets the tone for everything inside.
The main level is nothing short of impressive. Three generously sized bedrooms, two large living rooms each anchored by their own fireplace, and a dedicated study/office that flows effortlessly as a fourth bedroom when needed. The heart of the home is a large eat-in kitchen featuring an oversized island, an abundance of cabinetry, and counter space that will satisfy even the most demanding home chef. Step out to the large screened porch and let the peaceful surroundings do the rest.
Connecting the main house to the garage, the expansive family room is a true showstopper — equally at home as an entertainer's paradise, a game room, or the ultimate space to display a prized collection.
Head downstairs and discover a lower level built for game days and gatherings, complete with outside access and the flexibility to function as a full in-law suite. Every square foot of this home has been designed with purpose.
Outside, the resort-style backyard centers around a stunning in-ground pool, surrounded by manicured grounds that make this property feel less like a home and more like a private retreat.
Over 2.4 acres. Nearly 4,000 sq ft. One of Elkton's most coveted addresses. 199 Riverside Drive isn't just a home — it's a lifestyle.
#MDCC2022118

ELKTON

199 RIVERSIDE DRIVE

3 Beds

3 Baths

3,993 Sq.Ft.

$634,900

MLS#: MDCC2022118

<p>NEW PRICE!! -- Welcome to Woodholme in The Village of Elk Neck! Situated on a beautifully landscaped lot surrounded by mature trees and natural scenery, this impressive stone-front colonial combines timeless curb appeal with expansive living space and exceptional entertaining amenities. A stamped walkway leads to the covered front entrance and into a dramatic two-story foyer featuring hardwood flooring, abundant natural light, and an elegant open staircase overlooking the main level.</p> <p>The main level offers a desirable blend of formal and casual living spaces designed for both everyday living and entertaining. Formal living and dining rooms provide inviting gathering areas, while a sought-after main-floor office offers flexibility for working from home, study, or additional living needs.</p> <p>At the heart of the home, the impressive two-story family room features expansive windows and a striking floor-to-ceiling stone fireplace. Natural light fills the space while maintaining strong visual connection between the family room, kitchen, and breakfast area.</p> <p>The gourmet kitchen is thoughtfully designed and features granite countertops, abundant cabinetry, stainless steel appliances, built-in appliances, center island with seating, extensive prep space, and adjoining breakfast area overlooking the rear yard.</p> <p>Upstairs, the owner's suite serves as a spacious and private retreat complete with sitting area, generous walk-in closet, and bath featuring dual vanities, soaking tub, and separate shower. Additional bedrooms offer comfortable accommodations and flexibility for family, guests, or changing household needs.</p> <p>The finished walk-out lower level substantially expands the home's living and entertaining space and represents one of its most impressive features. A dedicated theater room with tiered seating and projector setup creates a true cinematic experience for movie nights and sports viewing.</p> <p>Beyond the theater room, the lower level includes expansive recreation and gathering areas enhanced by a second stone fireplace and open layout ideal for gaming, entertaining, or extended living flexibility.</p> <p>A major highlight is the custom wet bar and entertainment area featuring granite countertops, rich cherry cabinetry, built-in sink, microwave drawer, beverage refrigerator, decorative columns, and extensive serving and prep space. Open to the surrounding recreation areas, the wet bar creates an ideal setting for hosting guests, celebrations, and game days.</p> <p>Outdoor living is equally appealing with an elevated rear deck overlooking the backyard and mature wooded surroundings, along with a rear patio accessed directly from the walk-out lower level. These multiple outdoor living areas complement the scenic setting and natural privacy while creating ideal spaces for outdoor dining, entertaining, or relaxing outdoors.</p> <p>Architectural details throughout the home contribute to its warm and inviting character, while soaring ceiling height and open sightlines enhance the overall sense of space.</p> <p>The lower level's thoughtful design allows multiple entertainment zones to function together while still providing comfortable separation for movies, gaming, recreation, and gatherings.</p> <p>The elevated rear deck and walk-out patio create seamless indoor-outdoor flow and offer multiple spaces to enjoy the surrounding wooded setting and changing seasonal views.</p> <p>Additional highlights include an oversized garage with custom storage, owned propane tank, hardwired security system, and exterior sprinkler system.</p> <p>Conveniently located near shopping, dining, marinas, and local amenities, this exceptional home combines dramatic architectural features, expansive living spaces, and outstanding entertaining amenities within the desirable Woodholme community. HOA is approximately $500 annually and managed by Aspen Property Management.</p><p>
#MDCC2021666

ELKTON

233 WOODHOLME WAY

4 Beds

3 Baths

5,352 Sq.Ft.

$799,900

MLS#: MDCC2021666

Loads of curb appeal! Situated on 1.2 acres on a quiet cul de sac, 4-bedroom, 3 full bath colonial offering 3,340 sq. ft. of living space and located in the sought-after community of Woodholme II in the Elk Neck area with close proximity to Rt 40, I-95 and Harford County. As you enter you will be greeted with a sprawling foyer featuring a cathedral ceiling and gorgeous hardwood flooring. Hardwoods continue in the living room, formal dining and lofty great room with features that include a cathedral ceiling, second story overlook and cozy propane burning fireplace. Adjacent to the great room is a recently updated eat-in kitchen with details that include an island with seating, sleek quartz countertops, stainless steel appliances, 6' X 5' pantry, attractive LVP flooring, 42" cabinetry, striking backsplash and a breakfast area with sliders leading to a paver patio and fenced-in rear yard. Ideal for outdoor living and entertaining! Additional main level details include a home office/den, full bath and laundry room with storage and convenient garage access. Upper-level highlights include beautiful bamboo flooring throughout, a loft area, 4 bedrooms (all with vaulted ceilings), including a primary with a MASSIVE walk-in closet, attached bath, as well as an additional full bath. Lower-level details include 5 partially finished rooms (dry wall added), which could be utilized as a recreation room, hobby area, exercise room or media room. Exterior details include a 3-car side entry garage, landscaping and a rear fenced-in yard. Perfect for gardening and children and pets to safely run and play. Upgrades include a complete modern kitchen renovation (2020), a new architectural shingled roof added in 2026 and a newer driveway. HOA fees are $500.00 yearly and include common area maintenance. If you are searching for a spacious, nicely maintained home located in a peaceful and friendly community, your search is over...64 Open Meadow Court...A PERFECT place to call HOME!!!
#MDCC2020592

ELKTON

64 OPEN MEADOW COURT

4 Beds

3 Baths

4,140 Sq.Ft.

$600,000

MLS#: MDCC2020592

New on site 4 days ago
Located in the Gorgeous Community of Mendenhall Square this Fair Hill beauty is ready for you!  The exterior of the home is so appealing with Stone and Vinyl front, copper roof accents and new walk and porch. The original owners have maintained this property and it is a beauty.  This spacious 2 Story Colonial has just over 3000 sq. ft. of living space on the Main and 2nd floors.  Add another approx. 700 sq. ft in the basement and you have space to enjoy your privacy, hobbies or entertain if you like.  All the rooms are spacious and have plenty of natural light.  The main floor is accented with details such as picture frame molding, crown molding, chair rail and decorative columns.  The Kitchen has double ovens, built-in microwave, Granite counters, recessed lighting and Gas Cooking.  Next to the Kitchen is the beautiful Family Room with a stunning stone gas fireplace.  There is also a Main floor office for the convenience of working at home.  Upstairs you will find a Primary Bedroom retreat; this room is so spacious you will love it.  It has double walk-in closets and a vaulted ceiling.  The Primary bath has a large shower, jetted tub, double sinks, sky light and tile.  The remaining bedrooms are very spacious and share the Hall bath that also has double sinks, sky light and ceramic tile.  The basement is partially finished leaving room for lots of storage or additional rooms.  The basement is such an added bonus to this lovely home.  It has full size windows and plumbing for a full bath.  Walk out the doors to an incredible paver patio and beautiful back yard.  The yard is partially fenced and extends back to the wooded area.  The roof was replaced in 2023. The home is close to 95 for commuting and just a few miles from the Delaware line, UofD and Tax free Shopping.
#MDCC2022254

ELKTON

142 BLACKBORNE DRIVE

4 Beds

2 Baths

3,704 Sq.Ft.

$679,900

MLS#: MDCC2022254

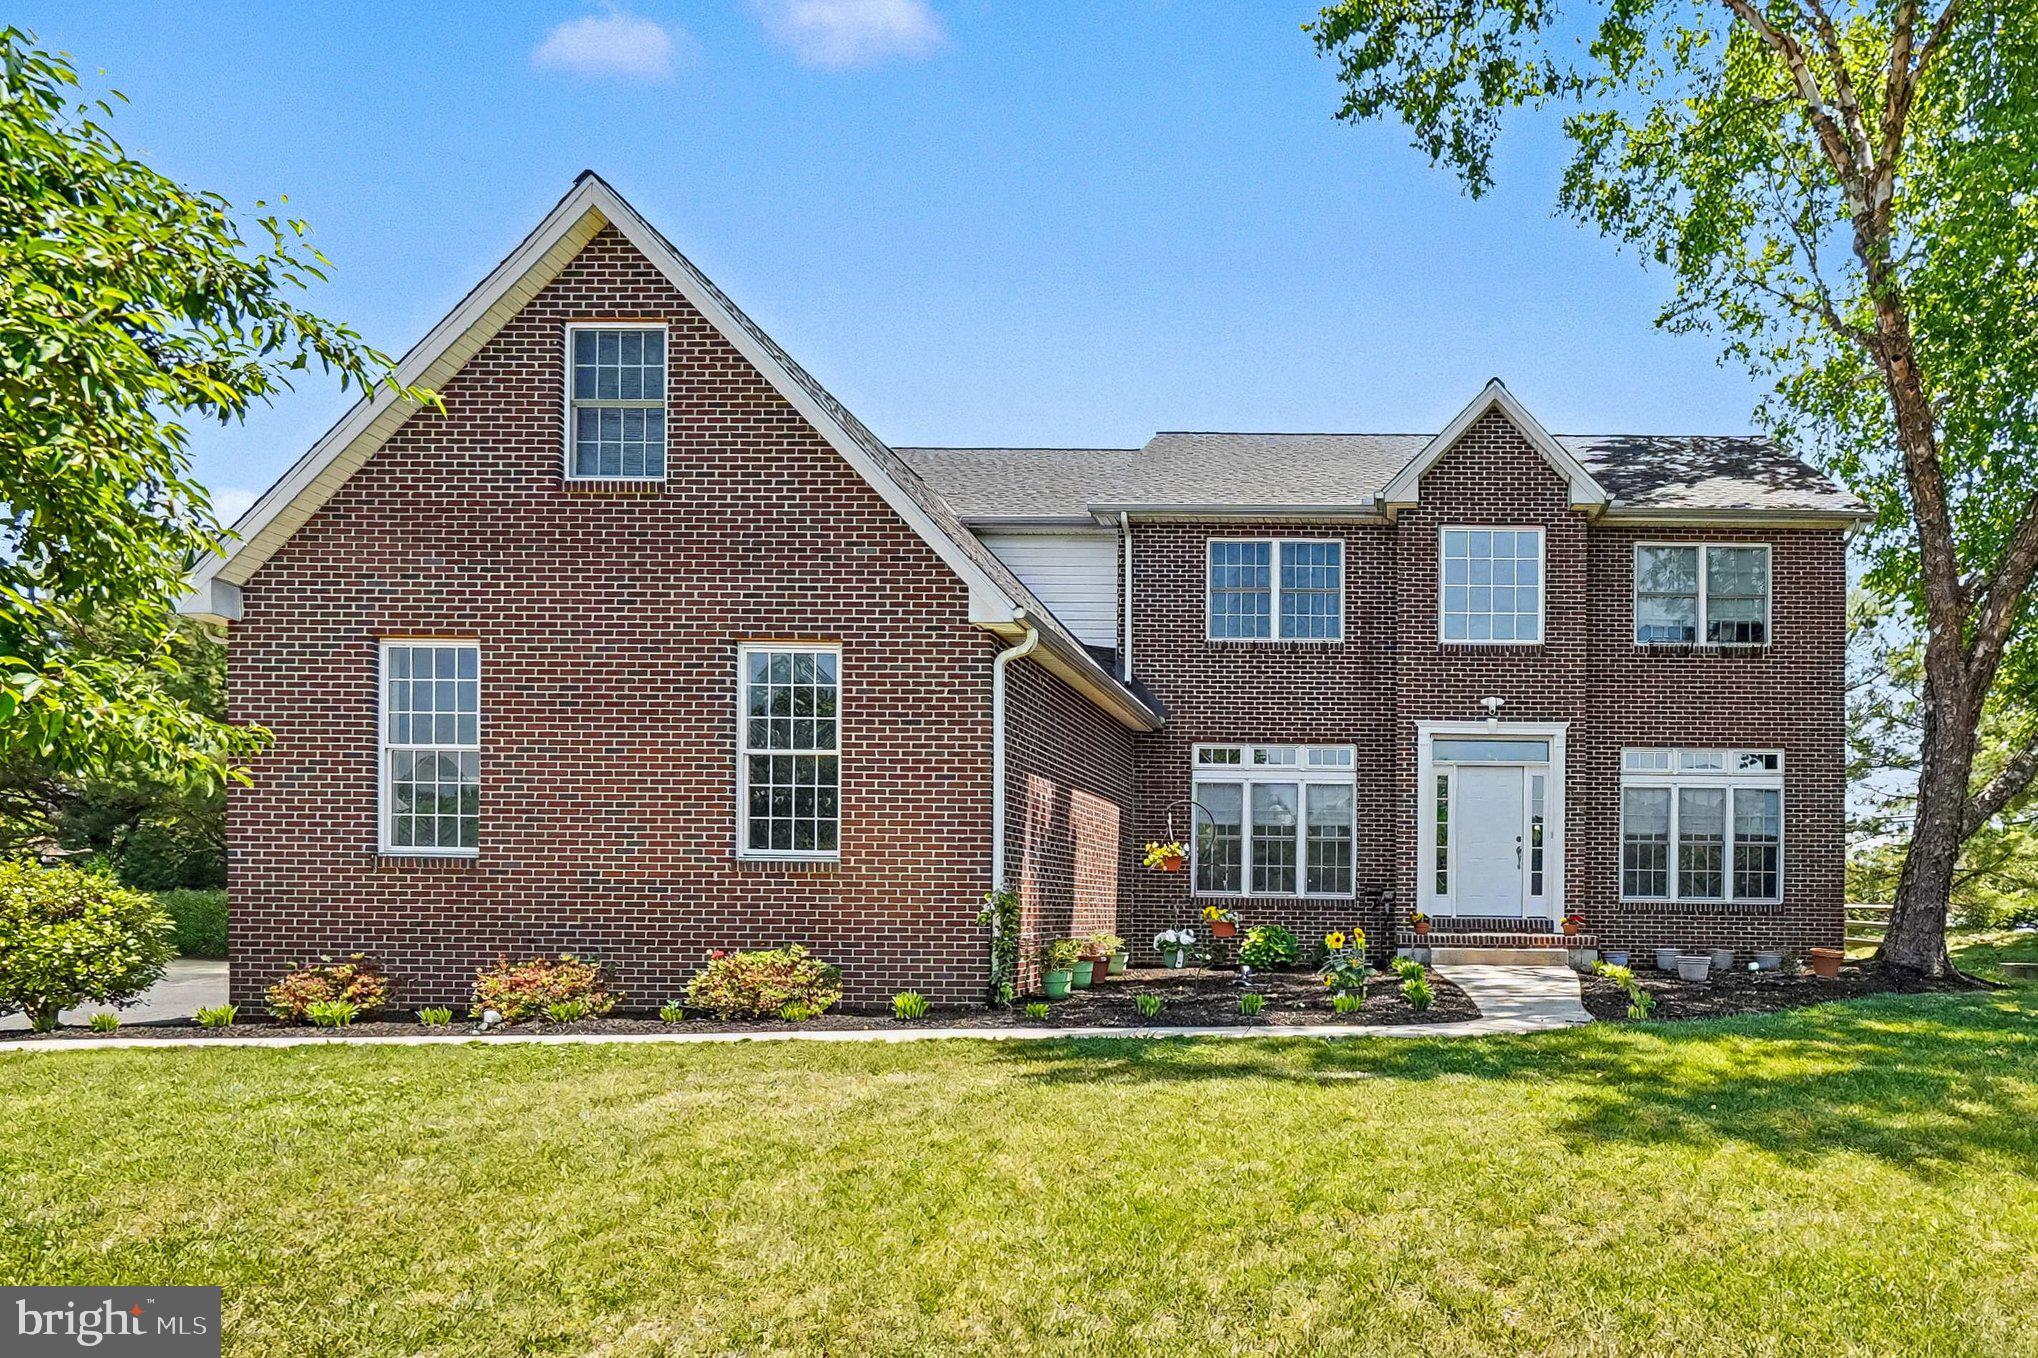
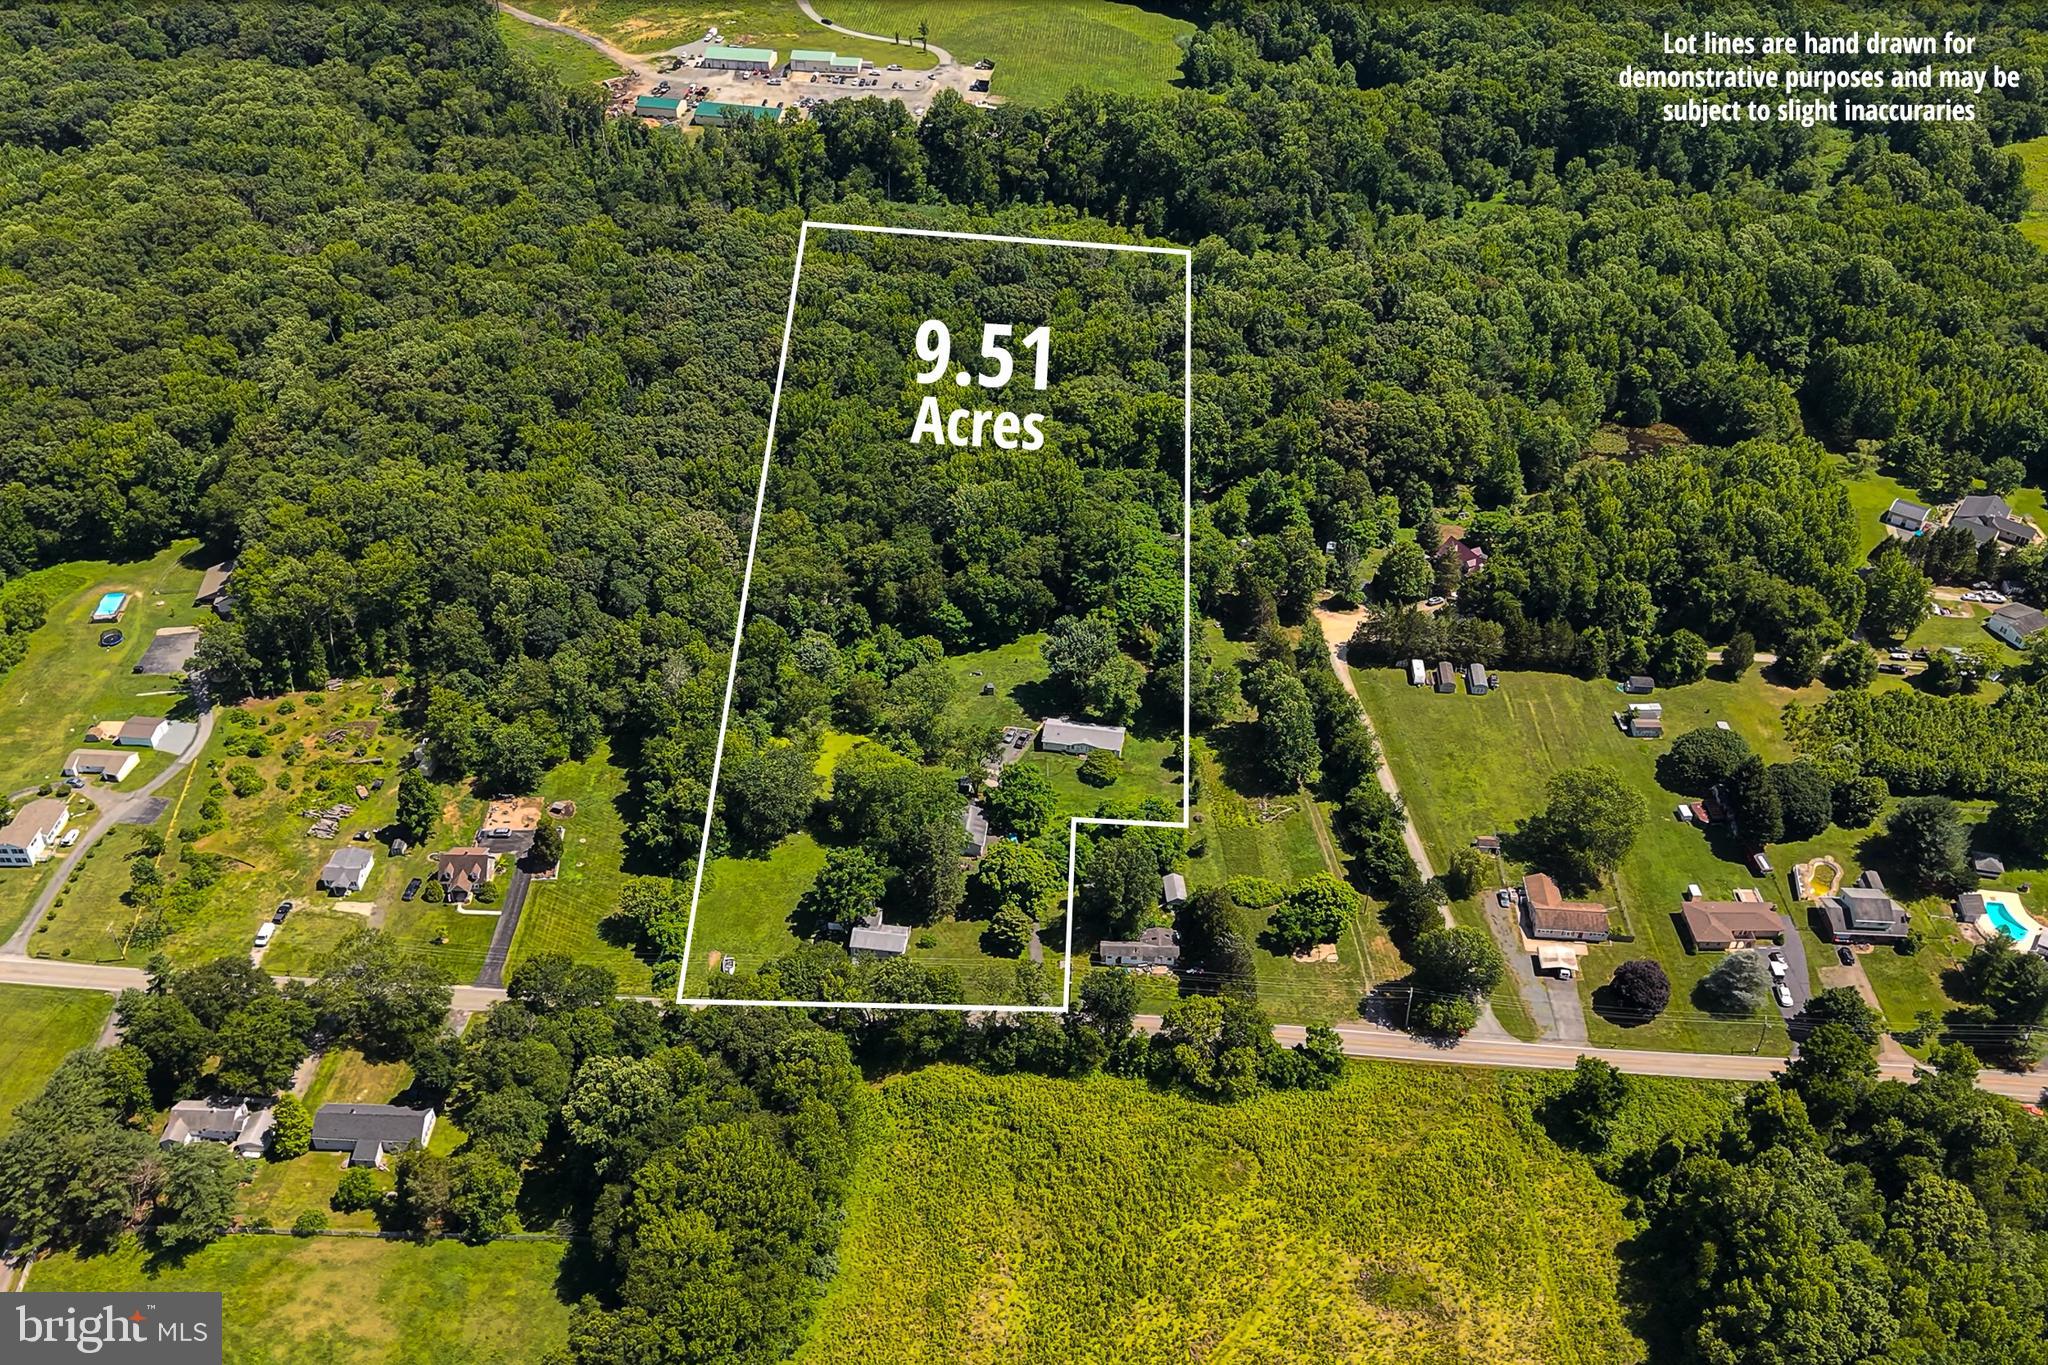
3-bedroom, 2-bath detached rancher on 9.51 acres in Elkton offering a rare as-is estate sale opportunity with two detached homes, a pond, mature outdoor space, and an oversized 3-car detached garage. With substantial acreage, multiple structures, and a setting designed for flexibility, this property stands out for buyers seeking land, usable space, and long-term potential. The main home offers single-level living with a living room, family room, dining area, kitchen with island, pantry, primary bedroom with walk-in closet and private bath, two additional bedrooms, a second full bath, and a full basement for added utility. The second detached home adds another layer of versatility, creating valuable space for future updates, customization, storage, workspace, hobbies, or other long-term vision. Outside, the 9.51-acre setting is the true highlight, featuring open lawn areas, mature trees, a pond, deck space, driveway parking, and an oversized detached 3-car garage. Located near Augustine Herman Hwy, this distinctive Elkton property combines acreage, two detached homes, garage space, and as-is upside in one compelling offering.
#MDCC2022130

ELKTON

934 FRENCHTOWN ROAD

3 Beds

2 Baths

2,560 Sq.Ft.

$749,900

MLS#: MDCC2022130

SELLER NOW OFFERING $5,000 TOWARDS BUYER CLOING COST WITH AN ACCEPTED OFFER! PLUS A PRE-SETTLEMENT PROFESSIONAL DEEP CLEANING WITH AN ACCEPTED OFFER RATIFIED BY JULY 19th! Carpet in office room is being replaced this August and already paid for. Imagine ending every day with a soft breeze, open land, and a golden sunset- this is what nearly 3 private acres in one of the area's most sought-after locations actually feels like. Minutes from Fair Hill Nature Center, a short drive to Newark's Main Street and the University of Delaware, and an easy shot into Pennsylvania, the setting is rare. But it's the property itself that will stop you in your tracks. Outside, an 18x34 in-ground pool anchors a partially fenced backyard wrapped in mature trees, with a fire pit area, and patio that were made for summer evenings. Inside, the updated main level delivers a cozy country kitchen- granite counters, white cabinets, subway tile backsplash, new plank flooring, and stainless appliances- that flows into a open space eating area and family room with a wood stove and two glass sliders framing stunning rolling hill views. A mud room with vaulted ceilings, wood beams, and custom cabinetry connects to the two-car garage, plus a flexible bonus room works perfectly as a 4th bedroom or home office. Upstairs, the owners suite is anchored by a brick fireplace and barn-style closet doors, with a spa bath featuring a custom tile shower, dual vanity, and soaking tub with brass accents. Two additional bedrooms and a sun-filled loft area- ideal as a reading nook or creative space- round out the upper level. Head down to the basement and you'll find a finished rec room with new carpet and fresh paint, ready to use from day one. A separate unfinished section houses the HVAC and offers serious storage space- the kind that actually keeps the rest of the home clutter-free. Peaceful retreat and entertainer's dream, finally in one place.
#MDCC2020998

ELKTON

18 E BROOK KNOLL ROAD

4 Beds

2 Baths

2,797 Sq.Ft.

$630,000

MLS#: MDCC2020998

Welcome to "Chesapeaks" . a charming weekend retreat nestled above the C&D canal with breathtaking views of the western end of the Chesapeake and Delaware Canal, and beyond towards the head of the Chesapeake Bay.  This 2/3 bedroom 2 1/2 bath home invites those hungry  souls that seek a natural retreat with abundant wildlife, combined with pleasure boating and the occasional passage of giant commercial marine traffic.  Witness the migration of the yachting snowbirds at the change of the season with admiring sunsets that only the head of the Bay can provide.  This tranquil property offers the warm charm of natural light in every room.  Two pellet stoves add a warming ambiance during the coldest of winter days.  Decks galore!  Three distinctive decks add more to the "Chesapeaks" experience.  One deck attached to the home, another deck serves as a dining platform in the central front yard (remember, this is water front) and the last a multi tiered deck that provides the transition from the home to the boat dock.  This is the best place in Cecil County to gaze at the unique sunsets of Chesapeake Bay.  Even though this home has a rural "feel" the property is 15 minutes from civilization, including route 95 commuting corridors to Baltimore, Philadelphia and neighboring airports.  Be amazed and mesmerized at the boating world and shipping traffic that endlessly passes throughout the summer boating season, and then the quiet splendor of the fall and winter seasons.  Enjoy abundant wildlife including deer, eagles, osprey, rabbits, foxes and numerous other mammals.  Arrange for your tour today.
#MDCC2021988

ELKTON

64 S SHORE ROAD

3 Beds

2 Baths

1,712 Sq.Ft.

$760,000

MLS#: MDCC2021988

Could it be possible that the home you've been searching for isn't another typical floor plan — but something thoughtfully designed around the way you actually live?

Welcome to an exceptional home offering the perfect blend of privacy, comfort, and flexibility, set on 1.4 private acres in Woodcrest Shores, one of Elkton's most sought-after communities near the Elk River and Chesapeake Bay.

From the moment you arrive, the inviting front porch welcomes you into a thoughtfully designed custom home offering over 3,200 square feet of finished living space, with spaces created for both connection and privacy.

The main level is truly the centerpiece of the home, featuring a dramatic great room with soaring ceilings, abundant natural light, a beautifully appointed kitchen, and expansive living spaces designed for everyday enjoyment and effortless entertaining. This is the space where everyone naturally gathers.

The unique split-level design provides incredible separation and versatility. The upper level features the primary suite, an additional bedroom, and a full bath, while the lower level offers a private guest suite complete with a spacious bedroom, private full bath, and additional living area — perfect for guests, extended family, a home office, hobbies, or anyone who appreciates having a space of their own.

Outside, enjoy your own private backyard oasis featuring an impeccably maintained pool, hot tub, expansive yard, and peaceful surroundings on a 1.4-acre corner homesite. Whether relaxing poolside, entertaining friends and family, or simply enjoying the quiet setting, this property provides a lifestyle that is difficult to duplicate.

Conveniently located near marina access, the Elk River, Chesapeake Bay, shopping, dining, and major commuter routes, this home offers the rare combination of privacy, recreation, and accessibility.

Just imagine having the space to entertain, the flexibility to welcome guests, and the privacy to enjoy your own retreat — all while being close to the conveniences you need. If you've been searching for something beyond the ordinary, this may be exactly what you've been waiting for.
#MDCC2021528

ELKTON

7 CYNTHIA COURT

3 Beds

3 Baths

3,238 Sq.Ft.

$572,500

MLS#: MDCC2021528

Special financing options available through preferred lender! Qualified applicants may take advantage of 0% down payment programs and interest rates as low as 4%.Financing terms subject to change and based on buyer qualification. Contact the listing agent for full details.

Welcome home to 169 Providence Road — a private 3-bedroom, 2-bath ranch retreat nestled on 3.29 beautifully open acres in the heart of Cecil County's most sought-after horse country. This is the kind of property that stops you the moment you arrive. No HOA, no crowded subdivision, no compromise — just wide open space, fresh air, and a setting that feels worlds away from the noise of everyday life while still being conveniently close to everything that matters.
Inside, the home offers over 2,500 square feet of thoughtfully laid out living space on the main level alone, plus a partially finished lower level that opens up endless possibilities for a rec room, home gym, workshop, or additional living quarters. Wood floors flow through the main living areas, and a second full kitchen adds tremendous versatility — ideal for canning, entertaining large gatherings, or accommodating multi-generational living with ease. The screened porch and deck off the kitchen are where this home truly shines, offering front-row seats to one of the most peaceful views you'll find in Cecil County — neighboring horses grazing lazily across the pasture while you sip your morning coffee. It's the kind of view you never take for granted.
The sellers have done the hard work so you don't have to. Every major system has been updated in recent years: roof replaced 5 years ago, windows replaced 5 years ago, HVAC updated 4 years ago, well tank replaced 5 years ago, and water heater replaced just 3 years ago. Move in with confidence knowing the big-ticket items are well behind you and years of worry-free living lie ahead. A side-entry 2-car garage, abundant storage throughout, and a layout that blends comfort with functionality make this home as practical as it is charming.
Step outside and the 3.29 acres invite you to make this property entirely your own — space for a garden, space for animals, space to simply breathe. The location is the crown jewel for equestrian enthusiasts and nature lovers alike. You're just minutes from Fair Hill Natural Resources Management Area, home to hundreds of miles of scenic trails and the world-renowned Maryland 5 Star, one of the most prestigious equestrian competitions in the country. Quick access to the Pennsylvania state line and the University of Delaware rounds out a location that truly delivers on all fronts.
Properties combining this much acreage, this many updates, horse country living, and a location this close to Fair Hill are rare finds in today's market. Come experience 169 Providence Road for yourself — and prepare to never want to leave.
#MDCC2022116

ELKTON

169 PROVIDENCE ROAD

3 Beds

2 Baths

4,010 Sq.Ft.

$640,000

MLS#: MDCC2022116

PRICED REDUCED BELOW APPRAISED VALUE! Now Is Your Chance To Own Your Quiet and Peaceful Family Retreat, Tucked Away Like A Storybook Cottage, This Charming One Of A Kind Brick Home Offers Space To Grow And Explore. Step Back To Simpler Times, And Privacy! Just Minutes From Brantwood Park (With Swings, Trails, And Summer Ice Cream), Locust Point Marinas, And Chesapeake City.  This Property Is An Easy Commute To Baltimore, Philadelphia Or Wilmington And Only 12 Miles From The University Of Delaware Campus.
Set On 8 Acres With Woods And A Large Fenced Field, There's Room For Kids To Roam, Pets To Play, And Gardens To Thrive.  The House Area Is Fenced And The Driveway Is Gated For Extra Security. Inside There Are 3 Spacious Bedroom And 2.5 Bathrooms. The Home Features Cozy Family Spaces, 4 Fireplaces, Handcrafted Woodwork, And Even A Secret Room To Spark Little Imaginations.  The Sunroom Offers Peaceful Views, And Space To Relax. There Is An Existing Patio Of Decking And Concrete Slab With Electric That Is Ready For Your Family Gatherings, Projects, Or Perfect For A Hot Tub, Gazebo, Or Both.
There Are Many Updates Too!  These Include A New Roof (2022) A/C Handler (2022) New Septic Tank And Electrical Box (2023) New Glass Sun Room (2024) New Electrical Box For The Patio (2025)
Recent Tree Work (2025) That Opened Up The Space Around The House For Light And Safety.
The All-In-One 3 Car Garage, Workshop, And Rustic Barn Are Perfect For Hobbies, Storage, Or Future Animals.
This Unique Property Blends Country Charm With Modern Convenience.  Ideal For Families Seeking Fresh Air, Freedom, And A Place To Make Memories.  Make This Dream Property Your Own With Your Finishing Touches!
Note Any Inspections Are For Buyer Information Only. 
HOME IS OCCUPIED, DO NOT DRIVE NOR WALK ANY PART OF THIS PROPERTY WITHOUT AN APPOINTMENT.
#MDCC2021708

ELKTON

236 BLAIR SHORE ROAD

3 Beds

2 Baths

2,476 Sq.Ft.

$599,000

MLS#: MDCC2021708

 - property

Send a message

Message successfully sent.

Your message

What is 3 + 4 ?

Reason for contacting?

I agree to receive email communication and understand I can unsubscribe at any time.

I agree to be contacted by Charis Realty Group via call, email, and text for real estate services. To opt out, you can reply 'stop' at any time or reply 'help' for assistance. You can also click the unsubscribe link in the emails. Message and data rates may apply. Message frequency may vary. Privacy Policy

Sign Out

Virtual Assistant

Would you like to take the next step with this property? We can help you schedule a showing or virtual tour, or send you more details.

Yes, I would like more information.

Thank You for Your Reply, One of Our Agents will contact you as soon as possible

No, maybe later.

Thank you, you can always contact me via email, phone number or through the contact form.

Realhub AI

Lucy - Your AI-Powered Realtor

Update Your Temporary Password

Personalize your search

Enter your email and we'll notify you immediately when new listings match what you're looking for.

or enter email address

Already have an account ? Login here

Continue your home search

I agree to receive communications and understand I can unsubscribe at any time.

I agree to be contacted by Charis Realty Group via call, email, and text for real estate services. To opt out, you can reply 'stop' at any time or reply 'help' for assistance. You can also click the unsubscribe link in the emails. Message and data rates may apply. Message frequency may vary. Privacy Policy

Already have an account ? Login here

We use cookies

We use cookies primarily for analytics to enhance your experience. By accepting, you agree to our use of these cookies. You can manage your preferences or learn more about our cookies policy.