


Property
Beds
4
Full Baths
2
1/2 Baths
1
Year Built
1978
Sq.Footage
1,825
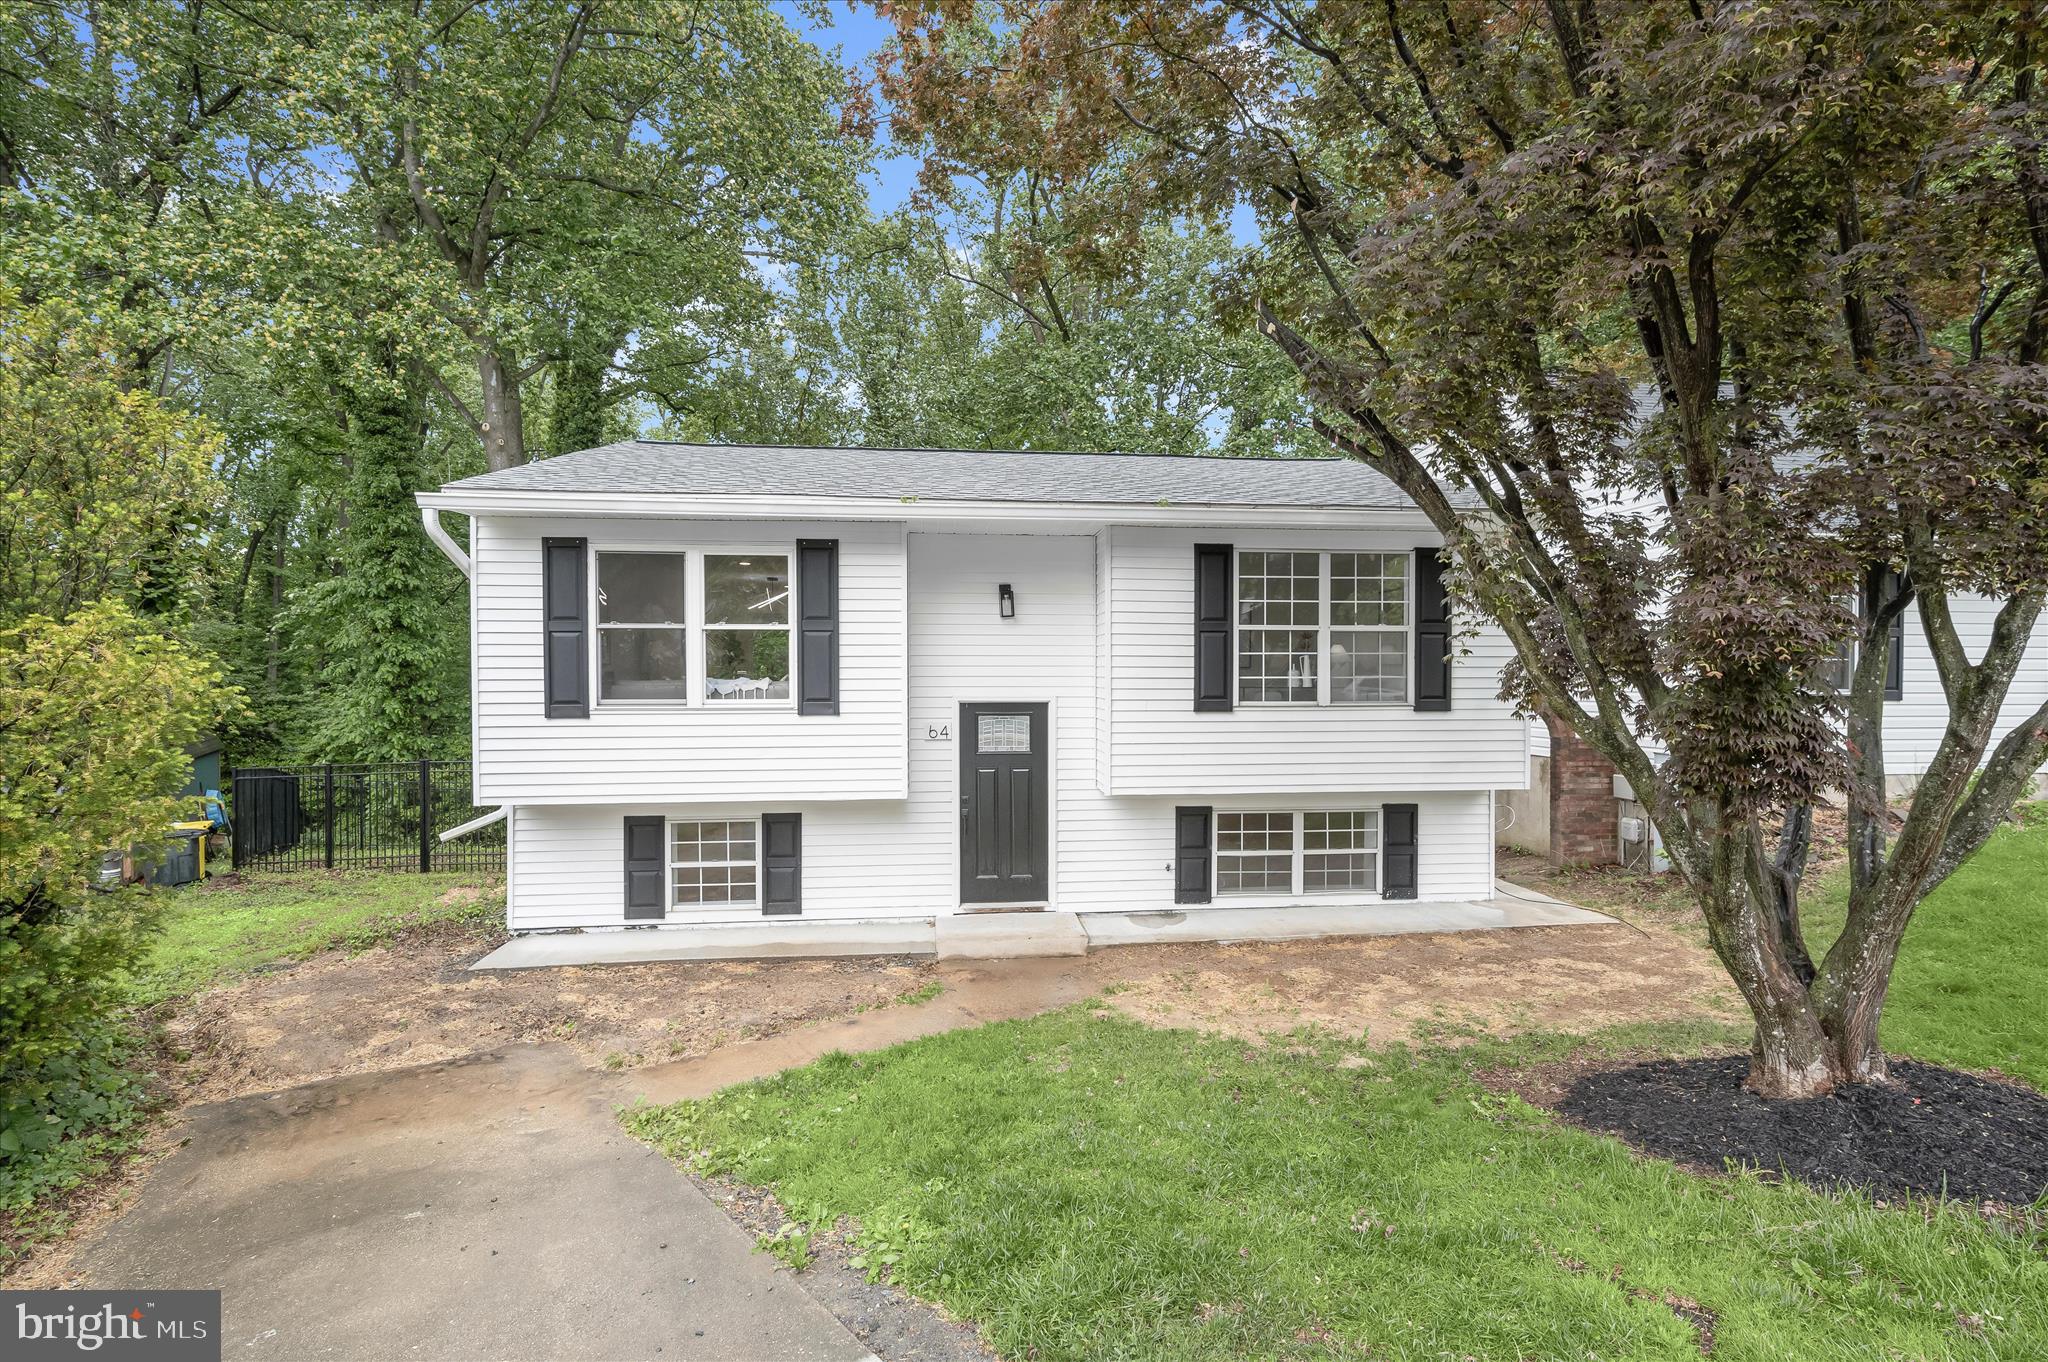
Located in a cul-de-sac in sought after Chartridge with all of it's amenities is this lovely , well-maintained home. You can see the attention from detail when you first pull up to the house, the beautiful landscaping, freshly painted door and well-kept yard. As you enter through the front door, you';l also notice that the home has been freshened for you throughout. The way this home was designed makes it feel much more spacious from the time you step through the front door due to the layout of the stairs; you have a larger entryway than the standard split foyer with the downstairs steps going to the right and that area is open. You need to walk this home in person - feels more like a colonial style home. As you go upstairs, you'll feel the freshness - the walls and railings have been painted and brand new carpet installed. for you. The living room is open to the dining room, which has sliders leading out to the deck. Your kitchen is off the dining room and has plenty of cabinet space. Upstairs are 3 large bedrooms, a full hallway bathroom, and a primary bedroom with a remodeled bathroom. The primary bathroom was gutted and the old shower and partial wall were replaced and a new, angled glass shower installed with upgraded tile that gives you a lot more room than the old styles. Your lower level also has fresh paint and carpet. The main family room features a wood-burning fireplace and sliding glass doors that lead out onto the flat, fenced backyard. There's a half bathroom on this level and plenty of space to enlarge it and put in a shower or bathtub if you'd like. Lots of storage on this level too. There's a 4th bedroom or large office on this level. Built in shelving and tall windows make for an ideal office for one or two people who are working from home. Make sure you schedule your appointment to see this home soon!
Features & Amenities
Interior
-
Total Bedrooms
4
-
Bathrooms
2
-
1/2 Bathrooms
1
-
Above Grade Finished Area
1144.0
-
Basement YN
YES
-
Cooling YN
YES
-
Cooling
Central Air
-
Fireplace YN
YES
-
Heating YN
YES
-
Heating
Electric
-
Main Level Bedrooms
3
-
Pet friendly
N/A
Exterior
-
Garage
No
-
Construction Materials
Brick
-
Pool
No
-
Waterfront YN
NO
Area & Lot
-
Lot Features
Cleared, Cul-De-Sac, Front Yard
-
Lot Size(acres)
0.17
-
Lot Size(square feet)
7,590
-
Property Type
Residential
-
Property Sub Type
Single Family Residence
-
Architectural Style
Split Foyer
Price
-
Sales Price
$449,900
-
Tax Amount
$4,340
-
Sq. Footage
1,825
-
Price/SqFt
$246
HOA
-
Association
YES
-
Association Fee
$456
-
Association Fee Frequency
Annually
-
Association Fee Includes
N/A
School District
-
Elementary School
SEVERNA PARK
-
Middle School
SEVERNA PARK
-
High School
SEVERNA PARK
Property Features
-
Senior Community YN
NO
-
Sewer
Public Sewer
-
Tax Lot
17
-
Water Source
Public
Schedule a Showing
Showing scheduled successfully.
Mortgage calculator
Estimate your monthly mortgage payment, including the principal and interest, property taxes, and HOA. Adjust the values to generate a more accurate rate.
Your payment
Principal and Interest:
$
Property taxes:
$
HOA fees:
$
Total loan payment:
$
Total interest amount:
$
Location
County
ANNE ARUNDEL
Elementary School
SEVERNA PARK
Middle School
SEVERNA PARK
High School
SEVERNA PARK
Listing Courtesy of David J Webber, RE/MAX Executive
RealHub Information is provided exclusively for consumers' personal, non-commercial use, and it may not be used for any purpose other than to identify prospective properties consumers may be interested in purchasing. All information deemed reliable but not guaranteed and should be independently verified. All properties are subject to prior sale, change or withdrawal. RealHub website owner shall not be responsible for any typographical errors, misinformation, misprints and shall be held totally harmless.

Salesperson, Realtor
Albert Ranney
Call Albert today to schedule a private showing.

* Listings on this website come from the FMLS IDX Compilation and may be held by brokerage firms other than the owner of this website. The listing brokerage is identified in any listing details. Information is deemed reliable but is not guaranteed. If you believe any FMLS listing contains material that infringes your copyrighted work please click here to review our DMCA policy and learn how to submit a takedown request.© 2024 FMLS.
Related Properties

SEVERNA PARK
600 MCKINSEY PARK DRIVE 404
2 Beds
2 Baths
1,404 Sq.Ft.
$414,999
MLS#: MDAA2153810
SEVERNA PARK
64 WOHL COURT
3 Beds
2 Baths
1,499 Sq.Ft.
$474,900
MLS#: MDAA2144462

SEVERNA PARK
65 BARRENSDALE DRIVE
3 Beds
1 Baths
1,350 Sq.Ft.
$490,000
MLS#: MDAA2153438

SEVERNA PARK
449 CLOVERDALE CIRCLE
4 Beds
2 Baths
1,936 Sq.Ft.
$509,900
MLS#: MDAA2159068

SEVERNA PARK
604 MCKINSEY PARK DRIVE 304
2 Beds
2 Baths
1,363 Sq.Ft.
$400,000
MLS#: MDAA2157808

SEVERNA PARK
501 OWENS WAY
3 Beds
2 Baths
2,028 Sq.Ft.
$500,000
MLS#: MDAA2158688

SEVERNA PARK
600 MCKINSEY PARK DRIVE 502
2 Beds
2 Baths
1,231 Sq.Ft.
$400,000
MLS#: MDAA2153156

SEVERNA PARK
913 BALTIMORE ANNAPOLIS BOULEVARD
3 Beds
1 Baths
864 Sq.Ft.
$449,000
MLS#: MDAA2158108
