


Property
Beds
4
Full Baths
2
1/2 Baths
None
Year Built
1967
Sq.Footage
2,612
Step into this meticulous split sitting at the end of a cul-de-sac with a 3 bay garage on a park-like almost three quarters of an acre. The bright kitchen has been recently remodeled with maple cabinetry and butler's pantry for tons of storage, attractive granite counters, stone tile flooring, and new appliances. The kitchen is open to a living dining area and features hardwood floors and an exit to an unbelievable multi-level decking that lives with entertaining in mind. A sweet fire pit area makes for another great area to play. There is a fenced area for a dog by the garage or for a garden safe from deer. Upstairs are three bedrooms with a full large bath and a quartz sink. The lower level has an awesome large family room with an efficient pellet stove and a slider to the incredible yard. The lower level also expands to a fourth bedroom, laundry area, and newly finished storage area and a fifth fun room that could be a work-out, music room, or studio/office area with a new split heat/air unit and its own entrance. The whole lower level could be also a cool in-law area. Brand new high school of Old Mill will make the area of Brightwood even more popular with large lots and no community restrictions or dues. The boiler and water heater have been replaced as well as the AC unit in 2022. The siding and shutters were replaced in 2011 and the bathrooms were upgraded with new fixtures and tile in 2014. A big shed also helps store yard stuff to not clutter that working dream garage. All major things have been done for an easy move-in and seller can accommodate a quick closing-no need for a rent back or time to find home of choice. Proud to offer this great home to smart lucky buyer who wants to be minutes to NSA, Fort Meade, Baltimore and all major commuter roads. Tax square footage is wrong-sellers added the fun lower level room with permits and finished additional space.
Features & Amenities
Interior
-
Total Bedrooms
4
-
Bathrooms
2
-
Above Grade Finished Area
1356.0
-
Basement YN
YES
-
Cooling YN
YES
-
Cooling
Central Air, Ceiling Fan(s)
-
Fireplace YN
YES
-
Heating YN
YES
-
Heating
Oil, Hot Water
-
Pet friendly
N/A
Exterior
-
Garage
Yes
-
Garage spaces
3
-
Construction Materials
Brick
-
Parking
Garage Door Opener, Off Street, Detached
-
Patio and Porch Features
Deck
-
Pool
No
-
Waterfront YN
NO
-
View
Trees/Woods
Area & Lot
-
Lot Features
Cul-De-Sac, Level, Secluded
-
Lot Size(acres)
0.71
-
Lot Size(square feet)
30,900
-
Property Type
Residential
-
Property Sub Type
Single Family Residence
-
Architectural Style
Split Foyer
Price
-
Sales Price
$540,000
-
Tax Amount
$4,803
-
Sq. Footage
2,612
-
Price/SqFt
$206
HOA
-
Association
No
Property Resources
-
Horse Property
NO
School District
-
Elementary School
N/A
-
Middle School
N/A
-
High School
N/A
Property Features
-
Foundation Details
Slab
-
Senior Community YN
NO
-
Sewer
Septic Tank
-
Tax Lot
15
-
Water Source
Well
Schedule a Showing
Showing scheduled successfully.
Mortgage calculator
Estimate your monthly mortgage payment, including the principal and interest, property taxes, and HOA. Adjust the values to generate a more accurate rate.
Your payment
Principal and Interest:
$
Property taxes:
$
HOA fees:
$
Total loan payment:
$
Total interest amount:
$
Location
County
ANNE ARUNDEL
Elementary School
Middle School
High School
Listing Courtesy of Mary Ann M Zaruba, RE/MAX Executive
RealHub Information is provided exclusively for consumers' personal, non-commercial use, and it may not be used for any purpose other than to identify prospective properties consumers may be interested in purchasing. All information deemed reliable but not guaranteed and should be independently verified. All properties are subject to prior sale, change or withdrawal. RealHub website owner shall not be responsible for any typographical errors, misinformation, misprints and shall be held totally harmless.

Salesperson, Realtor
Albert Ranney
Call Albert today to schedule a private showing.

* Listings on this website come from the FMLS IDX Compilation and may be held by brokerage firms other than the owner of this website. The listing brokerage is identified in any listing details. Information is deemed reliable but is not guaranteed. If you believe any FMLS listing contains material that infringes your copyrighted work please click here to review our DMCA policy and learn how to submit a takedown request.© 2024 FMLS.
Related Properties

MILLERSVILLE
8132 VILLAGGIO DRIVE
3 Beds
3 Baths
2,236 Sq.Ft.
$539,900
MLS#: MDAA2157024
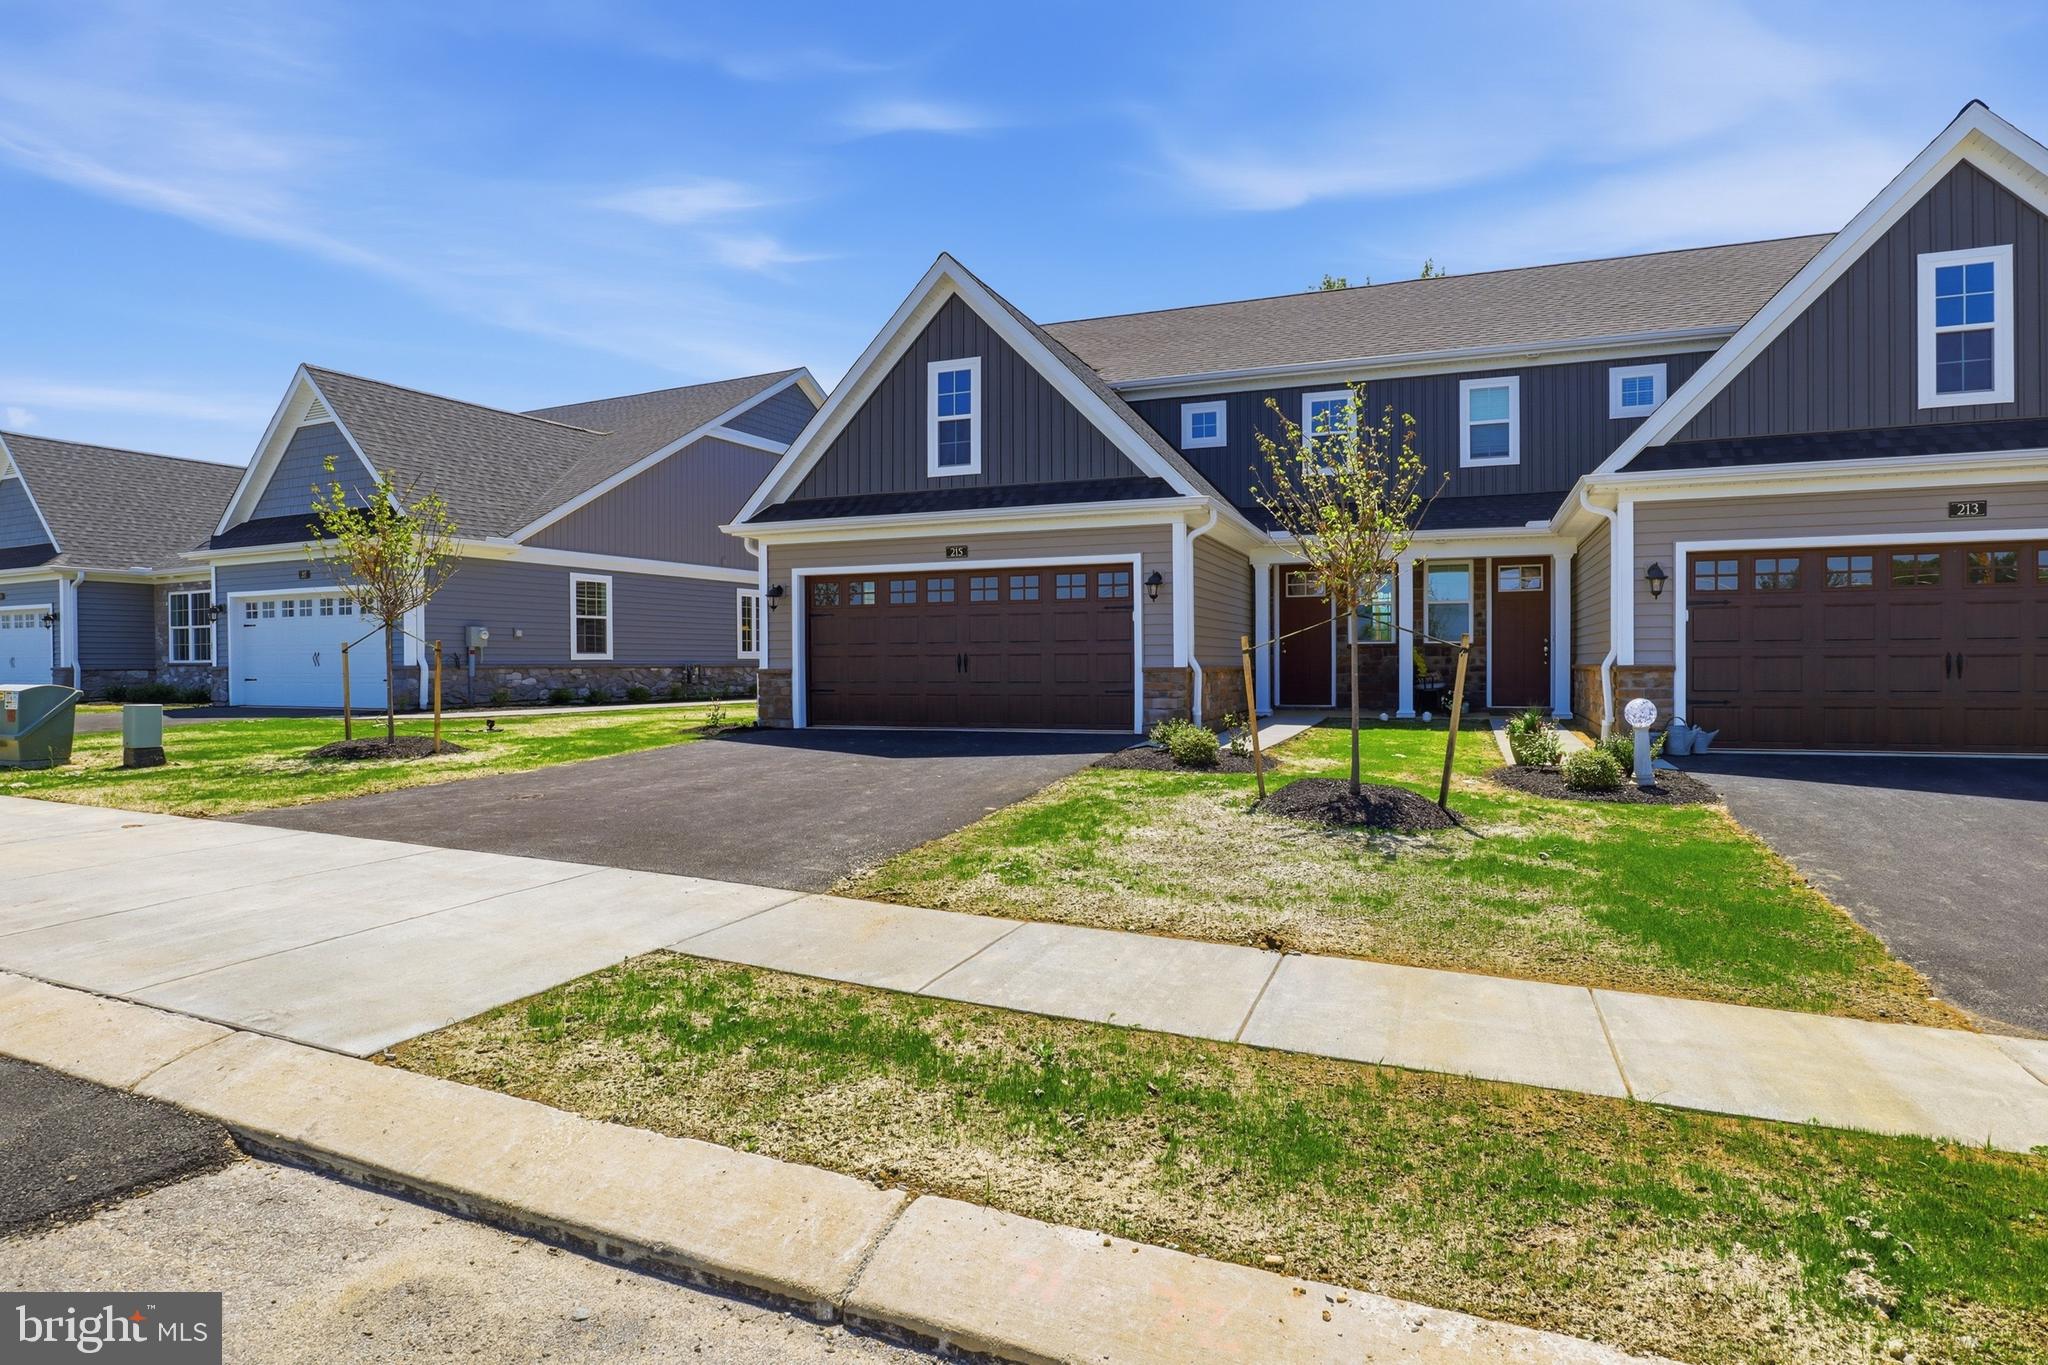
MILLERSVILLE
215 BELLARIDE LANE LOT 71
3 Beds
2 Baths
1,906 Sq.Ft.
$474,800
MLS#: PALA2076230
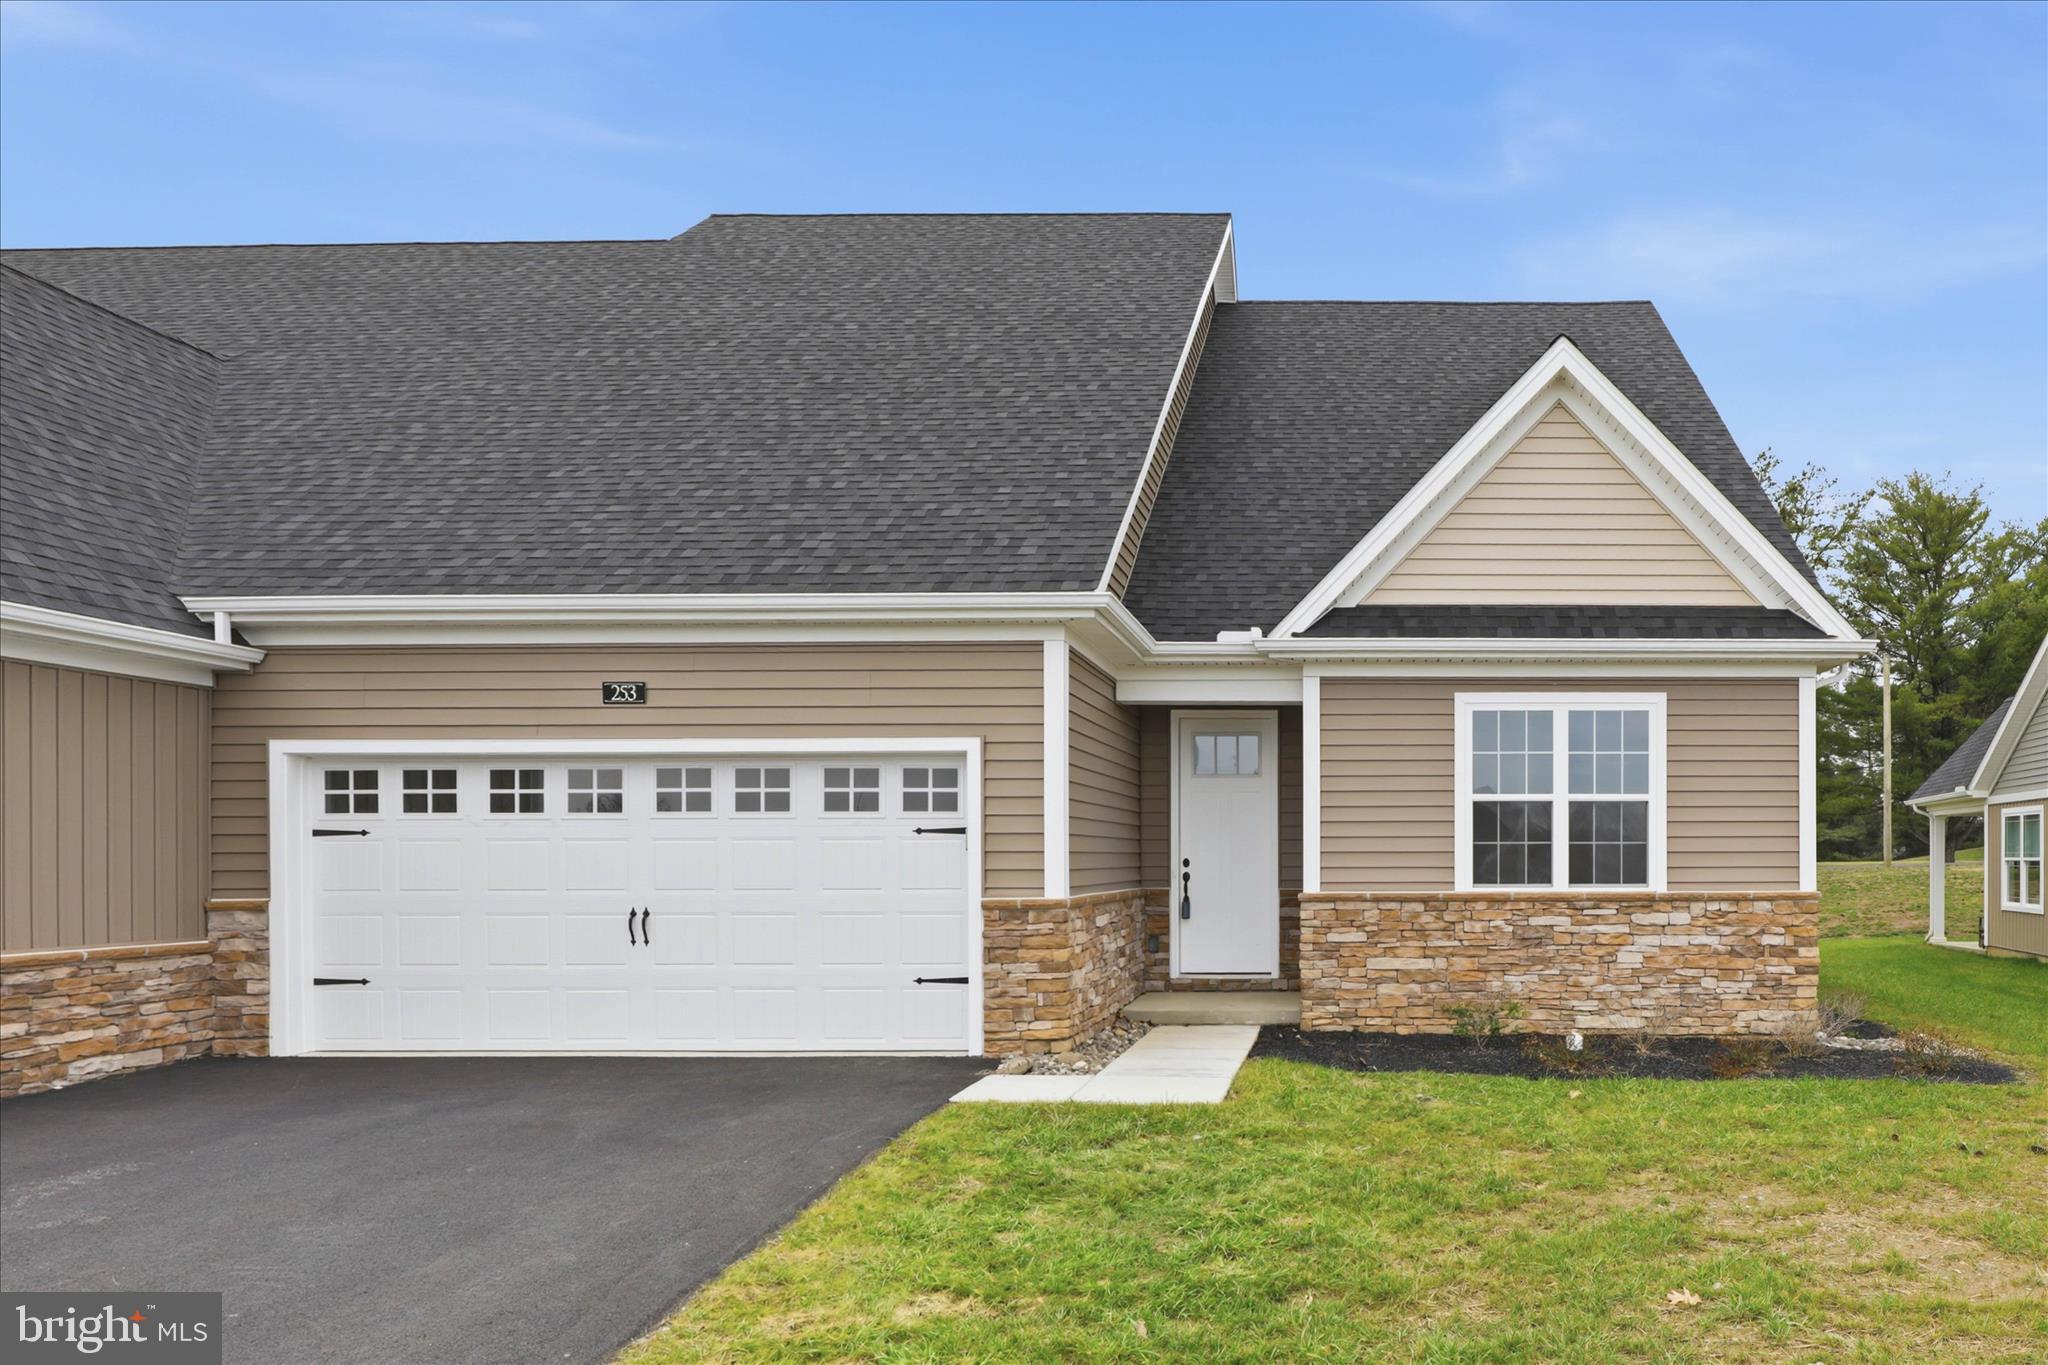
MILLERSVILLE
253 BELLARIDE LANE 52
4 Beds
3 Baths
2,236 Sq.Ft.
$559,900
MLS#: PALA2077034

MILLERSVILLE
645 EASTLAND ROW
3 Beds
2 Baths
2,202 Sq.Ft.
$549,990
MLS#: MDAA2155334

MILLERSVILLE
560 LANNY COURT
5 Beds
3 Baths
1,988 Sq.Ft.
$484,900
MLS#: MDAA2154156

MILLERSVILLE
101 FIELD LANE
2 Beds
2 Baths
2,487 Sq.Ft.
$636,990
MLS#: PALA2095318
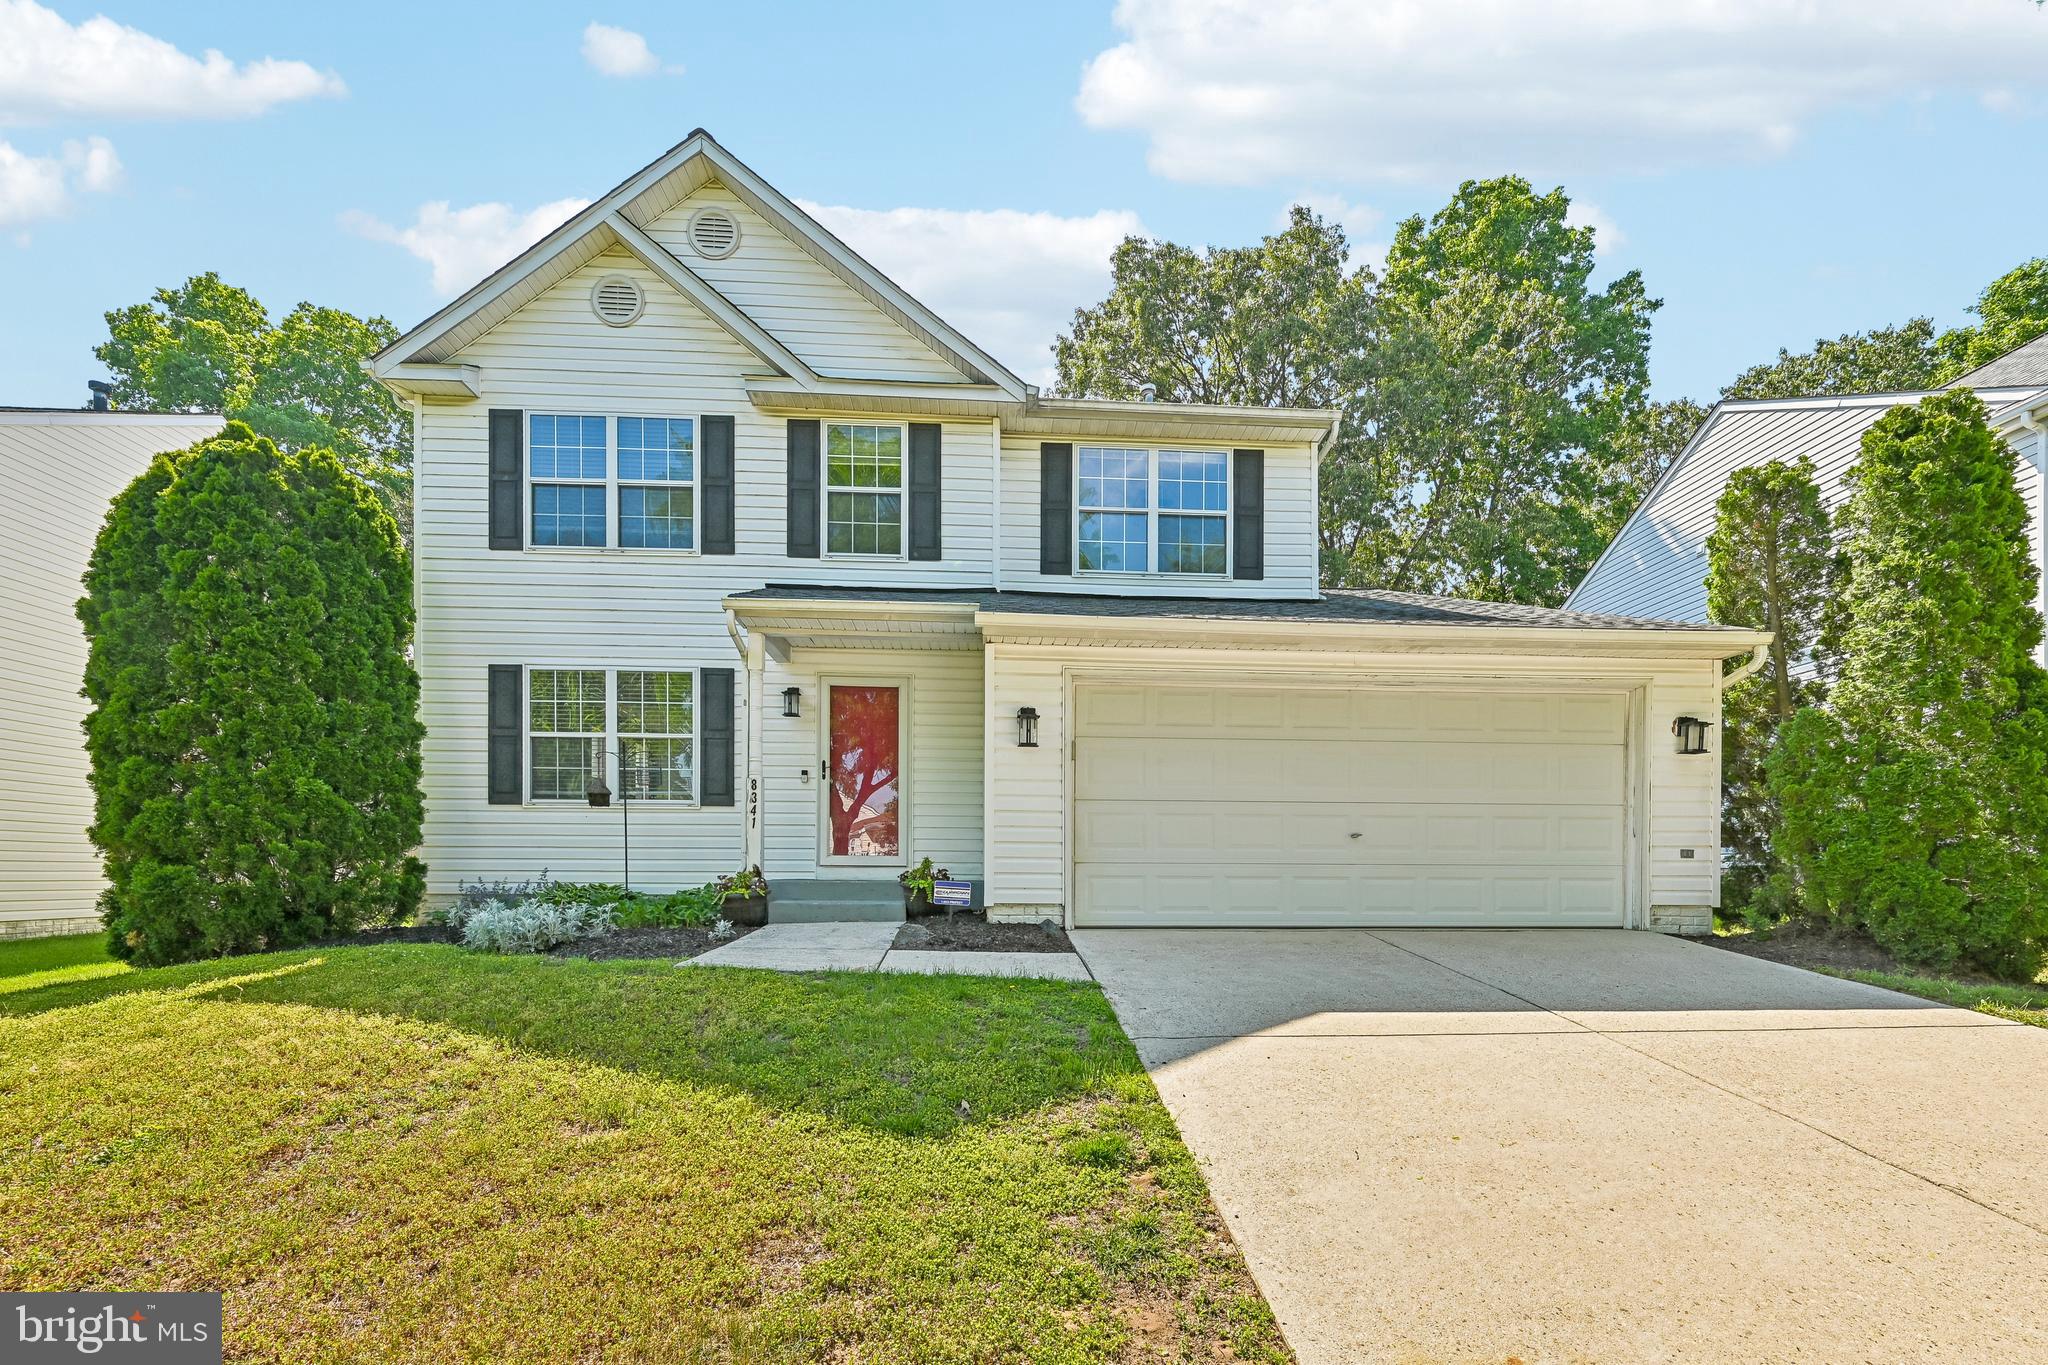
MILLERSVILLE
8341 WATERMILL DRIVE
4 Beds
2 Baths
2,070 Sq.Ft.
$559,000
MLS#: MDAA2146650

MILLERSVILLE
102 VILLAGE DRIVE
3 Beds
2 Baths
2,487 Sq.Ft.
$553,990
MLS#: PALA2096956
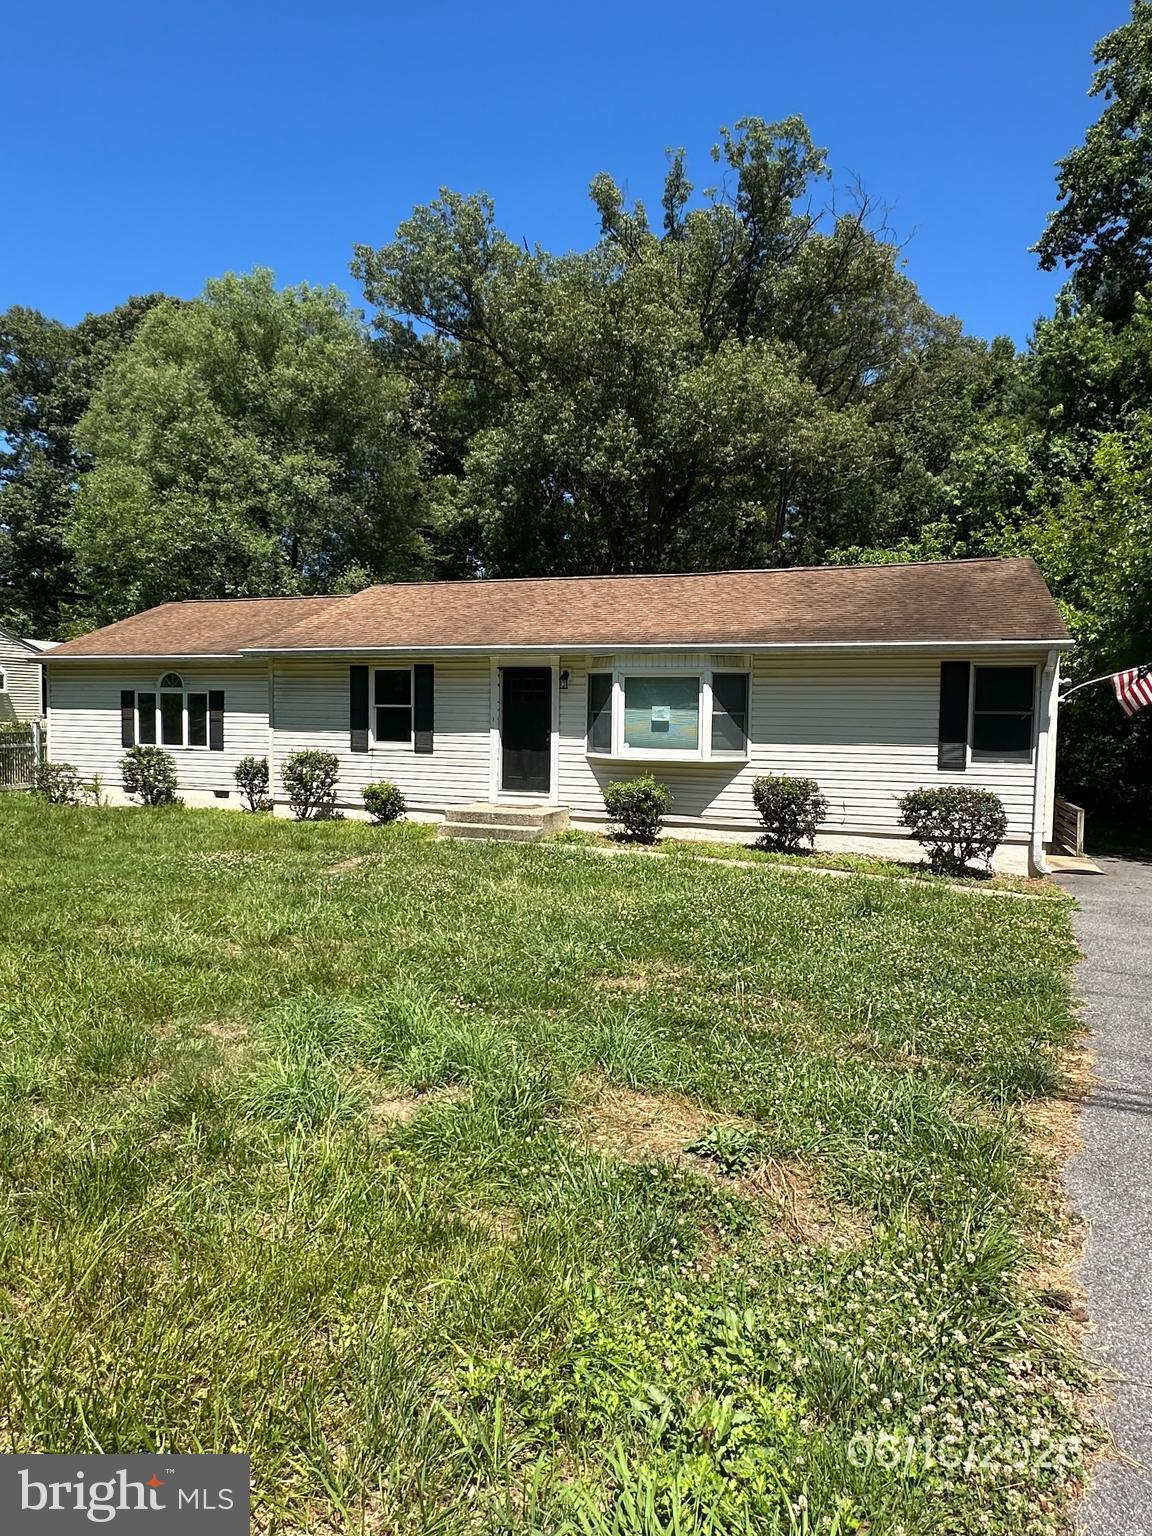
MILLERSVILLE
771 GENERALS HIGHWAY
4 Beds
3 Baths
2,304 Sq.Ft.
$433,500
MLS#: MDAA2148958

MILLERSVILLE
414 VALEVIEW LANE
3 Beds
2 Baths
1,987 Sq.Ft.
$515,000
MLS#: MDAA2154294
.png)