Features & Amenities

Interior

  • Total Bedrooms

    4

  • Bathrooms

    3

  • 1/2 Bathrooms

    2

  • Above Grade Finished Area

    3543.0

  • Basement YN

    YES

  • Cooling YN

    YES

  • Cooling

    Central Air, Electric

  • Fireplace YN

    YES

  • Heating YN

    YES

  • Heating

    Natural Gas, Forced Air

  • Pet friendly

    N/A

Exterior

  • Garage

    Yes

  • Garage spaces

    2

  • Construction Materials

    Frame

  • Parking

    Garage, Attached

  • Pool

    Yes

  • Pool Features

    Community

  • Waterfront YN

    NO

Area & Lot

  • Lot Size(acres)

    0.09

  • Lot Size(square feet)

    3,740

  • Property Type

    Residential

  • Property Sub Type

    Townhouse

  • Architectural Style

    Colonial

Price

  • Sales Price

    $660,000
  • Tax Amount

    $507,200

  • Financing Options

    VA

  • Sq. Footage

    4,820

  • Price/SqFt

    $136

HOA

  • Association

    YES

  • Association Fee

    $250

  • Association Fee Frequency

    Monthly

  • Association Fee Includes

    N/A

School District

  • Elementary School

    BARACK OBAMA

  • Middle School

    JAMES MADISON

  • High School

    DR. HENRY A. WISE, JR.

Property Features

  • New Construction

    NO

  • Foundation Details

    Concrete Perimeter

  • Senior Community YN

    NO

  • Sewer

    Public Sewer

  • Water Source

    Public

Schedule a Showing

Showing scheduled successfully.

<
>
IN PERSON
VIA CHAT

What is 3 + 4 ?


Change time

Mortgage calculator

Estimate your monthly mortgage payment, including the principal and interest, property taxes, and HOA. Adjust the values to generate a more accurate rate.

Your payment

Principal and Interest:

$

Property taxes:

$

HOA fees:

$

Total loan payment:

$

Total interest amount:

$

Location

County

PRINCE GEORGES

Elementary School

BARACK OBAMA

Middle School

JAMES MADISON

High School

DR. HENRY A. WISE, JR.

Listing Courtesy of Reginald W Butler Jr., CENTURY 21 Envision

RealHub Information is provided exclusively for consumers' personal, non-commercial use, and it may not be used for any purpose other than to identify prospective properties consumers may be interested in purchasing. All information deemed reliable but not guaranteed and should be independently verified. All properties are subject to prior sale, change or withdrawal. RealHub website owner shall not be responsible for any typographical errors, misinformation, misprints and shall be held totally harmless.

Agent Albert Ranney

Salesperson, Realtor

Albert Ranney

Call Albert today to schedule a private showing.


* Listings on this website come from the FMLS IDX Compilation and may be held by brokerage firms other than the owner of this website. The listing brokerage is identified in any listing details. Information is deemed reliable but is not guaranteed. If you believe any FMLS listing contains material that infringes your copyrighted work please click here to review our DMCA policy and learn how to submit a takedown request.© 2024 FMLS.
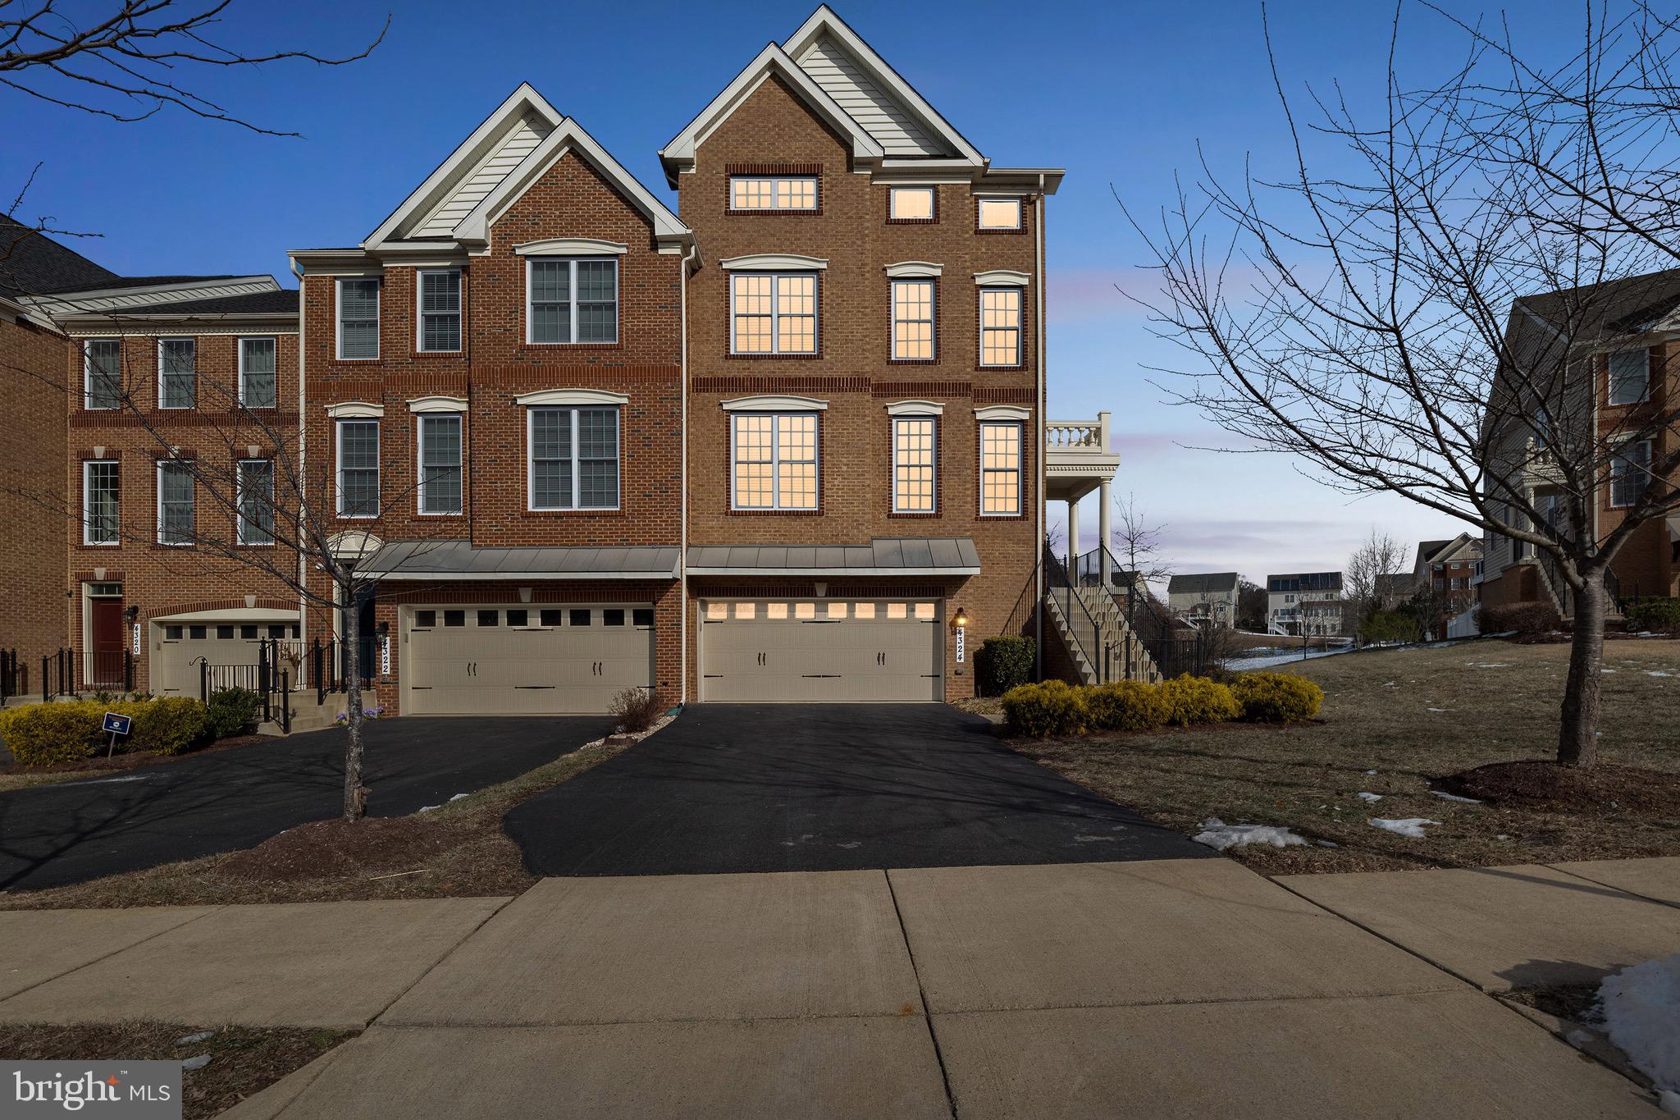
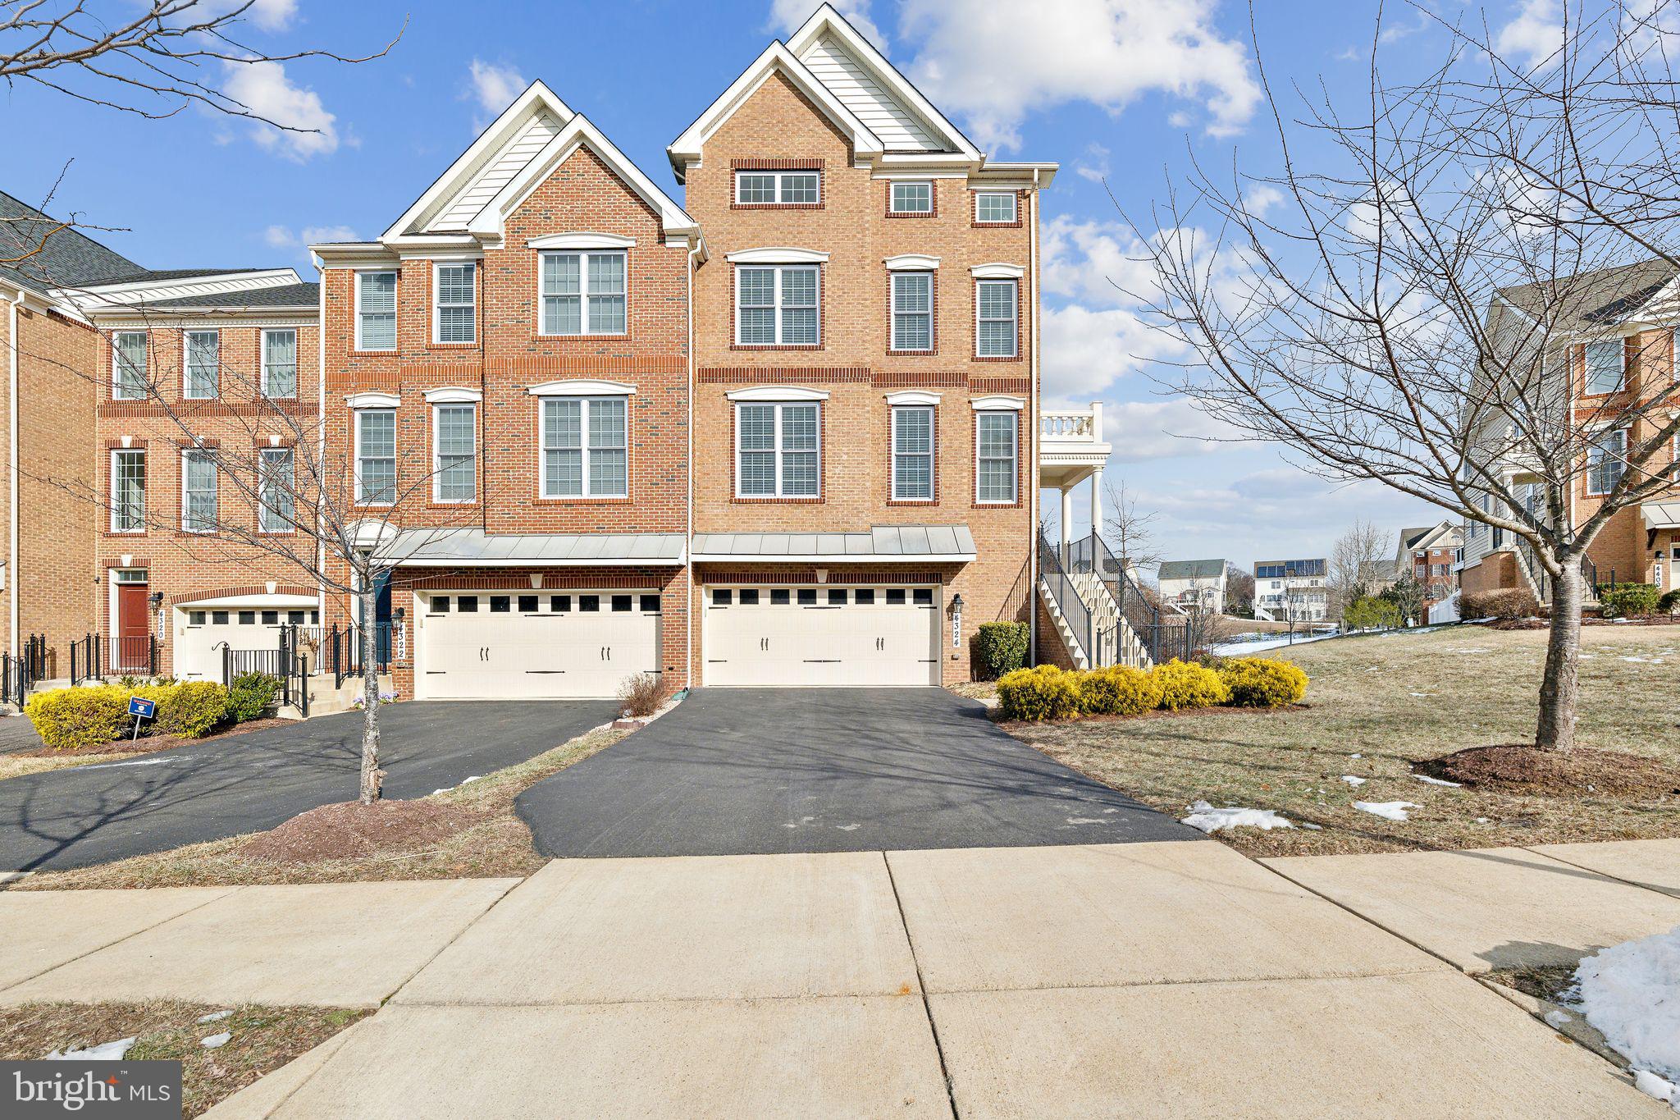
🏡 Pending Release – 4324 Thoroughbred Drive | Luxury Living in Marlboro Ridge

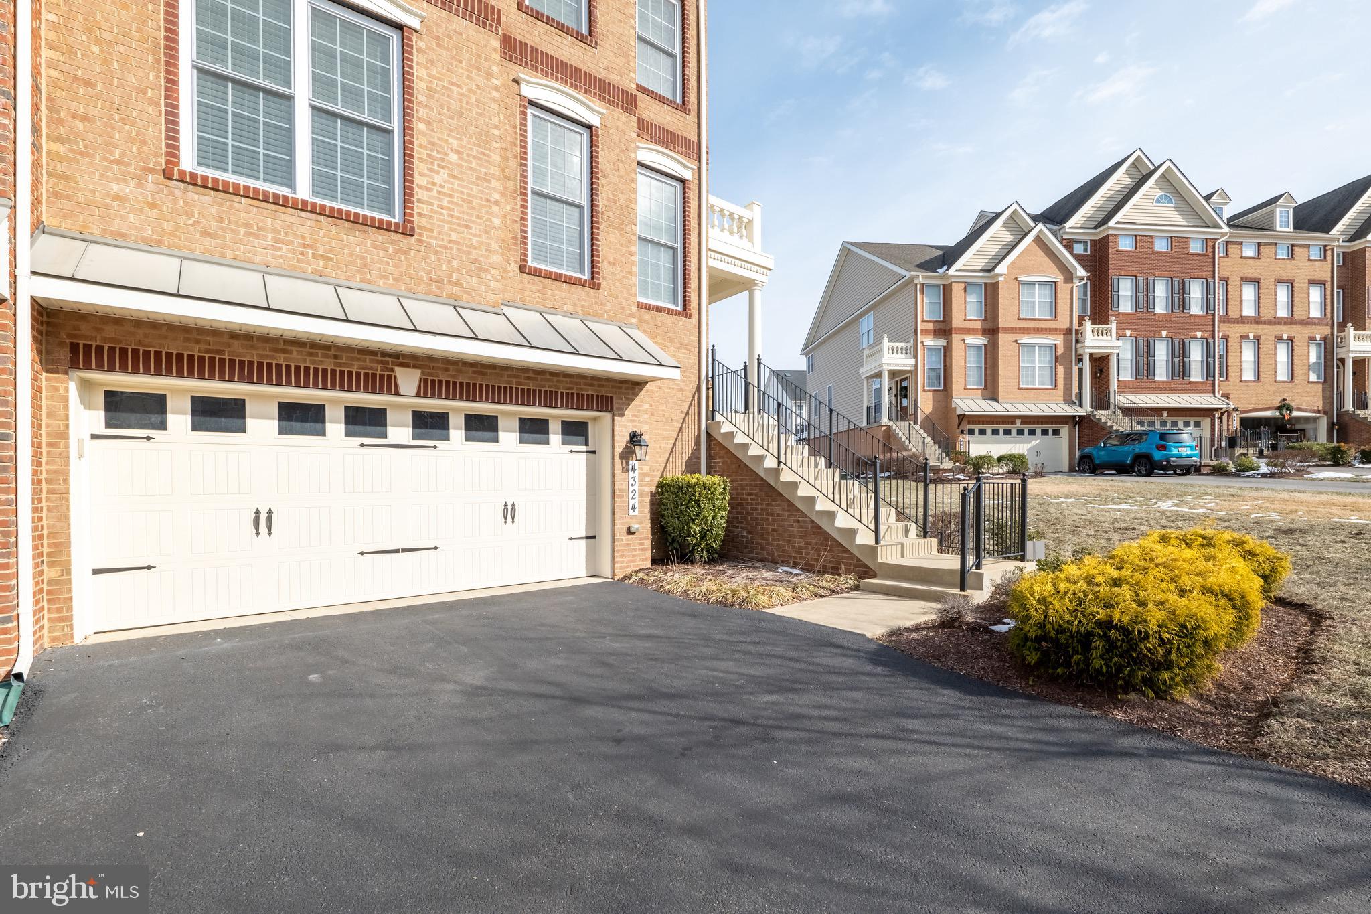
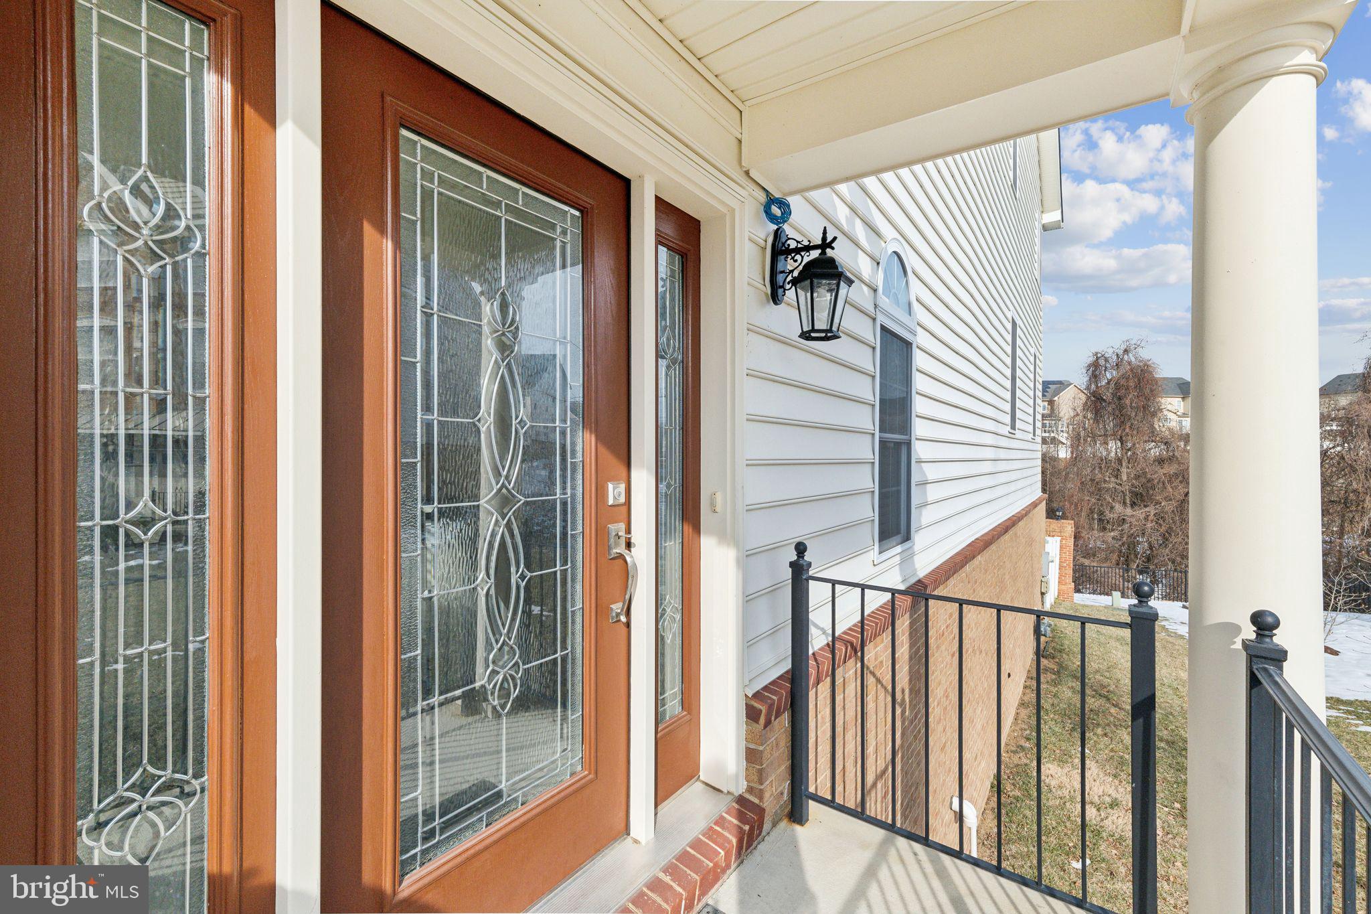
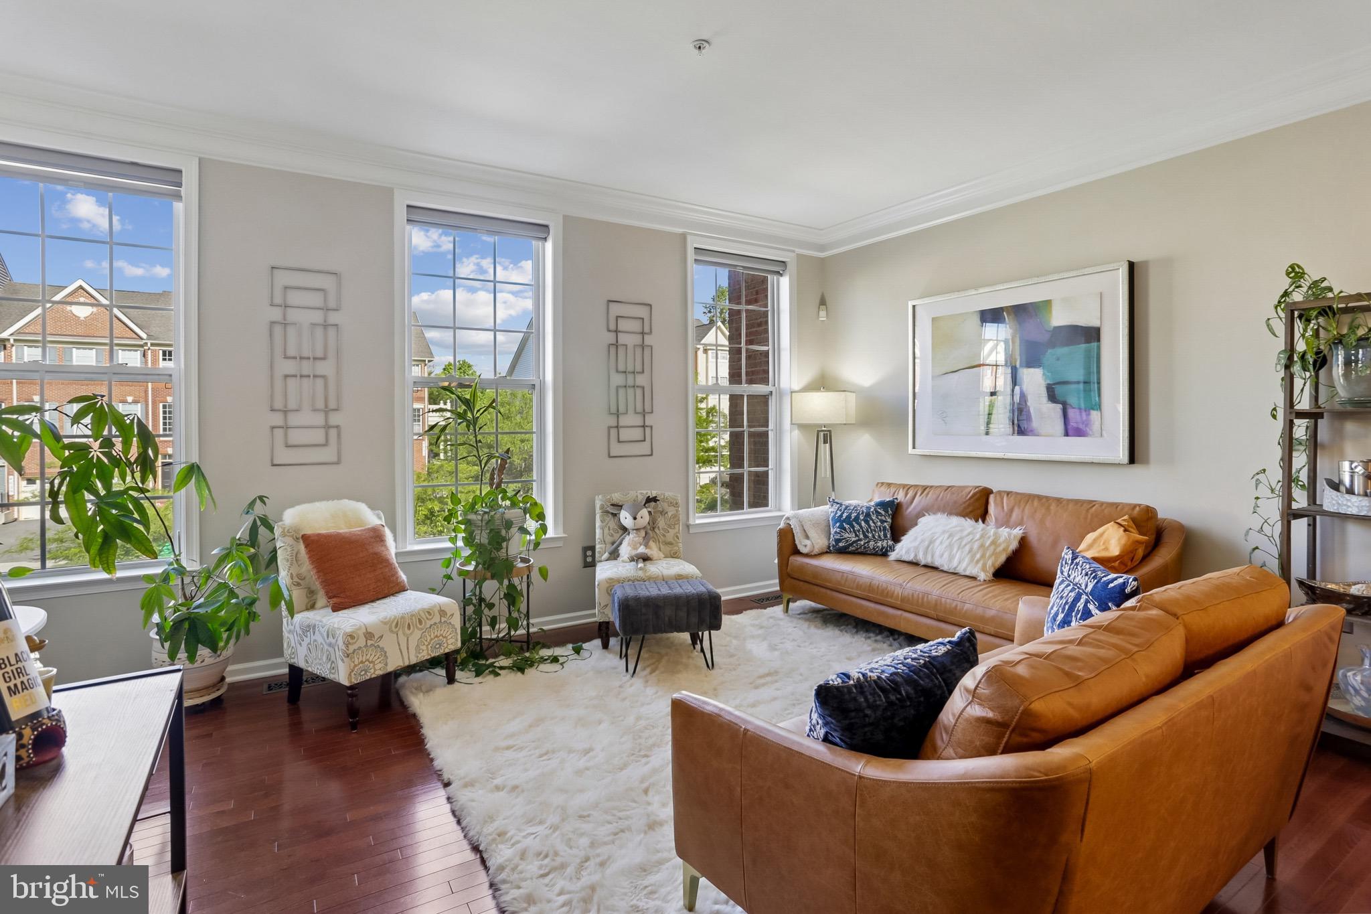
Now priced at $660,000, this is a fantastic opportunity to own a beautifully maintained end-unit townhouse in the prestigious Marlboro Ridge community. With over 4,800 sq ft of finished living space, this home is an incredible value for its size, layout, and condition.

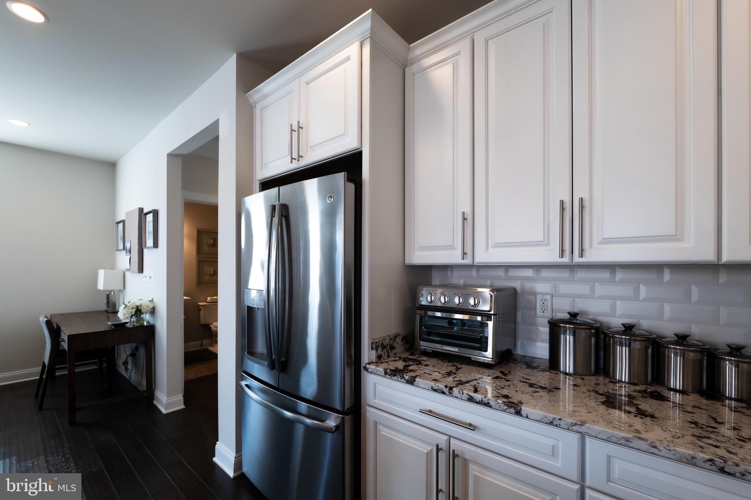
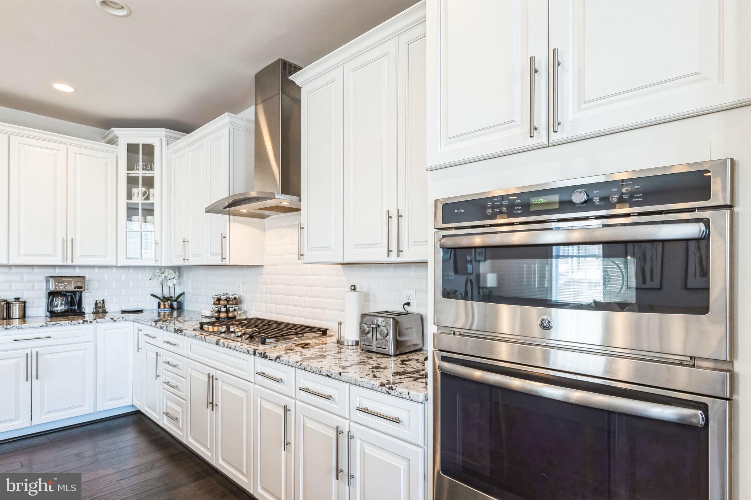
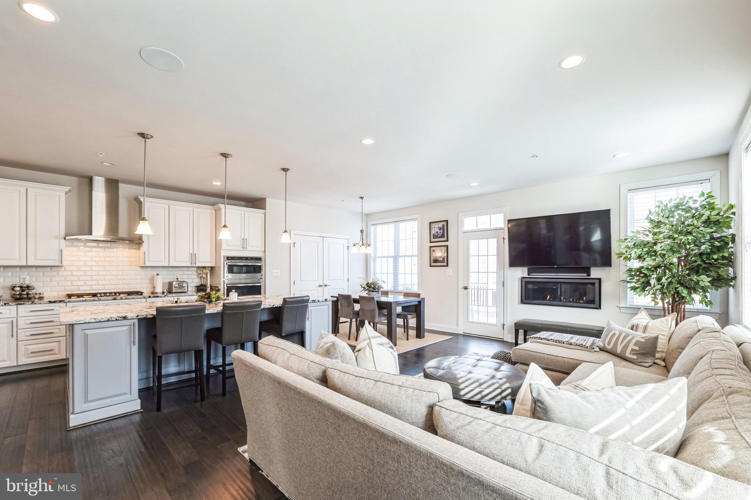
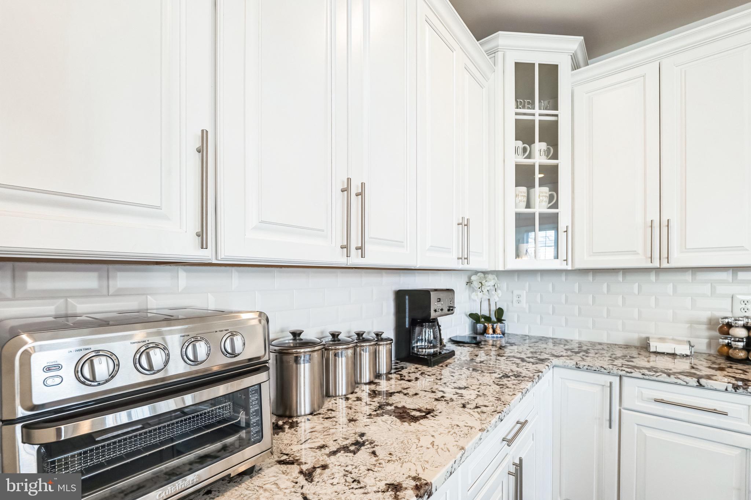
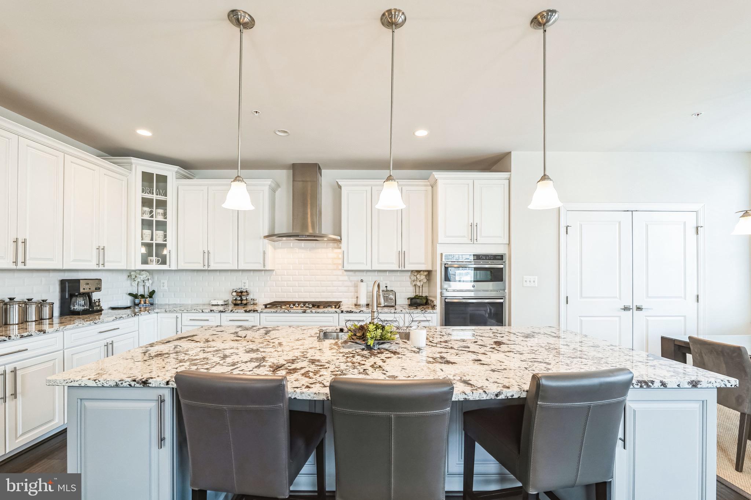
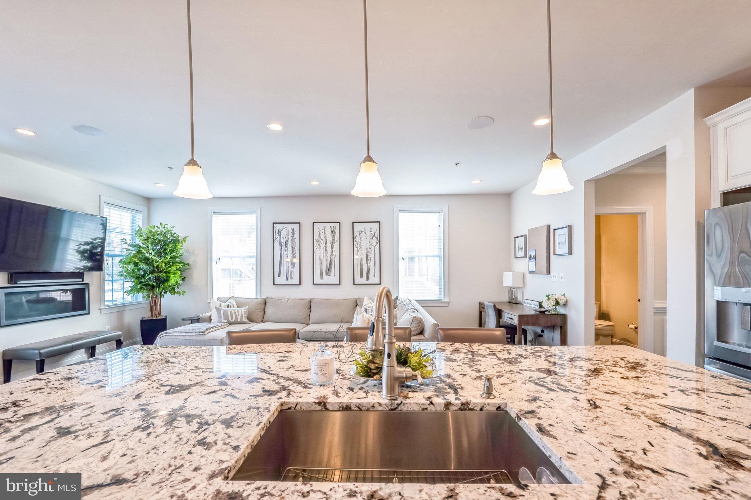
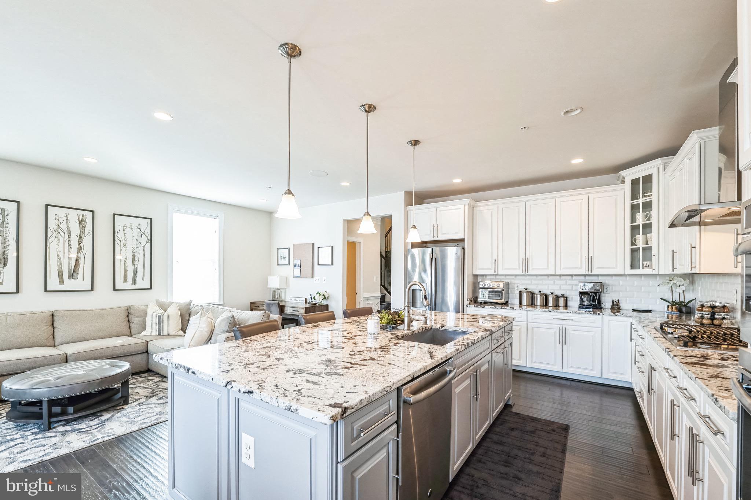
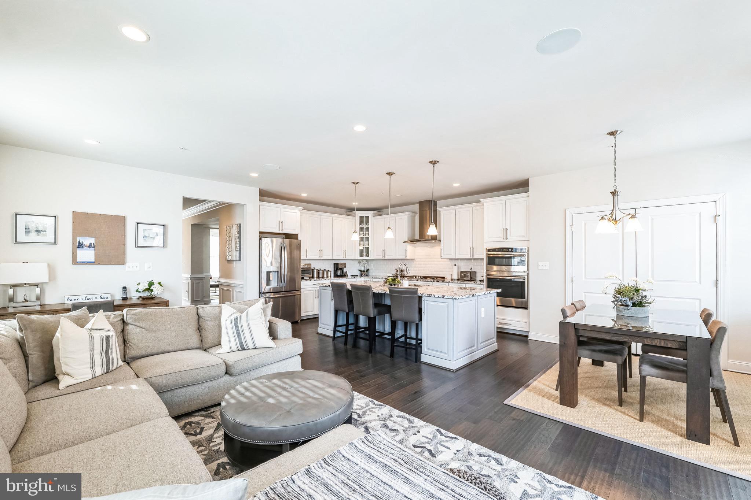
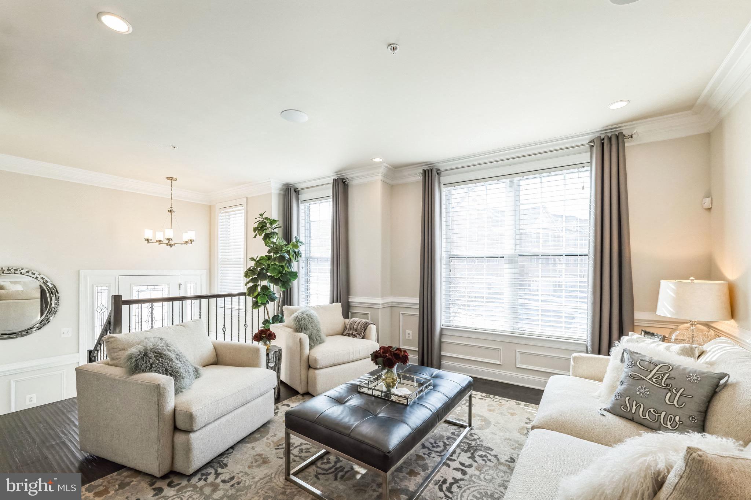
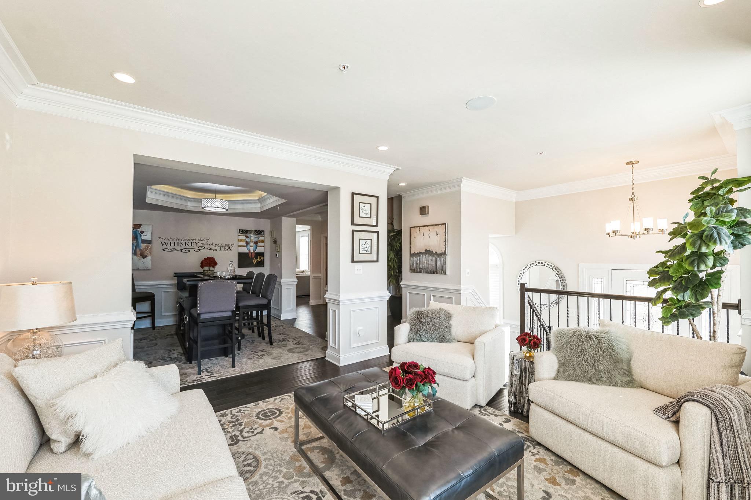
✨ The main level showcases formal living and dining rooms, gleaming hardwood floors, and a gourmet kitchen featuring granite countertops, stainless steel appliances, a center island, and abundant cabinet space—perfect for both daily living and entertaining.

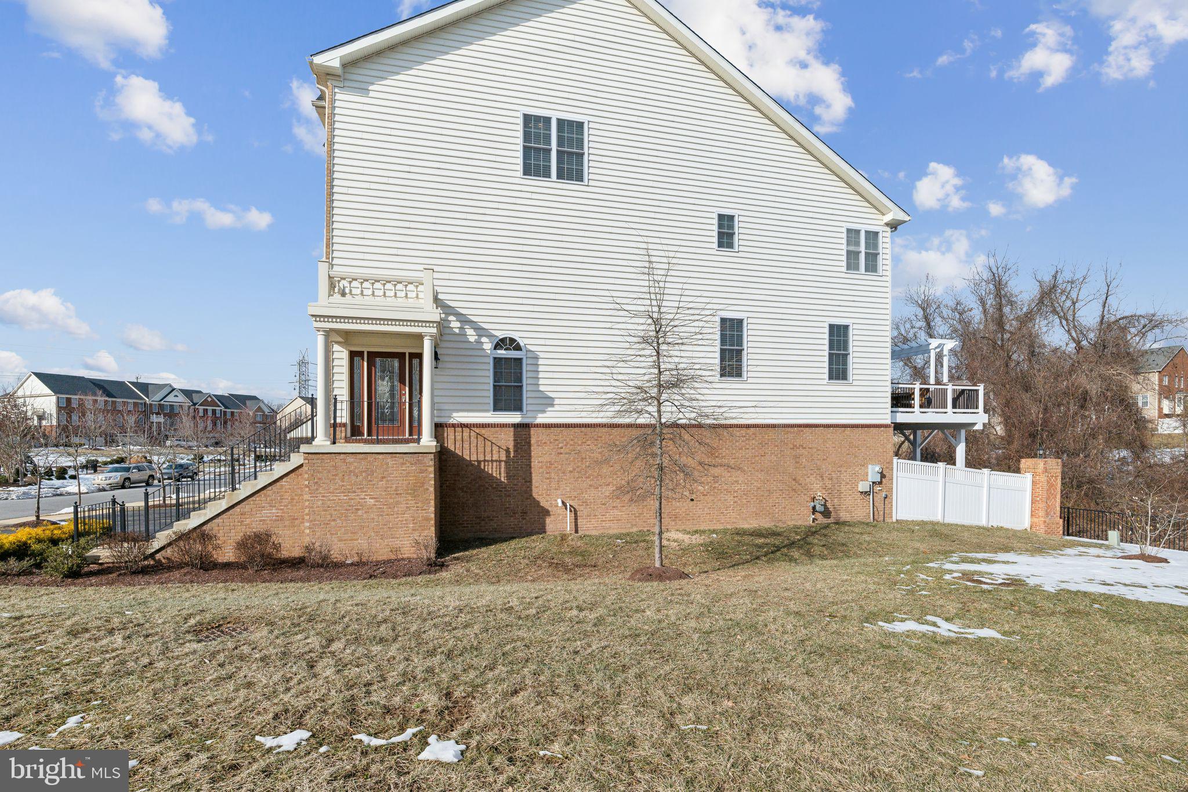
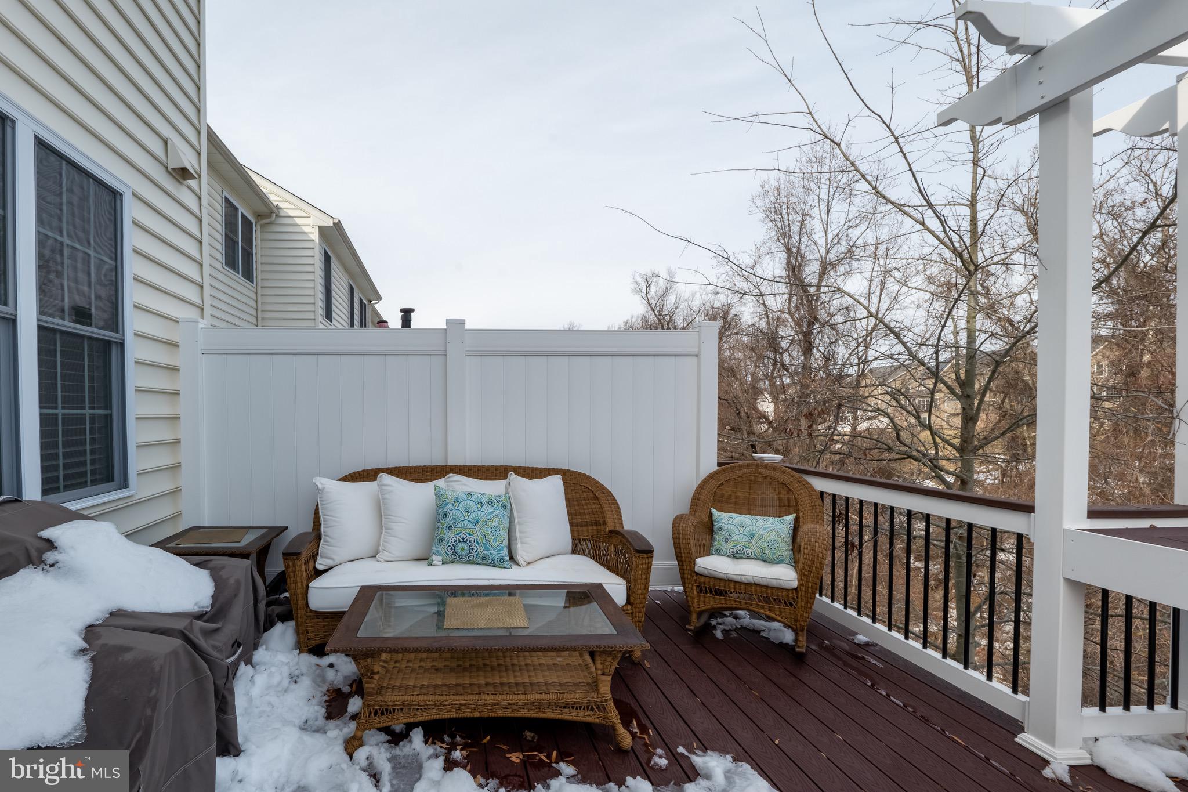
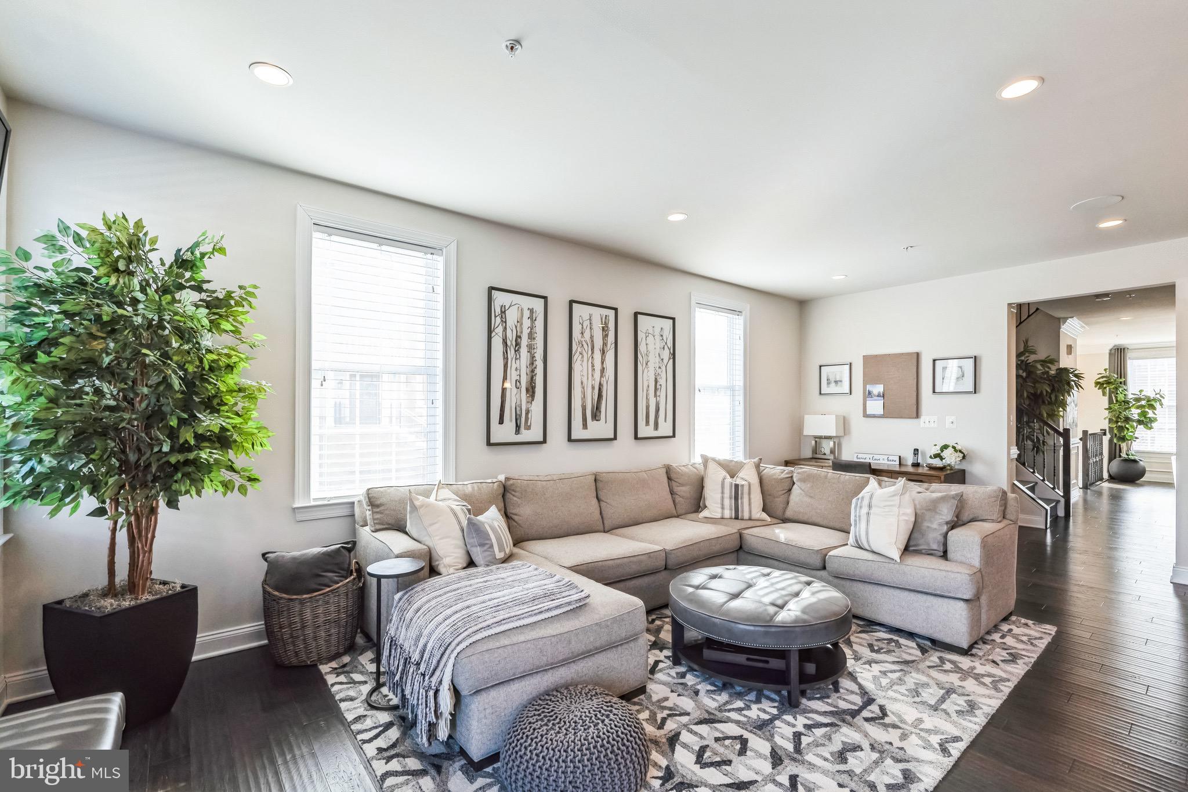
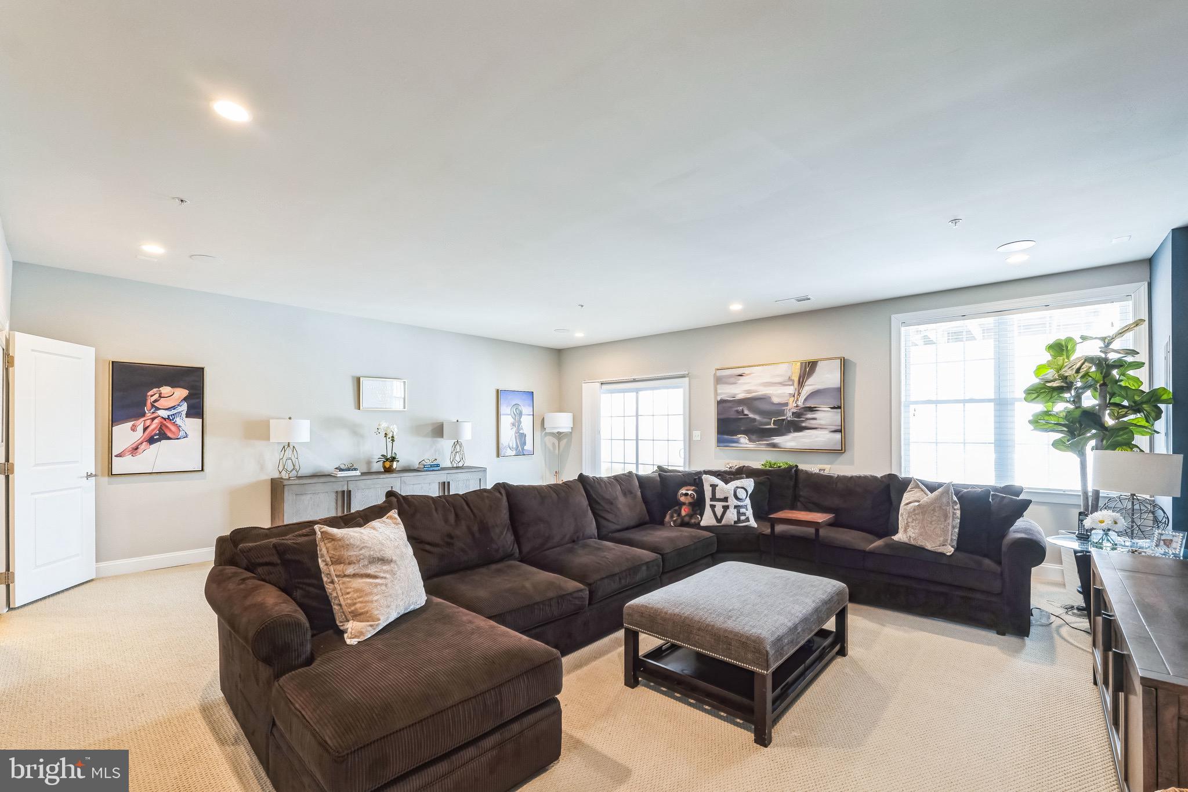
✨ The sun-drenched family room with fireplace opens to a large deck—ideal for peaceful mornings or lively gatherings.

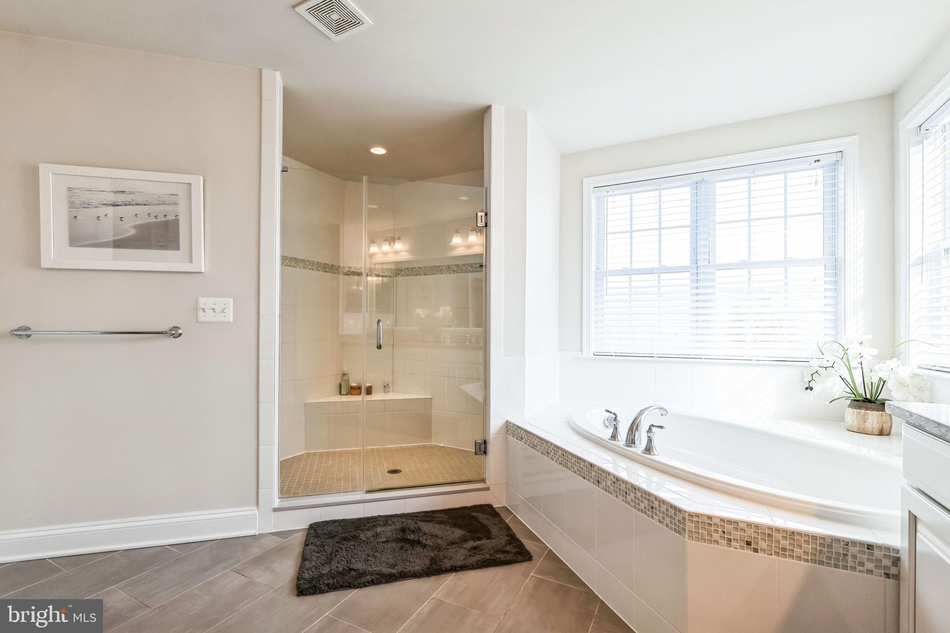
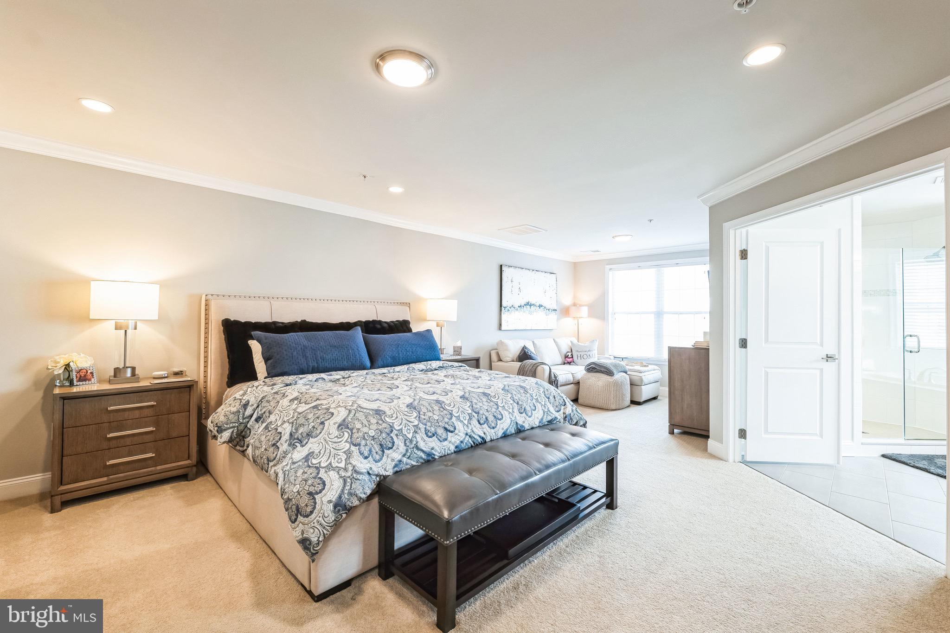
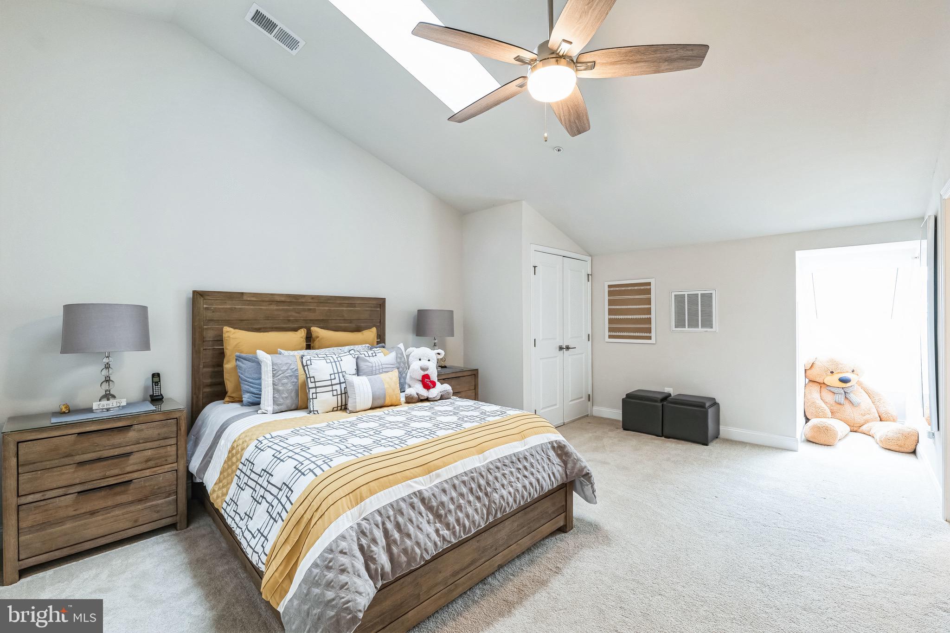
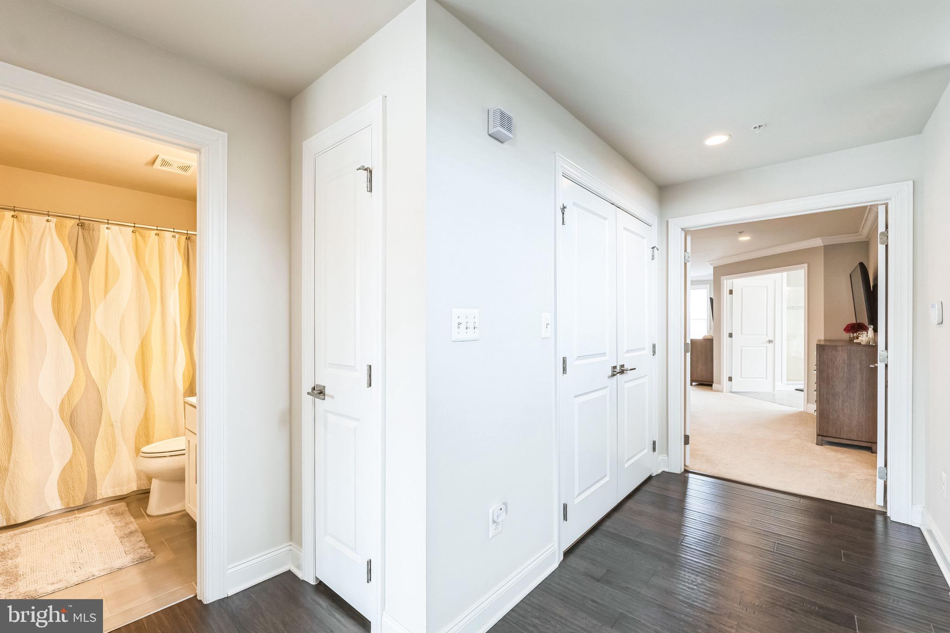
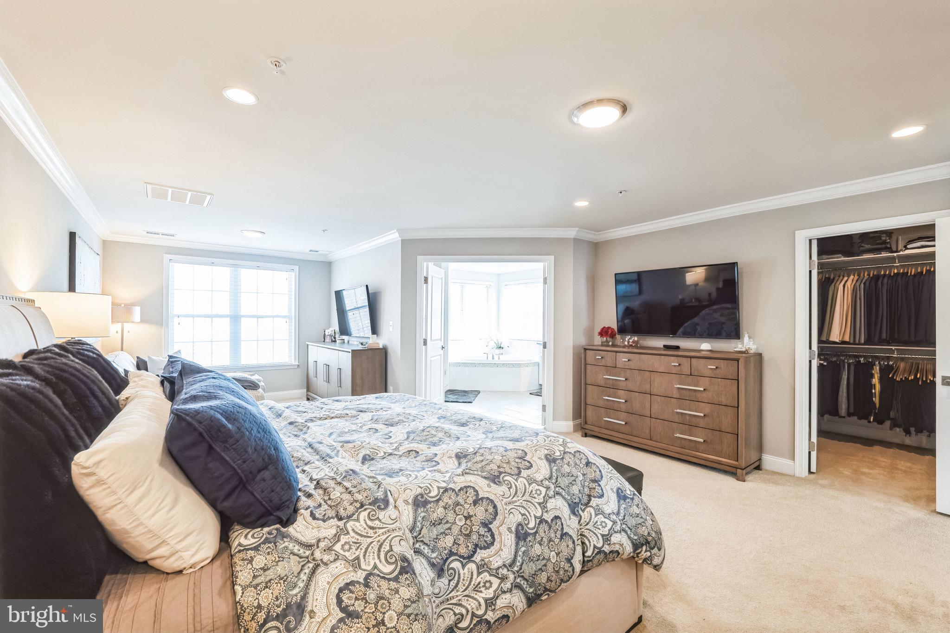
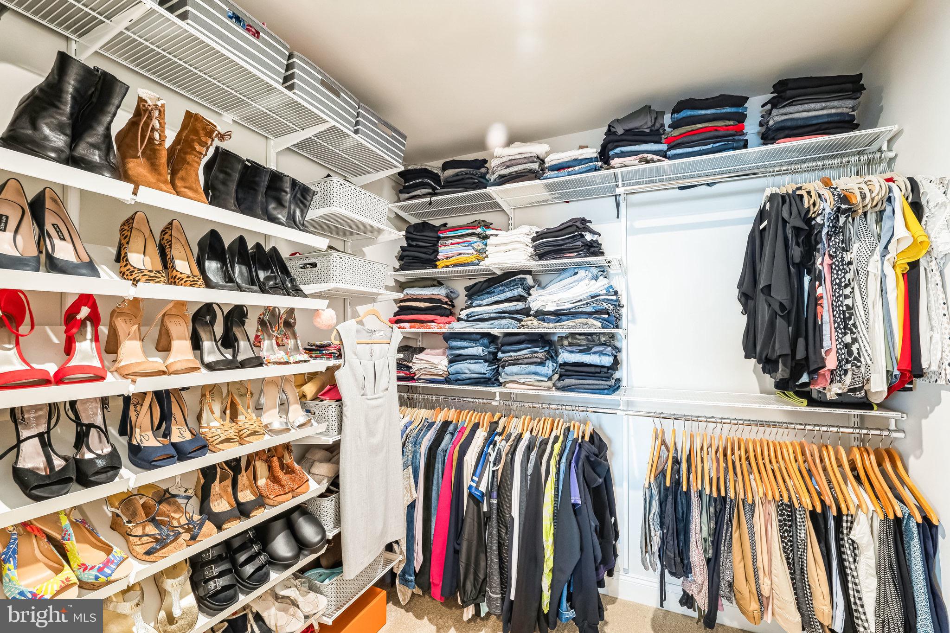
✨ Retreat to the expansive primary suite with a private sitting area, dual walk-in closets, and a spa-style bathroom offering a soaking tub, glass-enclosed shower, and dual vanities.

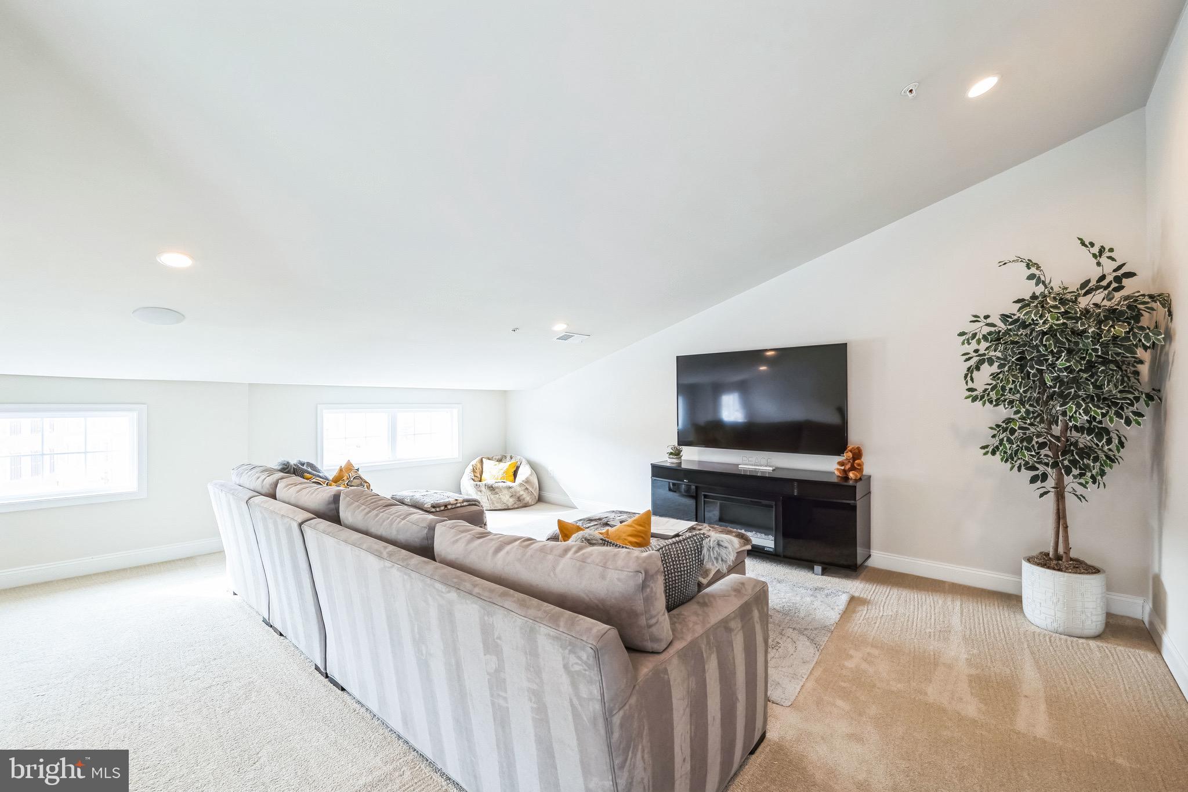
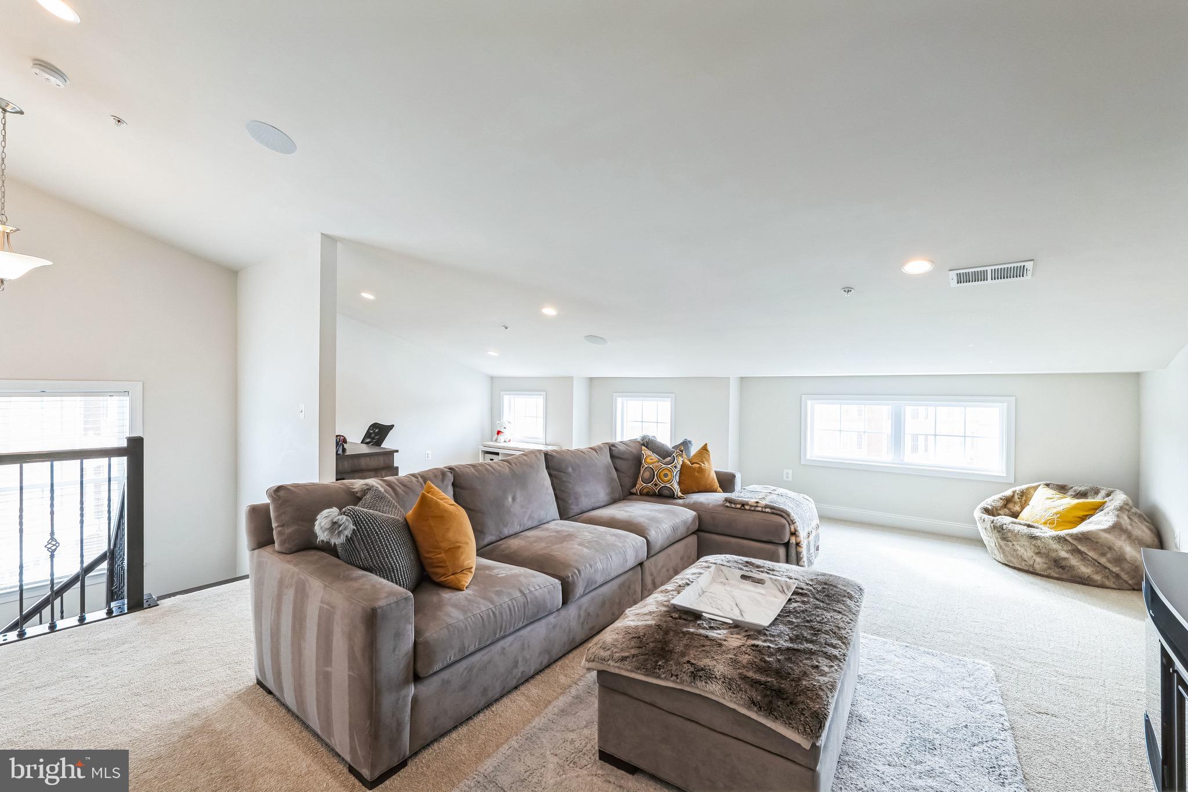
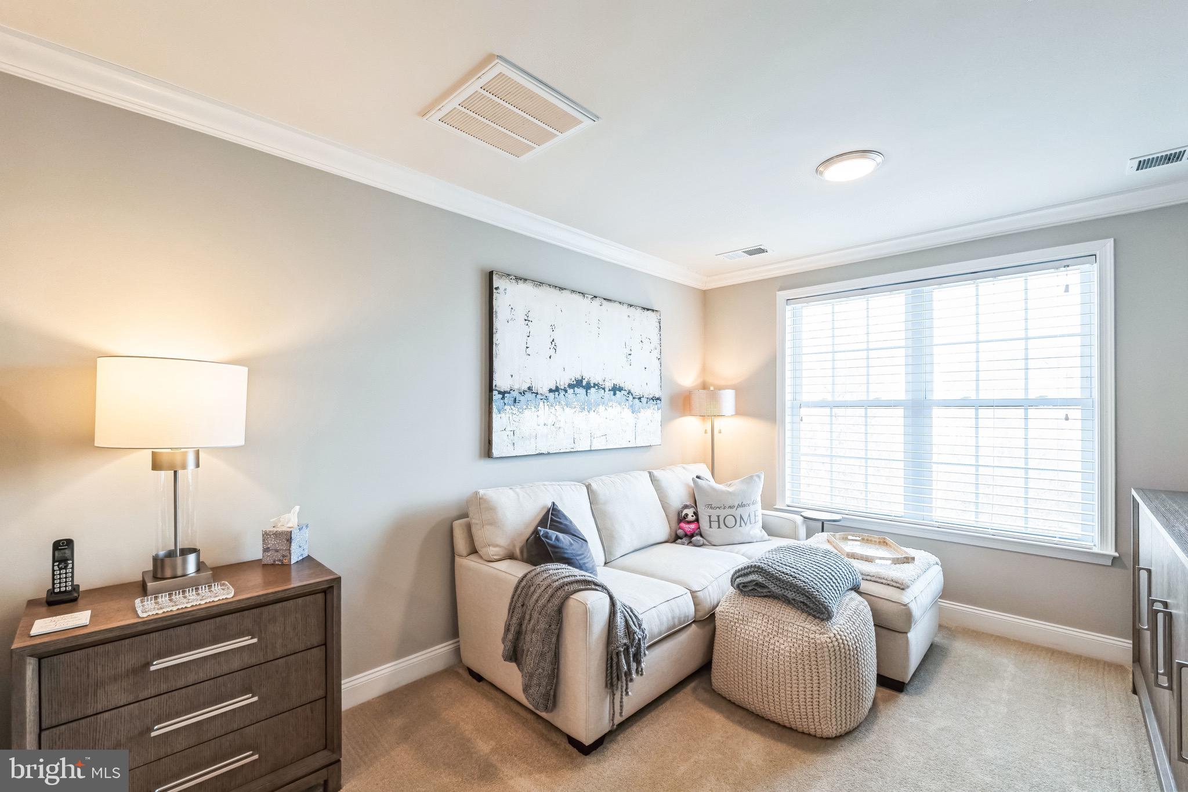
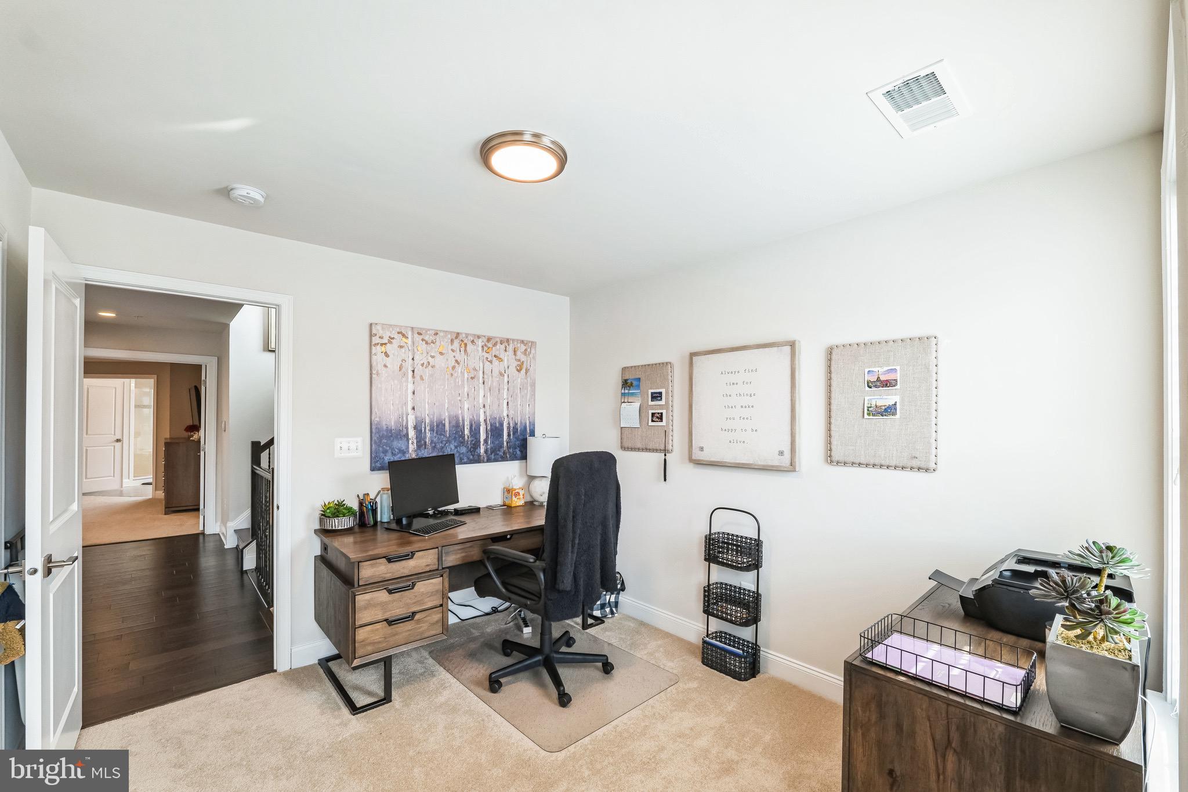
✨ A rare upper-level loft with kitchenette rough-in adds versatility—perfect for multi-generational living, guest quarters, or a private office.

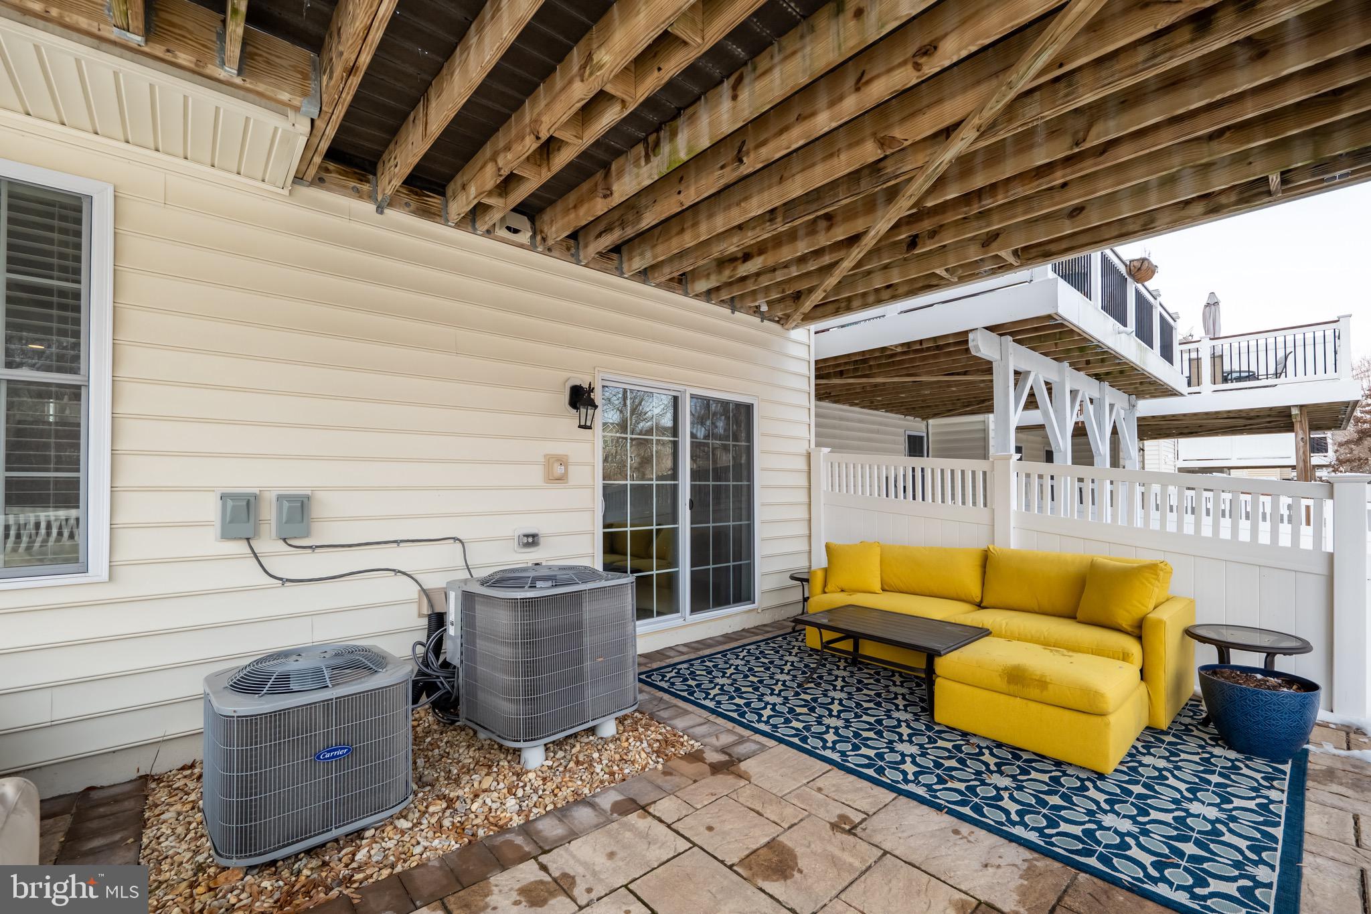
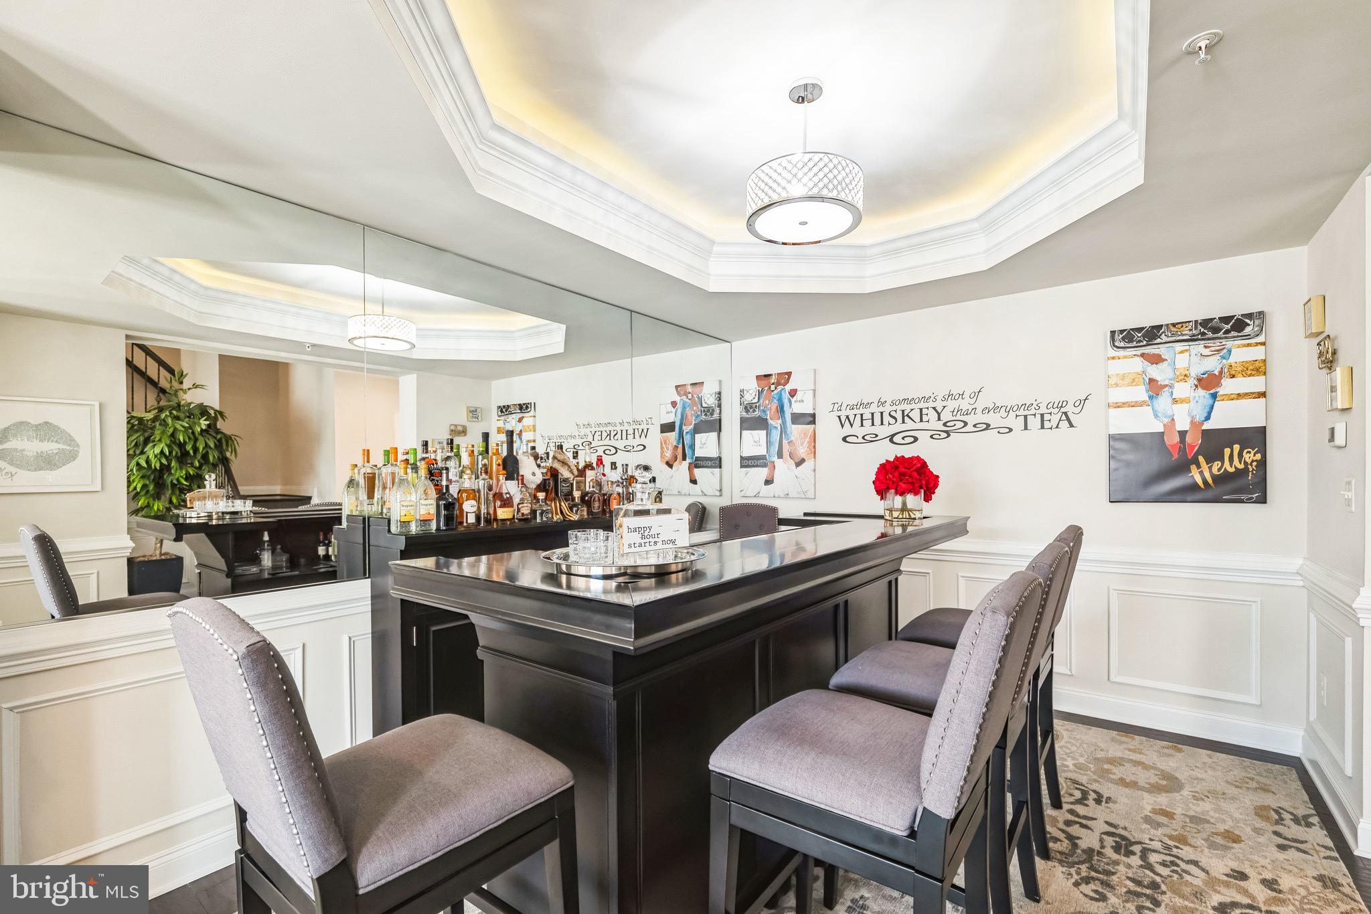
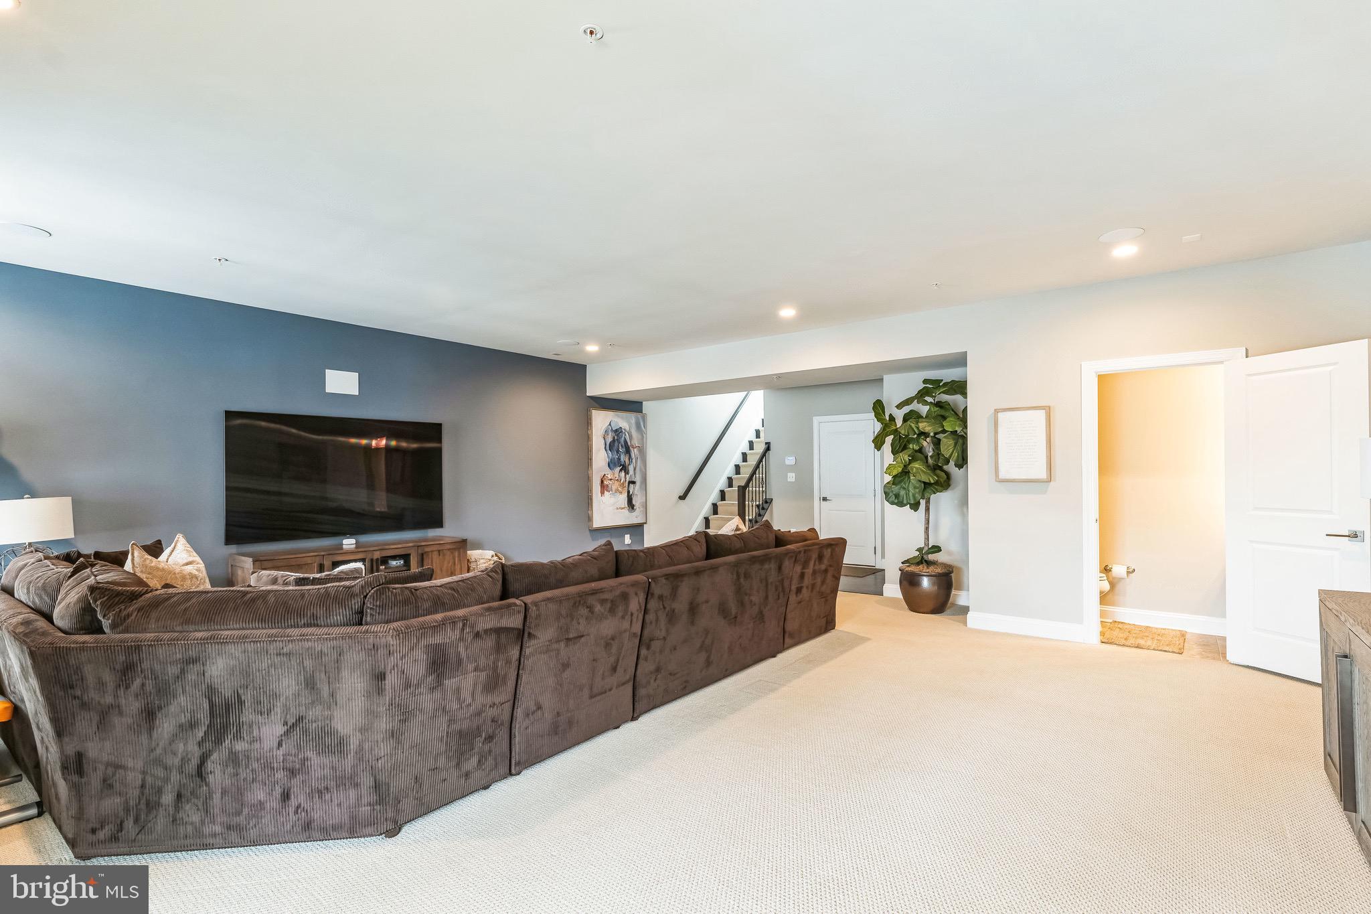
✨ The finished walk-out basement includes a custom bar, generous recreation room, full bathroom, and bonus space ready to customize to your needs.

🌿 HOA includes lawn maintenance, with access to community trails, equestrian amenities, clubhouse, and more.

📍 Perfectly situated near commuter routes, shopping, and dining—this home blends luxury, functionality, and lifestyle all in one.

🔑 Don't miss this price-adjusted opportunity—schedule your exclusive preview of 4324 Thoroughbred Drive today!

4324 THOROUGHBRED DRIVE

Message successfully sent.

What would you like to know?

What is 3 + 4 ?

I agree to receive email communication and understand I can unsubscribe at any time.

I agree to be contacted by Charis Realty Group - Christine Issler, Broker via call, email, and text for real estate services. To opt out, you can reply 'stop' at any time or reply 'help' for assistance. You can also click the unsubscribe link in the emails. Message and data rates may apply. Message frequency may vary. Privacy Policy

Related Properties

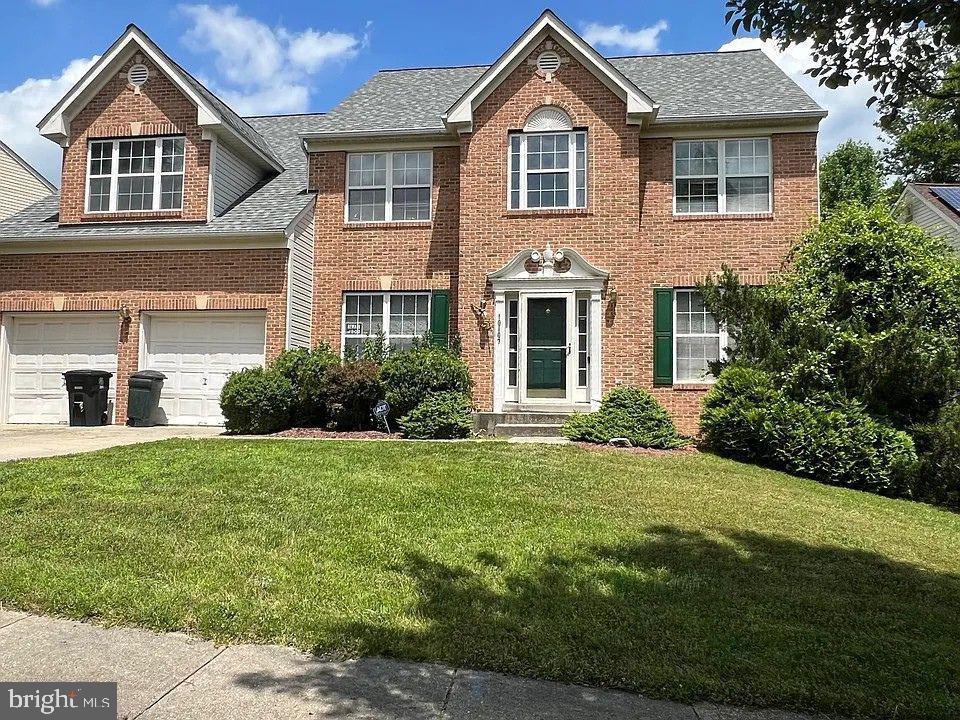
POTENTIAL SHORT SALE!!!!  POTENTIAL SHORT SALE !!!!
BRING YOUR BUYER AND SHOW THIS AMAZING BRICK FRONT HOME IN QUIET NEIGHBORHOOD, THE PROPERTY NEEDS LITTLE TLC TO MAKE IT PERFECT, BRINGS ALL OFFERS.
#MDPG2181292

UPPER MARLBORO

10107 SPRING WATER LANE

5 Beds

3 Baths

3,008 Sq.Ft.

$645,000

MLS#: MDPG2181292

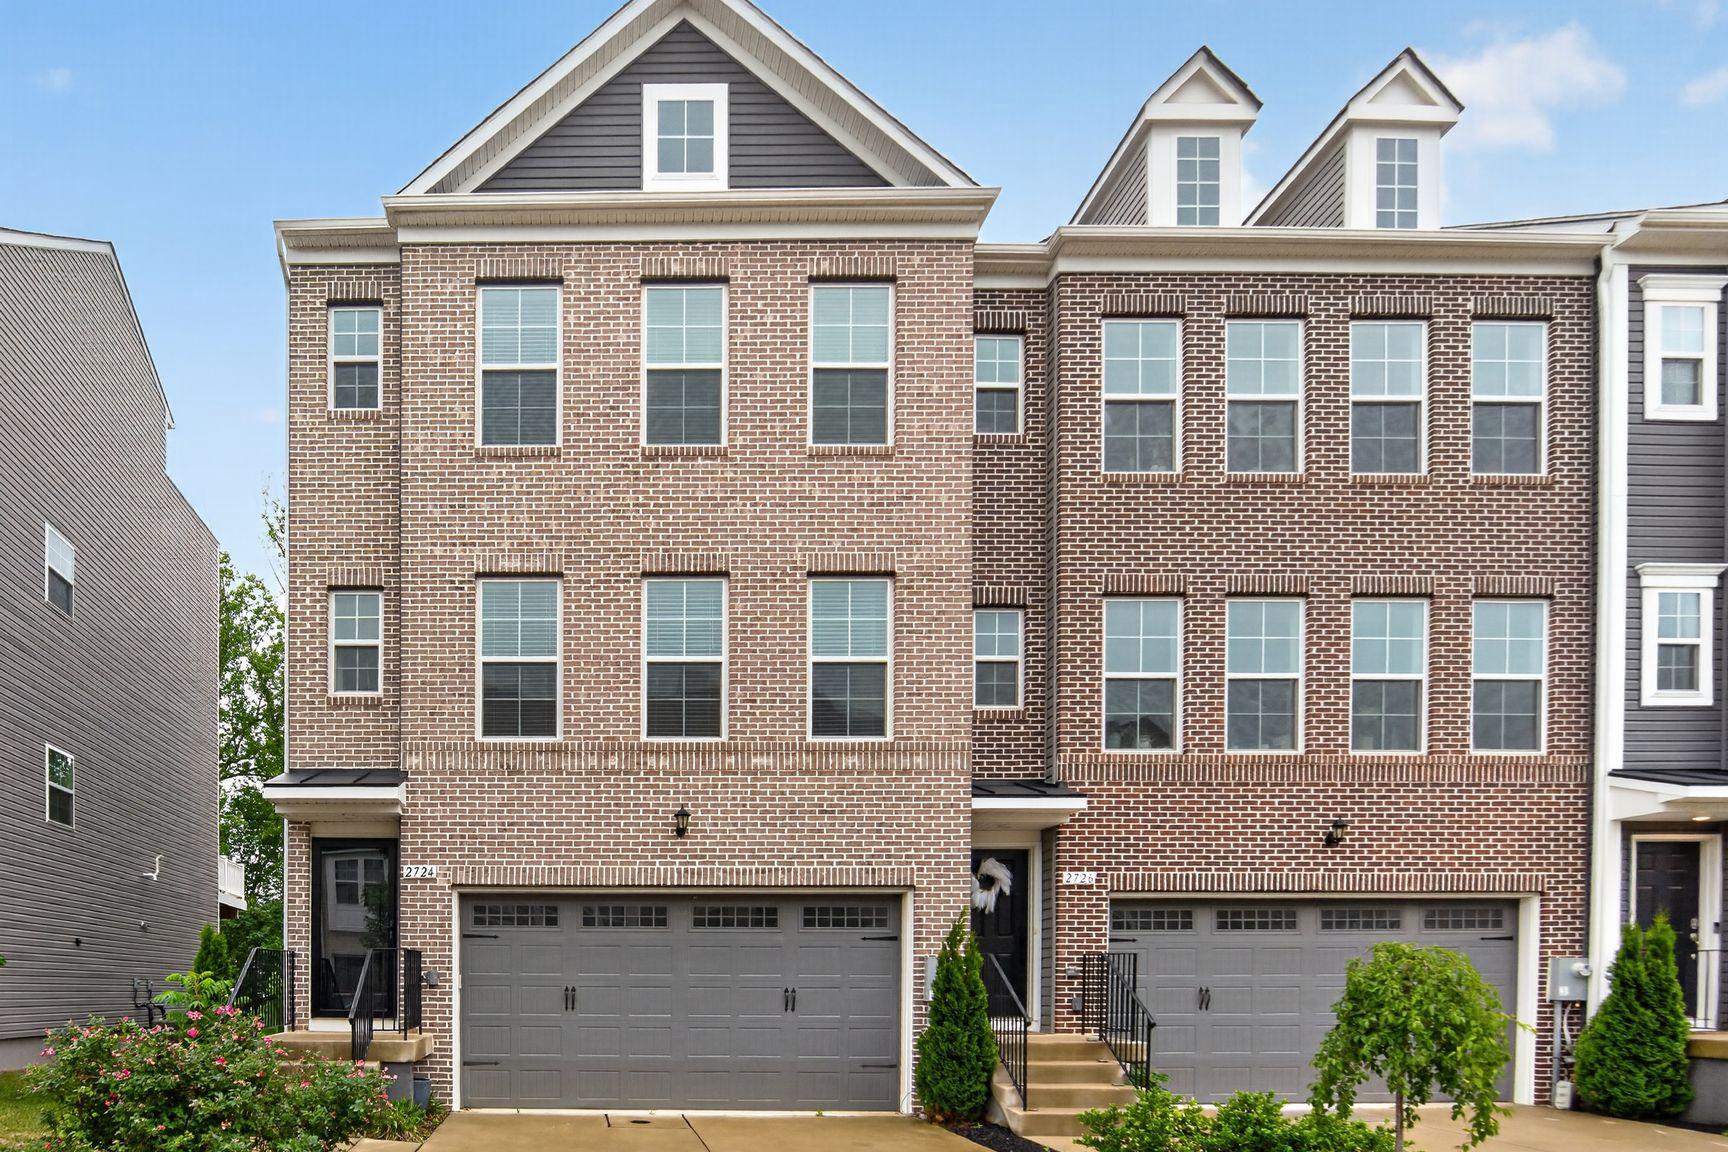
Enjoy owning a star property in the Westridge at Westphalia community. This immaculate 3 Bedroom, 2 Full Bathroom, 2 Half Bathroom end-unit Grable II townhouse offers approximately 2,700 square feet of beautifully finished living space across four levels. This exceptional home showcases over $100,000 in premium upgrades combining luxury, comfort, and style throughout.

The heart of the home is the chef’s kitchen, featuring stainless steel chef-grade appliances, abundant cabinetry, and modern finishes ideal for everyday living and entertaining. Elegant boxed oak stairs, additional end-wall windows that flood the home with natural light, and a cozy gas fireplace add warmth and sophistication.

Retreat to the spacious owner’s suite with a luxurious Roman bath complete with a frameless glass shower enclosure. The finished third-floor loft provides versatile living space and opens to a private deck, perfect for relaxing, working from home or additional guest space.

Outdoor living is equally impressive with a 10-foot composite deck featuring a privacy fence, as well as a fully fenced rear yard with vinyl fencing. The finished basement includes a powder room, providing additional recreation or guest space.

Additional highlights include a 2-car garage and 2-car driveway, upgraded finishes throughout, and the rare advantages of an end-unit location with enhanced natural light and privacy. This move-in-ready home offers the perfect blend of space, upgrades, and modern convenience.
#MDPG2203564

UPPER MARLBORO

2724 LEWIS AND CLARK AVENUE

3 Beds

2 Baths

2,745 Sq.Ft.

$649,000

MLS#: MDPG2203564

Welcome to 13829 Willoughby Road — a beautifully maintained residence offering the perfect balance of comfort, space, and convenience. This inviting 3-bedroom, 3-bathroom home features a thoughtfully designed layout with generous living spaces, abundant natural light, and room to relax, entertain, and create lasting memories. Whether you're hosting gatherings or enjoying a quiet evening at home, this property provides the flexibility today's lifestyle demands. Ideally located with convenient access to Joint Base Andrews, Washington, D.C., shopping, dining, parks, and major commuter routes, you'll enjoy the best of suburban living while remaining connected to everything the region has to offer. If you've been searching for a home that combines comfort, convenience, and opportunity, 13829 Willoughby Road is ready to welcome you home. Discover all that this exceptional Upper Marlboro property has to offer.
#MDPG2217774

UPPER MARLBORO

13829 WILLOUGHBY ROAD

3 Beds

3 Baths

2,920 Sq.Ft.

$650,000

MLS#: MDPG2217774

Welcome to this beautifully maintained, modern townhome located in the prestigious Marlboro Ridge community.   Convenient access to shopping, dining, parks, commuter routes, and minutes from Washington, DC. This home boasts an open-concept floor plan designed for both everyday living and effortless entertaining, featuring 3 spacious bedrooms, 2 full baths, 2 half baths, and an expansive owner suite w/ luxury bathroom featuring a sunken tub, separate shower, and large double walk-in closets. The sun-filled main level flows into a stylish kitchen with stainless steel appliances, and granite countertops, inviting living and dining experiences. Then step outside to a large deck overlooking the fully fenced backyard, providing the ideal setting for outdoor dining, relaxing, and gardening.
#MDPG2213706

UPPER MARLBORO

3603 MARTINGALE ROAD

3 Beds

2 Baths

2,366 Sq.Ft.

$548,000

MLS#: MDPG2213706

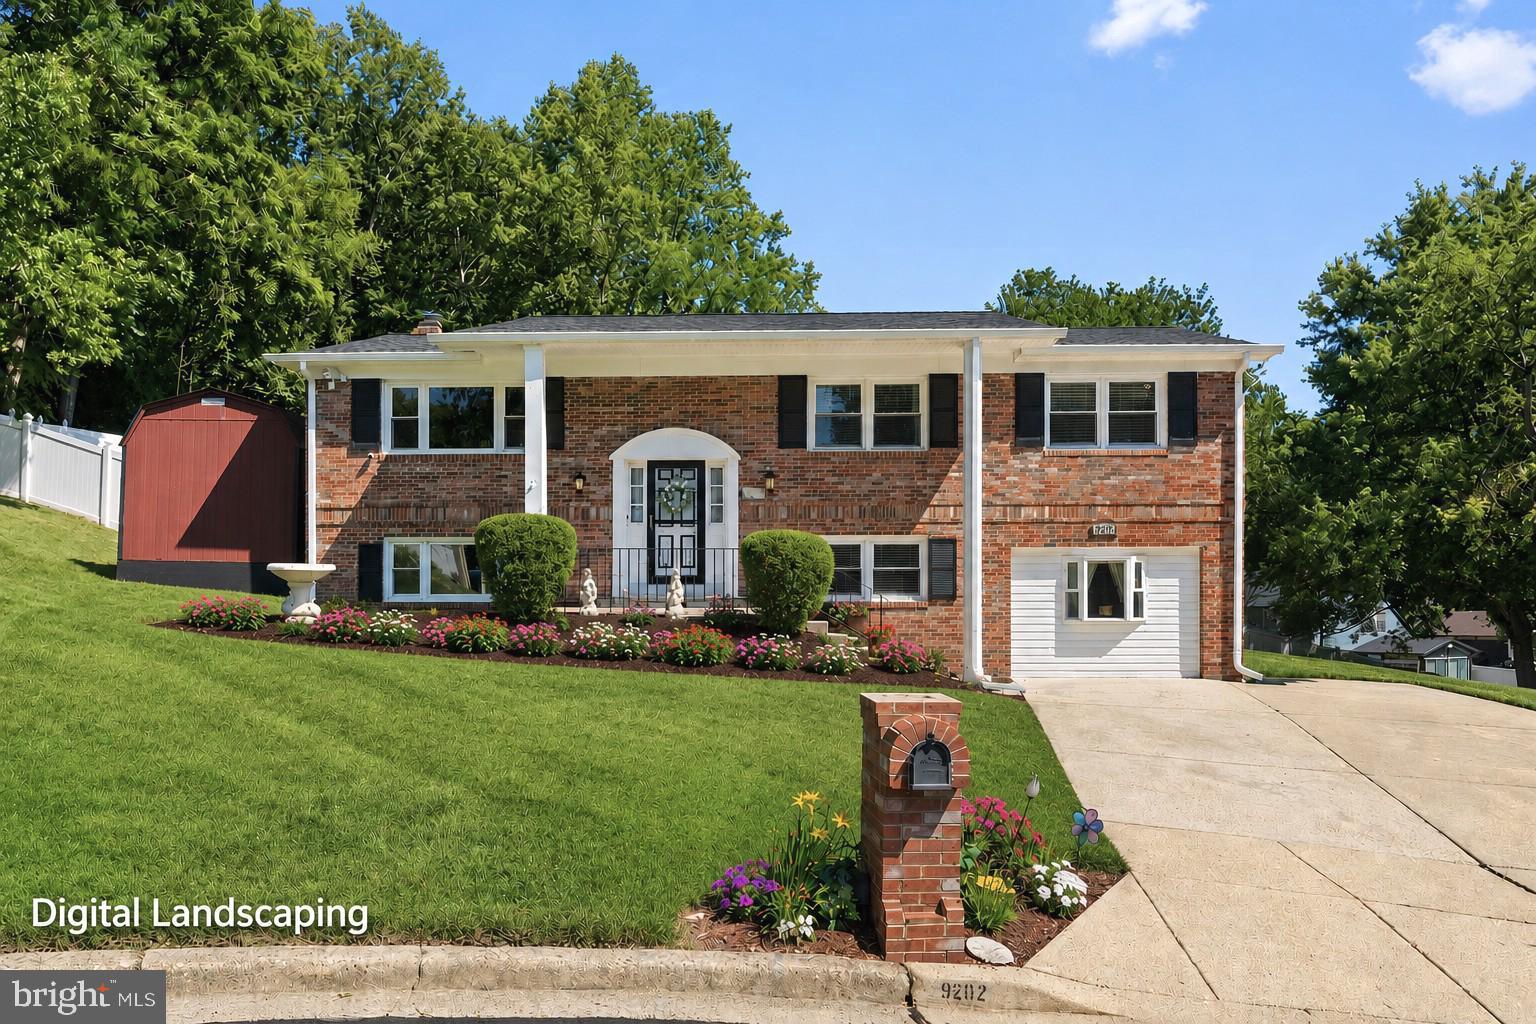
Welcome to 9202 Southmoor Court, a beautifully updated home tucked away on a quiet cul-de-sac and offering the space, flexibility, and outdoor lifestyle you have been looking for! With an in-ground pool, finished lower level, extensive recent improvements, and NO HOA, this home has so much to offer!

The main level welcomes you with a spacious living room, separate dining room, and an updated kitchen featuring stainless steel appliances, abundant cabinetry, gorgeous stone countertops, and a coordinating backsplash.

The primary suite offers a unique and versatile layout with a private bathroom, generous closet space, adjoining office, and direct access to the backyard and pool—perfect for enjoying your own private retreat just steps from your bedroom. If you are needing additional sleeping space, the current layout also offers the potential to reconfigure the suite and office to create an additional bedroom. A second bedroom and full hallway bathroom complete the main level.

Downstairs, the fully finished lower level significantly expands the home's living space. Enjoy a large recreation room centered around a cozy fireplace, two additional bedrooms, a full bathroom, and a dedicated laundry area. With so much finished space, this level offers plenty of flexibility for guests, a home office, hobbies, entertainment, or multigenerational living.

The backyard may quickly become your favorite part of the home. The fully fenced yard features an in-ground pool and patio, creating your own private setting for summer gatherings, weekend cookouts, entertaining friends, or simply relaxing by the water. The pool was redone just last year, adding even more appeal to this fantastic outdoor space. A storage shed and spacious driveway provide additional convenience.

Even better, many of the big-ticket improvements have already been completed. Recent updates include a new roof, new windows, new flooring, fresh paint, newer appliances, a mini-split system in the lower level, and a recently redone pool. The home also features a whole-house generator for added peace of mind and a custom mailbox for an extra touch of curb appeal.

And one of the best features? NO HOA!

Conveniently located near shopping, dining, parks, everyday conveniences, and major commuter routes, Southmoor Court also provides convenient access to Joint Base Andrews, Washington, D.C., and surrounding employment centers.

With its flexible floor plan, extensive updates, finished lower level, private pool, cul-de-sac setting, and no HOA, 9202 Southmoor Court is ready to welcome you home. Schedule your private tour today!
#MDPG2208744

UPPER MARLBORO

9202 SOUTHMOOR COURT

4 Beds

3 Baths

2,800 Sq.Ft.

$575,000

MLS#: MDPG2208744

Gorgeous brick-front Colonial on a quite, tree-lined street backing to a private treed backyard. Boasting over 4,000+ sq ft on first 2 levels, this home features a grand 2 story entry foyer, formal living & dining rooms, and a private 1st floor library.  The gourmet kitchen includes a center island, granite counter tops, and butler's pantry. A generous family room with a stone, raised-hearth fireplace. Rear sunroom,  and a lovely deck overlooking nature. 2nd level has 4 generous bedrooms, including a palatial primary suite with a second fireplace, private sitting room, and luxury bath. The fully finished lower level is built for entertainment with a wet bar, dance floor, full bath, exercise room, flexible space perfect for a den and office. Rear exit.  Complete with a whole house generator, 2 car garage and Solar System.  This multi-level gem offers unrivaled space and elegance. A Must See!
#MDPG2219992

UPPER MARLBORO

13908 MARY ANN DRIVE

4 Beds

3 Baths

6,497 Sq.Ft.

$759,000

MLS#: MDPG2219992

HUGE PRICE ADJUSTMENT! NO HOA! NO WATER BILL! Fall in love with this Upper Marlboro brick beauty at 14310 Medwick Road!  Set on a 0.6 acre corner lot in the Brock Hall Manor community, this classic colonial style residence has a thoughtful floor plan that provides flexibility for multigenerational living, entertaining, and a peaceful retreat all in one. The elegant foyer sets a welcoming tone, accentuated by beautiful stained glass and two coat closets.  The spacious living room includes a wood-burning fireplace, while the dedicated dining room showcases classic crown molding with access from the foyer and the kitchen.  At the heart of the home, the cozy kitchen welcomes you with granite countertops, backsplash, a double oven, pantry, and an eat-in space to enjoy your mornings.  The private family room could easily be used as a bedroom and is next to the powder room.  Through the kitchen is a main floor bedroom (currently an office) with closet.  Next to it is a full bathroom with shower and rear entrance to the backyard. Upstairs are four bedrooms and a hallway full bathroom.  The owner’s suite has THREE CLOSETS, including walk-in closet, two closets in bathroom suite, sit-down vanity with sink, a full bathroom with tub/shower combo and a second sink.  The garage has ample storage space and an accessible ramp for loading and unloading.  The finished lower level adds another dimension to this remarkable home, featuring a recreation room, exercise room, bonus rooms, a second fireplace, more storage space, and a large laundry room with washer, dryer, sink, and counter. An unfinished bathroom provides the opportunity to customize the space to suit your needs.  Virtual art added. Gardening enthusiasts will love the outdoor shed and greenhouse, as well as the patio to enjoy the yard.  Recent updates include Well-Rite system (2025), boiler (2025), water softener (2025), water filter (2024), well (2024), washer and dryer (2023), dishwasher (2022), and oil tank (2020). This expansive, single-family home offers an exceptional blend of space, comfort, and timeless character.  Sold strictly AS-IS.  Don’t let this opportunity get away!
#MDPG2213576

UPPER MARLBORO

14310 MEDWICK ROAD

5 Beds

3 Baths

4,820 Sq.Ft.

$599,999

MLS#: MDPG2213576

Luxurious Ranch Estate on 8+ Wooded Acres.   Experience the perfect blend of luxury, privacy, and convenience in this stunning first-floor ranch-style estate. Nestled within a park-like, farm-adjacent setting, this property offers over 8 sprawling acres of serene woods—providing a secluded sanctuary that remains incredibly convenient to everyday amenities.  Inside, the spacious and thoughtful layout features: three finished bedrooms, two full baths, and one-half bath. An inviting kitchen area perfect for culinary enthusiasts and daily gathering.  Elegant formal living and dining rooms designed for seamless entertaining. A comfortable family room alongside a sunlit addition that opens beautifully to the massive, park-like rear yard.  A full, unfinished basement offering a massive blank canvas awaiting your imagination—ideal for a home theater, gym, or ultimate recreation space.  Don't miss this rare opportunity to own a private, hidden haven with unmatched potential. Schedule your private tour today!
#MDPG2215526

UPPER MARLBORO

17931 QUEEN ANNE ROAD

3 Beds

2 Baths

2,298 Sq.Ft.

$760,000
MLS#: MDPG2215526

Experience luxury living at its purest form in this contemporary townhome nestled within the sought after Marlboro Ridge community. Bright and open, this exquisite home features three bedrooms with 2  full and 2 half baths. Relax and unwind in the completely fenced private outdoor space perfect for family gatherings and barbecues or just hanging out with your 4 legged friends. The fully finished basement provides additional living space ideal for a home cinema or an entertainment room. Step outside to enjoy the community's exceptional amenities, including serene horse trails,  jogging paths, tennis/ basketball courts and pool . With an attached garage accommodating up to 2 vehicles, convenience is at your fingertips. Experience the perfect blend of sophistication and warmth in this remarkable residence, where every detail makes you feel proud to call it home.
#MDPG2200096

UPPER MARLBORO

4028 RANCH ROAD

3 Beds

2 Baths

2,880 Sq.Ft.

$545,000
MLS#: MDPG2200096

Discover the exceptional Everett in the highly sought-after Westphalia area of Upper Marlboro, offering nearly 2,850 finished square feet of thoughtfully designed living space across four finished levels. This spacious end-unit townhome features at least 3 bedrooms, 4.5 bathrooms, a finished lower-level recreation room with a full bath, and a versatile finished loft perfect for a home office, guest suite, fitness room, or additional entertaining space. The gourmet kitchen showcases quartz countertops, designer cabinetry, premium GE appliances, and luxury vinyl plank flooring that flows throughout the main living areas. Relax in the luxurious primary suite featuring a spa-inspired bath with a tiled shower and quartz dual vanities. Enjoy outdoor living on the private deck, plus the convenience of an attached two-car garage. Located in one of Upper Marlboro's most desirable communities, this beautifully upgraded home combines modern style, flexible living spaces, and low-maintenance convenience with easy access to shopping, dining, commuter routes, and community amenities.
#MDPG2215282

UPPER MARLBORO

10922 WHEAT BERRY DRIVE

4 Beds

4 Baths

2,150 Sq.Ft.

$619,990

MLS#: MDPG2215282

Send a message

Message successfully sent.

Your message

What is 3 + 4 ?

Reason for contacting?

I agree to receive email communication and understand I can unsubscribe at any time.

I agree to be contacted by Charis Realty Group - Christine Issler, Broker via call, email, and text for real estate services. To opt out, you can reply 'stop' at any time or reply 'help' for assistance. You can also click the unsubscribe link in the emails. Message and data rates may apply. Message frequency may vary. Privacy Policy

Sign Out

Virtual Assistant

Would you like to take the next step with this property? We can help you schedule a showing or virtual tour, or send you more details.

Yes, I would like more information.

Thank You for Your Reply, One of Our Agents will contact you as soon as possible

No, maybe later.

Thank you, you can always contact me via email, phone number or through the contact form.

Realhub AI

Lucy - Your AI-Powered Realtor

Update Your Temporary Password

Personalize your search

Enter your email and we'll notify you immediately when new listings match what you're looking for.

or enter email address

Already have an account ? Login here

Continue your home search

I agree to receive communications and understand I can unsubscribe at any time.

I agree to be contacted by Charis Realty Group - Christine Issler, Broker via call, email, and text for real estate services. To opt out, you can reply 'stop' at any time or reply 'help' for assistance. You can also click the unsubscribe link in the emails. Message and data rates may apply. Message frequency may vary. Privacy Policy

Already have an account ? Login here

We use cookies

We use cookies primarily for analytics to enhance your experience. By accepting, you agree to our use of these cookies. You can manage your preferences or learn more about our cookies policy.