


Property
Beds
3
Full Baths
2
1/2 Baths
None
Year Built
1989
Sq.Footage
1,480
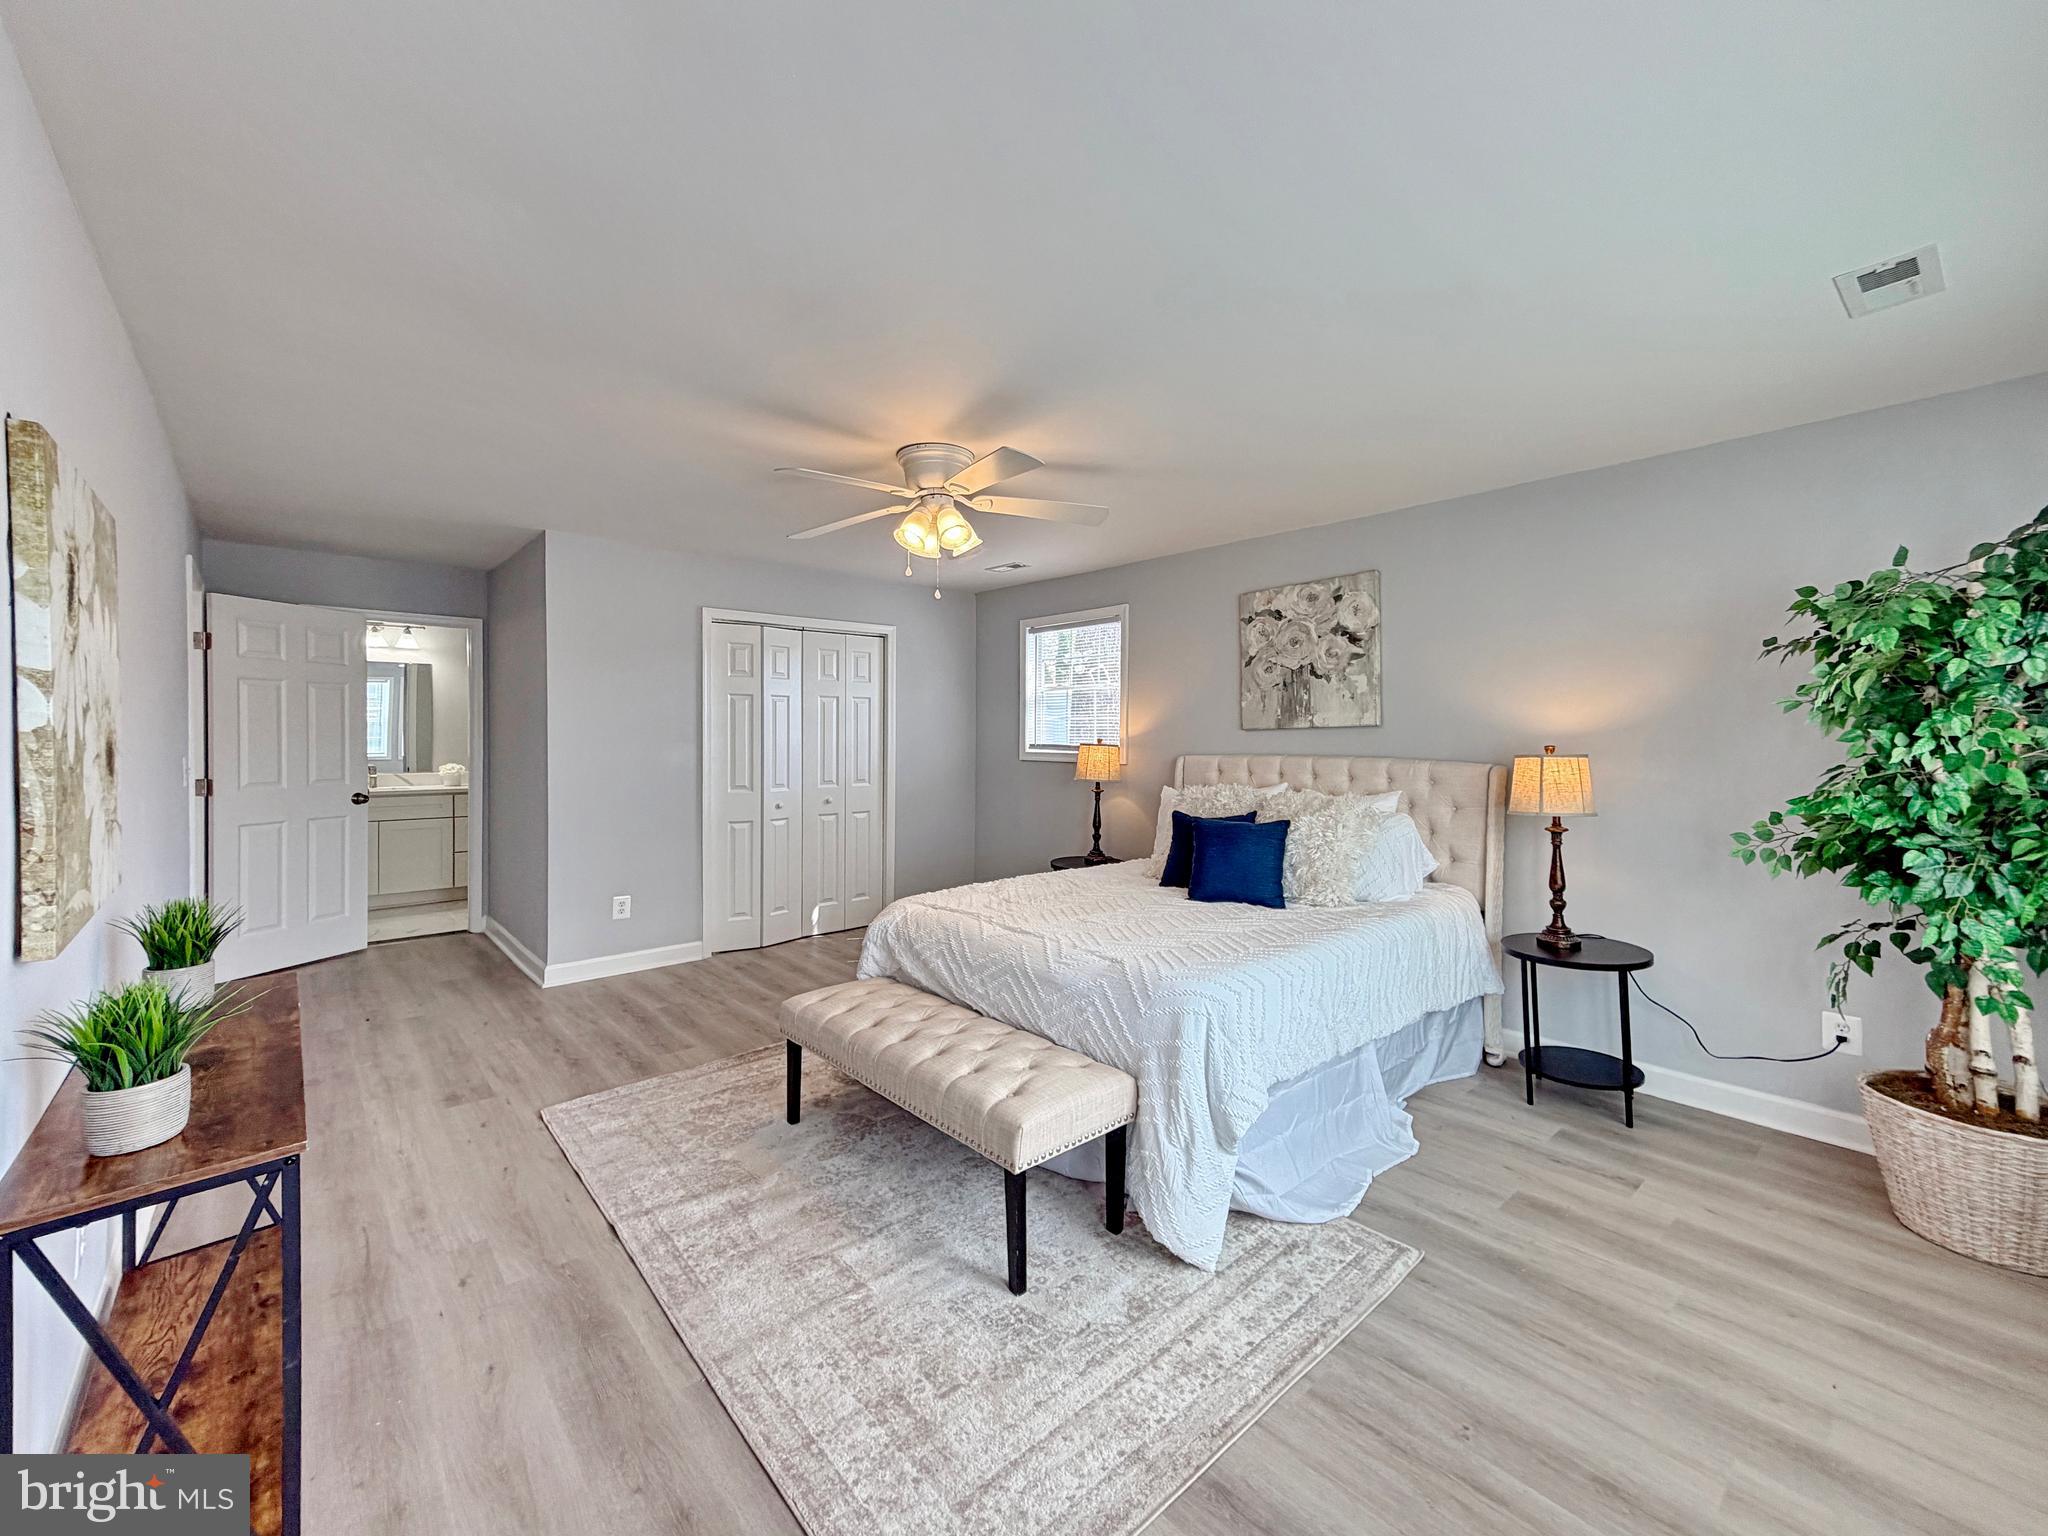
Your search is over once you have discovered this hidden gem nestled in the heart of Leonardtown! Cram packed with upgrades, this kitchen has updated appliances, under and over cabinet lighting, tile back splash, recessed lighting. Family room is wired for surround sound with a beautiful exposed beam, cathedral ceiling and so much natural light you won't need to turn any on! Primary bedroom has a very generous walk in closet, with plenty of space to rearrange furniture however you wish. Primary bath has a soaking tub and stand up shower. Quick and easy access with a door from the bathroom to the rear deck and hot tub. Custom tile flooring and pergo throughout. Laundry room with built in pantry has enough space to add a freezer should you desire. Oversized attached garage leads to a bonus room that can be used for fitness, home office or a massive mud room. Detached garage contains a generous workshop with built-ins to please even the pickiest of hobbyists or tradesman. The third guest bedroom (currently used as an office) has surround sound, a mini split, laminate flooring, recessed lighting and privacy! Outside, relax and entertain on one of the two expansive decks or the patio. The front deck welcomes you with a custom made fountain and designer lighting; rear deck runs the length of the house, is wired for an outdoor wall-mounted TV to watch from the existing hot tub that does convey!! Patio has an outdoor fireplace that is steps away from a hammock under a canopy of trees. Beyond that, this ideal backyard has hanging basket swings for that vacation feel, a fire pit just waiting to get lit, a large storage shed and lots of open back yard space. Storage under house off of attached garage. Storage under front deck. RV parking pad and oversized driveway. Beautifully maintained landscaping. ATS wiring for generator. Existing Propane line for grill adds ease for outdoor cooking. Make your appointment today so you don't miss out on this showstopper!!
Features & Amenities
Interior
-
Other Interior Features
Ceiling Fan(s), Kitchen Island, Pantry, Recessed Lighting, Soaking Tub, Walk-In Closet(s), Cathedral Ceiling(s)
-
Total Bedrooms
3
-
Bathrooms
2
-
Above Grade Finished Area
1480.0
-
Basement YN
NO
-
Cooling YN
YES
-
Cooling
Central Air, Ceiling Fan(s)
-
Fireplace YN
NO
-
Heating YN
YES
-
Heating
Exhaust Fan, Electric, Propane
-
Main Level Bedrooms
3
-
Pet friendly
N/A
Exterior
-
Garage
Yes
-
Garage spaces
2
-
Construction Materials
Other
-
Parking
Garage Door Opener, Asphalt, Attached, Detached
-
Patio and Porch Features
Deck, Porch
-
Pool
No
-
Waterfront YN
NO
-
View
Trees/Woods
Area & Lot
-
Lot Features
Wooded, Cul-De-Sac, Front Yard, Level, Private
-
Lot Size(acres)
0.53
-
Lot Size(square feet)
23,086
-
Property Type
Residential
-
Property Sub Type
Single Family Residence
-
Architectural Style
Ranch/Rambler
Price
-
Sales Price
$349,000
-
Tax Amount
$2,715
-
Sq. Footage
1,480
-
Price/SqFt
$235
HOA
-
Association
No
School District
-
Elementary School
N/A
-
Middle School
N/A
-
High School
N/A
Property Features
-
Senior Community YN
NO
-
Tax Lot
17
-
Water Source
Public
Schedule a Showing
Showing scheduled successfully.
Mortgage calculator
Estimate your monthly mortgage payment, including the principal and interest, property taxes, and HOA. Adjust the values to generate a more accurate rate.
Your payment
Principal and Interest:
$
Property taxes:
$
HOA fees:
$
Total loan payment:
$
Total interest amount:
$
Location
County
SAINT MARYS
Elementary School
Middle School
High School
Listing Courtesy of Jessica D Raley, CENTURY 21 New Millennium
RealHub Information is provided exclusively for consumers' personal, non-commercial use, and it may not be used for any purpose other than to identify prospective properties consumers may be interested in purchasing. All information deemed reliable but not guaranteed and should be independently verified. All properties are subject to prior sale, change or withdrawal. RealHub website owner shall not be responsible for any typographical errors, misinformation, misprints and shall be held totally harmless.

Salesperson, Realtor
Albert Ranney
Call Albert today to schedule a private showing.

* Listings on this website come from the FMLS IDX Compilation and may be held by brokerage firms other than the owner of this website. The listing brokerage is identified in any listing details. Information is deemed reliable but is not guaranteed. If you believe any FMLS listing contains material that infringes your copyrighted work please review our DMCA policy and learn how to submit a takedown request.© 2024 FMLS.
Related Properties
LEONARDTOWN
41620 CHURCH STREET
3 Beds
2 Baths
1,728 Sq.Ft.
$389,000
MLS#: MDSM2030446

LEONARDTOWN
43905 LANEDON DRIVE
3 Beds
2 Baths
1,568 Sq.Ft.
$290,000
MLS#: MDSM2034038

LEONARDTOWN
23011 NEWTOWNE NECK ROAD
5 Beds
2 Baths
1,552 Sq.Ft.
$350,000
MLS#: MDSM2032950
