


Property
Beds
5
Full Baths
2
1/2 Baths
None
Year Built
1900
Sq.Footage
2,030
Experience the allure of Perryville's resurgence firsthand with this stunning Victorian-style residence, boasting three livable levels of exquisite charm. Perryville is undergoing a remarkable revitalization, rekindling the hometown ambiance it was renowned for. This magnificent 4-bedroom, 2-full-bath home beckons with a host of desirable features. Step inside to discover a main-level bedroom complete with a dedicated bathroom, a formal living room, and a generously-sized gourmet kitchen with an adjoining dining area. The kitchen's focal point is a breathtaking granite-covered center island, perfect for hosting gatherings of 5-6 guests, complemented by ample cabinetry and pantry space for culinary enthusiasts. Luxury vinyl plank flooring graces the floors, while recessed lighting and elegant ceiling fans adorn the rooms, creating an ambiance of sophistication throughout. Ascend to the second floor, where two additional bedrooms and a dedicated rear study await, sharing a beautifully appointed hall bath with ceramic tiled flooring. Venture to the third floor retreat, a sanctuary boasting dedicated heating and air conditioning, accentuated by stunning architectural gables and ceiling-to-floor double hung windows that flood the space with natural light. Outside, entertain on the rear deck or relax on the front wrap-around porch, ideal for enjoying the changing seasons. Convenience is paramount with off-street parking and a stamped concrete walkway. Further enhancing the appeal is the city's commitment to repaving Otsego Street from Aiken Avenue down to Roundhouse, ensuring your home enjoys the benefits of new construction living. Explore numerous financing options, including Rate Rescue, offered by our lenders. Don't miss this opportunity to make this meticulously crafted home yours. Come in, take a tour, and prepare to fall in love - your dream home awaits! (Note: Days on the market reflect the period during construction.) We are thrilled to announce a significant improvement to our property: the relocation of the washer-dryer hookup to the main floor, facilitating one-level living and enhancing accessibility for all occupants. This strategic adjustment not only streamlines daily routines but also aligns with our commitment to providing optimal convenience and comfort to our residents. We believe this enhancement will greatly contribute to the overall satisfaction and functionality of our living space.
Features & Amenities
Interior
-
Other Interior Features
Ceiling Fan(s), Kitchen Island, Recessed Lighting
-
Total Bedrooms
5
-
Bathrooms
2
-
Above Grade Finished Area
2030.0
-
Basement YN
YES
-
Cooling YN
YES
-
Cooling
Central Air, Ceiling Fan(s)
-
Fireplace YN
NO
-
Heating YN
YES
-
Heating
Exhaust Fan, Natural Gas
-
Main Level Bedrooms
1
-
Pet friendly
N/A
Exterior
-
Garage
No
-
Construction Materials
Other
-
Parking
Off Street, On Street
-
Patio and Porch Features
Deck, Porch, Wrap Around
-
Pool
No
-
Waterfront YN
NO
Area & Lot
-
Lot Size(acres)
0.36
-
Lot Size(square feet)
15,800
-
Property Type
Residential
-
Property Sub Type
Single Family Residence
-
Architectural Style
Colonial
Price
-
Sales Price
$399,000
-
Tax Amount
$2,795
-
Sq. Footage
2,030
-
Price/SqFt
$196
HOA
-
Association
No
School District
-
Elementary School
N/A
-
Middle School
N/A
-
High School
N/A
Property Features
-
Foundation Details
Stone
-
Senior Community YN
NO
-
Sewer
Public Sewer
-
Water Source
Public
Schedule a Showing
Showing scheduled successfully.
Mortgage calculator
Estimate your monthly mortgage payment, including the principal and interest, property taxes, and HOA. Adjust the values to generate a more accurate rate.
Your payment
Principal and Interest:
$
Property taxes:
$
HOA fees:
$
Total loan payment:
$
Total interest amount:
$
Location
County
CECIL
Elementary School
Middle School
High School
Listing Courtesy of Jorge L Pimentel, Samson Properties
RealHub Information is provided exclusively for consumers' personal, non-commercial use, and it may not be used for any purpose other than to identify prospective properties consumers may be interested in purchasing. All information deemed reliable but not guaranteed and should be independently verified. All properties are subject to prior sale, change or withdrawal. RealHub website owner shall not be responsible for any typographical errors, misinformation, misprints and shall be held totally harmless.

Salesperson, Realtor
Albert Ranney
Call Albert today to schedule a private showing.

* Listings on this website come from the FMLS IDX Compilation and may be held by brokerage firms other than the owner of this website. The listing brokerage is identified in any listing details. Information is deemed reliable but is not guaranteed. If you believe any FMLS listing contains material that infringes your copyrighted work please click here to review our DMCA policy and learn how to submit a takedown request.© 2024 FMLS.
Related Properties

PERRYVILLE
105 RUSTIC COURT
3 Beds
3 Baths
2,430 Sq.Ft.
$329,900
MLS#: MDCC2022442

PERRYVILLE
231 ROUNDHOUSE DRIVE 3E
3 Beds
2 Baths
1,676 Sq.Ft.
$349,900
MLS#: MDCC2022840

PERRYVILLE
524 RICHMOND STREET
3 Beds
2 Baths
1,248 Sq.Ft.
$324,000
MLS#: MDCC2023246

PERRYVILLE
538 FRANKLIN STREET
3 Beds
1 Baths
1,816 Sq.Ft.
$325,000
MLS#: MDCC2023590

PERRYVILLE
109 NELL STREET
3 Beds
2 Baths
1,830 Sq.Ft.
$424,888
MLS#: MDCC2023256

PERRYVILLE
604 RUSTIC COURT
3 Beds
2 Baths
2,234 Sq.Ft.
$325,000
MLS#: MDCC2023554
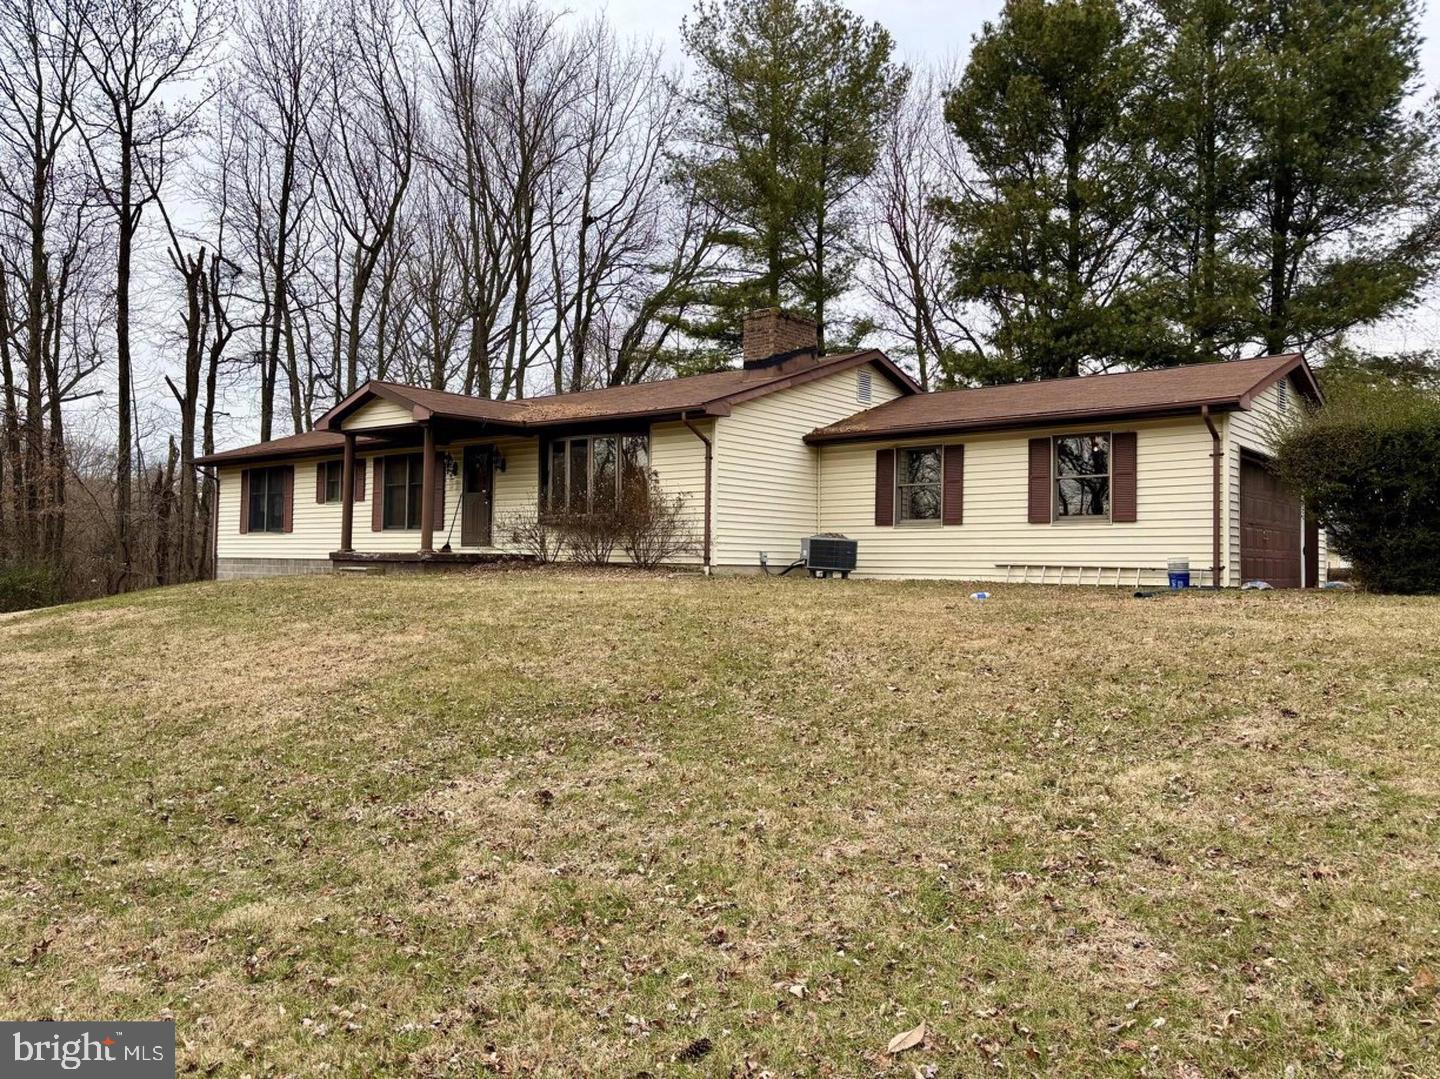
PERRYVILLE
5264 PULASKI HIGHWAY
3 Beds
2 Baths
3,300 Sq.Ft.
$339,900
MLS#: MDCC2021980
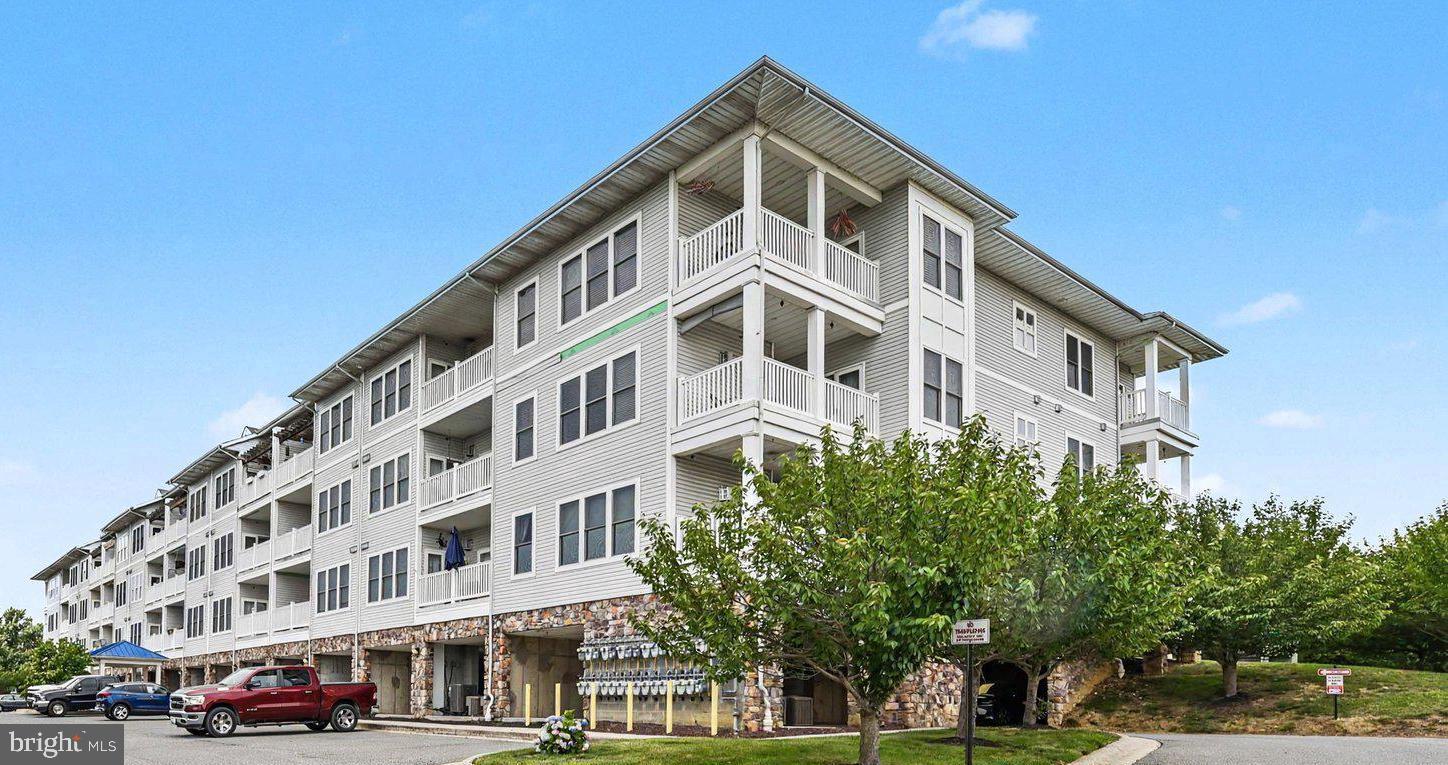
PERRYVILLE
231 ROUNDHOUSE DRIVE 3I
3 Beds
2 Baths
1,676 Sq.Ft.
$319,900
MLS#: MDCC2022106

PERRYVILLE
111 COVE POINT WAY
3 Beds
2 Baths
1,595 Sq.Ft.
$365,000
MLS#: MDCC2023200

PERRYVILLE
940 FRENCHTOWN ROAD
4 Beds
2 Baths
1,868 Sq.Ft.
$329,900
MLS#: MDCC2023188
