


Property
Beds
4
Full Baths
3
1/2 Baths
1
Year Built
2023
Sq.Footage
2,223
Welcome to 4020 Gallatin St., an immaculate Craftsman Style townhome built in 2023 and located in Suffrage Point in the heart of the Historic Hyattsville District. Thoughtfully maintained since new, this home offers the conveniences of modern construction while being very much part of an established, welcoming neighborhood. The front porch looks out over the expansive green space of Hyattsville’s largest public park, creating a peaceful place to sit outside and enjoy the neighborhood. Just steps away, private community amenities include a pavilion with grills, a gas fire pit, and picnic tables, providing an inviting space to gather with neighbors and friends. Enter the home from the front porch into the open-concept main level featuring almost 12 ft. ceilings and plenty of space to lounge, dine, cook, and more. The chef’s kitchen is outfitted with stainless steel appliances, including a gas range, and a waterfall countertop island that is perfect for daily dining or entertaining. The living space on this level is further extended by a large deck off the kitchen, making it easy to move between indoor and outdoor living. On the upper level you will find a true primary suite with a walk-in closet and ensuite bathroom with dual vanities. This level also includes two additional spacious bedrooms and a hallway bathroom. Laundry is also located on this level to make that chore a breeze! On the lower level, find an additional, light-filled bedroom with an ensuite bathroom, storage, and access to the oversized garage for 1-car parking and additional storage. The driveway can accommodate two cars, for a total of 3 private parking spaces. Beyond the home itself, Historic Hyattsville offers a charming, small-town feel that is increasingly hard to find in a large metropolitan area. You can walk to neighborhood favorites like Vigilante Coffee, Franklin’s, and Streetcar Brewery. Less than two miles away, you will find Riverdale Park offering a Whole Foods, Call Your Mother Bagels, 2Fifty Texas BBQ and much more! The home is also only a 5 minute drive to the West Hyattsville Metro. Across the street, the public parklands provide access to playgrounds, a swimming pool, recreation center, and walking & biking trails that connect to the Northwest Branch Trail. If you are looking for a home in pristine condition that feels connected to nature and neighborhood life, while keeping daily conveniences close at hand, then look no further!
Open Houses
Open house times are shown in the property’s local time.
-
Sunday
November 1, 2026
–
In progressYour time:
Features & Amenities
Interior
-
Other Interior Features
Ceiling Fan(s), Kitchen Island, Recessed Lighting, Walk-In Closet(s), Open Floorplan
-
Total Bedrooms
4
-
Bathrooms
3
-
1/2 Bathrooms
1
-
Above Grade Finished Area
2223.0
-
Basement YN
YES
-
Cooling YN
YES
-
Cooling
Central Air, Ceiling Fan(s), Electric
-
Fireplace YN
NO
-
Heating YN
YES
-
Heating
Natural Gas, Forced Air
-
Pet friendly
Yes
Exterior
-
Garage
Yes
-
Garage spaces
1
-
Construction Materials
Frame, HardiPlank Type, Asphalt, Concrete, Blown-In Insulation
-
Parking
Asphalt, On Street, Garage, Driveway, Inside Entrance, Attached
-
Patio and Porch Features
Deck, Porch
-
Pool
No
-
Waterfront YN
NO
Area & Lot
-
Lot Size(acres)
0.03
-
Lot Size(square feet)
1,520
-
Property Type
Residential
-
Property Sub Type
Townhouse
-
Architectural Style
Craftsman
Price
-
Sales Price
$775,000
-
Tax Amount
$14,473
-
Zoning
Residential
-
Sq. Footage
2,223
-
Price/SqFt
$348
HOA
-
Association
YES
-
Association Fee
$532
-
Association Fee Frequency
Semi-Annually
-
Association Fee Includes
N/A
-
Total Monthly Fees
true
School District
-
Elementary School
HYATTSVILLE
-
Middle School
HYATTSVILLE ELEMENTARY SCHOOL
-
High School
NORTHWESTERN
Property Features
-
New Construction
YES
-
Foundation Details
Concrete Perimeter
-
Senior Community YN
NO
-
Sewer
Public Sewer
-
Tax Lot
9
-
Water Source
Public
Schedule a Showing
Showing scheduled successfully.
Mortgage calculator
Estimate your monthly mortgage payment, including the principal and interest, property taxes, and HOA. Adjust the values to generate a more accurate rate.
Your payment
Principal and Interest:
$
Property taxes:
$
HOA fees:
$
Total loan payment:
$
Total interest amount:
$
Location
County
PRINCE GEORGES
Elementary School
HYATTSVILLE
Middle School
HYATTSVILLE ELEMENTARY SCHOOL
High School
NORTHWESTERN
Listing Courtesy of Semyon Sarver, Compass
RealHub Information is provided exclusively for consumers' personal, non-commercial use, and it may not be used for any purpose other than to identify prospective properties consumers may be interested in purchasing. All information deemed reliable but not guaranteed and should be independently verified. All properties are subject to prior sale, change or withdrawal. RealHub website owner shall not be responsible for any typographical errors, misinformation, misprints and shall be held totally harmless.

Salesperson, Realtor
Albert Ranney
Call Albert today to schedule a private showing.

* Listings on this website come from the FMLS IDX Compilation and may be held by brokerage firms other than the owner of this website. The listing brokerage is identified in any listing details. Information is deemed reliable but is not guaranteed. If you believe any FMLS listing contains material that infringes your copyrighted work please review our DMCA policy and learn how to submit a takedown request.© 2024 FMLS.
Related Properties

HYATTSVILLE
5707 39TH AVENUE
5 Beds
3 Baths
2,405 Sq.Ft.
$850,000
MLS#: MDPG2219548

HYATTSVILLE
6706 44TH AVENUE
3 Beds
2 Baths
1,382 Sq.Ft.
$625,000
MLS#: MDPG2216362

HYATTSVILLE
5151 EASTERN AVENUE
6 Beds
3 Baths
2,514 Sq.Ft.
$650,000
MLS#: MDPG2223868
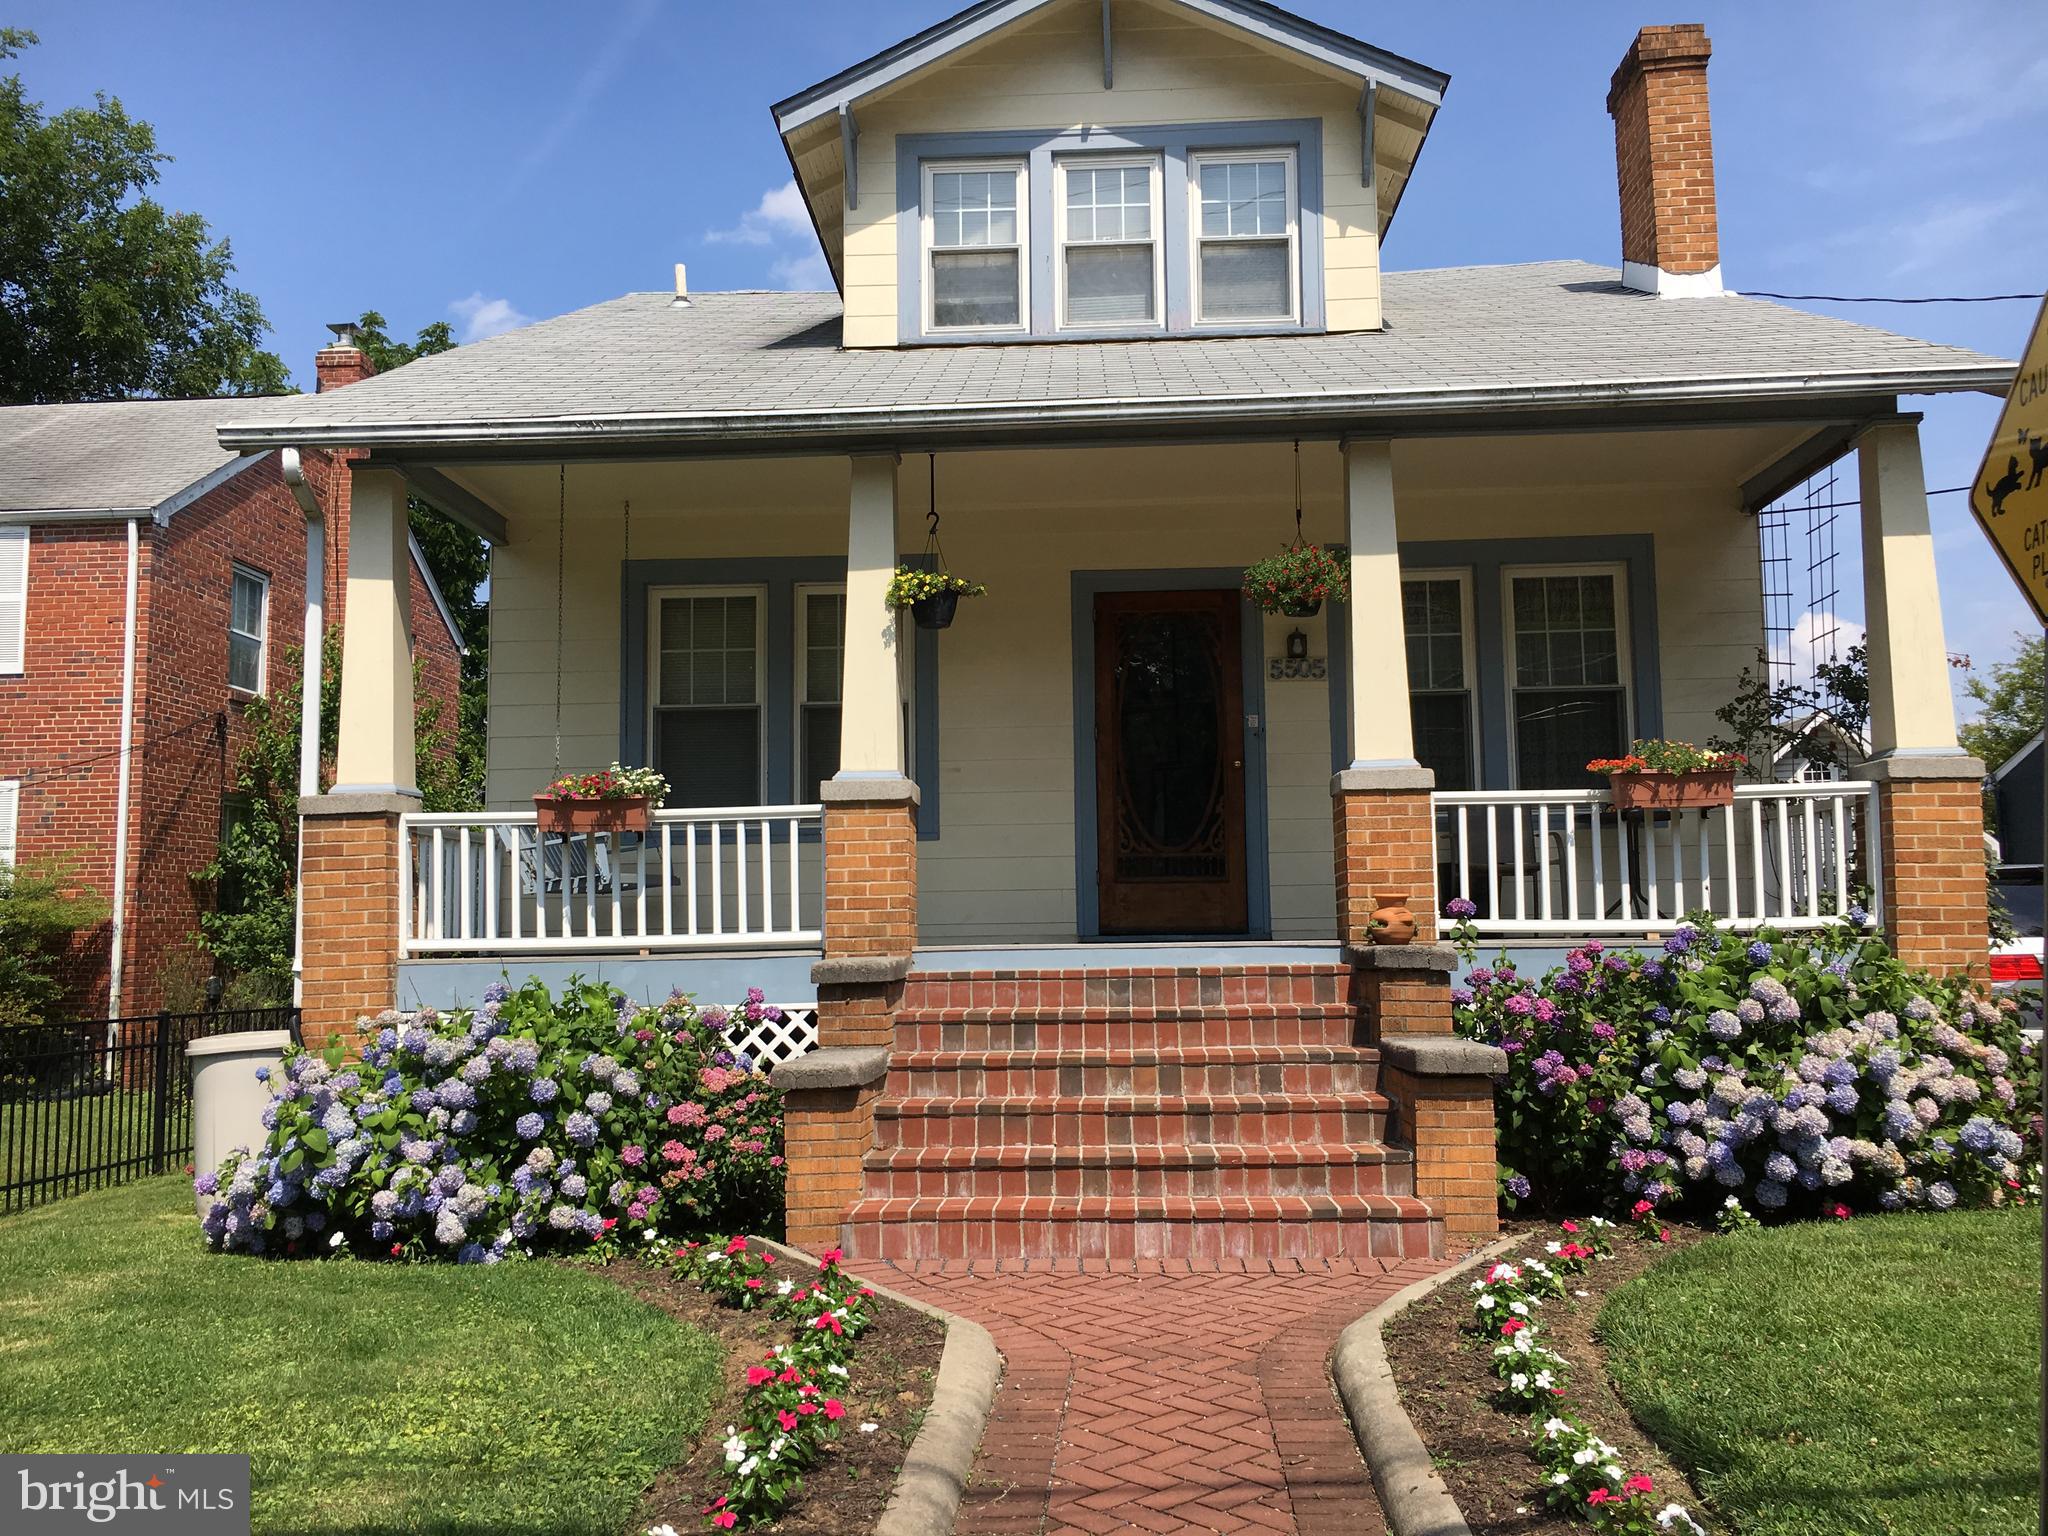
HYATTSVILLE
5505 43RD AVENUE
5 Beds
3 Baths
3,400 Sq.Ft.
$825,000
MLS#: MDPG2135330
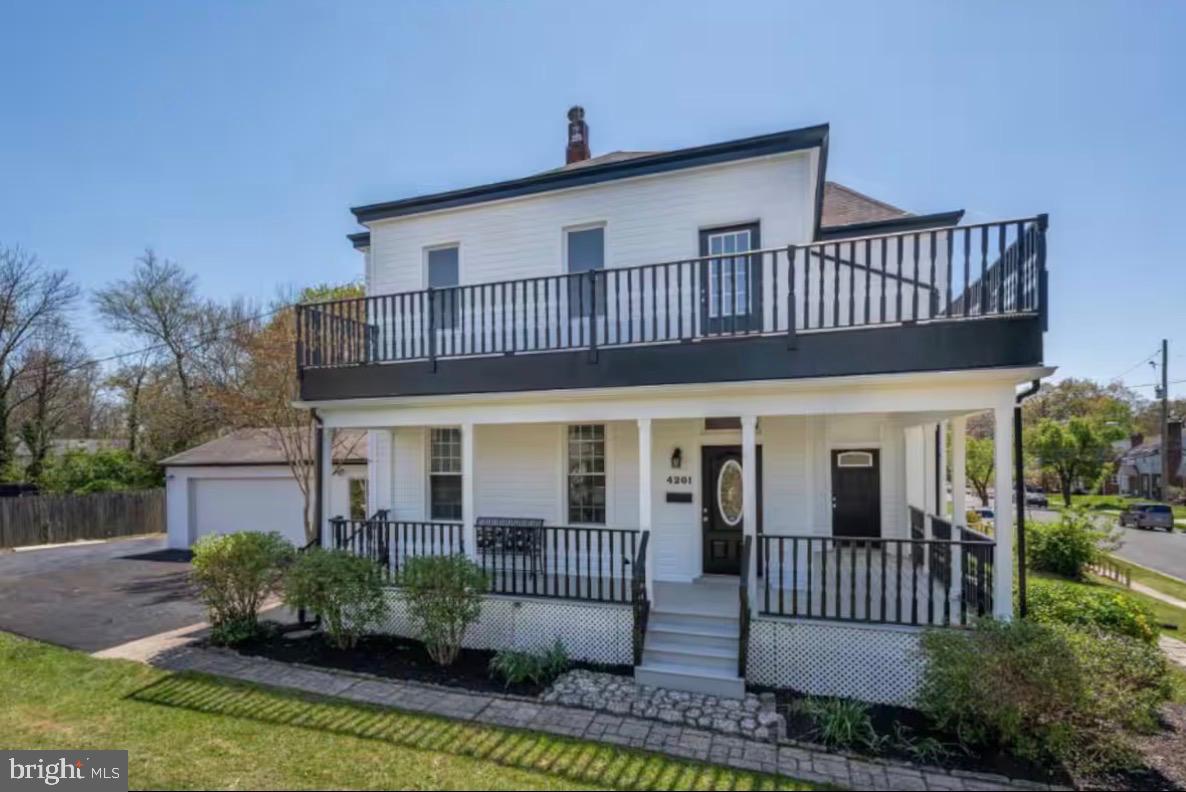
HYATTSVILLE
4201 EAST-WEST HIGHWAY
4 Beds
3 Baths
2,476 Sq.Ft.
$649,000
MLS#: MDPG2206680
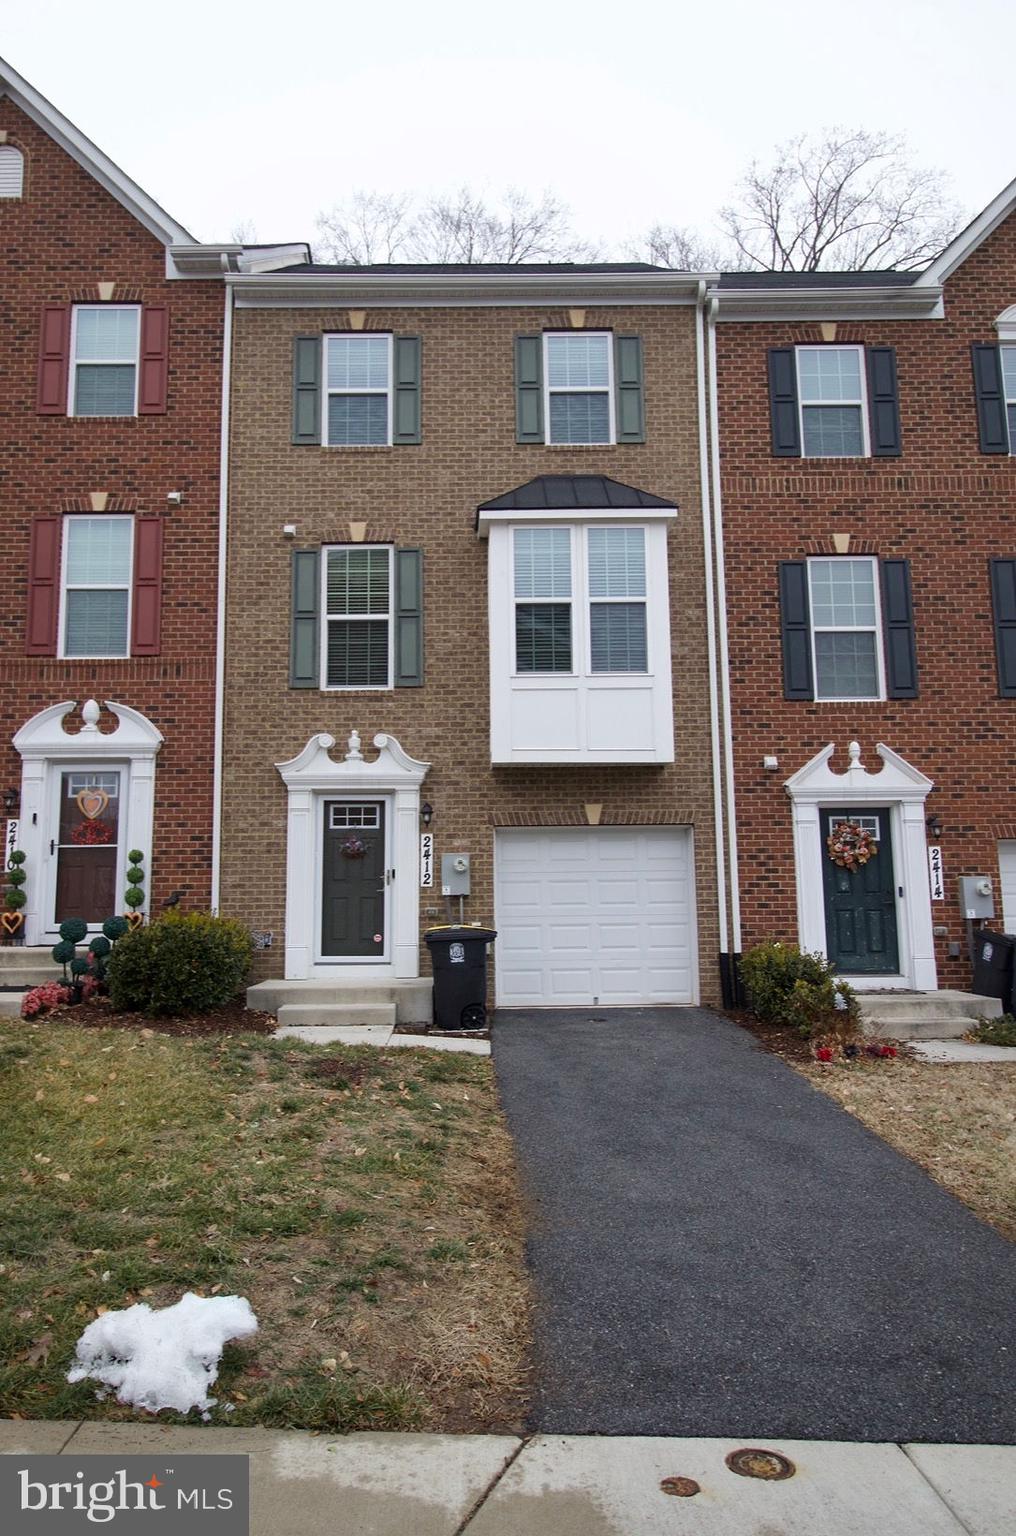
HYATTSVILLE
2412 AVONDALE OVERLOOK DRIVE
4 Beds
4 Baths
1,716 Sq.Ft.
$629,000
MLS#: MDPG2190950

HYATTSVILLE
3601 STELLA BLUE DRIVE
3 Beds
2 Baths
2,326 Sq.Ft.
$629,990
MLS#: MDPG2214534

HYATTSVILLE
7200 WELLS PARKWAY
5 Beds
3 Baths
2,700 Sq.Ft.
$625,000
MLS#: MDPG2214554

HYATTSVILLE
5008 40TH PLACE
4 Beds
4 Baths
2,270 Sq.Ft.
$650,000
MLS#: MDPG2219620
