Features & Amenities

Interior

  • Other Interior Features

    Other

  • Total Bedrooms

    4

  • Bathrooms

    3

  • 1/2 Bathrooms

    1

  • Above Grade Finished Area

    1904.0

  • Basement YN

    YES

  • Cooling YN

    YES

  • Cooling

    Central Air, Electric

  • Fireplace YN

    YES

  • Heating YN

    YES

  • Heating

    Natural Gas, Forced Air

  • Pet friendly

    N/A

Exterior

  • Garage

    Yes

  • Garage spaces

    2

  • Construction Materials

    Frame

  • Parking

    Off Street, Garage, Attached

  • Patio and Porch Features

    Deck

  • Pool

    No

  • Waterfront YN

    NO

Area & Lot

  • Lot Size(acres)

    0.26

  • Lot Size(square feet)

    11,312

  • Property Type

    Residential

  • Property Sub Type

    Single Family Residence

  • Architectural Style

    Colonial

Price

  • Sales Price

    $450,000

  • Tax Amount

    $5,790

  • Financing Options

    Conventional, Cash

  • Sq. Footage

    2,704

  • Price/SqFt

    $166

HOA

  • Association

    No

School District

  • Elementary School

    N/A

  • Middle School

    N/A

  • High School

    N/A

Property Features

  • New Construction

    NO

  • Foundation Details

    Slab

  • Senior Community YN

    NO

  • Sewer

    Public Sewer

  • Tax Lot

    8

  • Water Source

    Public

Schedule a Showing

Showing scheduled successfully.

<
>
IN PERSON
VIA CHAT

What is 3 + 4 ?


Change time

Mortgage calculator

Estimate your monthly mortgage payment, including the principal and interest, property taxes, and HOA. Adjust the values to generate a more accurate rate.

Your payment

Principal and Interest:

$

Property taxes:

$

HOA fees:

$

Total loan payment:

$

Total interest amount:

$

Location

County

PRINCE GEORGES

Elementary School

Middle School

High School

Listing Courtesy of Timothy M Mull, RE/MAX Realty Services

RealHub Information is provided exclusively for consumers' personal, non-commercial use, and it may not be used for any purpose other than to identify prospective properties consumers may be interested in purchasing. All information deemed reliable but not guaranteed and should be independently verified. All properties are subject to prior sale, change or withdrawal. RealHub website owner shall not be responsible for any typographical errors, misinformation, misprints and shall be held totally harmless.

Agent Albert Ranney

Salesperson, Realtor

Albert Ranney

Call Albert today to schedule a private showing.


* Listings on this website come from the FMLS IDX Compilation and may be held by brokerage firms other than the owner of this website. The listing brokerage is identified in any listing details. Information is deemed reliable but is not guaranteed. If you believe any FMLS listing contains material that infringes your copyrighted work please click here to review our DMCA policy and learn how to submit a takedown request.© 2024 FMLS.
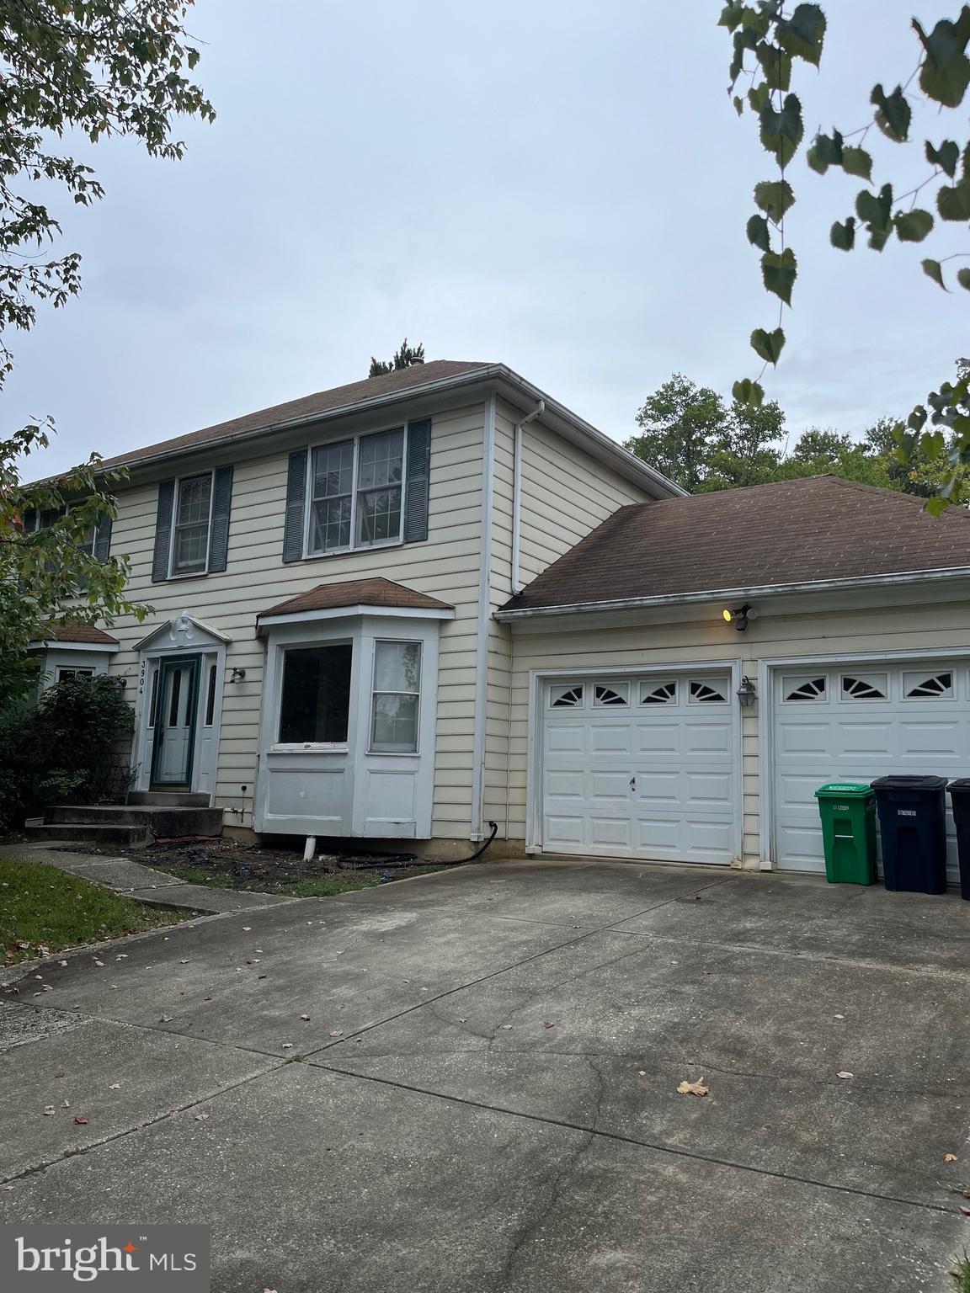
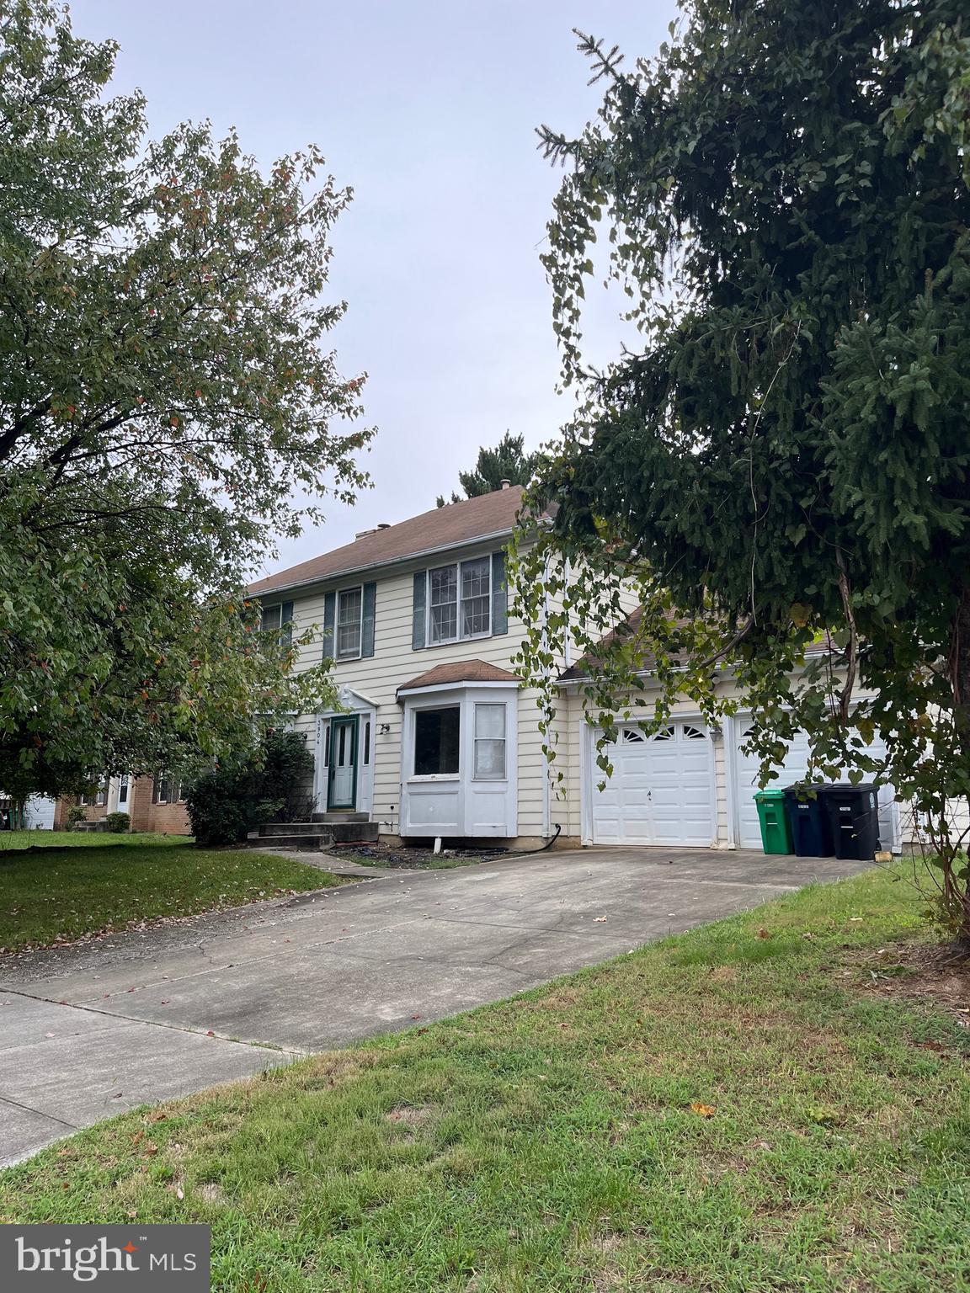
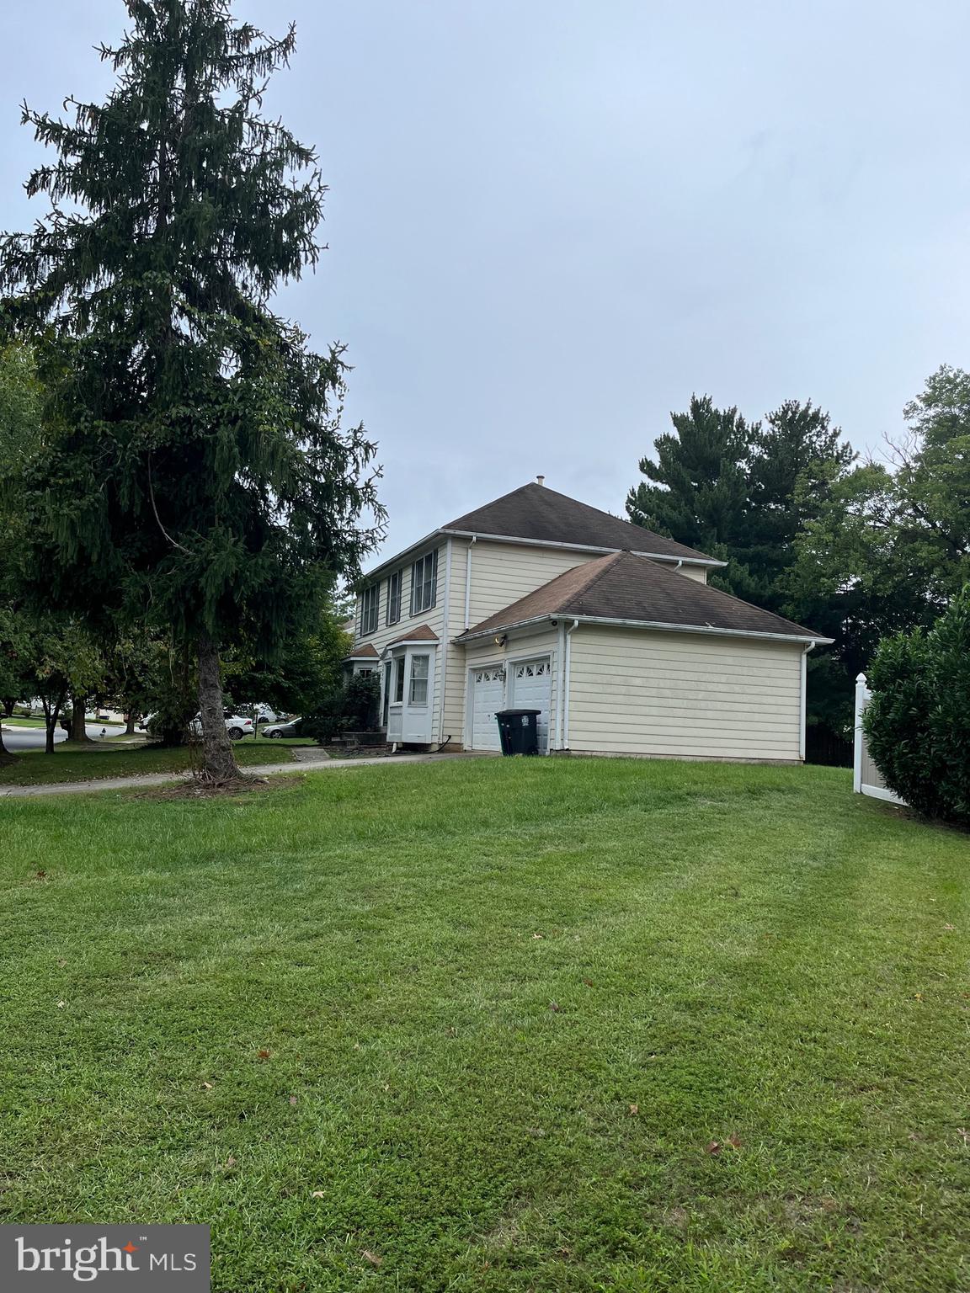
Stately colonial in sought after Enterprise Estates.  Needs some updating but is of tremendous value.  Sold strictly as-is.

3904 AYNOR DRIVE

Message successfully sent.

What would you like to know?

What is 3 + 4 ?

I agree to receive email communication and understand I can unsubscribe at any time.

I agree to be contacted by Charis Realty Group - Christine Issler, Broker via call, email, and text for real estate services. To opt out, you can reply 'stop' at any time or reply 'help' for assistance. You can also click the unsubscribe link in the emails. Message and data rates may apply. Message frequency may vary. Privacy Policy

Related Properties

IMMACULATE!  "Move-in condition" is an understatement.  Desirable O-section.  Roof is a couple of years old.  Most Everything Redone.  

Take advantage of additional living space with the finished TV room, and Office/4th-Bdrm that are now located within the 2-car garage footprint

Don't miss it.  MOTIVATED SELLER has already already moved out.  House is now unfurnished.

Buyers to present all offers.  Listing agent is related to seller.  Buyer's Agent welcome to participate, show, and sell.
#MDPG2196240

BOWIE

4520 OAKLYN LANE

3 Beds

2 Baths

2,040 Sq.Ft.

$508,900

MLS#: MDPG2196240

Great Opportunity to Build Sweat Equity Quickly! Super Value in Tulip Grove In Bel Air. Detached Rancher giving you 1-Story living. Conveniently located within driving distance to all amenities such as Medical Care, Shopping Centers, Employment, and the Interstates. Easy commute to D.C. or PA. Open floor plan with great flow. Formal Living Room, Dining Room, Kitchen, 3 Bedrooms, and 1 Full Bathroom. Generac Generator. Pre-approved short sale.  Property sold as is, no repairs.  All offers will be responded to within 48 hours.  Real estate agent has direct contact with asset manager. Buyer pays all transfer costs. Buyer inspections, if any, are for informational purposes only. CASH OFFERS REQUIRE PROOF OF FUNDS. FINANCED OFFERS REQUIRE PRE-APPROVAL FROM LENDER. MUST BE REHAB FINANCING OR CASH. EMD must be cashiers check. BUYER(S) TO VERIFY GROSS LIVING AREA OF DWELLING AND LOT SIZE. INFORMATION IN LISTING TAKEN FROM PUBLIC RECORD. Equal Housing Opportunity. Buyer(s) acknowledges that the amount of the fee or assessment of deferred water and/or sewer charges for the subject property, if any, MUST BE VERIFIED BY THE BUYER. Buyer(s) also accepts responsibility for any such charges that may exist and further acknowledges that Buyer(s) will be responsible to pay for the same AT OR after closing. After settlement, Seller and Seller's agent SHALL NOT BE liable to Buyer(s) for any amount of any fee or assessment not disclosed. Seller is exempted from MD Seller's Property Condition Disclosure/Disclaimer requirements due to transfer of the property acting as a fiduciary in the course of the administration of a decedent’s estate.
#MDPG2213660

BOWIE

12116 TANGLEWOOD LANE

3 Beds

2 Baths

1,856 Sq.Ft.

$409,900

MLS#: MDPG2213660

This beautifully maintained townhouse is located in a 55+ coummunity, Signature Club at Regent Park., This 55+ community is one of the most sought after in Bowie.  It offers a generous 4,000+ sq. ft. of finished living space.  The main level has the primary bedroom, laundry, kitchen, living room and dining area.  Featuring three spacious bedrooms and three and a half bathrooms, perfect for comfortable living. Step inside to find an inviting open floor plan that seamlessly connects the living and dining areas, ideal for entertaining or enjoying quiet evenings at home.  The finished basement gives you more room for entertaining.  The kitchen is a chef's delight, equipped with modern appliances including a dishwasher, microwave, stove, refrigerator, and disposal, along with an eat-in area and an island for added convenience. Relax in the luxurious soaking tub or enjoy the practicality of a stall shower in the well-appointed bathroom in the primary bedroom. The newer HVAC and Hot Water Heater will give you peace of mind. The community boasts a lovely in-ground pool, perfect for warm days, and is surrounded by beautifully landscaped grounds. The Club House offers a space for entertaining or socializing with your friends and family.  Residents can take advantage of convenient  local amenities that foster a vibrant lifestyle. The neighborhood is known for its friendly atmosphere and offers easy access to essential services and shopping. With an attached garage and a full, daylight basement that walks out to the backyard, this home combines functionality with comfort. Experience the warmth of community living while enjoying the privacy of your own space in this delightful Villa.
#MDPG2216700

BOWIE

2009 GOLDEN MORNING DRIVE 51

3 Beds

3 Baths

4,007 Sq.Ft.

$494,999

MLS#: MDPG2216700

Rare Brick End-Unit | Spacious & Distinctive!

This rarely available model offers the added benefits of an end unit, including extra windows, abundant natural light, and a greater sense of space and privacy.

Featuring 3 bedrooms, 3.5 baths, and numerous updates, this home offers plenty of living space throughout. Enjoy beautiful hardwood floors, soaring ceilings, a cozy fireplace, and natural light on every level.

The main living areas flow seamlessly to a private deck overlooking the fenced rear yard—perfect for relaxing or entertaining. The finished lower level features a large bonus room with oversized closets that can easily serve as a 4th bedroom, home office, gym, or recreation room, along with a separate laundry room and walkout to the spacious rear yard.

Unbeatable location! Walk to Woodmore Towne Centre for shopping, dining, and entertainment. Just minutes from the Capital Beltway, with easy access to Washington, DC, Northern Virginia, Joint Base Andrews, and major commuter routes.

Opportunities like this don't come along often! Schedule your tour today.
#MDPG2218420

BOWIE

1701 CHINABERRY COURT

3 Beds

3 Baths

1,596 Sq.Ft.

$489,000

MLS#: MDPG2218420

*Move-In Advantage and complimentary LG front-load washer/dryer available on this Quick Move-In home. 

Discover modern living with The Greenwich by Mid Atlantic Builders, offering spacious design and contemporary finishes in a prime Bowie location. The entry level includes a versatile rec room, ideal for a home office, gym, or additional lounge area. The open-concept main level showcases a gourmet kitchen with oversized island, adjoining dining area with deck access, and a bright family room featuring a Juliet balcony, perfect for entertaining and everyday living. Upstairs, the primary suite offers a walk-in closet, and spa-inspired bath. Two secondary bedrooms, a full bath, and conveniently located laundry complete the upper level.

Enjoy upscale townhome living with designer finishes, open spaces, and exceptional craftsmanship only at Melford Towns by Mid Atlantic Builders.  Model homes open daily 10-5. 

 *Must contract by 9/30/26, settle within 45 days of contract date. Contact onsite sales team for complete details..
#MDPG2181128

BOWIE

5016 HENRY KING WAY 20F

3 Beds

2 Baths

1,963 Sq.Ft.

$539,000

MLS#: MDPG2181128

This newly renovated move-in-ready townhome offers 3 levels with a finished basement, a driveway, and a brand-new kitchen! The main level features a spacious layout with a convenient half bath, while the upper level includes 3 generously sized bedrooms with 2 full bathrooms. The finished lower level features a bonus room perfect for a home office, gym, or guest retreat. Conveniently located near Routes 50 and 301, this home offers easy access to Washington, DC, Annapolis, and surrounding commuter routes.
#MDPG2219322

BOWIE

839 PLEASANT HILL LANE

3 Beds

2 Baths

1,453 Sq.Ft.

$410,000

MLS#: MDPG2219322

Professionally taken photos coming soon!!! Step into this stunning, three-story brick townhouse with 2 Detached Car Garage  that perfectly blends modern elegance with comfortable living. This home is in excellent condition and has been recently updated with beautiful SOLID HARDWOOD flooring throughout, giving it a fresh and inviting feel from the moment you walk in. The main level features an office den, ideal for working from home or as a quiet study. The open-concept first floor is an entertainer's dream, with a spacious kitchen that flows seamlessly into the dining area. It's the perfect setup for hosting intimate dinners or large gatherings. Head up to the third floor, where you'll find three generously sized bedrooms, including the serene primary suite. This townhouse offers 3 bedrooms and 2.5 bathrooms, providing plenty of space for everyone. With its thoughtful layout and fantastic updates, this home is ready for you to move in and start making memories.
#MDPG2219044

BOWIE

12429 GLADYS RETREAT CIRCLE

4 Beds

2 Baths

2,416 Sq.Ft.

$499,900

MLS#: MDPG2219044

Welcome to this charming 4-bedroom, 2-full-bath home located in desirable Bowie! The converted garage provides valuable additional living space—ideal for a family room, home office, recreation room, or flex space. Recent improvements include a new roof (2023), new flooring and carpeting throughout (2024), updated bathroom flooring (2025), an electrical heavy-up (2024), two newer toilets, two ceiling fans, two windows with screens, and plumbing updates in the lower-level bathroom. Additional improvements include a furnace replaced in 2016, water heater replaced in 2019, exterior A/C component replaced in 2024, dryer replaced in 2024, and exterior siding painted in 2020. Enjoy the inviting covered front porch, mature landscaping, and the flexibility this spacious home provides. A wonderful opportunity to make this Bowie home your own!
#MDPG2217928

BOWIE

12316 MELLING LANE

4 Beds

2 Baths

1,845 Sq.Ft.

$435,000

MLS#: MDPG2217928

NEW HVAC 2026, Welcome home to this beautifully updated Cape Cod in the sought-after Buckingham at Belair community. With four bedrooms and two full bathrooms, this move-in ready home offers a comfortable and functional layout with tasteful updates throughout the interior. The refreshed finishes create a welcoming atmosphere, allowing the next owner to simply unpack and start enjoying their new home from day one. The flexible floor plan provides space for family, guests, or a home office, while the established neighborhood is known for its tree-lined streets, nearby parks, shopping, restaurants, and convenient access to major commuter routes. Don't miss the opportunity to make this charming Belair home your own.
#MDPG2211172

BOWIE

2907 BRIERDALE LANE

4 Beds

2 Baths

1,716 Sq.Ft.

$459,900

MLS#: MDPG2211172

Welcome home to The Delilah—a spacious, three-level new construction townhome in Bowie’s desirable Mill Branch Crossing community. This thoughtfully designed home offers 3 bedrooms, 3.5 baths, an oversized two-car rear-load garage, and a full-sized rear deck. The gourmet kitchen shines with a large center island, double wall ovens, and a five-burner gas cooktop, perfect for everyday living and entertaining. Priced at $519,990—a great value for the location—this home is currently under construction with expected completion in December.
Step inside to a bright, open and airy end-unit layout showcasing high-end finishes throughout, including quartz countertops and a gourmet kitchen designed to impress. The chef‑inspired kitchen features sleek cabinetry, premium appliances, and a large island—perfect for entertaining, casual dining, or gathering with family and friends. Thoughtfully designed living spaces flow effortlessly across all three levels, providing flexibility for today’s lifestyle.
Upstairs, retreat to the spacious primary suite complete with a luxurious en‑suite bath, while additional bedrooms and bathrooms offer comfort and privacy for guests, family, or a dedicated home office. With multiple levels of living space, this home offers both style and functionality for modern living.
Homeowners love Mill Branch Crossing for its unbeatable location—just minutes from US Route 50, making commuting to Washington, DC, Annapolis, and Baltimore easy and convenient. Enjoy being just around the corner from Bowie Town Center, featuring popular shopping, dining, and entertainment options.
This is a rare opportunity to own a brand‑new luxury townhome in one of Bowie’s most desirable communities. Location, space, and sophisticated design come together beautifully—don’t miss your chance to make this exceptional home yours
#MDPG2218118

BOWIE

16719 SAINT CHESLEY AVENUE

3 Beds

3 Baths

2,150 Sq.Ft.

$499,990

MLS#: MDPG2218118

Send a message

Message successfully sent.

Your message

What is 3 + 4 ?

Reason for contacting?

I agree to receive email communication and understand I can unsubscribe at any time.

I agree to be contacted by Charis Realty Group - Christine Issler, Broker via call, email, and text for real estate services. To opt out, you can reply 'stop' at any time or reply 'help' for assistance. You can also click the unsubscribe link in the emails. Message and data rates may apply. Message frequency may vary. Privacy Policy

Sign Out

Virtual Assistant

Would you like to take the next step with this property? We can help you schedule a showing or virtual tour, or send you more details.

Yes, I would like more information.

Thank You for Your Reply, One of Our Agents will contact you as soon as possible

No, maybe later.

Thank you, you can always contact me via email, phone number or through the contact form.

Realhub AI

Lucy - Your AI-Powered Realtor

Update Your Temporary Password

Personalize your search

Enter your email and we'll notify you immediately when new listings match what you're looking for.

or enter email address

Already have an account ? Login here

Continue your home search

I agree to receive communications and understand I can unsubscribe at any time.

I agree to be contacted by Charis Realty Group - Christine Issler, Broker via call, email, and text for real estate services. To opt out, you can reply 'stop' at any time or reply 'help' for assistance. You can also click the unsubscribe link in the emails. Message and data rates may apply. Message frequency may vary. Privacy Policy

Already have an account ? Login here

We use cookies

We use cookies primarily for analytics to enhance your experience. By accepting, you agree to our use of these cookies. You can manage your preferences or learn more about our cookies policy.