
Farmhouse/National Folk
3818 BELMONT DRIVE
JARRETTSVILLE, MD 21084
MLS#: MDHR259446
$585,000


Property
Beds
4
Full Baths
3
1/2 Baths
1
Year Built
1742
Sq.Footage
3,720
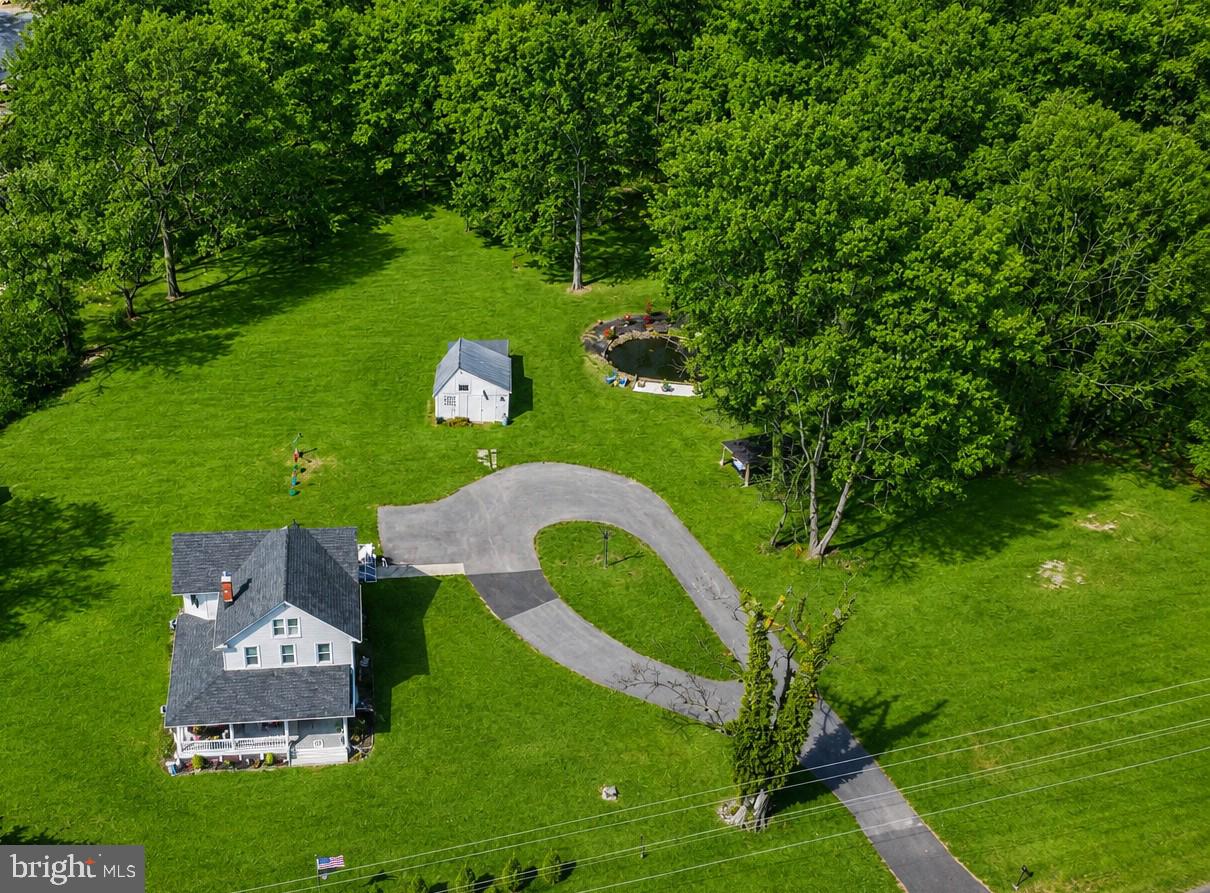
Rare Opportunity to own a Home that blends a Rich History and Americana Style with Luxury, Comfort, and Convenience. The original Log Structure dates back to 1742 and was known as "Armagh". It is evident in several rooms where the beautiful log beams have been restored and preserved. The entire main Level has rich oak wood floors(except for the mudroom), the Formal Living Room has a Gas FP with a stone facade, and a chestnut & oak mantle made from reclaimed wood from the property. The Dining Area features a Bay Window and Glass slider to deck for ample natural light. enhanced by a multitude of recessed lights. The State of the art Kitchen features 5 burner Gas Cooktop, pot filler, spice drawer, a massive center island, granite counters & Island, Wall oven, Microwave, Desk Area with built-ins, custom cabinetry with multiple lighted glass front accent cabinets, soft close drawers/doors, garden window over the sink, stainless appliances, Central Vac system with sweep inlets in Kitchen & Mudroom. The Mudroom, adjacent to Kitchen 13x6 has built-in cabinets, a deep sink, granite counters, wood ceiling and raised panel accents, multiple coat hooks, and a side entry door to the yard. The pantry area12x7 also has custom cabinetry and granite counters. Main level Laundry is adjacent to Primary BR and includes Washer & Dryer and has custom cabinetry. The main level Primary BR suite features Gas FP with a stone facade, an Amazing walk-in closet with custom built-ins, recessed lighting, French doors to a private deck. Spa Bath has a separate shower with multi-function dual showerheads, 2 person Hydrosystems Duo "Air Tub", heated towel rack, granite counters. The 2nd Level of the home features 3 additional Bedrooms plus an Office/Sitting area with built-in bookcases. The exposed log beams in the office area transport you back to the "little house on the prairie" that this once was! Bedroom #2 has a window seat with storage. There are stairs to the stand-up attic affording lots of storage. A modern Hall bath with ceramic flooring, granite counter, and tub/shower combo services the 2nd level. The lower level Family room/Rec room has extra tall ceilings, wood-look vinyl plank flooring, Gas FP with stone facade, Full Bath, and roughed in electric and plumbing for future Kitchen or wet bar. A separate outside entrance to the Lower Level with a wide staircase makes this a perfect in-law or Au pair suite. The beautiful nearly 2 acres of grounds are artfully landscaped with flowering trees, shrubs, and perennials to enjoy all season. Outbuildings include a fully insulated Office/Man Cave(or possibly a She Shed) with electric & cable, & window a/c. The detached oversized 2 car garage features auto openers, high ceilings, and a 28x12 workshop in the rear of the building. There are 9 exterior electrical outlets and 2 winterized exterior water stands for year-round use. A new Whole House Generator was installed in Aug 2020. The efficient heat pump system is supplemented by an oil furnace for the occasional "Arctic" night,,...or you can use the 3 Gas Fp's that will heat the whole house! As soon as you approach the Lovely brick walkway leading to the front porch of "Armagh" you will feel the love and care the owners have taken with every detail of restoration over the past 20+ years. Schedule your visit today.....you won't be disappointed!
Features & Amenities
Interior
-
Other Interior Features
Ceiling Fan(s), Kitchen Island, Pantry, Recessed Lighting, Soaking Tub, Walk-In Closet(s)
-
Total Bedrooms
4
-
Bathrooms
3
-
1/2 Bathrooms
1
-
Above Grade Finished Area
3068.0
-
Basement YN
YES
-
Cooling YN
YES
-
Cooling
Central Air, Heat Pump, Ceiling Fan(s)
-
Fireplace YN
YES
-
Heating YN
YES
-
Heating
Electric, Oil, Propane, Forced Air
-
Main Level Bedrooms
1
-
Pet friendly
N/A
Exterior
-
Garage
Yes
-
Garage spaces
2
-
Construction Materials
Vinyl Siding
-
Parking
Oversized, Garage Door Opener, Detached
-
Patio and Porch Features
Deck, Porch
-
Pool
No
-
Waterfront YN
NO
Area & Lot
-
Lot Size(acres)
1.93
-
Lot Size(square feet)
84,071
-
Property Type
Residential
-
Property Sub Type
Single Family Residence
-
Architectural Style
Farmhouse/National Folk
Price
-
Sales Price
$585,000
-
Tax Amount
$5,207
-
Sq. Footage
3,720
-
Price/SqFt
$157
HOA
-
Association
No
School District
-
Elementary School
JARRETTSVILLE
-
Middle School
NORTH HARFORD
-
High School
NORTH HARFORD
Property Features
-
Senior Community YN
NO
-
Water Source
Well
Schedule a Showing
Showing scheduled successfully.
Mortgage calculator
Estimate your monthly mortgage payment, including the principal and interest, property taxes, and HOA. Adjust the values to generate a more accurate rate.
Your payment
Principal and Interest:
$
Property taxes:
$
HOA fees:
$
Total loan payment:
$
Total interest amount:
$
Location
County
HARFORD
Elementary School
JARRETTSVILLE
Middle School
NORTH HARFORD
High School
NORTH HARFORD
Listing Courtesy of Mark T Hess, Berkshire Hathaway HomeServices Homesale Realty
RealHub Information is provided exclusively for consumers' personal, non-commercial use, and it may not be used for any purpose other than to identify prospective properties consumers may be interested in purchasing. All information deemed reliable but not guaranteed and should be independently verified. All properties are subject to prior sale, change or withdrawal. RealHub website owner shall not be responsible for any typographical errors, misinformation, misprints and shall be held totally harmless.

Salesperson, Realtor
Albert Ranney
Call Albert today to schedule a private showing.

* Listings on this website come from the FMLS IDX Compilation and may be held by brokerage firms other than the owner of this website. The listing brokerage is identified in any listing details. Information is deemed reliable but is not guaranteed. If you believe any FMLS listing contains material that infringes your copyrighted work please click here to review our DMCA policy and learn how to submit a takedown request.© 2024 FMLS.
Related Properties

JARRETTSVILLE
1362 ROCKRIDGE ROAD
4 Beds
3 Baths
2,845 Sq.Ft.
$599,000
MLS#: MDHR2059868

JARRETTSVILLE
3661 FALLSTON ROAD
4 Beds
2 Baths
3,239 Sq.Ft.
$649,900
MLS#: MDHR2059022

JARRETTSVILLE
1306 KNOPP ROAD
5 Beds
4 Baths
2,858 Sq.Ft.
$565,000
MLS#: MDHR2060350

JARRETTSVILLE
2052 NELSON MILL ROAD
4 Beds
2 Baths
N/A
$650,000
MLS#: MDHR2059114

JARRETTSVILLE
3906 BOXWOOD ROAD
4 Beds
2 Baths
2,736 Sq.Ft.
$525,000
MLS#: MDHR2061138

JARRETTSVILLE
2436 LINDA LANE
3 Beds
2 Baths
1,456 Sq.Ft.
$499,900
MLS#: MDHR2059954
JARRETTSVILLE
3808 FEDERAL HILL ROAD
3 Beds
2 Baths
1,904 Sq.Ft.
$560,000
MLS#: MDHR2057444
