


Property
Beds
5
Full Baths
4
1/2 Baths
1
Year Built
2009
Sq.Footage
5,770
*SPACE, PRIVACY & EXCEPTIONAL VERSATILITY ON 3.3 ACRES*OPEN HOUSE SAT 11am to 1pm 10/3*Welcome to 3623 Emory Rd N, a distinctive custom-built home offering nearly 5,800 square feet of finished living space in a beautiful private setting in the Upperco/Finksburg area*Built in 2009 & located within the Carroll County school district, this impressive property provides the space & peace of country living while remaining convenient to Finksburg, Westminster, Hampstead, Reisterstown & the surrounding areas*Set well off the road on approximately 3.3 acres, the home makes a wonderful first impression with attractive architecture, mature landscaping, expansive lawn & an inviting covered front porch*The private setting continues around back, where mature trees & established landscaping provide a wonderful natural backdrop*Outdoor living is a major highlight, with a new rear maintenance free deck, screened porch & patio providing multiple spaces for relaxing, dining & entertaining*The property also features three garage bays, including a separate rear-access bay that's ideal for lawn equipment, recreational gear, a workshop, or additional storage*Step inside & you will immediately discover what makes this floor plan so special*The main level offers extensive one-level living possibilities, beginning with a welcoming foyer, an office, hardwood flooring, & a separate formal dining room*The centerpiece is the dramatic two-story family room, featuring a fireplace surrounded by custom built-in cabinetry & an impressive collection of oversized arched windows that flood the space with natural light & frame views of the property*The family room flows into an exceptionally spacious kitchen & breakfast area designed for everyday living & entertaining*The kitchen features abundant cabinetry & counter space, stainless-steel appliances, recessed lighting & a huge wraparound breakfast bar with seating for a crowd*The adjoining breakfast room is equally impressive, with a soaring ceiling & a spectacular wall of custom arched windows overlooking the backyard*The main-level primary suite is generously proportioned & offers 2 walk-in closets, dual vanities, a jetted soaking tub with heater, & a separate shower*A second bedroom with access to another full bath provides excellent flexibility for guests or family*A dedicated main-level laundry room with cabinetry & utility sink further enhances the home's ability to accommodate true main-level living*Continue upstairs to another spacious bedroom suite with its own full bath, creating a private retreat away from the main living areas*One of the upper level's unexpected bonuses is the substantial walk-in attic, providing exceptional easily accessible storage & potential flexibility that is rarely found in a home with this much finished living space*The expansive finished lower level adds approximately 1,600 square feet of additional living space*A huge recreation room provides enough space to create several distinct activity areas—media room, game area, fitness space, playroom, hobbies or additional gathering space*Multiple windows & recessed lighting help create a bright, comfortable environment*The lower level also includes an additional bedroom suite & full bath, giving the home tremendous flexibility for extended family, older children, overnight guests or multi-generational living*Beyond the finished areas you'll find substantial additional storage, utility & mechanical space, providing the functionality a home of this size demands*With approximately 3.3 private acres, nearly 5,800 finished square feet, multiple bedroom suites, extensive main-level living, three garage bays, tremendous storage & three separate outdoor living spaces, 3623 Emory Rd N offers a combination that's increasingly difficult to find*Truly a gem of a property*
Features & Amenities
Interior
-
Other Interior Features
Ceiling Fan(s), Kitchen Island, Pantry, Recessed Lighting, Walk-In Closet(s), Other, Built-in Features, Crown Molding, Open Floorplan, Soaking Tub
-
Total Bedrooms
5
-
Bathrooms
4
-
1/2 Bathrooms
1
-
Above Grade Finished Area
4170.0
-
Basement YN
YES
-
Cooling YN
YES
-
Cooling
Central Air, Ceiling Fan(s), Electric
-
Fireplace YN
YES
-
Heating YN
YES
-
Heating
Exhaust Fan, Propane, Heat Pump
-
Main Level Bedrooms
3
-
Pet friendly
N/A
Exterior
-
Garage
Yes
-
Garage spaces
3
-
Construction Materials
Vinyl Siding
-
Parking
Garage Door Opener, Asphalt, Garage, Basement, Attached
-
Patio and Porch Features
Porch, Patio, Deck
-
Pool
No
-
Waterfront YN
NO
Area & Lot
-
Lot Features
Few Trees
-
Lot Size(acres)
3.35
-
Lot Size(square feet)
145,926
-
Property Type
Residential
-
Property Sub Type
Single Family Residence
-
Architectural Style
Cape Cod, Ranch/Rambler
Price
-
Sales Price
$919,500
-
Tax Amount
$7,087
-
Sq. Footage
5,770
-
Price/SqFt
$159
HOA
-
Association
No
School District
-
Elementary School
SANDYMOUNT
-
Middle School
SHILOH
-
High School
WESTMINSTER
Property Features
-
New Construction
NO
-
Foundation Details
Slab
-
Senior Community YN
NO
-
Sewer
Septic Tank
-
Water Source
Private
Schedule a Showing
Showing scheduled successfully.
Mortgage calculator
Estimate your monthly mortgage payment, including the principal and interest, property taxes, and HOA. Adjust the values to generate a more accurate rate.
Your payment
Principal and Interest:
$
Property taxes:
$
HOA fees:
$
Total loan payment:
$
Total interest amount:
$
Location
County
CARROLL
Elementary School
SANDYMOUNT
Middle School
SHILOH
High School
WESTMINSTER
Listing Courtesy of Mark C Ruby, RE/MAX Advantage Realty
RealHub Information is provided exclusively for consumers' personal, non-commercial use, and it may not be used for any purpose other than to identify prospective properties consumers may be interested in purchasing. All information deemed reliable but not guaranteed and should be independently verified. All properties are subject to prior sale, change or withdrawal. RealHub website owner shall not be responsible for any typographical errors, misinformation, misprints and shall be held totally harmless.

Salesperson, Realtor
Albert Ranney
Call Albert today to schedule a private showing.

* Listings on this website come from the FMLS IDX Compilation and may be held by brokerage firms other than the owner of this website. The listing brokerage is identified in any listing details. Information is deemed reliable but is not guaranteed. If you believe any FMLS listing contains material that infringes your copyrighted work please click here to review our DMCA policy and learn how to submit a takedown request.© 2024 FMLS.
Related Properties
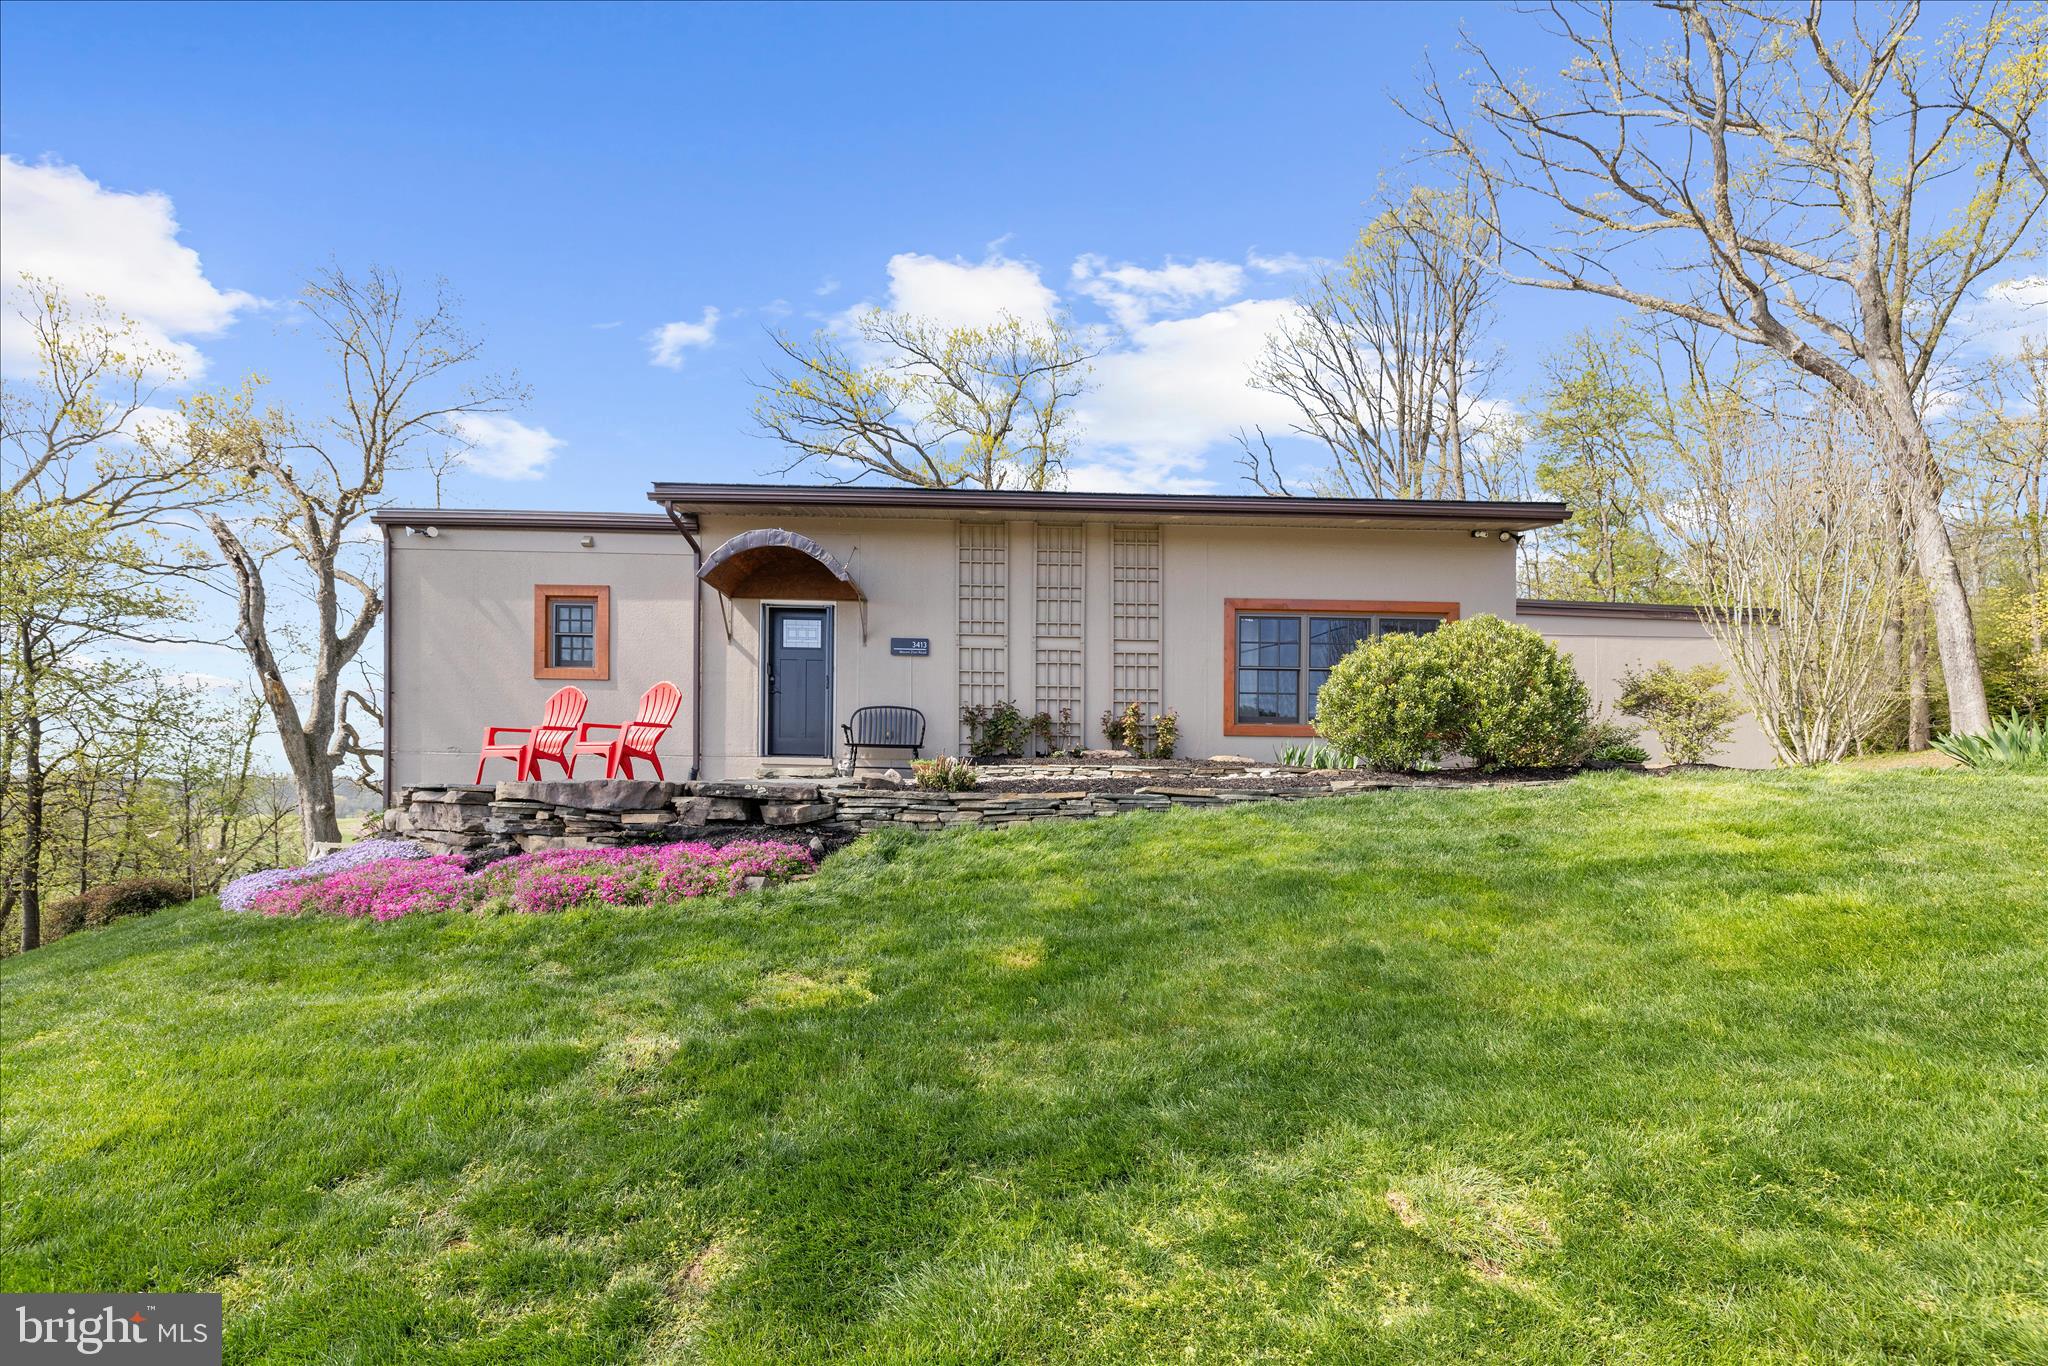
UPPERCO
3413 MOUNT ZION ROAD
4 Beds
3 Baths
4,434 Sq.Ft.
$779,000
MLS#: MDBC2158300
.png)