


Property
Beds
4
Full Baths
4
1/2 Baths
1
Year Built
2006
Sq.Footage
4,863
This meticulously maintained colonial in Berryman's Grant checks all the boxes. For those who love to entertain, enjoy the open concept gourmet kitchen, sweeping granite countertops, and stainless steel appliances including a built-in microwave, undercounter beverage cooler, standalone ice maker, dishwasher, and spacious refrigerator. The kitchen flows into the great room with stunning windows for tremendous natural light and impressive gas fireplace. For the consummate host, you'll find an inviting dining room and formal living room, perfect for any occasion. The upper level offers a spacious primary en-suite bedroom with a tray ceiling, walk-in closet and loads of natural light. The bathroom wows with a glass enclosed shower, soaking tub, double vanity, and water closet. The Jack and Jill suite features two spacious bedrooms shared by a full bathroom with double vanity. The fourth bedroom is en-suite, offering the perfect blend of privacy and comfort. The lower level offers an exceptionally versatile layout with a dry bar, refrigerator, full bathroom, stairs to the backyard, and unfinished space ideal for storage or bonus room. Gather with friends on the back deck overlooking the private, fully fenced-in, backyard. Attached 3 car garage, main level laundry room, den/office, and second back stairway to the great room are just a few notables of this thoughtfully designed, bespoke home. This property offers peace of mind with several updates and improvements throughout, including roof (2026), hot water heater and expansion tank (2026), upstairs air handler and condensing unit (2023), security system with cameras (2022), and battery backup sump pump (2021). A commuter's dream with easy access to 795, the Beltway, and close to everything Reisterstown has to offer. Welcome home!
Features & Amenities
Interior
-
Other Interior Features
Ceiling Fan(s), Kitchen Island, Recessed Lighting, Sound System, Walk-In Closet(s), Soaking Tub
-
Total Bedrooms
4
-
Bathrooms
4
-
1/2 Bathrooms
1
-
Above Grade Finished Area
3762.0
-
Basement YN
YES
-
Cooling YN
YES
-
Cooling
Central Air, Ceiling Fan(s), Zoned, Electric
-
Fireplace YN
YES
-
Heating YN
YES
-
Heating
Exhaust Fan, Electric, Natural Gas, Forced Air, Zoned, Heat Pump
-
Pet friendly
N/A
Exterior
-
Garage
Yes
-
Garage spaces
3
-
Construction Materials
Stone, Vinyl Siding
-
Parking
Garage Door Opener, Garage, Driveway, Inside Entrance, Attached
-
Patio and Porch Features
Deck
-
Pool
No
-
Waterfront YN
NO
Area & Lot
-
Lot Size(acres)
0.33
-
Lot Size(square feet)
14,414
-
Property Type
Residential
-
Property Sub Type
Single Family Residence
-
Architectural Style
Colonial
Price
-
Sales Price
$924,900
-
Tax Amount
$9,290
-
Sq. Footage
4,863
-
Price/SqFt
$190
HOA
-
Association
YES
-
Association Fee
$300
-
Association Fee Frequency
Quarterly
-
Association Fee Includes
N/A
-
Total Monthly Fees
true
School District
-
Elementary School
N/A
-
Middle School
N/A
-
High School
N/A
Property Features
-
New Construction
NO
-
Foundation Details
Concrete Perimeter
-
Senior Community YN
NO
-
Sewer
Public Sewer
-
Tax Lot
32
-
Water Source
Public
Schedule a Showing
Showing scheduled successfully.
Mortgage calculator
Estimate your monthly mortgage payment, including the principal and interest, property taxes, and HOA. Adjust the values to generate a more accurate rate.
Your payment
Principal and Interest:
$
Property taxes:
$
HOA fees:
$
Total loan payment:
$
Total interest amount:
$
Location
County
BALTIMORE
Elementary School
Middle School
High School
Listing Courtesy of Molly Tardivo, Coldwell Banker Realty
RealHub Information is provided exclusively for consumers' personal, non-commercial use, and it may not be used for any purpose other than to identify prospective properties consumers may be interested in purchasing. All information deemed reliable but not guaranteed and should be independently verified. All properties are subject to prior sale, change or withdrawal. RealHub website owner shall not be responsible for any typographical errors, misinformation, misprints and shall be held totally harmless.

Salesperson, Realtor
Albert Ranney
Call Albert today to schedule a private showing.

* Listings on this website come from the FMLS IDX Compilation and may be held by brokerage firms other than the owner of this website. The listing brokerage is identified in any listing details. Information is deemed reliable but is not guaranteed. If you believe any FMLS listing contains material that infringes your copyrighted work please review our DMCA policy and learn how to submit a takedown request.© 2024 FMLS.
Related Properties
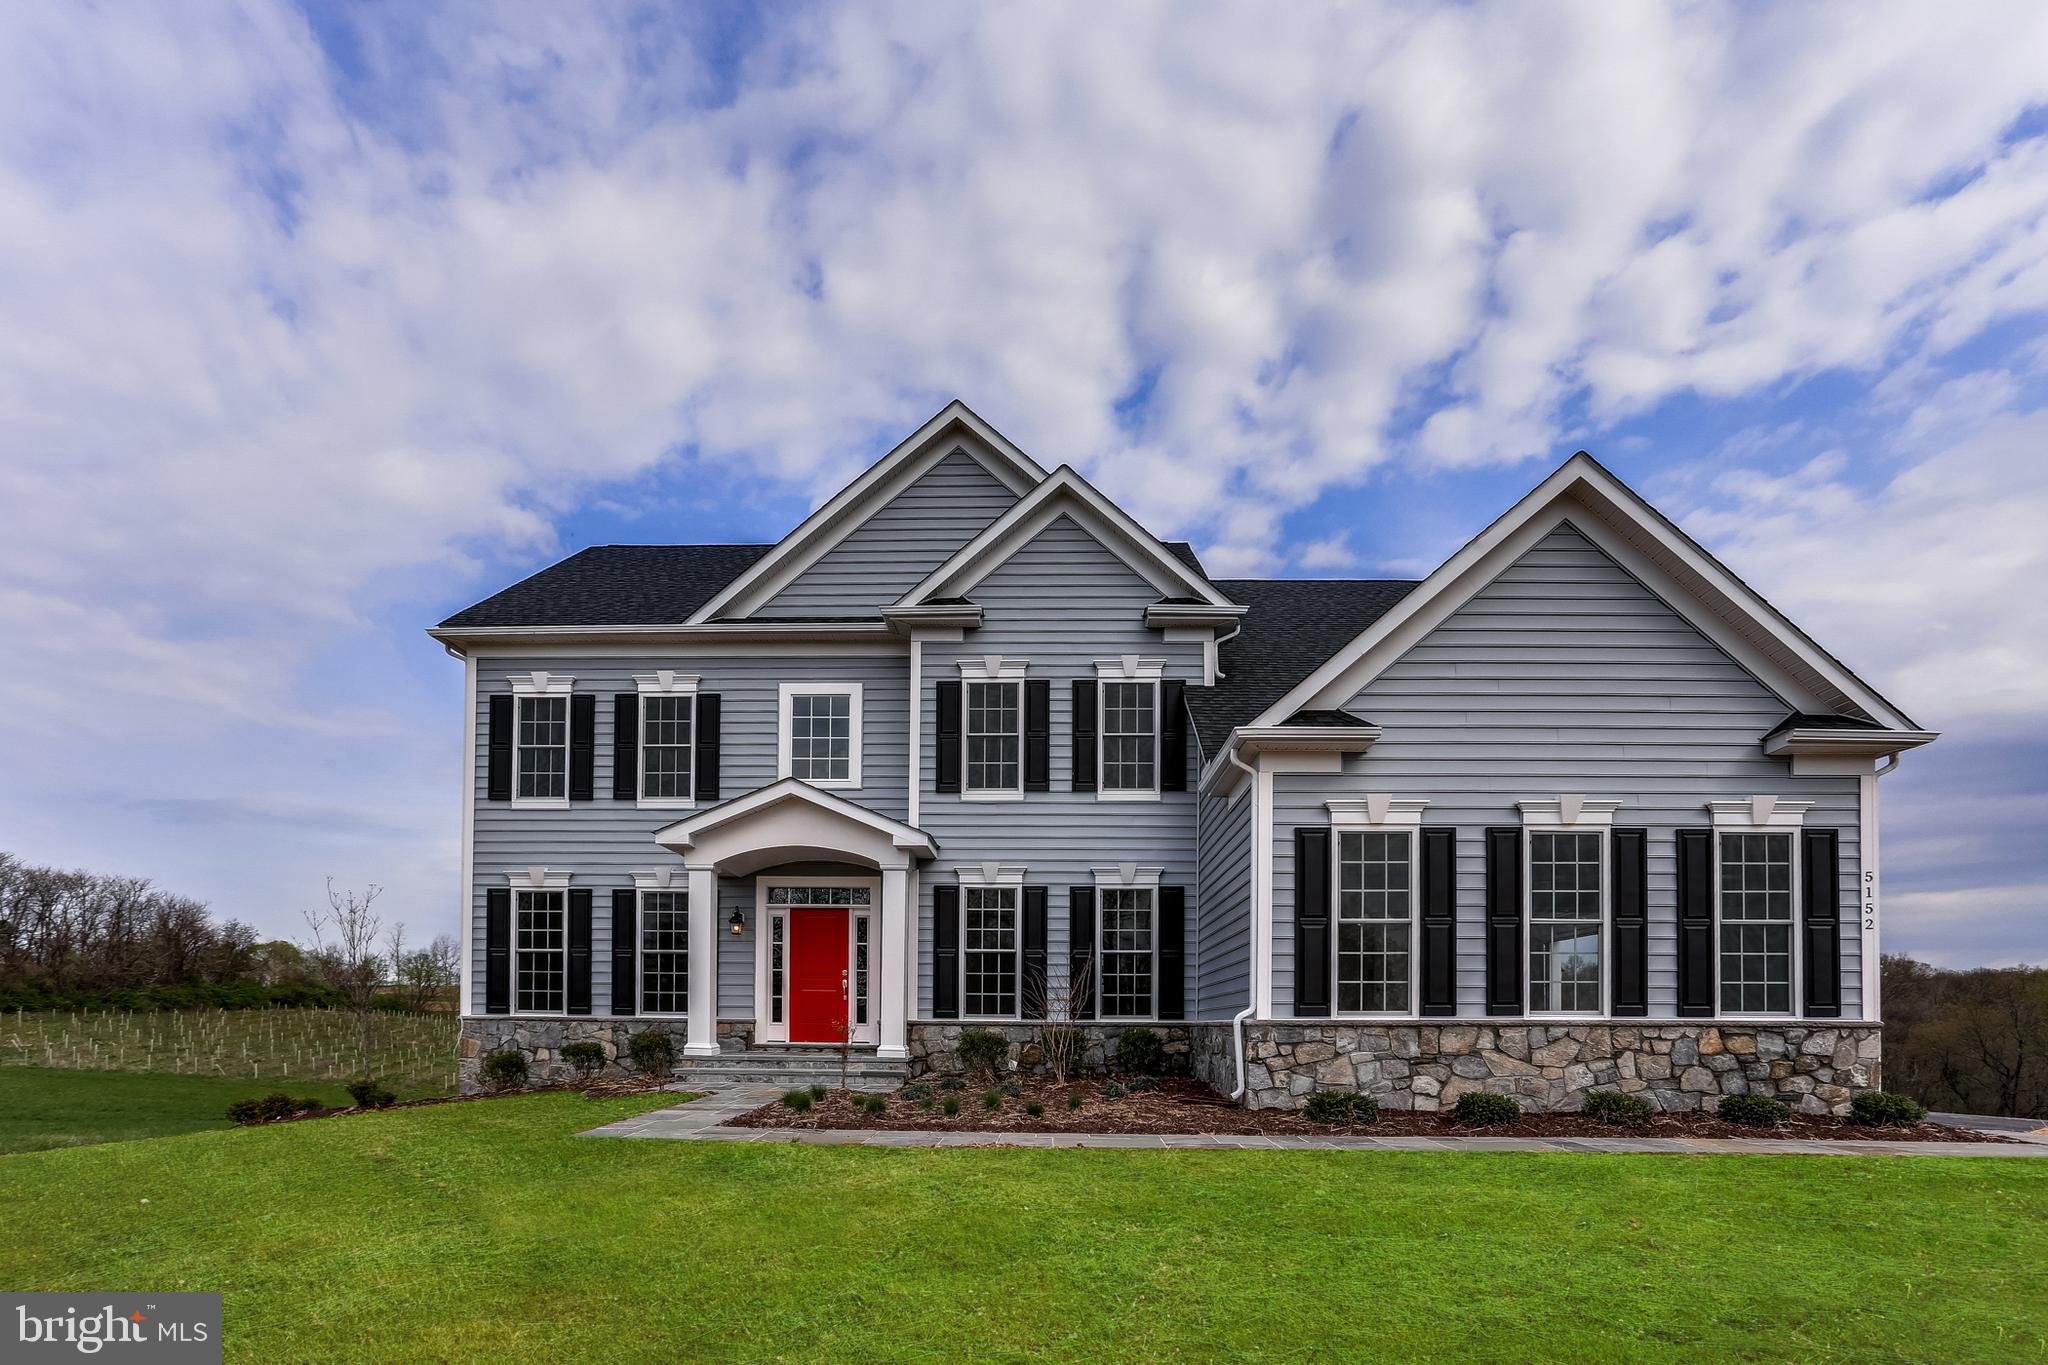
REISTERSTOWN
OLD HANOVER RAINIER
4 Beds
2 Baths
3,230 Sq.Ft.
$834,990
MLS#: MDBC2155210

REISTERSTOWN
800 BERRYMANS LANE
5 Beds
2 Baths
3,420 Sq.Ft.
$795,000
MLS#: MDBC2175662

REISTERSTOWN
3 PEMBERLY LANE
6 Beds
4 Baths
3,092 Sq.Ft.
$899,900
MLS#: MDBC2176350
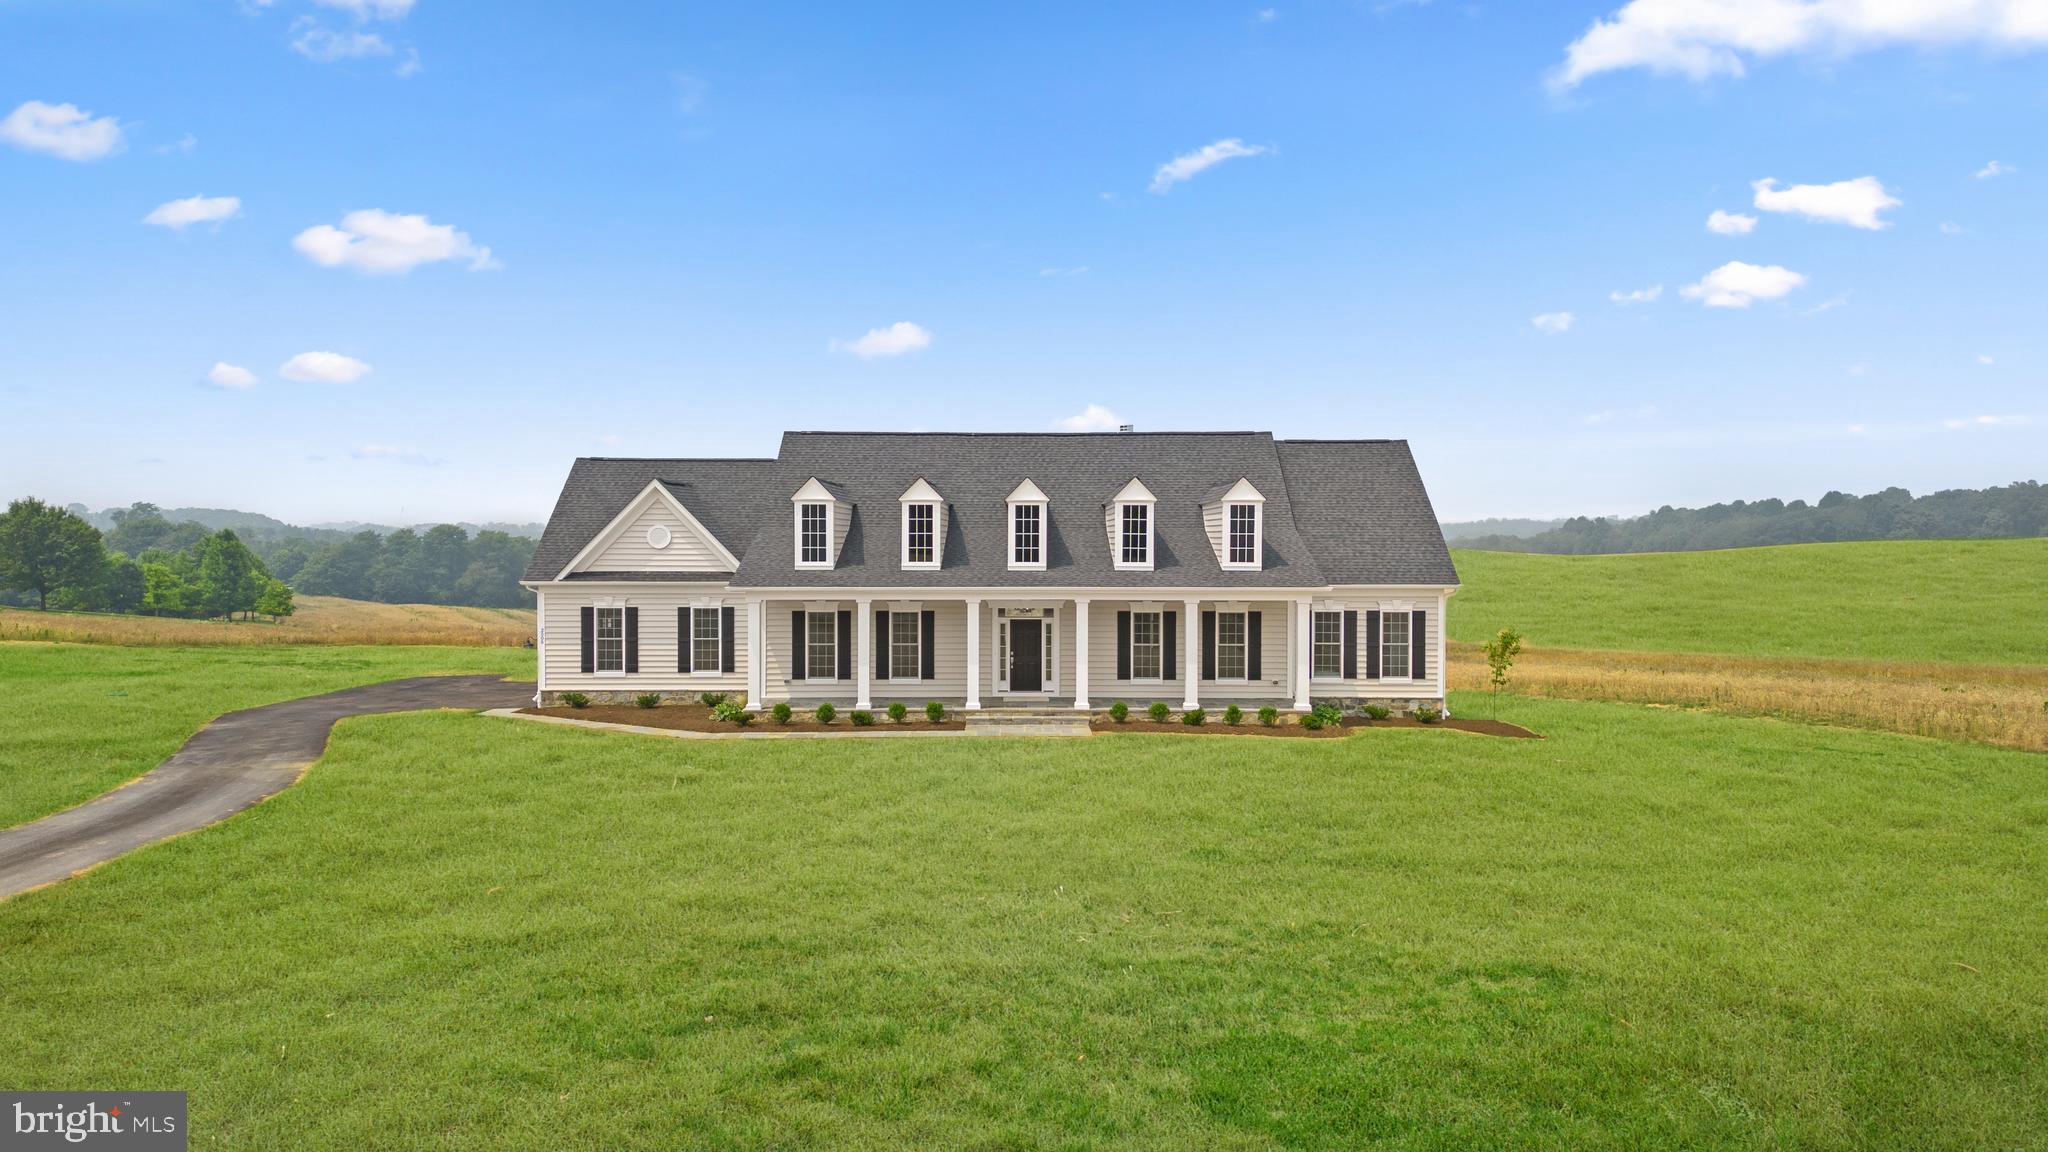
REISTERSTOWN
14628 OLD HANOVER ROAD REGINA
3 Beds
3 Baths
2,569 Sq.Ft.
$884,990
MLS#: MDBC2147924

REISTERSTOWN
926 NICODEMUS ROAD
4 Beds
3 Baths
3,204 Sq.Ft.
$795,000
MLS#: MDBC2176134

REISTERSTOWN
2546 HOLLINGSWORTH ROAD
5 Beds
3 Baths
2,326 Sq.Ft.
$850,000
MLS#: MDCR2038224

REISTERSTOWN
1129 SAFFELL ROAD
7 Beds
4 Baths
5,408 Sq.Ft.
$949,900
MLS#: MDBC2171510

REISTERSTOWN
502 WHINSTONE DRIVE
5 Beds
4 Baths
5,127 Sq.Ft.
$850,000
MLS#: MDBC2176304
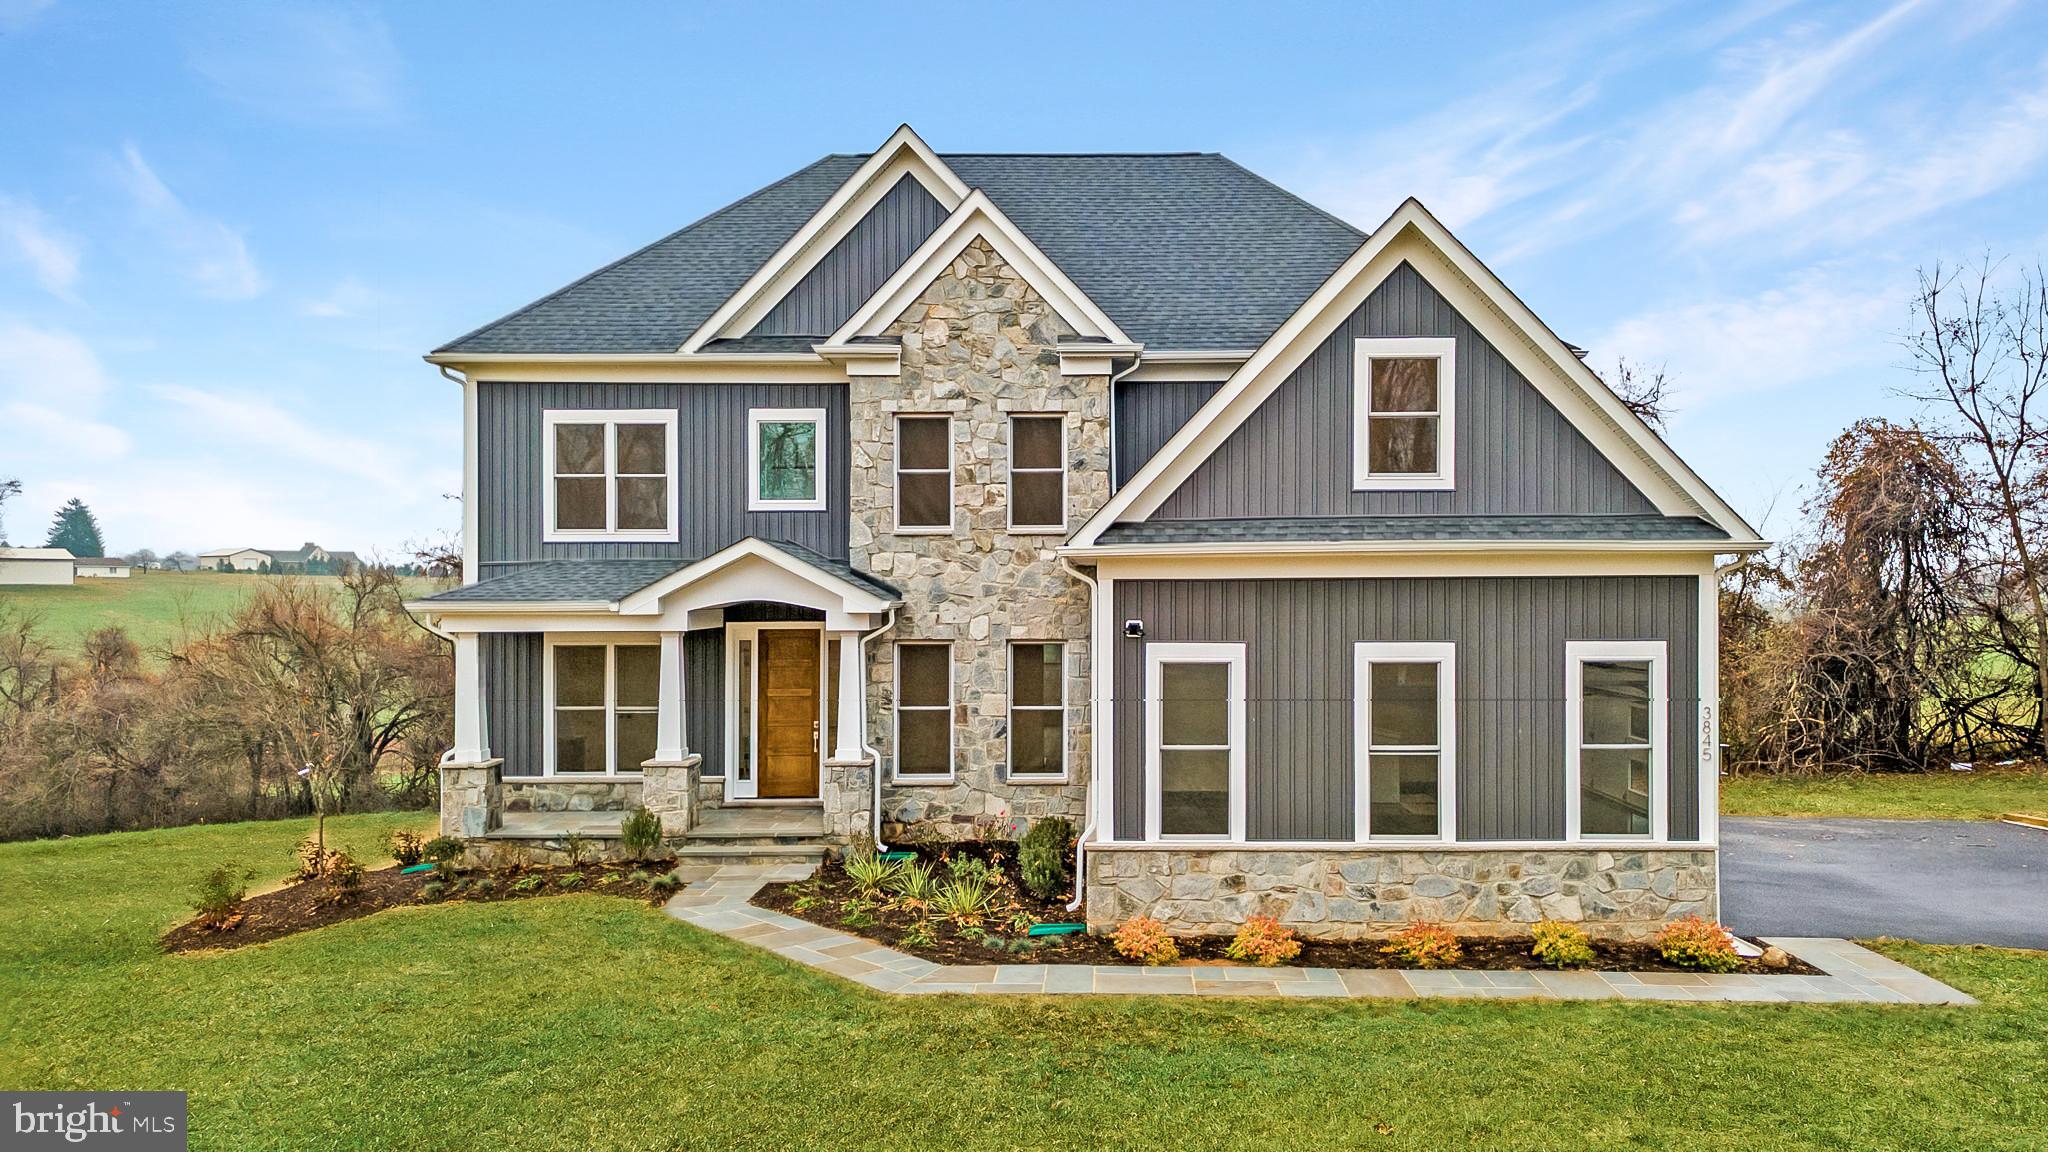
REISTERSTOWN
14628 OLD HANOVER ROAD BENTON
4 Beds
3 Baths
3,195 Sq.Ft.
$859,990
MLS#: MDBC2147506
