Features & Amenities

Interior

  • Other Interior Features

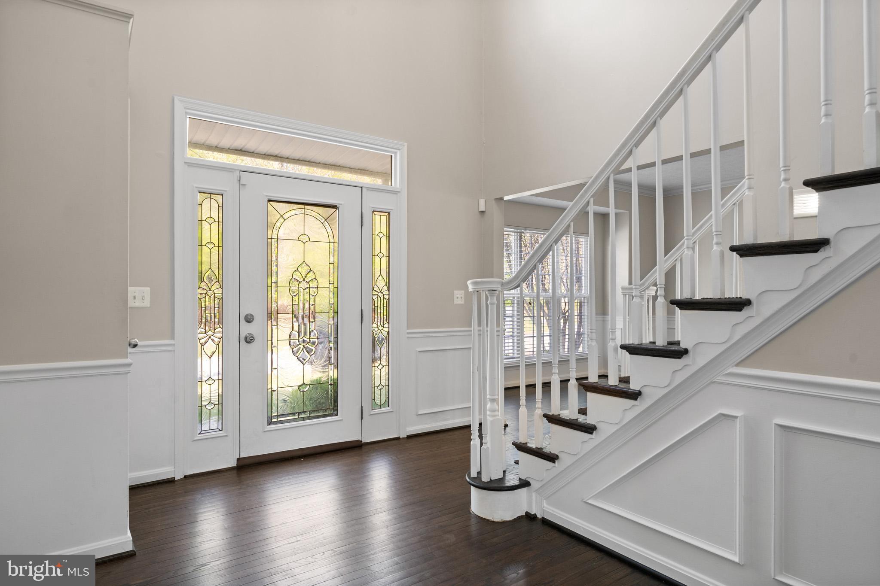
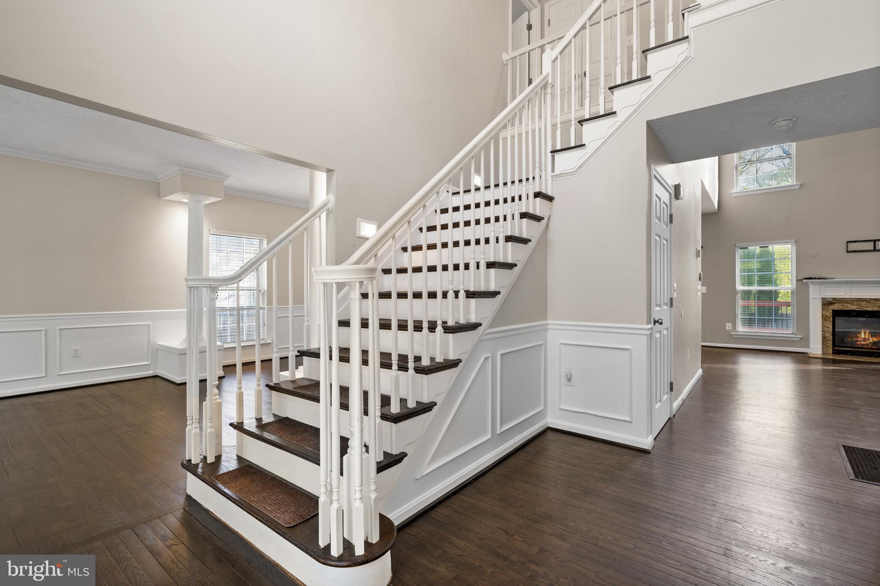
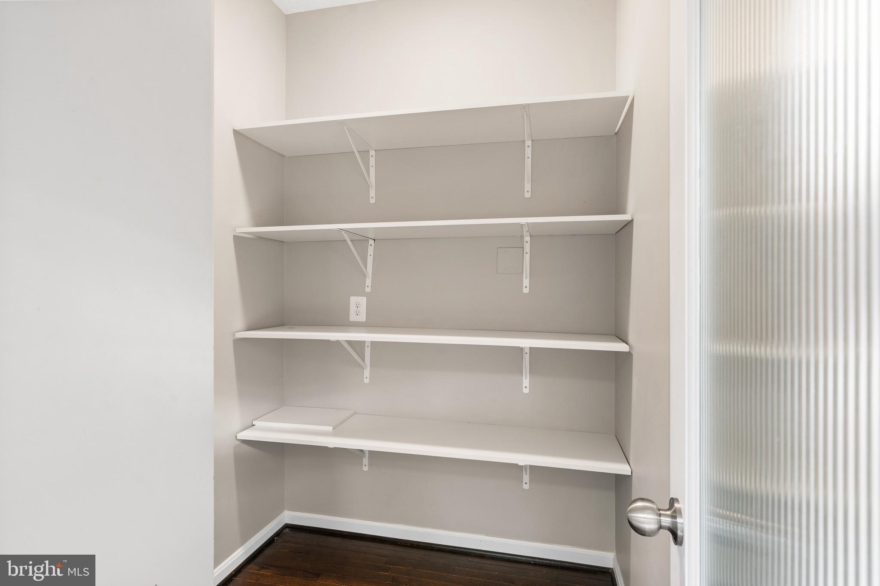
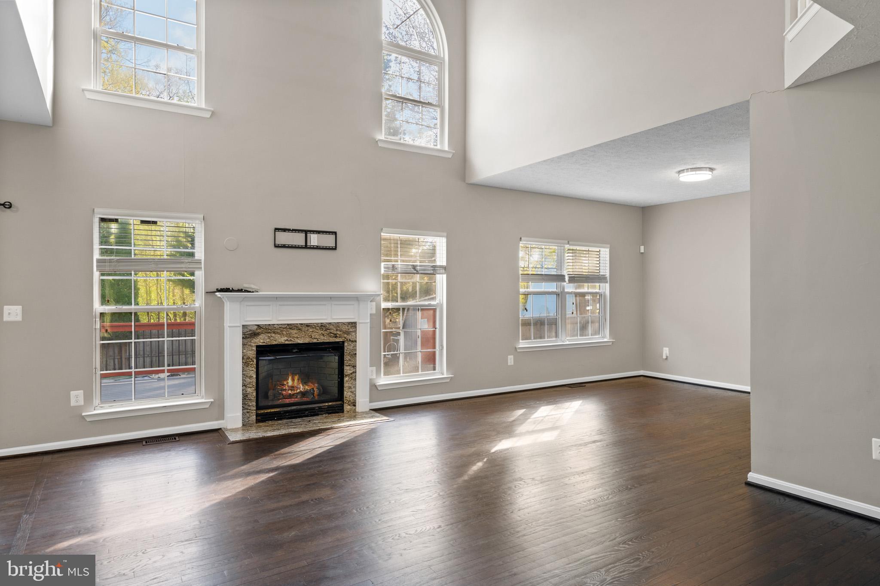
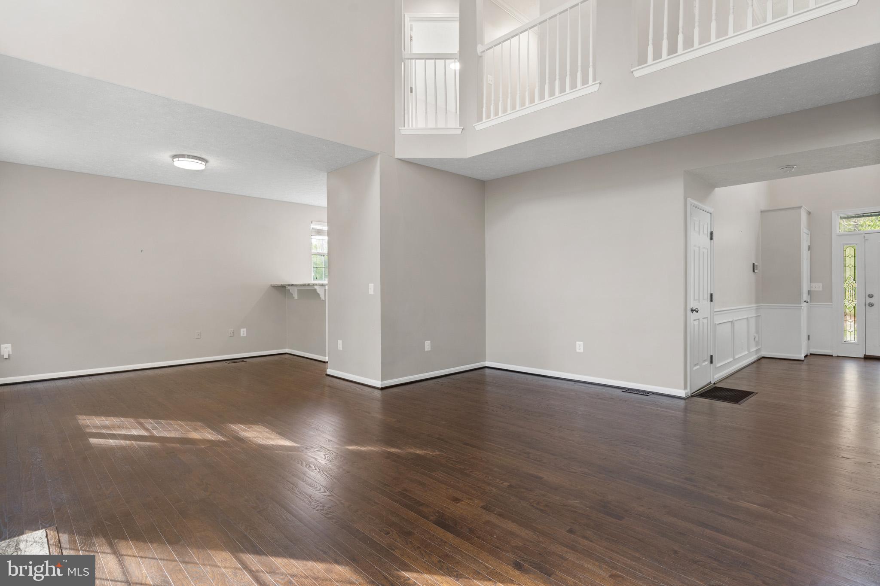
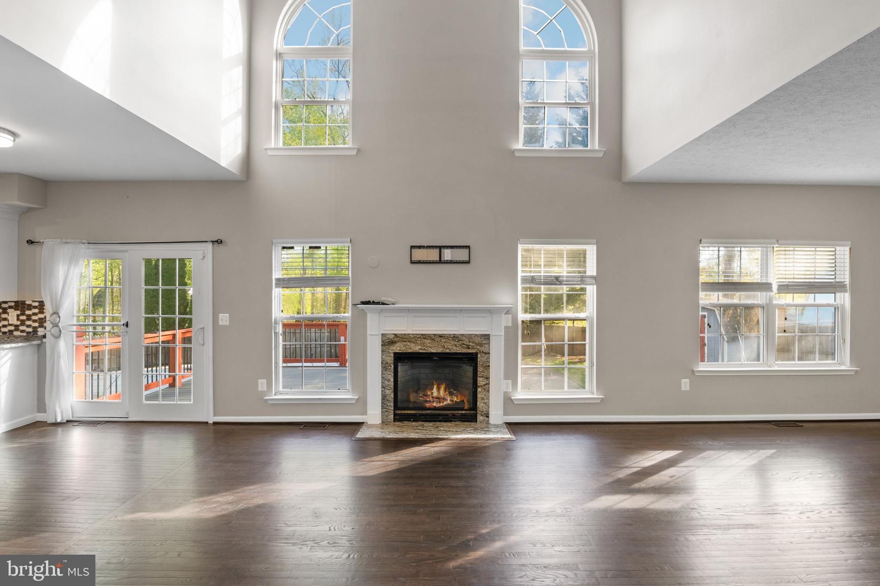
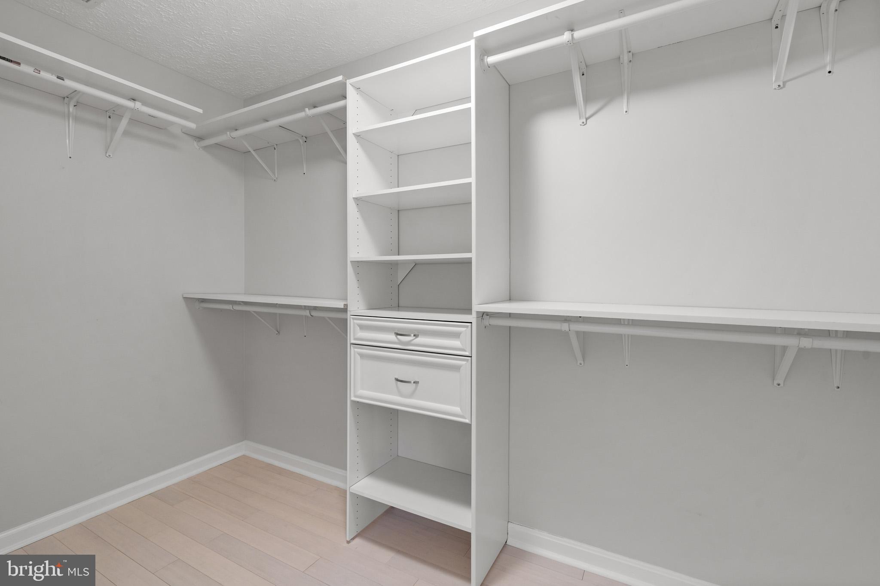
    Bar, Ceiling Fan(s), Pantry, Recessed Lighting, Walk-In Closet(s), Cathedral Ceiling(s), High Ceilings, Crown Molding

  • Total Bedrooms

    4

  • Bathrooms

    3

  • 1/2 Bathrooms

    1

  • Above Grade Finished Area

    2870.0

  • Basement YN

    YES

  • Cooling YN

    YES

  • Cooling

    Central Air, Ceiling Fan(s), Electric

  • Fireplace YN

    YES

  • Heating YN

    YES

  • Heating

    Exhaust Fan, Natural Gas, Heat Pump

  • Pet friendly

    N/A

Exterior

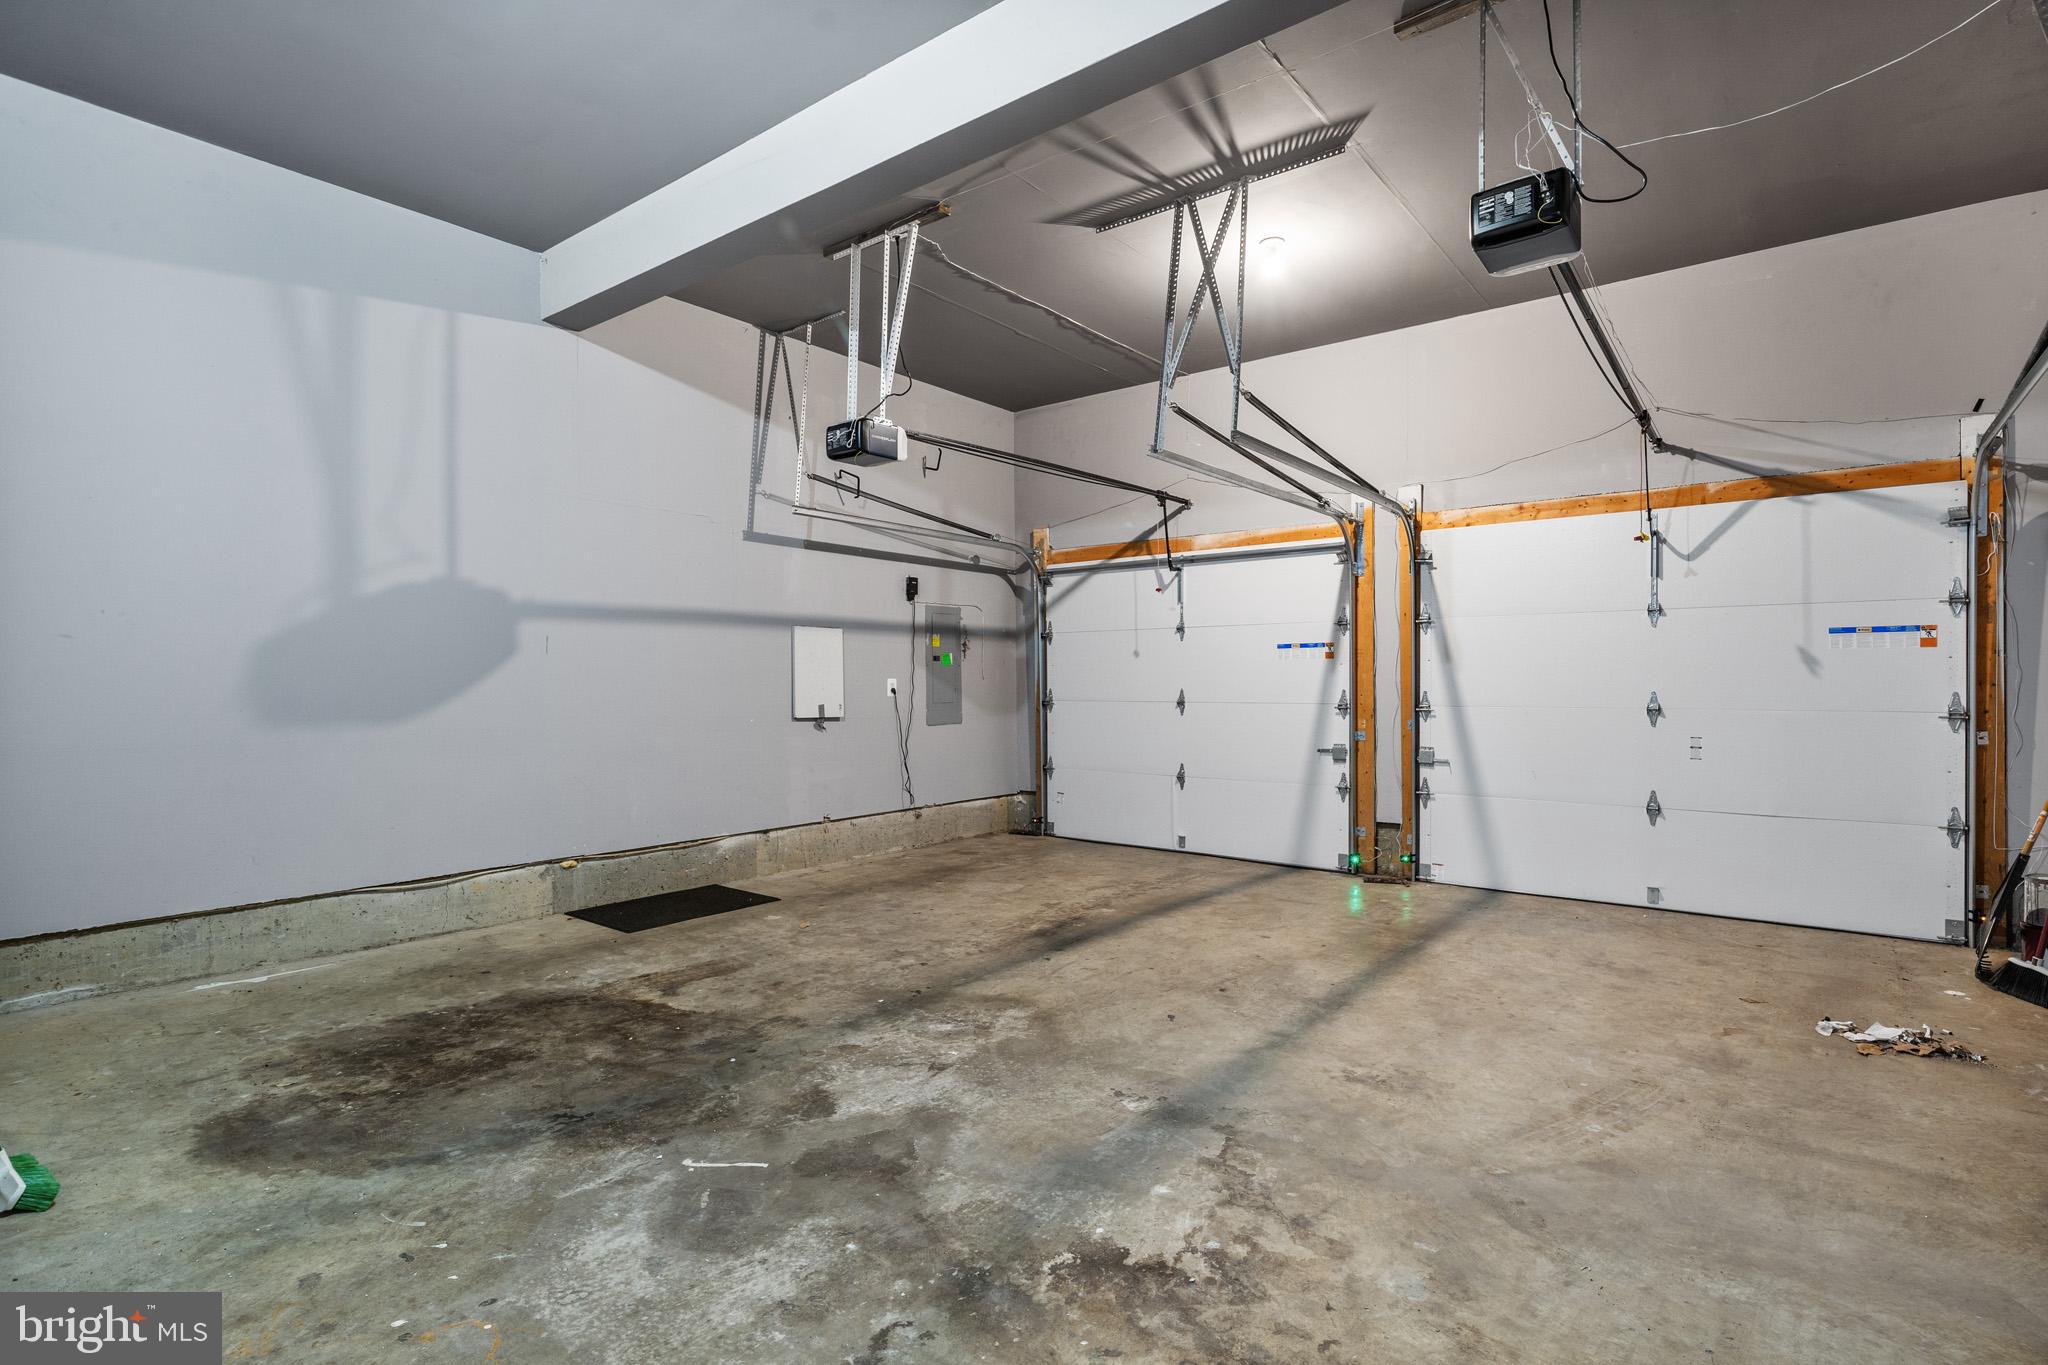
  • Garage

    Yes

  • Garage spaces

    2

  • Construction Materials

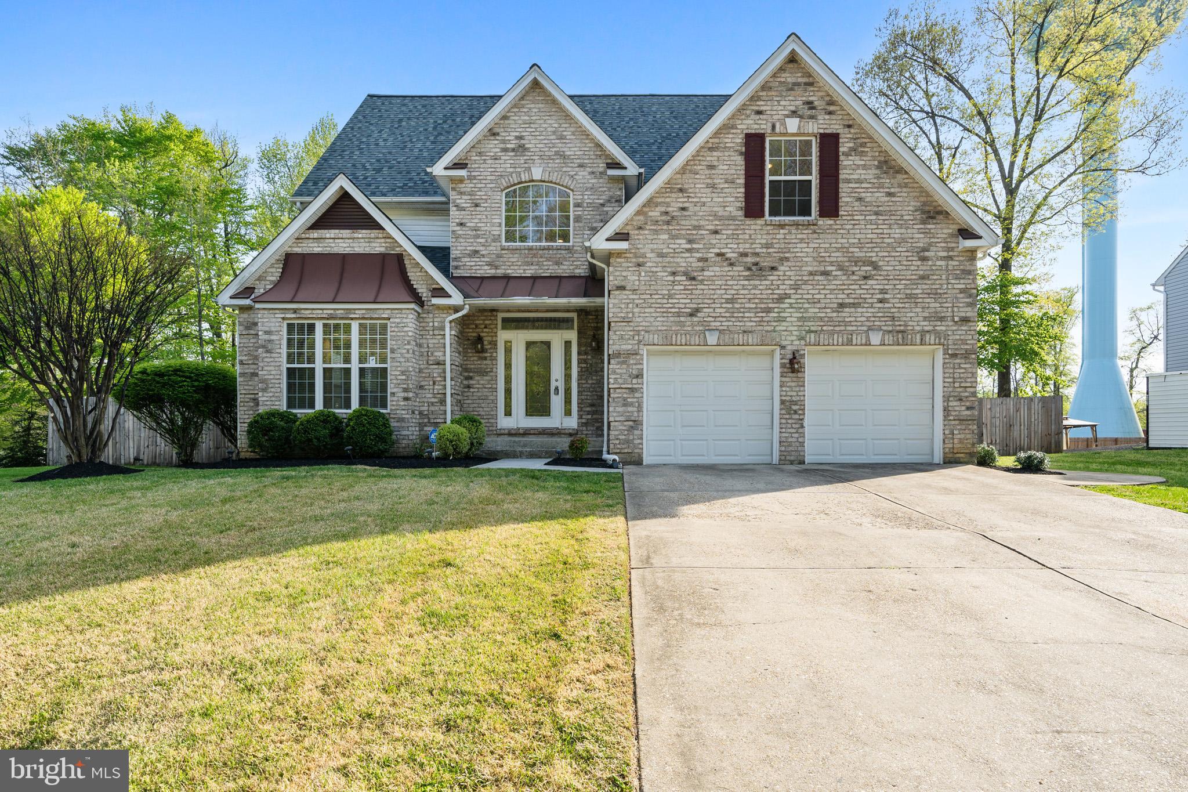
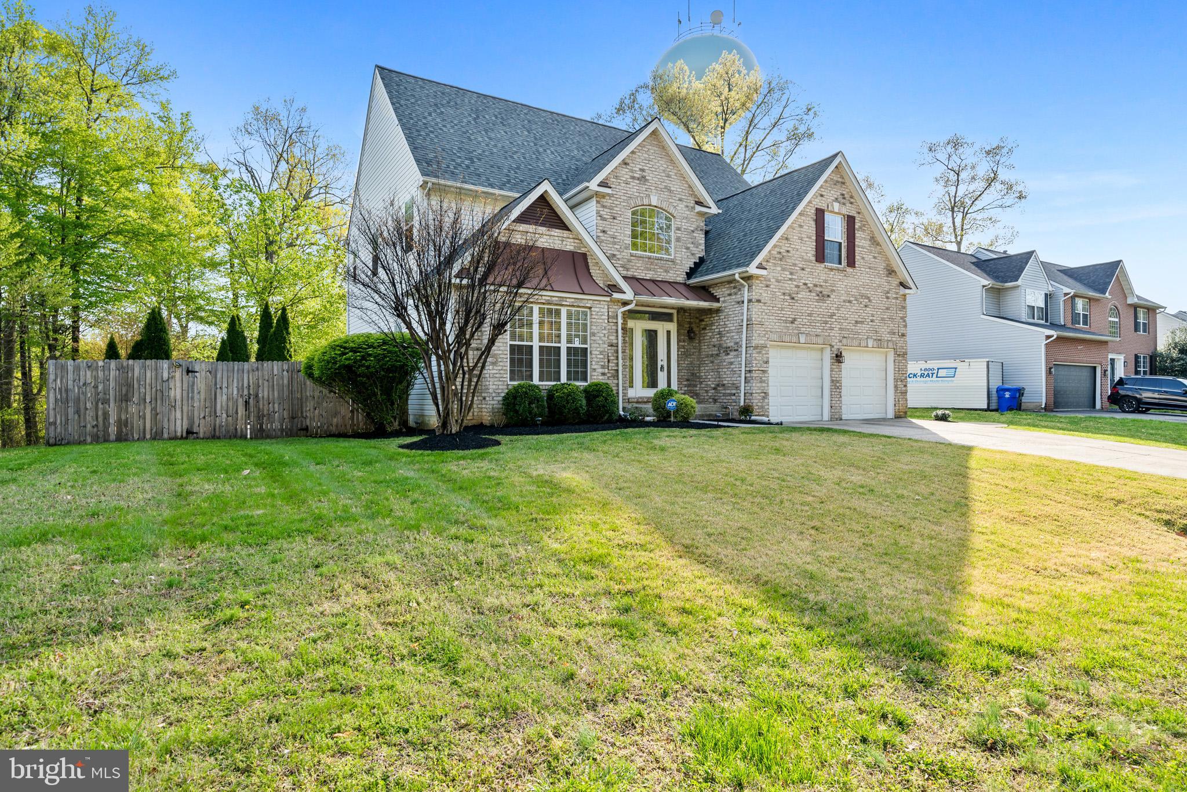
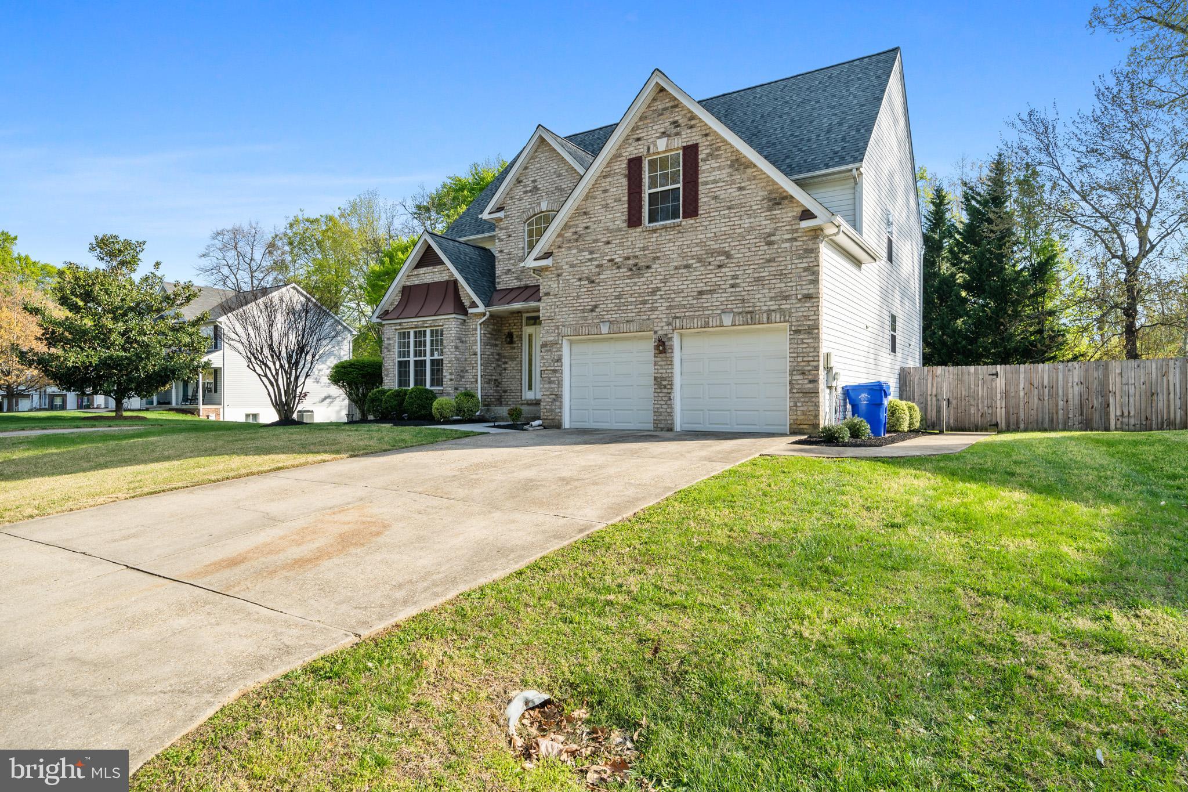
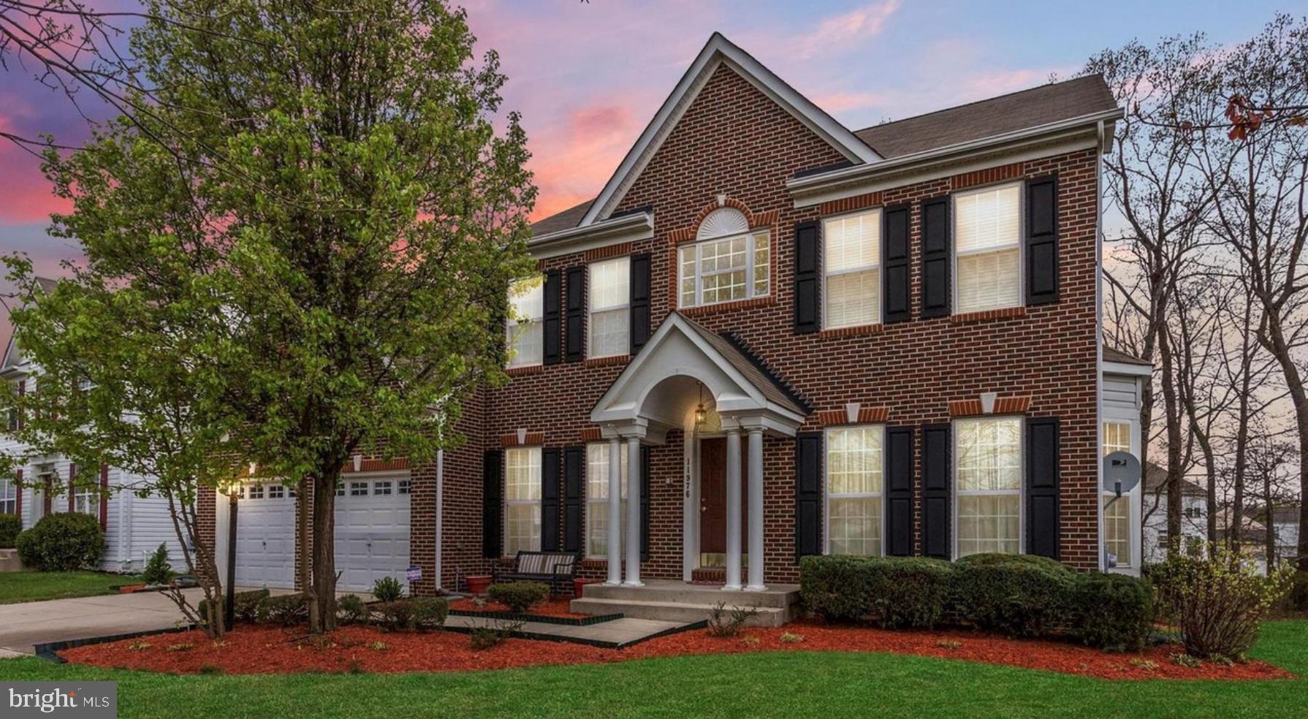
    Brick Veneer, Vinyl Siding

  • Parking

    Concrete, Private, Garage, Driveway, Attached

  • Patio and Porch Features

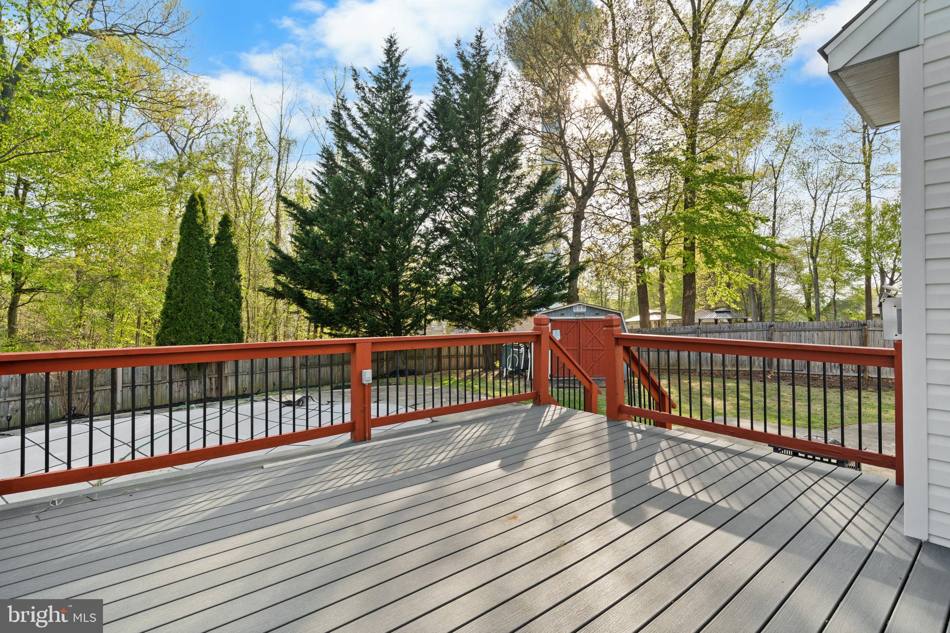
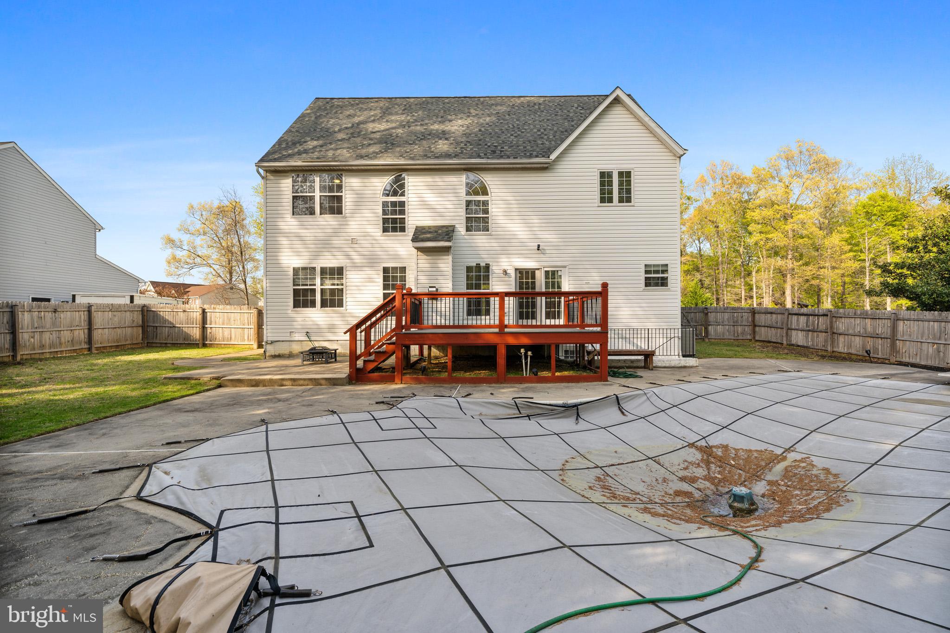
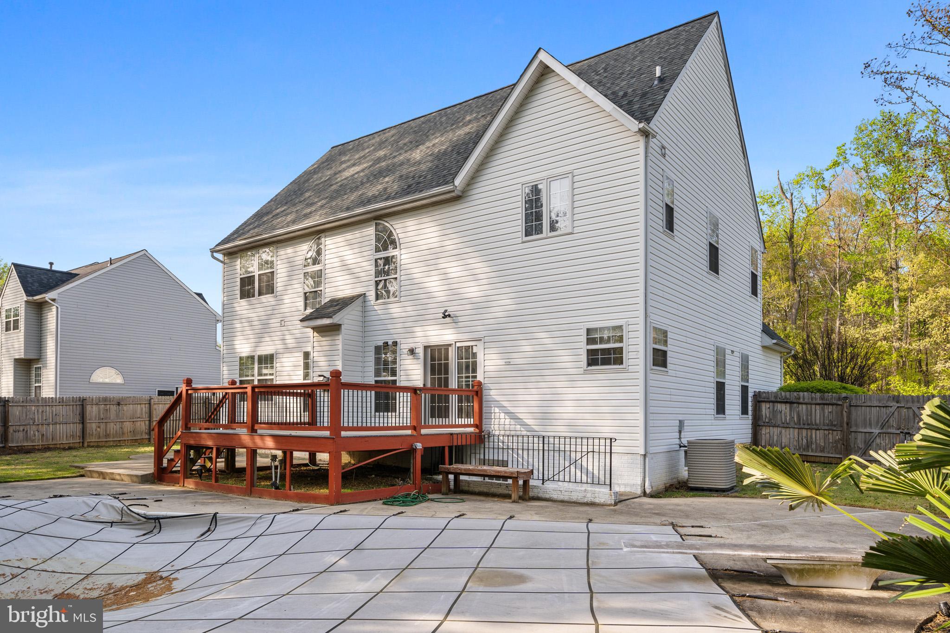
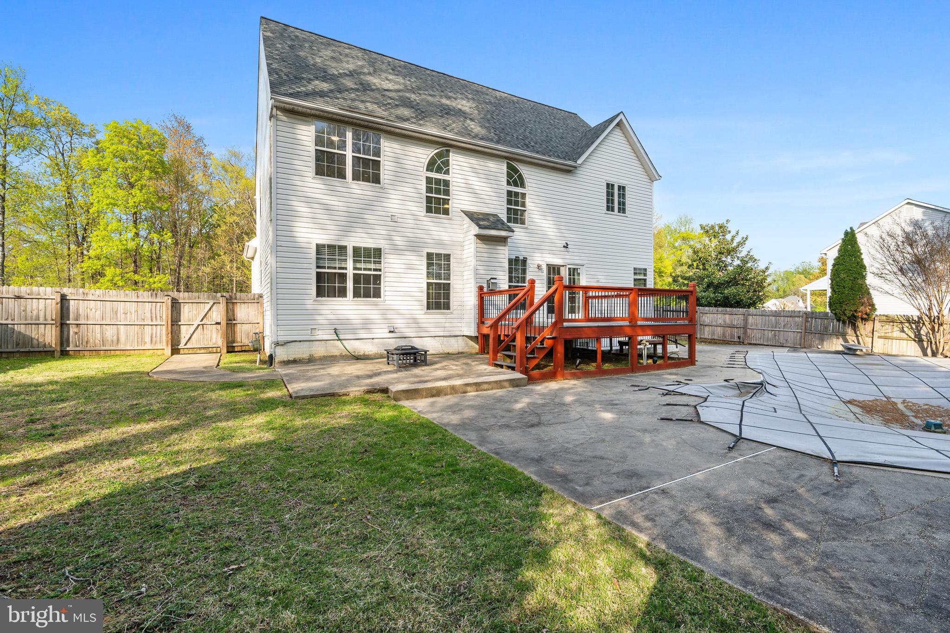
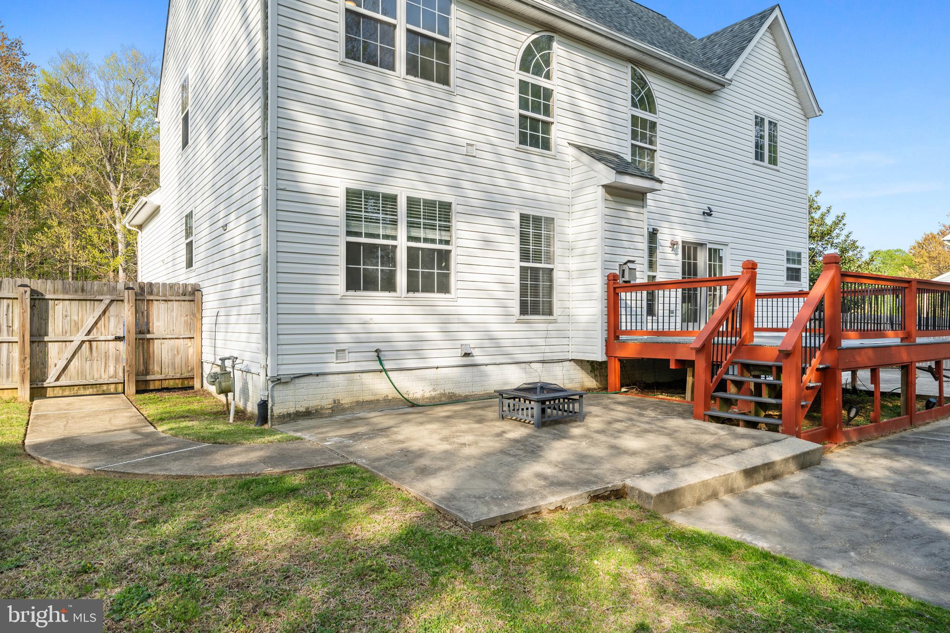
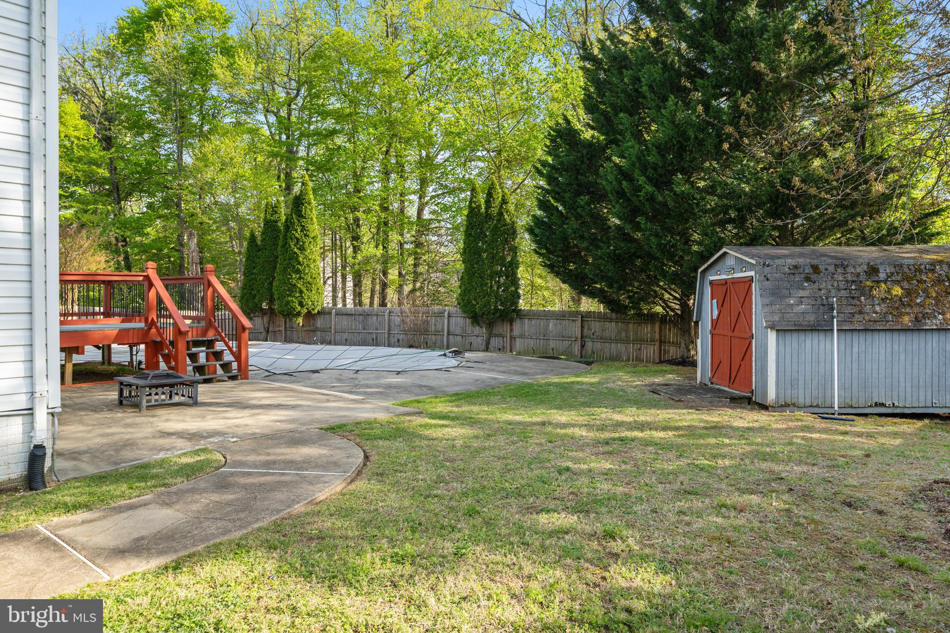
    Deck, Porch

  • Pool

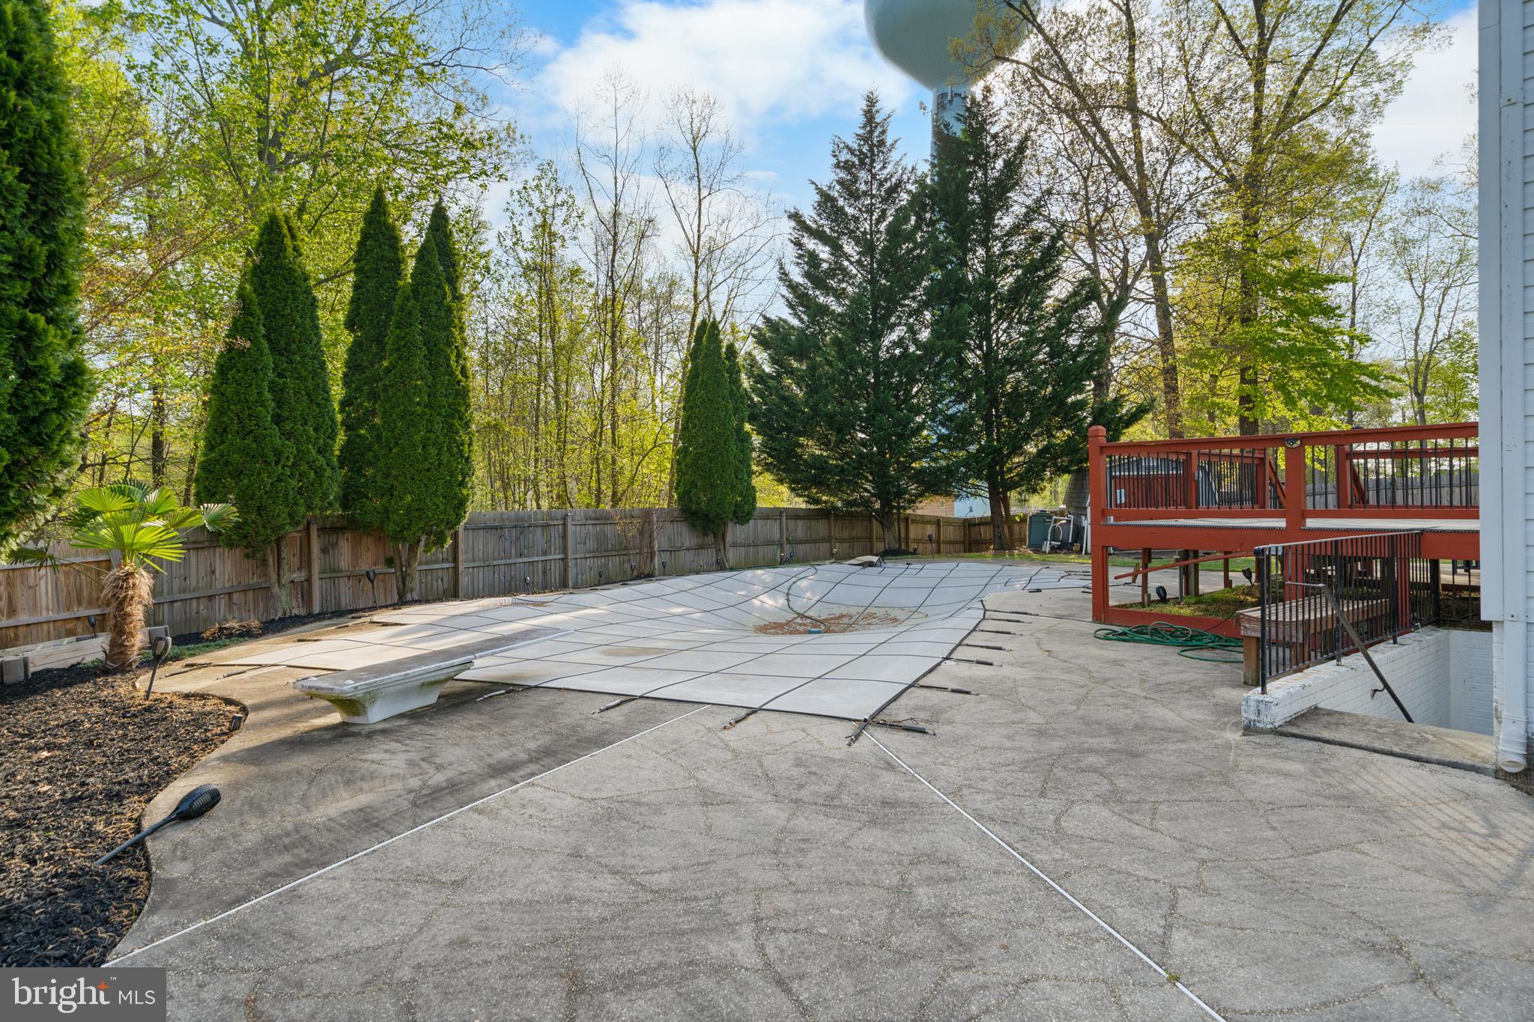
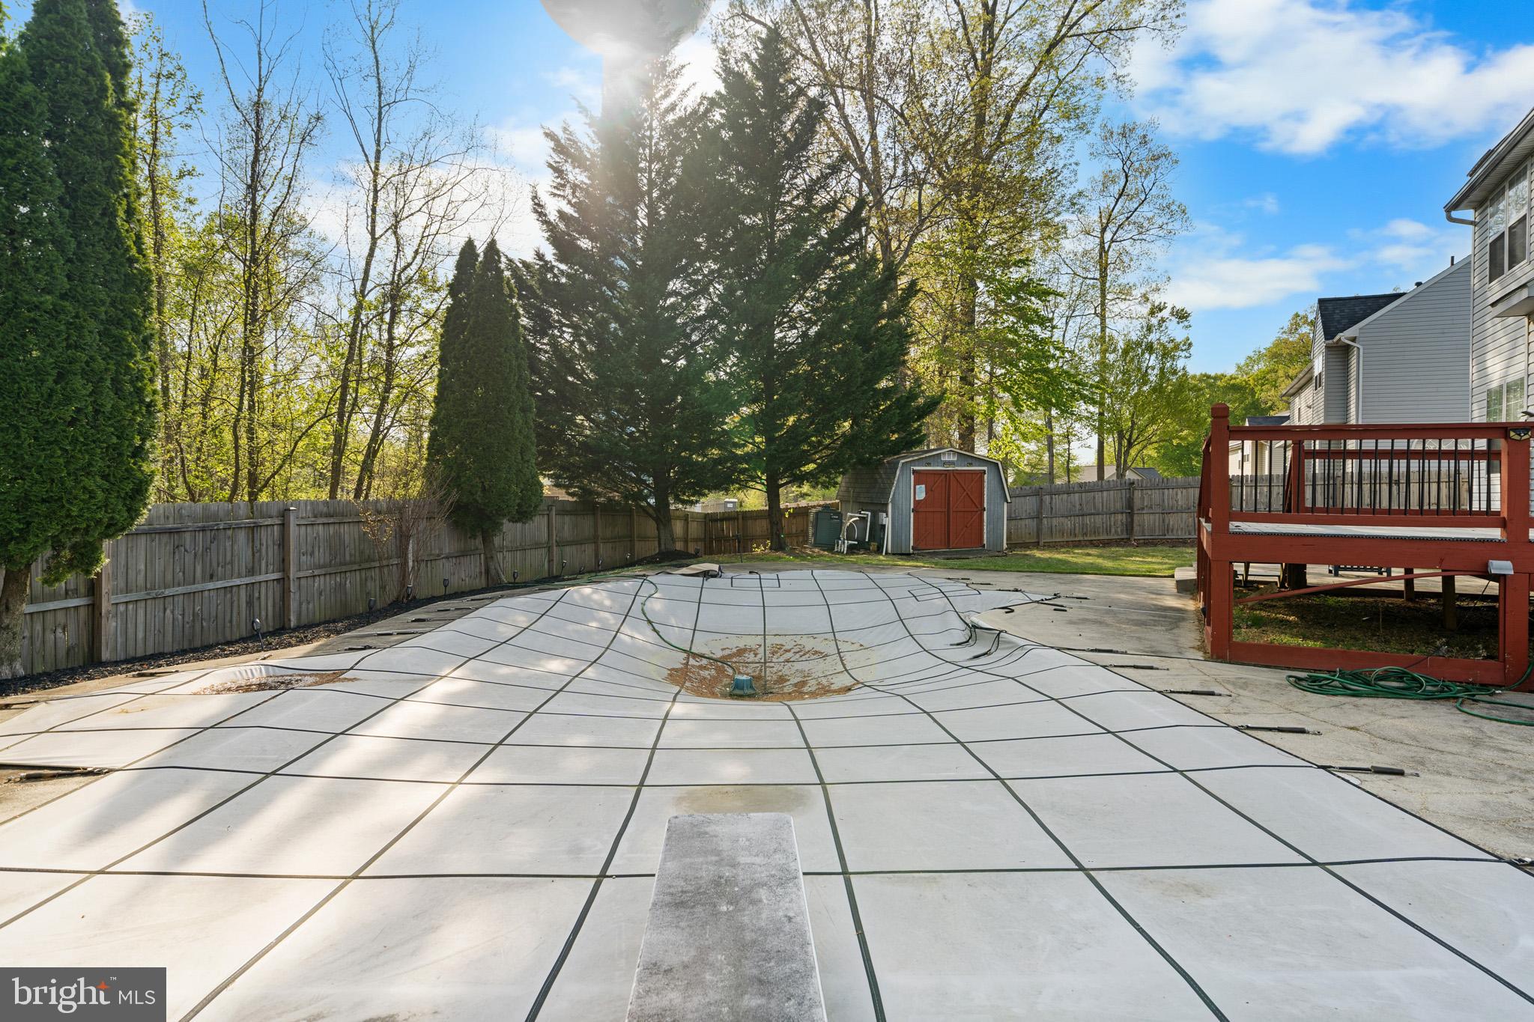
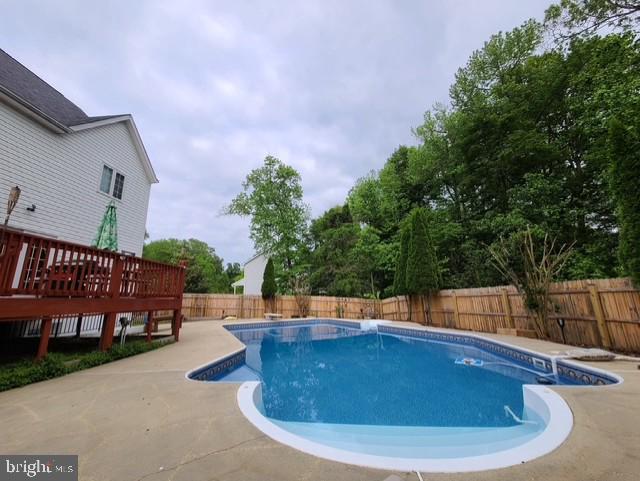
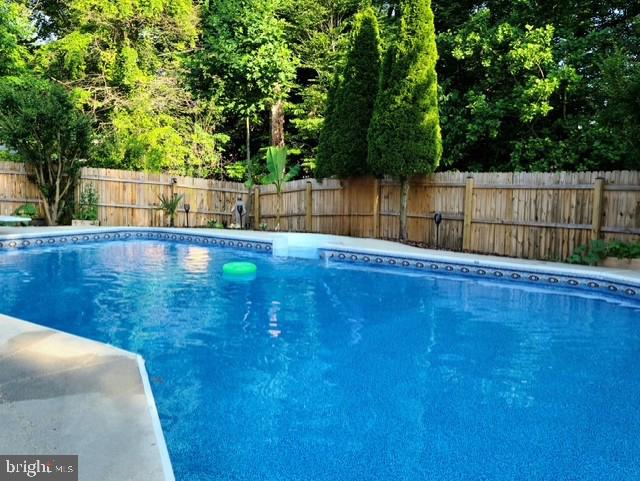
    Yes

  • Pool Features

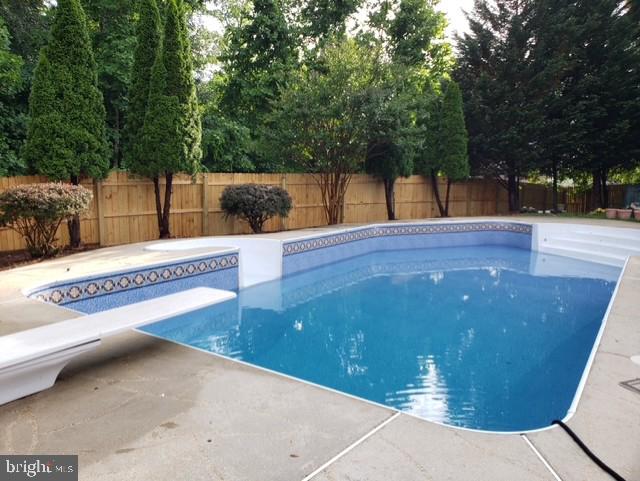
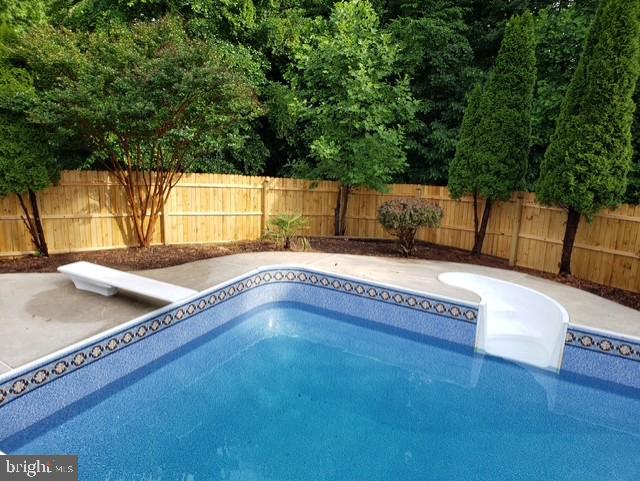
    In Ground, Vinyl, Private

  • Waterfront YN

    NO

  • View

    Trees/Woods

Area & Lot

  • Lot Features

    Private

  • Lot Size(acres)

    0.28

  • Lot Size(square feet)

    12,005

  • Property Type

    Residential

  • Property Sub Type

    Single Family Residence

  • Architectural Style

    Colonial

Price

  • Sales Price

    $625,000
  • Tax Amount

    $6,853

  • Financing Options

    Conventional, Cash, FHA, USDA, VA

  • Sq. Footage

    4,070

  • Price/SqFt

    $153

HOA

  • Association

    YES

  • Association Fee

    $92

  • Association Fee Frequency

    Annually

  • Association Fee Includes

    N/A

School District

  • Elementary School

    N/A

  • Middle School

    N/A

  • High School

    N/A

Property Features

  • New Construction

    NO

  • Foundation Details

    Slab

  • Senior Community YN

    NO

  • Sewer

    Public Sewer

  • Tax Lot

    62

  • Water Source

    Public

Schedule a Showing

Showing scheduled successfully.

<
>
IN PERSON
VIA CHAT

What is 3 + 4 ?


Change time

Mortgage calculator

Estimate your monthly mortgage payment, including the principal and interest, property taxes, and HOA. Adjust the values to generate a more accurate rate.

Your payment

Principal and Interest:

$

Property taxes:

$

HOA fees:

$

Total loan payment:

$

Total interest amount:

$

Location

County

CHARLES

Elementary School

Middle School

High School

Listing Courtesy of Jenna Bare-Anderkovitch, CENTURY 21 New Millennium

RealHub Information is provided exclusively for consumers' personal, non-commercial use, and it may not be used for any purpose other than to identify prospective properties consumers may be interested in purchasing. All information deemed reliable but not guaranteed and should be independently verified. All properties are subject to prior sale, change or withdrawal. RealHub website owner shall not be responsible for any typographical errors, misinformation, misprints and shall be held totally harmless.

Agent Albert Ranney

Salesperson, Realtor

Albert Ranney

Call Albert today to schedule a private showing.


* Listings on this website come from the FMLS IDX Compilation and may be held by brokerage firms other than the owner of this website. The listing brokerage is identified in any listing details. Information is deemed reliable but is not guaranteed. If you believe any FMLS listing contains material that infringes your copyrighted work please click here to review our DMCA policy and learn how to submit a takedown request.© 2024 FMLS.
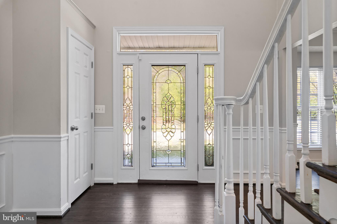
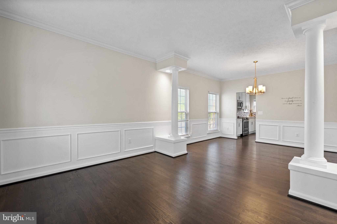
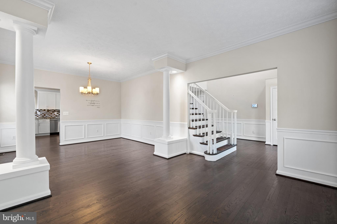
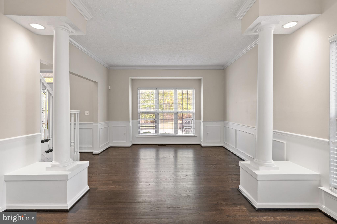
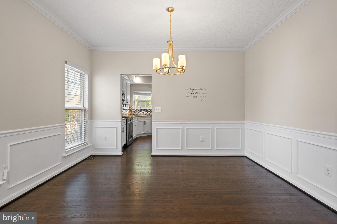
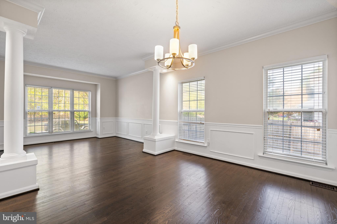
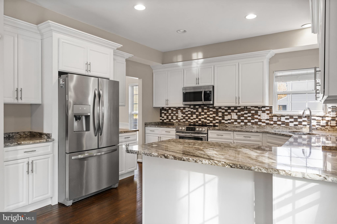
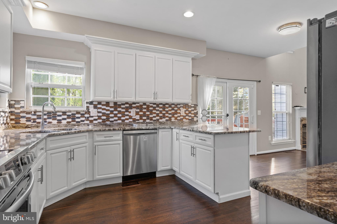
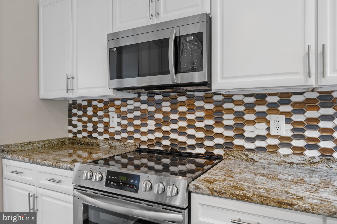
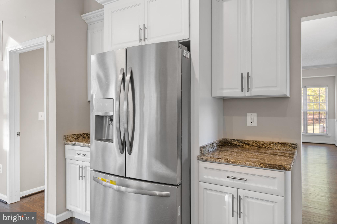
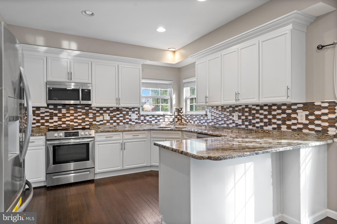
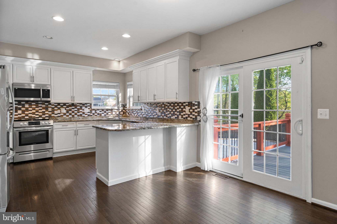
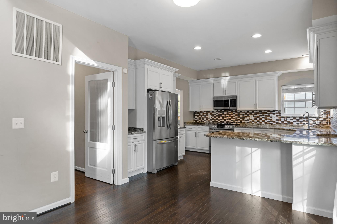
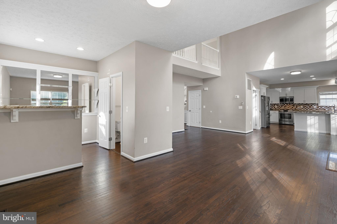
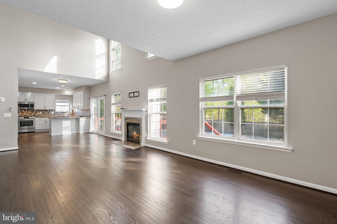
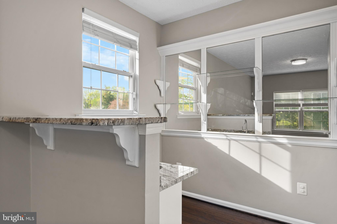
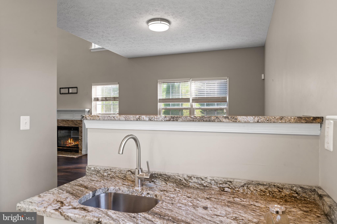
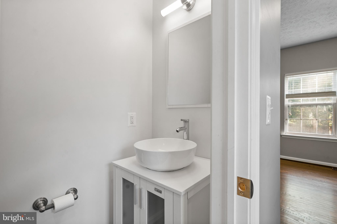
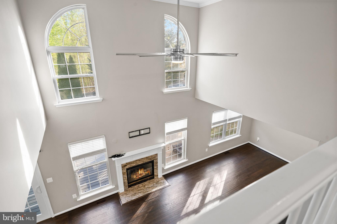
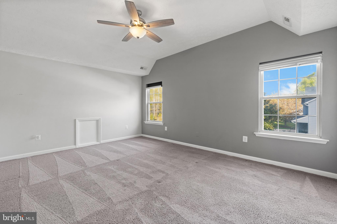
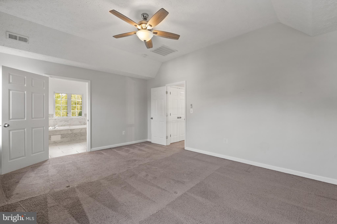
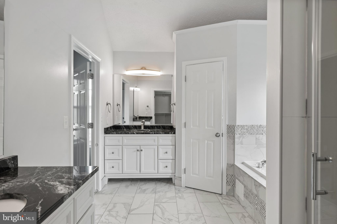
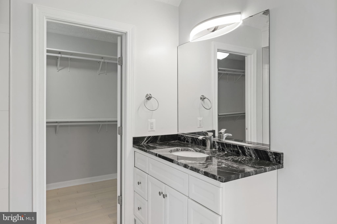
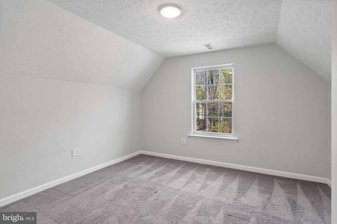
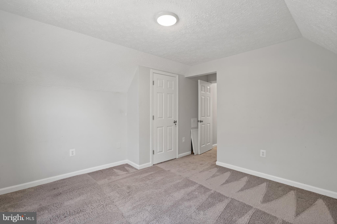
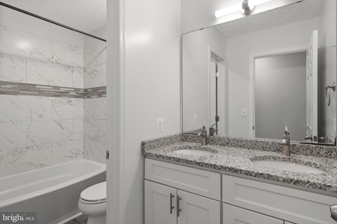
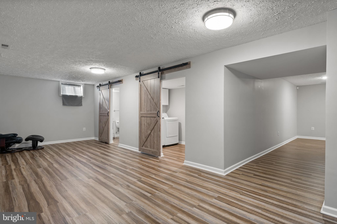
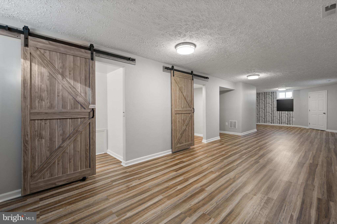
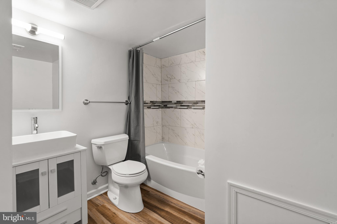
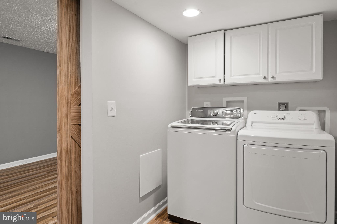
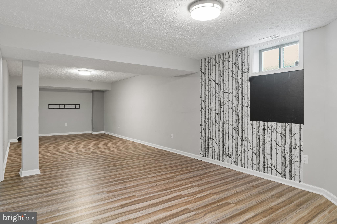
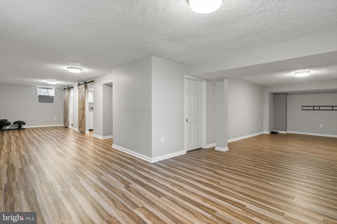
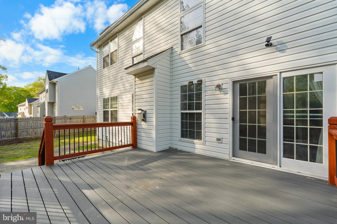
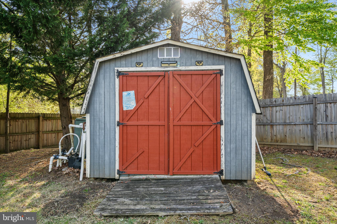
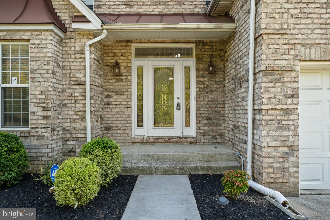
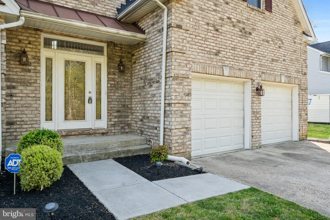
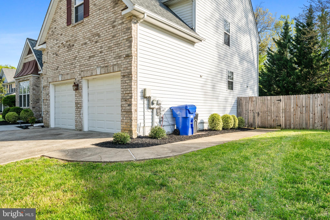
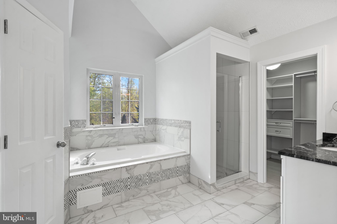
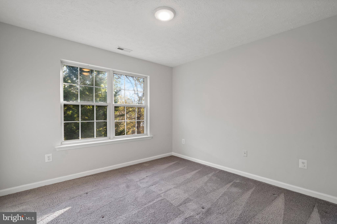
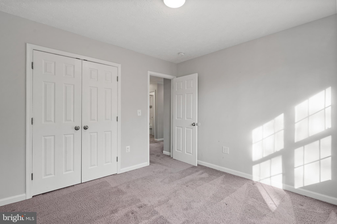
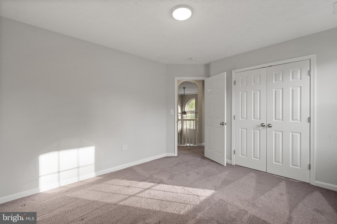
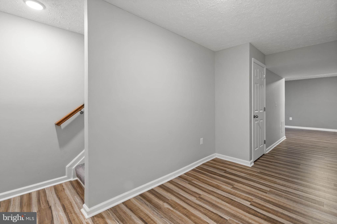
Multiple offers. Final and best due 4/21/25 at 10am. Welcome Home! Be ready to fall in love with this  beautifully maintained and spacious home nestled in the highly sought-after Settle Woods Subdivision. This home offers a perfect blend of comfort, elegance, and convenience. This stunning residence features four bedrooms and three and a half bathrooms with a spacious and inviting layout. The open-concept kitchen is a chef’s dream with stainless steel appliances, a 42 inch cabinets, backsplash, and granite countertops seamlessly connecting to the dining and living spaces for effortless entertaining. The sun-drenched family room, highlighted by wet bar and cozy fireplace, provides the perfect setting for relaxation and entertaining. Dining room and living room with wainscoting enhance this homes modern elegance. Make your way upstairs to the primary suite with walk-in closet and an updated en-suite bathroom, featuring a soaking tub, a separate shower, and double granite vanities. 3 more additional bedrooms and hall bathroom. The finished basement provides extra living space...open recreation room, and includes a full bathroom w/ barn sliding doors and laundry room. Step outside to a beautifully landscaped flat lot featuring composite deck with inground pool a wood privacy fence, making it an ideal outdoor oasis for all your summer BBQs. Two-car garage. Updates include: new roof 2024, pool liner 2019, pool filter 2020, motor 2022, composite deck 2022, fence 2019. Low HOA! Better hurry this one wont last long!

3365 ELSA AVENUE

Message successfully sent.

What would you like to know?

What is 3 + 4 ?

I agree to receive email communication and understand I can unsubscribe at any time.

I agree to be contacted by Charis Realty Group - Christine Issler, Broker via call, email, and text for real estate services. To opt out, you can reply 'stop' at any time or reply 'help' for assistance. You can also click the unsubscribe link in the emails. Message and data rates may apply. Message frequency may vary. Privacy Policy

Related Properties

NEW PRICE AND MOTIVATED SELLERS! THIS HOME IS SOLD AS-IS. ATTRACTIVE COLONIAL WITH IMPRESSIVE 2 STORY FOYER IN QUIET NEIGHBORHOOD. LG KITCHEN W/ISLAND, OAK CABINETS, STAINLESS STEEL APPLIANCES & DECORATIVE LIGHTING ADJACENT TO FR W/FP. WOOD FLOORS & W/W CARPET. HUGE MBR W/SITTING ROOM. FINISHED BASEMENT. HUGE BACKYARD. PLENTY OF SPACE TO PLAY AND ENTERTAIN. TAKE THE OPPORTUNITY TO SCHEDULE A PRIVATE SHOWING RIGHT AWAY! COME OUT TO OUR OPEN HOUSE ON 08/29/26 FROM 12:00PM TO 2:00PM.
#MDCH2057348

WALDORF

3355 ELSA AVENUE

4 Beds

3 Baths

3,814 Sq.Ft.

$609,999

MLS#: MDCH2057348

Welcome to the kind of home that makes an impression before you ever step inside! Beautifully situated on a desirable corner lot, this spacious 5-bedroom, 3.5-bath home delivers the space, upgrades, and entertaining features today’s buyers are searching for. Step inside to discover a bright and inviting floor plan with plenty of room to gather. The spacious kitchen is truly the heart of the home, featuring a large center island, walk-in pantry, and breakfast room bump-out—perfect for everything from busy mornings to weekend entertaining. A built-in speaker system throughout the family room and dining area adds another special touch, while hardwood flooring throughout the second level brings warmth and character upstairs. The oversized primary suite feels like a private retreat, complete with custom dual walk-in closets, custom window treatments, and a beautifully remodeled primary shower. Just wait until you see the fully finished basement! Designed for entertaining, movie nights, game days, or simply relaxing, this incredible additional living space features a custom-built bar and is wired for flat-screen TVs. Outdoor living is just as impressive with an extended deck and in-ground sprinkler system, giving you even more space to enjoy the property. With the roof replaced within approximately the last six years, this home combines impressive space with thoughtful updates and custom features throughout. Schedule your private tour and come see everything this showstopper has to offer!
#MDCH2058656

WALDORF

3426 MARYLEA COURT

5 Beds

3 Baths

5,396 Sq.Ft.

$729,000

MLS#: MDCH2058656

Public-Welcome to the Dalton at Spring Haven! This thoughtfully designed home offers an open-concept floor plan with spacious living areas that are perfect for both everyday living and entertaining. The well-appointed kitchen flows seamlessly into the dining and family room, creating a bright and inviting gathering space. Generous bedrooms, ample storage, and flexible living areas provide comfort and versatility. Located in the desirable Spring Haven community in Waldorf, this home offers modern style, quality craftsmanship, and convenient access to shopping, dining, commuter routes, and everyday conveniences. OPEN HOUSE Saturdays 11-3pm.
#MDCH2055562

WALDORF

11733 CYGNET DRIVE

4 Beds

4 Baths

3,885 Sq.Ft.

$729,990

MLS#: MDCH2055562

Welcome to this charming 4-bedroom, 2.5-bathroom Colonial tucked quietly along Cedar Tree Lane in Waldorf’s desired Cedar Tree neighborhood. The home sits on a private lot featuring a grassy backyard that backs directly to serene, mature woods. On the main level, you'll find an inviting formal dining room, a flexible study, and a cozy sunken family room centered around a wood-burning fireplace. The spacious country kitchen offers ample table space and seamless access to the outdoors. Upstairs, the retreat-like primary suite highlights soaring cathedral ceilings, a second fireplace, and an ensuite bath alongside three additional bedrooms. Outdoor living is made easy with an expansive 16’ x 12’ rear deck overlooking the tree line. The finished basement expands your living space, perfect for a media room, home gym, or recreation area. Parking is provided by an attached two-car garage and paved driveway. This home is conveniently located within the Charles County Public Schools district. Custom renovation options available!
#MDCH2058372

WALDORF

2193 CEDAR TREE LANE

4 Beds

2 Baths

2,136 Sq.Ft.

$519,000

MLS#: MDCH2058372

Welcome Home to Elegance!
This stunning 5-bedroom, 3.5-bath colonial in the highly sought-after Sheffield community offers over 4,300+ sq ft of beautifully finished living space. Enjoy gleaming hardwood floors, separate living and dining rooms, a cozy family room with fireplace, and a private office.

The open-concept kitchen features stainless steel appliances, a center island, and flows seamlessly into an oversized sunroom leading to a spacious deck. The luxurious primary suite includes two walk-in closets, a sitting area, and a spa-style bath.

Additional highlights include upper-level laundry and a fully finished basement with 2 additional bedrooms and full bath. So in total 4 Rooms upstairs, 2 In the basement, and the office can serve as a room if needed.
#MDCH2053506

WALDORF

11976 CASTLE PINES LANE

5 Beds

3 Baths

4,366 Sq.Ft.

$585,000
MLS#: MDCH2053506

Welcome home to this beautifully refreshed 4-bedroom, 3.5-bath residence where thoughtful updates, generous living spaces, and exceptional value come together.
Step inside to warm hardwood floors that flow throughout the main level, featuring elegant formal living and dining rooms designed for both everyday living and effortless entertaining. The spacious kitchen offers abundant cabinetry, a large pantry, and plenty of room to gather with family and friends.
Downstairs, the fully finished basement expands your possibilities with a private office, an oversized recreation and entertainment area, and a full bath—perfect for working from home, hosting overnight guests, creating an in-law suite, or simply enjoying additional living space. Major recent improvements mean you can move in with confidence, including: New Windows (2024), Rear Paver Patio (2024), New Patio Door (2025), New Water Heater (2025), New Furnace (2025), New Deck (2025), New Basement Flooring (2026)

Outside your door, enjoy a community surrounded by scenic lakes and rivers, offering beautiful views and endless opportunities for walking, relaxing, and outdoor recreation.

With extensive recent upgrades, versatile living spaces, and an unbeatable combination of comfort and value, this is more than a home—it's an opportunity you don't want to miss. Schedule your private tour today before someone else calls it home.
#MDCH2053202

WALDORF

4907 CORDOVA COURT

4 Beds

3 Baths

3,161 Sq.Ft.

$560,000
MLS#: MDCH2053202

Welcome to 3009 N Declaration Ct, a spacious Colonial situated on a generous corner lot of over half an acre in the established Constitution Hills community of Waldorf. This home offers approximately 2,936 square feet of above-grade living space, featuring a traditional floor plan, hardwood flooring, a fireplace, eat-in kitchen, and plenty of room for comfortable everyday living and entertaining.

The expansive primary suite includes a sitting area, walk-in closet, and private bath. Additional highlights include a full unfinished basement offering excellent potential for future living space, storage, recreation, or a home gym. Outside, enjoy the rear deck, spacious yard, and convenient side-entry two-car garage.

With its generous room sizes, large lot, and opportunity to customize and update to your personal taste, this property offers tremendous potential for an owner-occupant or investor.

Property is being sold strictly AS-IS. Seller will make no repairs. Buyers are encouraged to conduct inspections for informational purposes and perform their own due diligence regarding the property’s condition. This is a probate/estate sale. PLEASE KNOCK SOMEONE IS ALWAYS HOME.
#MDCH2055992

WALDORF

3009 N DECLARATION COURT

4 Beds

2 Baths

2,936 Sq.Ft.

$575,000
MLS#: MDCH2055992

Welcome to the Dalton, a beautifully designed two-story home in Spring Haven offering approximately 3,053 square feet, 4 bedrooms, and 3.5 baths. The open-concept main level features a spacious great room, café area, and a versatile flex room that can easily serve as a home office, playroom, or additional living space. Upstairs, the private primary suite offers a generous walk-in closet and luxurious en-suite bath, while three additional bedrooms provide plenty of room for family and guests. A convenient upper-level laundry room adds everyday functionality. The home also includes a 2-car garage and basement, offering excellent storage and future expansion possibilities. With its thoughtful layout, modern design, and flexible living spaces, the Dalton is ideal for today’s lifestyle.
#MDCH2059356

WALDORF

11734 CYGNET DRIVE

5 Beds

4 Baths

3,433 Sq.Ft.

$747,428

MLS#: MDCH2059356

Welcome to this beautifully renovated Colonial, where thoughtful upgrades, elegant finishes, and an open-concept design come together across three finished levels. Hardwood flooring has been replaced throughout the main and upper levels, complemented by extensive crown molding, chair rail, upgraded lighting, and custom details. A covered front porch with decorative columns opens to a dramatic two-story foyer filled with natural light from the transom, sidelights, and atrium window. Decorative iron railings, a catwalk overlooking the foyer, and front and rear staircases add architectural character and convenience. At the heart of the home is the renovated island kitchen featuring quartz countertops, quartz tile backsplash, abundant cabinetry, recessed lighting, and upgraded stainless steel appliances. The adjoining breakfast area offers additional quartz counter seating, pantry storage, and access to the backyard. The kitchen flows seamlessly into the family room with 9-foot ceilings, luxury crown molding, and a gas fireplace with stone tile surround, wood mantel, and oversized windows. The main level also features open formal living and dining spaces, a private office, and remodeled powder room. Upstairs are 4 spacious bedrooms, 2 renovated baths, and a convenient laundry room with new washer and dryer. French doors introduce the impressive owner's suite with crown molding, two closets including a walk-in, and a beautifully renovated spa-inspired bath featuring dual marble-top vanities, freestanding soaking tub, and floor-to-ceiling tiled shower with rainfall and body-spray fixtures. The renovated hall bath showcases a double sink vanity, designer tile, glass-enclosed shower, and multi-spray shower system. The finished lower level expands the living space with 9-foot ceilings, recessed lighting, wood-look LVP flooring, an enormous recreation room, updated full bath and 5th bedroom with closet and designer accent wall. Outdoors, the fenced backyard is designed for relaxing and entertaining with a large stamped-concrete patio, retaining walls with landscape lighting, professional landscaping, decorative walkways with slate stepping stones, and a wooden gazebo that conveys. Complete with a front-load two-car garage and beautifully maintained grounds, this move-in-ready home delivers exceptional space, style, and versatility inside and out.
#MDCH2059792

WALDORF

2994 DEVONFIELD AVENUE

6 Beds

3 Baths

3,640 Sq.Ft.

$585,000
MLS#: MDCH2059792

VA Assumable loan, 4.750%. Modern comfort, natural light, and everyday convenience come together in this newer Waldorf home built in 2025. The open floor plan creates an easy connection between the main living spaces, giving you room to relax, gather, and entertain with a comfortable sense of flow. The kitchen is designed for everyday function with generous counter space, stainless steel appliances, and ample cabinetry for keeping essentials organized. Natural light enhances the open layout and creates a bright, inviting atmosphere throughout the main living areas. The primary suite provides a relaxing place to recharge, complemented by a primary bath with dual sinks and a separate shower. Step outside onto the deck for morning coffee, outdoor dining, or time in the fresh air. An attached two-car garage adds the convenience of covered parking along with useful storage space. The location puts shopping, dining, groceries, recreation, and everyday essentials within convenient reach. St. Charles Towne Center and the surrounding Waldorf retail and dining corridor provide a variety of options close to home, while nearby parks and recreation opportunities offer additional ways to enjoy time outside. Access to U.S. Route 301, Maryland Route 5, and Maryland Route 228 helps connect you to destinations throughout Southern Maryland and the greater Washington, DC region. With newer construction, bright interiors, comfortable gathering spaces, outdoor living, an attached garage, nearby conveniences, and access to major commuter routes, this home brings together the details that can make everyday life easier. Photos may be virtually staged
#MDCH2058256

WALDORF

10303 ALTA PLACE

3 Beds

3 Baths

2,460 Sq.Ft.
$500,000

MLS#: MDCH2058256

Send a message

Message successfully sent.

Your message

What is 3 + 4 ?

Reason for contacting?

I agree to receive email communication and understand I can unsubscribe at any time.

I agree to be contacted by Charis Realty Group - Christine Issler, Broker via call, email, and text for real estate services. To opt out, you can reply 'stop' at any time or reply 'help' for assistance. You can also click the unsubscribe link in the emails. Message and data rates may apply. Message frequency may vary. Privacy Policy

Sign Out

Virtual Assistant

Would you like to take the next step with this property? We can help you schedule a showing or virtual tour, or send you more details.

Yes, I would like more information.

Thank You for Your Reply, One of Our Agents will contact you as soon as possible

No, maybe later.

Thank you, you can always contact me via email, phone number or through the contact form.

Realhub AI

Lucy - Your AI-Powered Realtor

Update Your Temporary Password

Personalize your search

Enter your email and we'll notify you immediately when new listings match what you're looking for.

or enter email address

Already have an account ? Login here

Continue your home search

I agree to receive communications and understand I can unsubscribe at any time.

I agree to be contacted by Charis Realty Group - Christine Issler, Broker via call, email, and text for real estate services. To opt out, you can reply 'stop' at any time or reply 'help' for assistance. You can also click the unsubscribe link in the emails. Message and data rates may apply. Message frequency may vary. Privacy Policy

Already have an account ? Login here

We use cookies

We use cookies primarily for analytics to enhance your experience. By accepting, you agree to our use of these cookies. You can manage your preferences or learn more about our cookies policy.