Features & Amenities

Interior

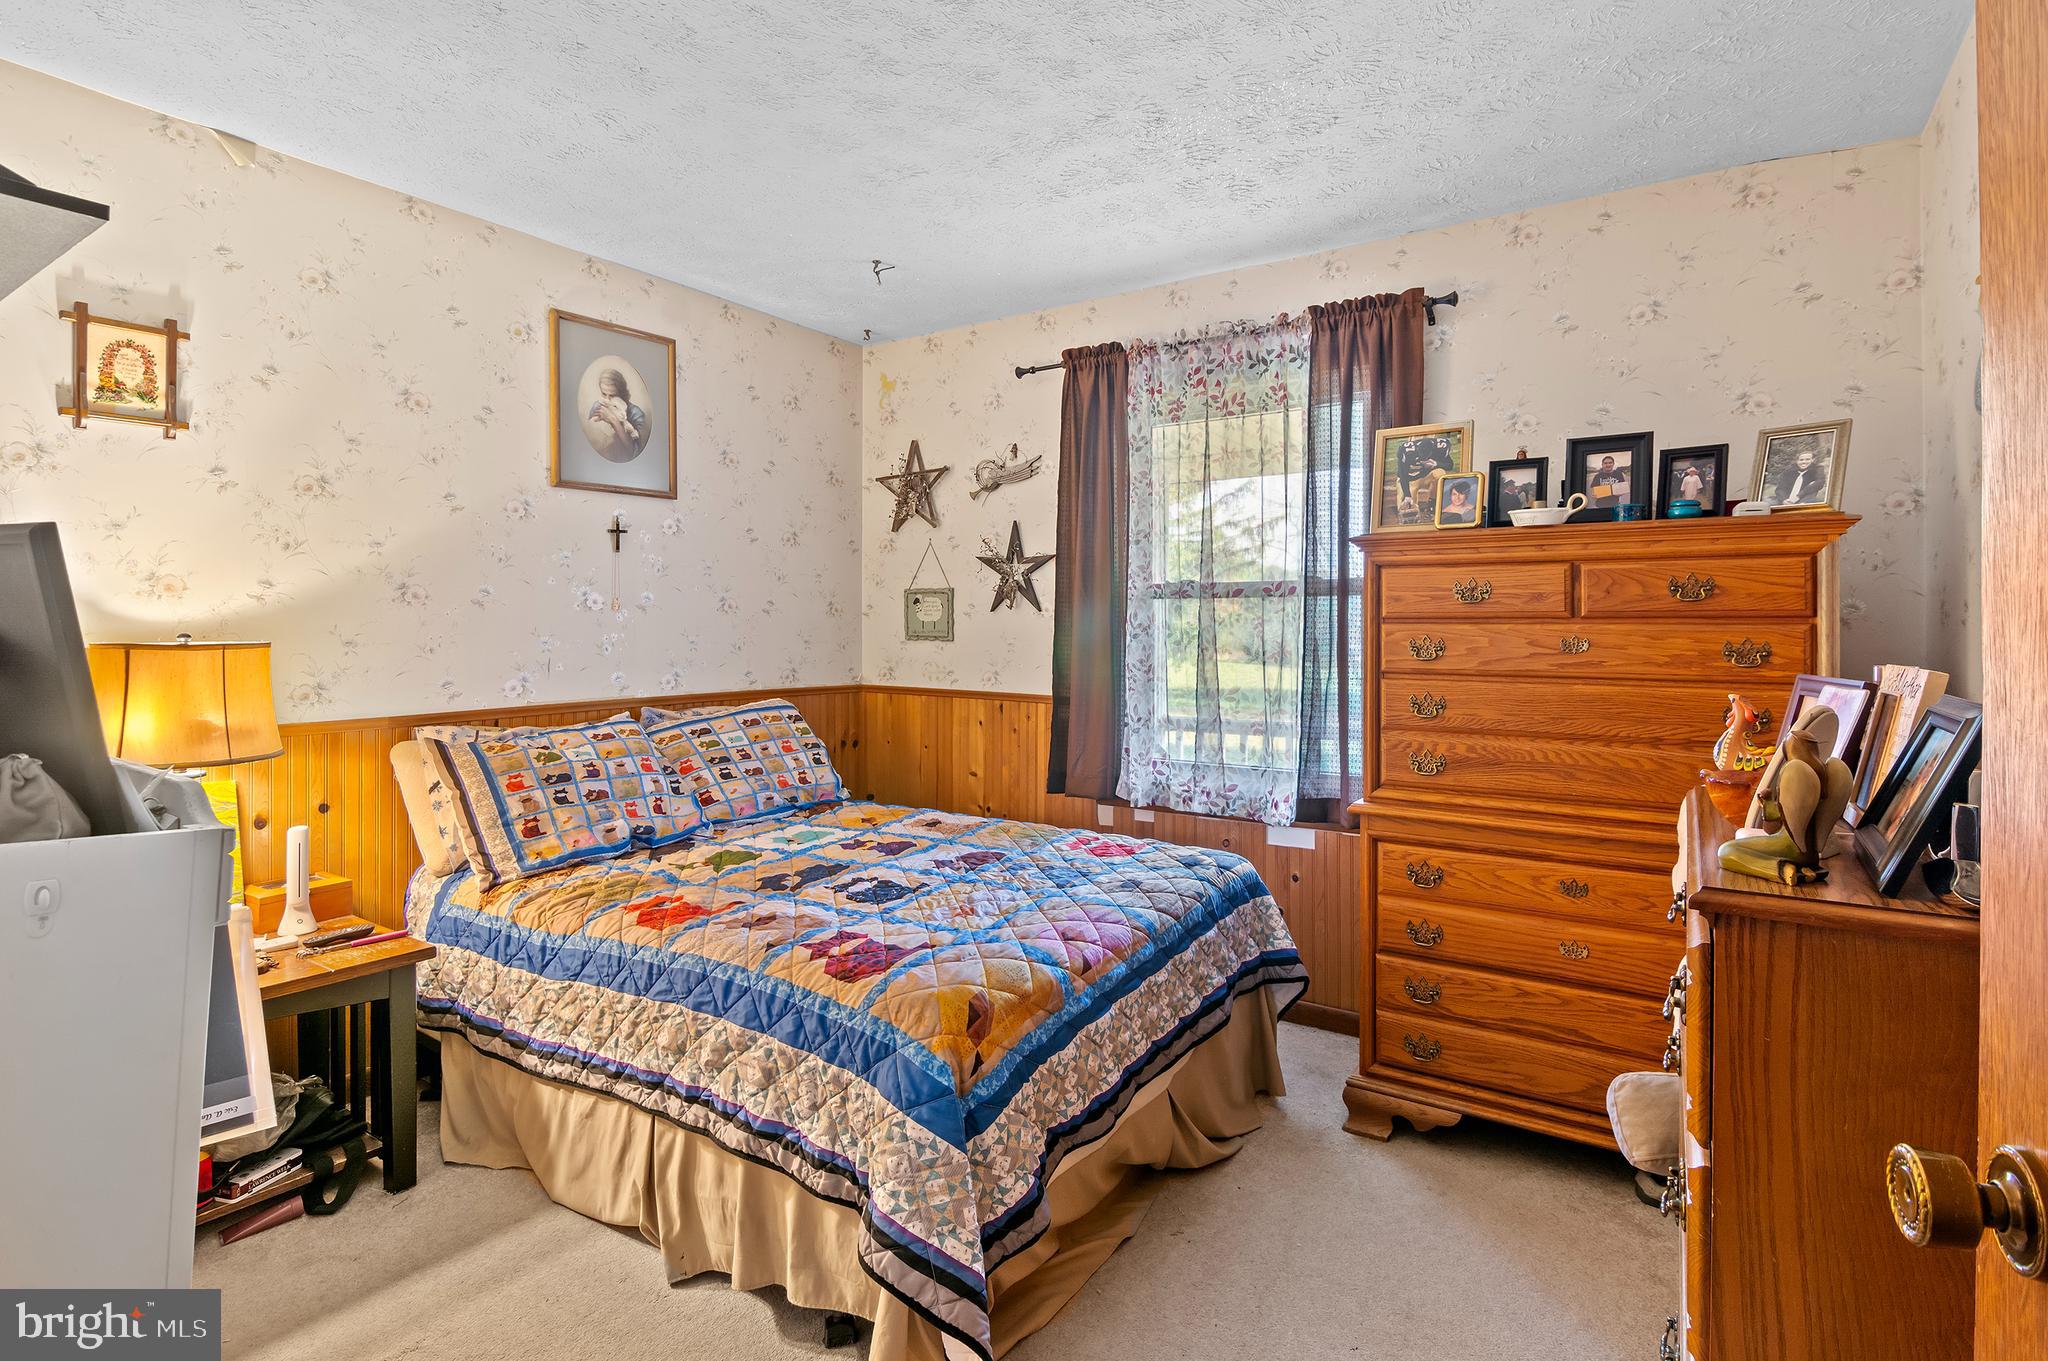
  • Total Bedrooms

    3

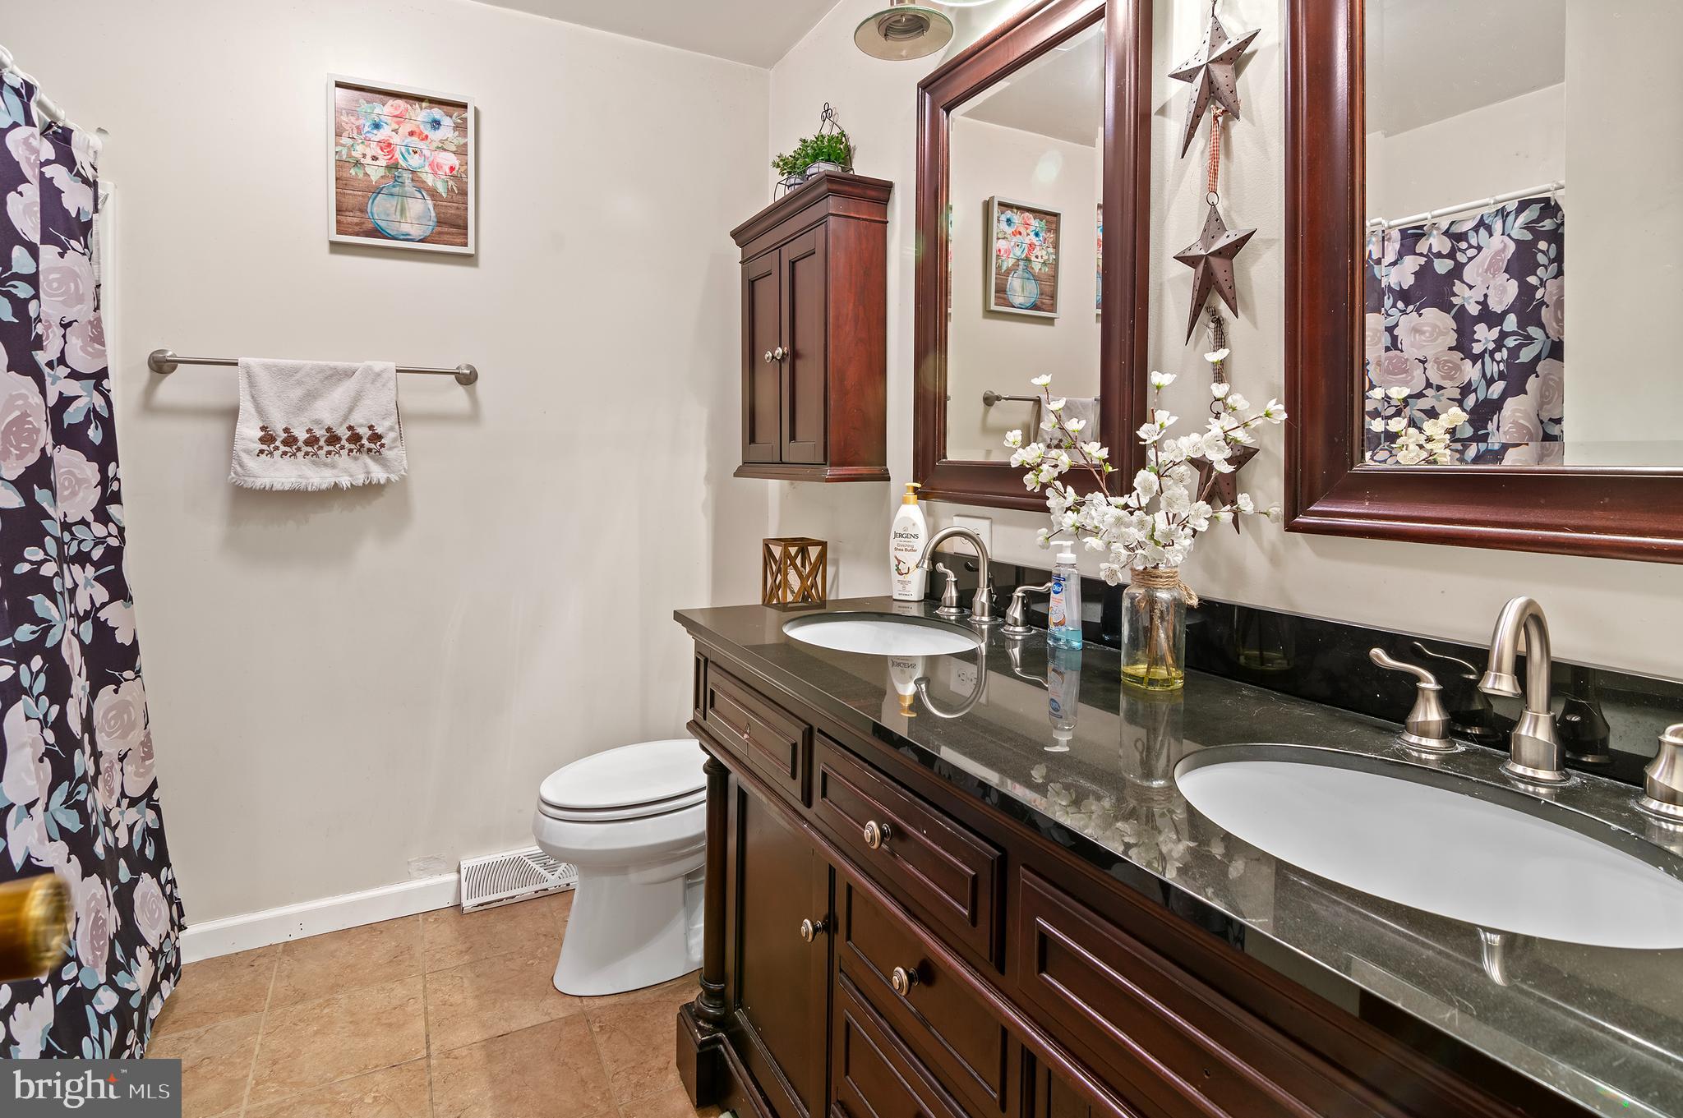
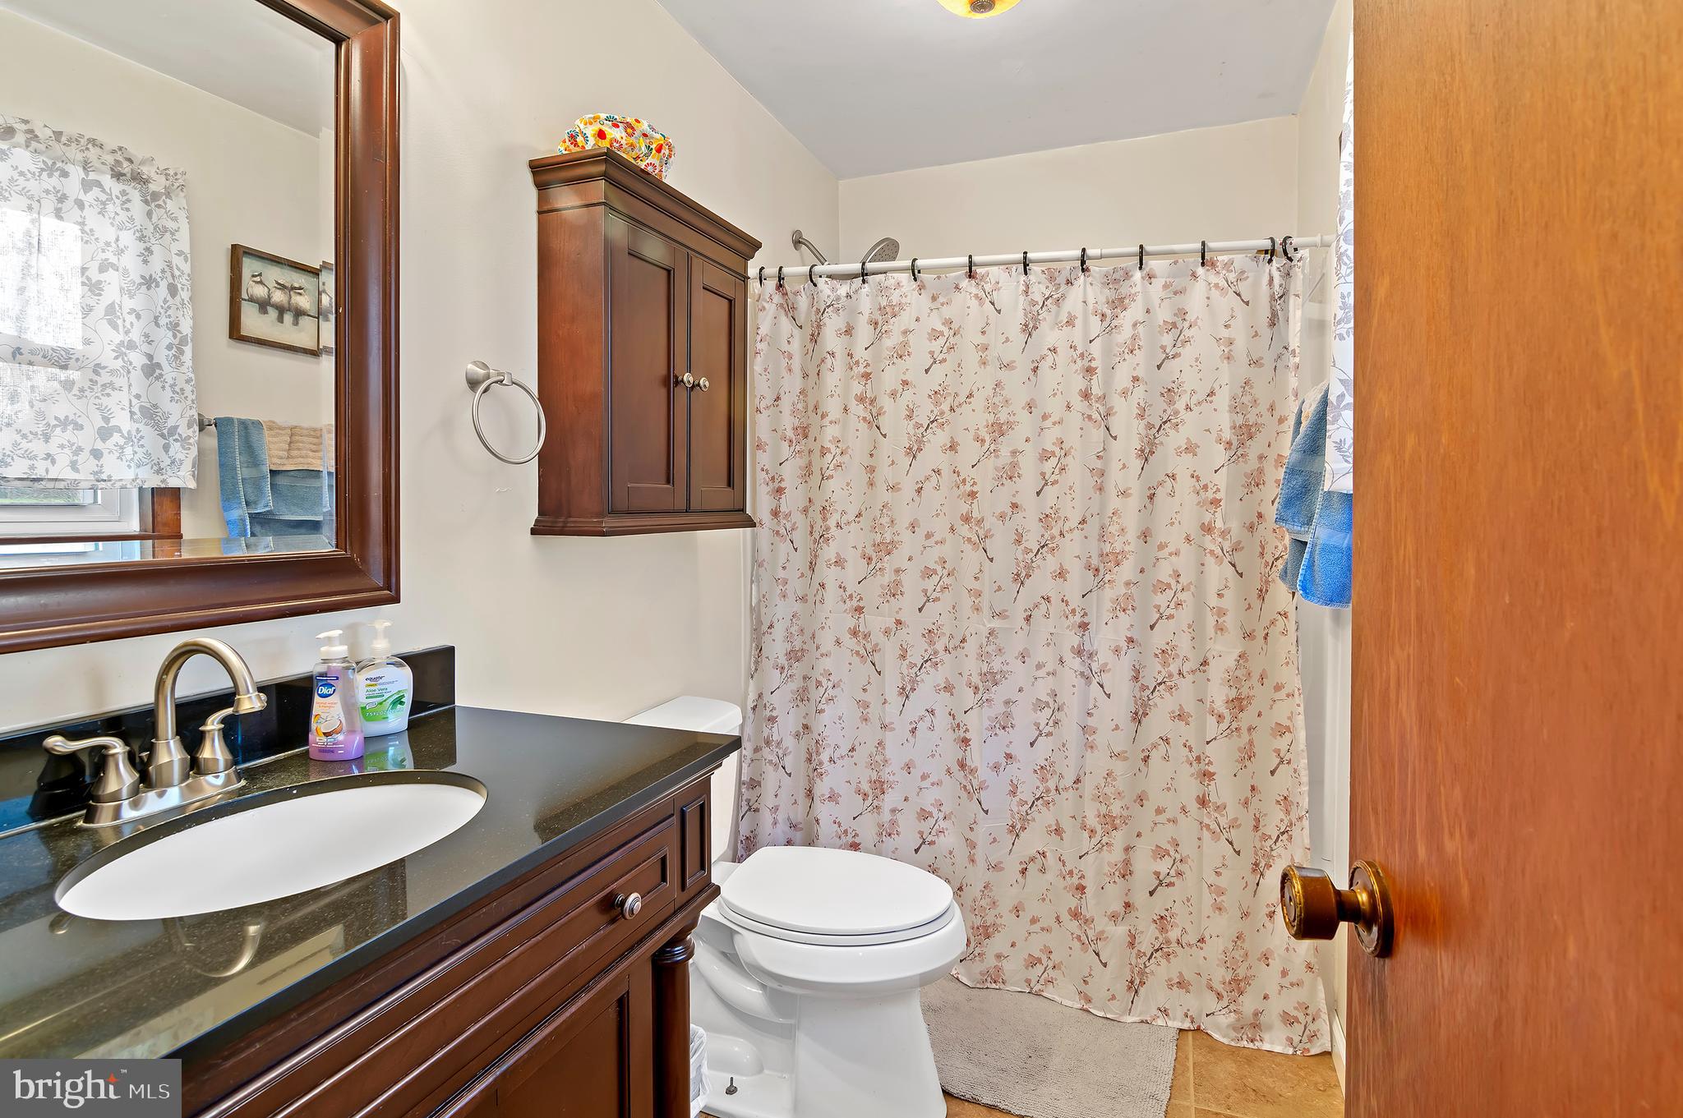
  • Bathrooms

    3

  • Above Grade Finished Area

    1479.0

  • Basement YN

    YES

  • Cooling YN

    YES

  • Cooling

    Heat Pump, Electric

  • Fireplace YN

    YES

  • Heating YN

    YES

  • Heating

    Electric, Heat Pump

  • Main Level Bedrooms

    3

  • Pet friendly

    N/A

Exterior

  • Garage

    Yes

  • Garage spaces

    2

  • Construction Materials

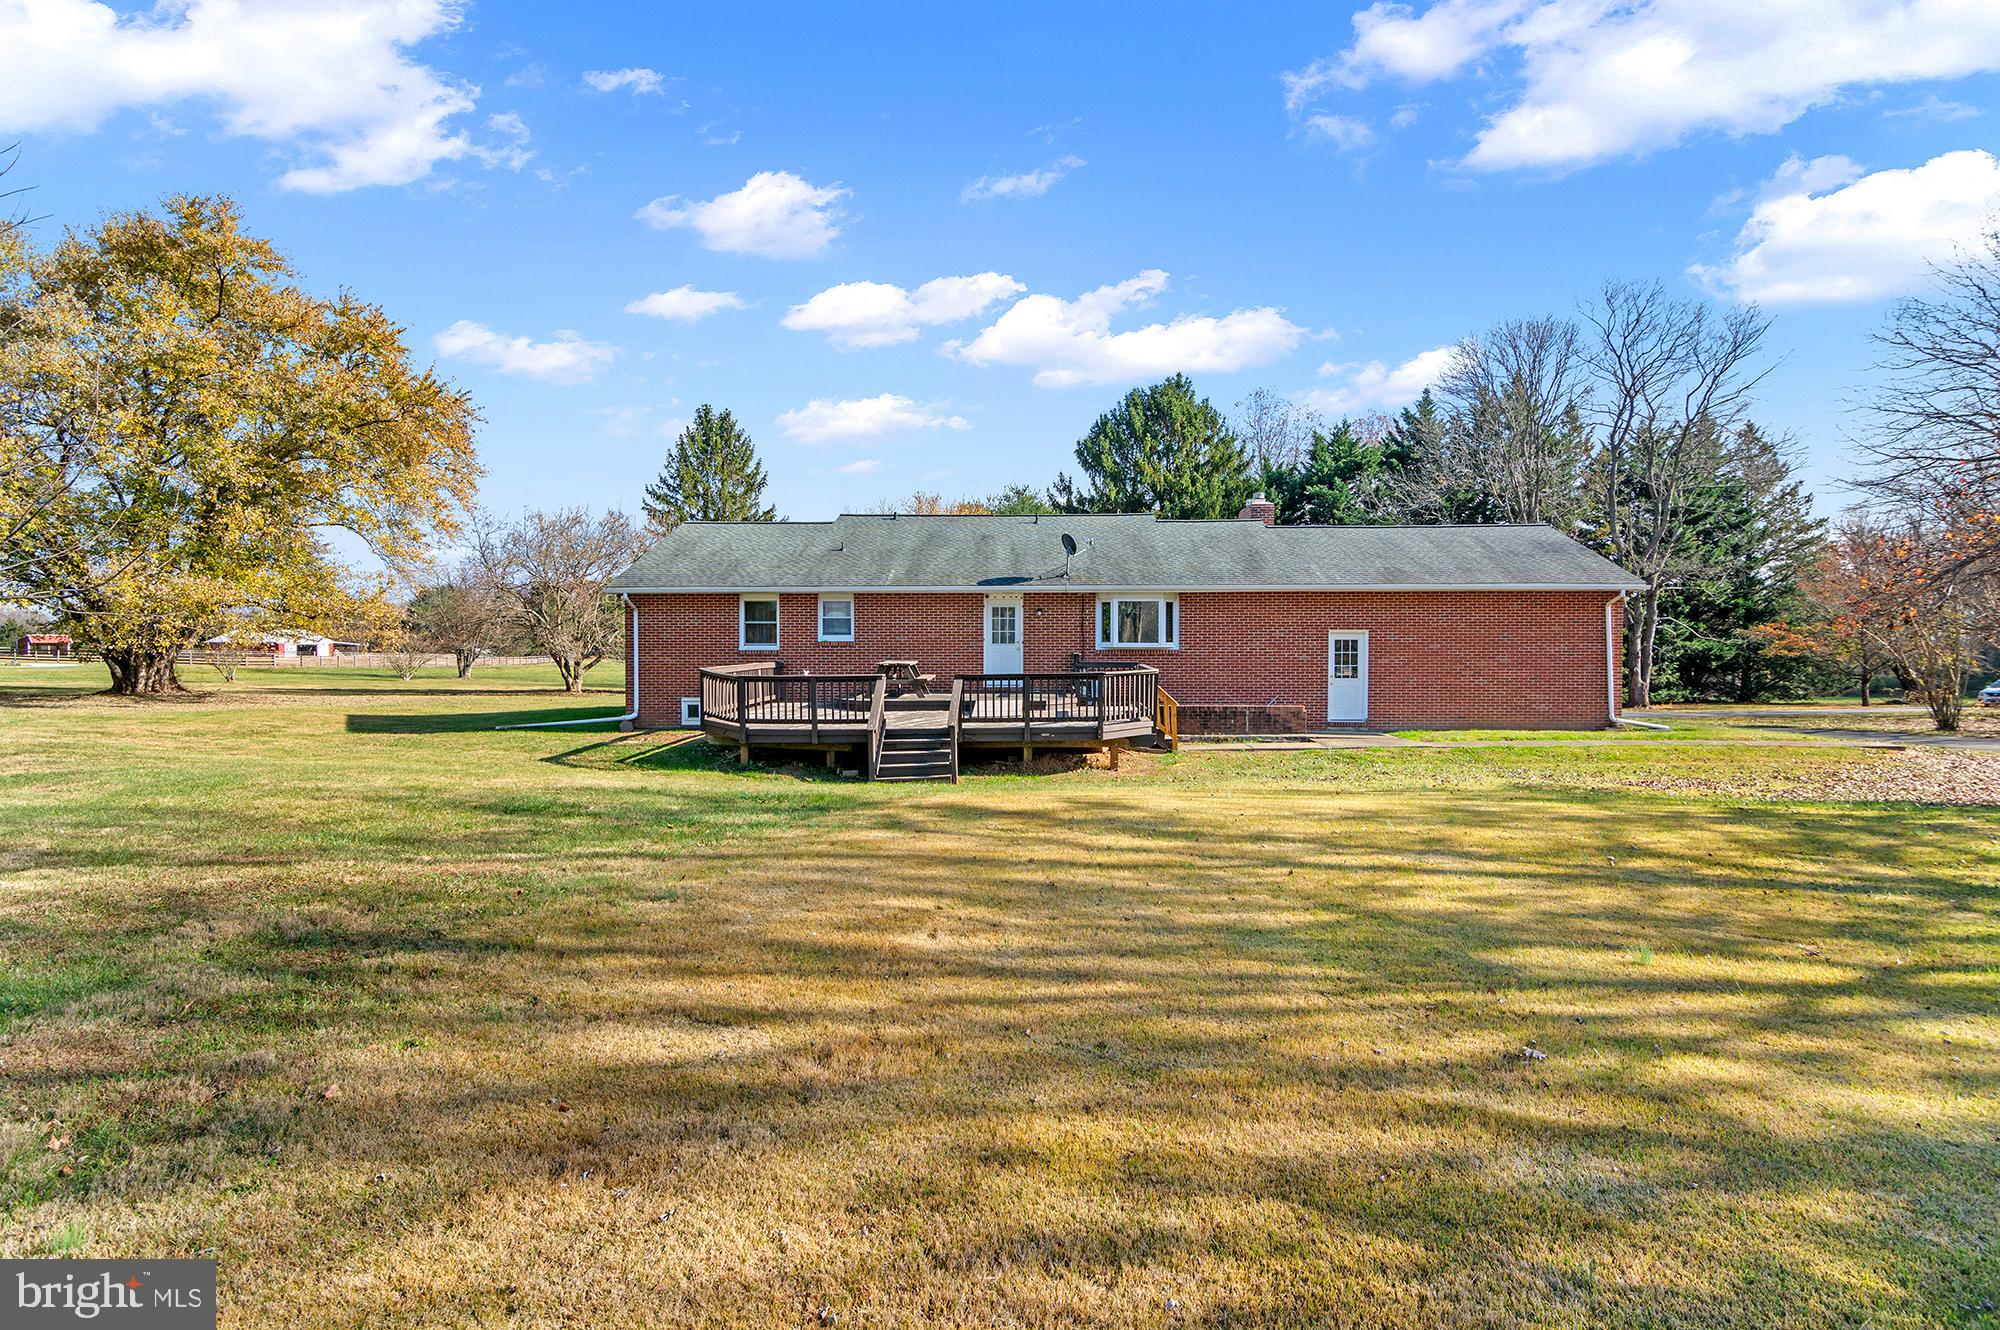
    Brick

  • Parking

    Garage, Driveway, Other, Attached

  • Patio and Porch Features

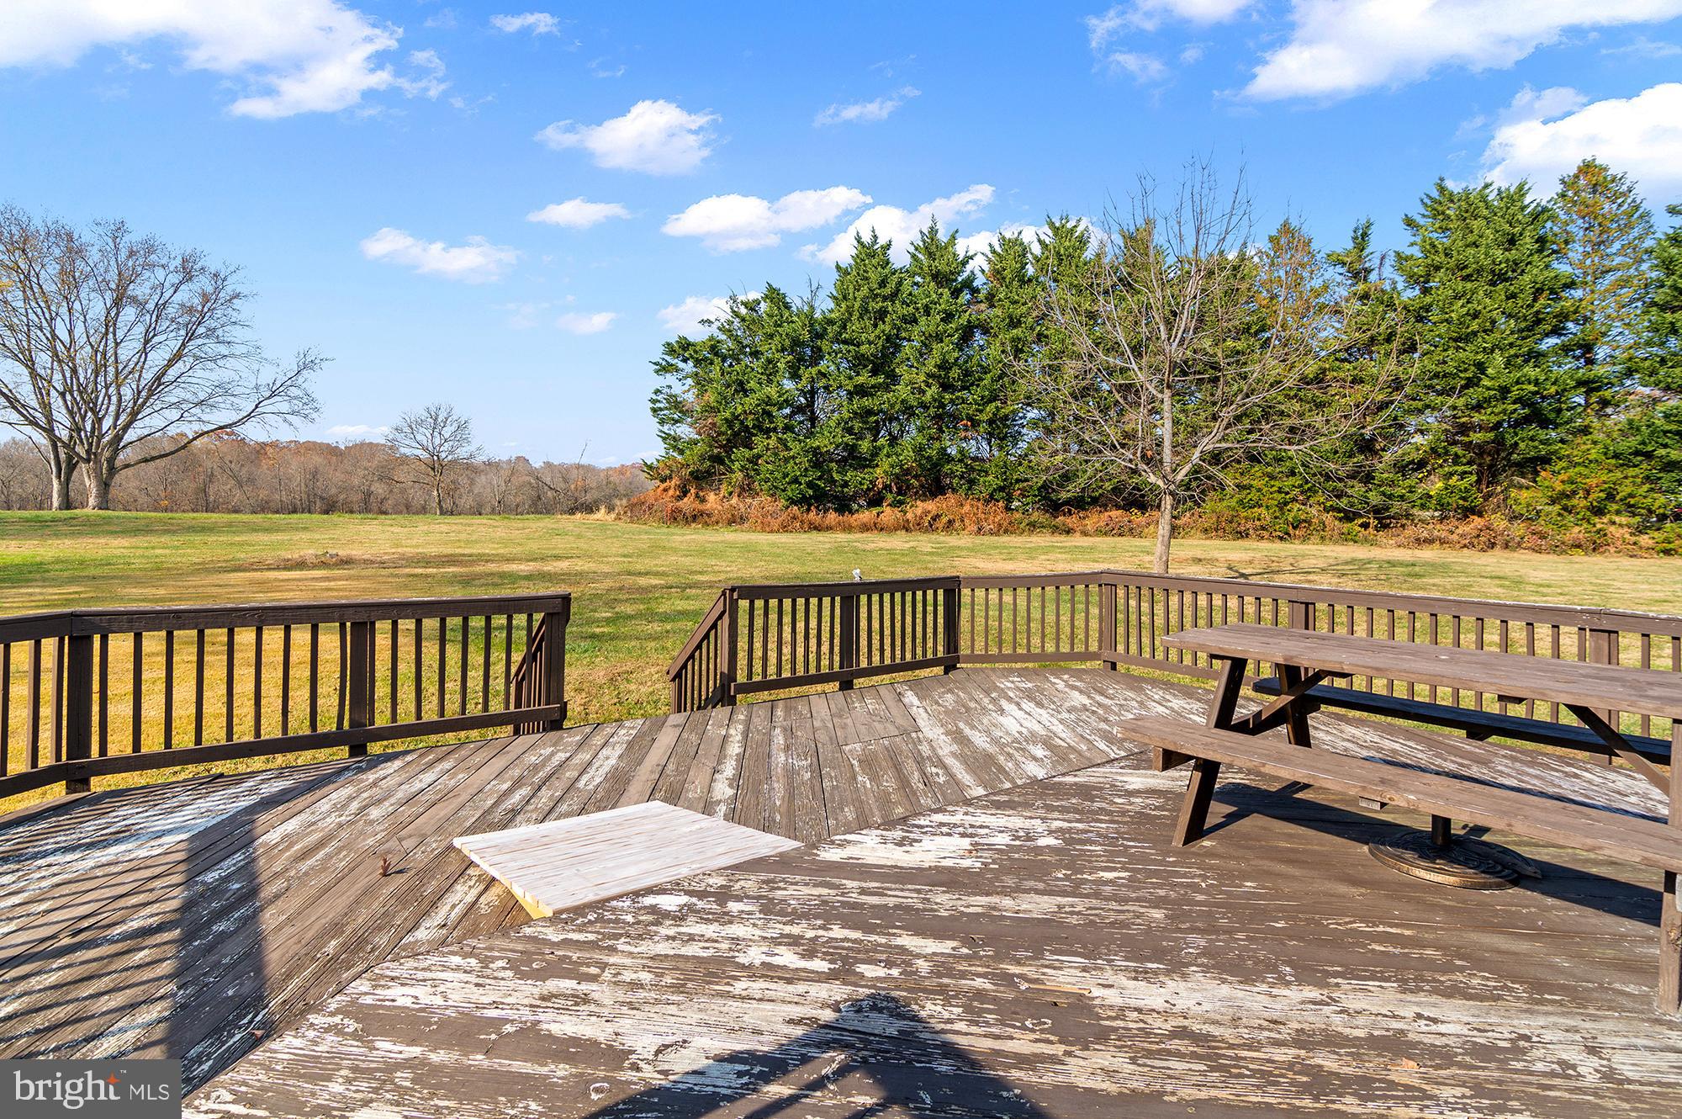
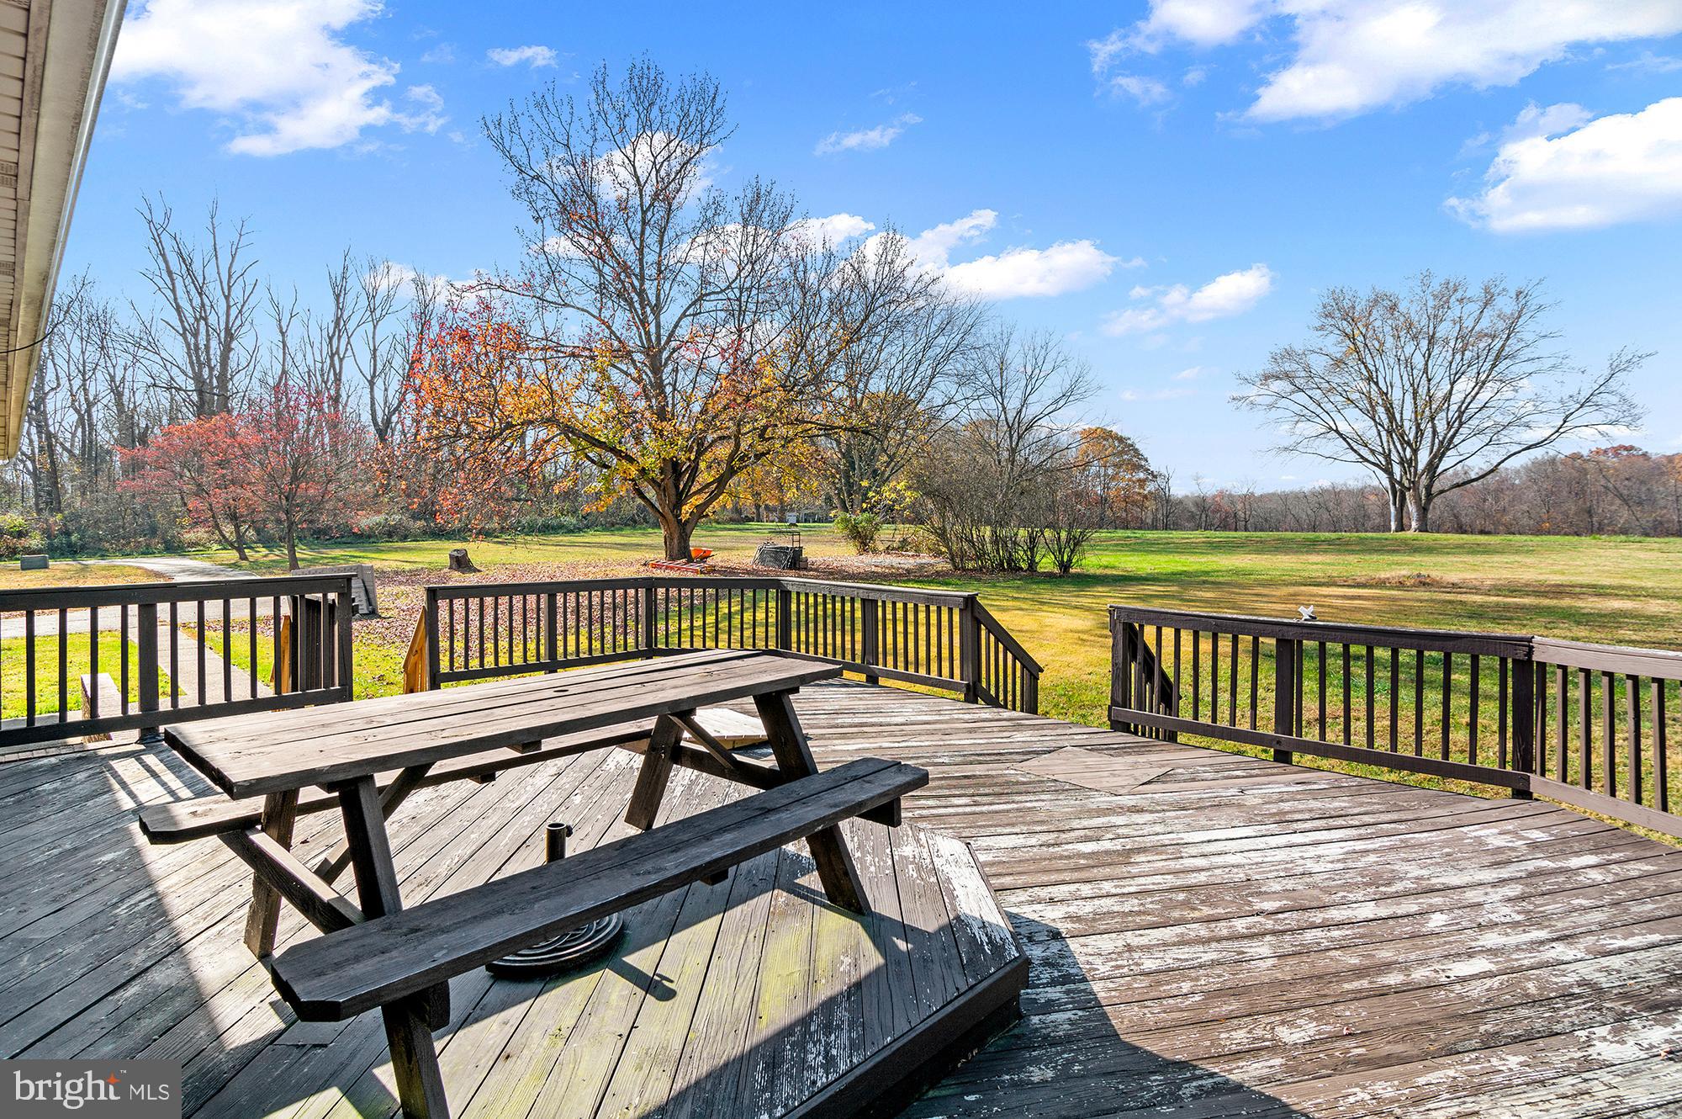
    Deck, Porch

  • Pool

    No

  • Waterfront YN

    NO

  • View

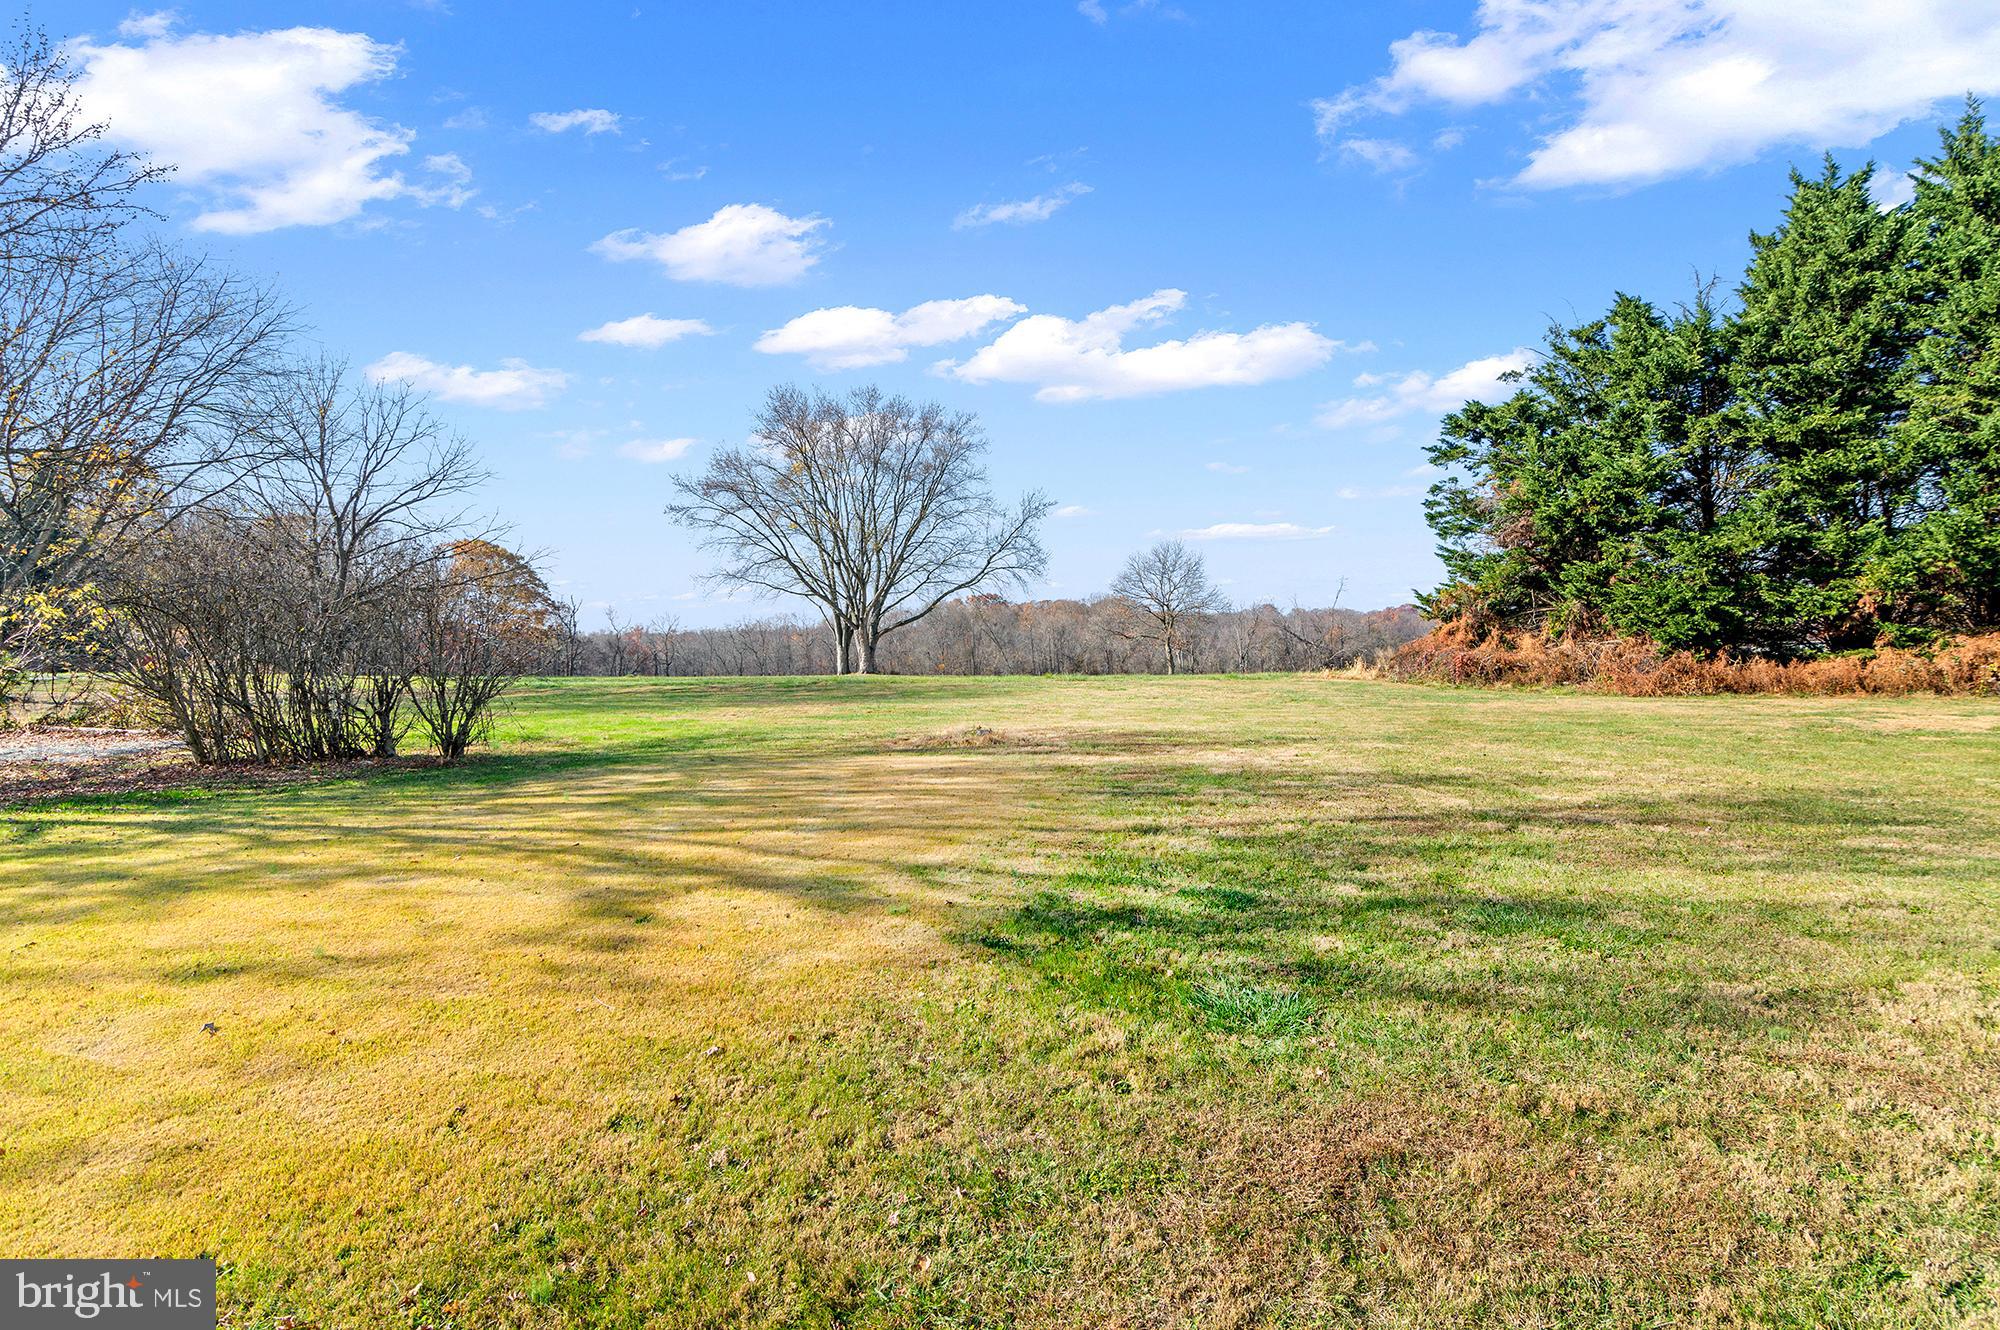
    Panoramic, Pasture, Garden, Scenic

Area & Lot

  • Lot Size(acres)

    3.51

  • Lot Size(square feet)

    152,896

  • Property Type

    Residential

  • Property Sub Type

    Single Family Residence

  • Architectural Style

    Ranch/Rambler

Price

  • Sales Price

    $389,000

  • Tax Amount

    $3,138

  • Financing Options

    Conventional

  • Sq. Footage

    1,479

  • Price/SqFt

    $263

HOA

  • Association

    No

School District

  • Elementary School

    N/A

  • Middle School

    N/A

  • High School

    N/A

Property Features

  • Stories

    2

  • New Construction

    NO

  • Foundation Details

    Block

  • Senior Community YN

    NO

  • Sewer

    Septic Tank

  • Water Source

    Well

Schedule a Showing

Showing scheduled successfully.

<
>
IN PERSON
VIA CHAT

What is 3 + 4 ?


Change time

Mortgage calculator

Estimate your monthly mortgage payment, including the principal and interest, property taxes, and HOA. Adjust the values to generate a more accurate rate.

Your payment

Principal and Interest:

$

Property taxes:

$

HOA fees:

$

Total loan payment:

$

Total interest amount:

$

Location

County

CECIL

Elementary School

Middle School

High School

Listing Courtesy of Bianca Sandra Allen , Empower Real Estate, LLC

RealHub Information is provided exclusively for consumers' personal, non-commercial use, and it may not be used for any purpose other than to identify prospective properties consumers may be interested in purchasing. All information deemed reliable but not guaranteed and should be independently verified. All properties are subject to prior sale, change or withdrawal. RealHub website owner shall not be responsible for any typographical errors, misinformation, misprints and shall be held totally harmless.

Agent Albert Ranney

AGENT

Albert Ranney

Call Albert today to schedule a private showing.


* Listings on this website come from the FMLS IDX Compilation and may be held by brokerage firms other than the owner of this website. The listing brokerage is identified in any listing details. Information is deemed reliable but is not guaranteed. If you believe any FMLS listing contains material that infringes your copyrighted work please click here to review our DMCA policy and learn how to submit a takedown request.© 2024 FMLS.
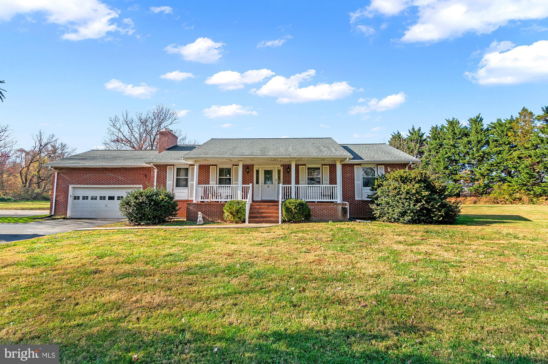
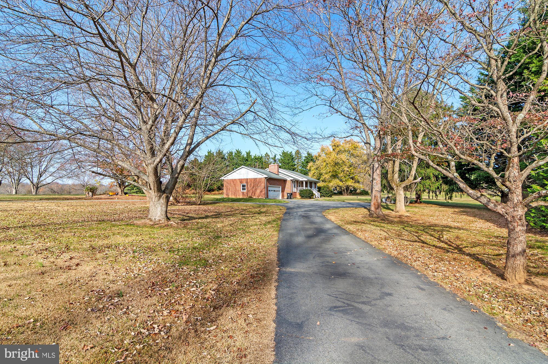
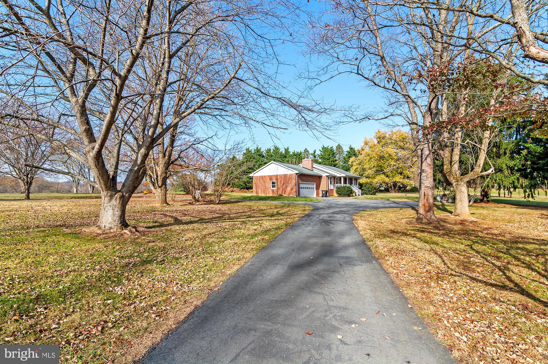
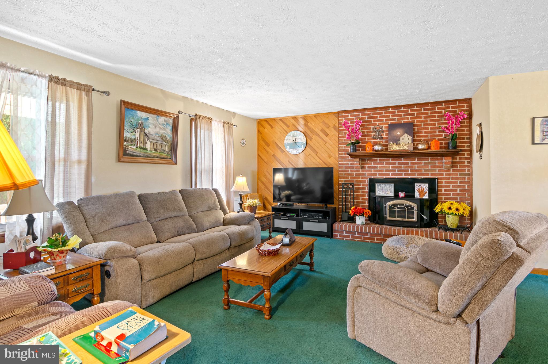
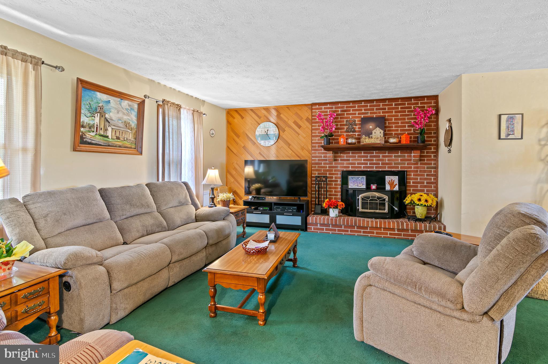
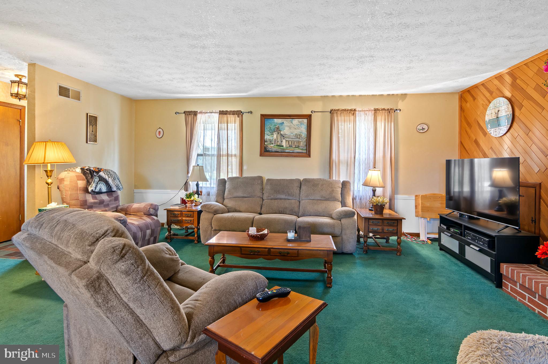
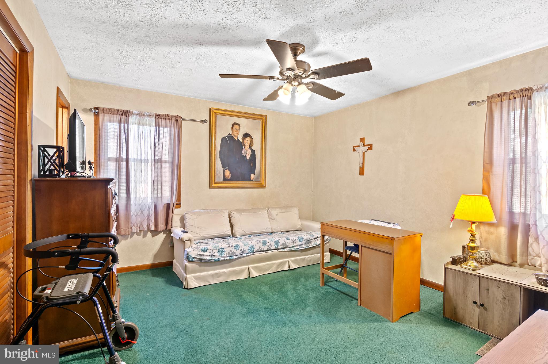
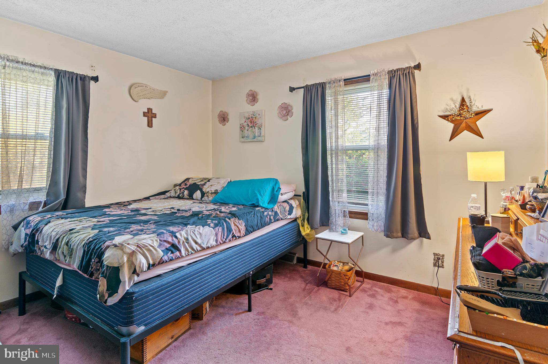
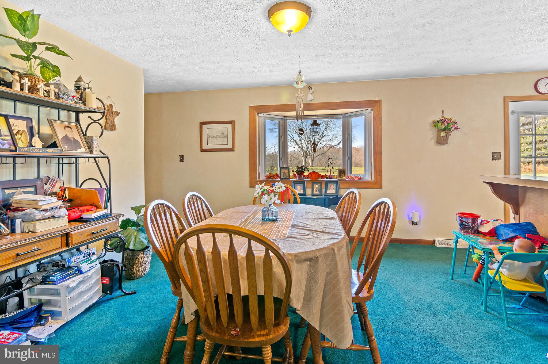
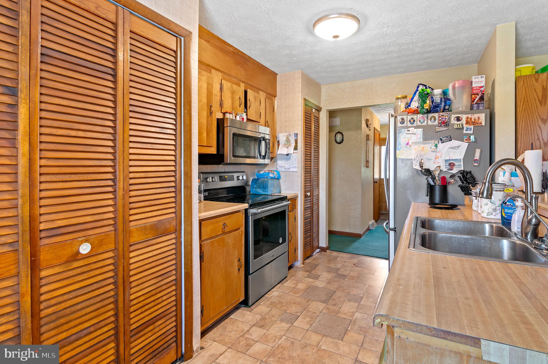
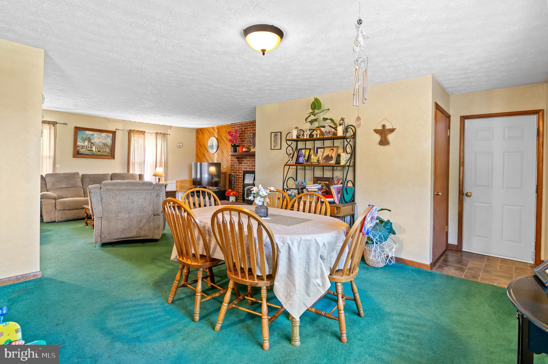
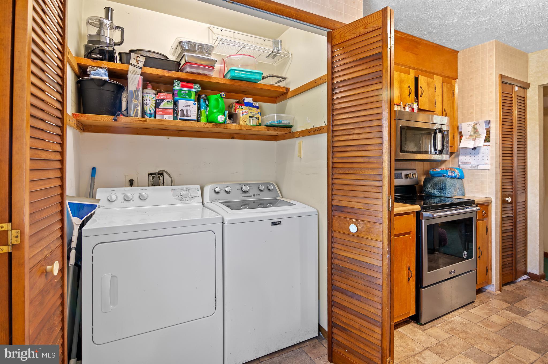
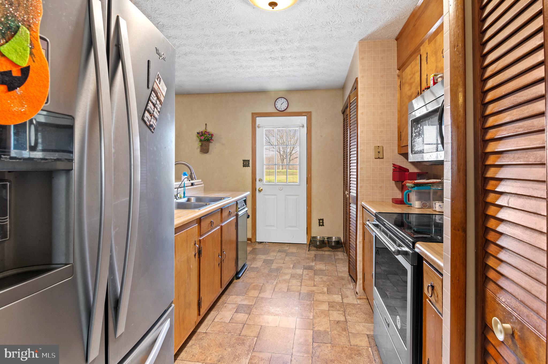
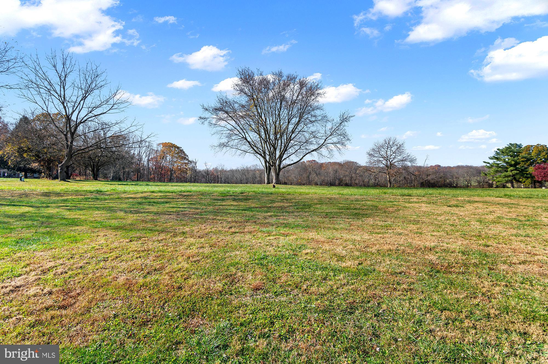
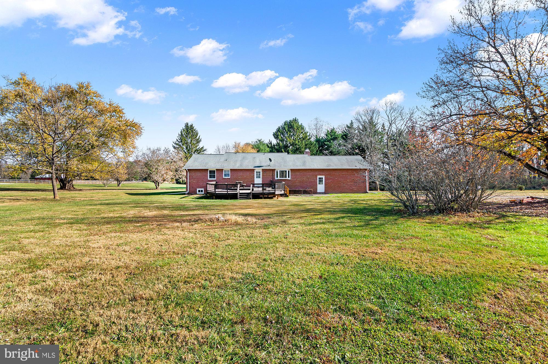
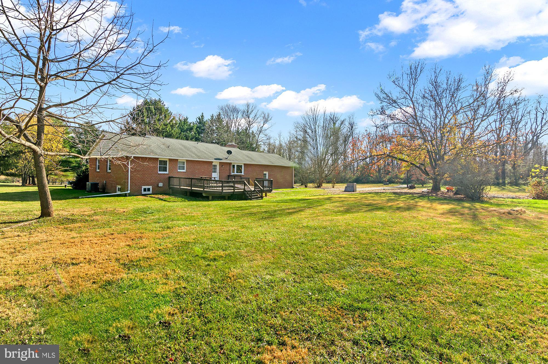
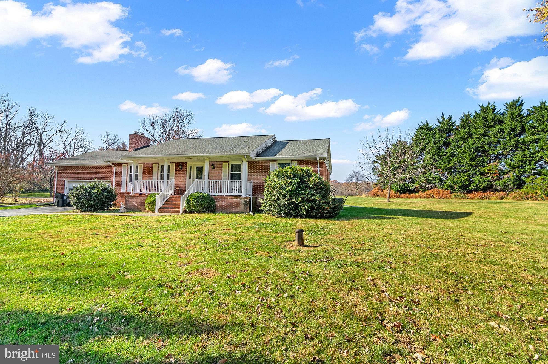
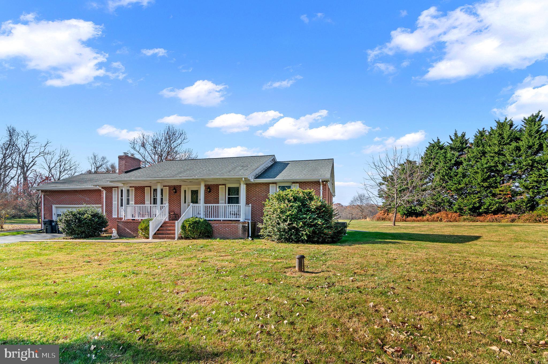
Don't let this one get away!!  Great New Price!!  This charming 3BR, 3BA rancher sits on an expansive 3.5 acre lot.  As you walk in, the foyer leads you into the living room and dining room with an open kitchen concept.  The unfinished basement is a blank canvas but could offer lots of additional space if you chose to finish it. This home has an attached garage, and there are 2 fireplaces in this home.
The front porch invites you to unwind and take in the scenic views. This property is the epitome of country charm, and perfect for those seeking space and privacy.
This home has great potential for buyers to put in their personal touch on creating their dream home.

33 HUNTSMAN LANE

Message successfully sent.

What would you like to know?

What is 3 + 4 ?

I agree to receive email communication and understand I can unsubscribe at any time.

I agree to be contacted by Charis Realty Group via call, email, and text for real estate services. To opt out, you can reply 'stop' at any time or reply 'help' for assistance. You can also click the unsubscribe link in the emails. Message and data rates may apply. Message frequency may vary. Privacy Policy

Related Properties

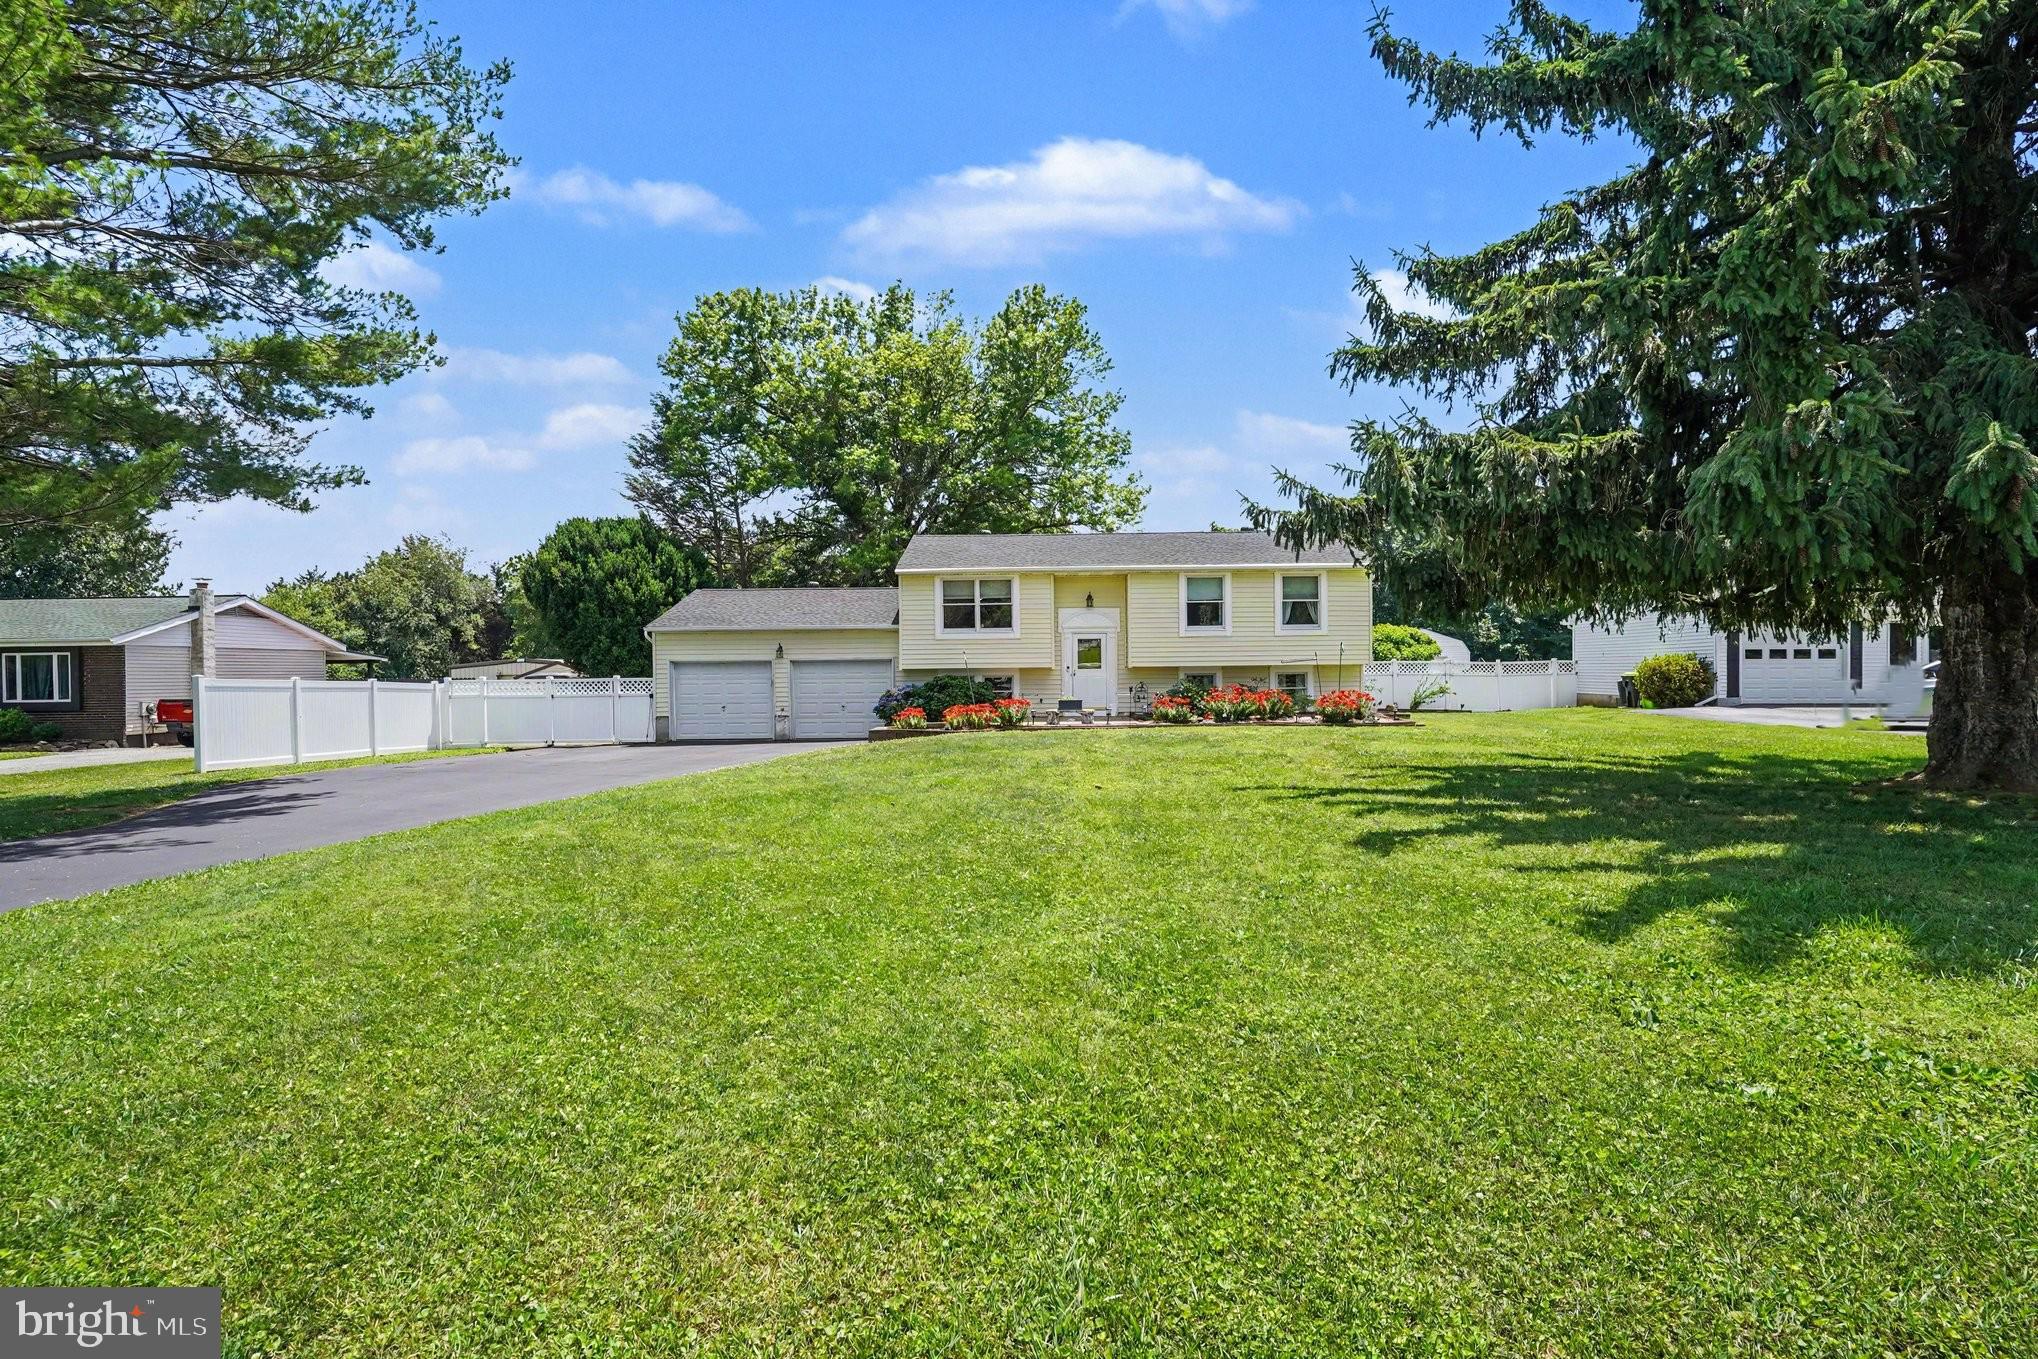
Now Available. This well-maintained Home is located in a Country setting, however only 15 minutes to anything you need. The Kitchen has been updated & leads to the large 16' x 20' Family Room Addition. There are 3 Bedrooms & 2 Bathrooms on the Main Level & an additional Bedroom in the Basement. The Basement also offers another Family Room with Pellet Stove for those cold Nights. Off of the Basement is an extra-large 2 Car attached Garage for your Vehicles, Hobbies or Stuff. Located on 3/4 of an Acre, the Rear Yard is fenced & offers privacy & limitless opportunities to relax in your Courtyard Garden, on your Deck or stamped Patio. Houses this nice don't last long, schedule your Personal Showing, you won't be disappointed.
#MDCC2022148

CONOWINGO

86 TULIP DRIVE

4 Beds

2 Baths

1,408 Sq.Ft.

$434,700

MLS#: MDCC2022148
New on site 1 day ago
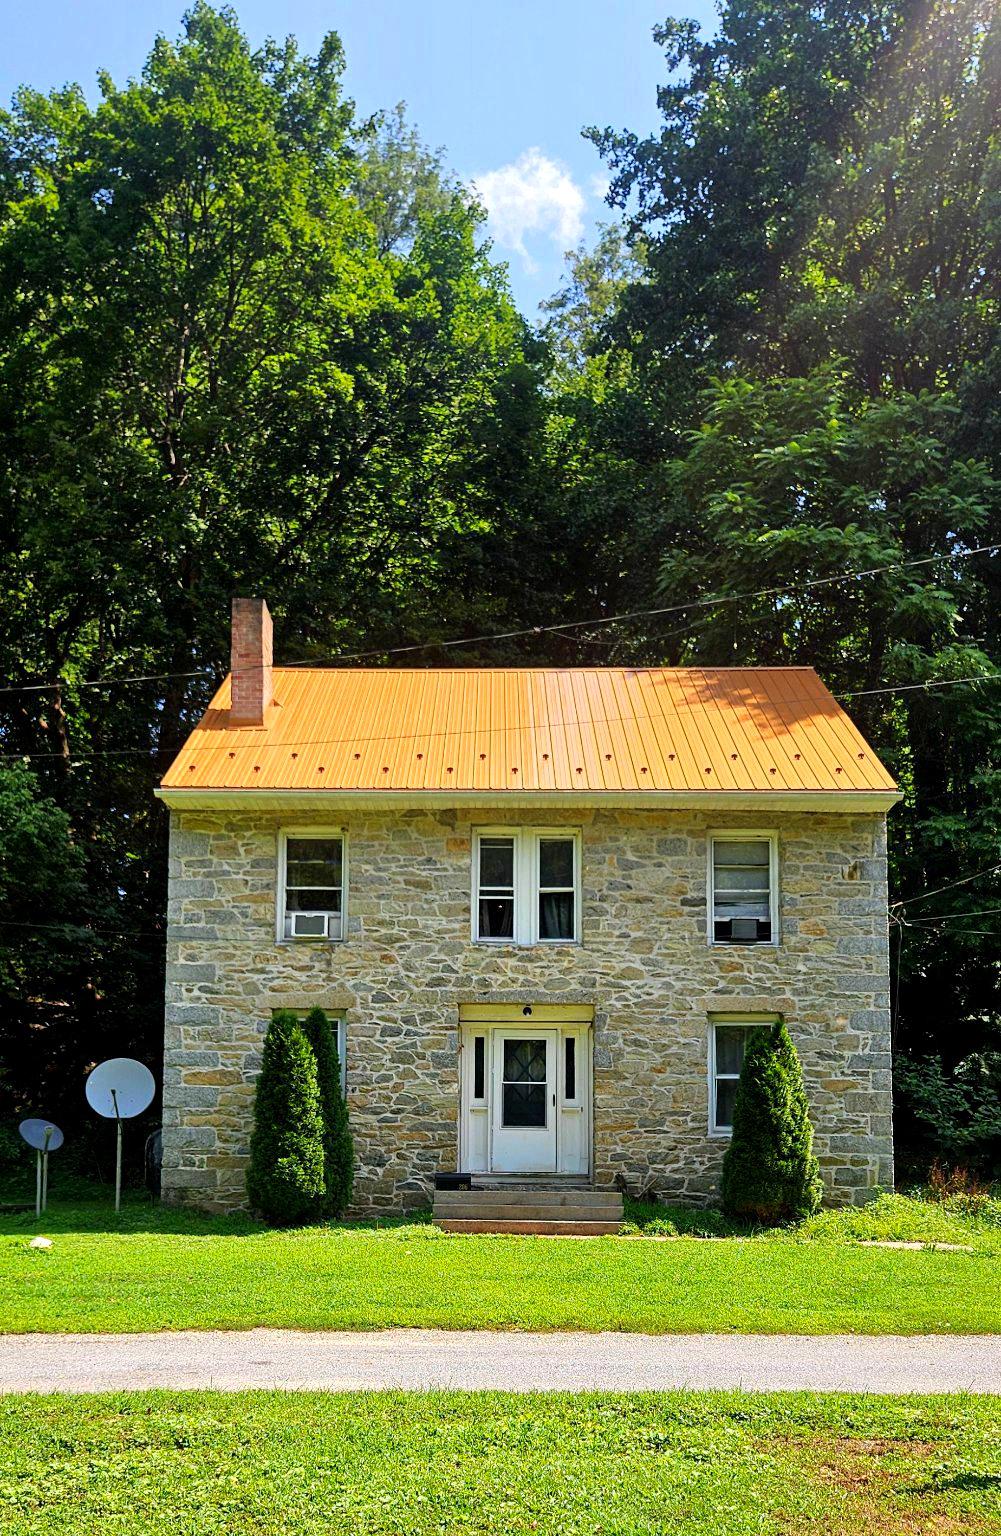
Welcome to 206 Octoraro Rd in Conowingo. This 1890's home is rich in history and a hidden gem made from local fieldstone and stucco. A true "Rarely Available" opportunity to own a home that has remained in the same family for over 50 years. The current owner hopes to hand it over to like minded individuals ready to start their legacy and make memories for generations to come. Nestled along the banks of the Octoraro Creek, early history claims the Indians coined the name Octoraro which means "rushing waters". This waterpower provided energy to the variety of grist, paper, lumber, saw and iron mills up and down the creek that employed hundreds in bygone eras. The iron mills helped build and develop several railways including extensions of the Pennsylvania Railroad we now know as Amtrak lines. The brand new eye catching copper colored metal roof is a stunning update that adds interest and charm in addition to being a lasting improvement. Entering the front door you are welcomed to 2400 Sq Ft of living space designed with an open living area featuring a brick wood burning fireplace. You can access the separate dining area from both the living room and the kitchen. The kitchens rustic charm features pine cabinets, a moveable island and a shelving unit with microwave. All appliances convey. New dishwasher is included but not installed. A large kitchen closet has hook up for washer and dryer or use as pantry. Side kitchen door leads out to small patio. Main level half bath has rustic elements and adds a touch of modern with colorful glass vessel sink. Hardwood flooring throughout home with the exception of vinyl plank in the kitchen and ceramic tile in bathrooms. Proceed to the upper level which is home to 4 light filled bedrooms each with ample closet space. A full bath with large linen closet is centrally located to all bedrooms.The home's straightforward layout is characteristic of late 19th-century architecture, designed with practicality and everyday family living in mind while retaining its historic character. This property is full of potential and ready for your personal touch. It could benefit from cosmetic updates. Being sold As-Is. Property septic system is in need of repair/replacement. Price reflects this. Please understand this condition may make certain financing challenging. The generous lot extends across the road giving you the flexibility to incorporate outdoor living spaces, lush gardens, or even a cozy fire pit for those starry nights. Chickens and goats were once raised on property and old goat house still remains. No HOA. Whatever you decide you have endless potential to create a space that reflects your personal style and vision. The location is ideal, offering a peaceful atmosphere while still being conveniently close to local amenities. The right buyer will see the value of this property and revel at the opportunity to make it their home. Being located on a No Outlet road affords peace and privacy while being maintained and plowed by Cecil County. The long and narrow road approach feels like a private driveway then reveals the enclave of just three homes. The area is prime for nature lovers, bird watchers, hunters, hikers and fishermen. Nearby Havre de Grace and Port Deposit have wonderful dining, shopping and boating amenities. The Conowingo Swimming pool is a local public outdoor facility and a great place to cool off. Golfers will appreciate the public course at Chesapeake Bay Golf Club in Rising Sun. This property is not just a piece of land, it's an opportunity to create a haven that you and your loved ones will cherish for years to come.  Don't miss out on this chance to turn your vision into reality. It's a special opportunity to embrace and craft an environment that is uniquely yours, in a location that offers both tranquility and convenience. Some photos and comments have been AI enhanced.
#MDCC2022186

CONOWINGO

206 OCTORARO ROAD

4 Beds

1 Baths

2,400 Sq.Ft.

$395,000

MLS#: MDCC2022186

 - property

Send a message

Message successfully sent.

Your message

What is 3 + 4 ?

Reason for contacting?

I agree to receive email communication and understand I can unsubscribe at any time.

I agree to be contacted by Charis Realty Group via call, email, and text for real estate services. To opt out, you can reply 'stop' at any time or reply 'help' for assistance. You can also click the unsubscribe link in the emails. Message and data rates may apply. Message frequency may vary. Privacy Policy

Sign Out

Virtual Assistant

Would you like to take the next step with this property? We can help you schedule a showing or virtual tour, or send you more details.

Yes, I would like more information.

Thank You for Your Reply, One of Our Agents will contact you as soon as possible

No, maybe later.

Thank you, you can always contact me via email, phone number or through the contact form.

Realhub AI

Lucy - Your AI-Powered Realtor

Update Your Temporary Password

Personalize your search

Enter your email and we'll notify you immediately when new listings match what you're looking for.

or enter email address

Already have an account ? Login here

Continue your home search

I agree to receive communications and understand I can unsubscribe at any time.

I agree to be contacted by Charis Realty Group via call, email, and text for real estate services. To opt out, you can reply 'stop' at any time or reply 'help' for assistance. You can also click the unsubscribe link in the emails. Message and data rates may apply. Message frequency may vary. Privacy Policy

Already have an account ? Login here

We use cookies

We use cookies primarily for analytics to enhance your experience. By accepting, you agree to our use of these cookies. You can manage your preferences or learn more about our cookies policy.