
Colonial
314 PONFIELD ROAD W
FOREST HILL, MD 21050
MLS#: MDHR2017982
$424,900


Property
Beds
3
Full Baths
3
1/2 Baths
None
Year Built
2001
Sq.Footage
2,510
* No showings after Saturday, 11/19/22 & Offer deadline is by the end of the day on Saturday, 11/19/22 * This home has so much to offer you have to see it to believe it. You have main level living in this awesome rancher in Tuchahoe Farms and entertaining is a breeze whether you are inside enjoying the open concept of the main level, in the fully finished lower level or out back on the decks or enjoying the in-ground saltwater pool. The main level has vaulted ceilings in the living and dining room with beautiful LVP floor and a gas fireplace. The kitchen has granite counter tops, stainless steel appliances, soft close cabinets, and ceramic tile floor. The primary bedroom with ensuite and large walk-in closet is on one side of the home while the other 2 bedrooms and 2nd full bath is on the other side – don’t you just love the privacy that provides! The laundry/mud room is conveniently on the main level as well. The lower level has a family/rec room, wetbar, full bath, 2 bonus rooms (home office, playroom, exercise room, potential in-law quarters …), utility area and tons of closets for storage. The backyard is completely fenced so children can play and pets can roam. So many updates have been made to this home - new roof, windows, exterior doors, flooring, whole home humidifier installed, remodeled primary bedroom and bathroom, etc. – see list in the document section. This home is set up perfectly whether you are raising a family or downsizing to enjoy your retirement. Come see it for yourself – it won’t last long!
Features & Amenities
Interior
-
Other Interior Features
Eat-in Kitchen, Ceiling Fan(s), Recessed Lighting, Walk-In Closet(s)
-
Total Bedrooms
3
-
Bathrooms
3
-
Above Grade Finished Area
1435.0
-
Basement YN
YES
-
Cooling YN
YES
-
Cooling
Central Air, Ceiling Fan(s)
-
Fireplace YN
YES
-
Heating YN
YES
-
Heating
Natural Gas, Forced Air
-
Main Level Bedrooms
3
-
Pet friendly
Cats OK, Dogs OK
Exterior
-
Garage
Yes
-
Garage spaces
2
-
Construction Materials
Vinyl Siding
-
Parking
Garage Door Opener, Concrete, Attached
-
Pool
Yes
-
Pool Features
In Ground, Salt Water
-
Waterfront YN
NO
Area & Lot
-
Lot Features
Corner Lot, Level
-
Lot Size(acres)
0.2
-
Lot Size(square feet)
8,537
-
Property Type
Residential
-
Property Sub Type
Single Family Residence
-
Architectural Style
Colonial
Price
-
Sales Price
$424,900
-
Tax Amount
$3,848
-
Sq. Footage
2,510
-
Price/SqFt
$169
HOA
-
Association
YES
-
Association Fee
$119.79
-
Association Fee Frequency
Quarterly
-
Association Fee Includes
N/A
School District
-
Elementary School
N/A
-
Middle School
N/A
-
High School
N/A
Property Features
-
Foundation Details
Concrete Perimeter
-
Senior Community YN
NO
-
Sewer
Public Sewer
-
Tax Lot
20
-
Water Source
Public
Schedule a Showing
Showing scheduled successfully.
Mortgage calculator
Estimate your monthly mortgage payment, including the principal and interest, property taxes, and HOA. Adjust the values to generate a more accurate rate.
Your payment
Principal and Interest:
$
Property taxes:
$
HOA fees:
$
Total loan payment:
$
Total interest amount:
$
Location
County
HARFORD
Elementary School
Middle School
High School
Listing Courtesy of Linda Ann Wunner, Berkshire Hathaway HomeServices Homesale Realty
RealHub Information is provided exclusively for consumers' personal, non-commercial use, and it may not be used for any purpose other than to identify prospective properties consumers may be interested in purchasing. All information deemed reliable but not guaranteed and should be independently verified. All properties are subject to prior sale, change or withdrawal. RealHub website owner shall not be responsible for any typographical errors, misinformation, misprints and shall be held totally harmless.

Salesperson, Realtor
Albert Ranney
Call Albert today to schedule a private showing.

* Listings on this website come from the FMLS IDX Compilation and may be held by brokerage firms other than the owner of this website. The listing brokerage is identified in any listing details. Information is deemed reliable but is not guaranteed. If you believe any FMLS listing contains material that infringes your copyrighted work please click here to review our DMCA policy and learn how to submit a takedown request.© 2024 FMLS.
Related Properties
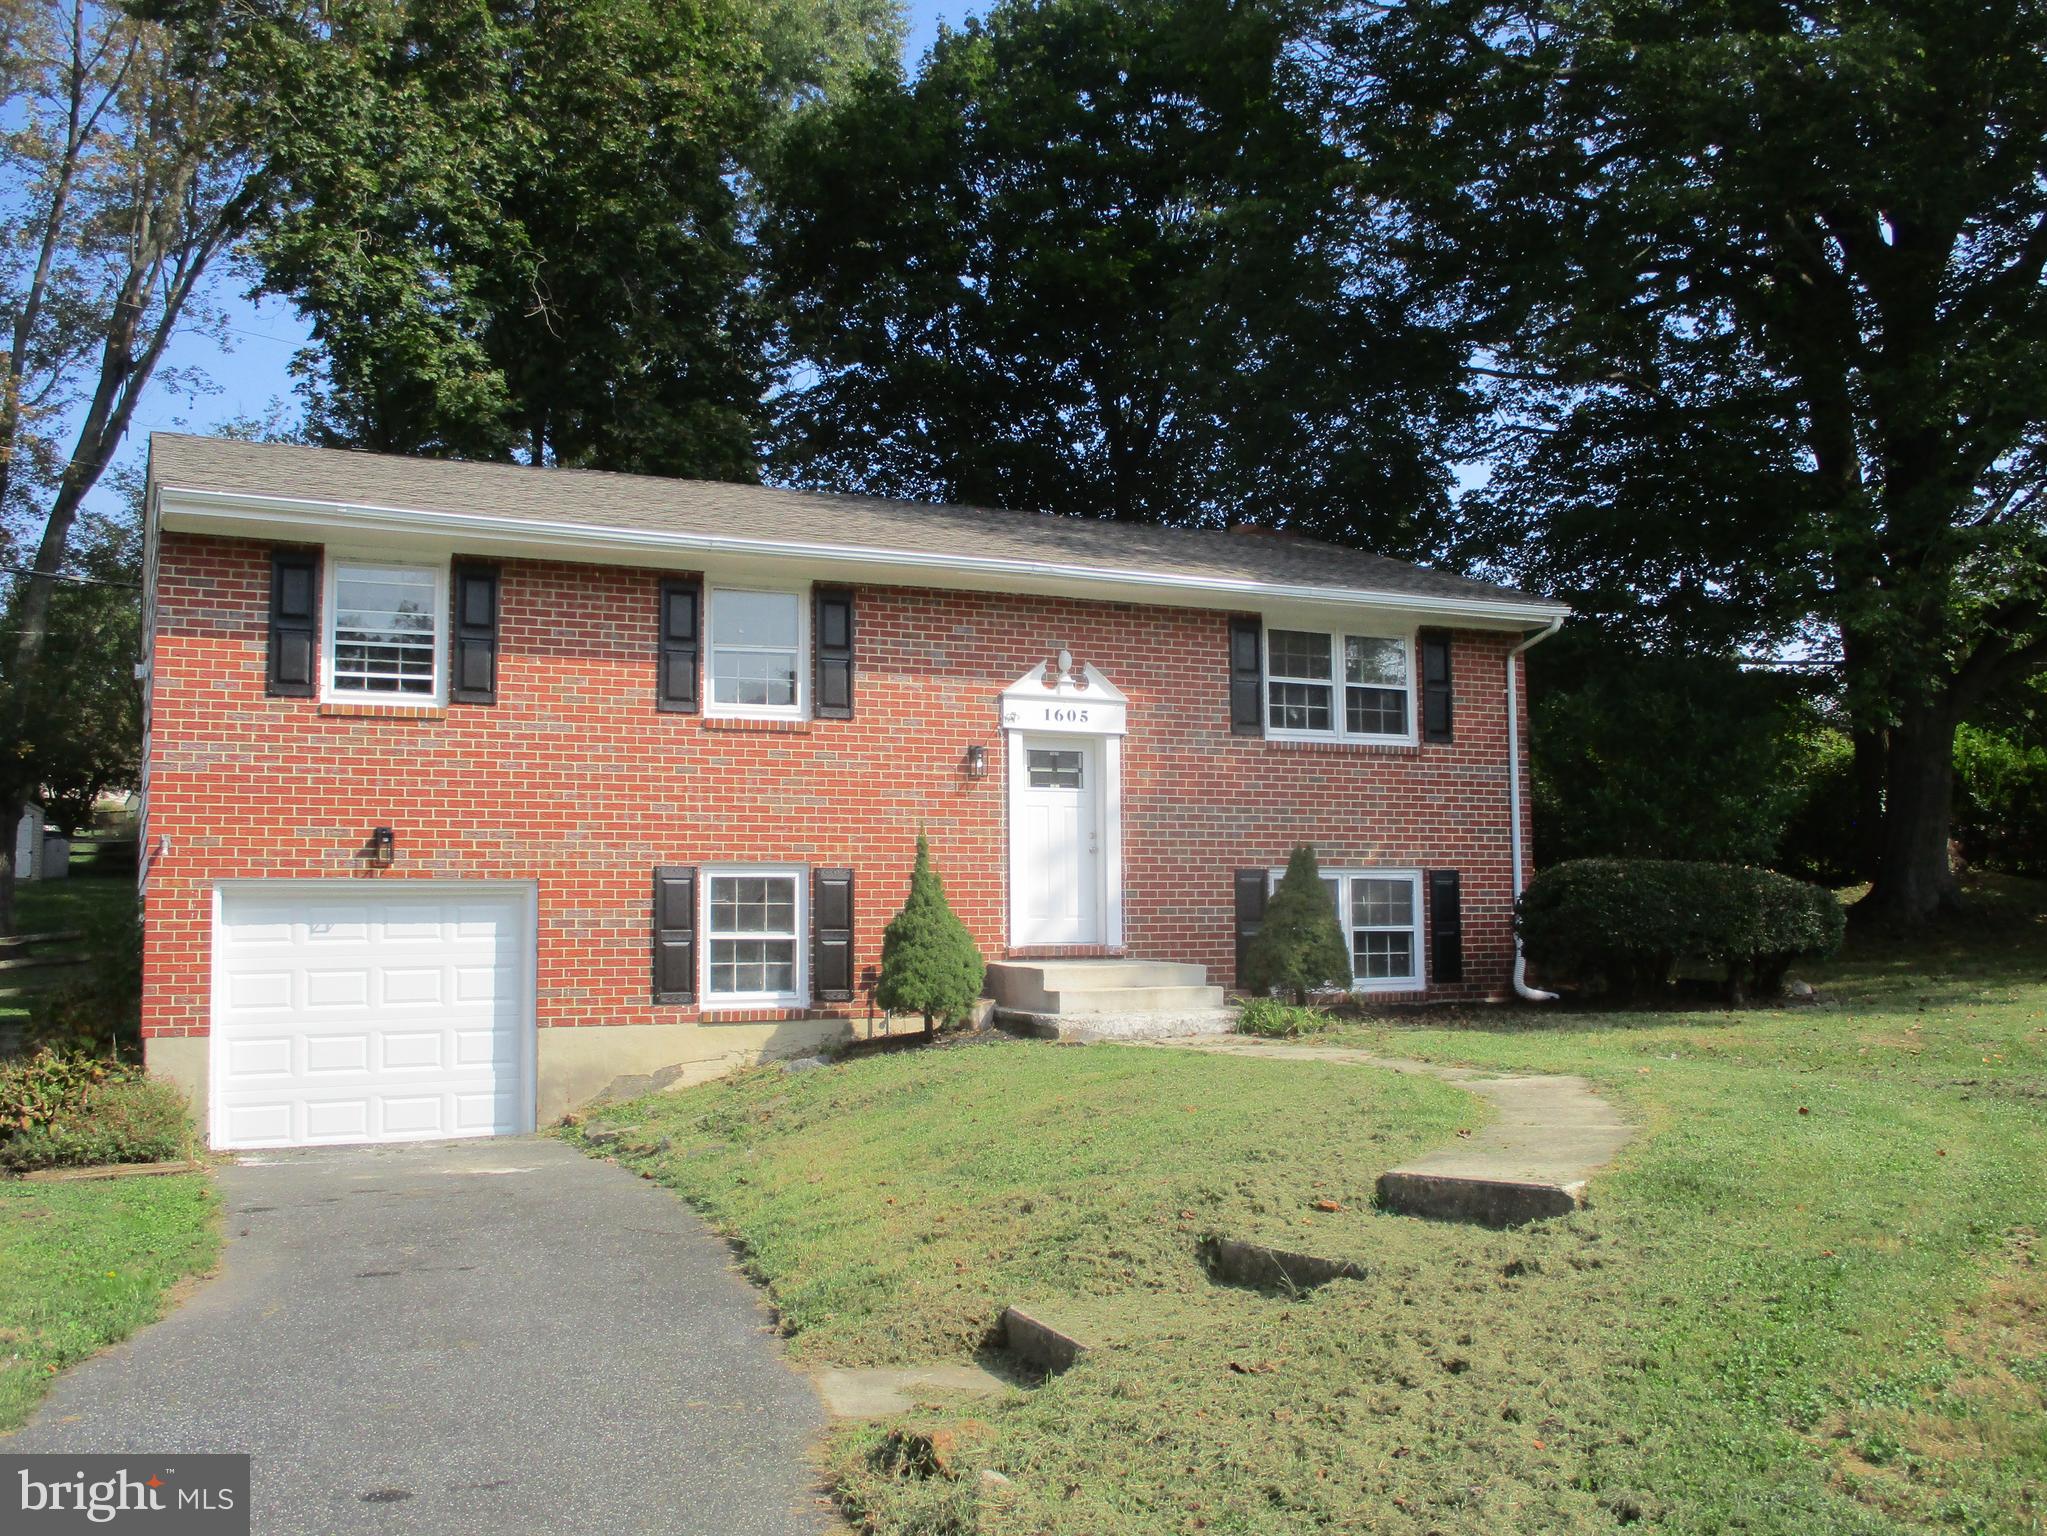
FOREST HILL
1605 SAMANTHA DRIVE
3 Beds
2 Baths
1,885 Sq.Ft.
$439,000
MLS#: MDHR2040270

FOREST HILL
218 BYNUM RIDGE ROAD
3 Beds
2 Baths
1,672 Sq.Ft.
$395,000
MLS#: MDHR2060822
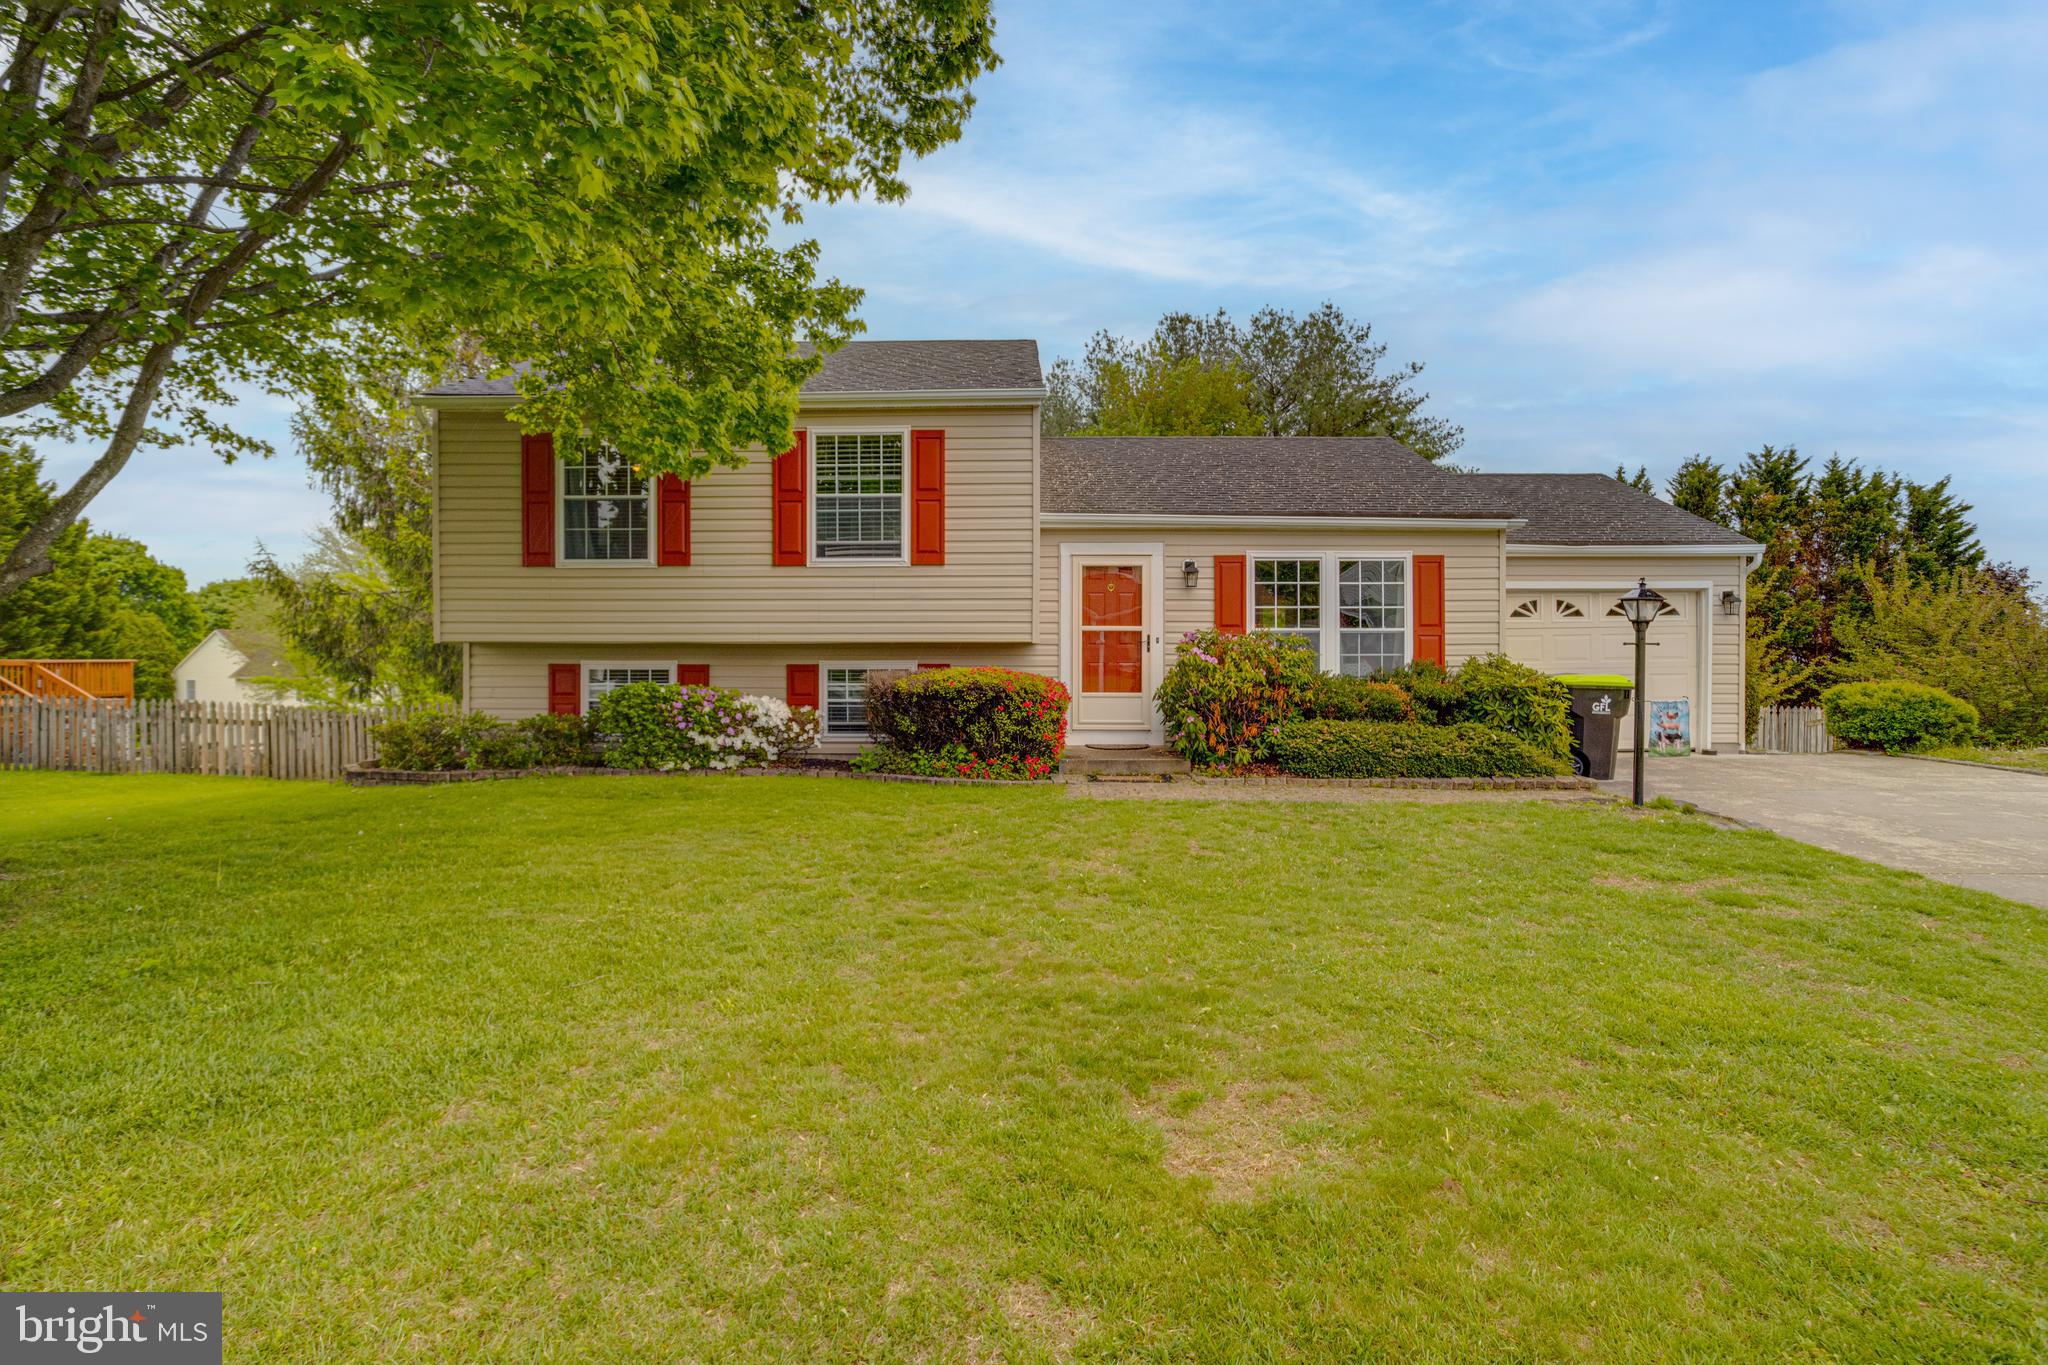
FOREST HILL
1923 MUNSEY DRIVE
3 Beds
2 Baths
2,088 Sq.Ft.
$465,000
MLS#: MDHR2053688

FOREST HILL
2120 MARDIC DRIVE
3 Beds
2 Baths
1,622 Sq.Ft.
$375,000
MLS#: MDHR2058590

FOREST HILL
2105 MARDIC DRIVE
3 Beds
2 Baths
1,650 Sq.Ft.
$389,333
MLS#: MDHR2058138

FOREST HILL
1907 LINCOLN ROAD
3 Beds
1 Baths
1,660 Sq.Ft.
$430,000
MLS#: MDHR2060354

FOREST HILL
1853 BETH BRIDGE CIRCLE
4 Beds
2 Baths
1,376 Sq.Ft.
$364,999
MLS#: MDHR2057516

FOREST HILL
2624 ROCKS ROAD
3 Beds
2 Baths
1,802 Sq.Ft.
$415,000
MLS#: MDHR2057482

FOREST HILL
1987 CULLEN WAY
4 Beds
3 Baths
2,416 Sq.Ft.
$449,500
MLS#: MDHR2058726

FOREST HILL
2011 BRANDY DRIVE
3 Beds
2 Baths
2,844 Sq.Ft.
$375,000
MLS#: MDHR2059798
.png)