


Property
Beds
3
Full Baths
1
1/2 Baths
None
Year Built
1935
Sq.Footage
1,005
Nestled in the charming Camden Ave. neighborhood, this delightful 3-bedroom bungalow exudes warmth and character. Built in 1935, the home features a traditional floor plan that seamlessly connects the cozy family room to an efficient kitchen, perfect for gatherings. Enjoy the elegance of hardwood floors throughout, complemented by built-ins that add both functionality and charm. The inviting bathroom boasts a soaking tub, providing a serene retreat after a long day. Step outside to discover a well-maintained lot with lovely landscaping, ideal for outdoor relaxation. The enclosed porch offers a peaceful spot to enjoy your morning coffee, while the detached garage provides ample storage and parking convenience. The property is equipped with essential appliances, refrigerator, and stove, making it move-in ready. Located in an urban setting, this home is just a stone's throw away from local amenities, including parks with tot lots and riding stables, perfect for leisurely afternoons. The neighborhood is adorned with sidewalks and street lights, enhancing its inviting atmosphere. With a view of the street and a sense of community, this property is not just a house; it's a place to create lasting memories. Experience the perfect blend of comfort and convenience in this charming residence.
Features & Amenities
Interior
-
Other Interior Features
Built-in Features, Soaking Tub
-
Total Bedrooms
3
-
Bathrooms
1
-
Above Grade Finished Area
1005.0
-
Basement YN
YES
-
Cooling YN
YES
-
Cooling
Window Unit(s), Ductless, Electric
-
Fireplace YN
YES
-
Heating YN
YES
-
Heating
Oil, Radiant
-
Main Level Bedrooms
3
-
Pet friendly
N/A
Exterior
-
Garage
Yes
-
Garage spaces
1
-
Construction Materials
Brick
-
Other Exterior Features
Rain Gutters
-
Parking
Concrete, On Street, Shared Driveway, Garage, Driveway, Detached
-
Patio and Porch Features
Enclosed
-
Pool
No
-
Waterfront YN
NO
-
View
Street
Area & Lot
-
Lot Size(acres)
0.06
-
Lot Size(square feet)
2,731
-
Property Type
Residential
-
Property Sub Type
Single Family Residence
-
Architectural Style
Bungalow
Price
-
Sales Price
$198,000
-
Tax Amount
$1,038
-
Sq. Footage
1,005
-
Price/SqFt
$197
HOA
-
Association
No
School District
-
Elementary School
PINEHURST
-
Middle School
BENNETT
-
High School
JAMES M. BENNETT
Property Features
-
New Construction
NO
-
Association Amenities
Playground
-
Foundation Details
Brick/Mortar
-
Senior Community YN
NO
-
Sewer
Public Sewer
-
Tax Lot
1
-
Water Source
Public
Schedule a Showing
Showing scheduled successfully.
Mortgage calculator
Estimate your monthly mortgage payment, including the principal and interest, property taxes, and HOA. Adjust the values to generate a more accurate rate.
Your payment
Principal and Interest:
$
Property taxes:
$
HOA fees:
$
Total loan payment:
$
Total interest amount:
$
Location
County
WICOMICO
Elementary School
PINEHURST
Middle School
BENNETT
High School
JAMES M. BENNETT
Listing Courtesy of Michael Cowan Sr., Coldwell Banker Realty
RealHub Information is provided exclusively for consumers' personal, non-commercial use, and it may not be used for any purpose other than to identify prospective properties consumers may be interested in purchasing. All information deemed reliable but not guaranteed and should be independently verified. All properties are subject to prior sale, change or withdrawal. RealHub website owner shall not be responsible for any typographical errors, misinformation, misprints and shall be held totally harmless.

Salesperson, Realtor
Albert Ranney
Call Albert today to schedule a private showing.

* Listings on this website come from the FMLS IDX Compilation and may be held by brokerage firms other than the owner of this website. The listing brokerage is identified in any listing details. Information is deemed reliable but is not guaranteed. If you believe any FMLS listing contains material that infringes your copyrighted work please click here to review our DMCA policy and learn how to submit a takedown request.© 2024 FMLS.
Related Properties
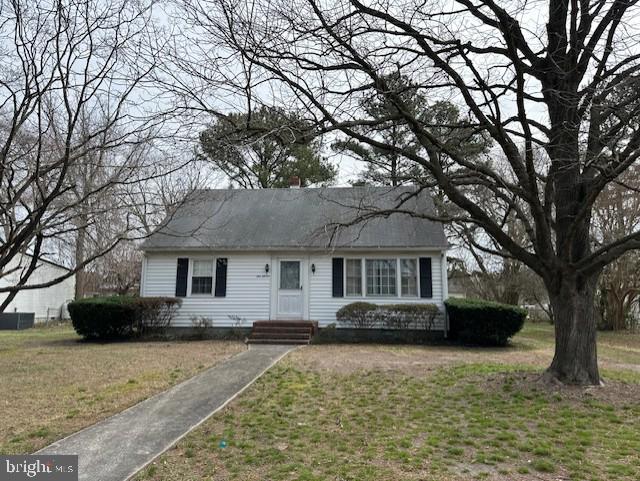
SALISBURY
111 EASTERN AVENUE
3 Beds
1 Baths
1,096 Sq.Ft.
$189,900
MLS#: MDWC2022008
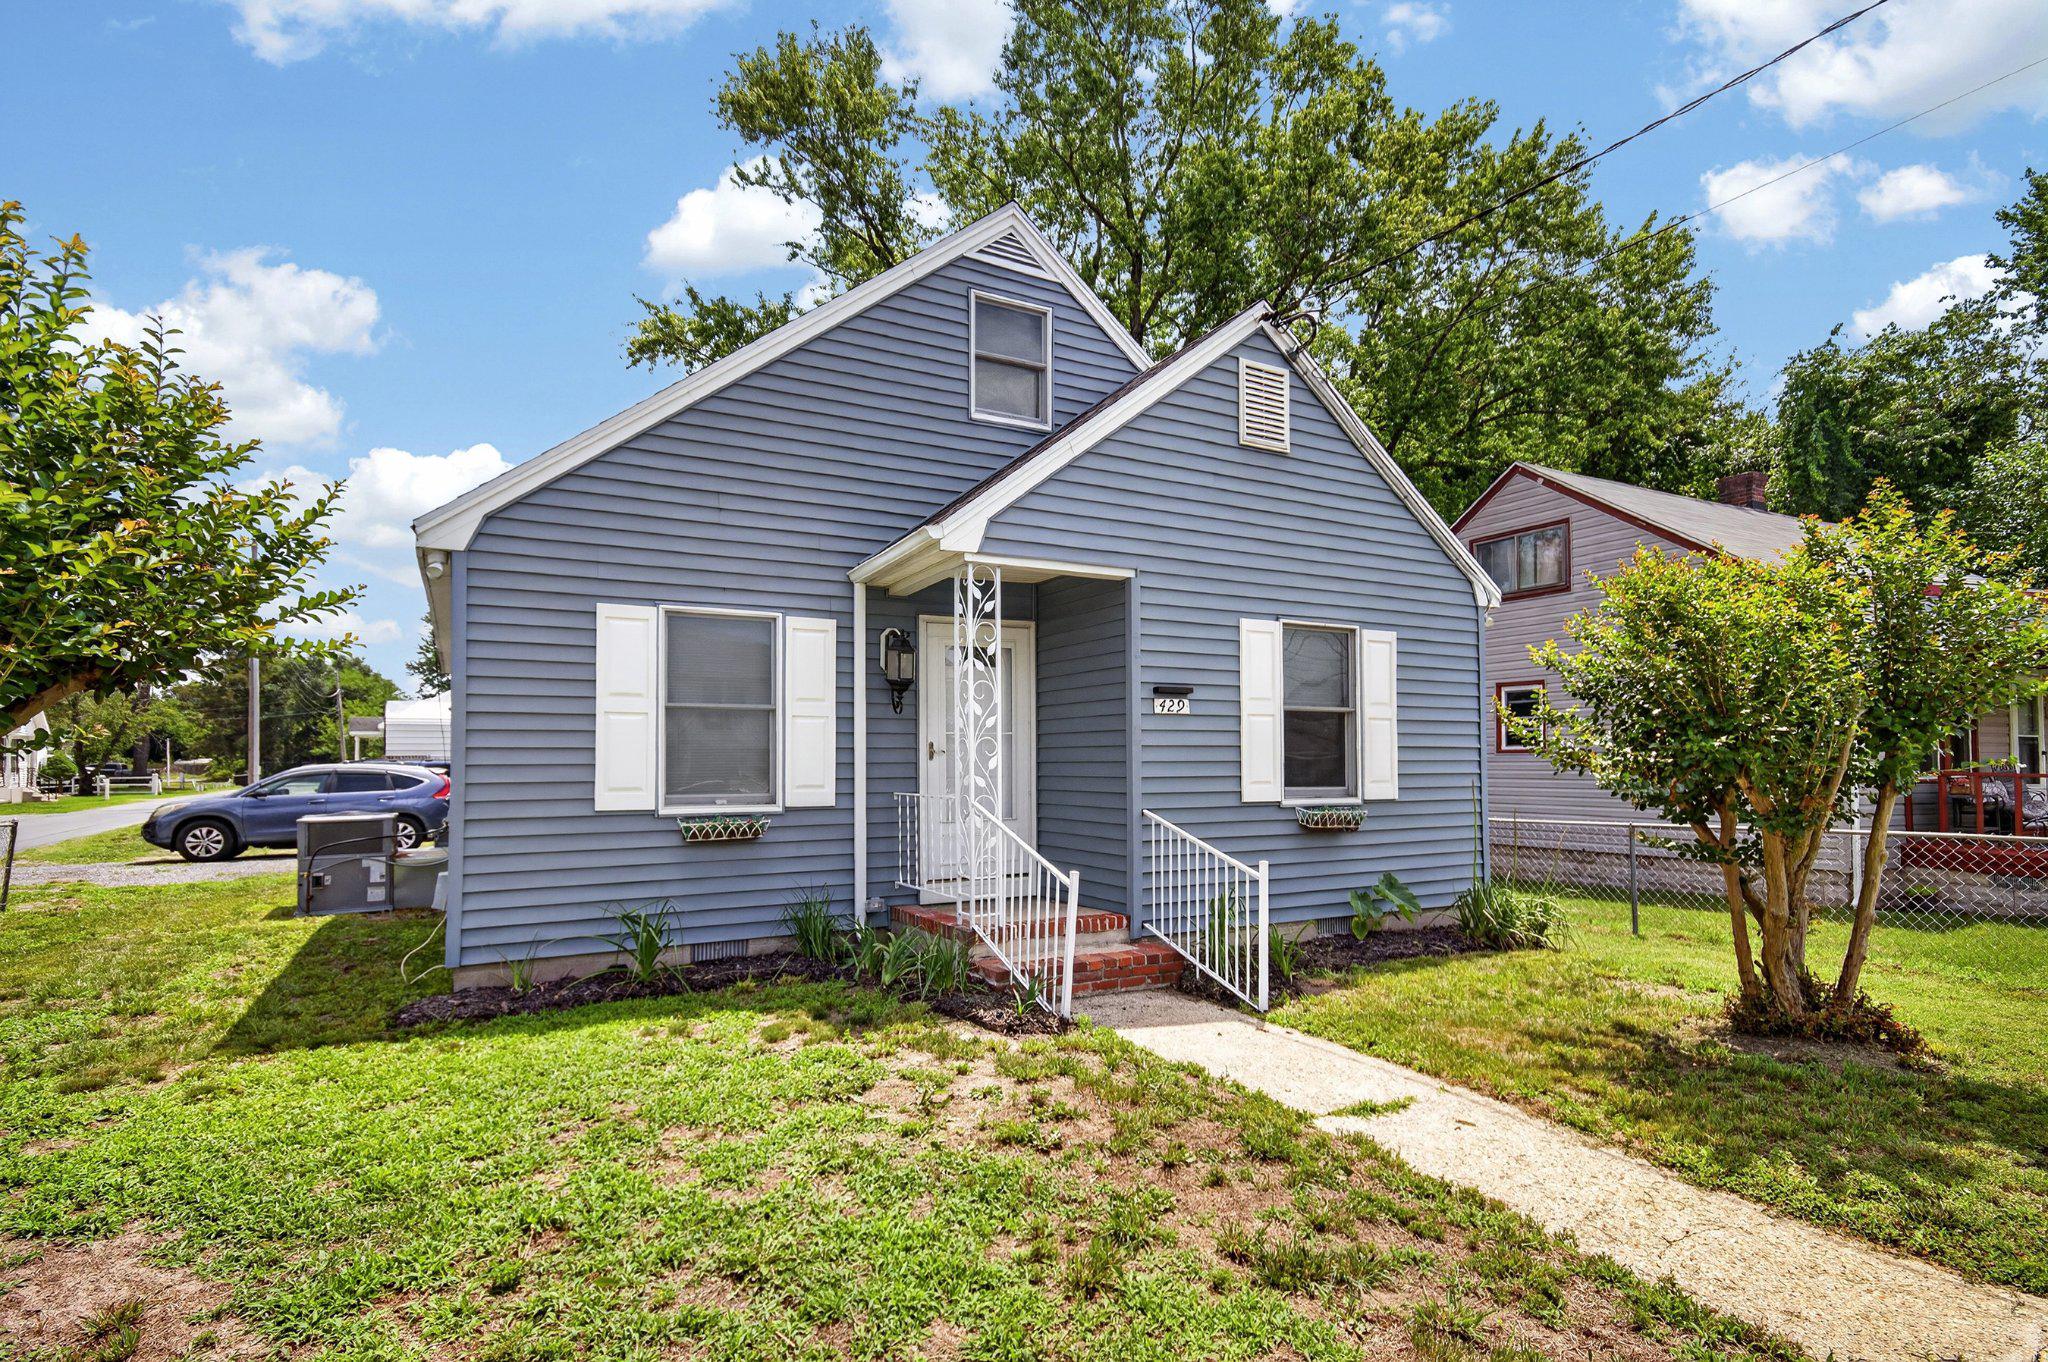
SALISBURY
429 HAMMOND STREET
3 Beds
1 Baths
1,045 Sq.Ft.
$209,900
MLS#: MDWC2023598
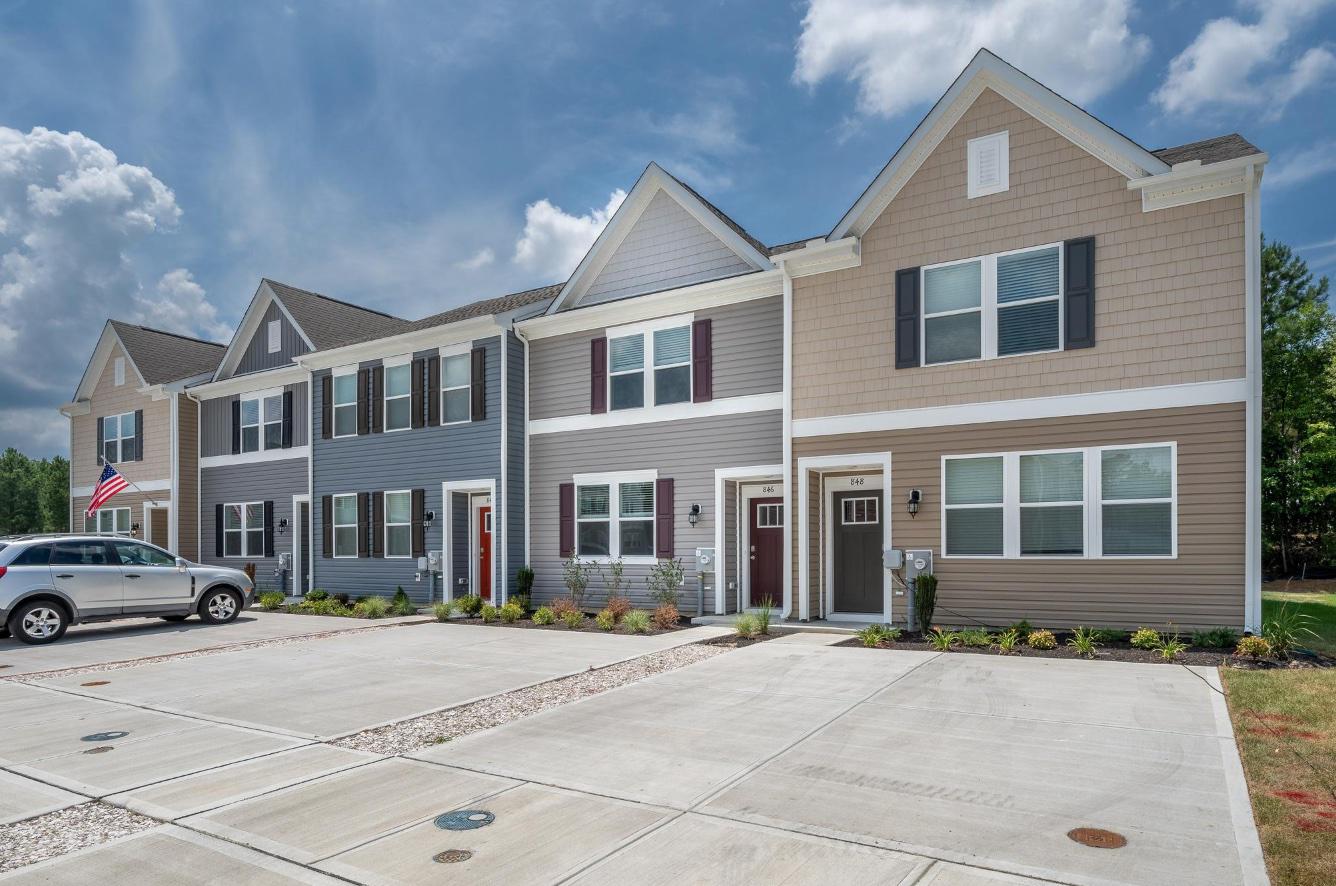
SALISBURY
846 DERWENT LANE
3 Beds
2 Baths
1,420 Sq.Ft.
$230,000
MLS#: MDWC2022944
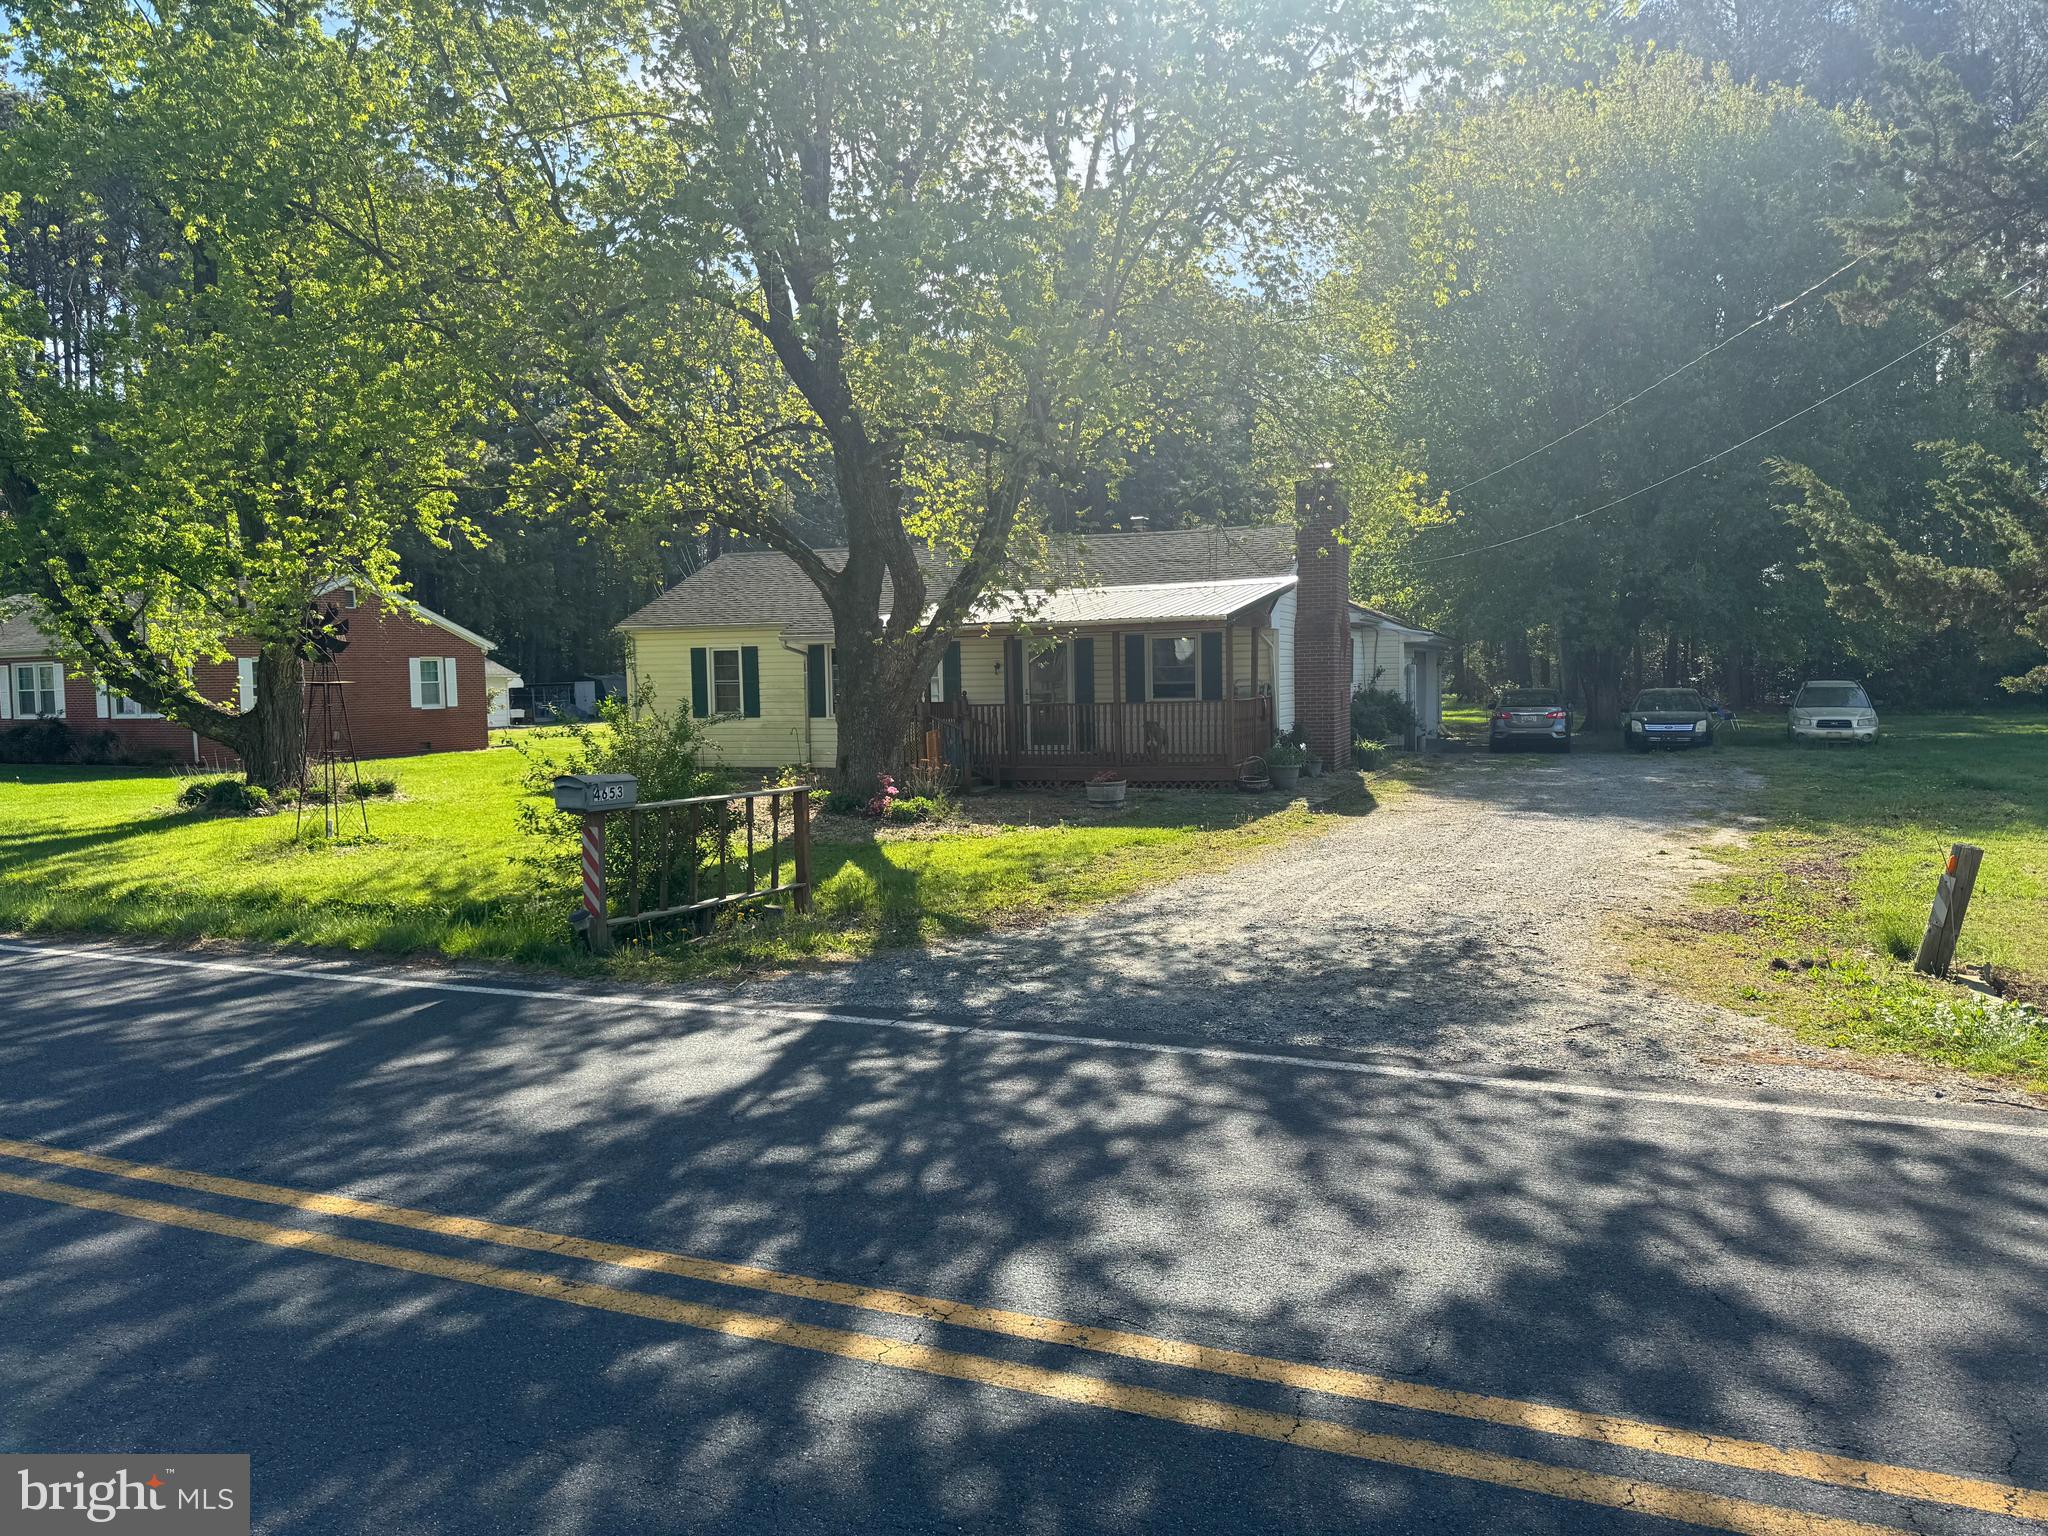
SALISBURY
4653 AIRPORT ROAD
3 Beds
2 Baths
1,184 Sq.Ft.
$230,000
MLS#: MDWC2022684

SALISBURY
112 TILGHMAN STREET
3 Beds
1 Baths
900 Sq.Ft.
$210,000
MLS#: MDWC2024454

SALISBURY
225 CANAL PARK DRIVE 15
4 Beds
3 Baths
3,096 Sq.Ft.
$199,997
MLS#: MDWC2024550
SALISBURY
227 CANAL PARK DRIVE 301
3 Beds
2 Baths
2,034 Sq.Ft.
$209,900
MLS#: MDWC2023506

SALISBURY
219 MILDALE DRIVE
3 Beds
2 Baths
1,104 Sq.Ft.
$199,900
MLS#: MDWC2021922

SALISBURY
1003 RIVERSIDE DRIVE
4 Beds
1 Baths
1,150 Sq.Ft.
$229,900
MLS#: MDWC2023452

SALISBURY
403 ROSE STREET
3 Beds
1 Baths
1,196 Sq.Ft.
$174,990
MLS#: MDWC2024086
.png)