


Property
Beds
2
Full Baths
2
1/2 Baths
1
Year Built
1950
Sq.Footage
1,344
PRICE REDUCED! Introducing your ideal Cape Cod retreat! Two bedrooms & 2.5 baths. The primary bedroom, accompanied by a full bath and a convenient walk-in closet, is thoughtfully positioned on the main level for ease and comfort. Real hardwood floors and luxury vinyl plank grace the main level, complementing the renovated kitchen with 42” white cabinets, recessed lights, Stainless Steel French door Refrigerator and a 5-burner gas stove. Experience the seamless flow through vintage curved entryways. Relax in the sunny, 3-season sunroom or head upstairs to a spacious bedroom and half bath, providing a private oasis. The lower level presents a club room with a cozy fireplace, convenient half bath and a workshop for those DIY enthusiasts. The newer washer and dryer are housed here as well. An inviting in-ground pool with liner is fenced in the rear and is complemented by an ample-sized storage shed for all your essentials. With a long driveway accommodating up to 3 cars and charming front porch and rear deck spaces for relaxing, this property offers the perfect blend of luxury, comfort, and outdoor enjoyment—truly a place to call home. This is an estate sale and is being sold "as-is".
Features & Amenities
Interior
-
Total Bedrooms
2
-
Bathrooms
2
-
1/2 Bathrooms
1
-
Above Grade Finished Area
1344.0
-
Basement YN
YES
-
Cooling YN
YES
-
Cooling
Central Air
-
Fireplace YN
YES
-
Heating YN
YES
-
Heating
Natural Gas, Forced Air
-
Main Level Bedrooms
1
-
Pet friendly
Cats OK, Dogs OK
Exterior
-
Garage
No
-
Construction Materials
Brick, Vinyl Siding
-
Pool
Yes
-
Pool Features
In Ground
-
Waterfront YN
NO
Area & Lot
-
Lot Size(acres)
0.22
-
Lot Size(square feet)
9,375
-
Property Type
Residential
-
Property Sub Type
Single Family Residence
-
Architectural Style
Cape Cod
Price
-
Sales Price
$250,000
-
Tax Amount
$2,569
-
Sq. Footage
1,344
-
Price/SqFt
$186
HOA
-
Association
No
Property Resources
-
Horse Property
NO
School District
-
Elementary School
N/A
-
Middle School
N/A
-
High School
N/A
Property Features
-
Foundation Details
Concrete Perimeter
-
Senior Community YN
NO
-
Sewer
Public Sewer
-
Tax Lot
39
-
Water Source
Public
Schedule a Showing
Showing scheduled successfully.
Mortgage calculator
Estimate your monthly mortgage payment, including the principal and interest, property taxes, and HOA. Adjust the values to generate a more accurate rate.
Your payment
Principal and Interest:
$
Property taxes:
$
HOA fees:
$
Total loan payment:
$
Total interest amount:
$
Location
County
ANNE ARUNDEL
Elementary School
Middle School
High School
Listing Courtesy of Deborah K Wade, RE/MAX Executive
RealHub Information is provided exclusively for consumers' personal, non-commercial use, and it may not be used for any purpose other than to identify prospective properties consumers may be interested in purchasing. All information deemed reliable but not guaranteed and should be independently verified. All properties are subject to prior sale, change or withdrawal. RealHub website owner shall not be responsible for any typographical errors, misinformation, misprints and shall be held totally harmless.

Salesperson, Realtor
Albert Ranney
Call Albert today to schedule a private showing.

* Listings on this website come from the FMLS IDX Compilation and may be held by brokerage firms other than the owner of this website. The listing brokerage is identified in any listing details. Information is deemed reliable but is not guaranteed. If you believe any FMLS listing contains material that infringes your copyrighted work please review our DMCA policy and learn how to submit a takedown request.© 2024 FMLS.
Related Properties

BROOKLYN
282 STANLEY TERRACE
4 Beds
1 Baths
1,200 Sq.Ft.
$249,900
MLS#: MDAA2155894

BROOKLYN
5313 PATRICK HENRY DRIVE
2 Beds
1 Baths
900 Sq.Ft.
$209,900
MLS#: MDAA2157240

BROOKLYN
716 DEACON HILL COURT
3 Beds
1 Baths
1,080 Sq.Ft.
$234,000
MLS#: MDBA2233600

BROOKLYN
300 DORIS AVENUE
3 Beds
2 Baths
864 Sq.Ft.
$289,900
MLS#: MDAA2155224
BROOKLYN
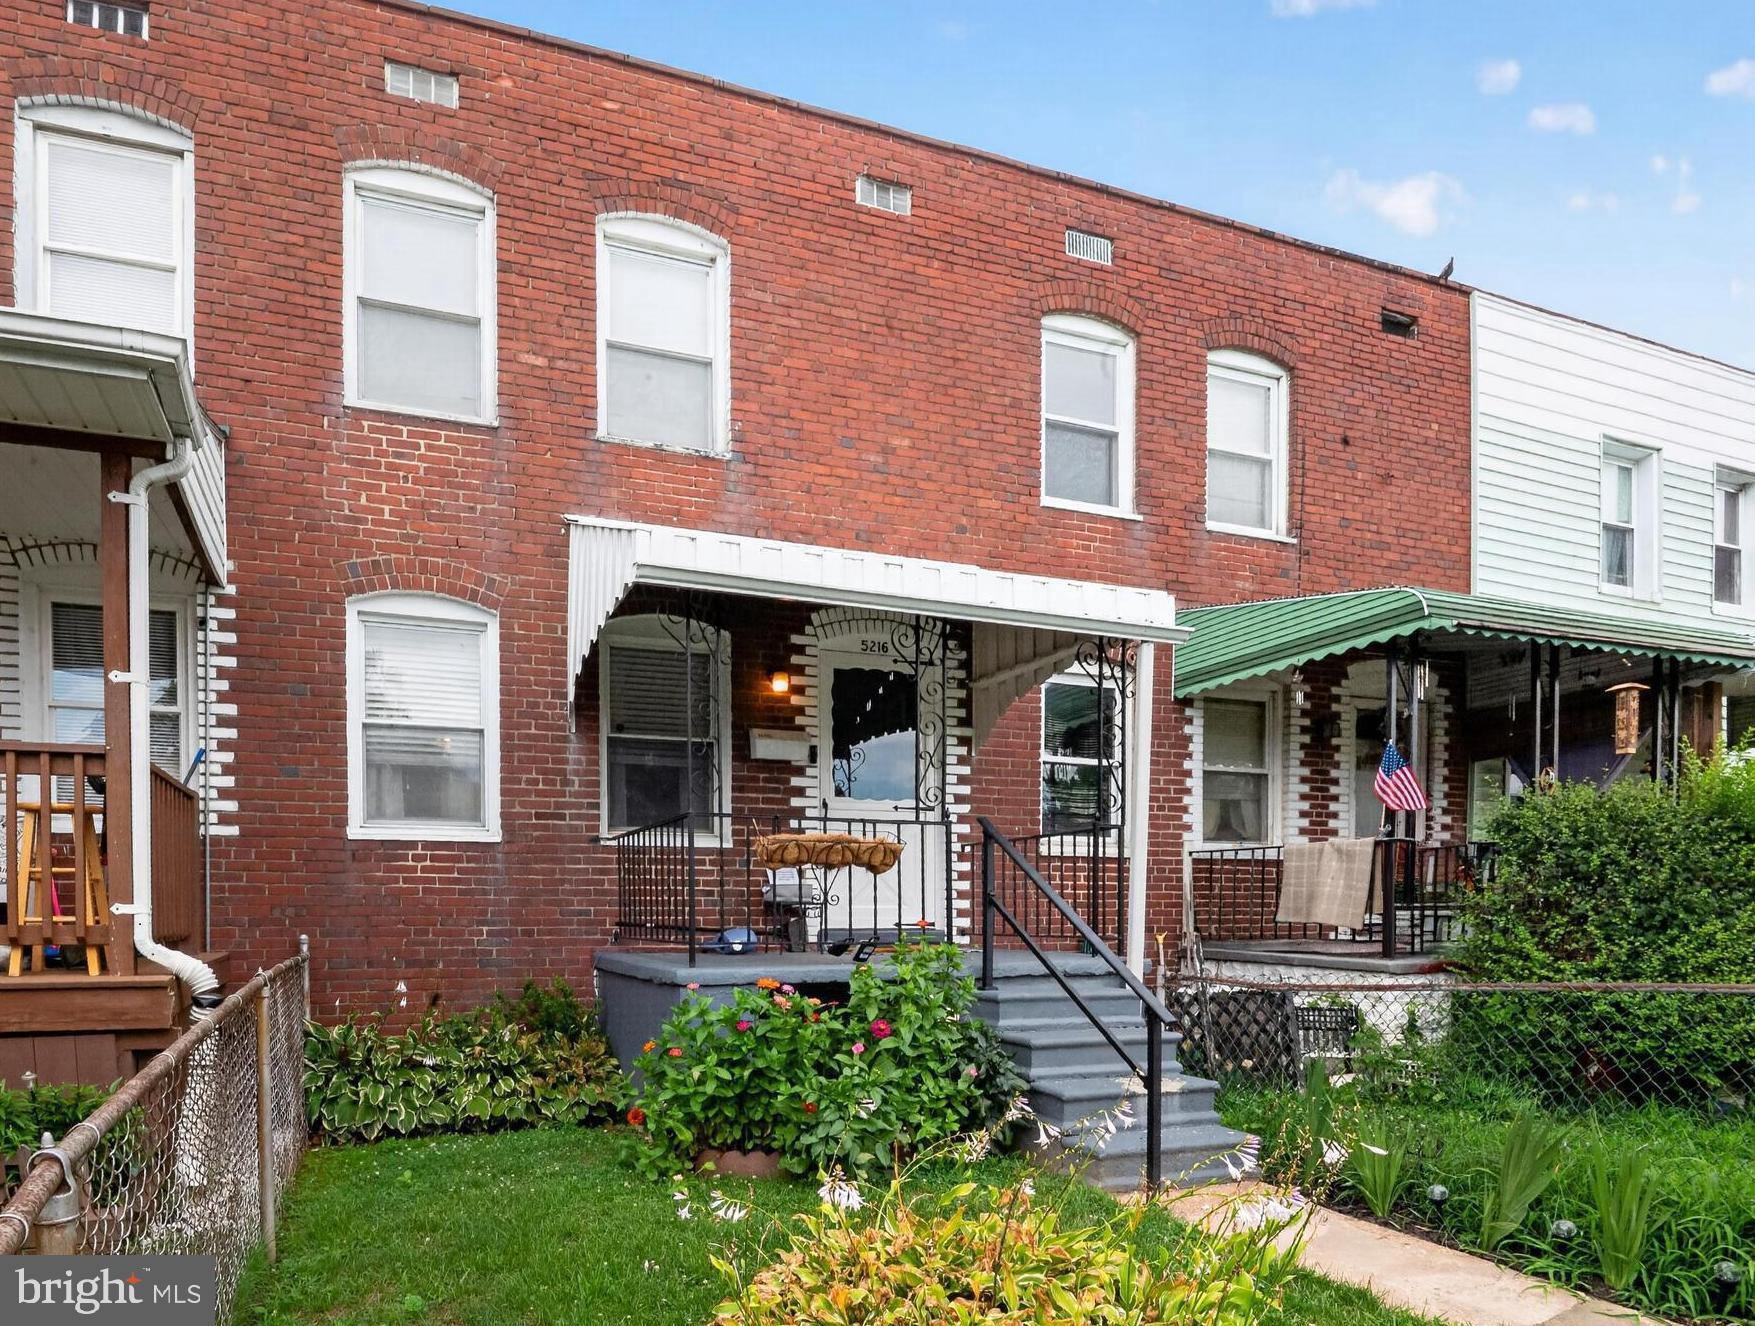
5216 PATRICK HENRY
2 Beds
1 Baths
920 Sq.Ft.
$205,000
MLS#: MDAA2151068
