


Property
Beds
4
Full Baths
2
1/2 Baths
None
Year Built
1972
Sq.Footage
1,950
Feel like you're on vacation every day! One level living at its best in this waterfront rancher in the premiere Kent Island Community of Queen Anne Colony. The first time this home has been made available outside of the family and it won't last long. 4 bedrooms, 2 baths, plus a private office featuring French doors. Enjoy unparalleled views of Price Creek from your back yard, fire pit, large screened in patio, or four-seasons sun-room. The home was updated this year with a complete kitchen remodel including granite countertops, semi-custom cabinetry , high-end appliances, and luxury vinyl plank throughout. The appliances include a induction cook top with air fryer oven and dual temperature zone wine/beer refrigerator. The 2021 renovation also included new insulation for the entire home, including attic, and new windows for the sun-room. A 2016 renovation included a new primary bath, a new roof, and a Trex deck perfect for morning coffee. Bring all the boats. There is a slip for a 46 ft boat and more. The beautiful views across the creek is protected land, not to be developed and bountiful with Bald Eagles and Wildlife. The community has the trifecta, homes directly on the bay, homes directly on navigable and sheltered Price Creek, and homes on neighboring Blue Heron golf course. Community amenities include a bay-front beach, playground, a overlook on the bay perfect for sunsets, and a kayak launch to seal the deal. Just 6 miles to the bridge and shopping.
Features & Amenities
Interior
-
Total Bedrooms
4
-
Bathrooms
2
-
Above Grade Finished Area
1950.0
-
Basement YN
NO
-
Cooling YN
YES
-
Cooling
Central Air
-
Fireplace YN
YES
-
Heating YN
YES
-
Heating
Electric
-
Main Level Bedrooms
4
-
Pet friendly
N/A
Exterior
-
Garage
No
-
Construction Materials
Block
-
Parking
Private
-
Patio and Porch Features
Deck, Patio
-
Pool
No
-
Waterfront YN
YES
Area & Lot
-
Lot Features
Waterfront
-
Lot Size(acres)
0.6
-
Lot Size(square feet)
25,986
-
Property Type
Residential
-
Property Sub Type
Single Family Residence
-
Architectural Style
Ranch/Rambler
Price
-
Sales Price
$824,000
-
Tax Amount
$5,474
-
Sq. Footage
1,950
-
Price/SqFt
$422
HOA
-
Association
YES
-
Association Fee
$164
-
Association Fee Frequency
Annually
-
Association Fee Includes
N/A
School District
-
Elementary School
N/A
-
Middle School
N/A
-
High School
N/A
Property Features
-
Foundation Details
Block, Brick/Mortar
-
Senior Community YN
NO
-
Sewer
Septic Tank
-
Tax Lot
1
-
Water Source
Well
Schedule a Showing
Showing scheduled successfully.
Mortgage calculator
Estimate your monthly mortgage payment, including the principal and interest, property taxes, and HOA. Adjust the values to generate a more accurate rate.
Your payment
Principal and Interest:
$
Property taxes:
$
HOA fees:
$
Total loan payment:
$
Total interest amount:
$
Location
County
QUEEN ANNES
Elementary School
Middle School
High School
Listing Courtesy of Jennifer Anne Thomas, RE/MAX Executive
RealHub Information is provided exclusively for consumers' personal, non-commercial use, and it may not be used for any purpose other than to identify prospective properties consumers may be interested in purchasing. All information deemed reliable but not guaranteed and should be independently verified. All properties are subject to prior sale, change or withdrawal. RealHub website owner shall not be responsible for any typographical errors, misinformation, misprints and shall be held totally harmless.

Salesperson, Realtor
Albert Ranney
Call Albert today to schedule a private showing.

* Listings on this website come from the FMLS IDX Compilation and may be held by brokerage firms other than the owner of this website. The listing brokerage is identified in any listing details. Information is deemed reliable but is not guaranteed. If you believe any FMLS listing contains material that infringes your copyrighted work please review our DMCA policy and learn how to submit a takedown request.© 2024 FMLS.
Related Properties
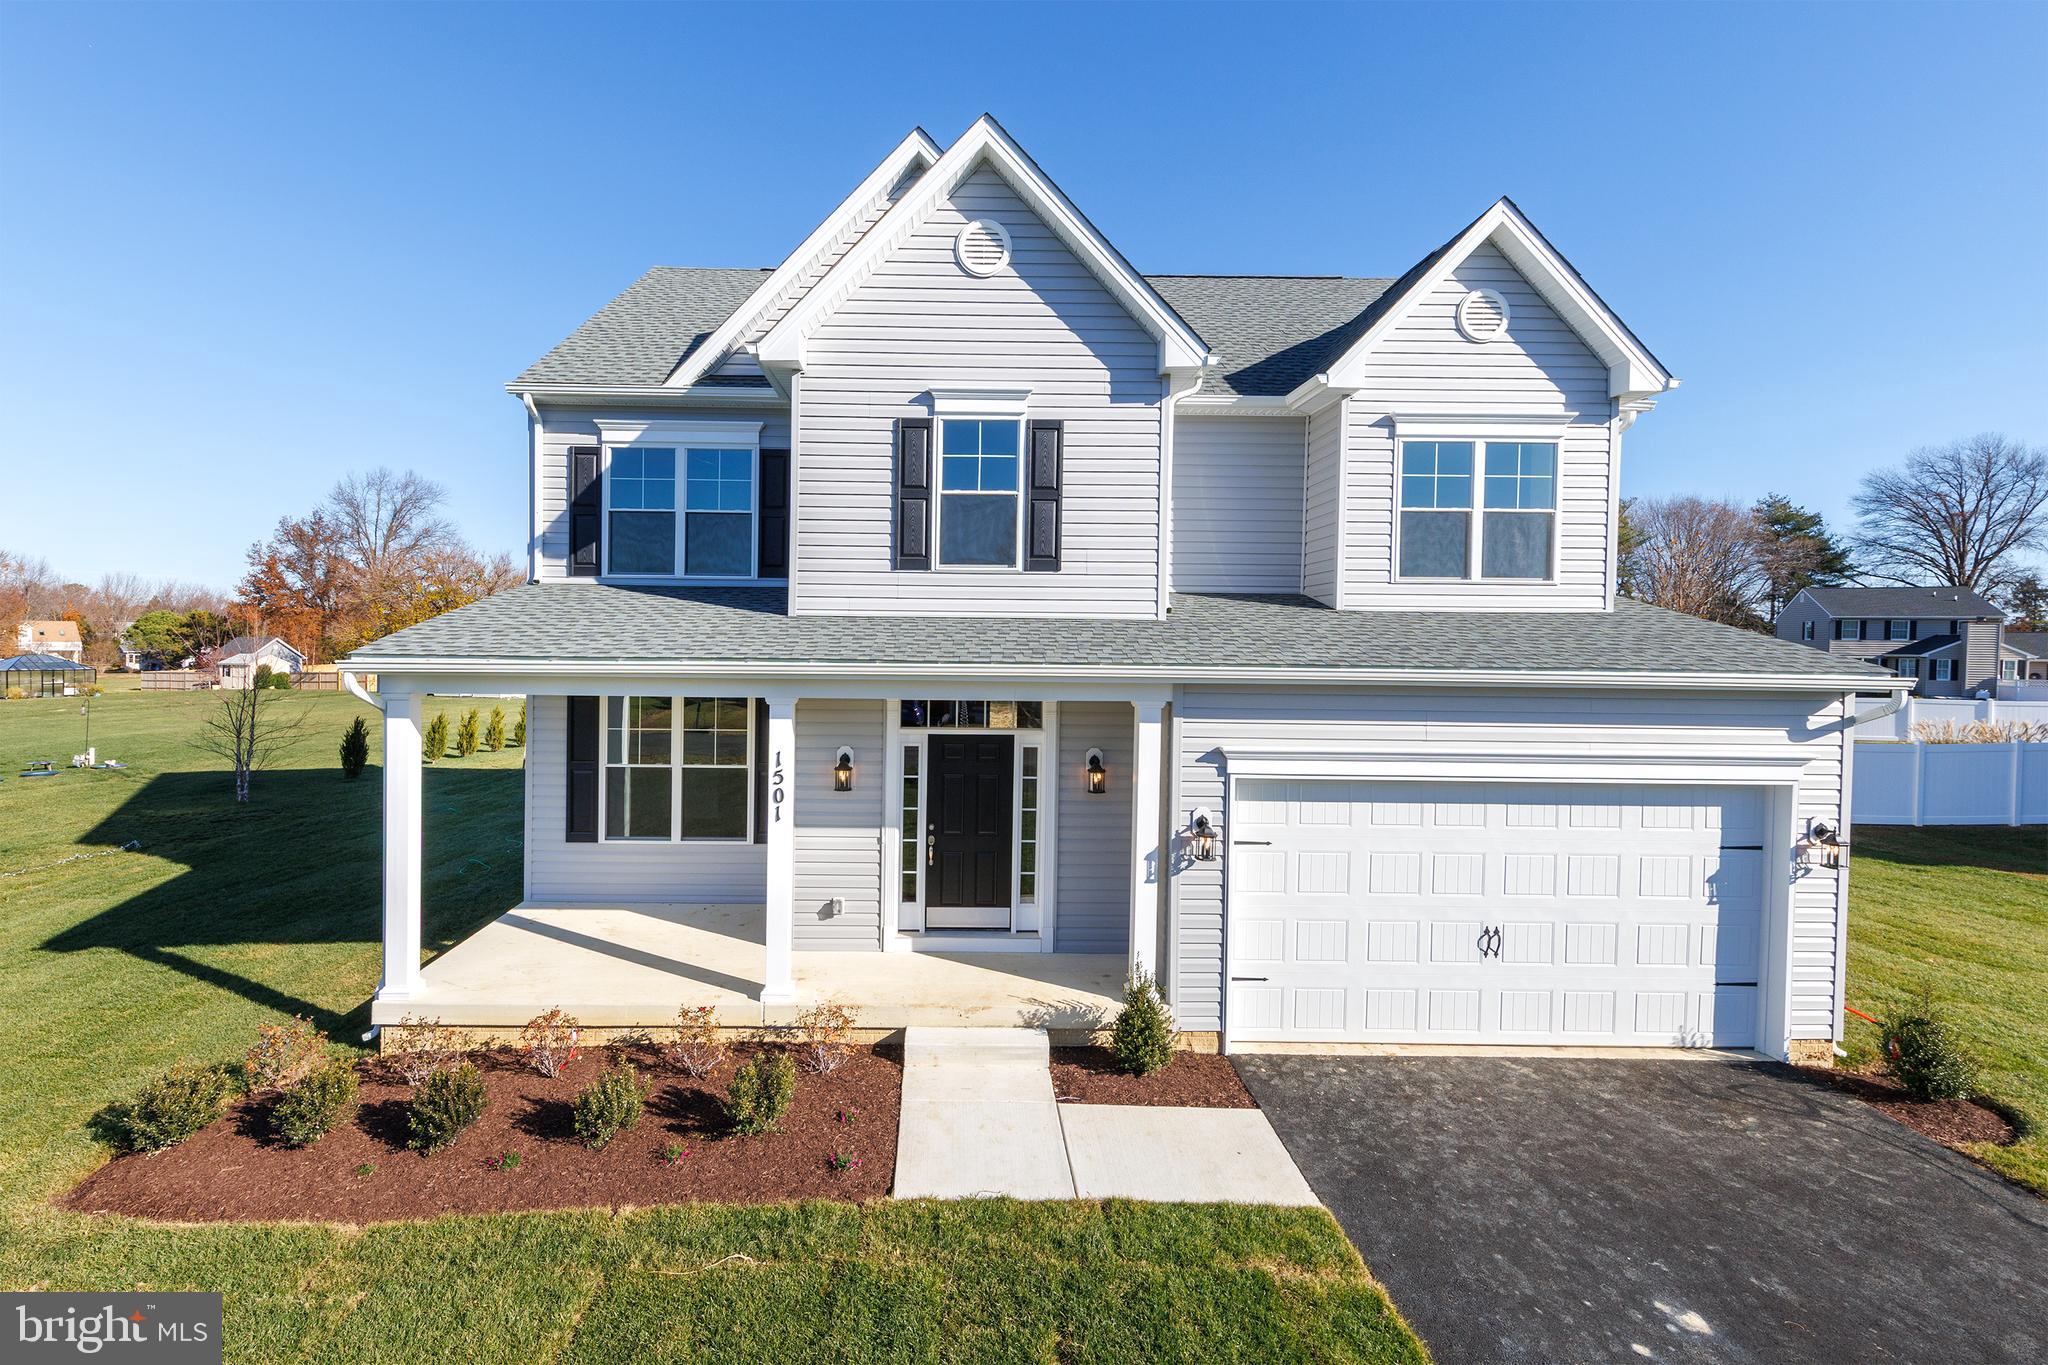
STEVENSVILLE
303 QUEEN ANNE CLUB DRIVE
4 Beds
2 Baths
N/A
$784,900
MLS#: MDQA2016016

STEVENSVILLE
QUEENS COLONY HIGH ROAD
3 Beds
2 Baths
1,700 Sq.Ft.
$674,900
MLS#: MDQA2018720
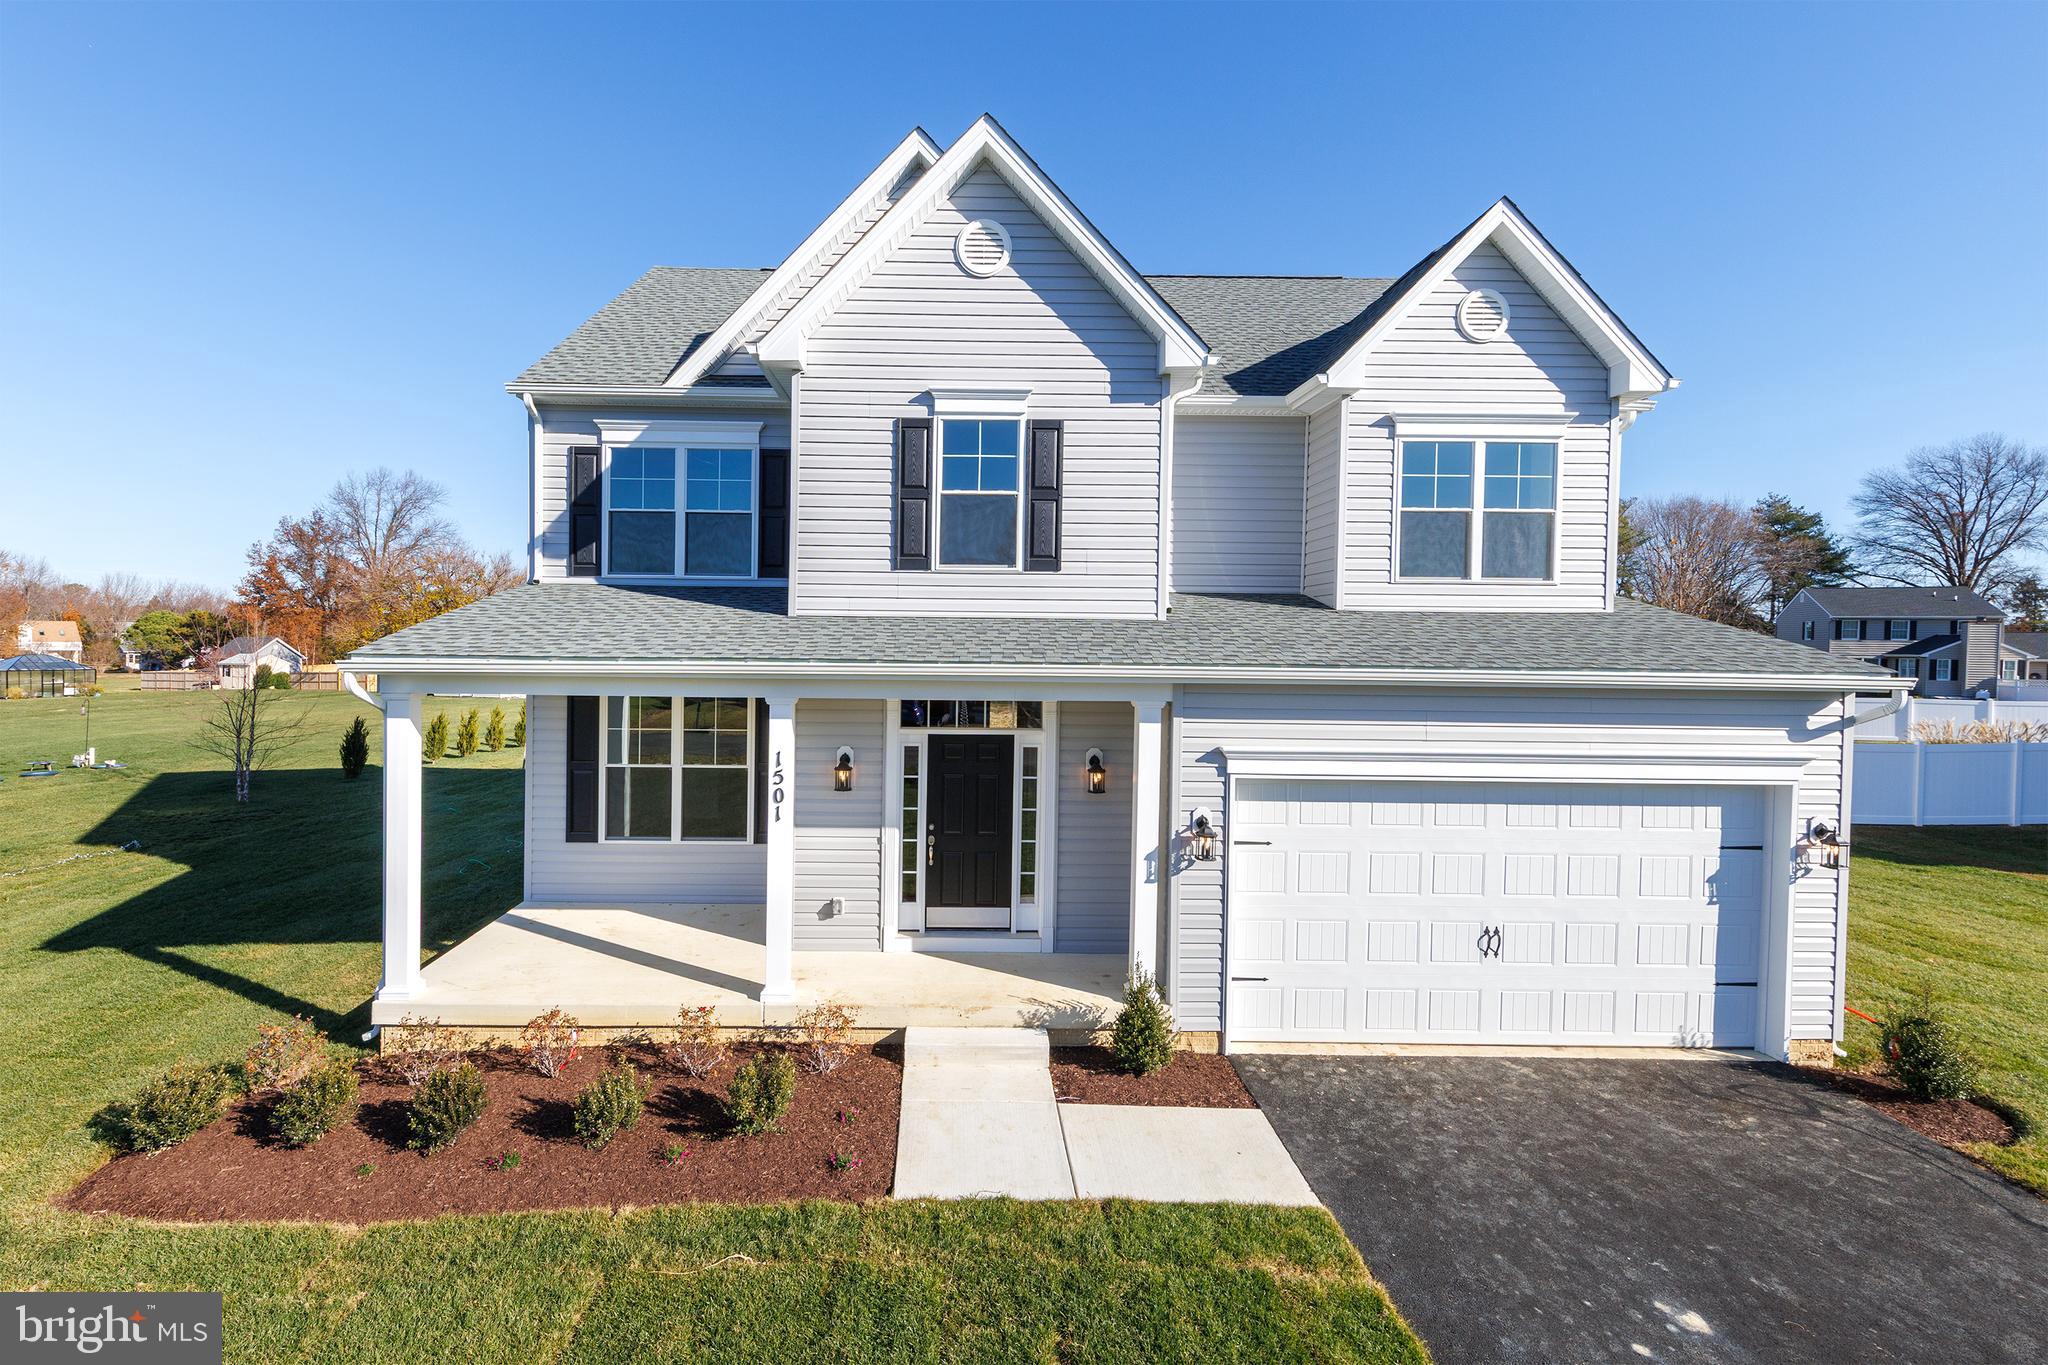
STEVENSVILLE
109 PLACEK'S LANE
4 Beds
2 Baths
2,210 Sq.Ft.
$723,400
MLS#: MDQA2016034

STEVENSVILLE
313 COLUMBIA LANE
3 Beds
3 Baths
2,230 Sq.Ft.
$849,990
MLS#: MDQA2018786

STEVENSVILLE
109 PLACEKS LN LANE
4 Beds
2 Baths
2,500 Sq.Ft.
$689,900
MLS#: MDQA2018782
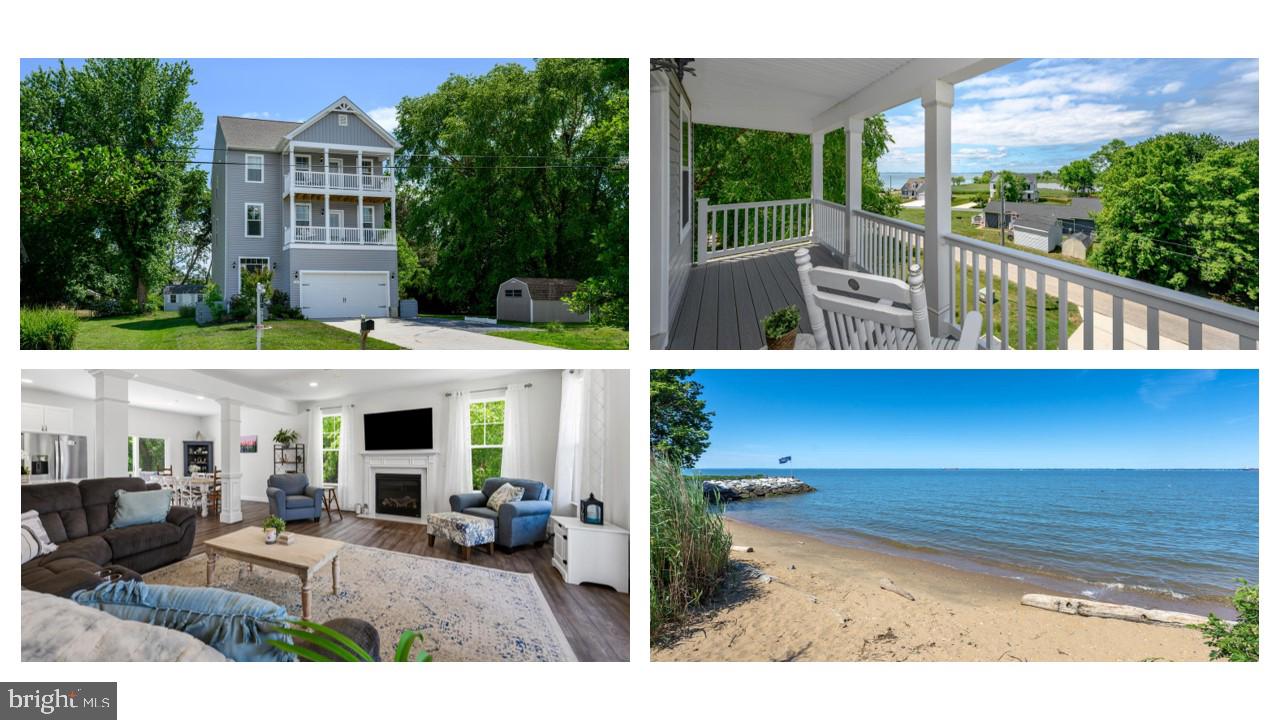
STEVENSVILLE
335 S CAROLINA ROAD
4 Beds
3 Baths
2,480 Sq.Ft.
$734,500
MLS#: MDQA2017552

STEVENSVILLE
TOUHEY DRIVE
4 Beds
2 Baths
2,827 Sq.Ft.
$778,342
MLS#: MDQA2018374

STEVENSVILLE
101 PLACEKS LN LANE
3 Beds
2 Baths
1,400 Sq.Ft.
$659,900
MLS#: MDQA2018774
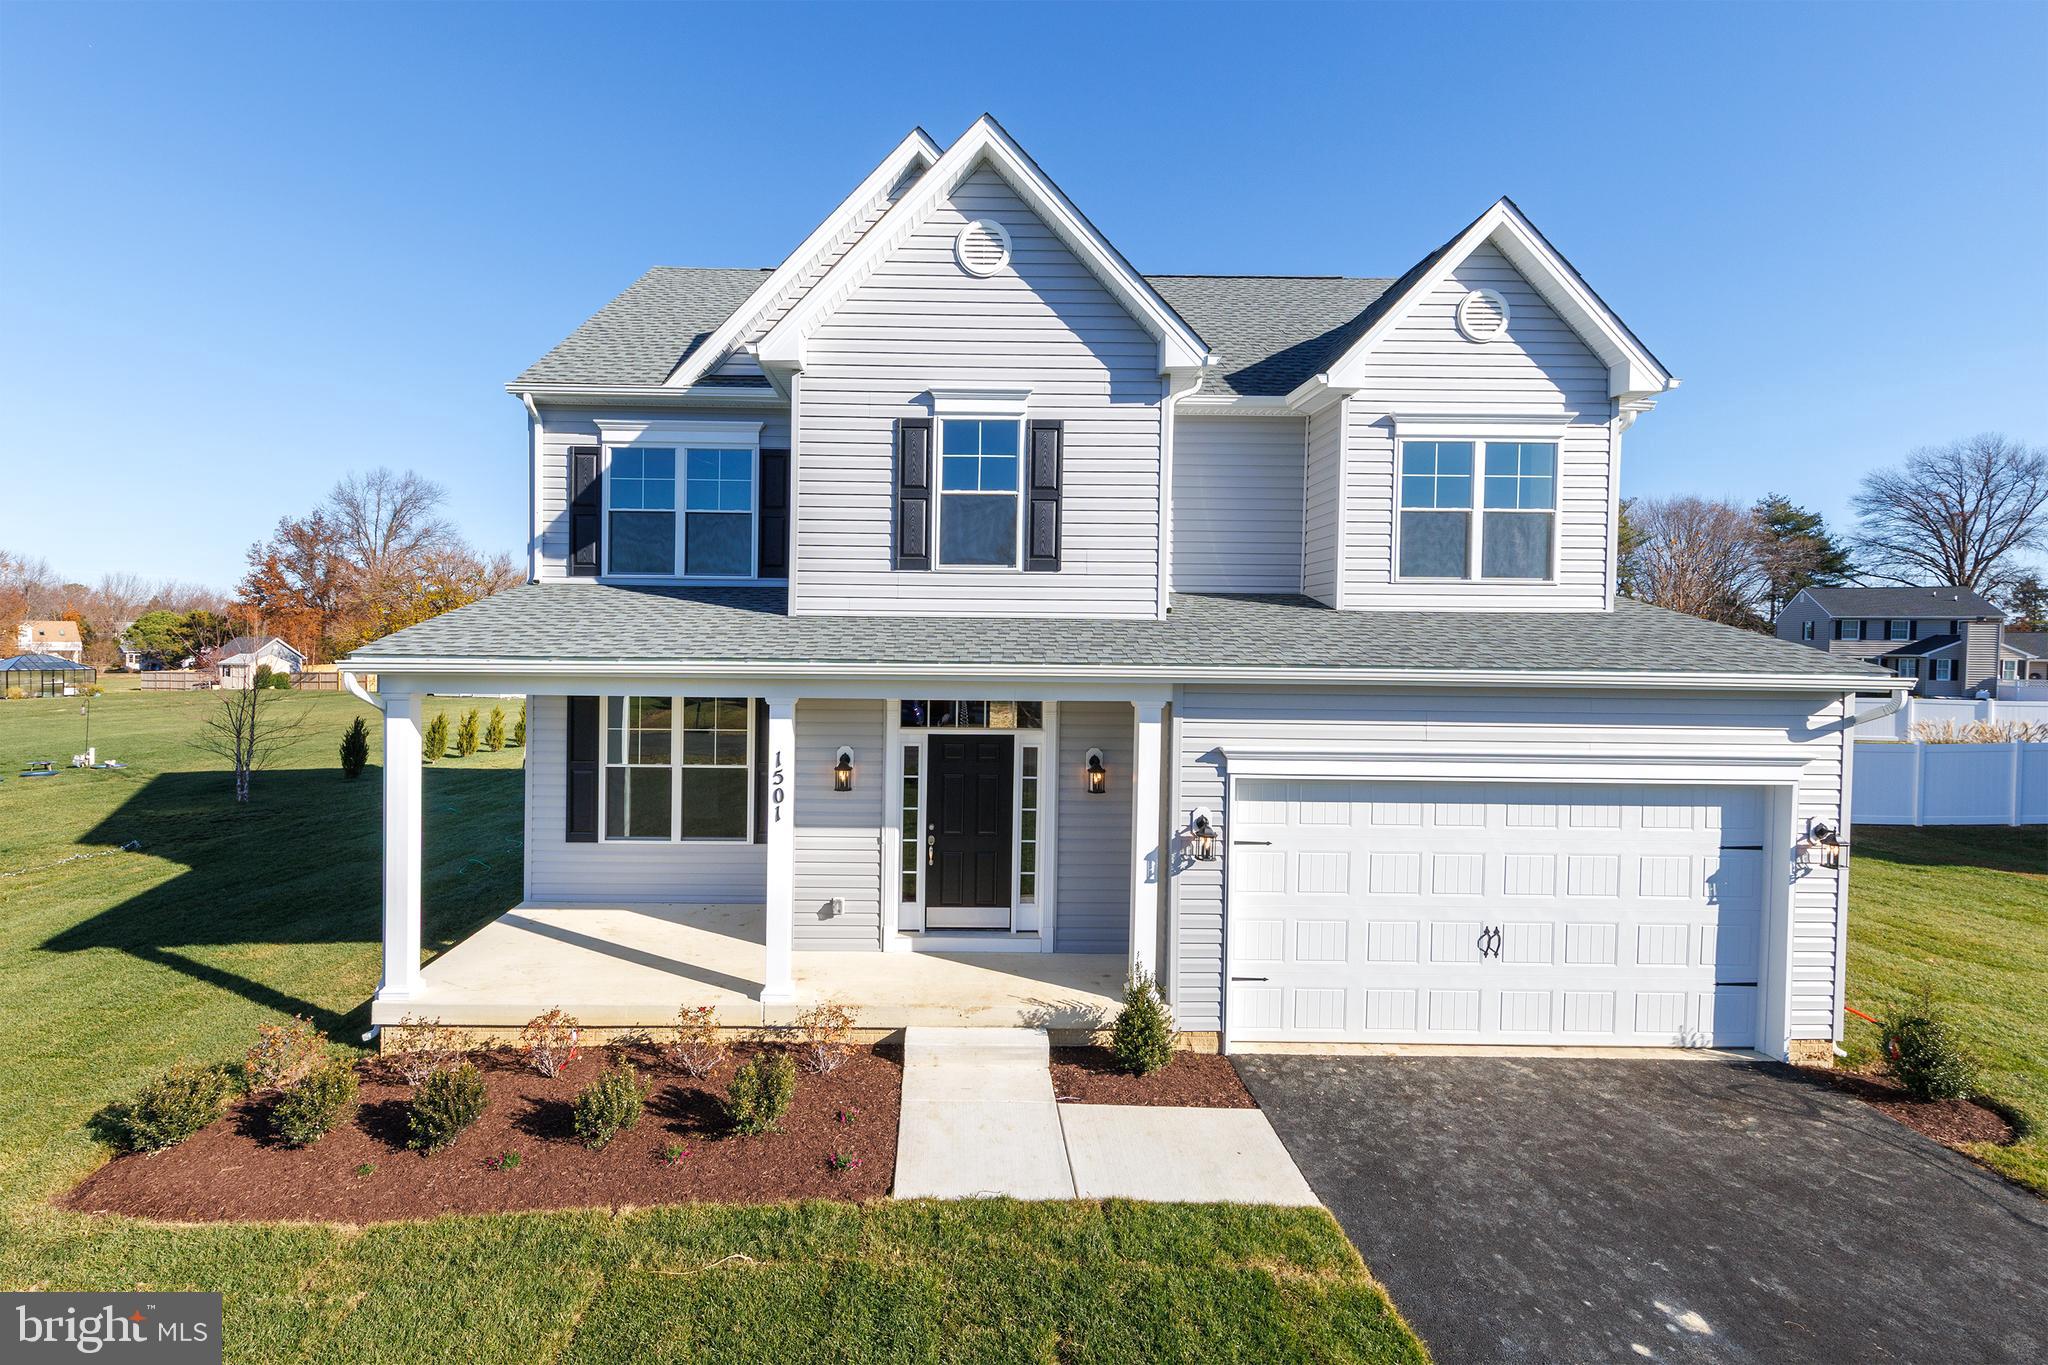
STEVENSVILLE
233 NICHOLS MANOR DRIVE
4 Beds
2 Baths
2,300 Sq.Ft.
$699,800
MLS#: MDQA2016838
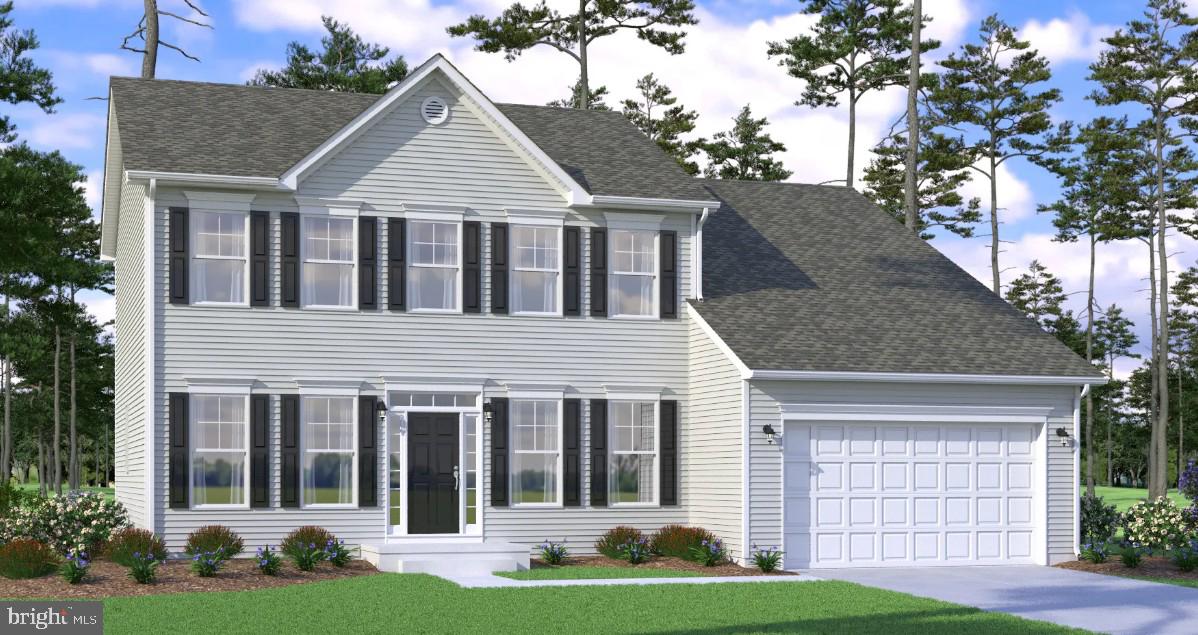
STEVENSVILLE
121 PLACEK'S LANE
4 Beds
2 Baths
2,966 Sq.Ft.
$789,900
MLS#: MDQA2016036
