


Property
Beds
4
Full Baths
3
1/2 Baths
1
Year Built
2001
Sq.Footage
1,899
3D Tour: https://unbranded.youriguide.com/306_widgeon_way_chester_mdThis is EXACTLY what you have been looking for. This 4 bedroom, 3.5 bathroom, garage town home boasts OVER 1800 sq ft, 2 master suites, each with their own FULL bathroom!!! 3 levels, hardwood floors throughout, Open Floor plan, gas fireplace, deck and patio. When you walk into this home you are greeted with a fresh, bright, open foyer with garage entrance, coat closet and stairs to the main living area. Staying on the first level you have one of two LARGE and Gorgeous Master Suites which could also be turned into a family room and sliding glass doors leading out to the paver patio. This master suite or second family room also features a full bathroom and this is all on the main level when you walk into the home. Moving upstairs to the living area you have a wide open floor plan with the kitchen, dining room, family room and half bathroom. This level features immaculate hardwood floors, a gas fireplace, sliding glass doors leading to the deck, a half bathroom and the renovated kitchen. The newly Renovated Kitchen is GORGEOUS. It features brand new granite counter tops, brand new appliances and fresh cabinets!!! Moving upstairs to the third level, you will find 3 large bedrooms and 2 full bathrooms. Each bedroom boasts vaulted ceilings, hardwood floors, and large closets. The front 2 bedrooms offer a marina view. Moving down the hallway you will find the second Master Suite. This room is fresh, bright and plenty of room for all your furniture!!! The walk in closet is the perfect size and the master bathroom offers a double vanity, shower, vaulted ceilings with sky light, and tile floors. Moving outside of the home you will enjoy a deck off the second level and a paver patio off the main level. This home offers no one behind you so you can enjoy those times on the deck or patio as have a sense of privacy. Enjoy the Eastern Shore lifestyle with LOW maintenance, water and marina views from almost every window in the home, community amenities, pool, clubhouse, gym, tennis courts, all at your fingertips!!!! Enjoy the evenings walking the marina, soaking in all that this coveted community has to offer. Walk to 2 local, and award winning restaurants. Bike the Kent Island Cross Trail to the local beaches, parks, and restaurants. CONVENIENT location to 50/301, restaurants, marinas, beaches, Kent Island Cross Trail, parks, and award winning schools!!! You want a fun, low maintenance lifestyle?? This is IT!!! Don't pass this one up!!
Features & Amenities
Interior
-
Other Interior Features
Eat-in Kitchen, Ceiling Fan(s), Pantry, Recessed Lighting, Walk-In Closet(s)
-
Total Bedrooms
4
-
Bathrooms
3
-
1/2 Bathrooms
1
-
Above Grade Finished Area
1899.0
-
Basement YN
NO
-
Cooling YN
YES
-
Cooling
Central Air, Ceiling Fan(s)
-
Fireplace YN
YES
-
Heating YN
YES
-
Heating
Exhaust Fan, Electric
-
Main Level Bedrooms
1
-
Pet friendly
N/A
Exterior
-
Garage
Yes
-
Garage spaces
1
-
Construction Materials
Vinyl Siding, Stone
-
Parking
Attached
-
Pool
No
-
Waterfront YN
NO
-
View
Marina
Area & Lot
-
Lot Size(acres)
0.11
-
Lot Size(square feet)
5,000
-
Property Type
Residential
-
Property Sub Type
Townhouse
-
Architectural Style
Colonial
Price
-
Sales Price
$315,000
-
Tax Amount
$2,394
-
Sq. Footage
1,899
-
Price/SqFt
$165
HOA
-
Association
No
School District
-
Elementary School
N/A
-
Middle School
N/A
-
High School
N/A
Property Features
-
Association Amenities
Clubhouse, Meeting Room, Party Room, Tennis Court(s)
-
Senior Community YN
NO
-
Sewer
Public Sewer
-
Tax Lot
153
-
Water Source
Public
Schedule a Showing
Showing scheduled successfully.
Mortgage calculator
Estimate your monthly mortgage payment, including the principal and interest, property taxes, and HOA. Adjust the values to generate a more accurate rate.
Your payment
Principal and Interest:
$
Property taxes:
$
HOA fees:
$
Total loan payment:
$
Total interest amount:
$
Location
County
QUEEN ANNES
Elementary School
Middle School
High School
Listing Courtesy of Crystal M Smith, RE/MAX Executive
RealHub Information is provided exclusively for consumers' personal, non-commercial use, and it may not be used for any purpose other than to identify prospective properties consumers may be interested in purchasing. All information deemed reliable but not guaranteed and should be independently verified. All properties are subject to prior sale, change or withdrawal. RealHub website owner shall not be responsible for any typographical errors, misinformation, misprints and shall be held totally harmless.

Salesperson, Realtor
Albert Ranney
Call Albert today to schedule a private showing.

* Listings on this website come from the FMLS IDX Compilation and may be held by brokerage firms other than the owner of this website. The listing brokerage is identified in any listing details. Information is deemed reliable but is not guaranteed. If you believe any FMLS listing contains material that infringes your copyrighted work please click here to review our DMCA policy and learn how to submit a takedown request.© 2024 FMLS.
Related Properties
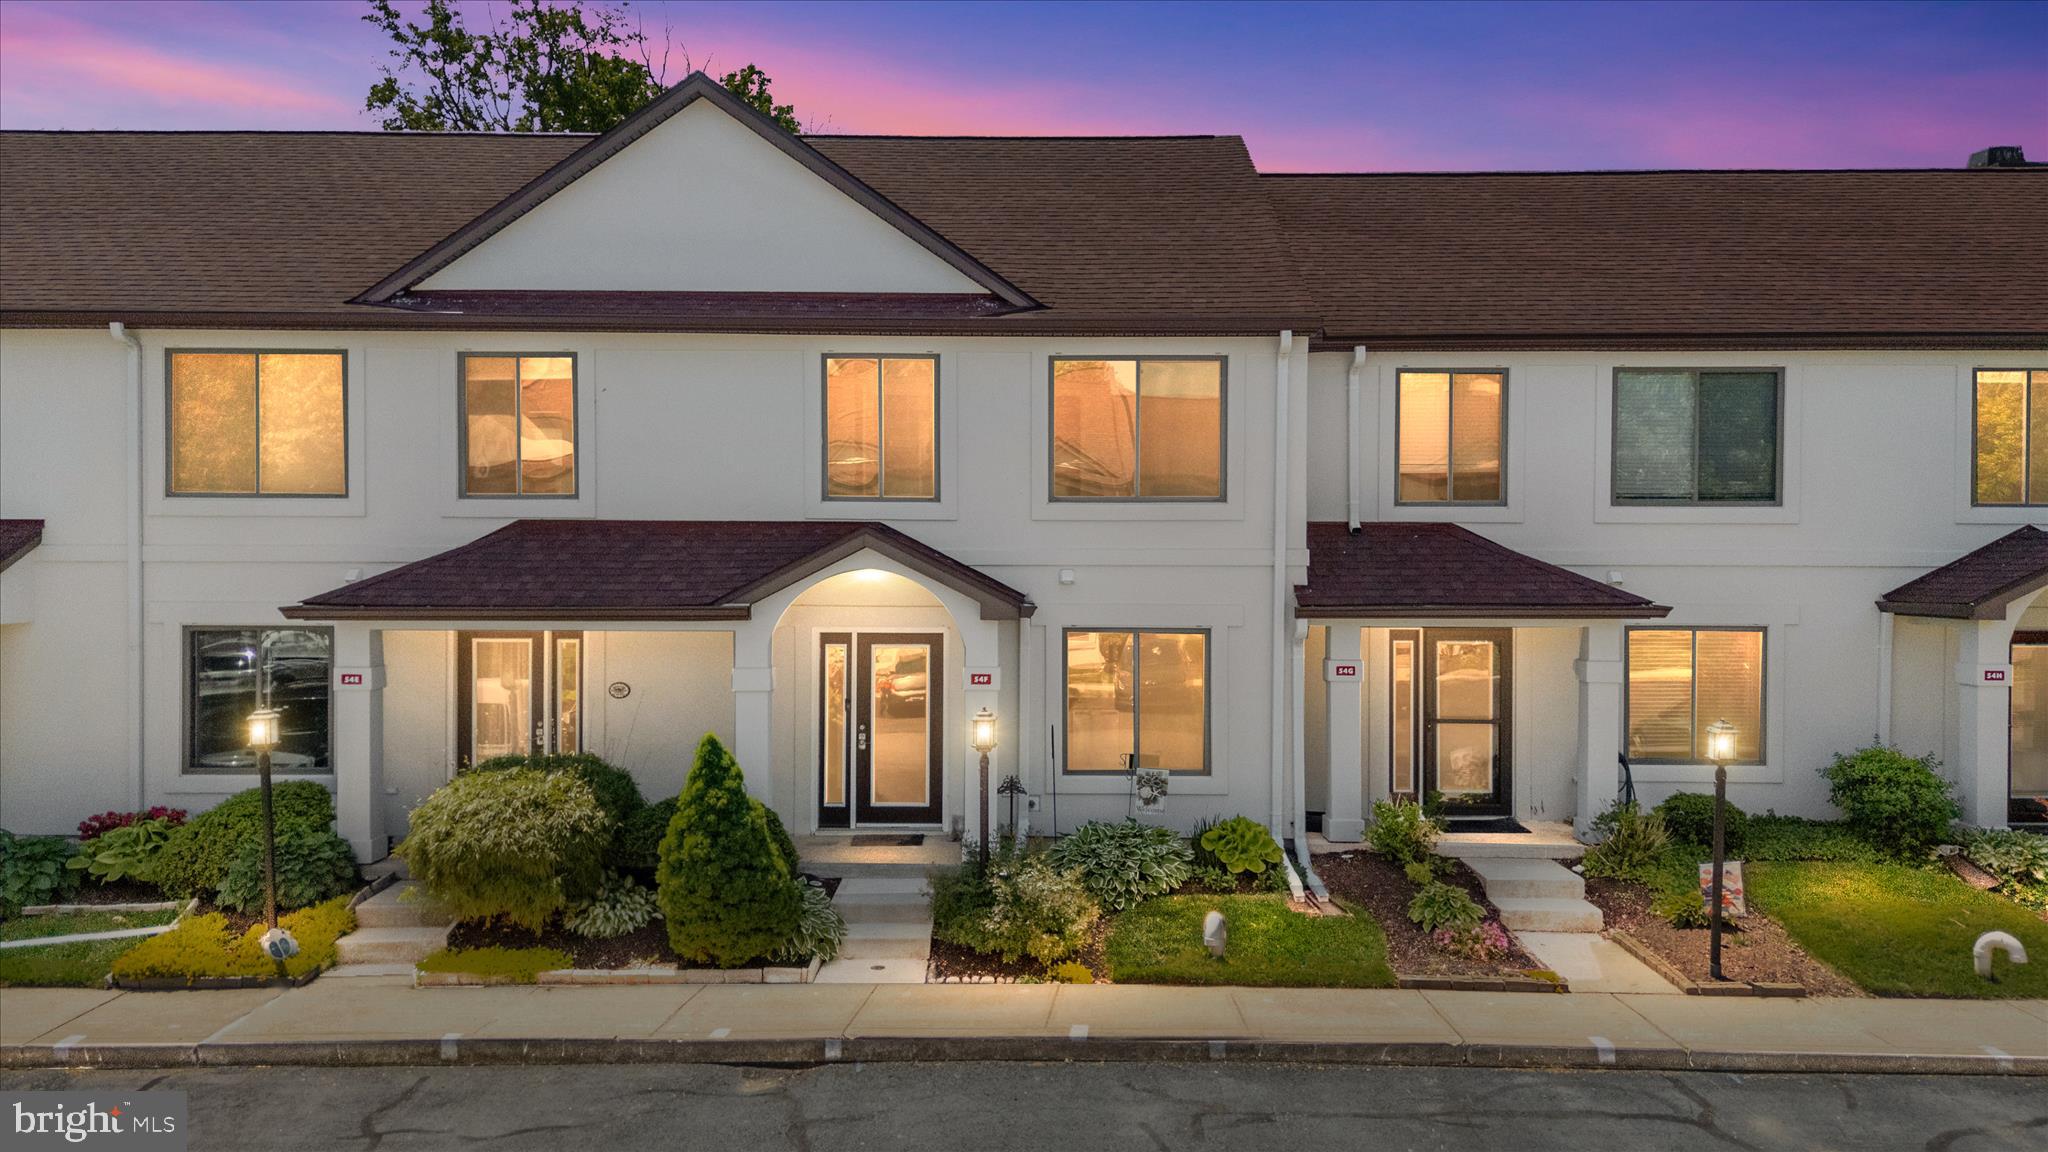
CHESTER
54F QUEEN CAROLINE COURT
3 Beds
2 Baths
1,440 Sq.Ft.
$349,900
MLS#: MDQA2017082

CHESTER
419 E 12TH STREET
6 Beds
3 Baths
2,457 Sq.Ft.
$285,000
MLS#: PADE2116356

CHESTER
107 LEE ROAD
3 Beds
1 Baths
960 Sq.Ft.
$323,000
MLS#: MDQA2018842

CHESTER
101 BUFFLEHEAD COURT
2 Beds
2 Baths
1,069 Sq.Ft.
$275,000
MLS#: MDQA2019010
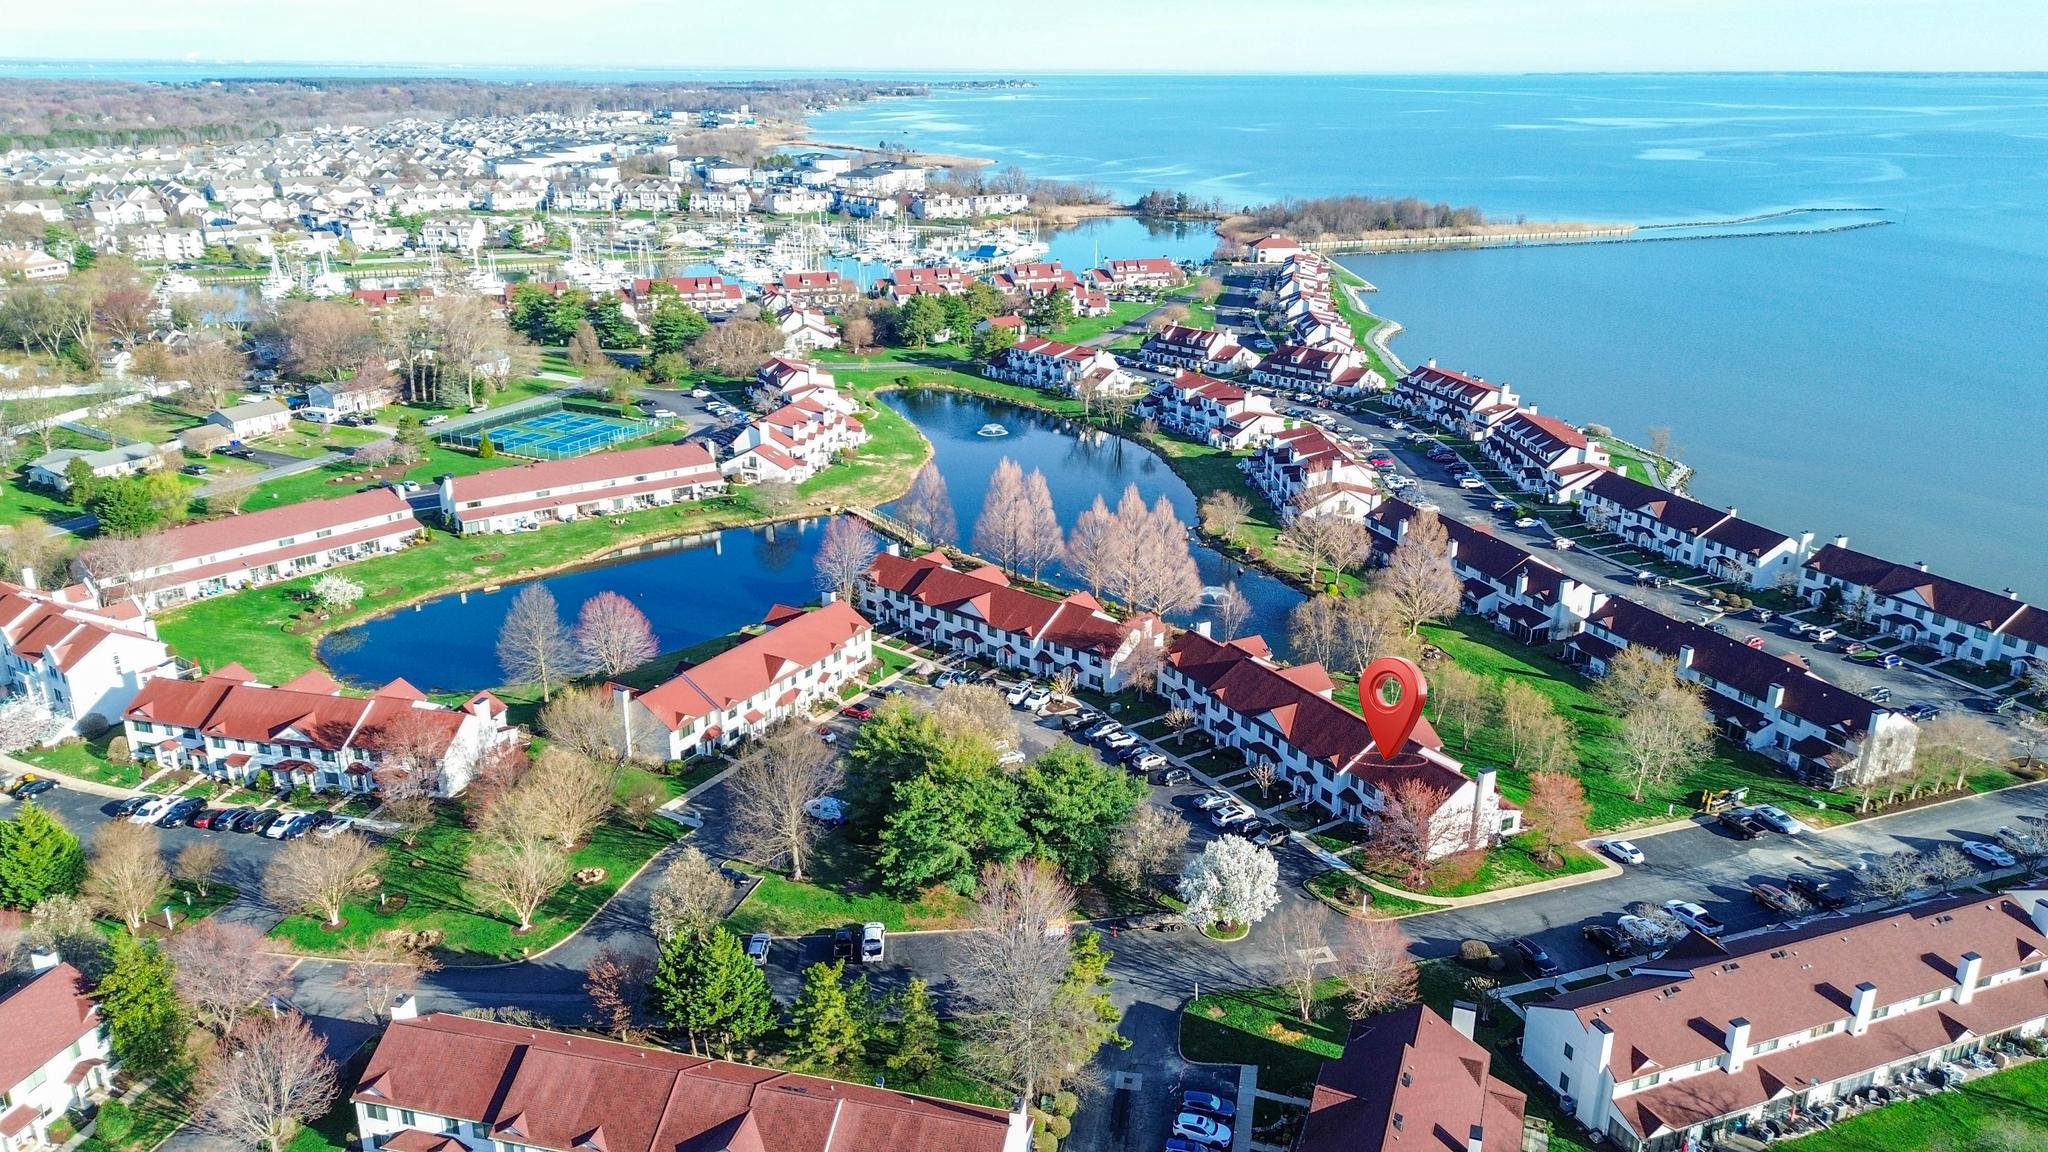
CHESTER
45 QUEEN NEVA COURT G
2 Beds
2 Baths
1,312 Sq.Ft.
$318,500
MLS#: MDQA2017164

CHESTER
14519 SONNENBURG DRIVE
3 Beds
2 Baths
1,804 Sq.Ft.
$344,000
MLS#: VACF2001632

CHESTER
108 BLENNY LANE
3 Beds
2 Baths
1,899 Sq.Ft.
$369,900
MLS#: MDQA2018242

CHESTER
53 QUEEN CAROLINE COURT E
2 Beds
2 Baths
1,440 Sq.Ft.
$329,000
MLS#: MDQA2018730

CHESTER
512 AUCKLAND WAY
3 Beds
2 Baths
1,899 Sq.Ft.
$375,000
MLS#: MDQA2018750
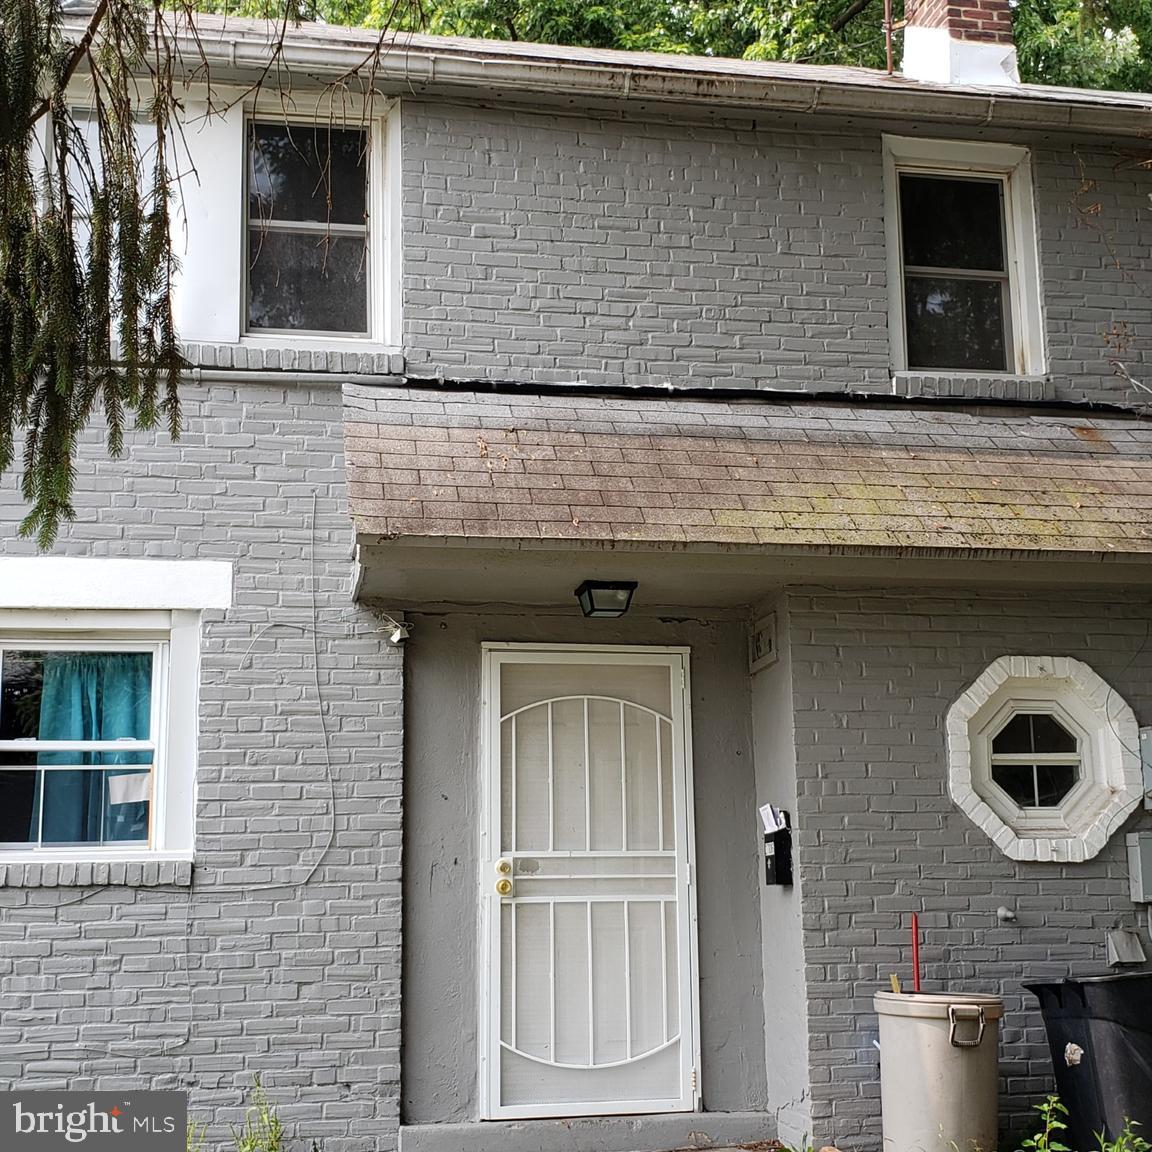
CHESTER
2706 LEHMAN STREET
3 Beds
2 Baths
1,210 Sq.Ft.
$375,000
MLS#: PADE2114960
.png)